Leave a Message

Thank you for your message. We will be in touch with you shortly.

22820 E LORDS Way
22820 E LORDS Way
22820 E LORDS Way
22820 E LORDS Way
22820 E LORDS Way
22820 E LORDS Way
22820 E LORDS Way
22820 E LORDS Way
22820 E LORDS Way
22820 E LORDS Way
22820 E LORDS Way
22820 E LORDS Way
22820 E LORDS Way
22820 E LORDS Way
22820 E LORDS Way
22820 E LORDS Way
22820 E LORDS Way
22820 E LORDS Way
22820 E LORDS Way
22820 E LORDS Way
22820 E LORDS Way
22820 E LORDS Way
22820 E LORDS Way
22820 E LORDS Way
22820 E LORDS Way
22820 E LORDS Way
22820 E LORDS Way
22820 E LORDS Way
22820 E LORDS Way
22820 E LORDS Way
22820 E LORDS Way
22820 E LORDS Way
22820 E LORDS Way
22820 E LORDS Way
22820 E LORDS Way
22820 E LORDS Way
22820 E LORDS Way
VIEW PHOTOS
Courtesy of Compass, Danny Kallay Listing Contact: 480-694-8571 
$609,990

22820 E LORDS Way

4 Beds 4 Baths 3,111 Sq.Ft. 6,000 Sq.Ft.

Description

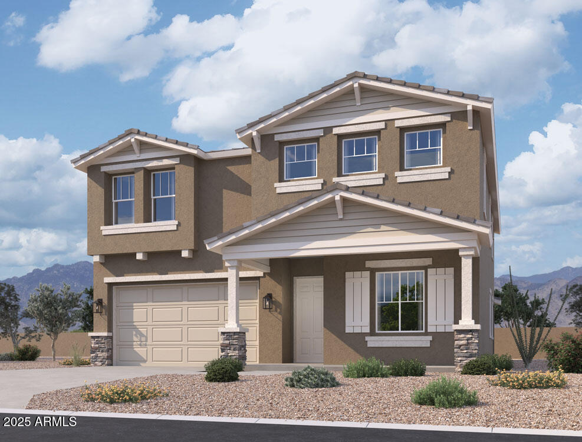
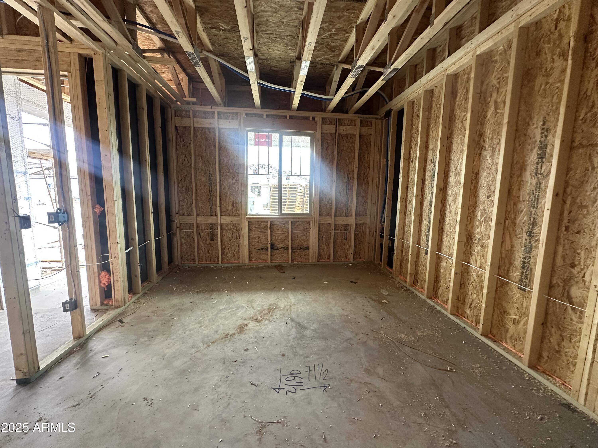
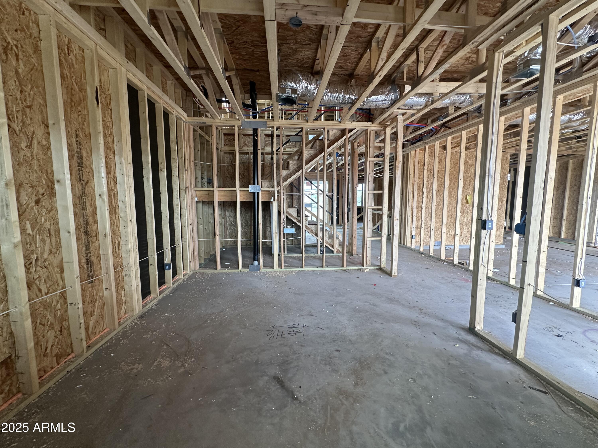
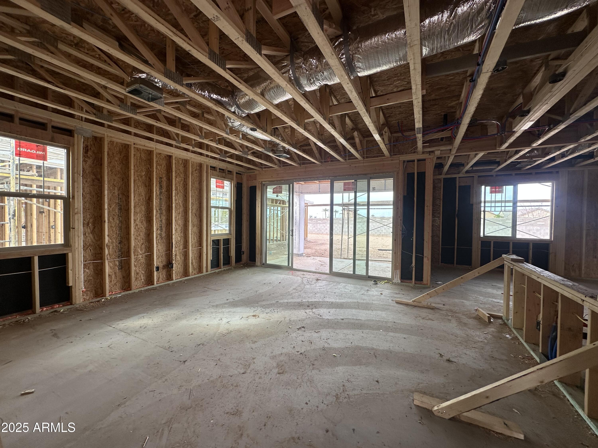
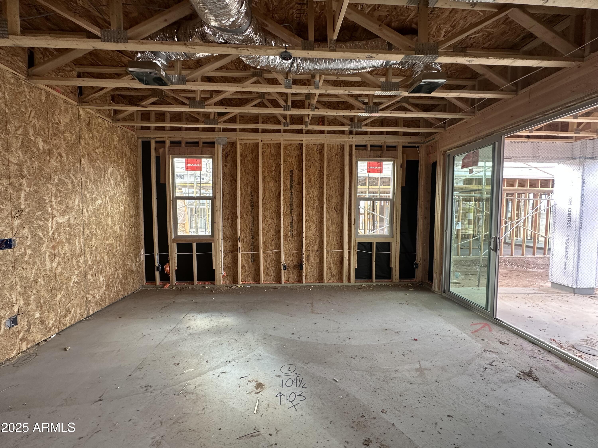
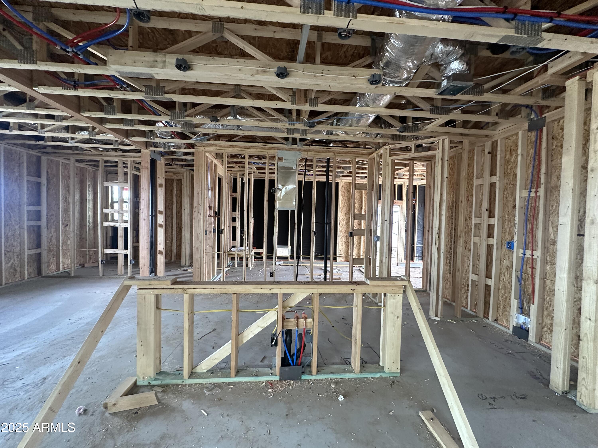
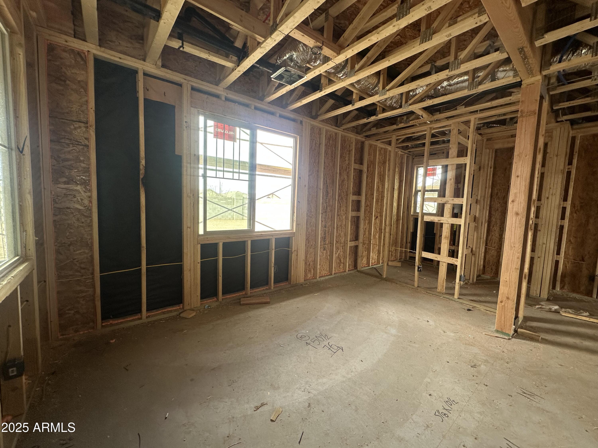
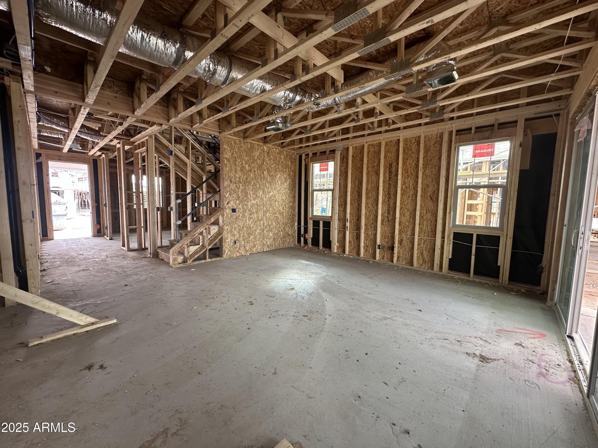
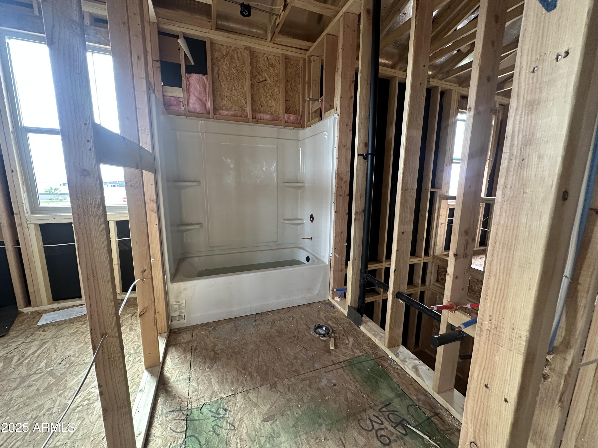
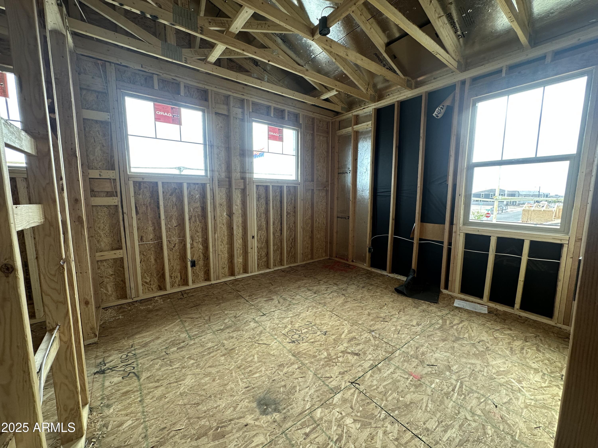
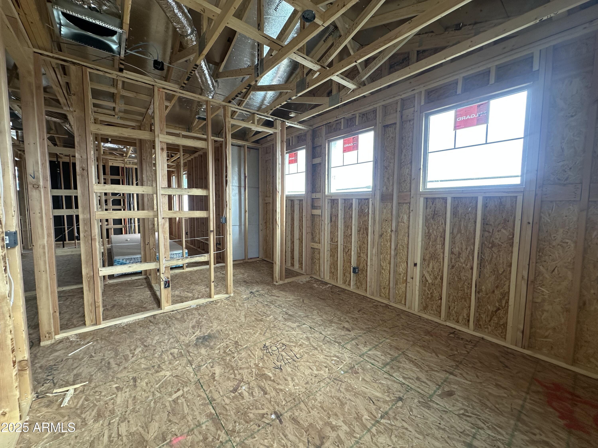
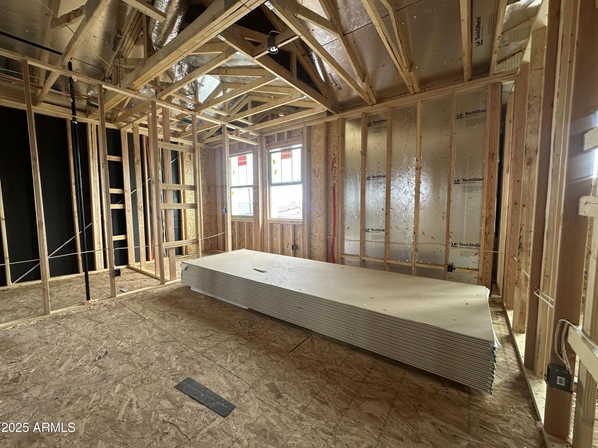
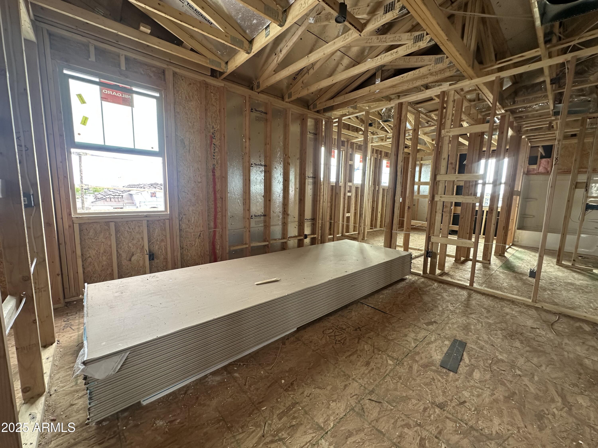
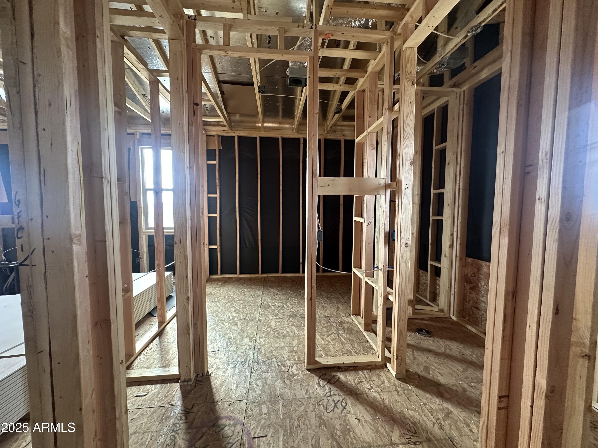
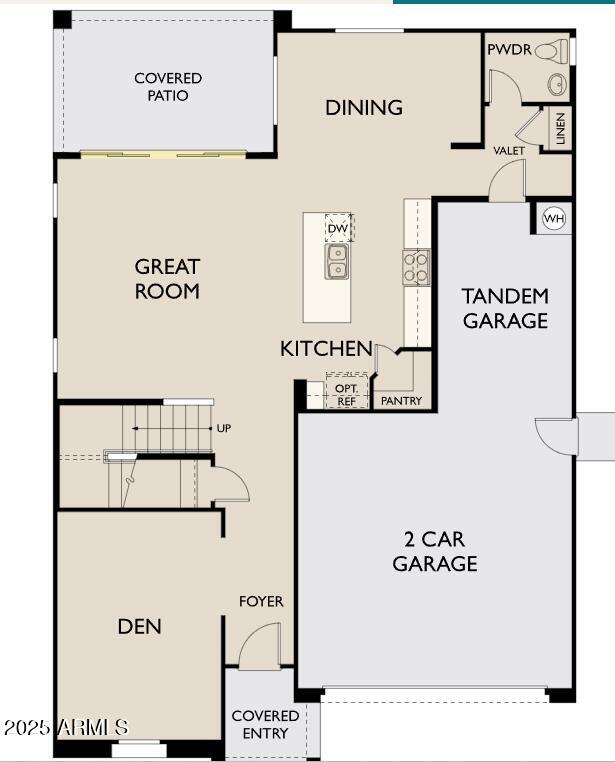
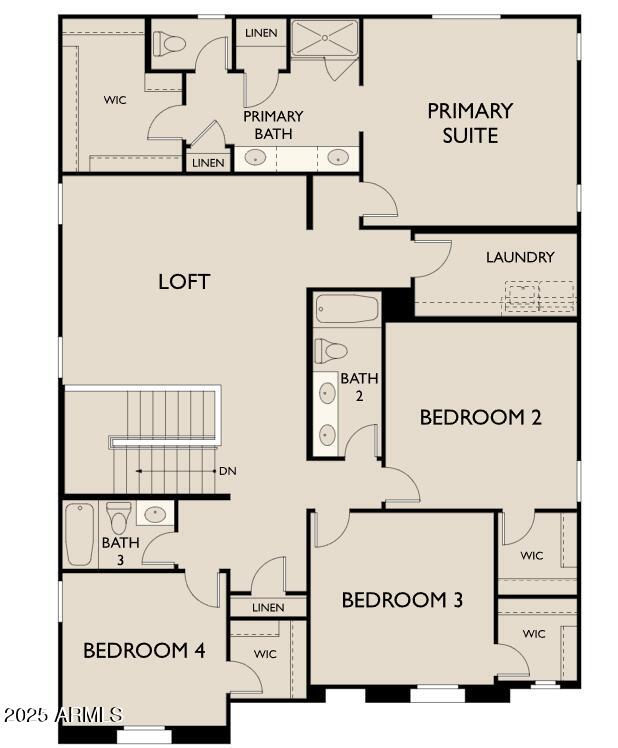
Step into this delightful quick move-in home, featuring our Daisy floorplan with 3111 sqft, boasting 4 bedrooms, a den, a loft, and 3.5 bathrooms. The Daisy floorplan offers a spacious kitchen with a large island, pantry, and expansive dining and great room areas, perfect for entertaining guests or enjoying quality family time.
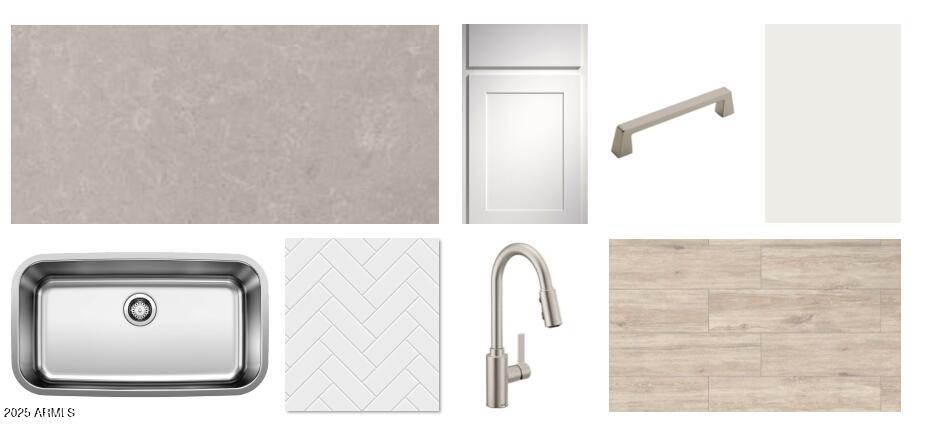
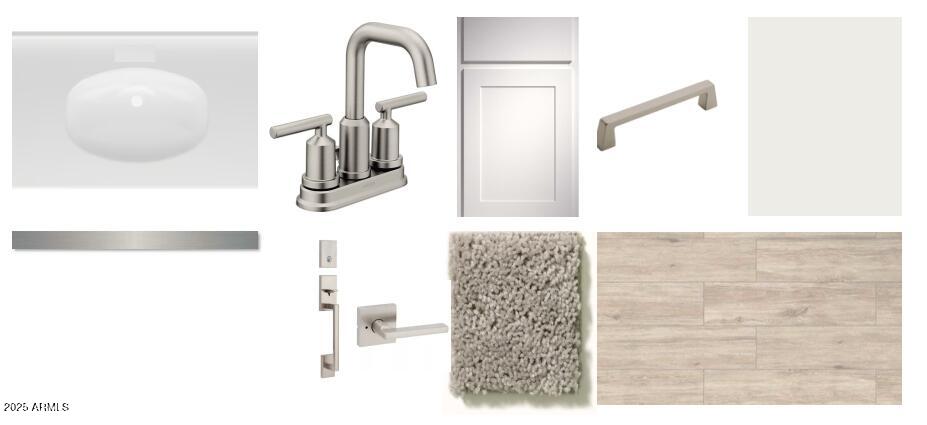
Embrace the elegance of our fine finishes, featuring 6 x 24 plank tile floors in the main living areas, plush carpeting in the bedrooms, stylish 42'' white shaker upper cabinets with Satin Nickel hardware, and stunning Della Terra Quartz kitchen countertops paired with a Arctic White 1x3 Herringbone Mosaic tile backsplash. The kitchen comes fully equipped with stainless steel appliances, including a gas range, microwave, dishwasher, refrigerator, and white washer and dryer. Additionally, the kitchen is pre-wired for pendant lighting, allowing for easy customization, and soft water loop. This home is truly a gem, with 8' doors throughout, a 4-panel slider in the great room, and a mission stair railing adding to its allure. It's just waiting for your personal touch to make it complete.

Share Property

Location

22820 E LORDS Way, Queen Creek, AZ 85142

Status

Sold

Date Sold

June 4, 2025

Property Amenities

Interior
Appliances Dryer, Washer, Refrigerator, Built-in Microwave, Dishwasher, Disposal, Gas Range, Gas Oven
Total Bedrooms: 4
Half Bathrooms: 1
Full Bathrooms: 3
Other Interior Features Non-laminate Counter, High Speed Internet, Double Vanity, Upstairs, Eat-in Kitchen, Breakfast Bar, 9 Flat Ceilings, Kitchen Island, Pantry
Area & Lot
Lot Area 6,000 Sq.Ft.
Living area 3,111 Sq.Ft.
MLS® ID 6800860
Year Built 2025
School District Queen Creek Unified District
High School Queen Creek High School
Middle School Queen Creek Junior High School
Elementary School Katherine Mecham Barney Elementary
View Description Mountain(s)
Architecture Styles Contemporary
Type Residential
Status Sold
Exterior
Stories 2
Pool None
Air conditioning Central Air, Programmable Thmstat
Heat type Natural Gas
Water Source City Water
Garage Space 3.0
Sewer Public Sewer
Other Exterior Features Private Yard
Parking Tandem Garage
Lot Features North/South Exposure, Sprinklers In Front, Desert Front, Dirt Back
Roof Tile
Finance
Sales Price $609,990
HOA Fees $93 monthly
Real Estate Tax $582 yearly

Work With Us

With experience and expertise in multiple facets of the business have given us the skills to deal with any transaction, regardless of the type or price point.
