22816 E ROUNDUP Way
22816 E ROUNDUP Way
22816 E ROUNDUP Way
22816 E ROUNDUP Way
22816 E ROUNDUP Way
22816 E ROUNDUP Way
22816 E ROUNDUP Way
22816 E ROUNDUP Way
22816 E ROUNDUP Way
22816 E ROUNDUP Way
22816 E ROUNDUP Way
22816 E ROUNDUP Way
22816 E ROUNDUP Way
22816 E ROUNDUP Way
22816 E ROUNDUP Way
22816 E ROUNDUP Way
22816 E ROUNDUP Way
22816 E ROUNDUP Way
22816 E ROUNDUP Way
22816 E ROUNDUP Way
22816 E ROUNDUP Way
22816 E ROUNDUP Way
22816 E ROUNDUP Way
22816 E ROUNDUP Way
22816 E ROUNDUP Way
22816 E ROUNDUP Way
22816 E ROUNDUP Way
22816 E ROUNDUP Way
22816 E ROUNDUP Way
VIEW PHOTOS
Courtesy of Compass, Danny Kallay Listing Contact: 480-694-8571 
$596,920

22816 E ROUNDUP Way

4 Beds 3 Baths 2,234 Sq.Ft. 6,000 Sq.Ft.

Description

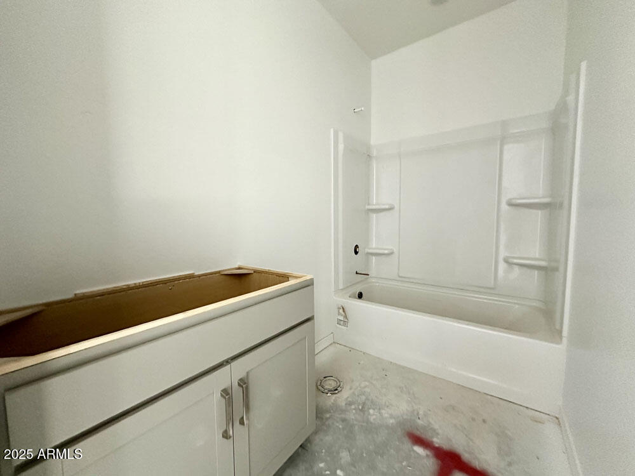
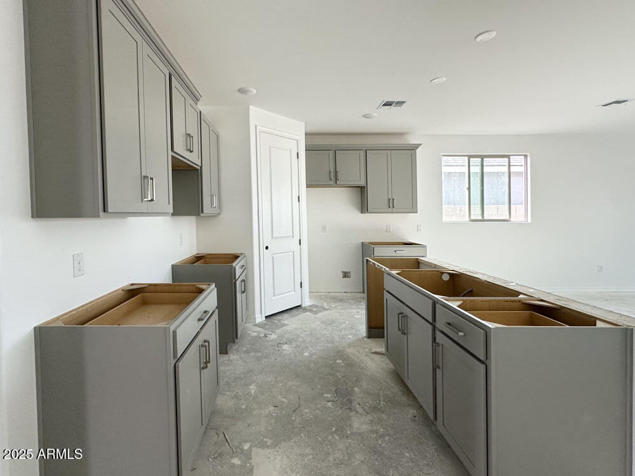
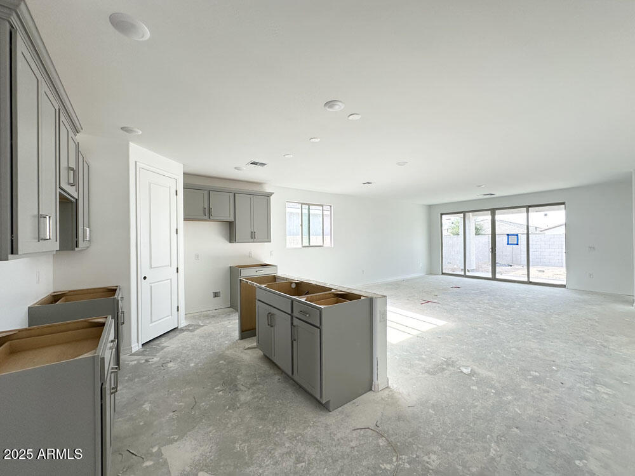
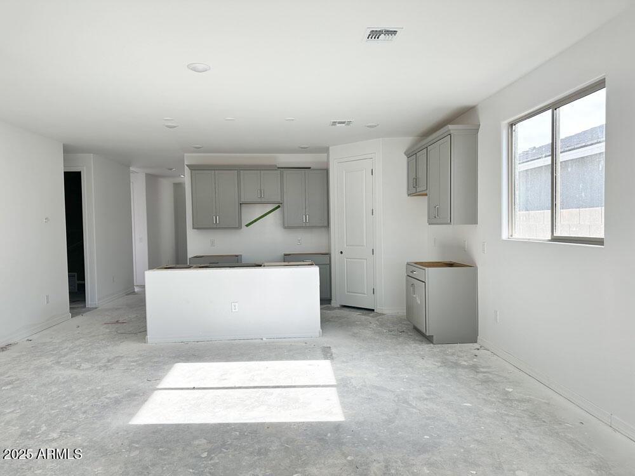
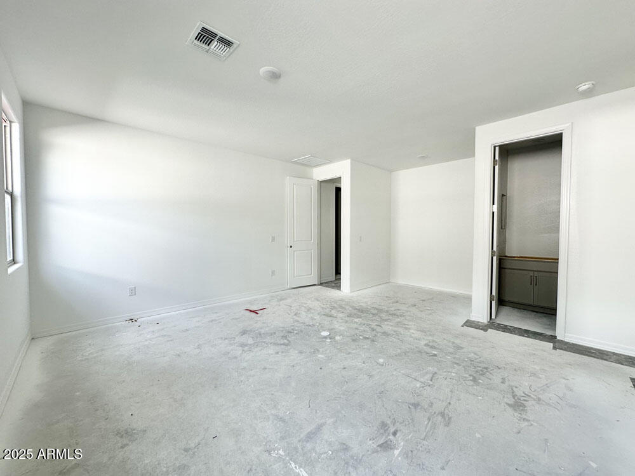
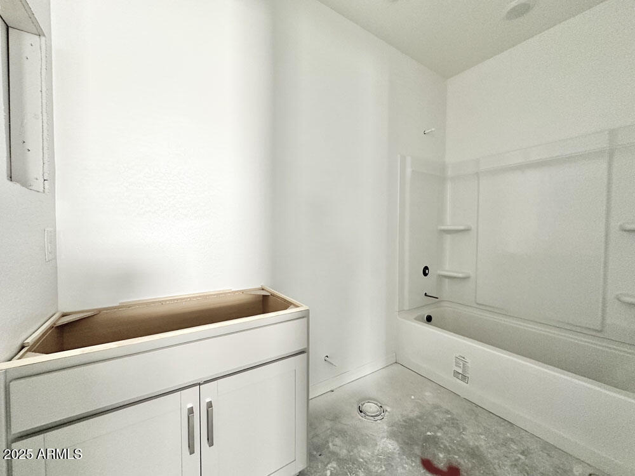
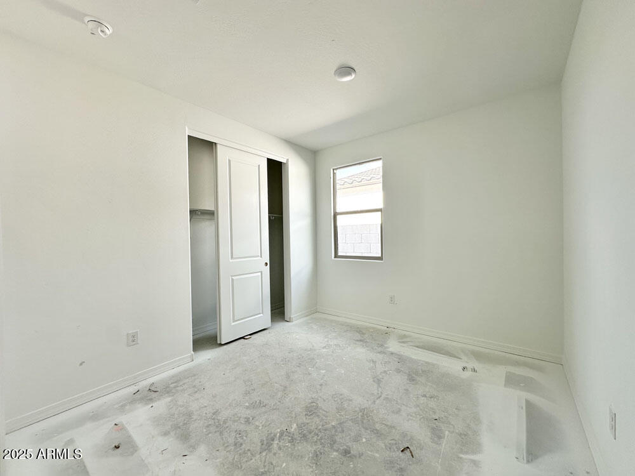
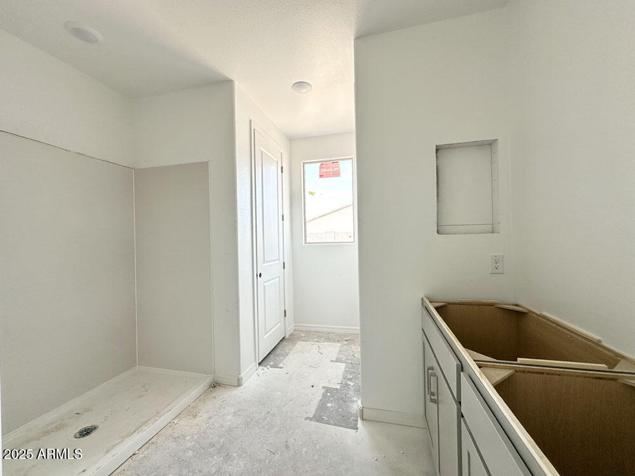
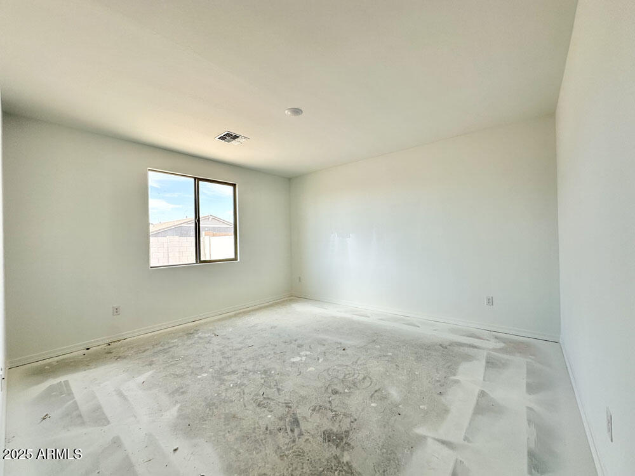
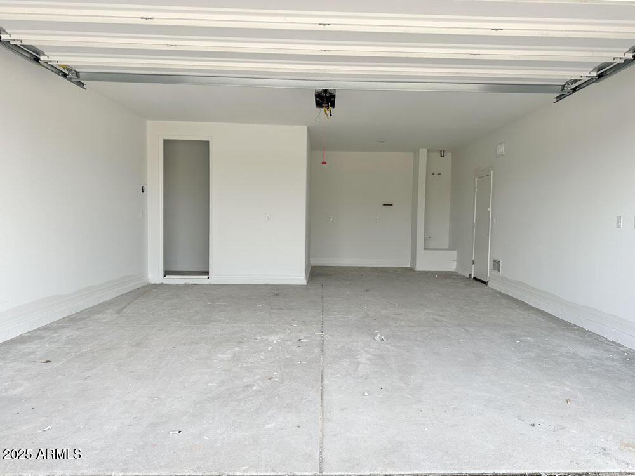
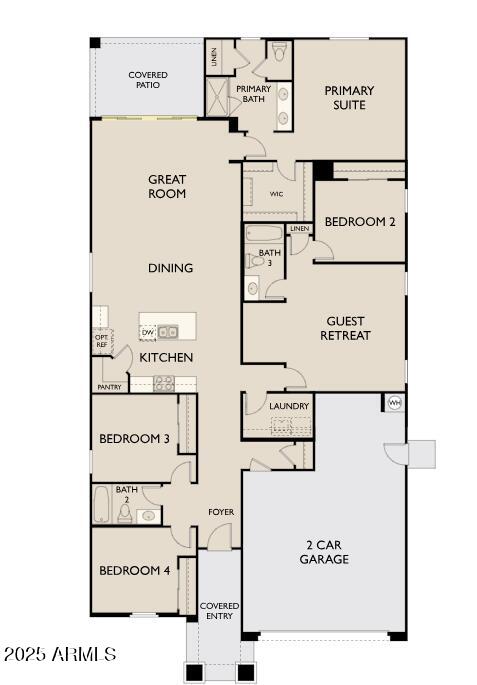
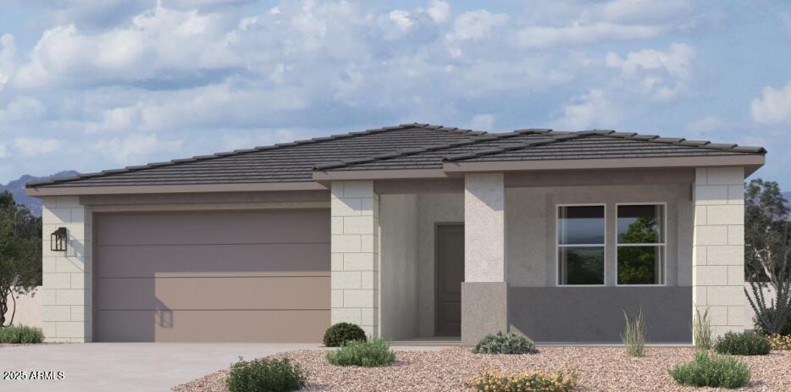
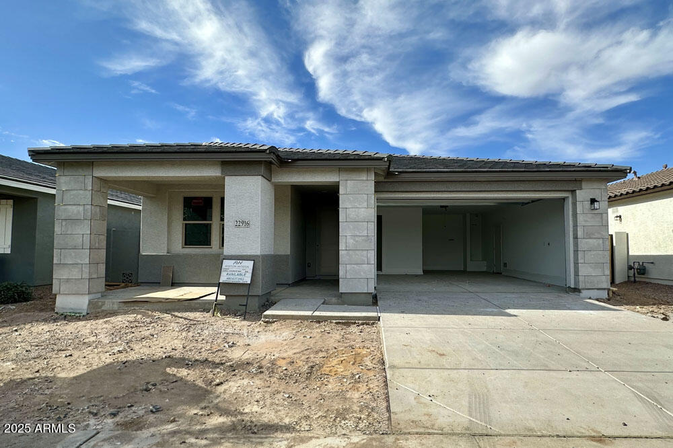
The Sunflower floorplan is the perfect blend of modern convenience and elegant design, offering a spacious layout that is ideal for both entertaining and everyday living. With 2,234 square feet of thoughtfully crafted space, this home features 4 bedrooms, a guest retreat, 3 full bathrooms, and a 2.5-car garage--providing ample room for the entire family. The expansive kitchen serves as the heart of the home, boasting a large island, pantry, and open dining and Great Room areas, making it an ideal space for hosting gatherings or enjoying cozy family moments.
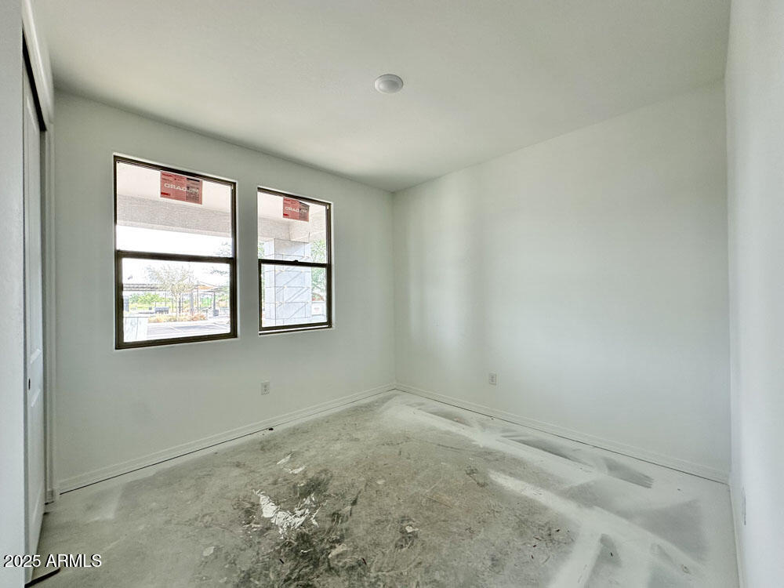
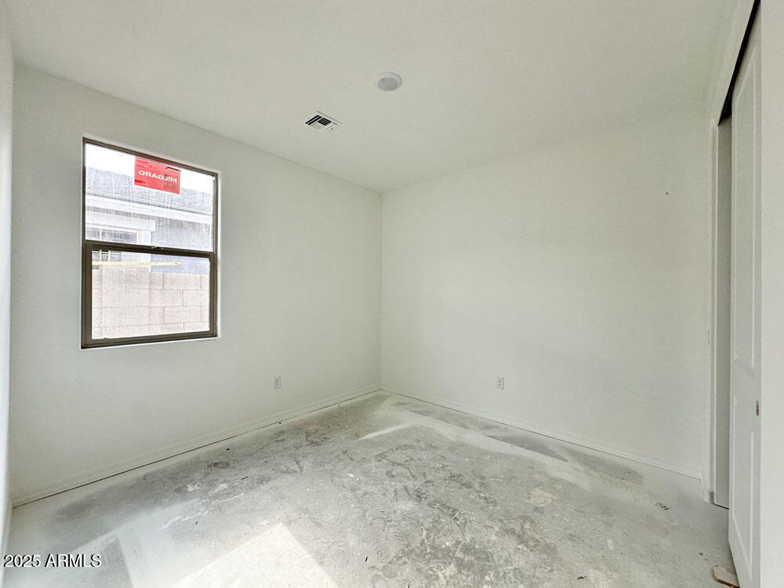
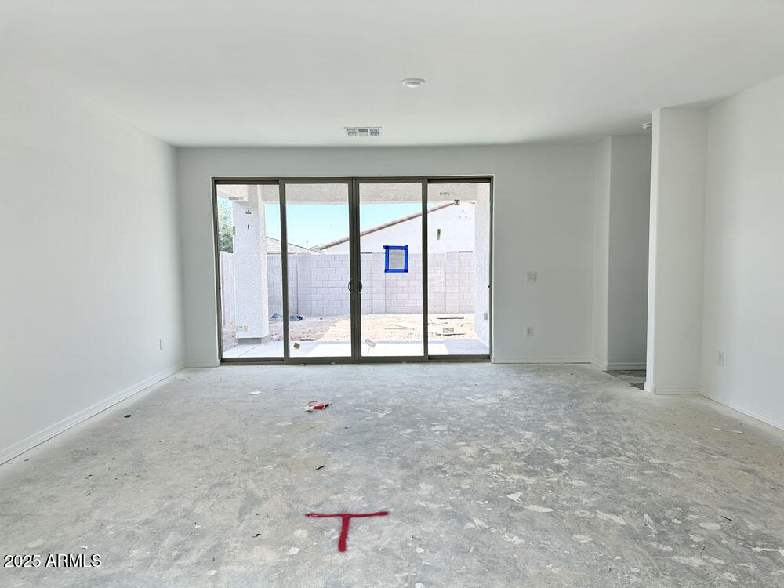
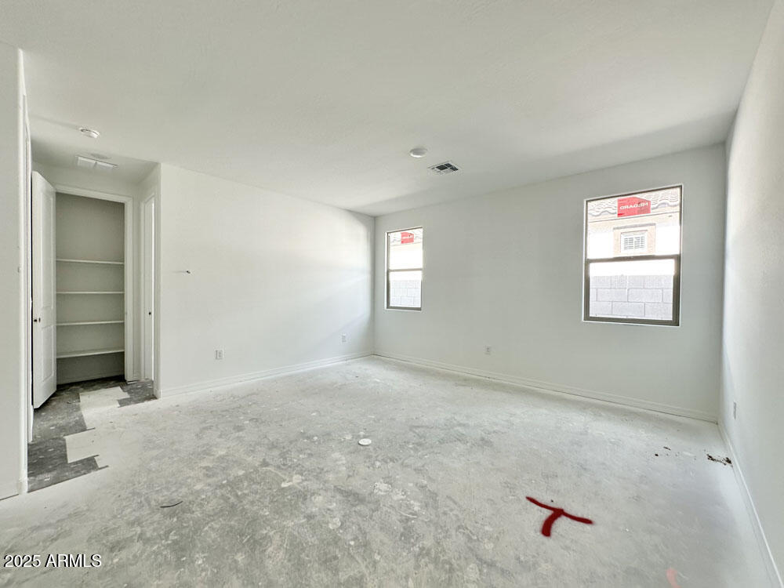
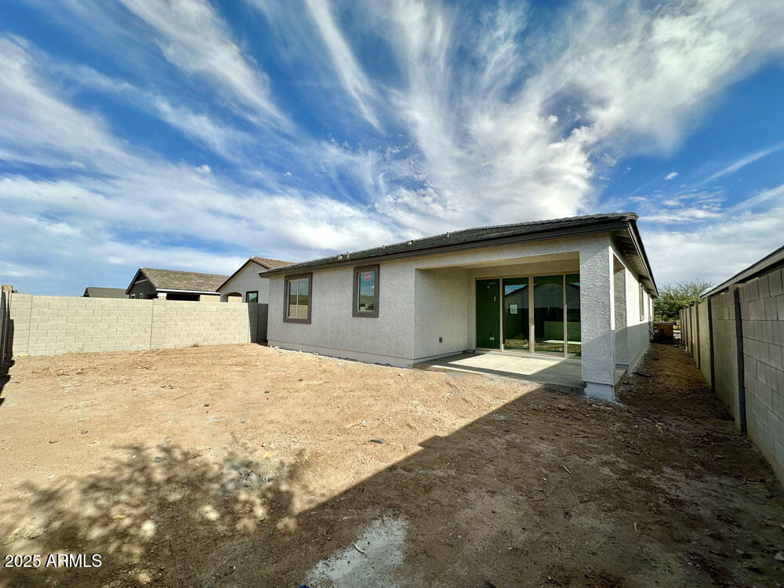
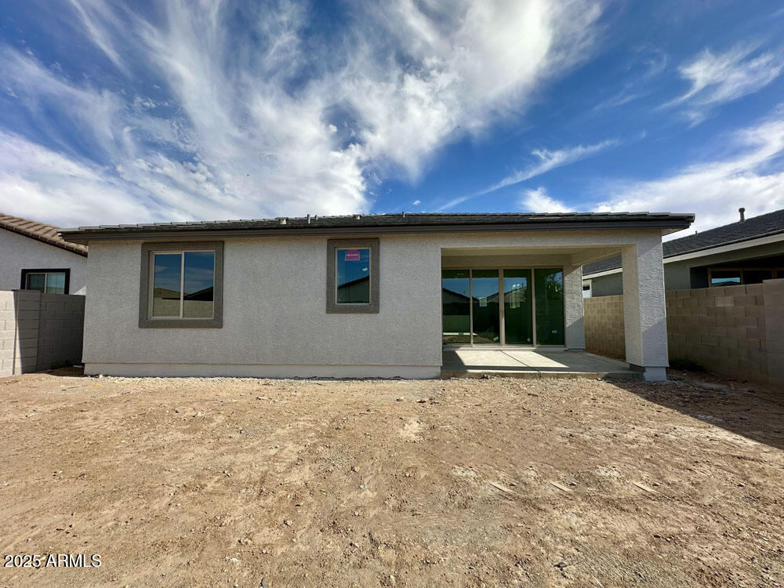
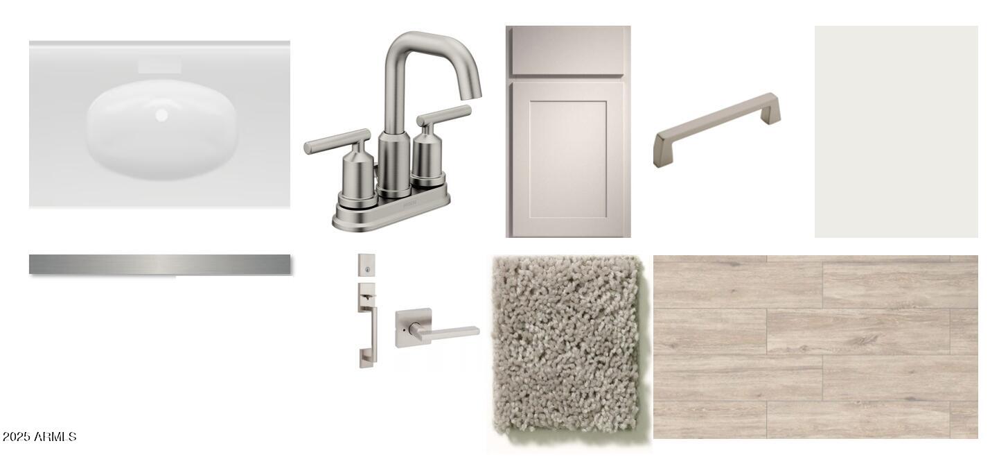
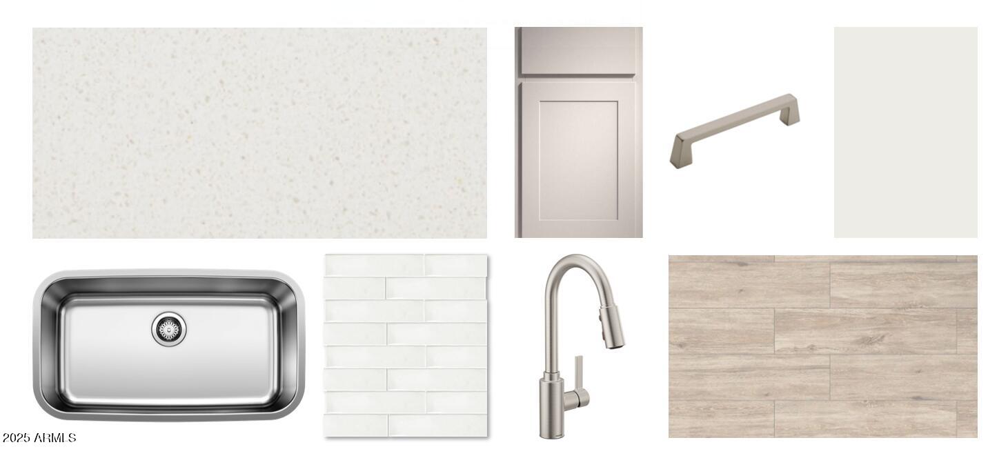
This lovely floorplan offers a blend of style and comfort, with 6 x 24 wood plank tile floors in the main living areas for an elegant touch. The bedrooms feature plush carpeting, adding to the home's coziness. The kitchen showcases the Milan Collection, featuring 42" grey shaker cabinets with Satin Nickel hardware throughout the home, Carrara Breeze quartz countertops, and a 3 x 12 horizontal brick pattern tiled backsplash. Stainless steel GE appliances, including a gas range, microwave, dishwasher, and refrigerator, complete the kitchen, along with a white washer and dryer. The indoor and outdoor living areas are seamlessly connected with a 4-panel slider from the great room leading to a covered patio, where you can unwind and appreciate the backyard. The home is further enhanced with 8' doors throughout and finished with 2" faux wood blinds, offering a blend of modern design and comfort.

The Sunflower floorplan combines thoughtful design, premium finishes, and an inviting layout, making it the perfect place to make home. Don't miss the opportunity to experience this exquisite home firsthand.
Share Property

Location

22816 E ROUNDUP Way, Queen Creek, AZ 85142

Status

Sold

Date Sold

July 15, 2025

Property Amenities

Interior
Appliances Dryer, Washer, Refrigerator, Built-in Microwave, Dishwasher, Disposal, Gas Range, Gas Oven
Total Bedrooms: 4
Other Interior Features Non-laminate Counter, High Speed Internet, Double Vanity, Upstairs, Eat-in Kitchen, Breakfast Bar, 9 Flat Ceilings, Kitchen Island, Pantry
Area & Lot
Lot Area 6,000 Sq.Ft.
Living area 2,234 Sq.Ft.
MLS® ID 6851548
Year Built 2025
School District Queen Creek Unified District
High School Queen Creek High School
Middle School Queen Creek Junior High School
Elementary School Katherine Mecham Barney Elementary
Architecture Styles Other, See Remarks
Type Residential
Status Sold
Exterior
Stories 1
Pool None
Air conditioning Central Air, Evaporative Cooling, Programmable Thmstat
Heat type Natural Gas
Water Source City Water
Garage Space 2.5
Sewer Public Sewer
Other Exterior Features Private Yard
Lot Features North/South Exposure, Sprinklers In Front, Desert Front, Dirt Back
Roof Tile
Finance
Sales Price $596,920
HOA Fees $93 monthly
Real Estate Tax $571 yearly

Work With Us

With experience and expertise in multiple facets of the business have given us the skills to deal with any transaction, regardless of the type or price point.