Leave a Message

Thank you for your message. We will be in touch with you shortly.

22807 N 38TH Way
22807 N 38TH Way
22807 N 38TH Way
22807 N 38TH Way
22807 N 38TH Way
22807 N 38TH Way
22807 N 38TH Way
22807 N 38TH Way
22807 N 38TH Way
22807 N 38TH Way
22807 N 38TH Way
22807 N 38TH Way
22807 N 38TH Way
22807 N 38TH Way
22807 N 38TH Way
22807 N 38TH Way
22807 N 38TH Way
22807 N 38TH Way
22807 N 38TH Way
22807 N 38TH Way
22807 N 38TH Way
22807 N 38TH Way
22807 N 38TH Way
22807 N 38TH Way
22807 N 38TH Way
22807 N 38TH Way
22807 N 38TH Way
22807 N 38TH Way
22807 N 38TH Way
22807 N 38TH Way
22807 N 38TH Way
22807 N 38TH Way
22807 N 38TH Way
22807 N 38TH Way
22807 N 38TH Way
22807 N 38TH Way
22807 N 38TH Way
22807 N 38TH Way
22807 N 38TH Way
22807 N 38TH Way
VIEW PHOTOS
Courtesy of Compass
$1,250,000

22807 N 38TH Way

5 Beds 4 Baths 4,393 Sq.Ft. 7,391 Sq.Ft.

Description

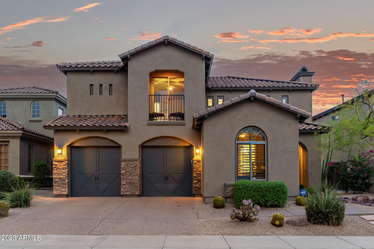
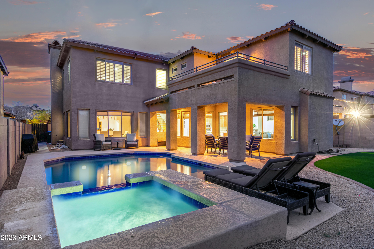
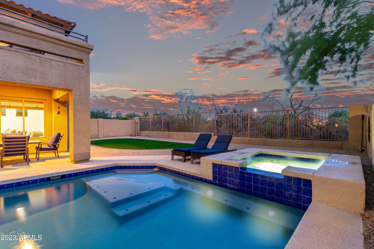
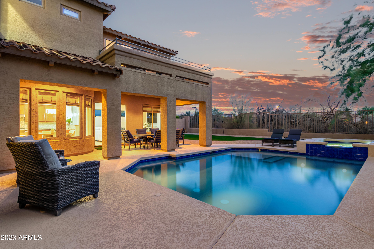
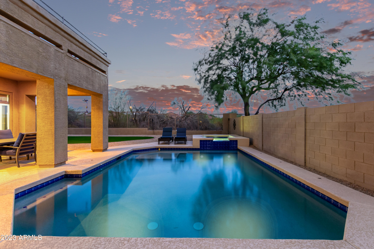
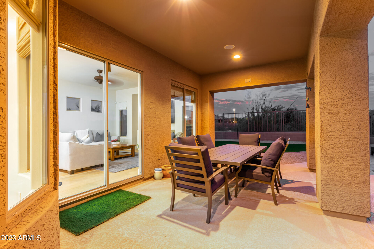
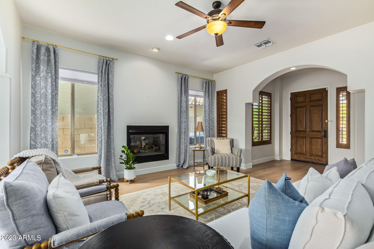
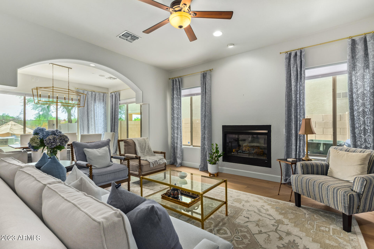
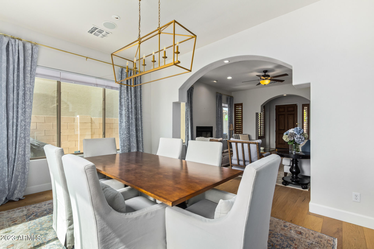
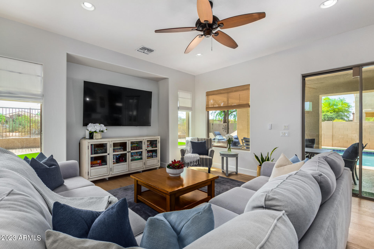
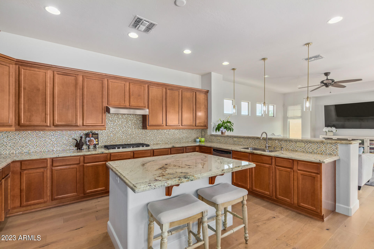
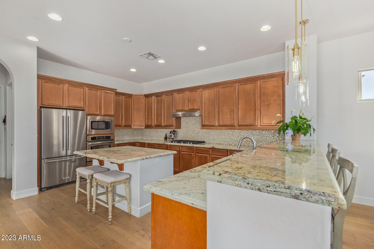
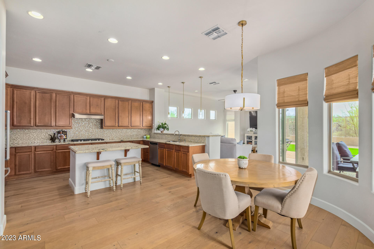
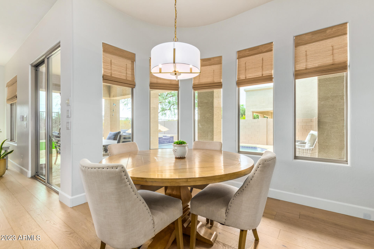
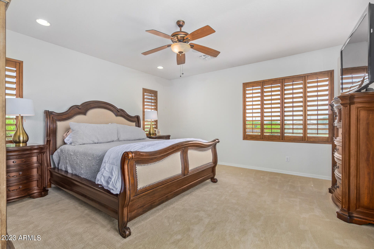
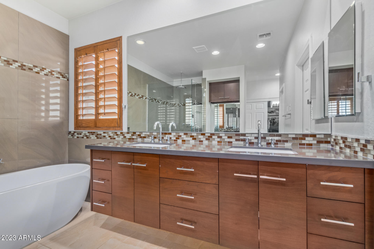
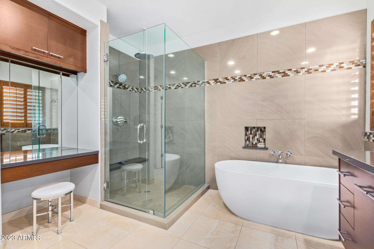
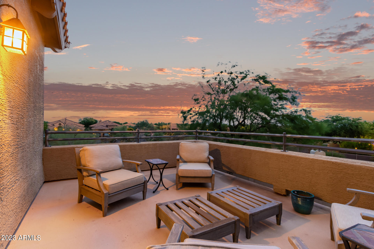
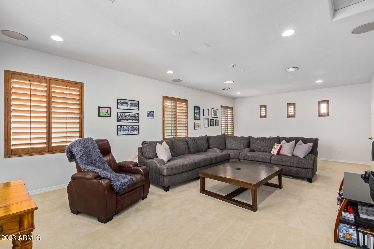
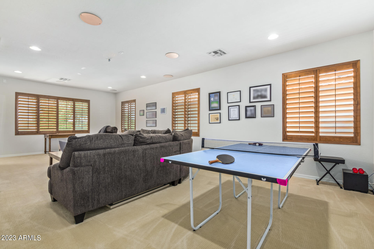
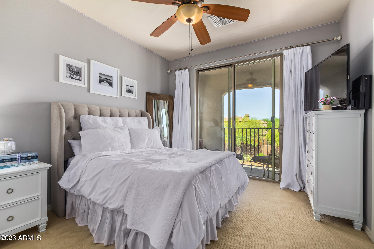
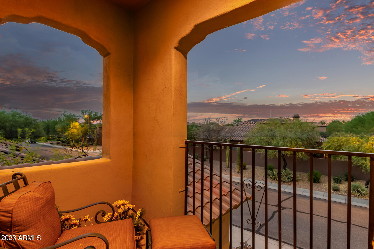
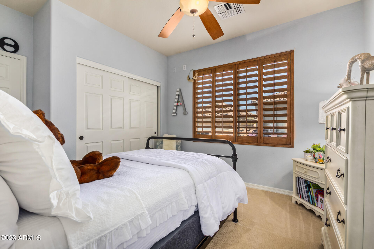
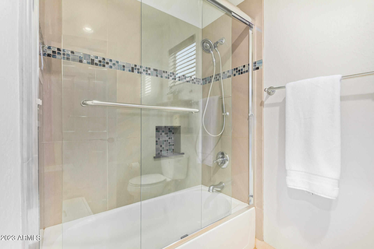
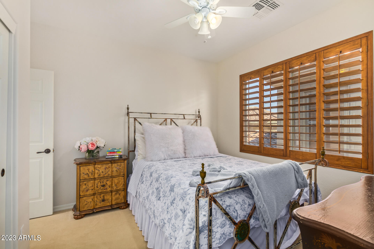
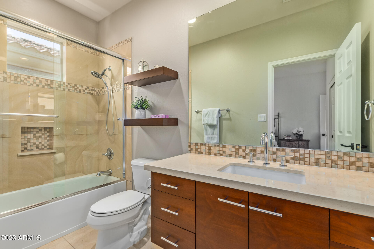
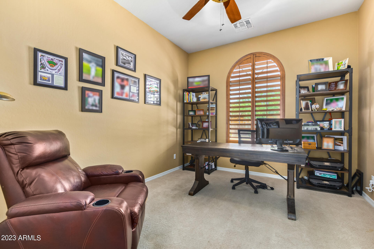
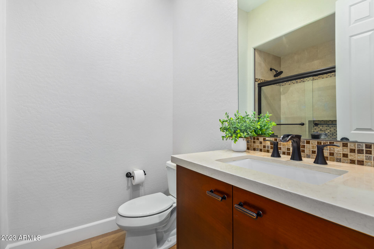
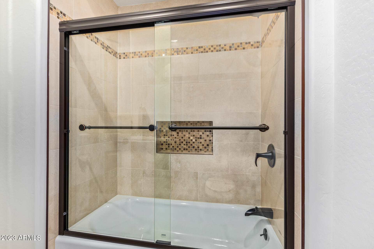
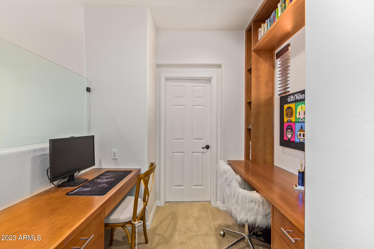
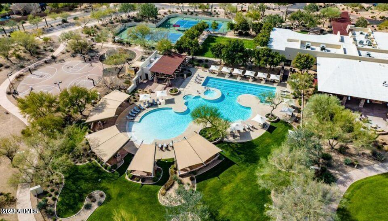
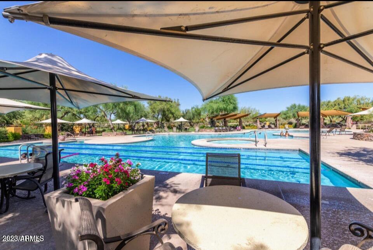
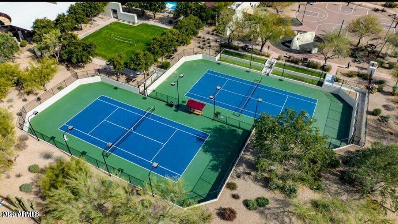
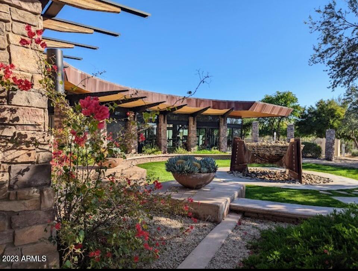
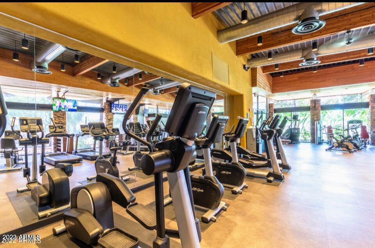
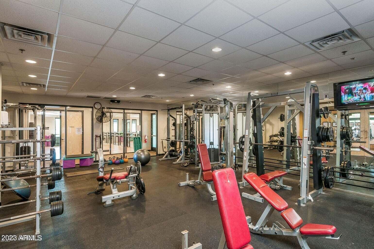
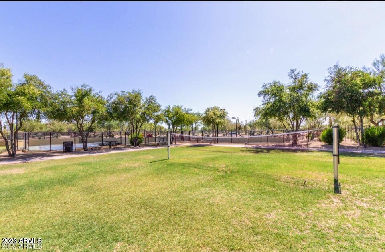
Discover your dream home in the highly sought-after Aviano at Desert Ridge! This captivating residence sits on a private, view lot featuring a desirable floor plan with 5 bedrooms (5th bedroom down, perfect for office set up), a spacious upstairs great room, & 4 full baths. Tastefully updated with top-notch finishes, including beautiful wood plank flooring throughout. Step into your own backyard paradise, where you can unwind & recharge in the refreshing pool or indulge in the spa. The backyard's serene setting, adjoining a peaceful wash with view fence, ensures a sense of privacy and tranquility (no homes behind). As an Aviano resident, you'll have access to exclusive clubhouse amenities, such as fully equipped fitness center, lap pool, kids play areas, tennis & pickle ball court.

Share Property

Location

22807 N 38TH Way, Phoenix, AZ 85050

Status

Sold

Date Sold

October 10, 2023

Property Amenities

Interior
Fireplace 1 Fireplace, Gas
Appliances Gas Cooktop
Flooring Carpet, Stone
Total Bedrooms: 5
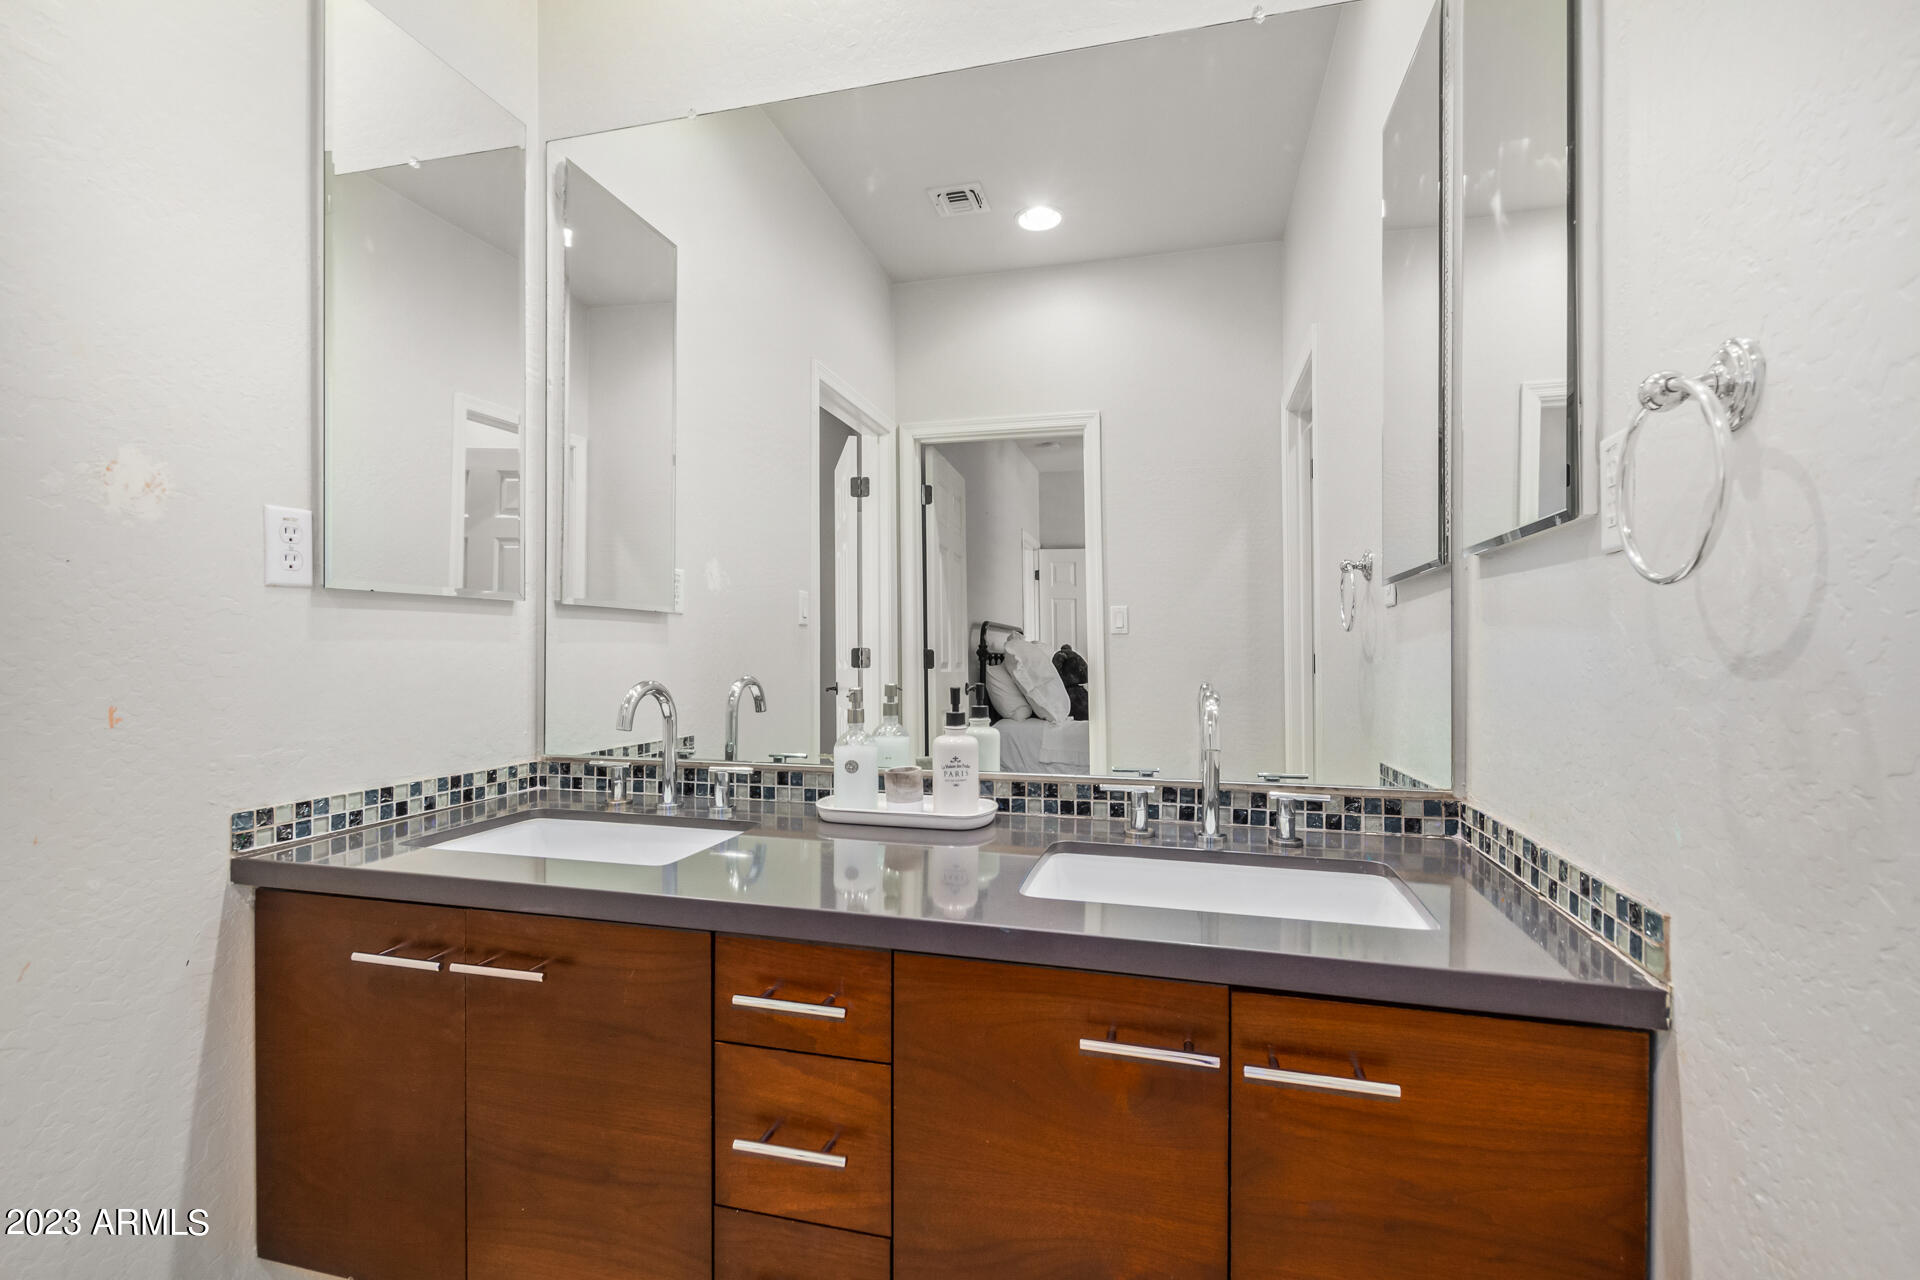
Other Interior Features Granite Counters, Double Vanity, Upstairs, Eat-in Kitchen, Breakfast Bar, 9 Flat Ceilings, Kitchen Island, Pantry, Full Bth Master Bdrm, Separate Shwr Tub
Area & Lot
Lot Area 7,391 Sq.Ft.
Living area 4,393 Sq.Ft.
MLS® ID 6587086
Year Built 2006
School District Paradise Valley Unified District
High School Pinnacle High School
Middle School Explorer Middle School
Elementary School Wildfire Elementary School
Type Residential
Status Sold
Exterior
Stories 2
Pool Private
Air conditioning Central Air, Ceiling Fan(s)
Heat type Natural Gas
Water Source City Water
Garage Space 3.0
Security Features Fire Sprinkler System
Sewer Public Sewer
Lot Features Desert Front, Synthetic Grass Back
Roof Tile, Concrete
Finance
Sales Price $1,250,000
HOA Fees $264
Real Estate Tax $6,088 yearly

Work With Us

With experience and expertise in multiple facets of the business have given us the skills to deal with any transaction, regardless of the type or price point.
