22757 E SADDLE Way
22757 E SADDLE Way
22757 E SADDLE Way
22757 E SADDLE Way
22757 E SADDLE Way
22757 E SADDLE Way
22757 E SADDLE Way
22757 E SADDLE Way
22757 E SADDLE Way
22757 E SADDLE Way
22757 E SADDLE Way
22757 E SADDLE Way
22757 E SADDLE Way
22757 E SADDLE Way
22757 E SADDLE Way
22757 E SADDLE Way
22757 E SADDLE Way
22757 E SADDLE Way
22757 E SADDLE Way
22757 E SADDLE Way
22757 E SADDLE Way
22757 E SADDLE Way
22757 E SADDLE Way
22757 E SADDLE Way
22757 E SADDLE Way
22757 E SADDLE Way
22757 E SADDLE Way
22757 E SADDLE Way
22757 E SADDLE Way
22757 E SADDLE Way
22757 E SADDLE Way
22757 E SADDLE Way
22757 E SADDLE Way
22757 E SADDLE Way
22757 E SADDLE Way
22757 E SADDLE Way
22757 E SADDLE Way
22757 E SADDLE Way
22757 E SADDLE Way
22757 E SADDLE Way
22757 E SADDLE Way
22757 E SADDLE Way
22757 E SADDLE Way
22757 E SADDLE Way
22757 E SADDLE Way
22757 E SADDLE Way
22757 E SADDLE Way
22757 E SADDLE Way
22757 E SADDLE Way
22757 E SADDLE Way
22757 E SADDLE Way
22757 E SADDLE Way
22757 E SADDLE Way
22757 E SADDLE Way
22757 E SADDLE Way
VIEW PHOTOS
Courtesy of Compass, Danny Kallay Listing Contact: 480-694-8571 
$649,990

22757 E SADDLE Way

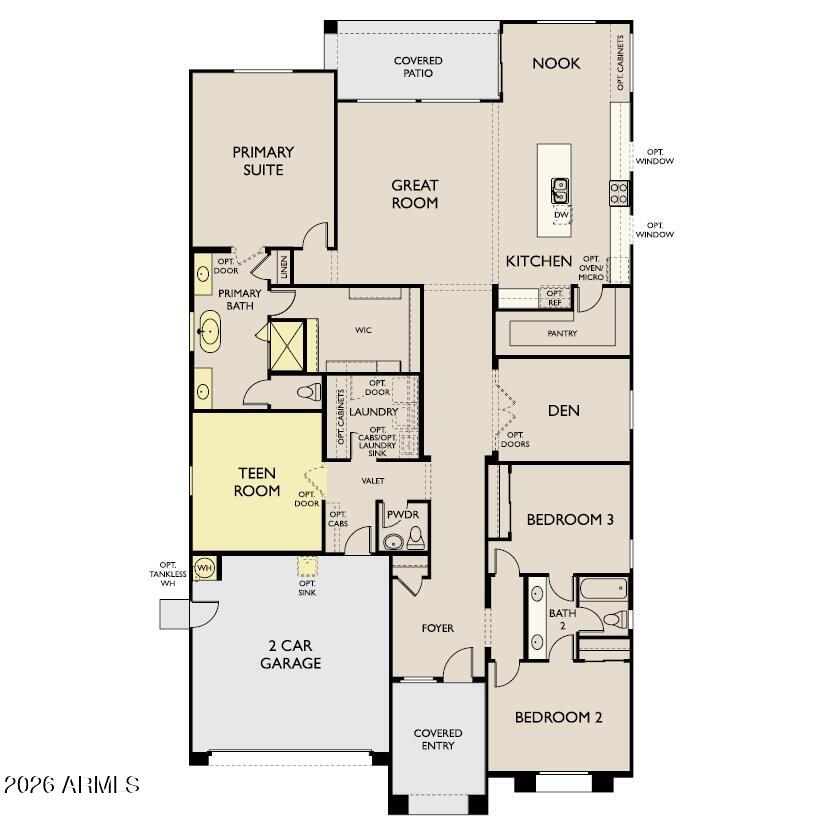
3 Beds 3 Baths 2,702 Sq.Ft. 7,380 Sq.Ft.

Description

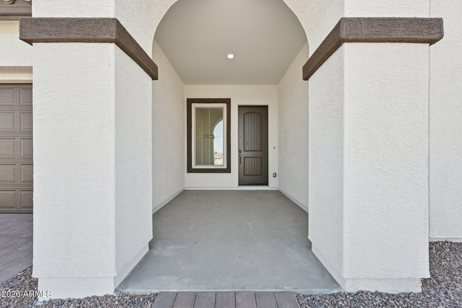
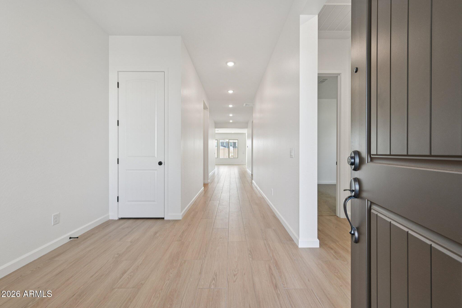
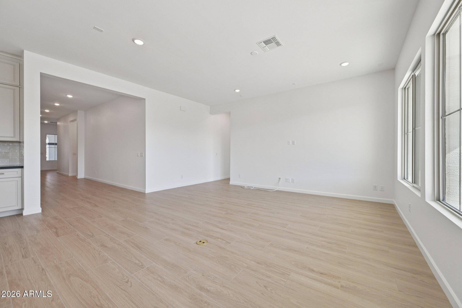
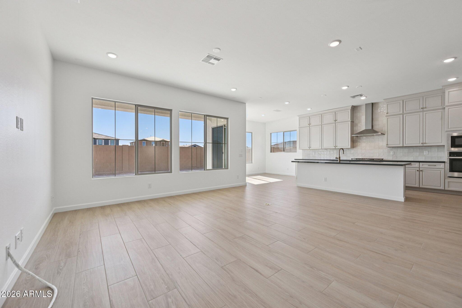
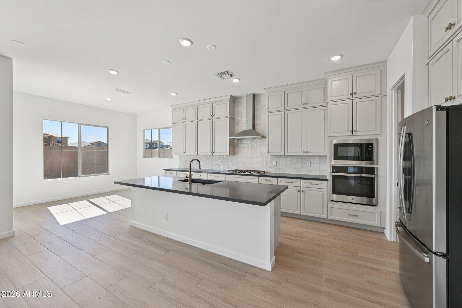
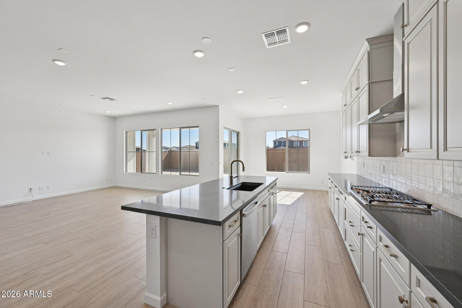
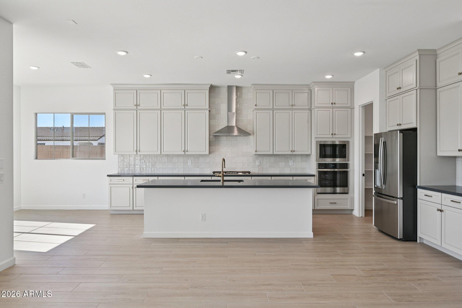
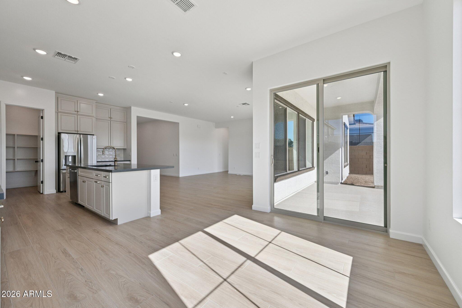
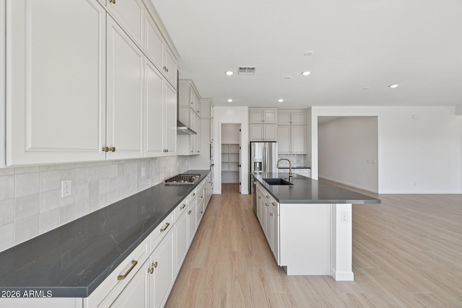
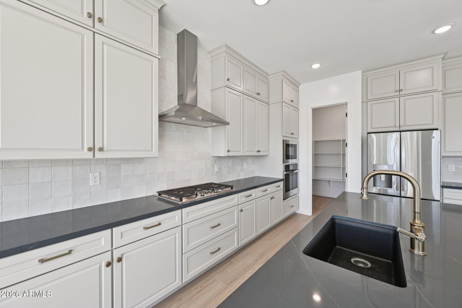
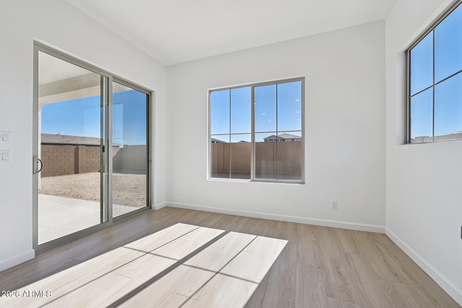
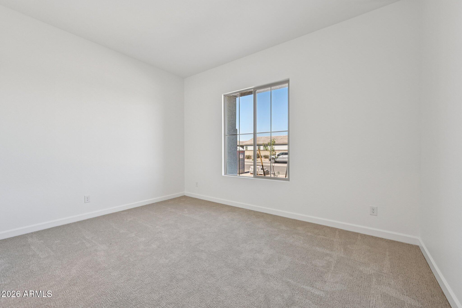
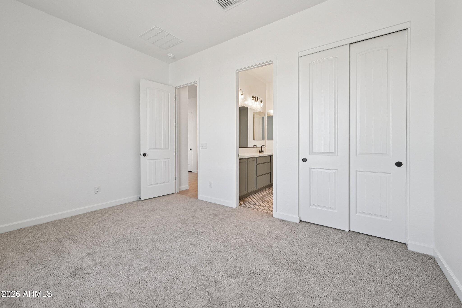
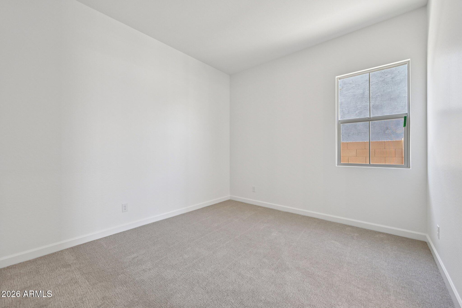
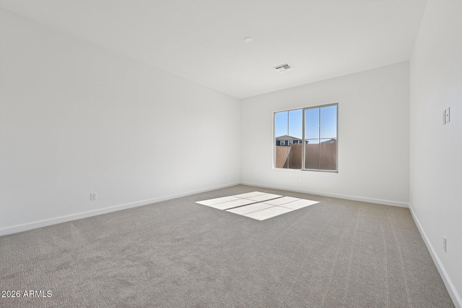
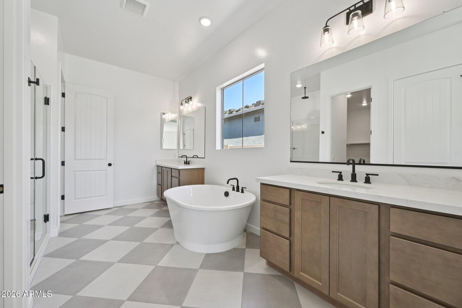
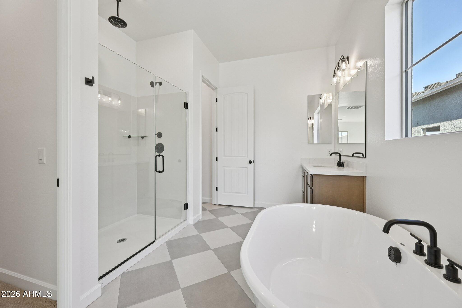
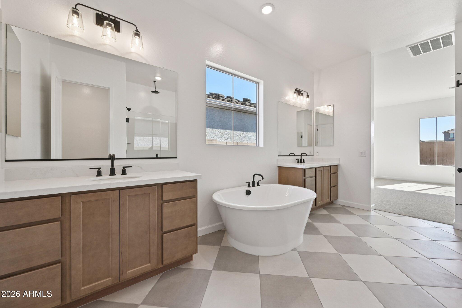
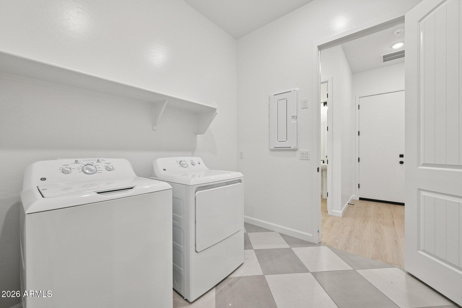
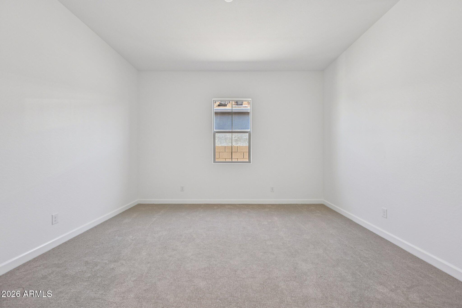
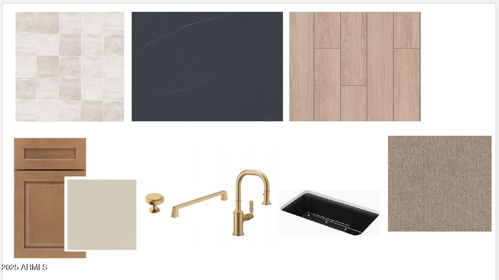
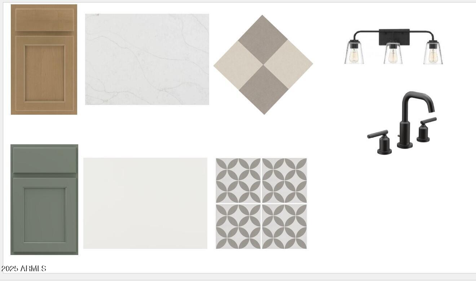
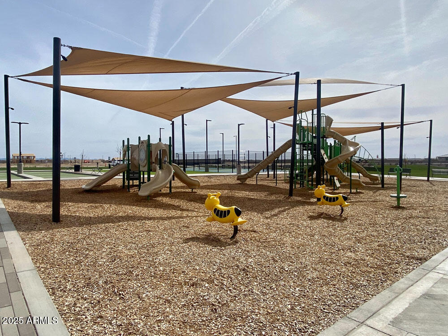
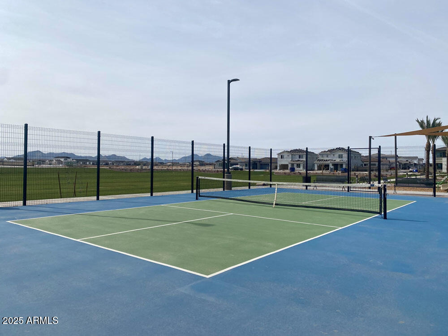
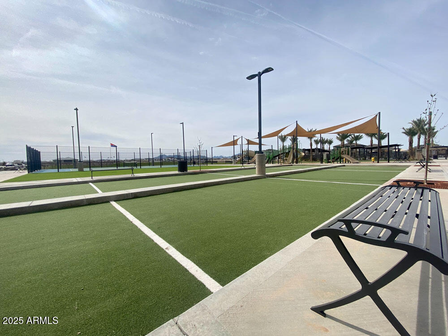
This Spanish Mission Topaz offers three bedrooms, two-and-a-half baths, a teen room, a den, and an open kitchen within 2,700 sq ft of warm, grounded living. The kitchen, colored in nourishing hues, features a dark soil-rich quartz countertop, Marcona cabinets soft as sun-lit riverstone, a stacked Flash Ivory backsplash, and a GE Profile appliance suite with a five-burner gas cooktop and built-in microwave and oven. Wide wood-plank tile floors, 10' ceilings, and large picture windows make the great room feel light and airy. The primary suite includes an enlarged shower, freestanding tub, and dual sinks. Located right across from the park in Madera.

Share Property

Location

22757 E SADDLE Way, Queen Creek, AZ 85142

Status

Sold

Date Sold

May 3, 2026

Property Amenities

Interior
Laundry room Inside, Wshr/Dry Hook Up Only
Appliances Dryer, Washer, Refrigerator, Dishwasher, Gas Cooktop
Total Bedrooms: 3
Half Bathrooms: 1
Full Bathrooms: 2
Other Interior Features High Speed Internet, Double Vanity, Eat-in Kitchen, 9 Flat Ceilings, Kitchen Island, Pantry, Separate Shwr Tub
Area & Lot
Lot Area 7,380 Sq.Ft.
Living area 2,702 Sq.Ft.
MLS® ID 6956082
Year Built 2025
School District Queen Creek Unified District
High School Queen Creek High School
Middle School Queen Creek Junior High School
Elementary School Katherine Mecham Barney Elementary
Architecture Styles Spanish
Type Residential
Status Sold
Exterior
Stories 1
Air conditioning Central Air, Programmable Thmstat
Heat type Natural Gas
Water Source City Water
Garage Space 2.0
Sewer Public Sewer
Other Exterior Features Private Yard
Parking Electric Vehicle Charging Station(s)
Lot Features North/South Exposure, Sprinklers In Front, Desert Front, Dirt Back
Roof Tile
Finance
Sales Price $649,990
HOA Fees $93 monthly
Real Estate Tax $647 yearly

360 Virtual Tour

Take a tour of this property

Work With Us

With experience and expertise in multiple facets of the business have given us the skills to deal with any transaction, regardless of the type or price point.
