22724 E LORDS Way
22724 E LORDS Way
22724 E LORDS Way
22724 E LORDS Way
22724 E LORDS Way
22724 E LORDS Way
22724 E LORDS Way
22724 E LORDS Way
22724 E LORDS Way
22724 E LORDS Way
22724 E LORDS Way
22724 E LORDS Way
22724 E LORDS Way
22724 E LORDS Way
22724 E LORDS Way
22724 E LORDS Way
22724 E LORDS Way
22724 E LORDS Way
22724 E LORDS Way
22724 E LORDS Way
22724 E LORDS Way
22724 E LORDS Way
22724 E LORDS Way
22724 E LORDS Way
22724 E LORDS Way
22724 E LORDS Way
22724 E LORDS Way
22724 E LORDS Way
22724 E LORDS Way
22724 E LORDS Way
22724 E LORDS Way
22724 E LORDS Way
22724 E LORDS Way
22724 E LORDS Way
22724 E LORDS Way
22724 E LORDS Way
22724 E LORDS Way
22724 E LORDS Way
22724 E LORDS Way
22724 E LORDS Way
22724 E LORDS Way
22724 E LORDS Way
22724 E LORDS Way
VIEW PHOTOS
Courtesy of Compass, Danny Kallay Listing Contact: 480-694-8571 
$782,500

22724 E LORDS Way

6 Beds 5 Baths 4,127 Sq.Ft. 7,201 Sq.Ft.

Description

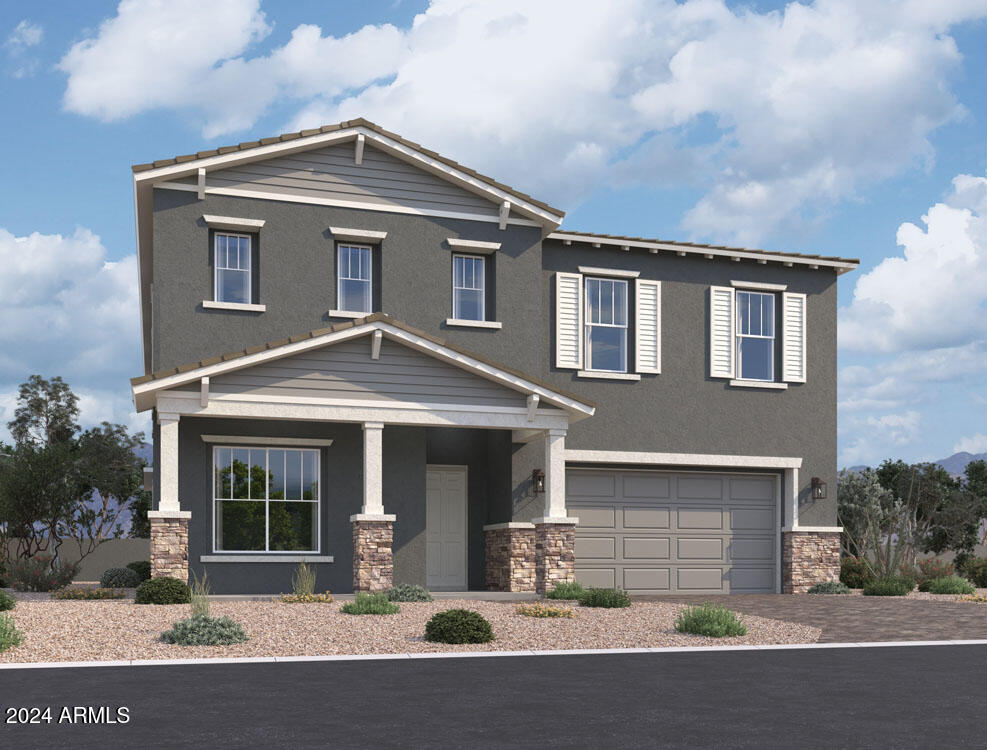
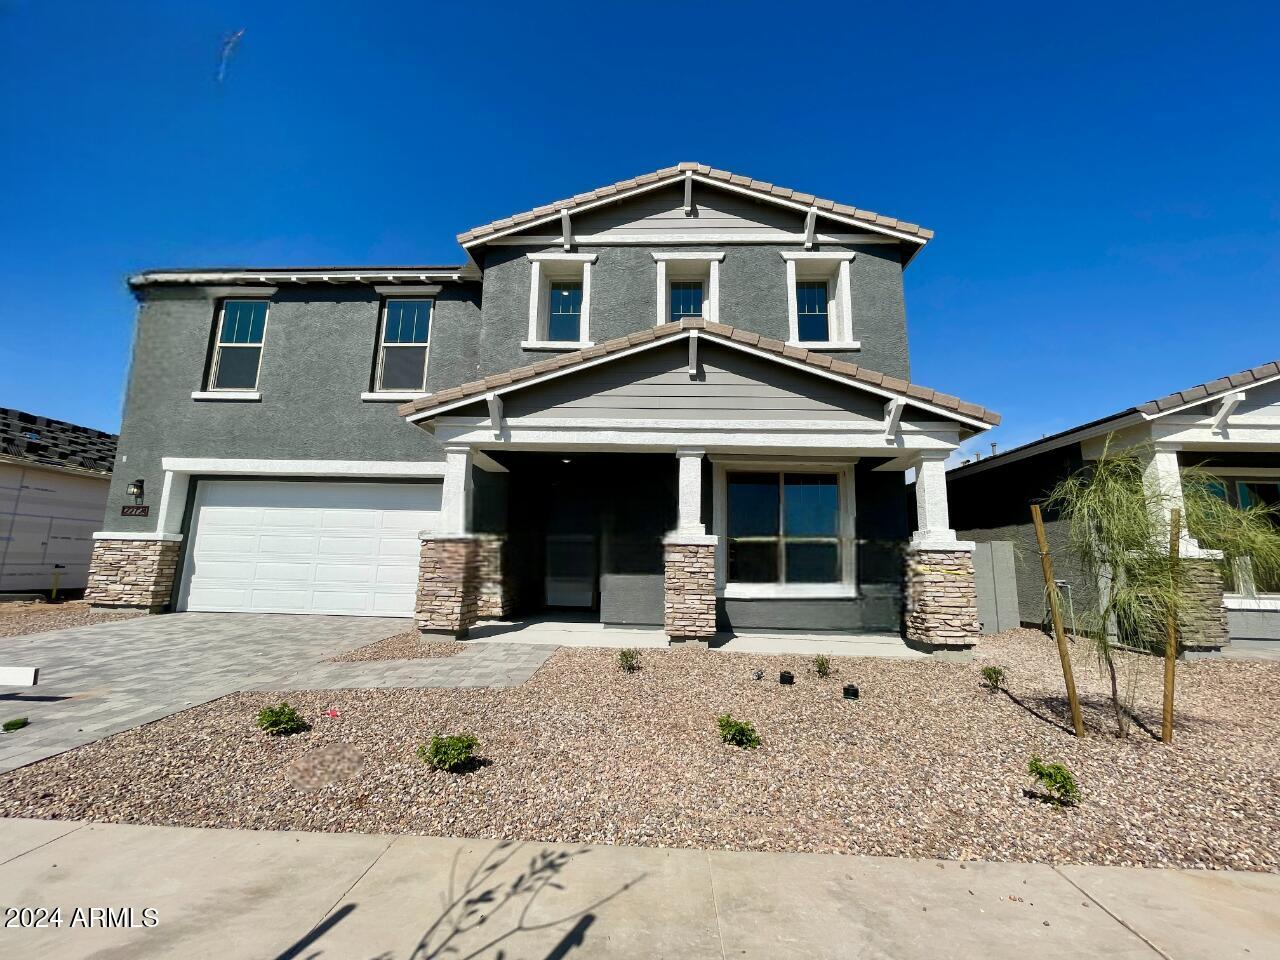
''Stunning Diamond Craftsman Home with Mountain Views!

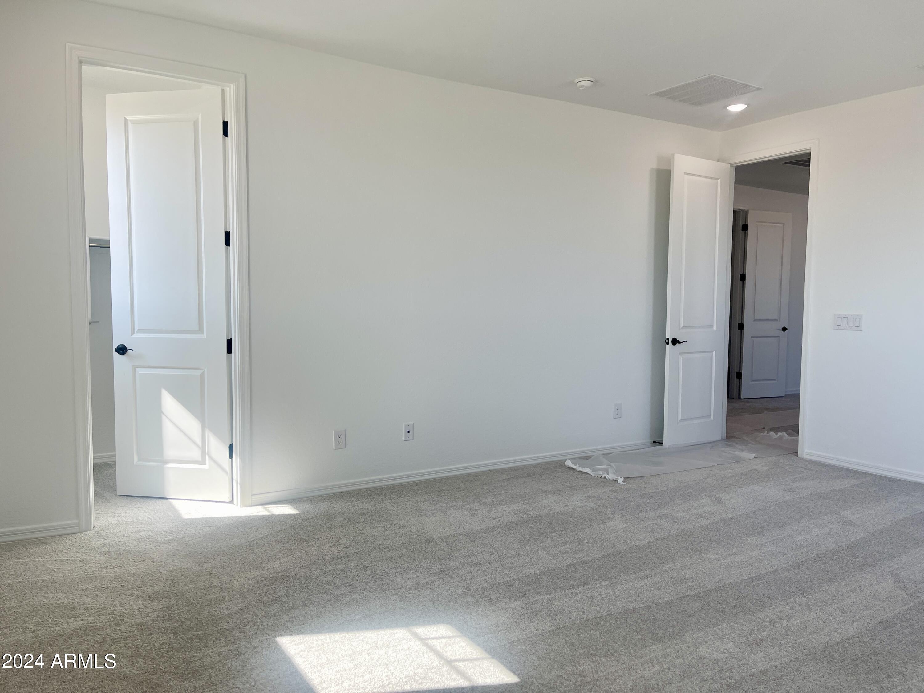
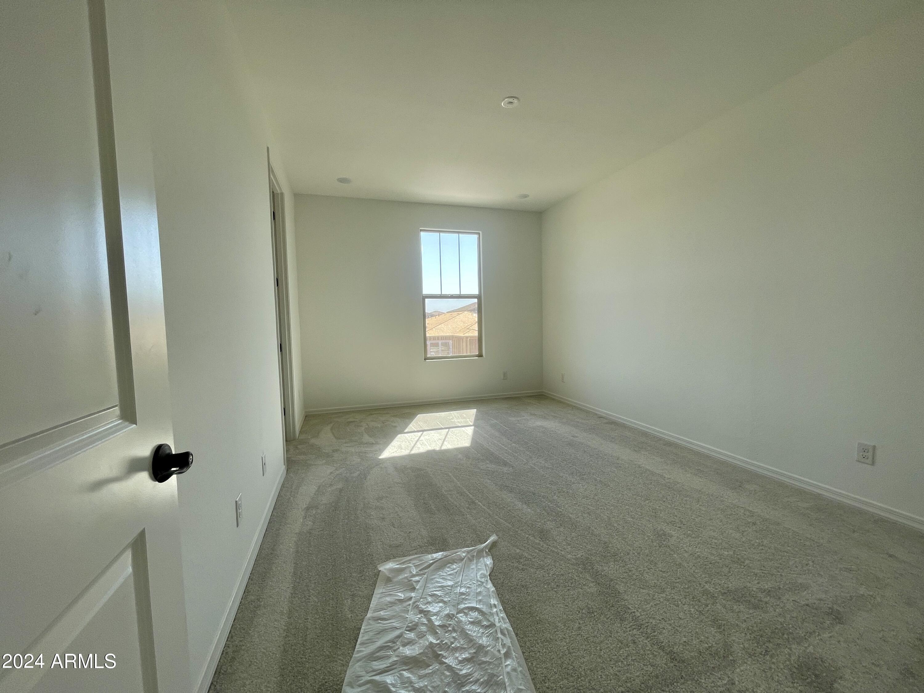
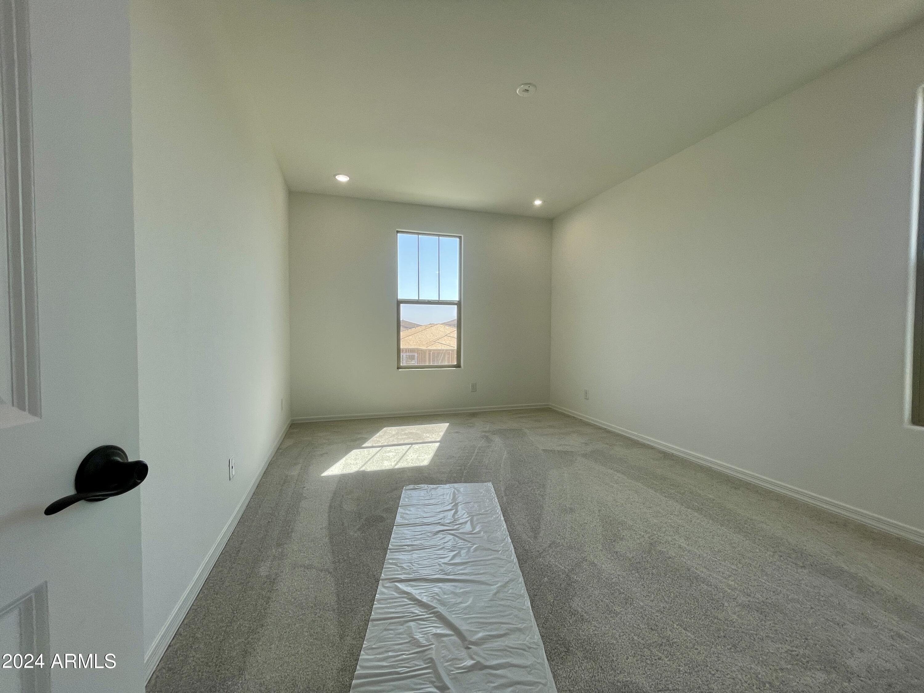
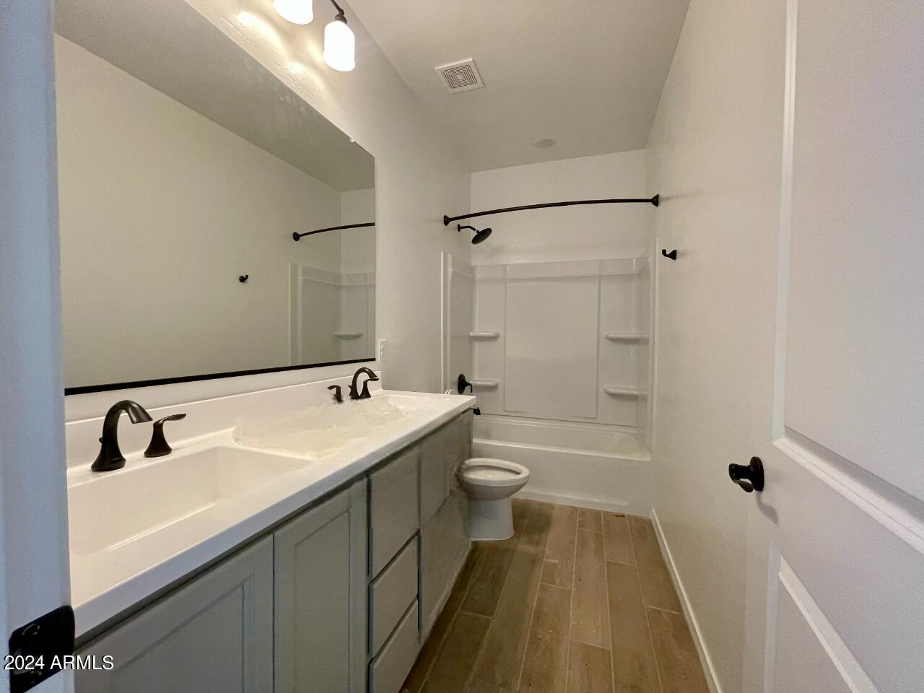
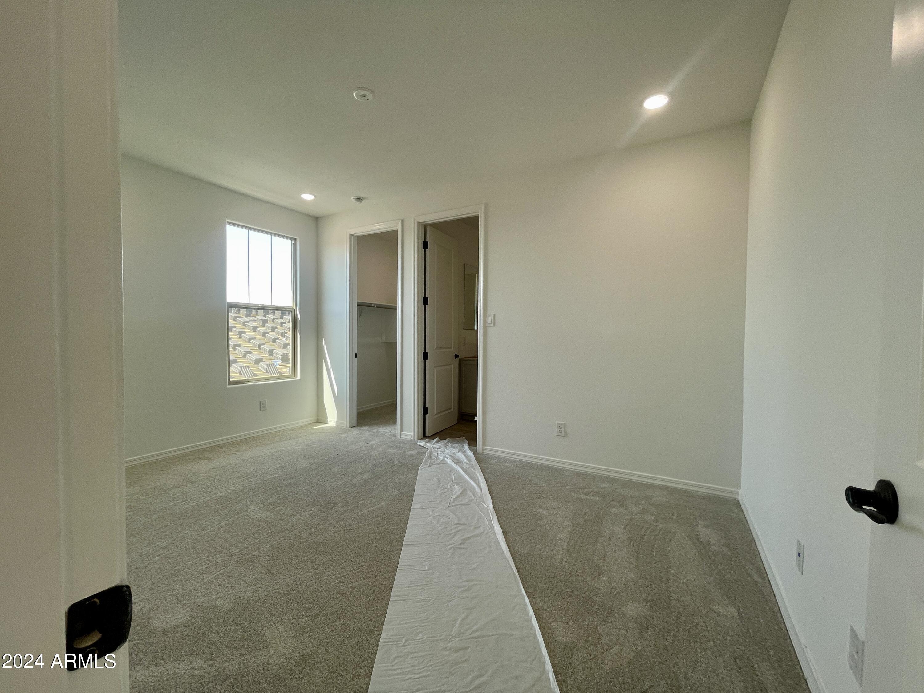
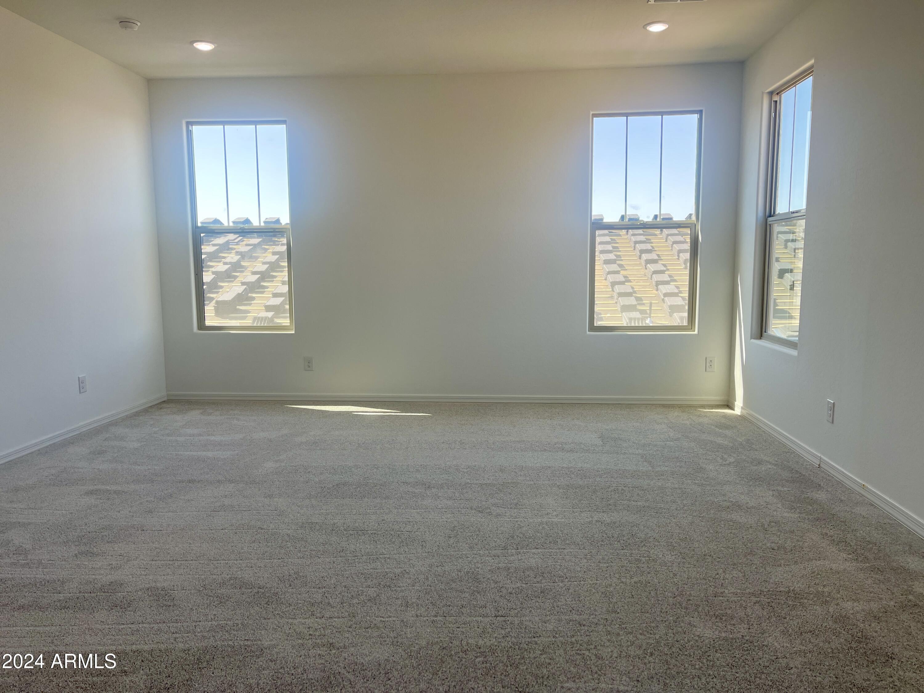
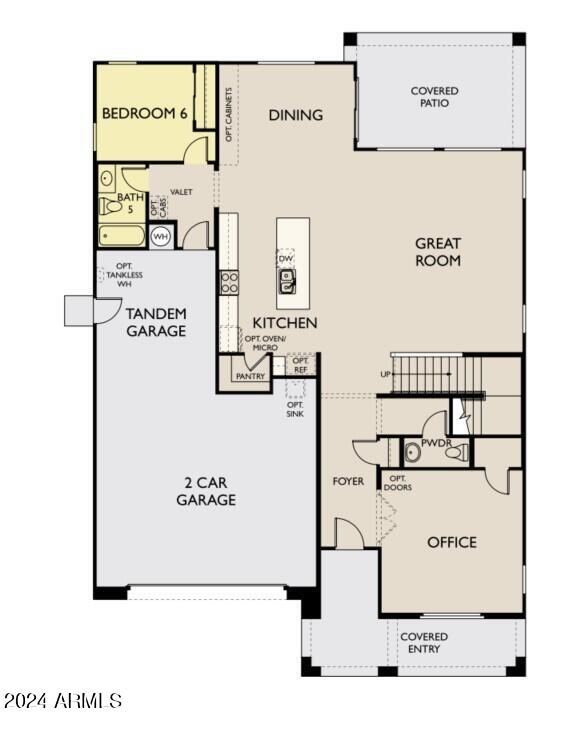
Welcome to this exquisite 2-story Diamond Craftsman home, boasting a spacious 4,127 sq ft of luxurious living space. With 6 bedrooms and 4.5 baths, this property is perfect for families or those seeking room to entertain.

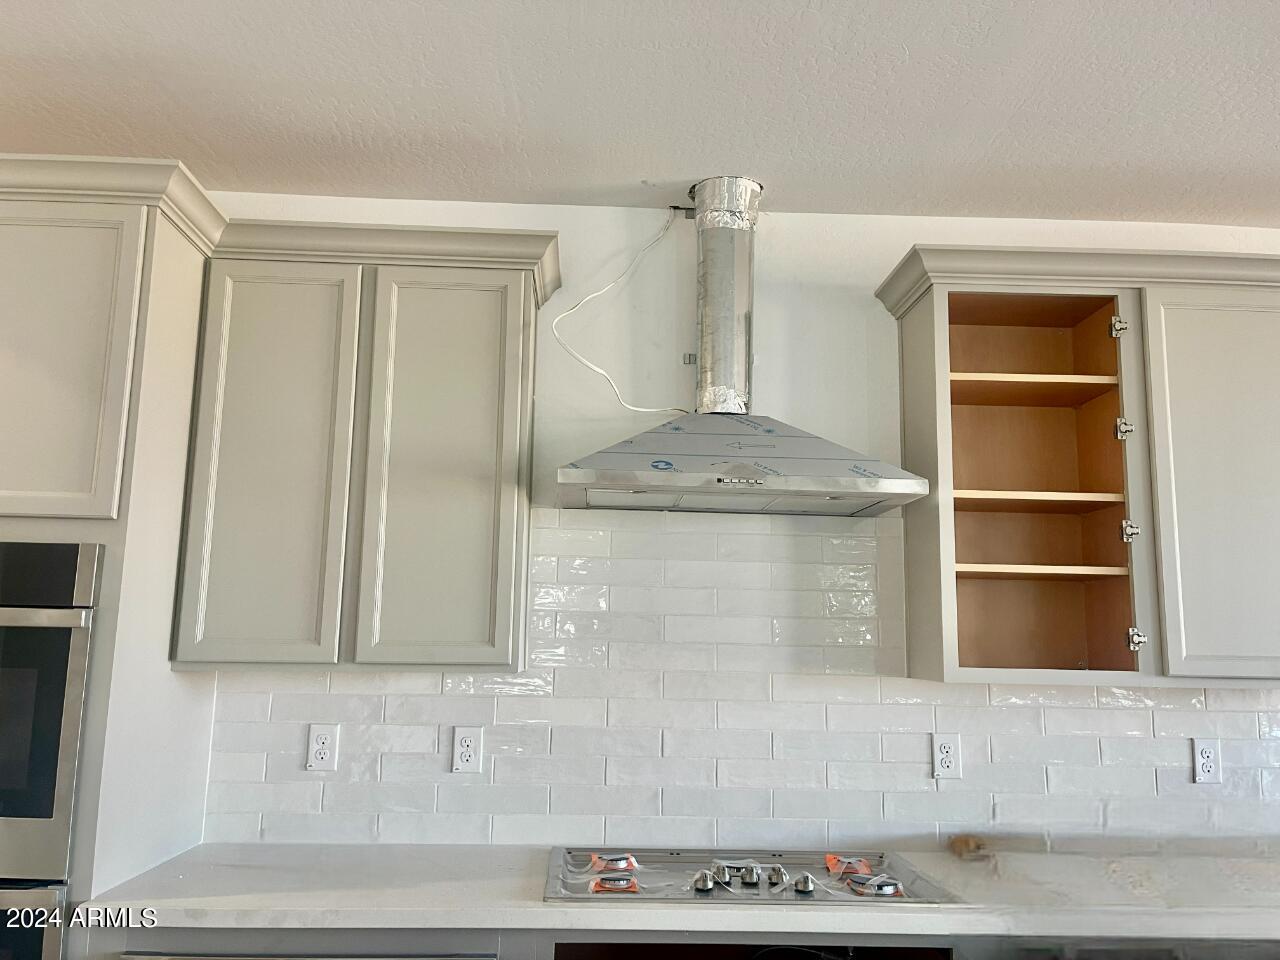
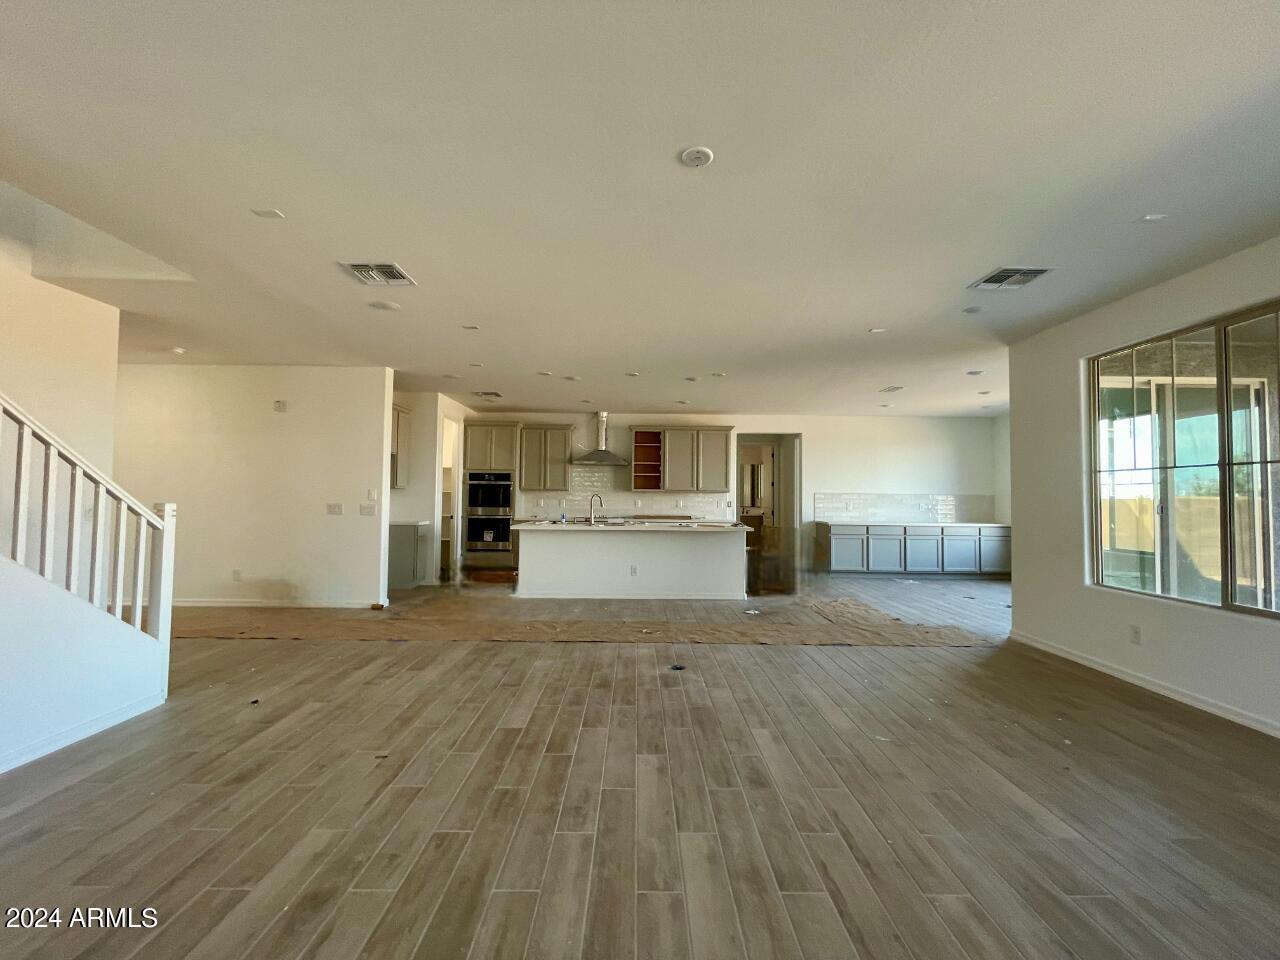
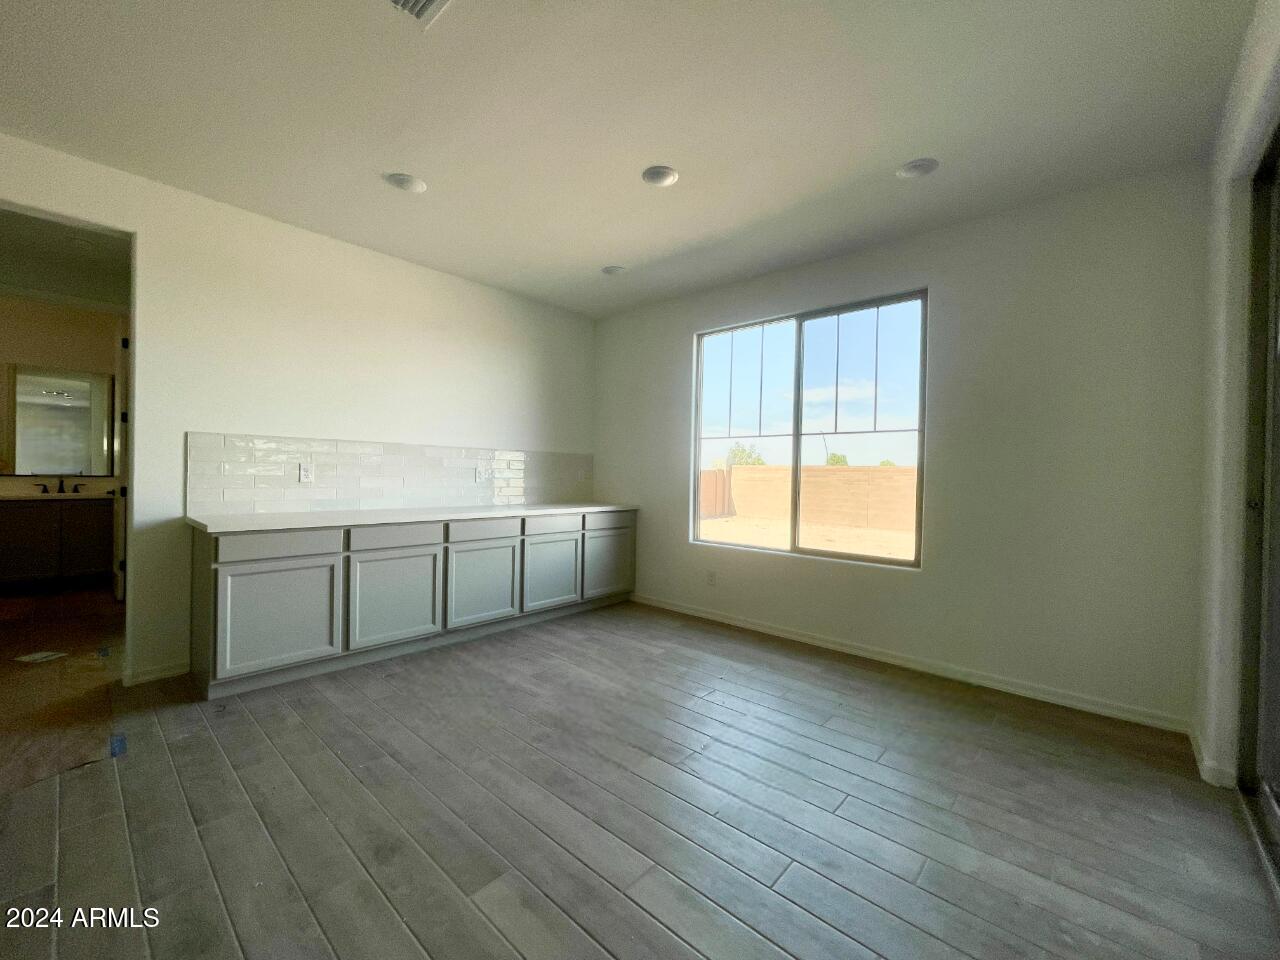
The gourmet kitchen is a chef's dream, featuring a 5-burner gas cooktop, built-in double oven, and microwave, all complemented by a stylish chimney hood. The Silver Gray shaker cabinets with crown molding and warm bronze hardware add an elegant touch, while the glistening white quartz countertops provide a stunning contrast. Enjoy added convenience with a pull-out trash recycling cabinet and extra cabinets in the nook.

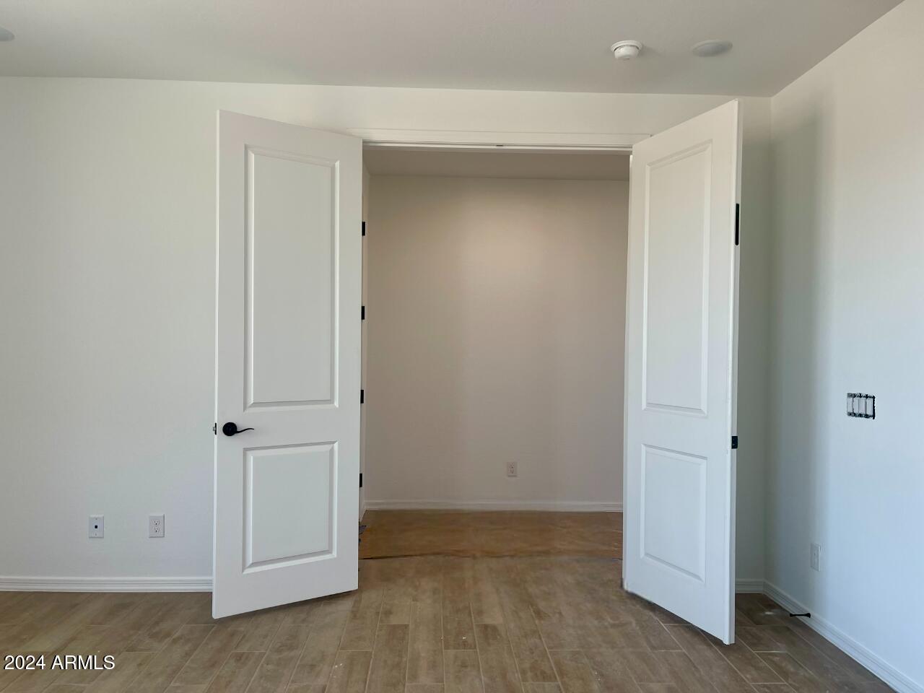
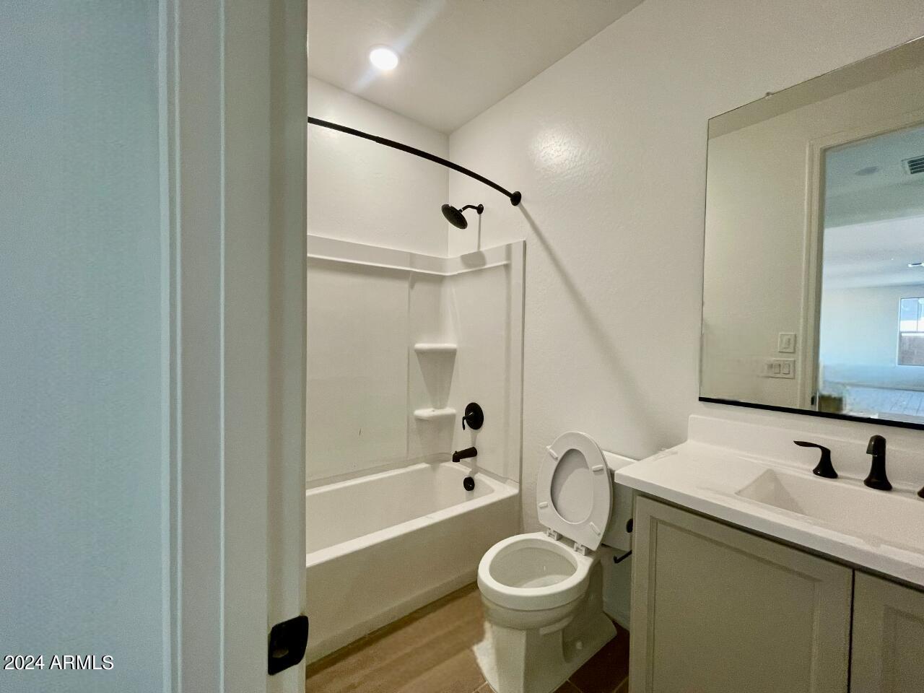
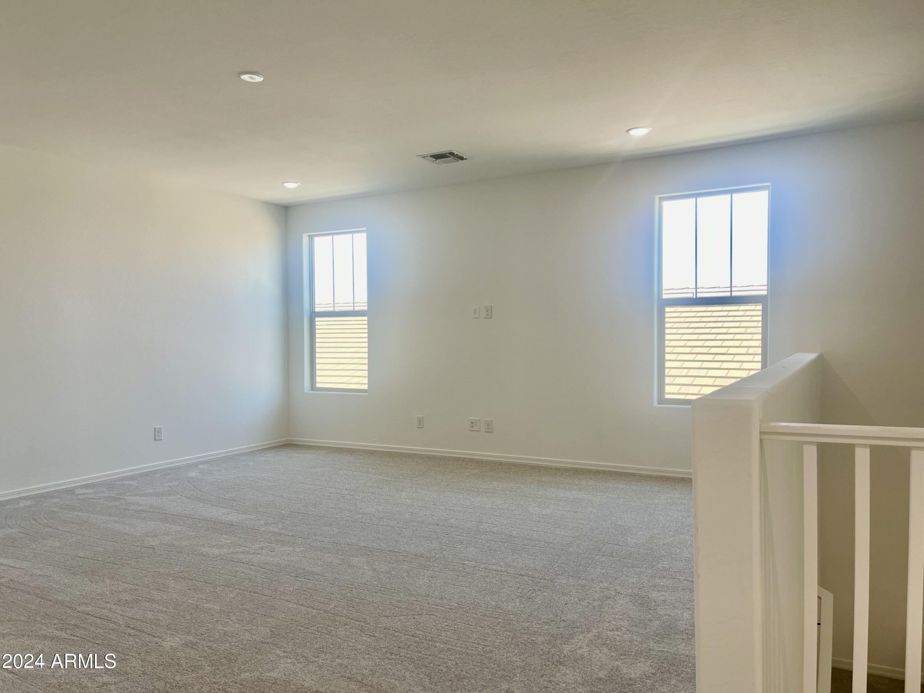
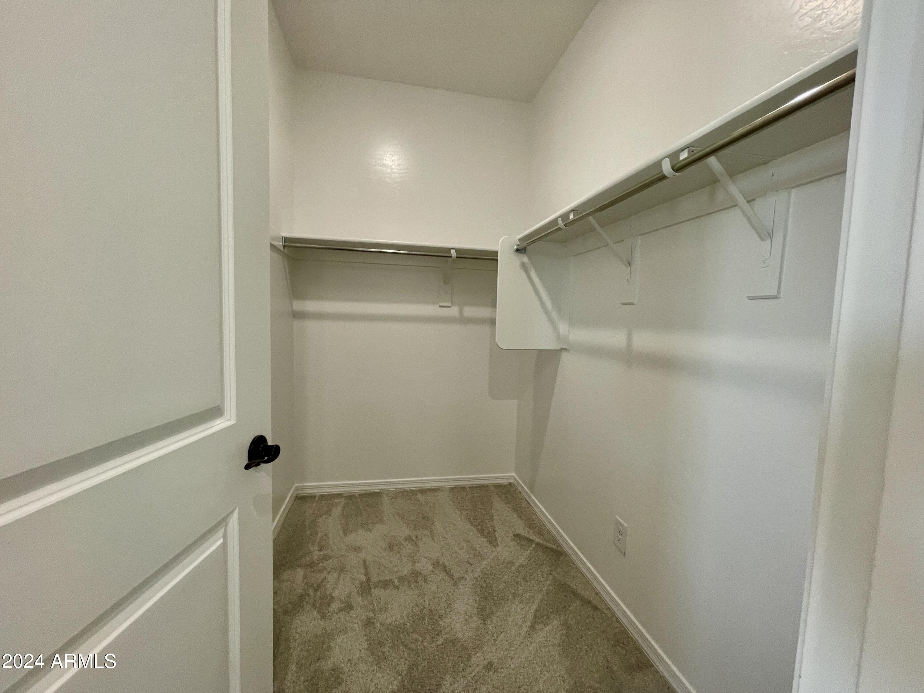
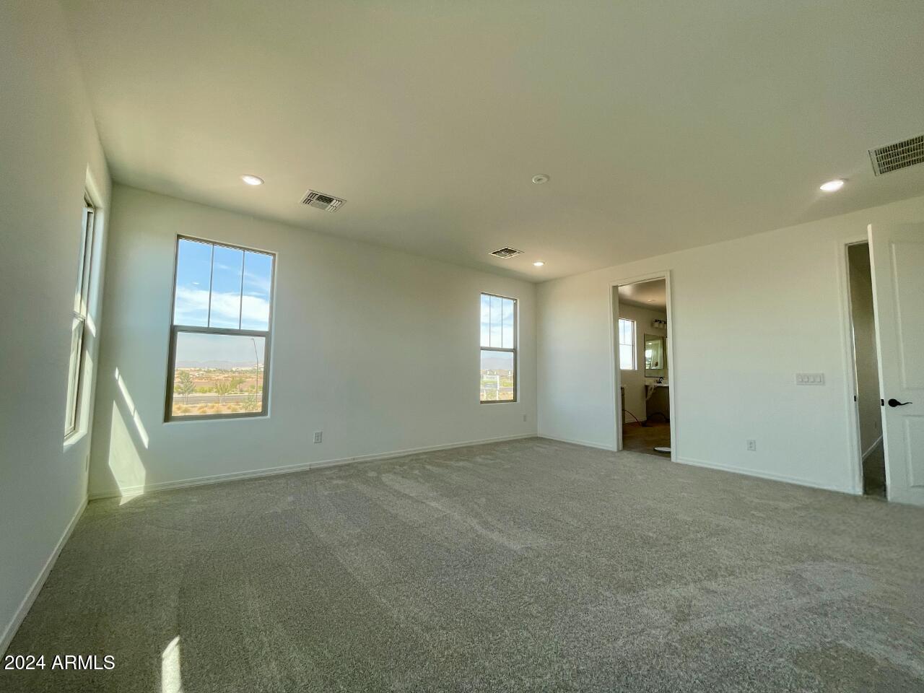
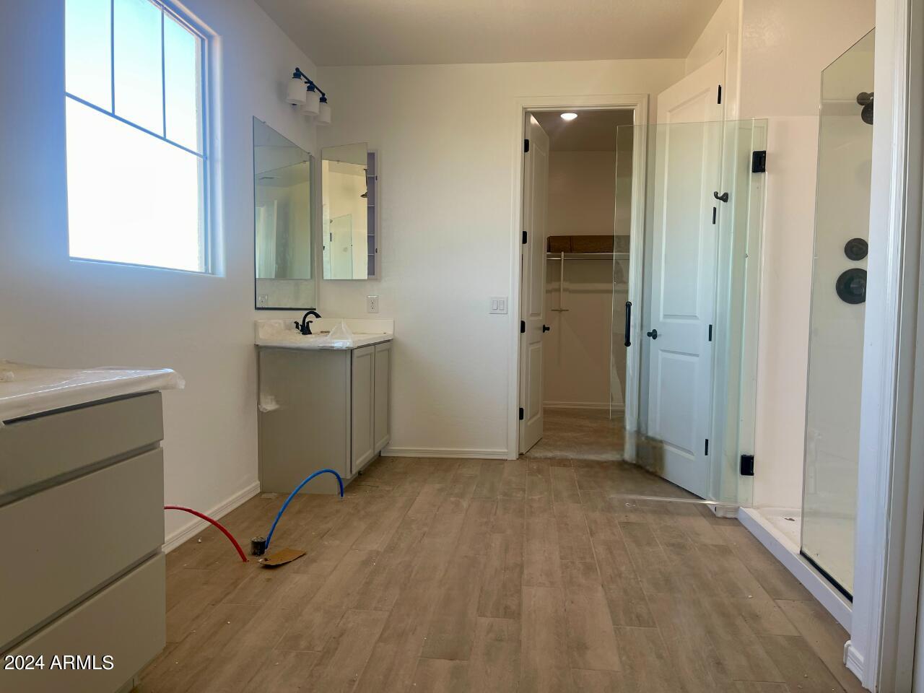
Unwind in the primary suite, which includes an enlarged shower and a free-standing tub for a spa-like retreat. Additional highlights include 8' doors throughout, doors to the office, and a huge loft area perfect for recreation or relaxation.

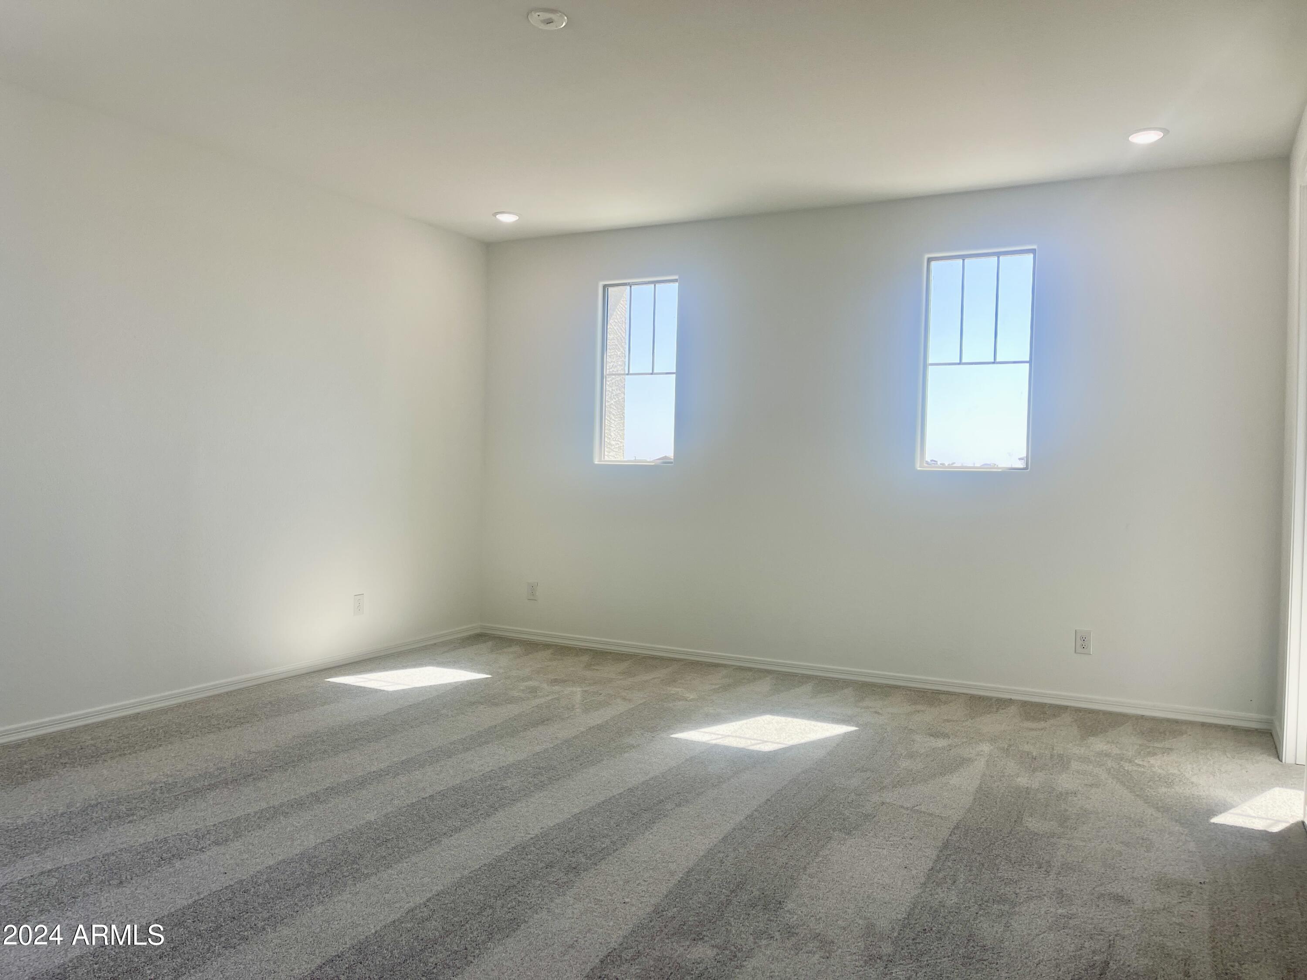
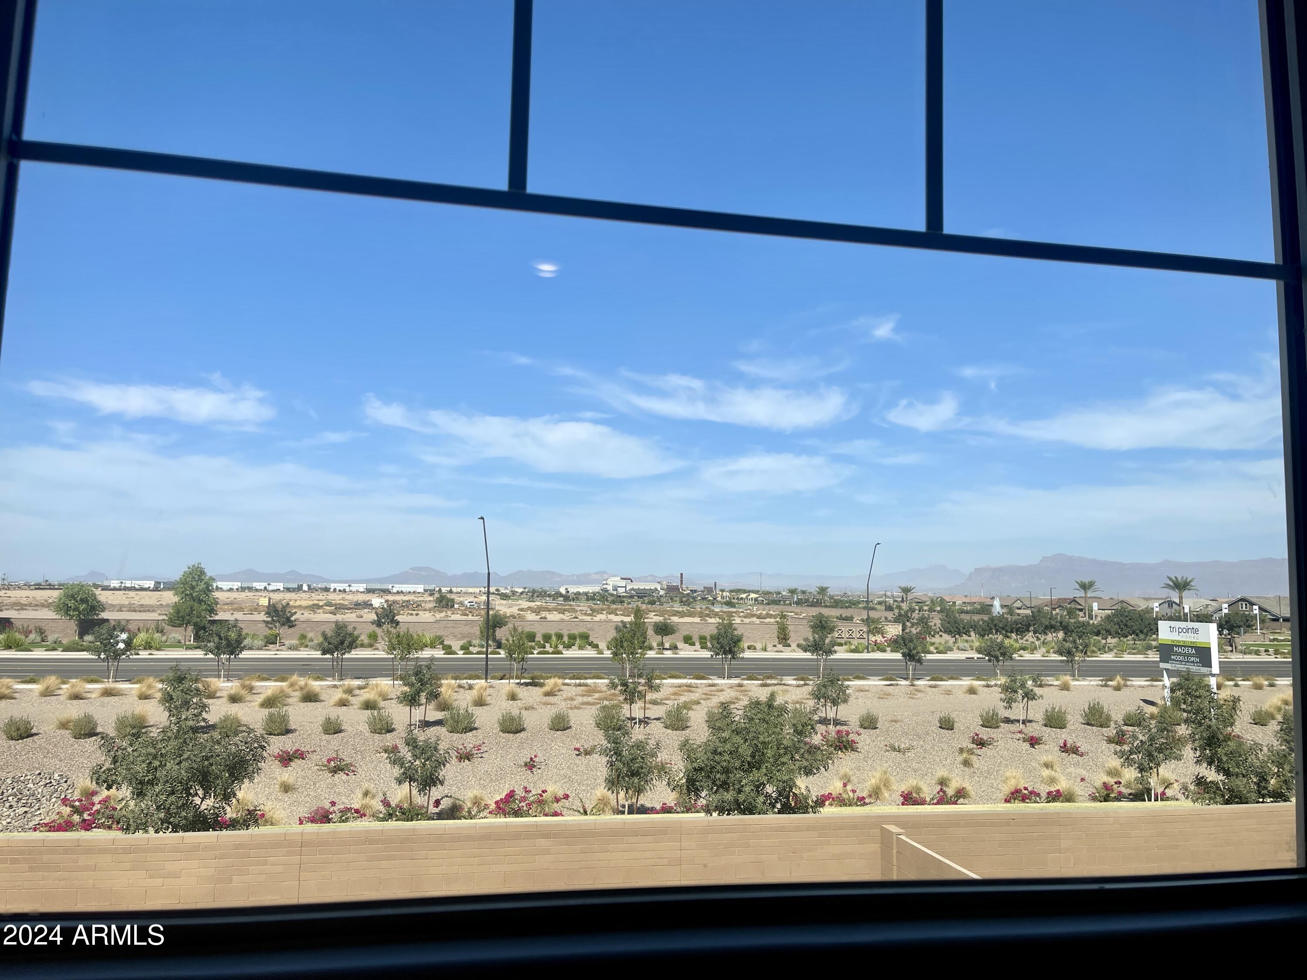
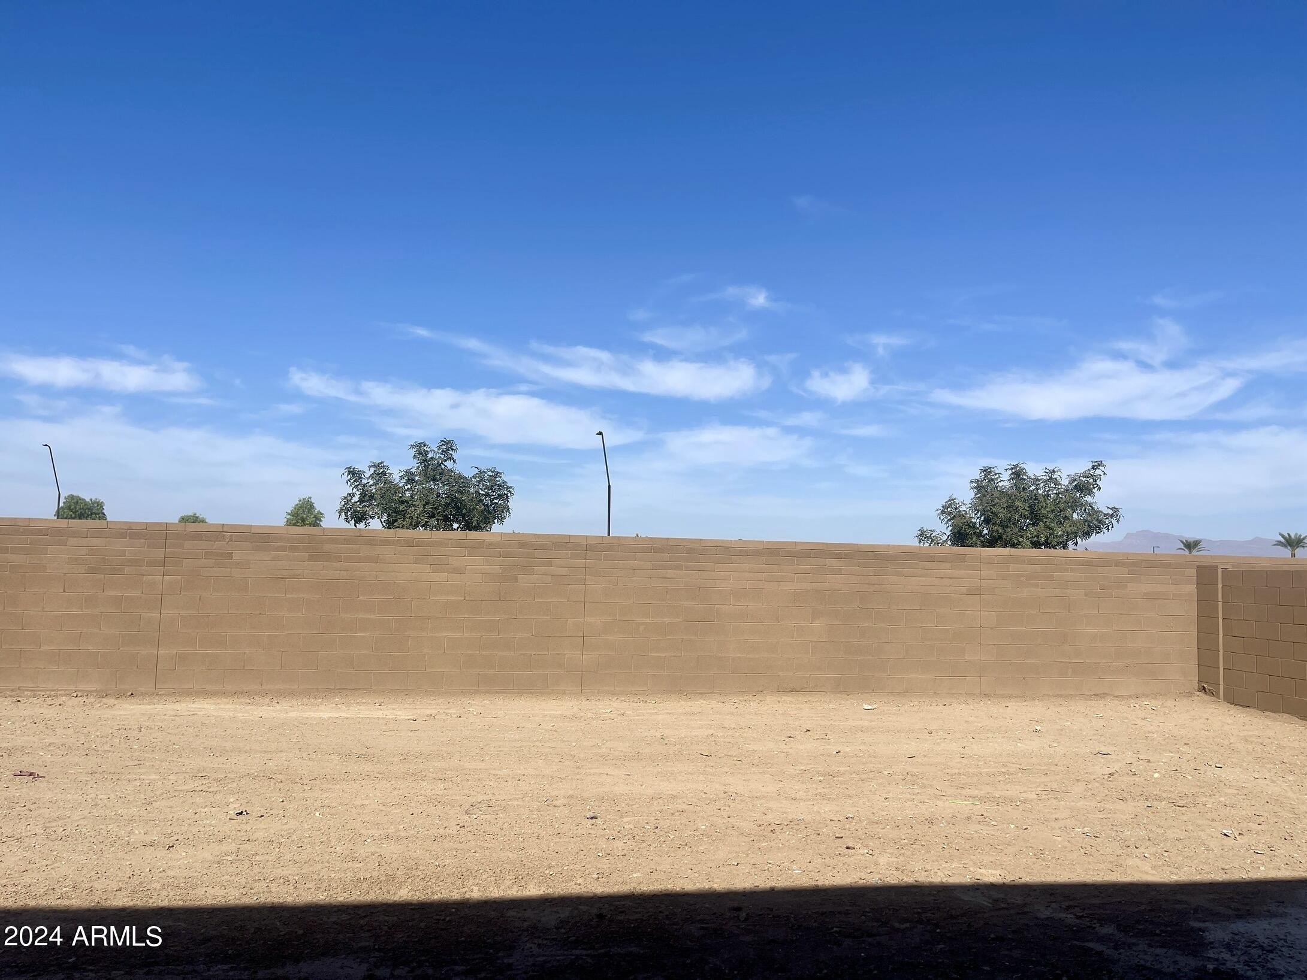
This premium lot offers breathtaking views of the Superstition Mountains, with no neighbors behind for added privacy. Natural light floods the home through numerous windows, enhancing the inviting atmosphere.

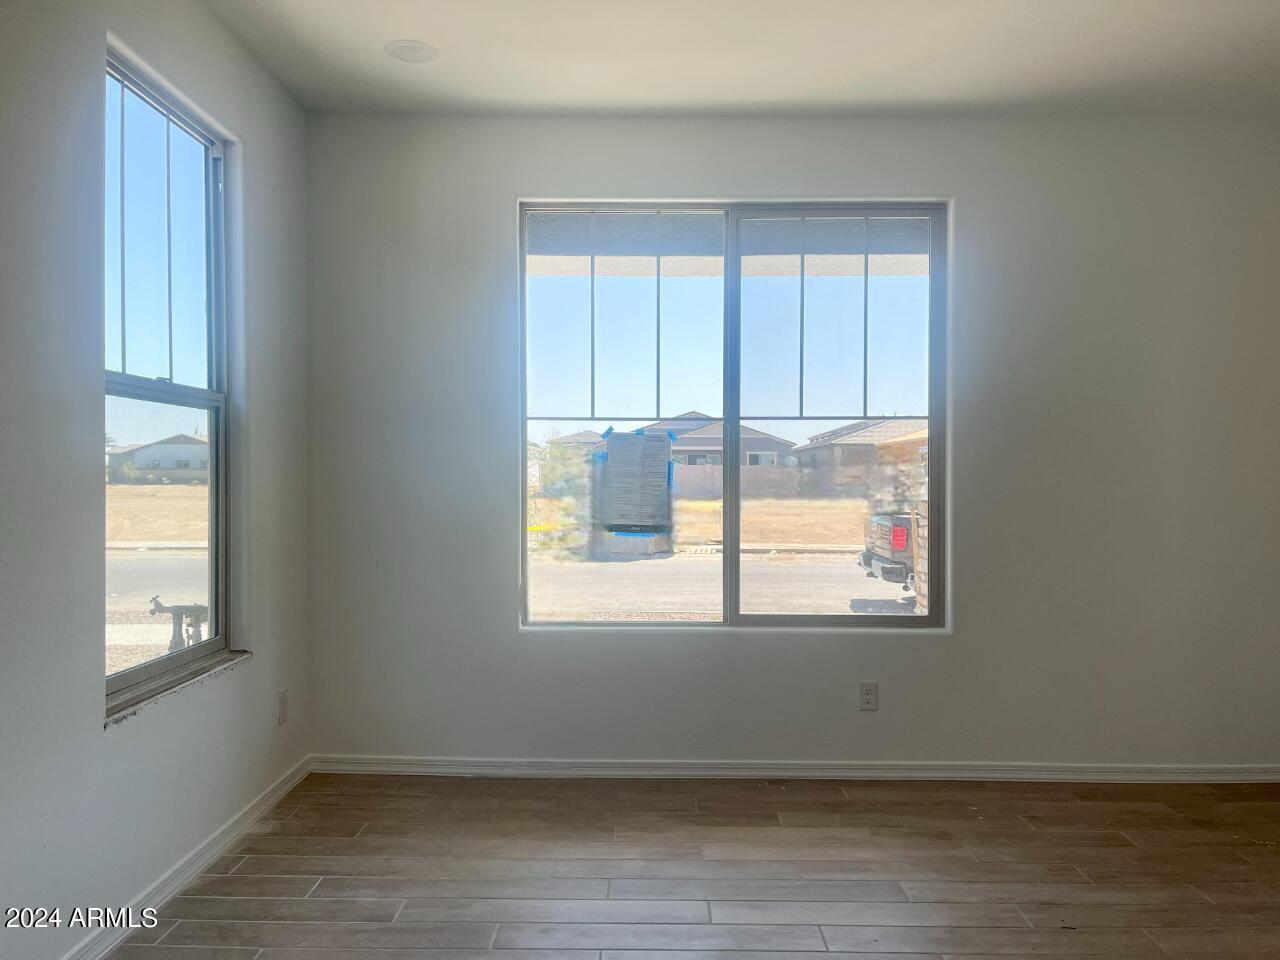
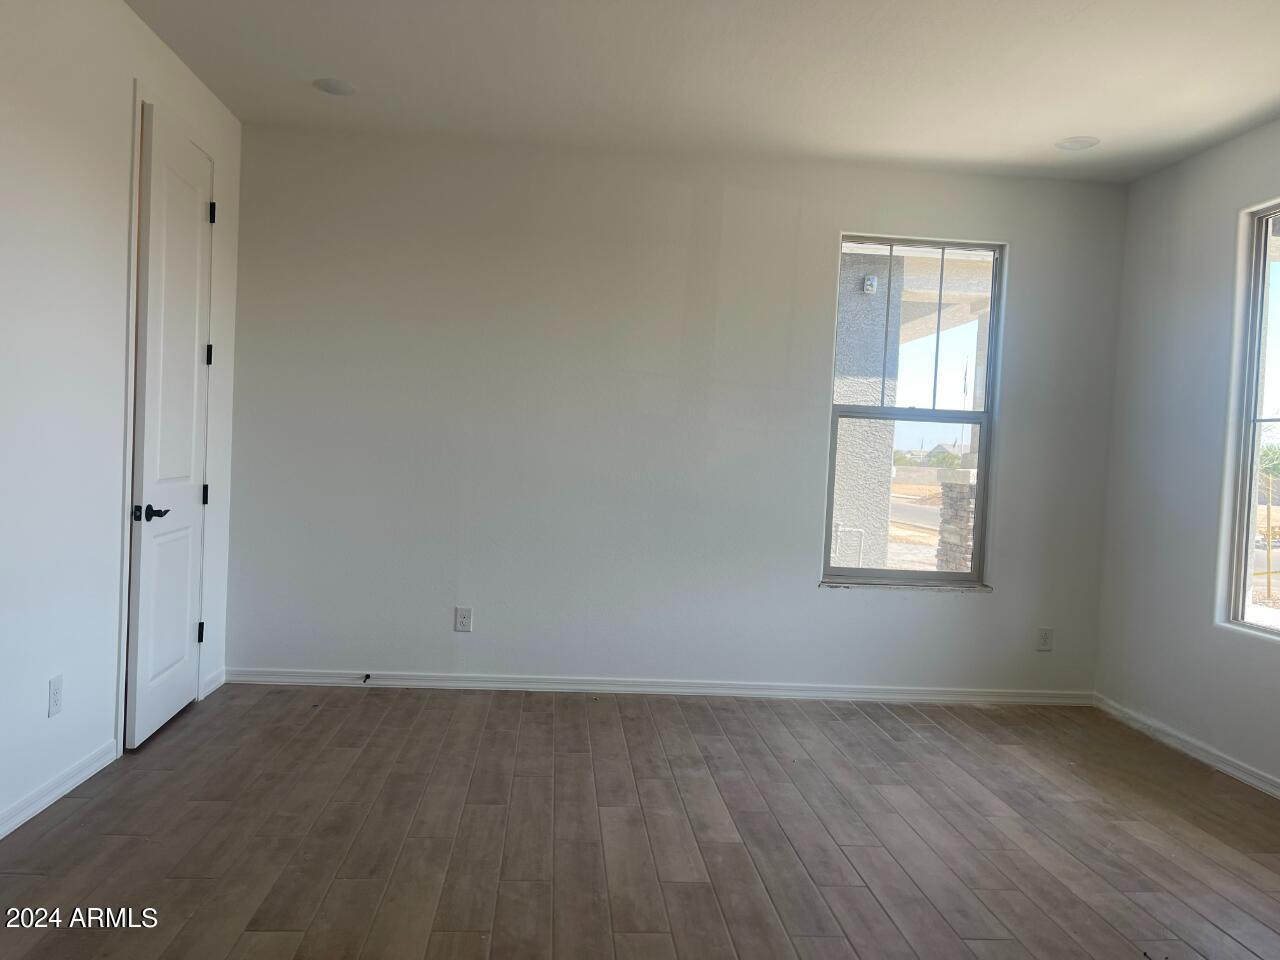
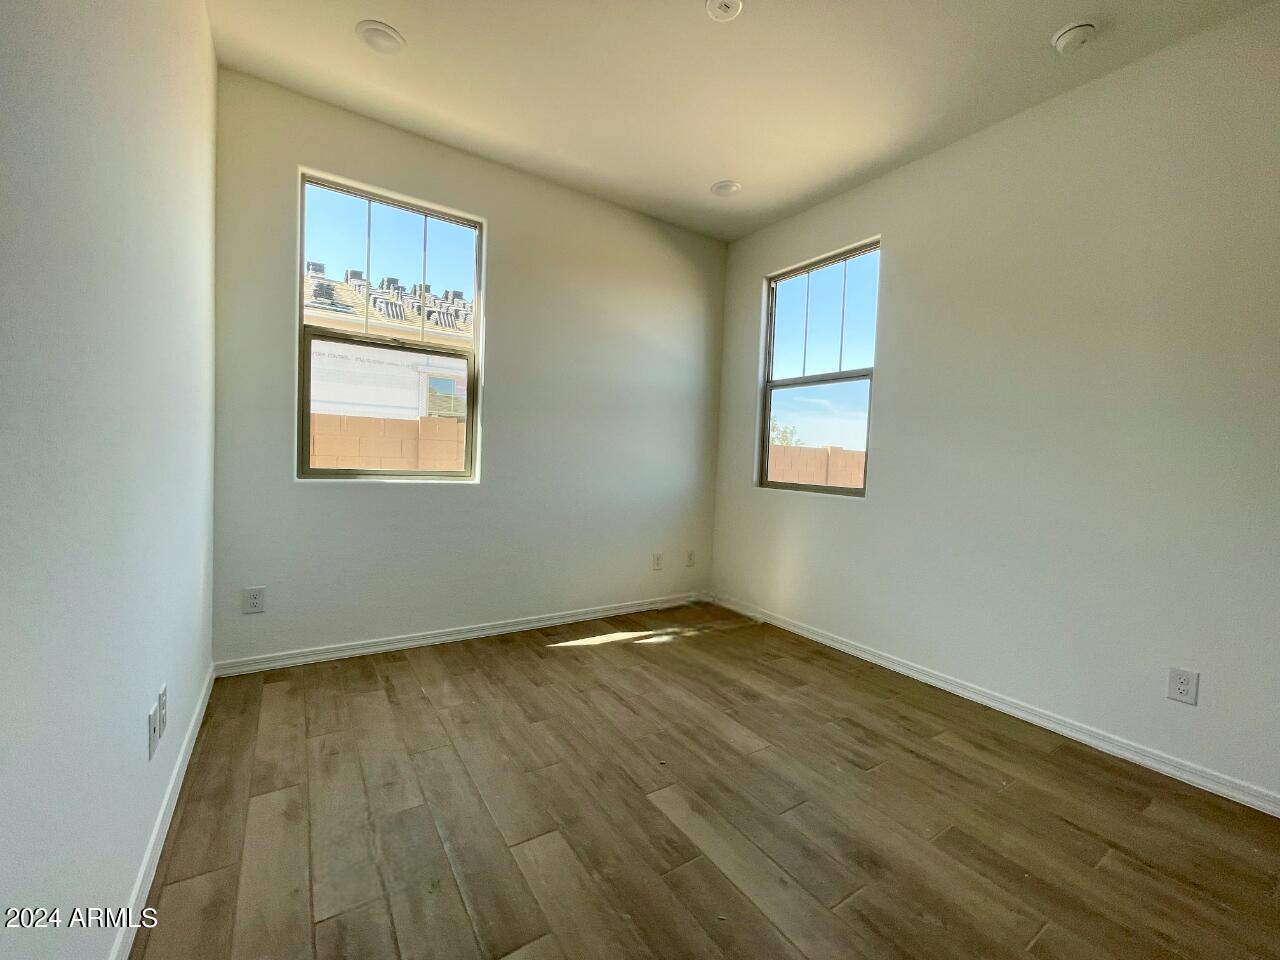
Upgrades abound, with thoughtful electrical and low-voltage enhancements like floor outlets, pendant lighting, and a Ring doorbell with camera wiring. The home features 6x36 natural wood plank tile flooring, adding warmth and character.

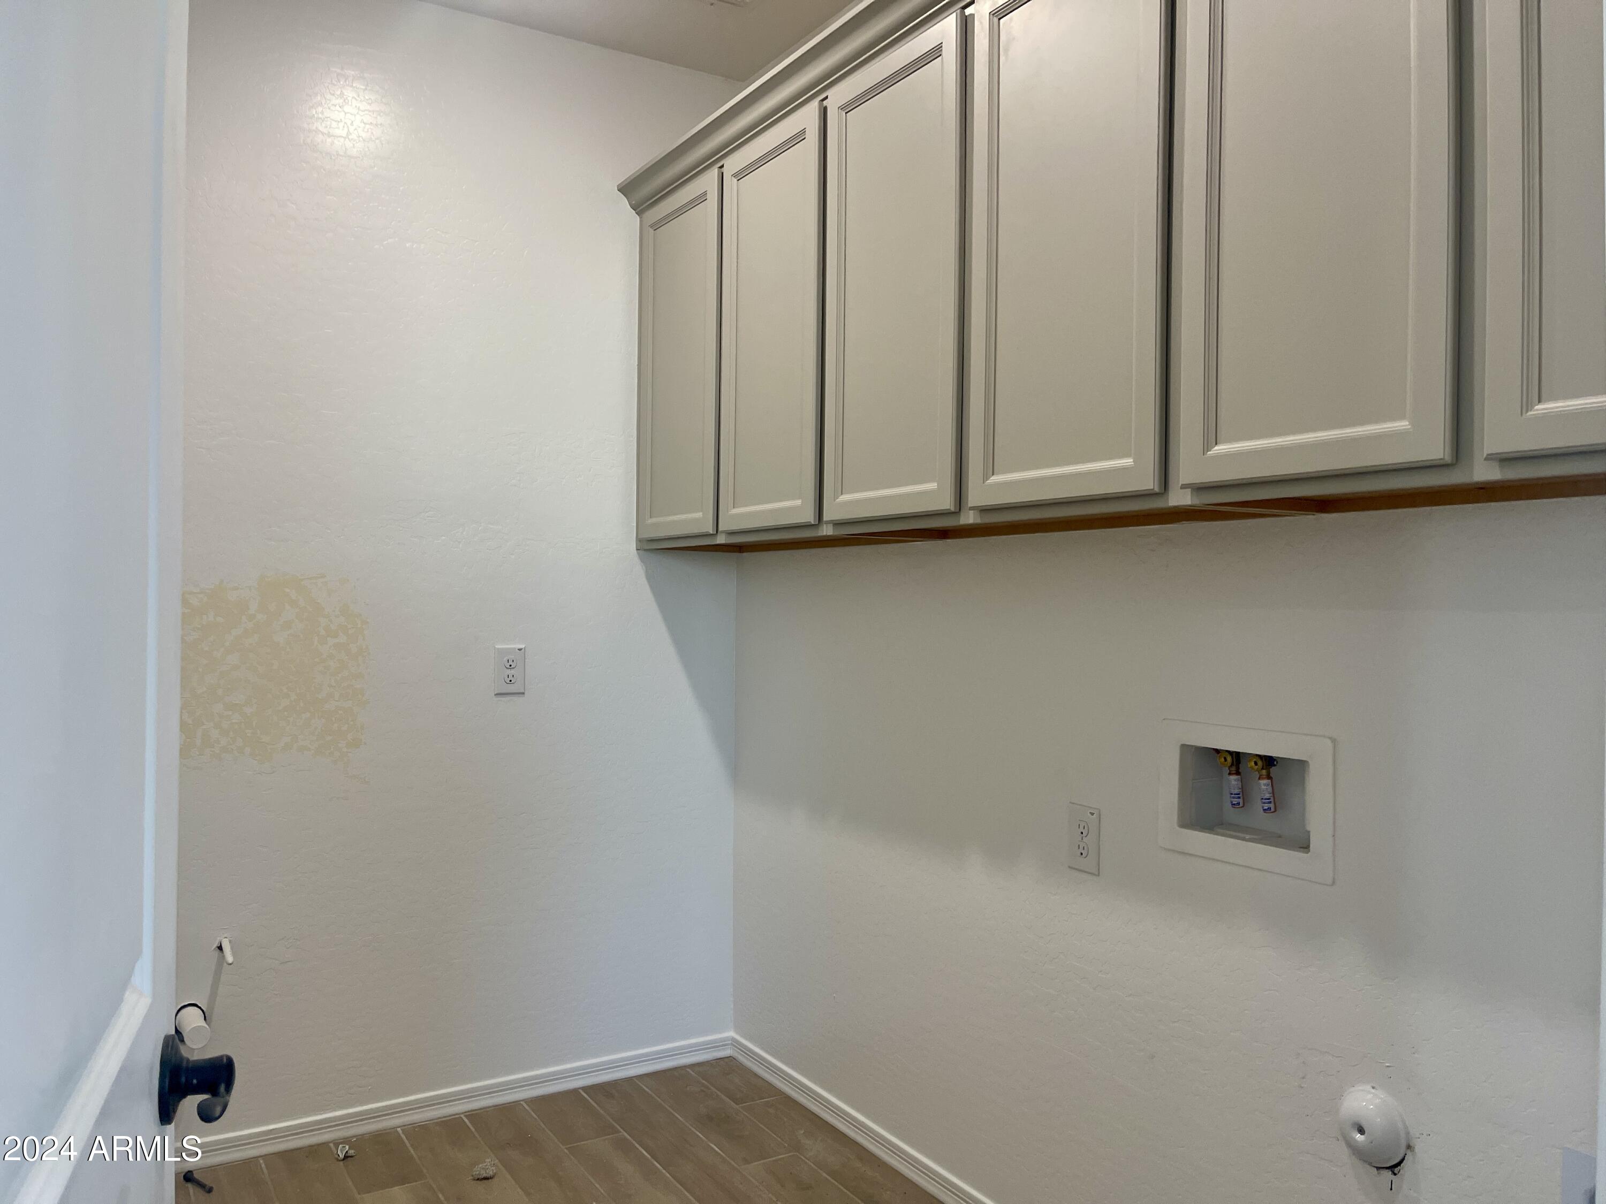
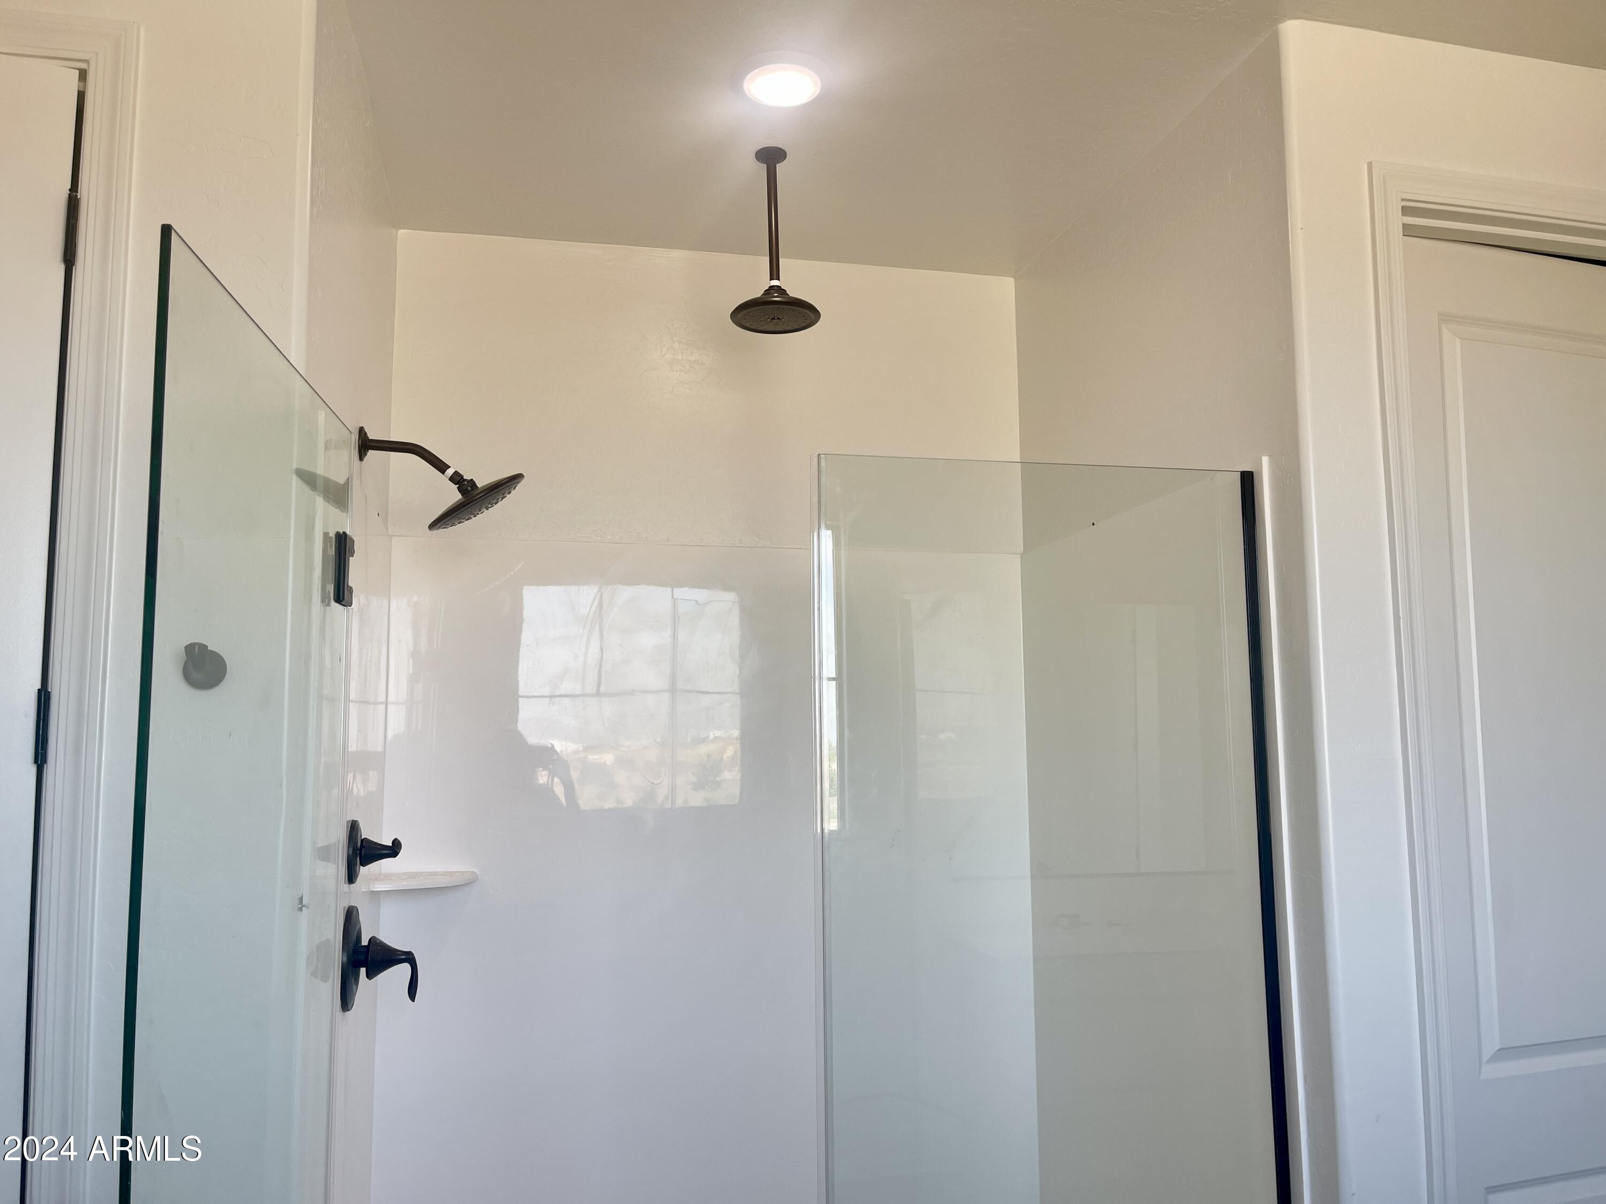
The upstairs laundry includes cabinets and pre-plumbing for a sink, as well as a rain shower showerhead in the primary bath, with additional pre-plumbing for soft water and reverse osmosis. Blinds throughout offer privacy and style.

Don't miss the opportunity to own this exceptional Diamond Craftsman homewhere luxury meets functionality!"

Share Property

Location

22724 E LORDS Way, Queen Creek, AZ 85142

Status

Sold

Date Sold

January 3, 2025

Property Amenities

Interior
Laundry room Wshr/Dry Hook Up Only
Appliances Gas Cooktop
Total Bedrooms: 6
Other Interior Features High Speed Internet, Double Vanity, Upstairs, 9 Flat Ceilings, Kitchen Island, Pantry, Full Bth Master Bdrm, Separate Shwr Tub
Area & Lot
Lot Area 7,201 Sq.Ft.
Living area 4,127 Sq.Ft.
MLS® ID 6770983
Year Built 2024
School District Queen Creek Unified District
High School Queen Creek High School
Middle School Queen Creek Middle School
Elementary School Katherine Mecham Barney Elementary
Architecture Styles Other
Type Residential
Status Sold
Exterior
Stories 2
Pool None
Air conditioning Central Air, Programmable Thmstat
Heat type Natural Gas
Water Source City Water
Garage Space 3.0
Sewer Public Sewer
Other Exterior Features Private Yard
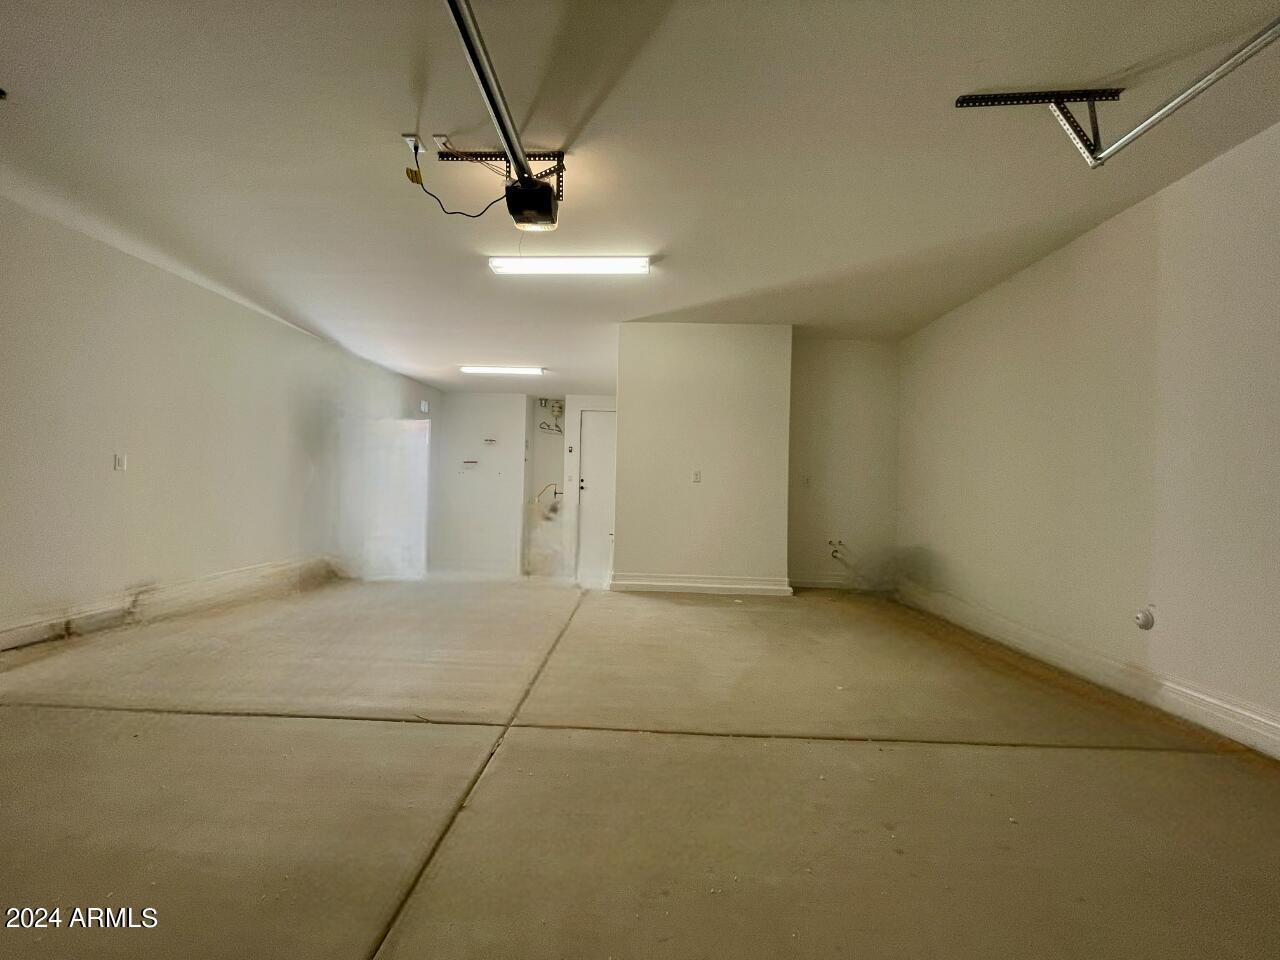
Parking Tandem Garage, Garage Door Opener
Lot Features Sprinklers In Front, Desert Front, Dirt Back
Roof Tile
Finance
Sales Price $782,500
HOA Fees $93 monthly
Real Estate Tax $672 yearly

Work With Us

With experience and expertise in multiple facets of the business have given us the skills to deal with any transaction, regardless of the type or price point.
