22717 E SADDLE Way
22717 E SADDLE Way
22717 E SADDLE Way
22717 E SADDLE Way
22717 E SADDLE Way
22717 E SADDLE Way
22717 E SADDLE Way
22717 E SADDLE Way
22717 E SADDLE Way
22717 E SADDLE Way
22717 E SADDLE Way
22717 E SADDLE Way
22717 E SADDLE Way
22717 E SADDLE Way
22717 E SADDLE Way
22717 E SADDLE Way
22717 E SADDLE Way
22717 E SADDLE Way
22717 E SADDLE Way
22717 E SADDLE Way
22717 E SADDLE Way
22717 E SADDLE Way
22717 E SADDLE Way
22717 E SADDLE Way
22717 E SADDLE Way
22717 E SADDLE Way
22717 E SADDLE Way
22717 E SADDLE Way
22717 E SADDLE Way
22717 E SADDLE Way
22717 E SADDLE Way
22717 E SADDLE Way
22717 E SADDLE Way
22717 E SADDLE Way
22717 E SADDLE Way
22717 E SADDLE Way
22717 E SADDLE Way
22717 E SADDLE Way
22717 E SADDLE Way
22717 E SADDLE Way
22717 E SADDLE Way
22717 E SADDLE Way
22717 E SADDLE Way
22717 E SADDLE Way
22717 E SADDLE Way
22717 E SADDLE Way
22717 E SADDLE Way
22717 E SADDLE Way
22717 E SADDLE Way
22717 E SADDLE Way
22717 E SADDLE Way
22717 E SADDLE Way
22717 E SADDLE Way
22717 E SADDLE Way
22717 E SADDLE Way
22717 E SADDLE Way
22717 E SADDLE Way
22717 E SADDLE Way
22717 E SADDLE Way
22717 E SADDLE Way
22717 E SADDLE Way
22717 E SADDLE Way
22717 E SADDLE Way
VIEW PHOTOS
Courtesy of Compass, Danny Kallay Listing Contact: 480-694-8571 
$759,990

22717 E SADDLE Way

6 Beds 6 Baths 4,127 Sq.Ft. 7,380 Sq.Ft.

Description

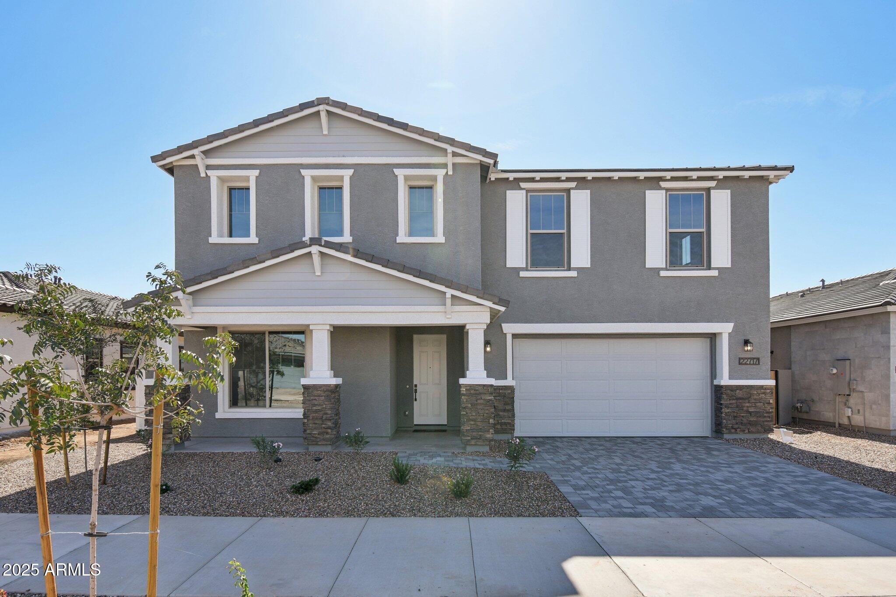
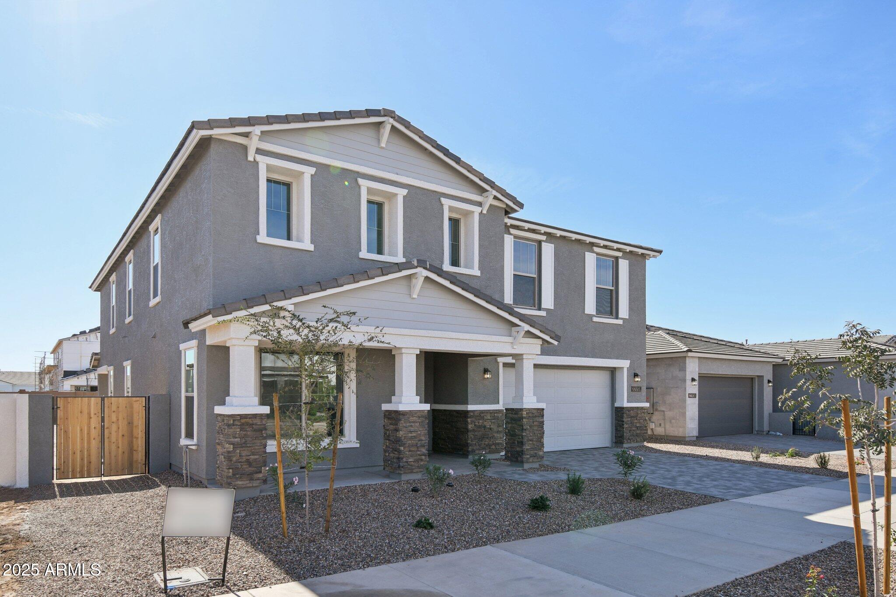
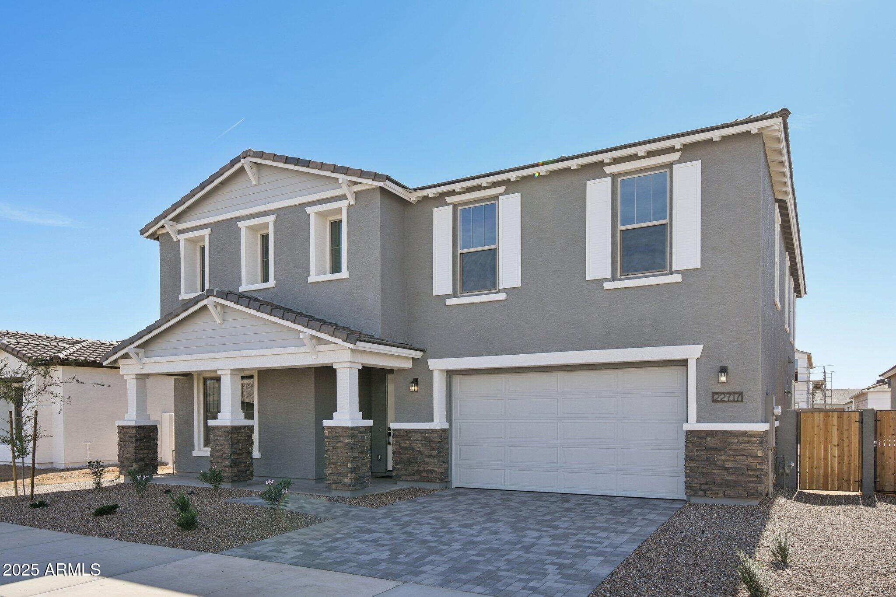
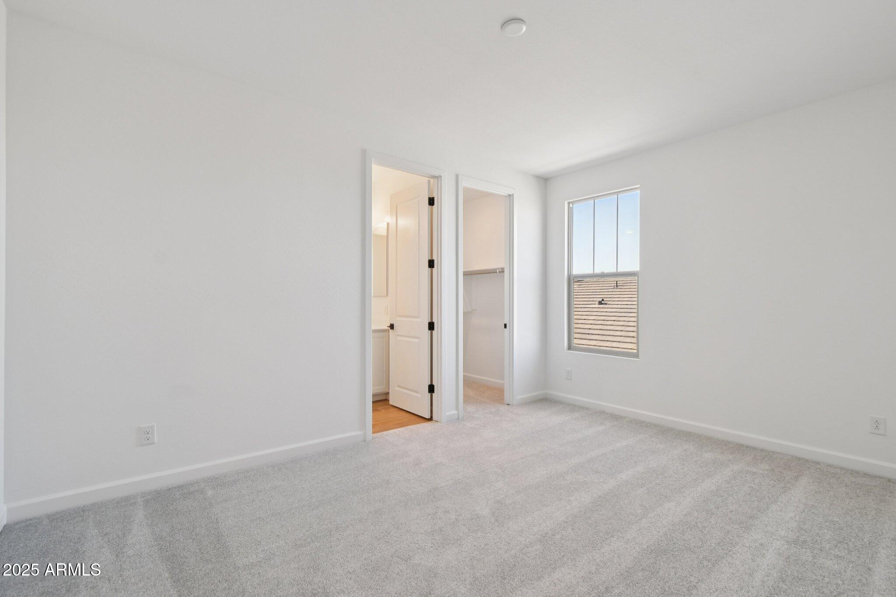
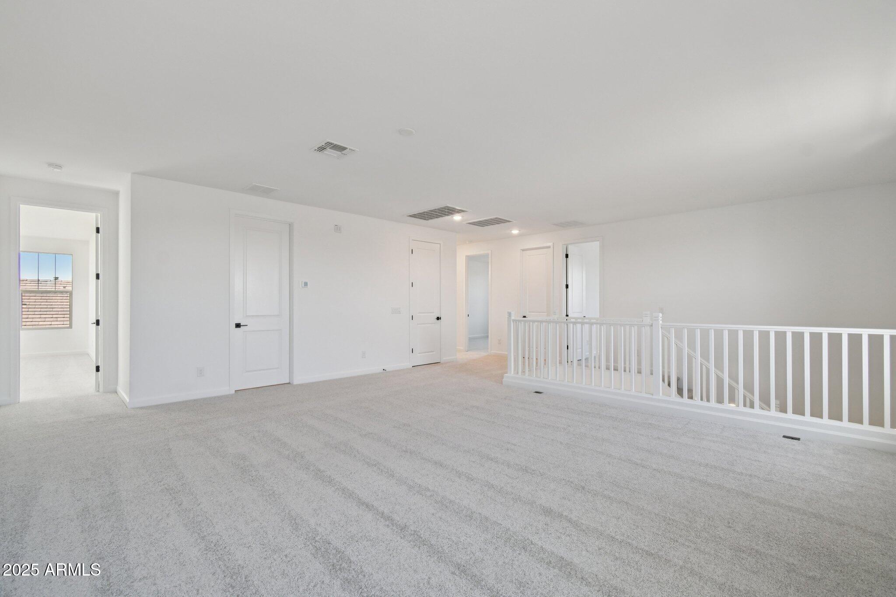
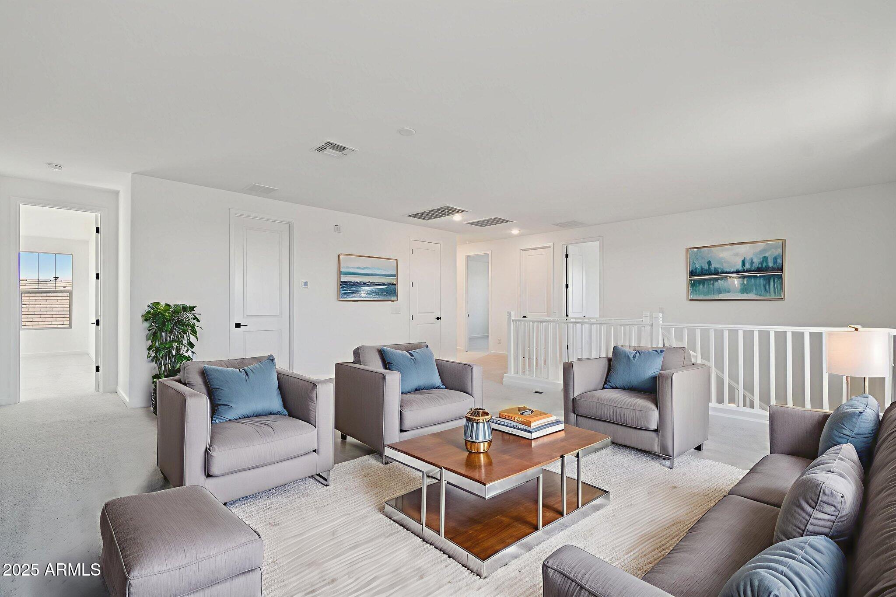
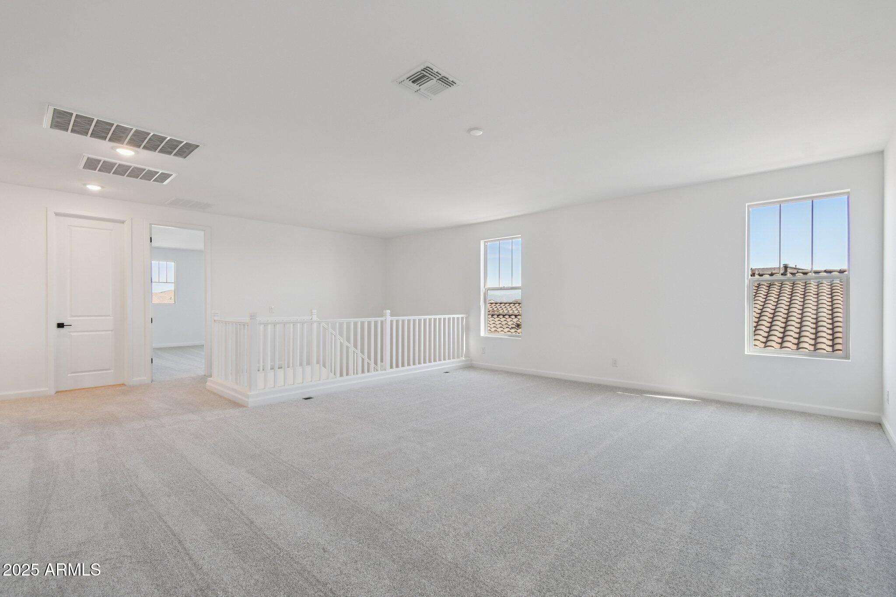
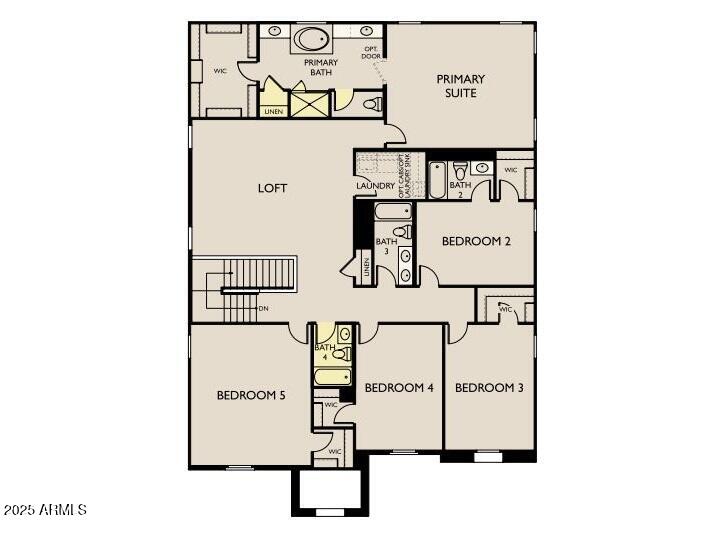
Located on a desirable north-facing oversized homesite near the park and heated community pool and spa, this 4,127 sq. ft. Diamond floor plan offers 6 bedrooms, 5.5 bathrooms, and flexible living spaces including a first-floor guest suite, loft, and home office.
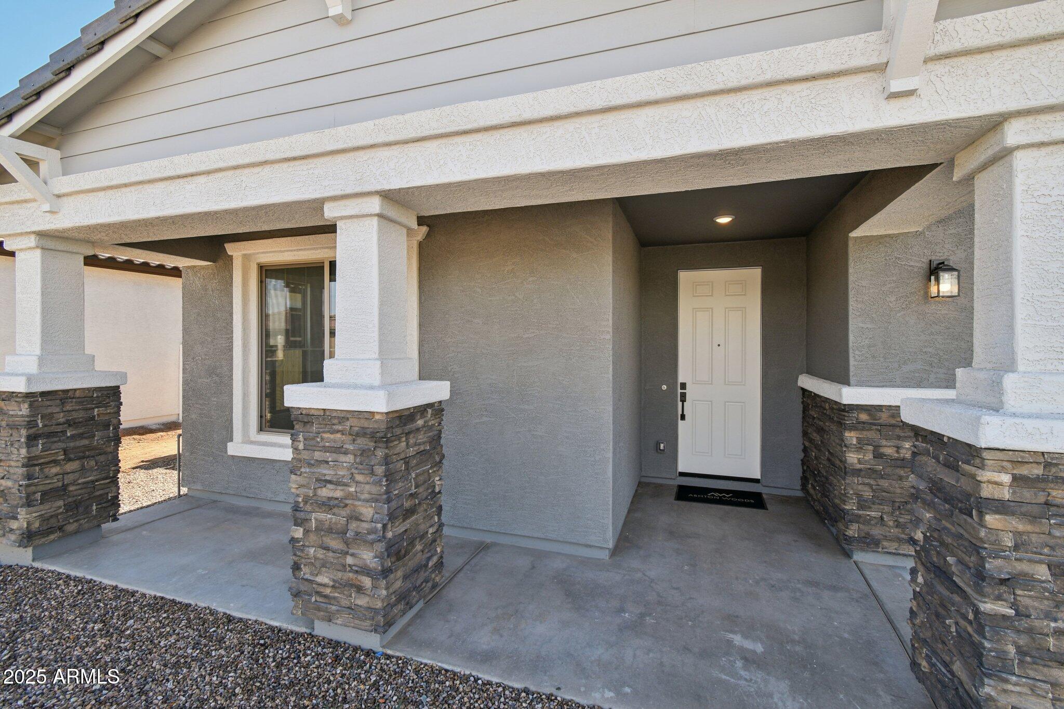
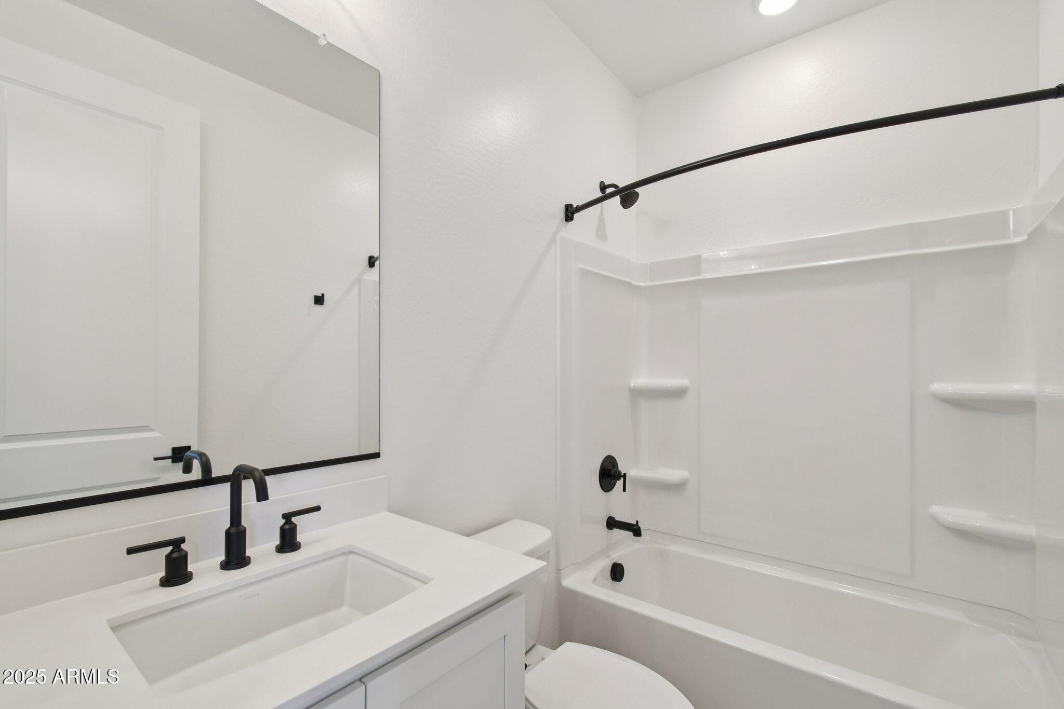
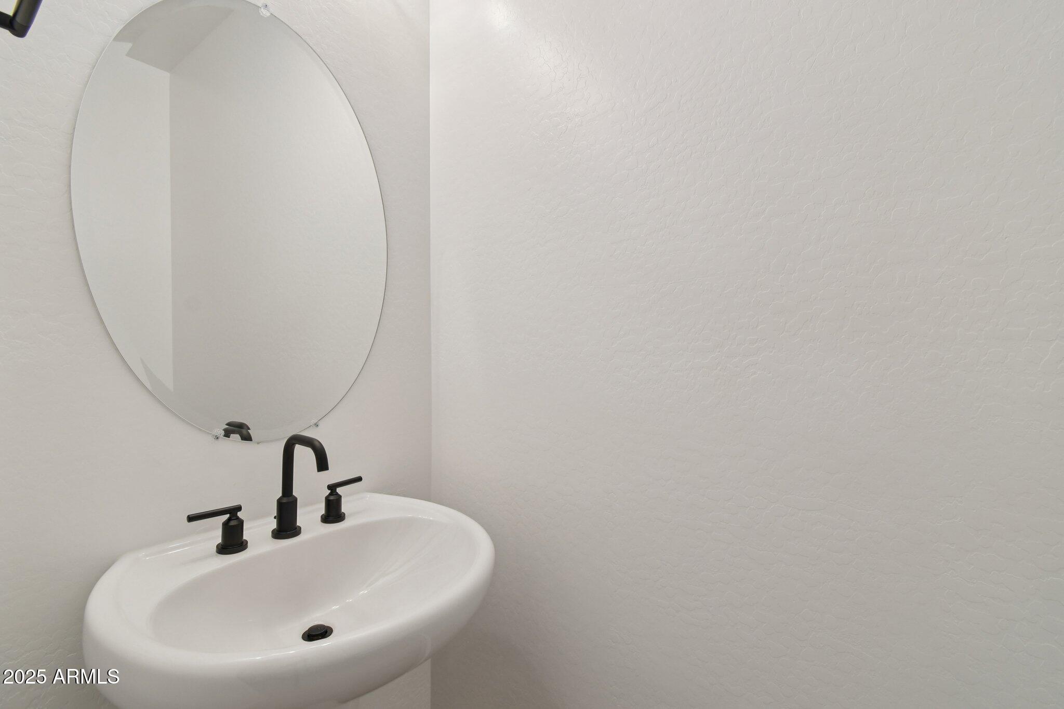
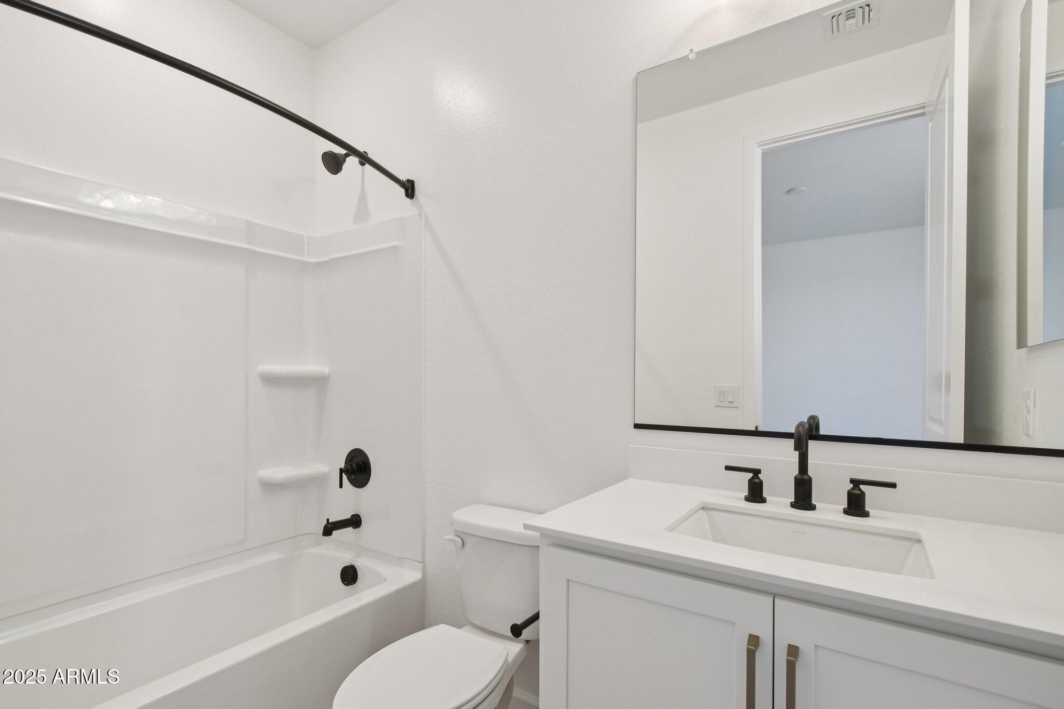
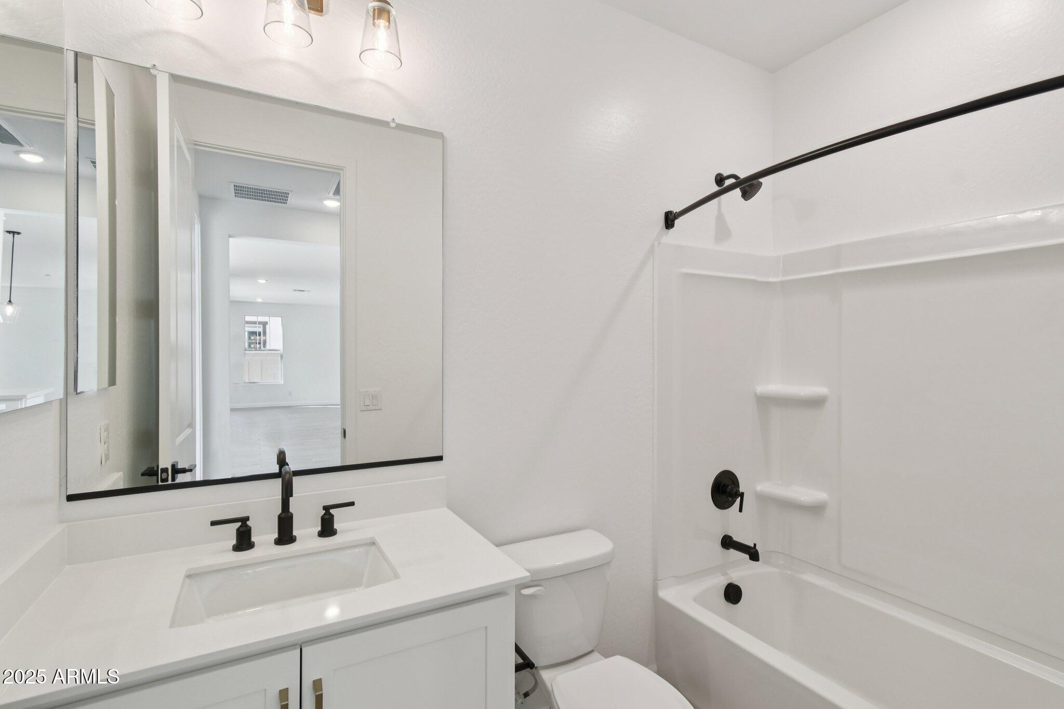
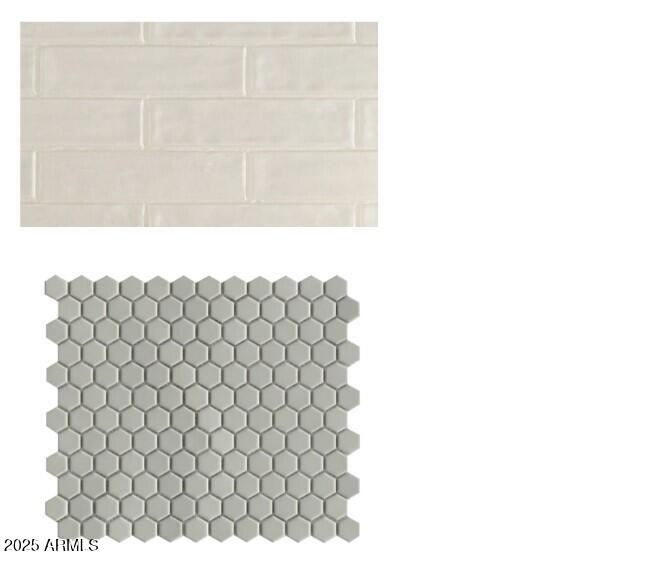
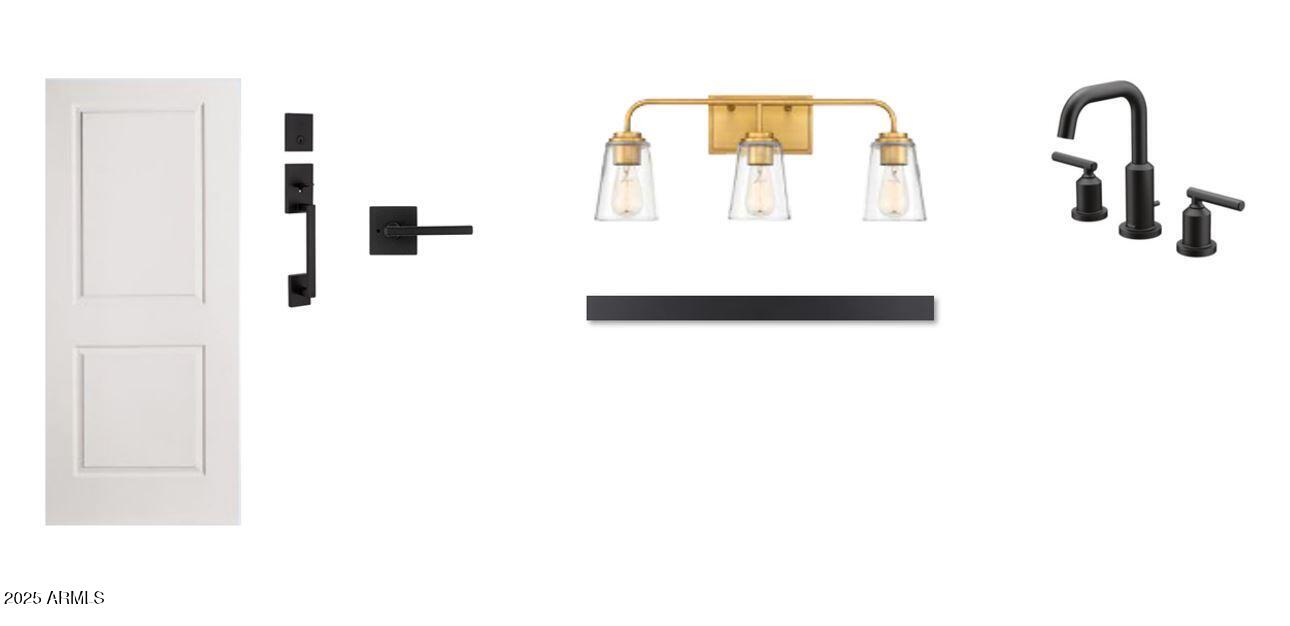
The home features a Craftsman-style exterior with gray tones, white trim, and stacked stone details. Inside, enjoy a light, neutral palette with mixed metal finishes including champagne bronze cabinet hardware, natural brass lighting, and matte black door and plumbing fixtures.
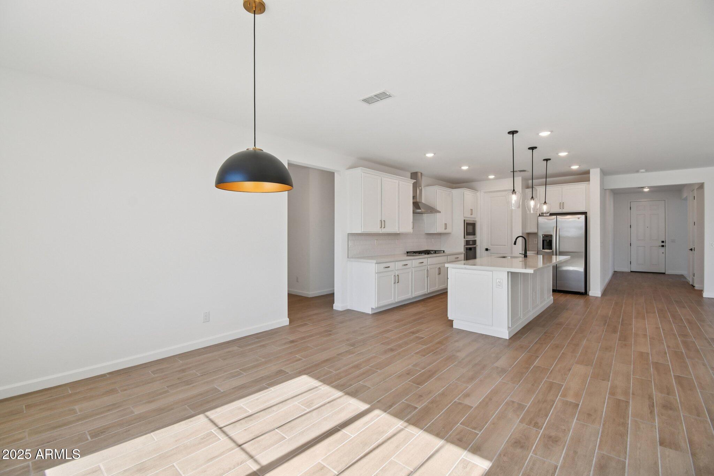
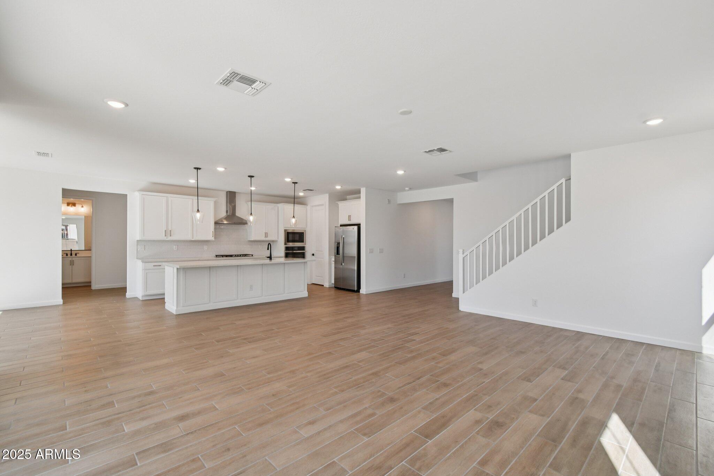
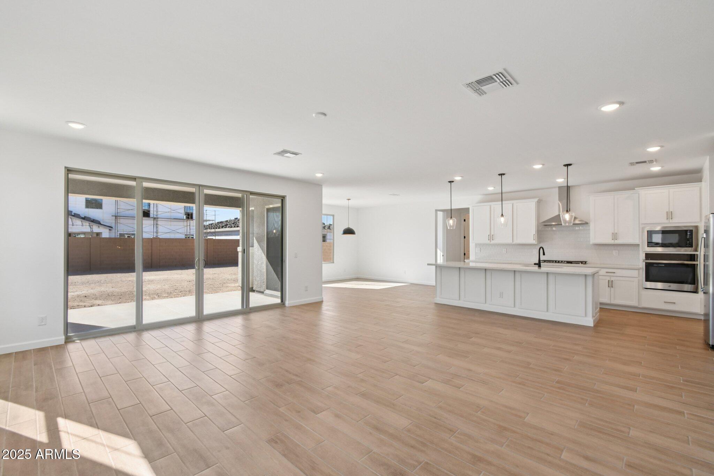
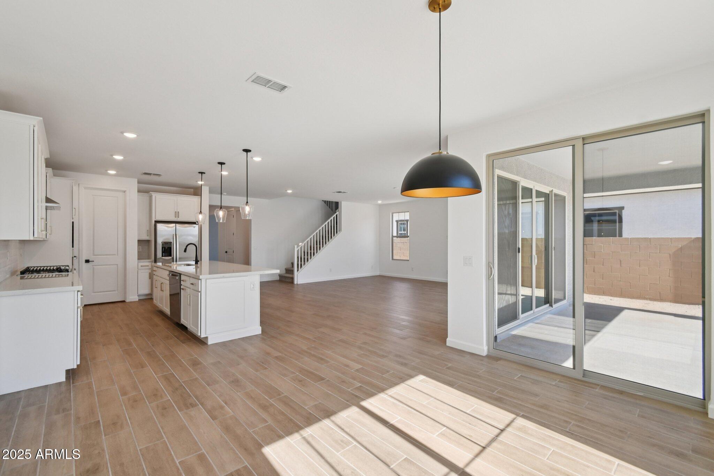
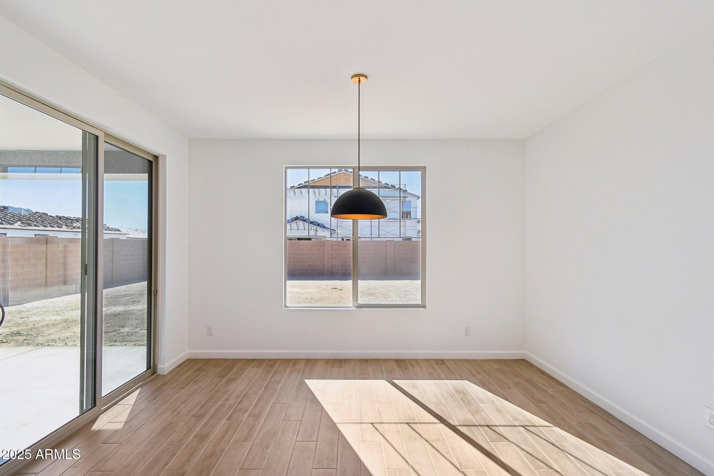
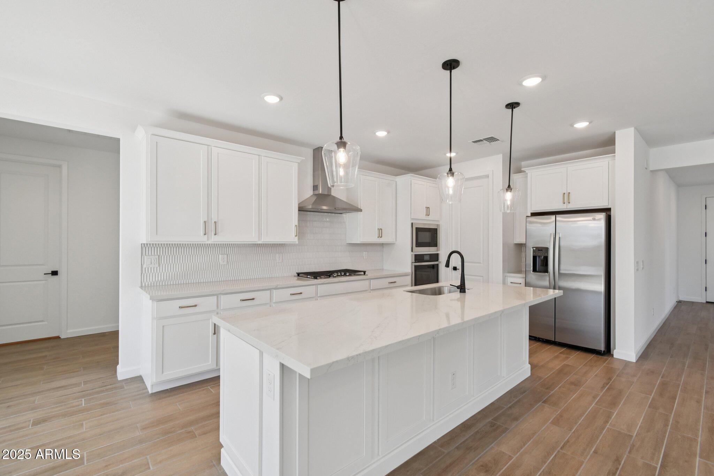
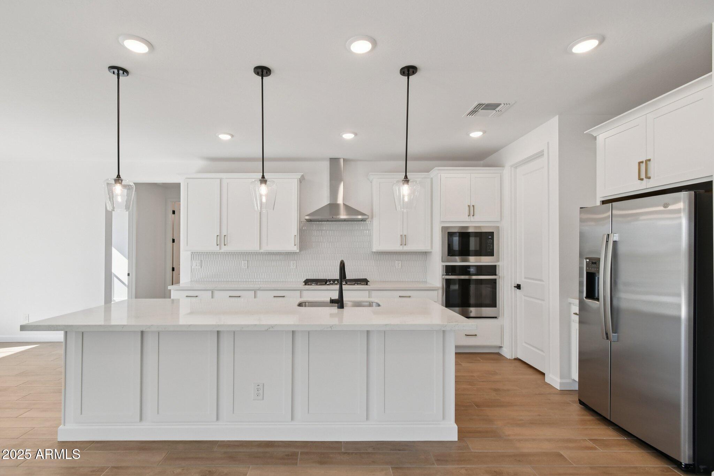
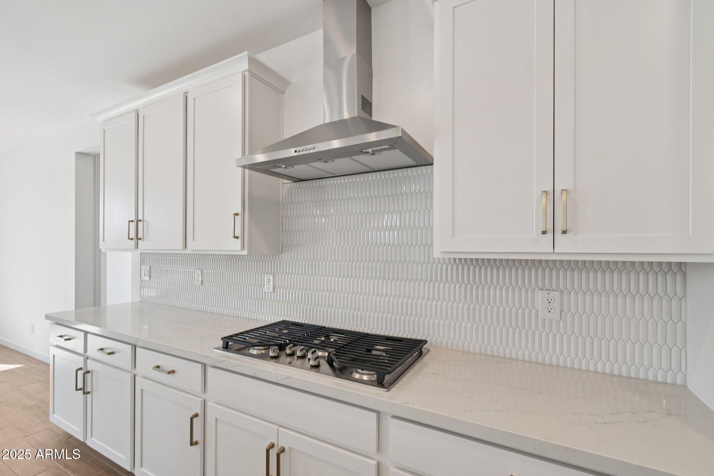
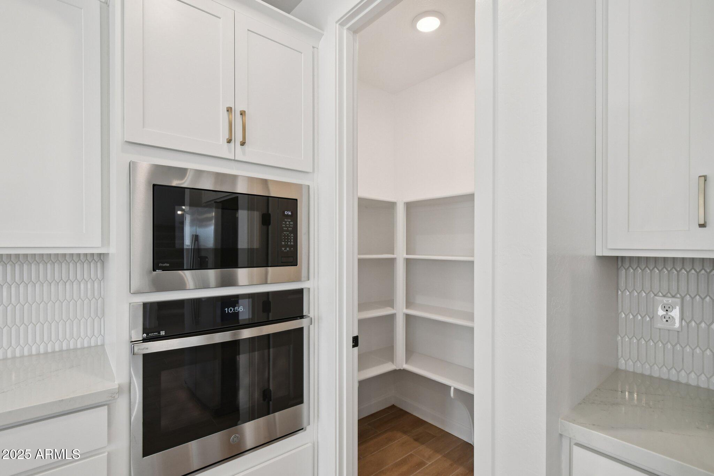
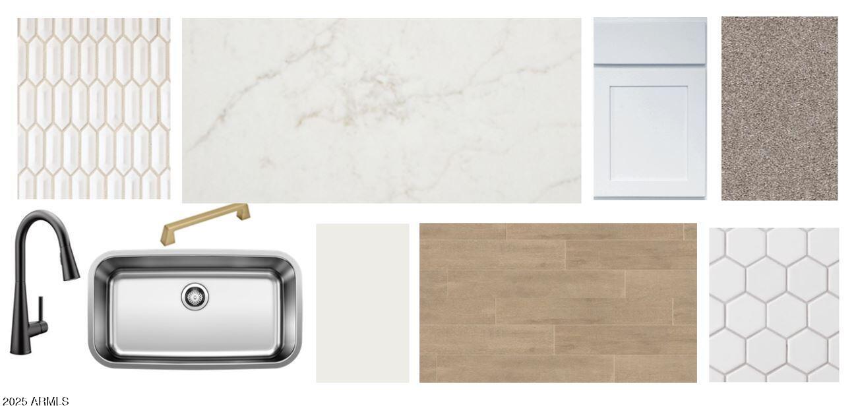
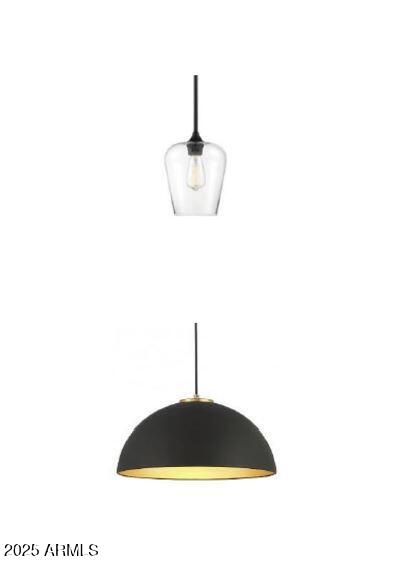
The gourmet kitchen includes white 42'' shaker cabinets, Hana Sky quartz countertops, a 5-burner GE Profile gas cooktop, built-in oven and microwave, chimney-style hood, and a textured tile backsplash. A deco-wrapped island and designer pendant lights over the island and breakfast nook complete the look.
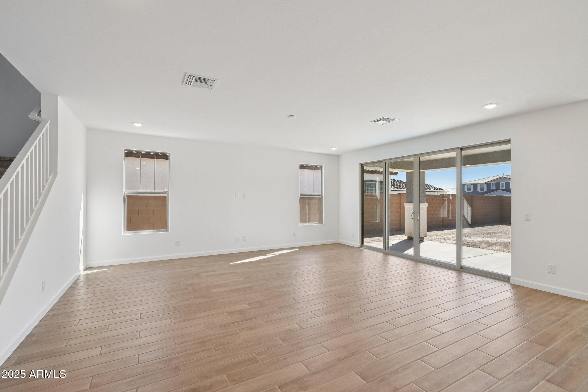
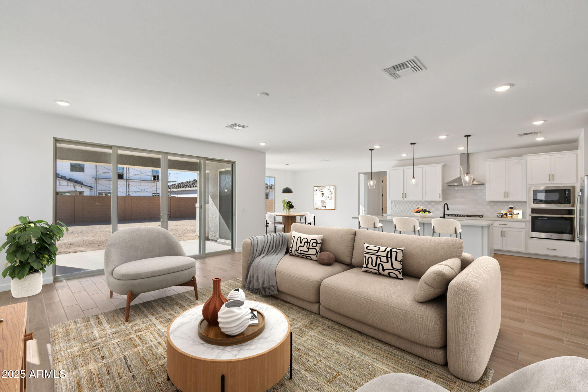
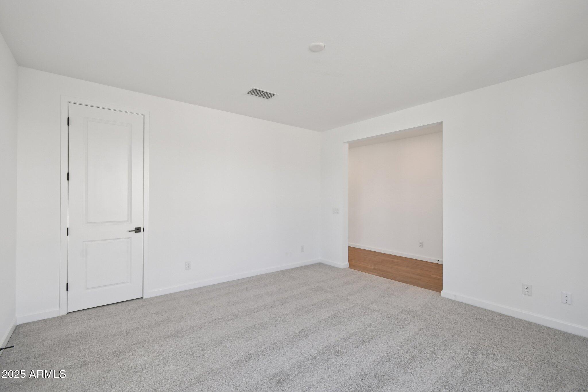
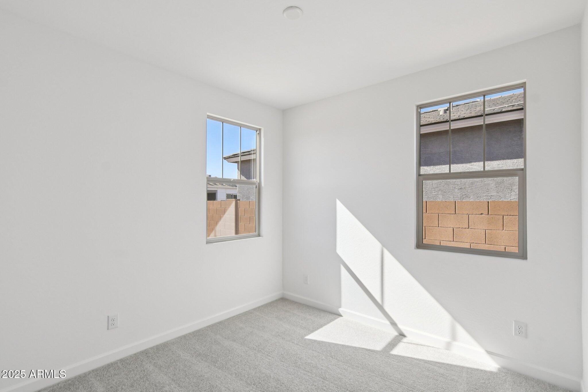
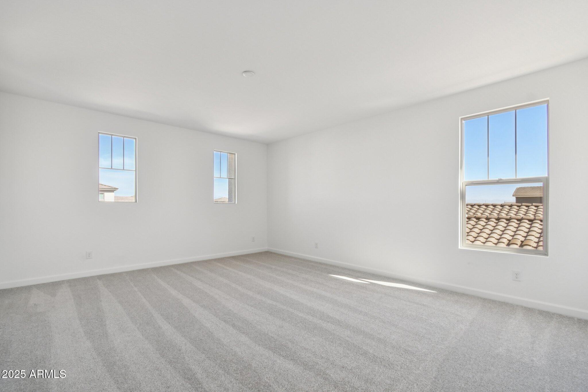
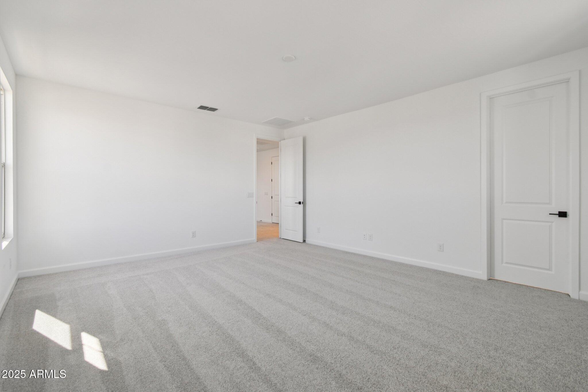
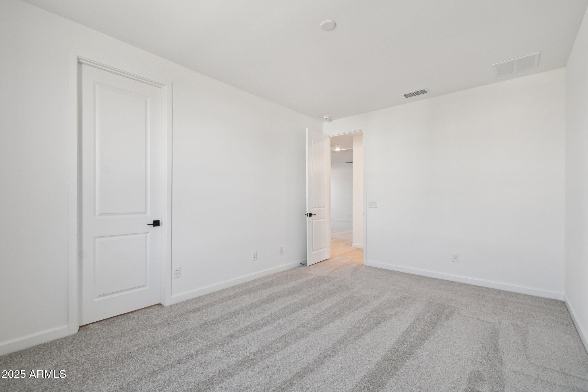
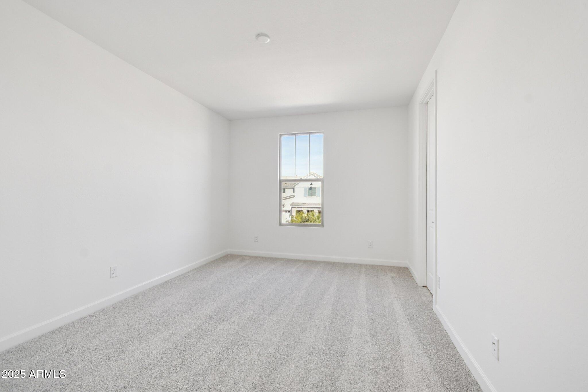
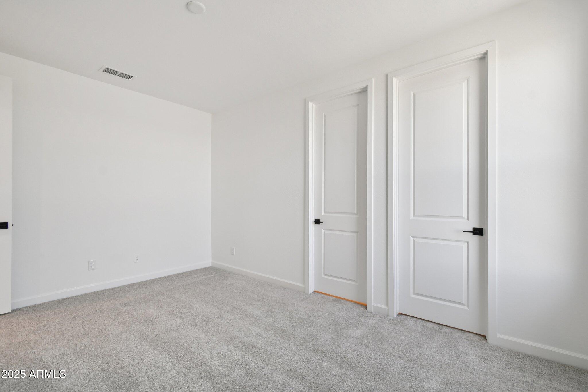
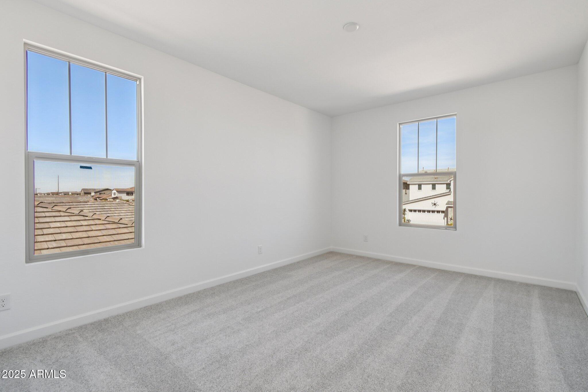
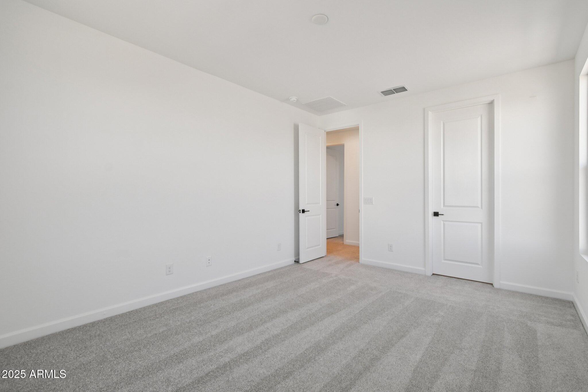
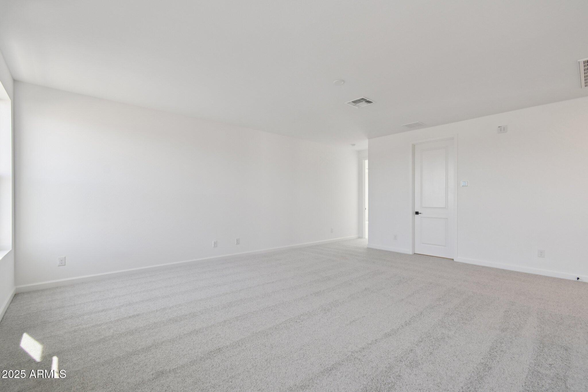
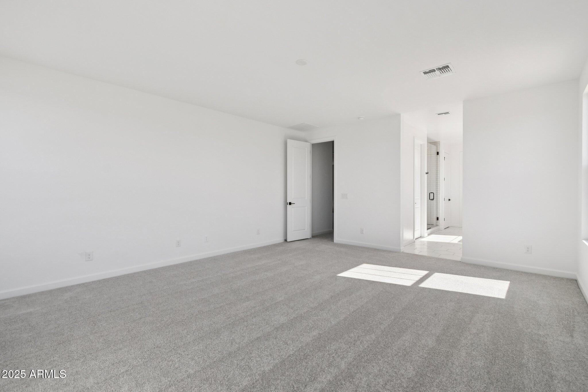
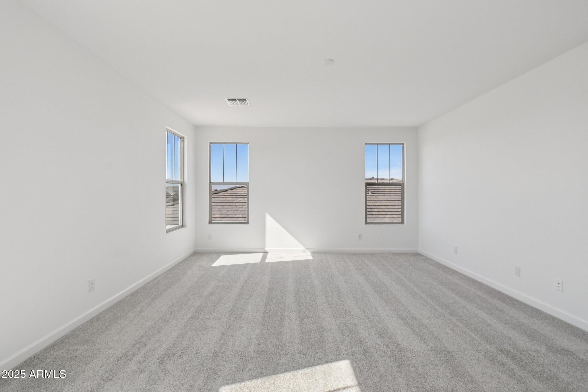
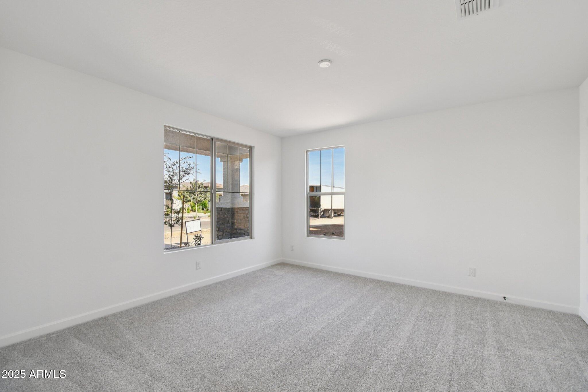
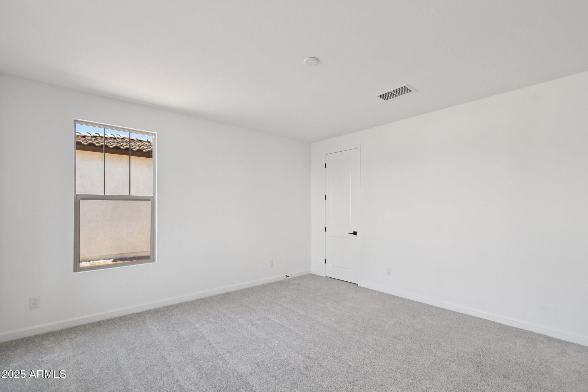
The main living area connects kitchen, dining, and great room with an open layout and a 4-panel sliding glass door leading to the backyard. Flooring includes 6" x 36" natural wood-look tile downstairs and upgraded carpet in the bedrooms, office, and loft.
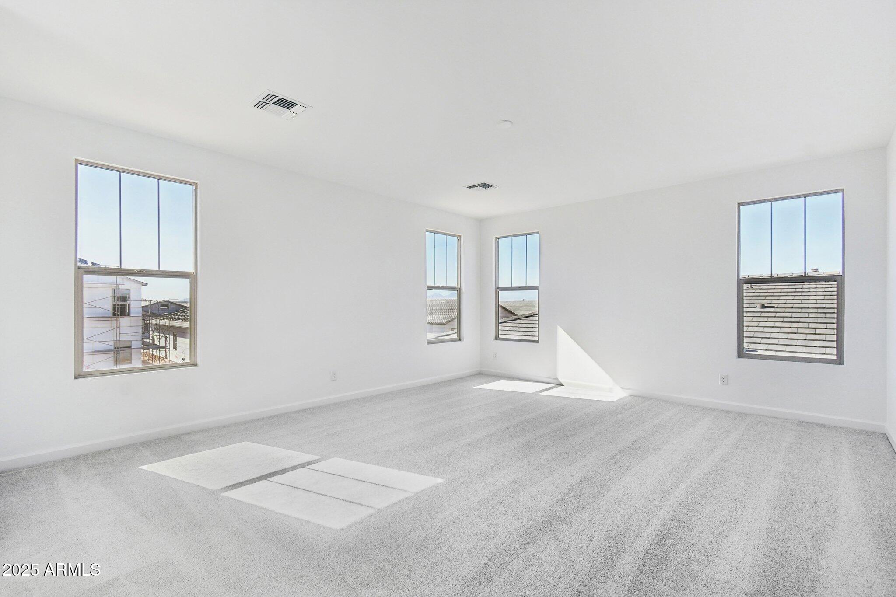
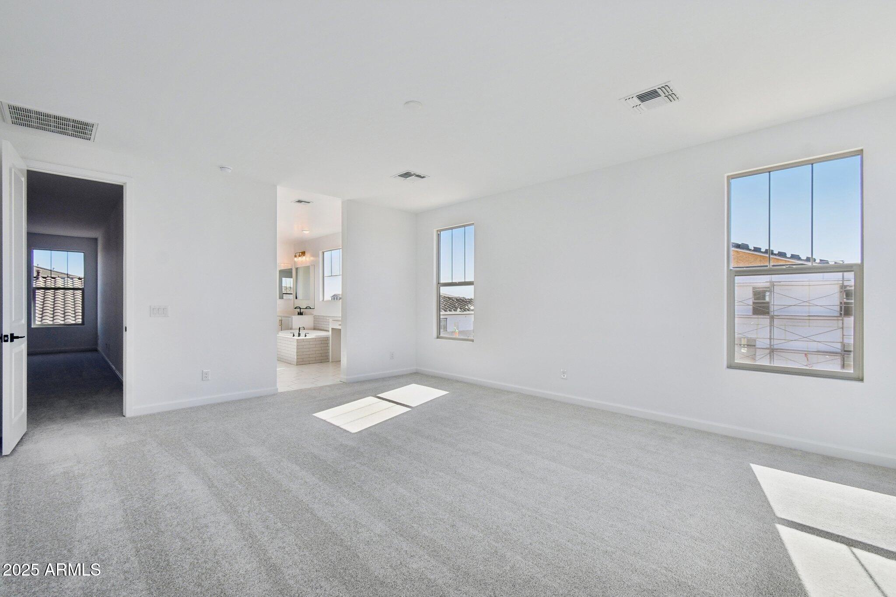
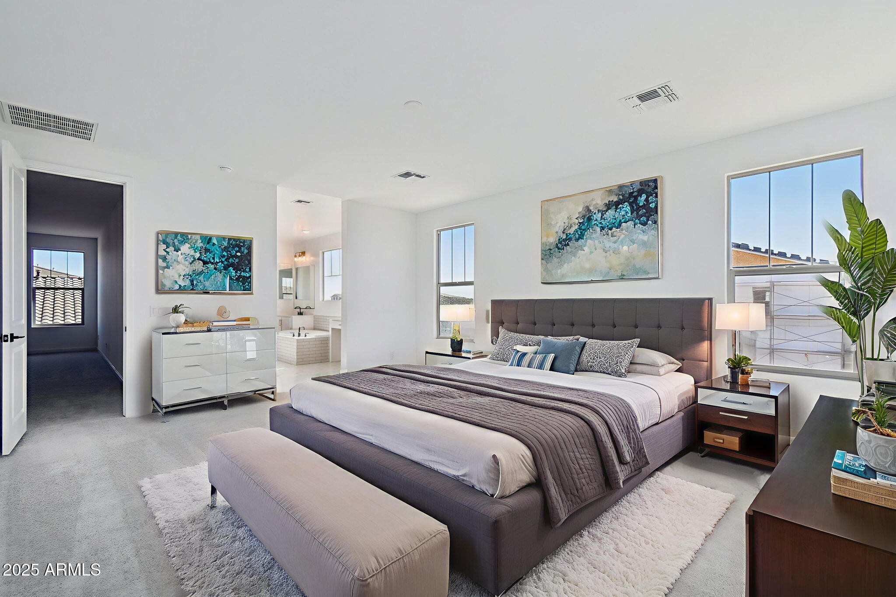
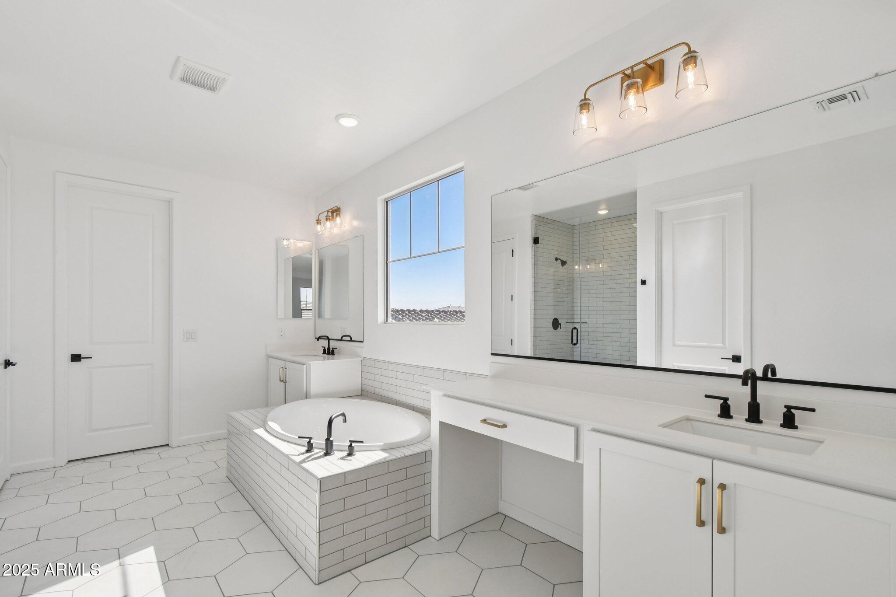
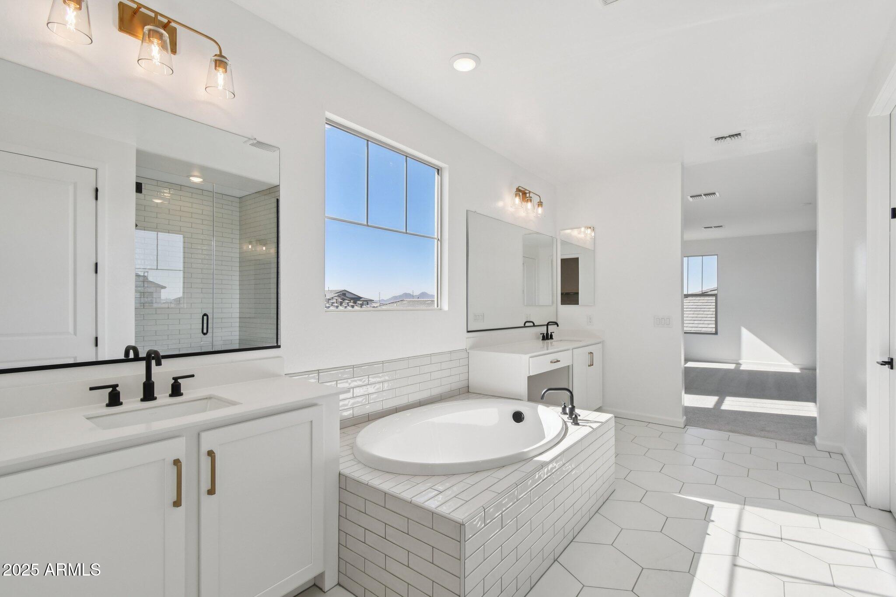
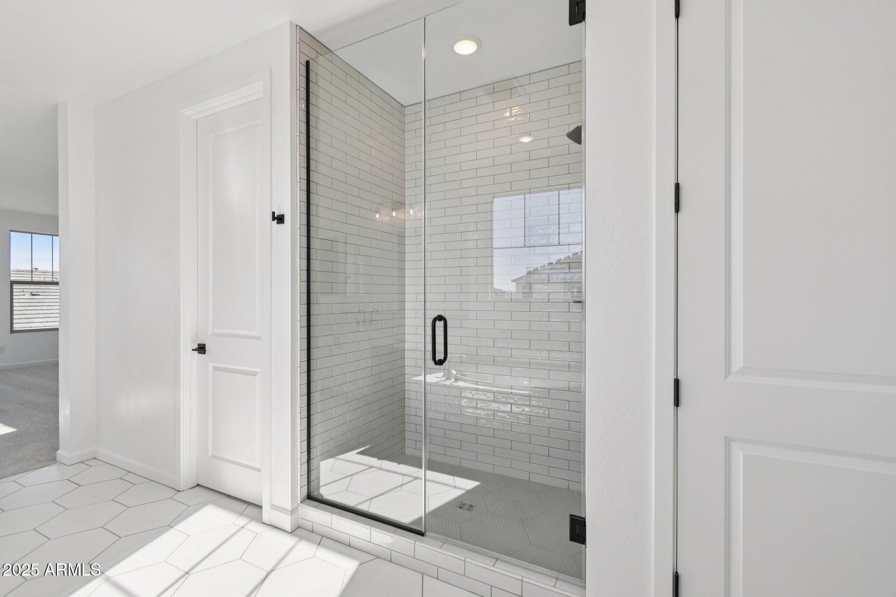
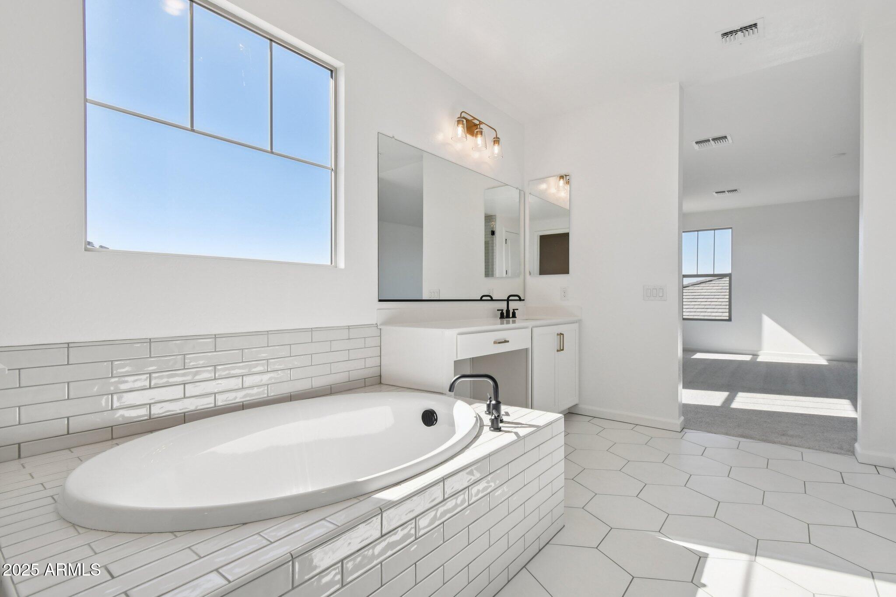
The primary suite upstairs features a large walk-in tile shower, quartz countertops, dual undermount sinks, and custom Meridian natural brass vanity lighting. Secondary bedrooms are generously sized; one includes a private en-suite, and others share hallway baths.
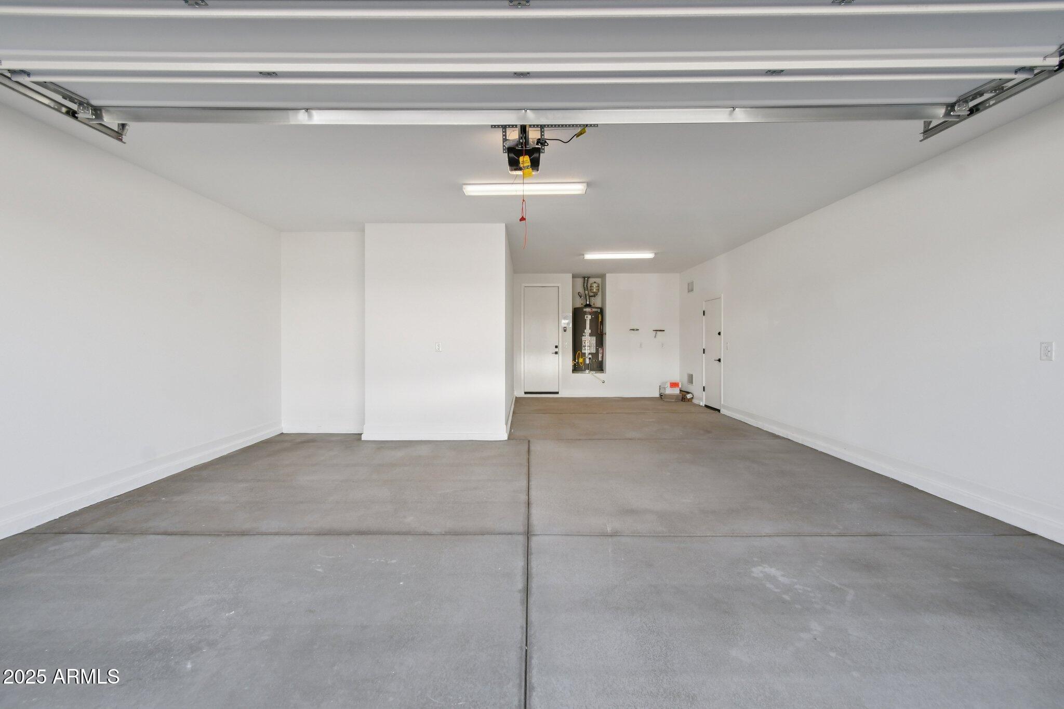
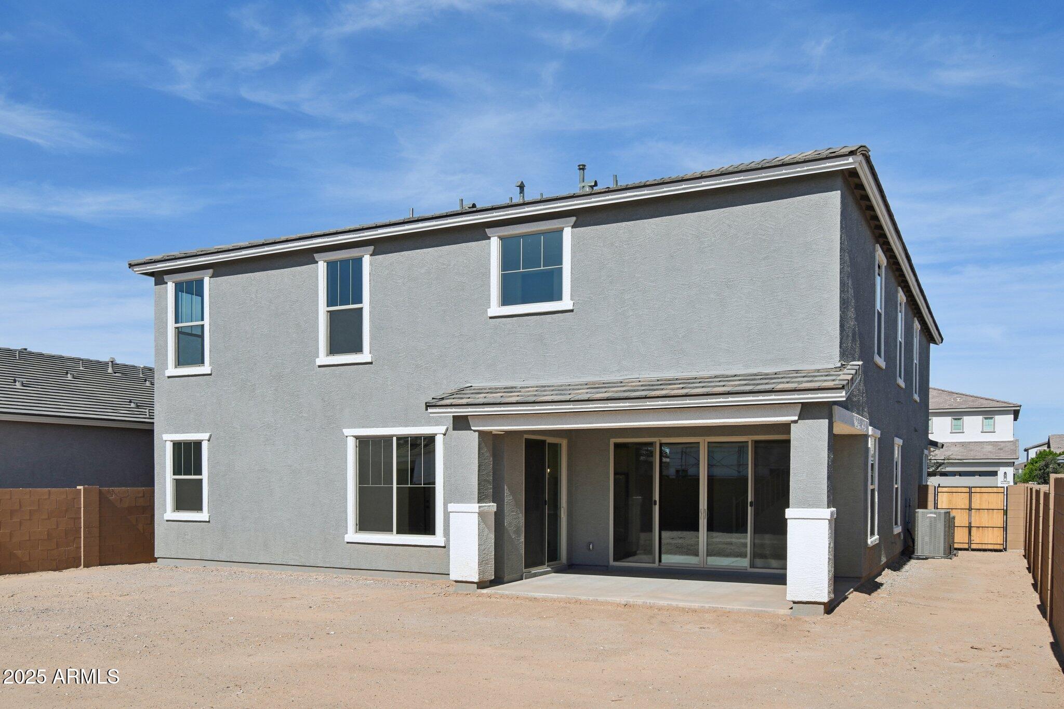
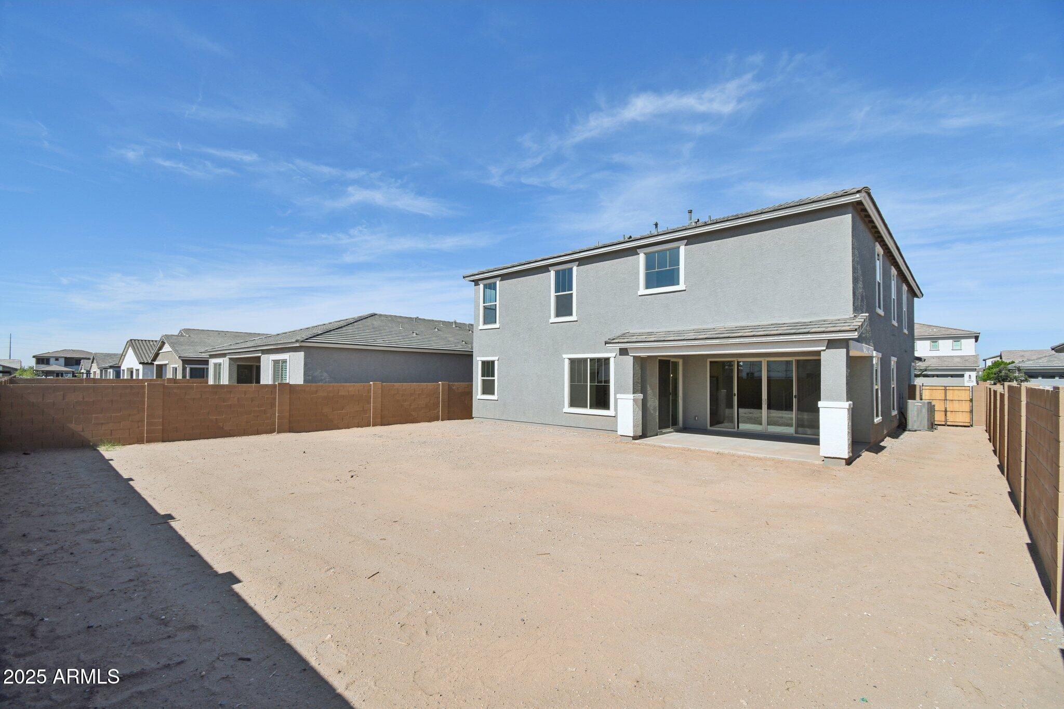
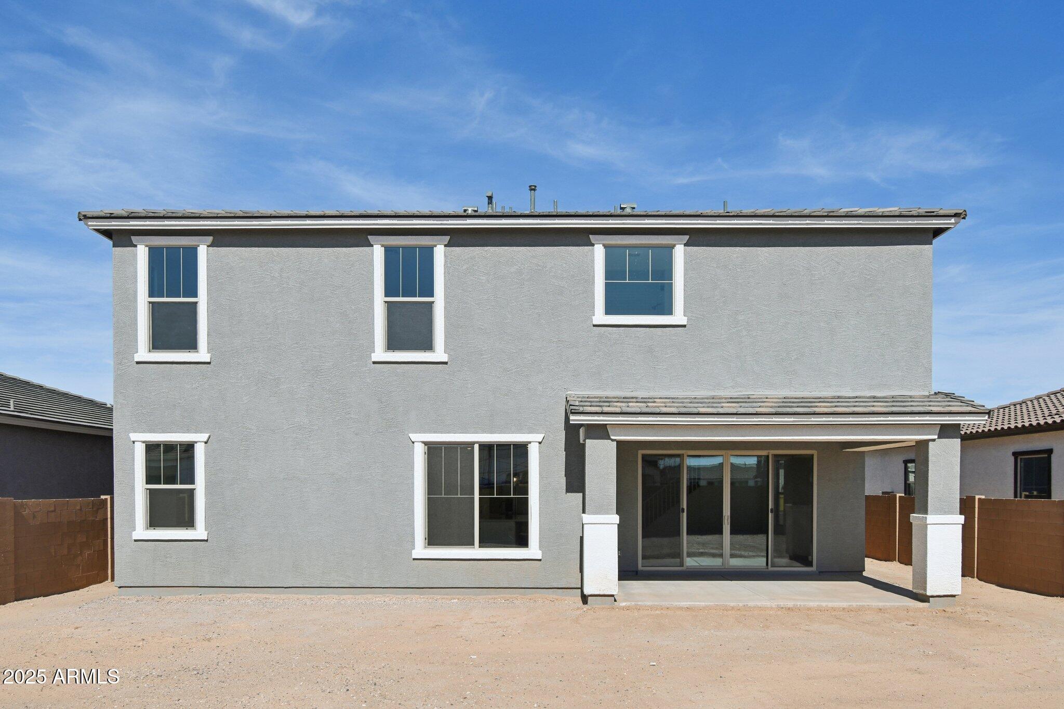
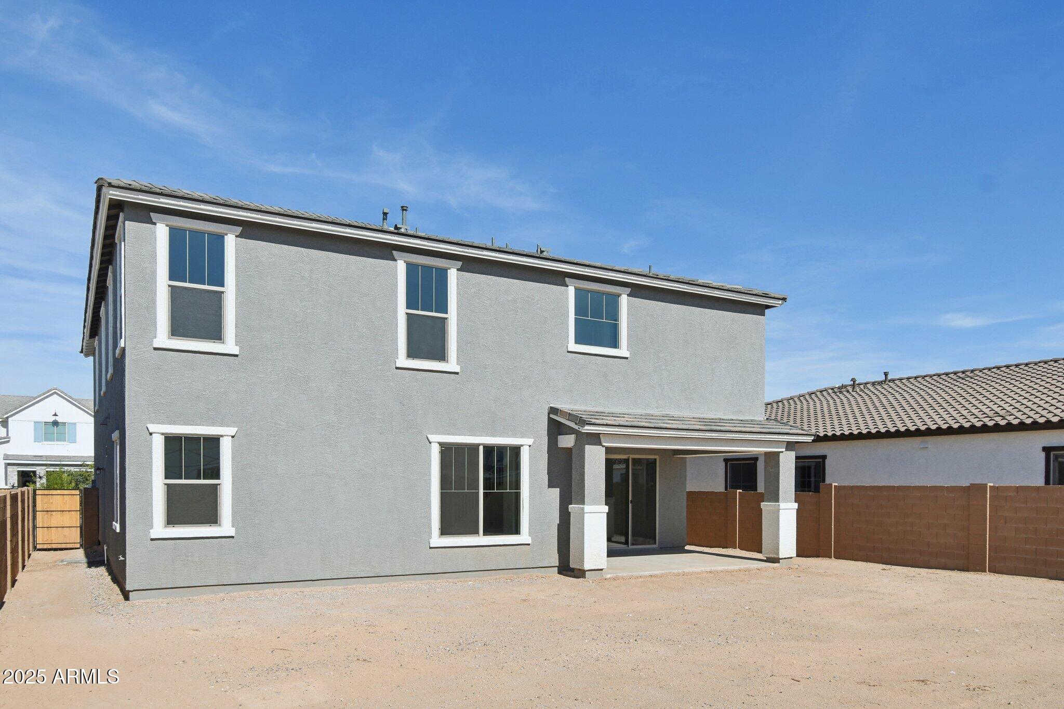
The oversized backyard is ready for a pool, outdoor kitchen, or garden. A covered patio, dual side-yard gates, and a garage service door add functionality.
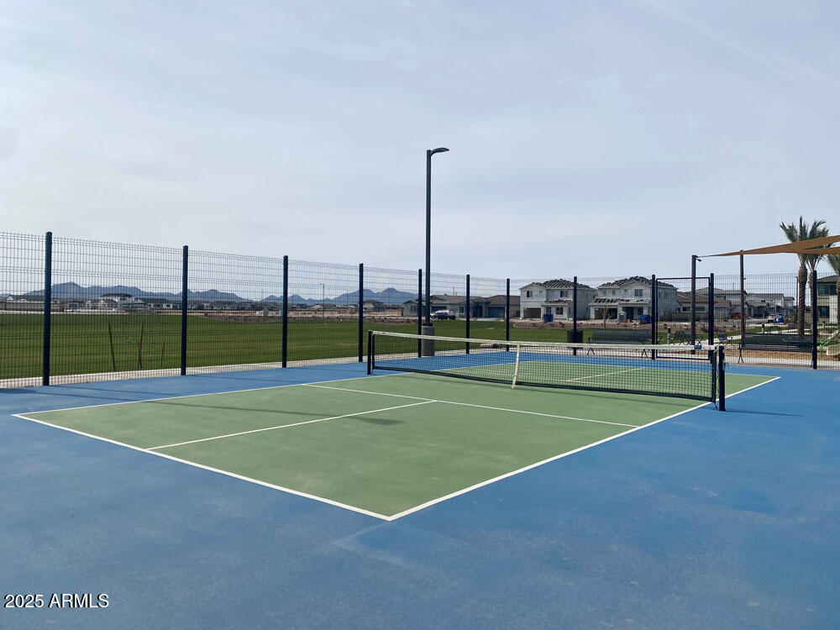
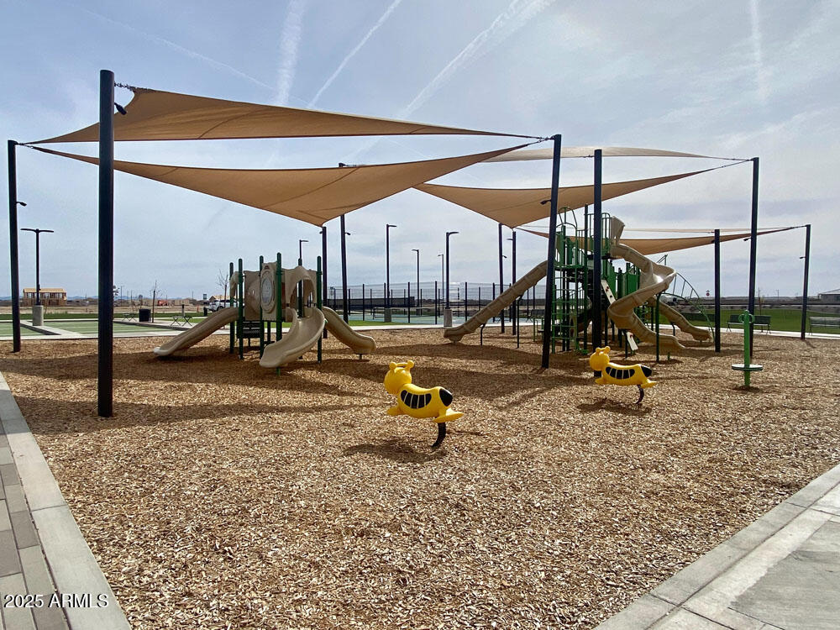
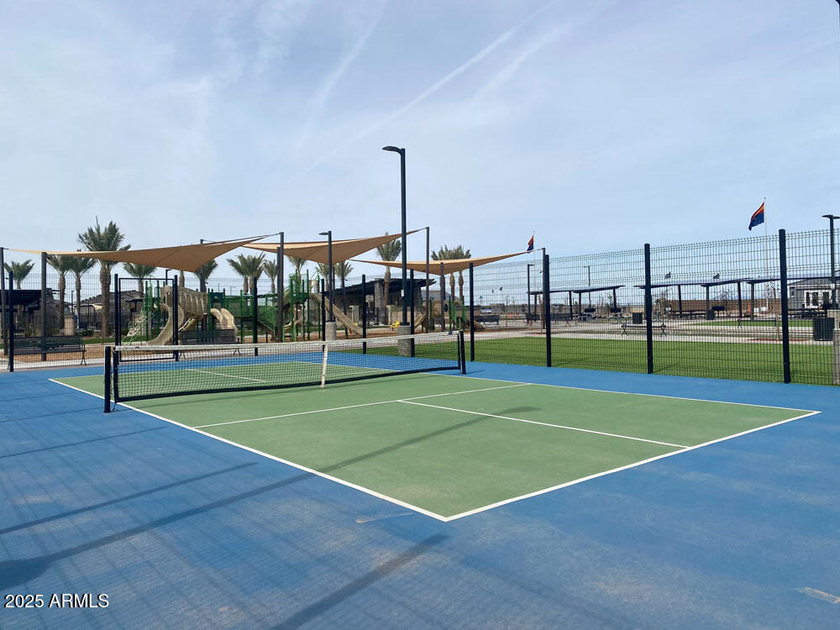
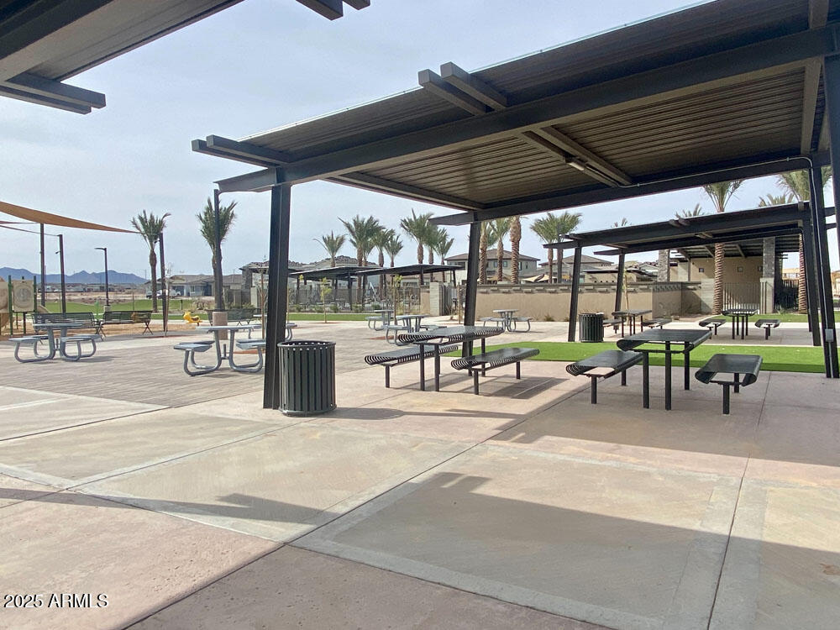
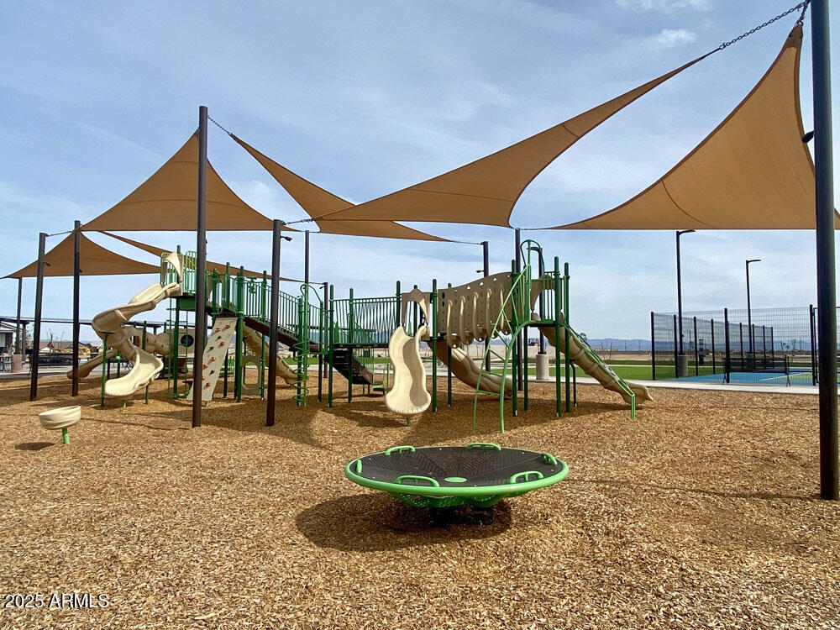
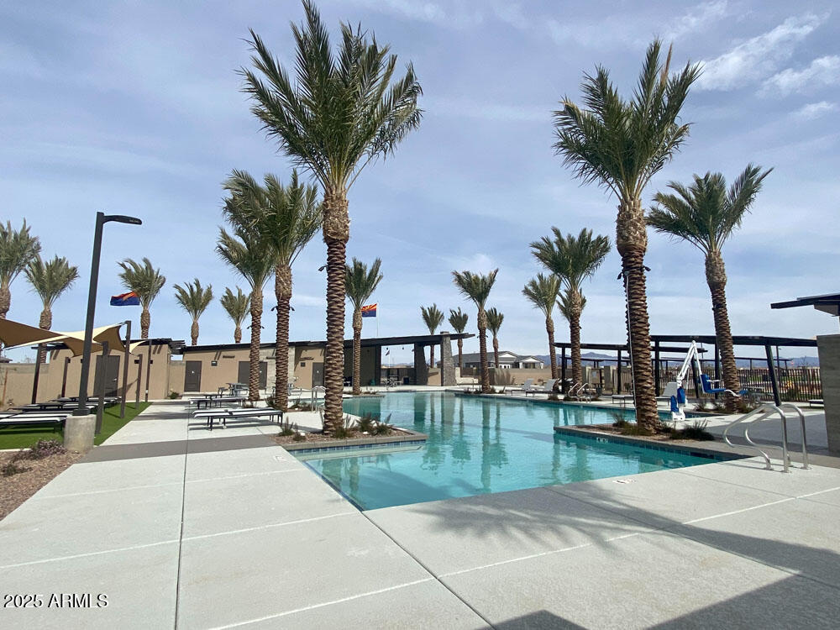
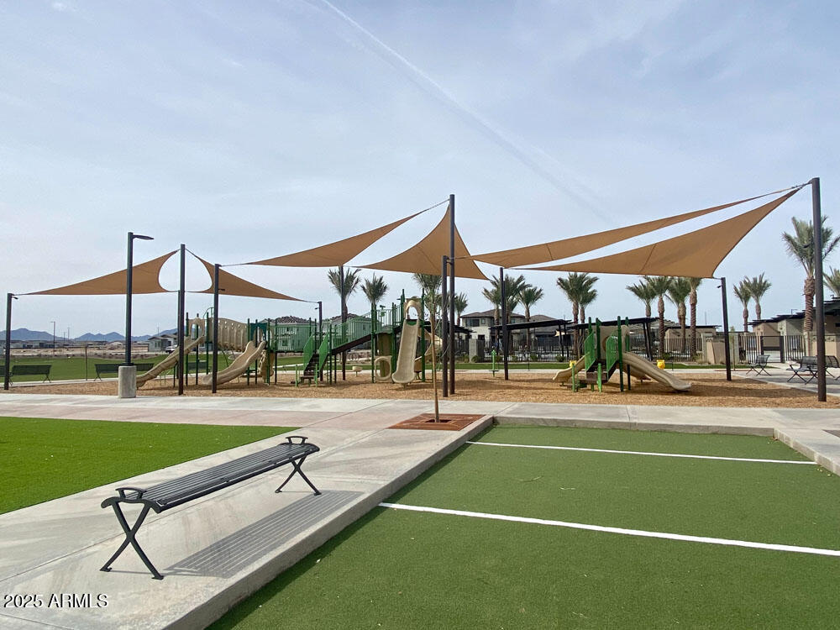
Located in Madera at Queen Creek, residents enjoy access to a heated pool and spa, pickleball and basketball courts, walking paths, shaded playgrounds, and a community firepitjust minutes from Frontier Family Park, top-rated schools, and Queen Creek's best shopping and dining.

Share Property

Location

22717 E SADDLE Way, Queen Creek, AZ 85142

Status

Sold

Date Sold

December 12, 2025

Property Amenities

Interior
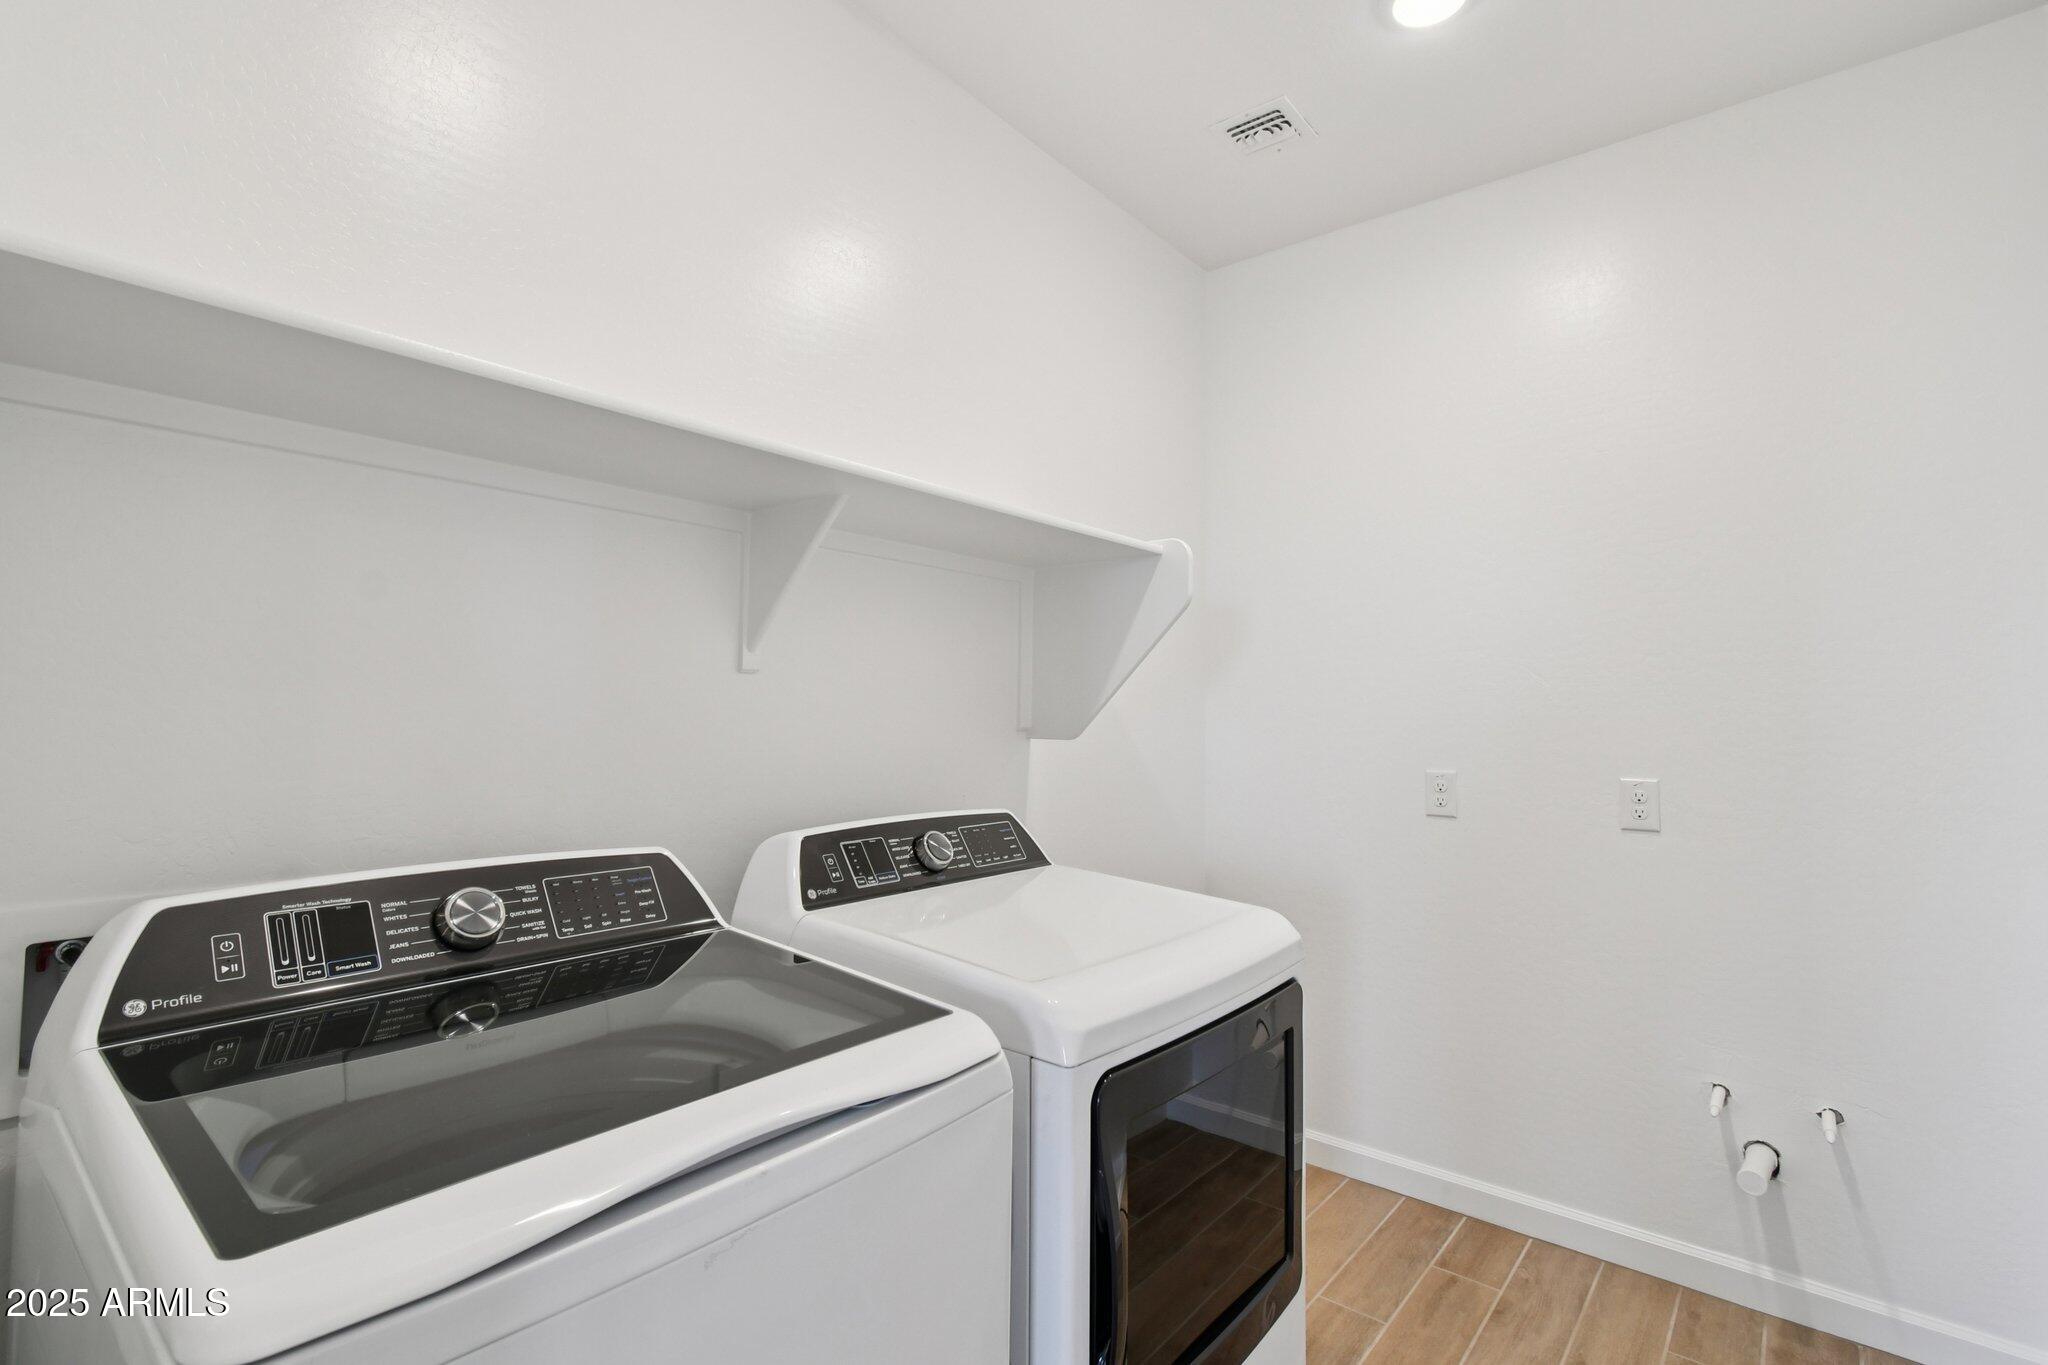
Laundry room Inside, Wshr/Dry Hook Up Only
Appliances Built-in Microwave, Dishwasher, Disposal, Gas Cooktop
Total Bedrooms: 6
Half Bathrooms: 1
Full Bathrooms: 5
Other Interior Features Non-laminate Counter, High Speed Internet, Double Vanity, Upstairs, Eat-in Kitchen, 9 Flat Ceilings, Kitchen Island, Pantry, Separate Shwr Tub
Area & Lot
Lot Area 7,380 Sq.Ft.
Living area 4,127 Sq.Ft.
MLS® ID 6901465
Year Built 2025
School District Queen Creek Unified District
High School Queen Creek High School
Middle School Queen Creek Junior High School
Elementary School Katherine Mecham Barney Elementary
Architecture Styles Other, See Remarks
Type Residential
Status Sold
Date Sold December 12, 2025
Exterior
Stories 2
Air conditioning Central Air, Evaporative Cooling, Programmable Thmstat
Heat type Natural Gas
Water Source City Water
Garage Space 3.0
Sewer Public Sewer
Other Exterior Features Private Yard
Parking Electric Vehicle Charging Station(s)
Lot Features North/South Exposure, Sprinklers In Front, Desert Front, Dirt Back
Roof Tile
Finance
Sales Price $759,990
HOA Fees $93 monthly
Real Estate Tax $672 yearly

360 Virtual Tour

Take a tour of this property

Work With Us

With experience and expertise in multiple facets of the business have given us the skills to deal with any transaction, regardless of the type or price point.
