Leave a Message

Thank you for your message. We will be in touch with you shortly.

22709 E SADDLE Way
22709 E SADDLE Way
22709 E SADDLE Way
22709 E SADDLE Way
22709 E SADDLE Way
22709 E SADDLE Way
22709 E SADDLE Way
22709 E SADDLE Way
22709 E SADDLE Way
22709 E SADDLE Way
22709 E SADDLE Way
22709 E SADDLE Way
22709 E SADDLE Way
22709 E SADDLE Way
22709 E SADDLE Way
22709 E SADDLE Way
22709 E SADDLE Way
22709 E SADDLE Way
22709 E SADDLE Way
22709 E SADDLE Way
22709 E SADDLE Way
22709 E SADDLE Way
22709 E SADDLE Way
22709 E SADDLE Way
22709 E SADDLE Way
22709 E SADDLE Way
22709 E SADDLE Way
22709 E SADDLE Way
22709 E SADDLE Way
22709 E SADDLE Way
22709 E SADDLE Way
22709 E SADDLE Way
22709 E SADDLE Way
22709 E SADDLE Way
22709 E SADDLE Way
22709 E SADDLE Way
22709 E SADDLE Way
22709 E SADDLE Way
22709 E SADDLE Way
22709 E SADDLE Way
22709 E SADDLE Way
22709 E SADDLE Way
22709 E SADDLE Way
22709 E SADDLE Way
22709 E SADDLE Way
22709 E SADDLE Way
22709 E SADDLE Way
VIEW PHOTOS
Courtesy of Compass, Danny Kallay Listing Contact: 480-694-8571 
$669,990

22709 E SADDLE Way

4 Beds 4 Baths 2,820 Sq.Ft. 7,380 Sq.Ft.

Description

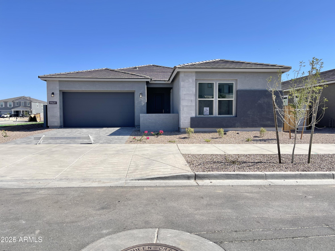
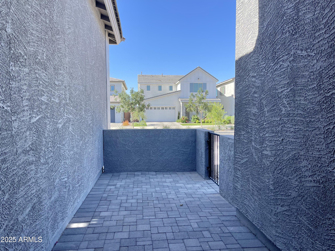
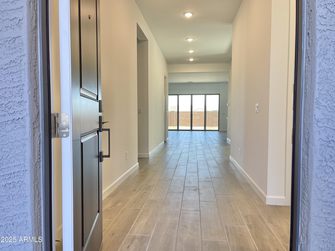
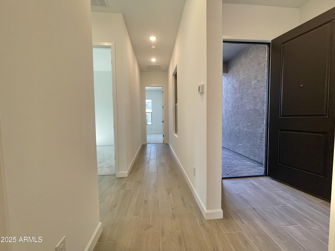
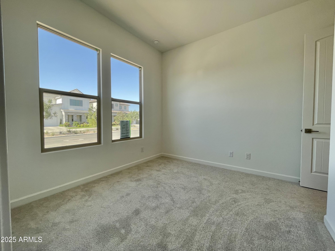
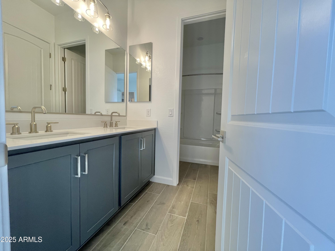
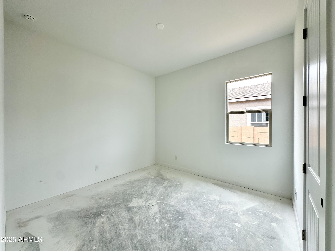
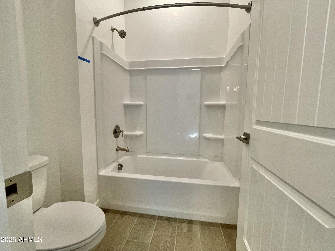
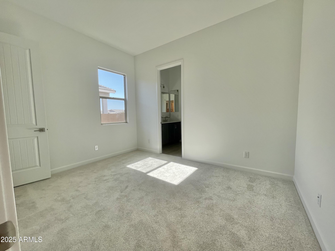
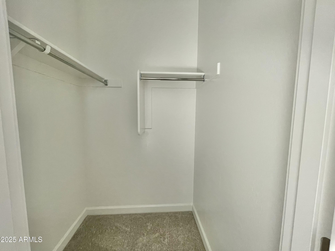
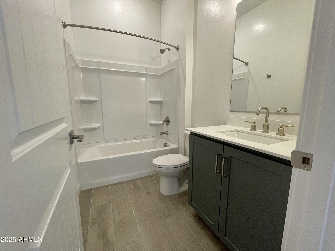
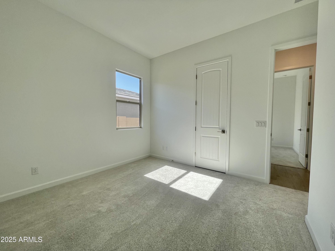
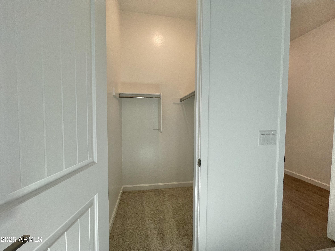
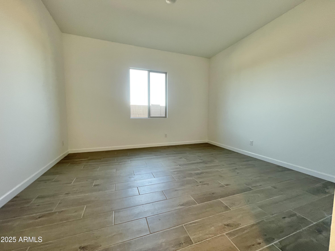
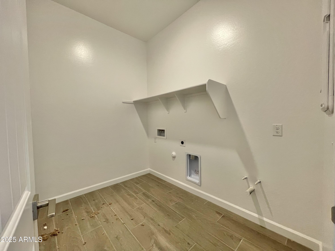
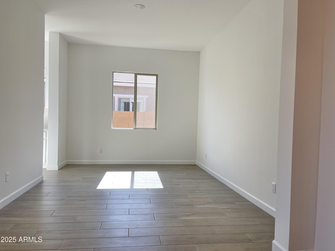
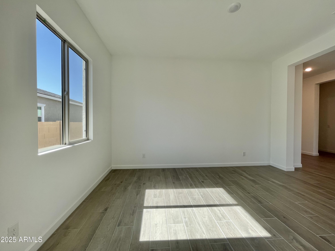
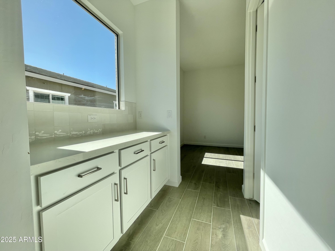
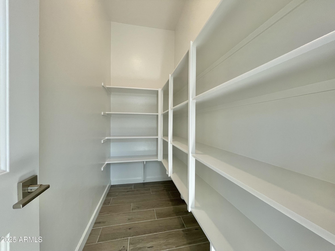
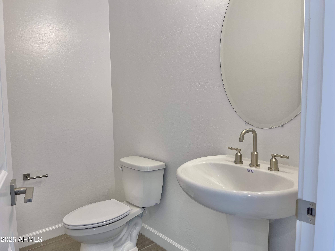
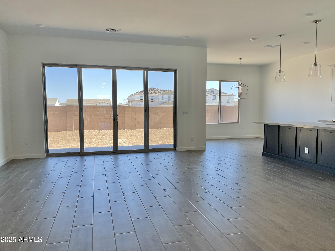
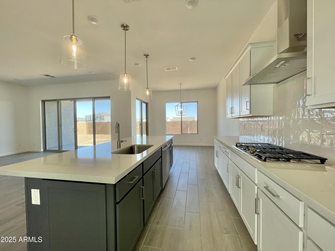
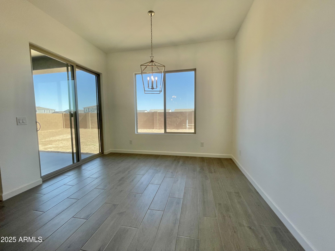
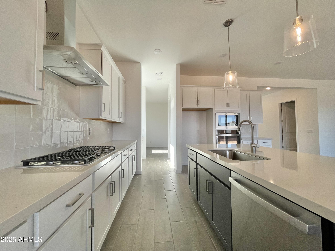
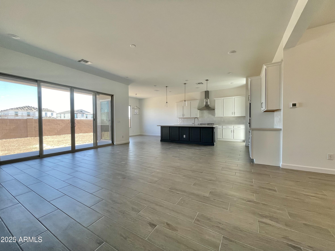
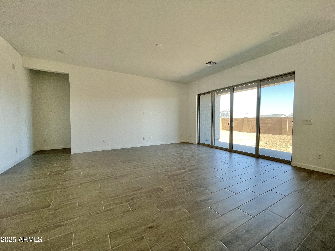
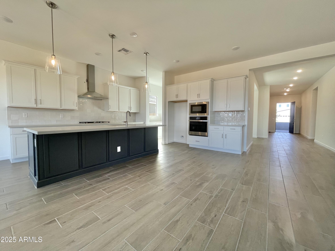
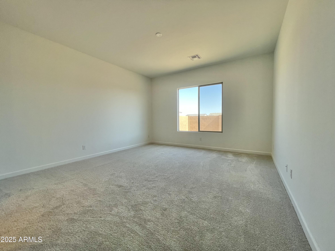
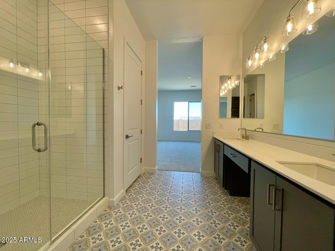
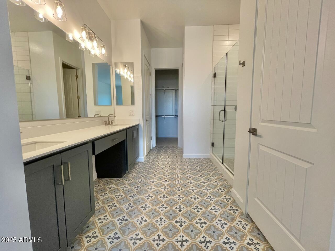
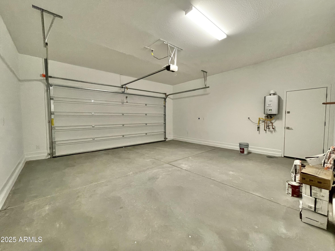
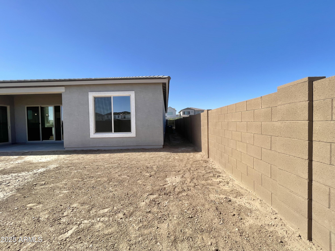
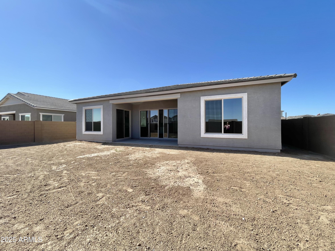
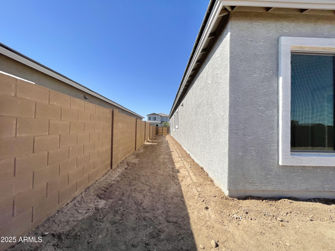
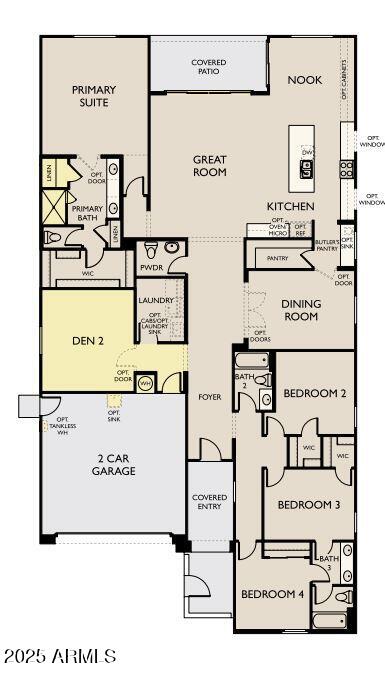
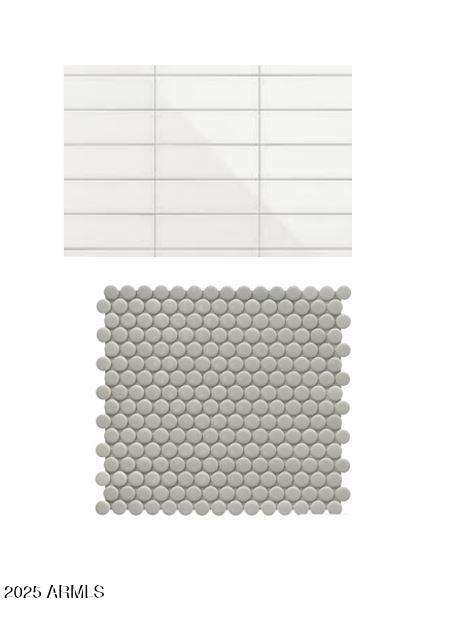
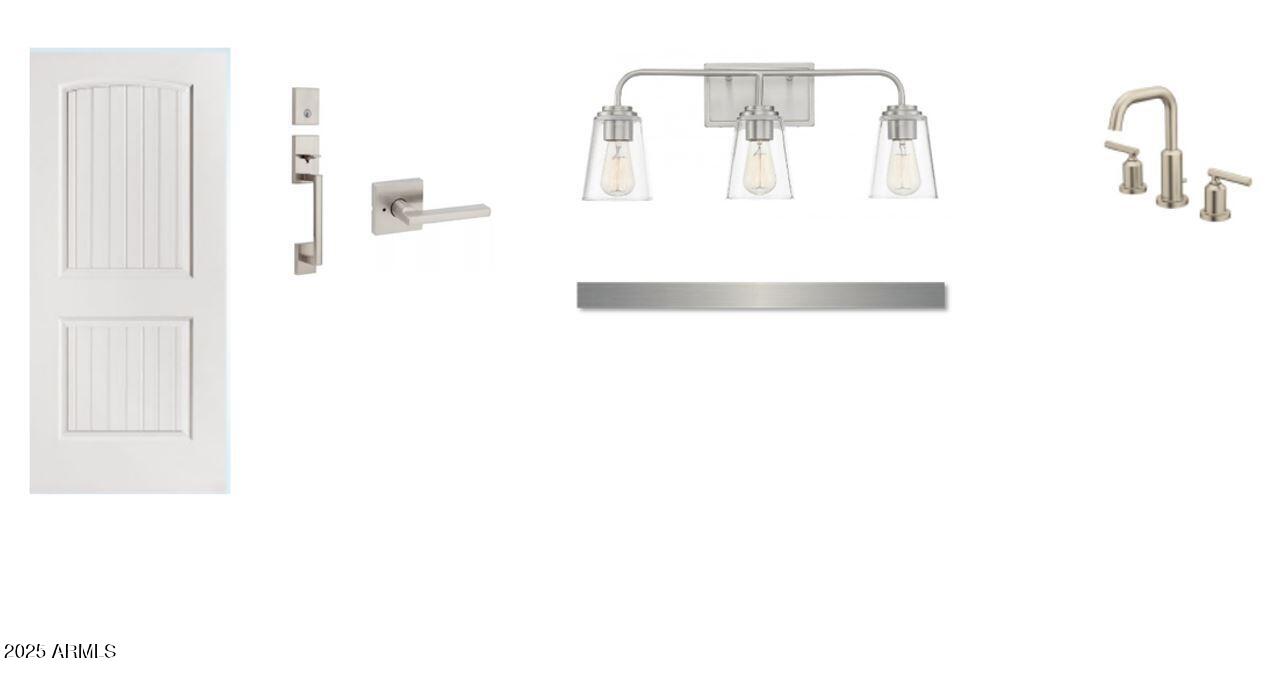
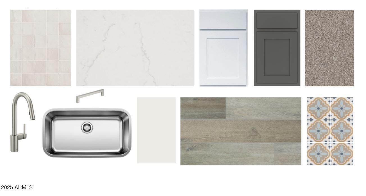
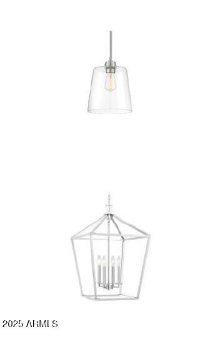
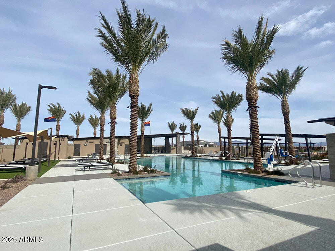
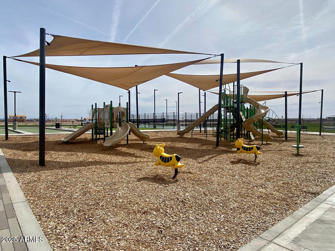
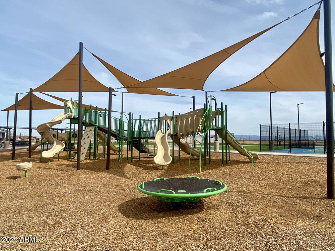
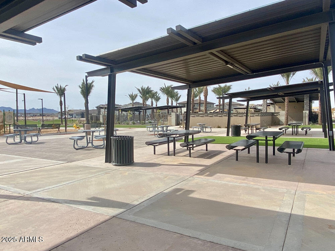
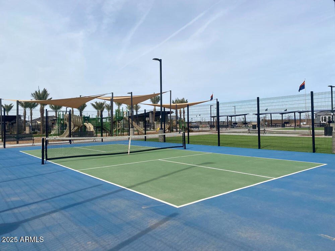
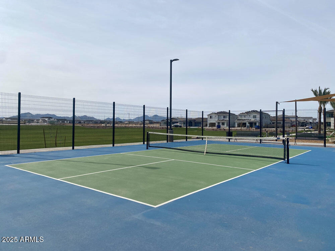
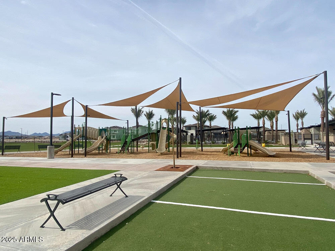
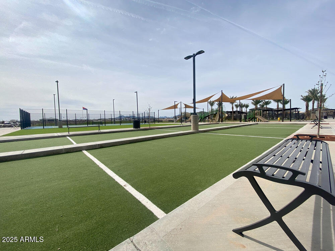
Discover the elegance of this stunning single-story Jade plan home, offering 2,820 sq. ft. of beautifully designed living space. Situated on an oversized, north-facing lot, with single stories on both sides. This spacious home features 4 bedrooms, 3.5 bathrooms, a dedicated dining room, den, and a 2-car garage. Inside, you'll find 10' ceilings, 8' interior doors, and a 4-panel sliding glass door in the great room, seamlessly connecting to the covered patio--perfect for indoor-outdoor living. The floors are upgraded with stylish 8'' x 36'' wood plank tile throughout the main living areas and plush carpet in the bedrooms for added comfort. The gourmet kitchen is a chef's dream, featuring white and black 42'' shaker-style cabinets, a 36'' gas range, built-in microwave and oven, quartz countertops with a stylish tile backsplash, deco door wrapped island, and a single basin sink. The space is enhanced with upgraded nickel light fixtures and plumbing fixtures, adding a touch of modern elegance. The primary suite is a true retreat, boasting an enlarged tiled shower, two linen closets for ample storage, and a spacious walk-in closet. Additional convenience features include a garage service door, gas tankless hot water heater, water softener pre-plumb, and a pre-plumbed sink connection in the laundry room for added functionality. Located near the newly opened Frontier Family Park, this home offers easy access to recreational amenities and community spaces. Don't miss the opportunity to own this exceptional home.

Share Property

Location

22709 E SADDLE Way, Queen Creek, AZ 85142

Status

Sold

Date Sold

August 13, 2025

Property Amenities

Interior
Laundry room Wshr/Dry Hook Up Only
Appliances Built-in Microwave, Dishwasher, Disposal, Gas Cooktop
Total Bedrooms: 4
Half Bathrooms: 1
Full Bathrooms: 3
Other Interior Features Non-laminate Counter, High Speed Internet, Double Vanity, Eat-in Kitchen, 9 Flat Ceilings, Kitchen Island, Pantry, 3/4 Bath Master Bdrm
Area & Lot
Lot Area 7,380 Sq.Ft.
Living area 2,820 Sq.Ft.
MLS® ID 6860029
Year Built 2025
School District Queen Creek Unified District
High School Queen Creek High School
Middle School Queen Creek Junior High School
Elementary School Katherine Mecham Barney Elementary
Architecture Styles Contemporary
Type Residential
Status Sold
Exterior
Stories 1
Air conditioning Central Air, Evaporative Cooling, Programmable Thmstat
Heat type Natural Gas
Water Source City Water
Garage Space 2.0
Sewer Public Sewer
Other Exterior Features Private Yard
Parking Electric Vehicle Charging Station(s)
Lot Features North/South Exposure, Sprinklers In Front, Desert Front, Dirt Back
Roof Tile
Finance
Sales Price $669,990
HOA Fees $93 monthly
Real Estate Tax $672 yearly

Work With Us

With experience and expertise in multiple facets of the business have given us the skills to deal with any transaction, regardless of the type or price point.
