Leave a Message

Thank you for your message. We will be in touch with you shortly.

22701 E LORDS Way
22701 E LORDS Way
22701 E LORDS Way
22701 E LORDS Way
22701 E LORDS Way
22701 E LORDS Way
22701 E LORDS Way
22701 E LORDS Way
22701 E LORDS Way
22701 E LORDS Way
22701 E LORDS Way
22701 E LORDS Way
22701 E LORDS Way
22701 E LORDS Way
22701 E LORDS Way
22701 E LORDS Way
22701 E LORDS Way
22701 E LORDS Way
22701 E LORDS Way
22701 E LORDS Way
22701 E LORDS Way
22701 E LORDS Way
22701 E LORDS Way
22701 E LORDS Way
22701 E LORDS Way
22701 E LORDS Way
22701 E LORDS Way
22701 E LORDS Way
22701 E LORDS Way
22701 E LORDS Way
22701 E LORDS Way
22701 E LORDS Way
22701 E LORDS Way
22701 E LORDS Way
22701 E LORDS Way
22701 E LORDS Way
22701 E LORDS Way
22701 E LORDS Way
22701 E LORDS Way
22701 E LORDS Way
22701 E LORDS Way
22701 E LORDS Way
22701 E LORDS Way
22701 E LORDS Way
22701 E LORDS Way
22701 E LORDS Way
22701 E LORDS Way
22701 E LORDS Way
22701 E LORDS Way
22701 E LORDS Way
22701 E LORDS Way
22701 E LORDS Way
22701 E LORDS Way
22701 E LORDS Way
22701 E LORDS Way
22701 E LORDS Way
22701 E LORDS Way
22701 E LORDS Way
22701 E LORDS Way
22701 E LORDS Way
22701 E LORDS Way
22701 E LORDS Way
22701 E LORDS Way
22701 E LORDS Way
22701 E LORDS Way
22701 E LORDS Way
22701 E LORDS Way
22701 E LORDS Way
22701 E LORDS Way
22701 E LORDS Way
22701 E LORDS Way
22701 E LORDS Way
22701 E LORDS Way
22701 E LORDS Way
VIEW PHOTOS
Courtesy of Compass, Danny Kallay Listing Contact: 480-694-8571 
$739,990

22701 E LORDS Way

6 Beds 6 Baths 4,142 Sq.Ft. 7,200 Sq.Ft.

Description

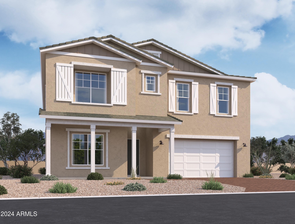
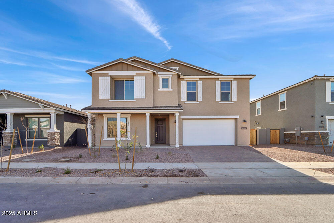
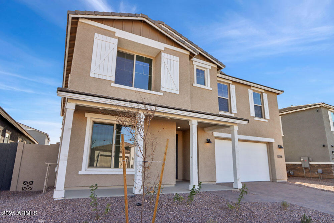
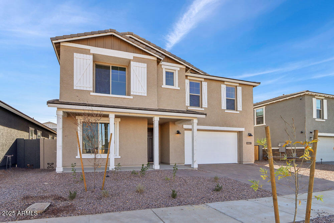
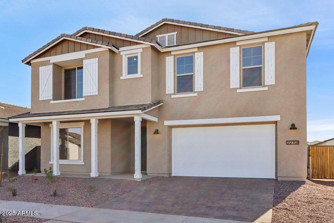
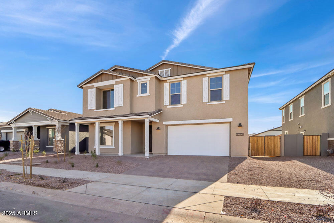
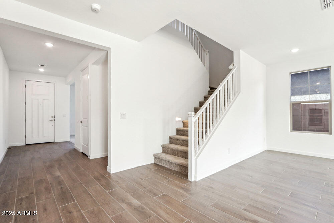
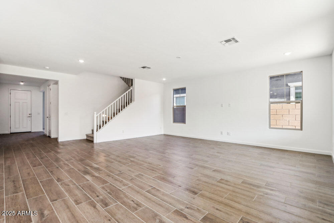
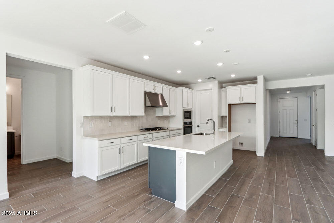
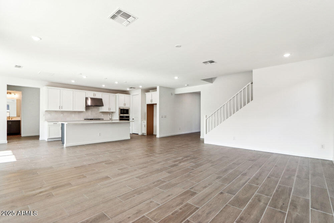
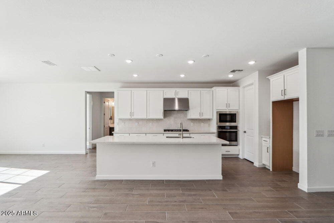
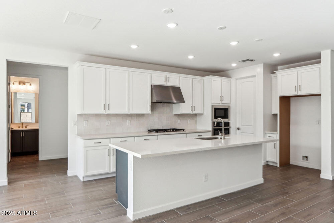
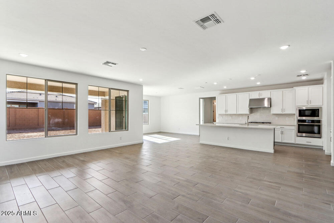
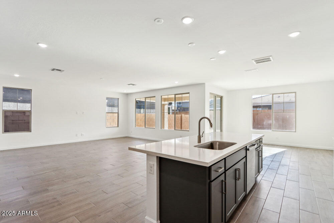
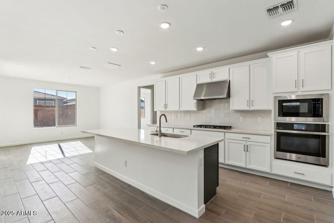
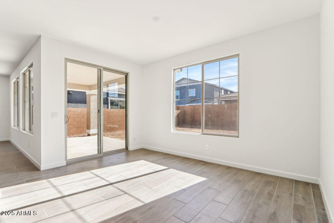
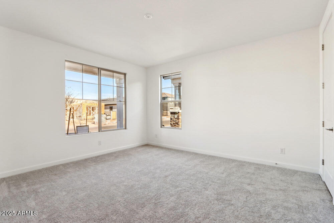
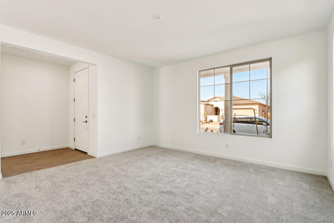
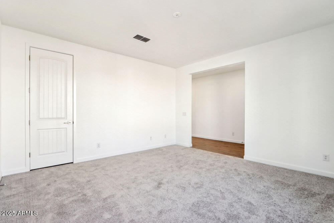
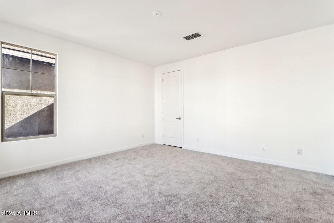
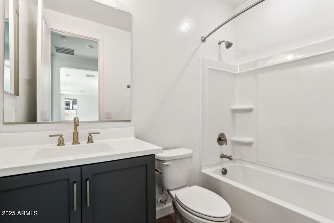
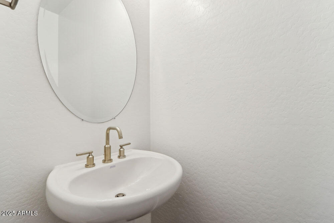
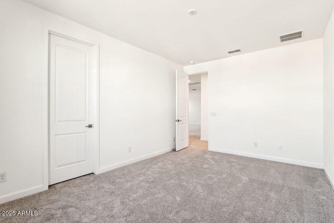
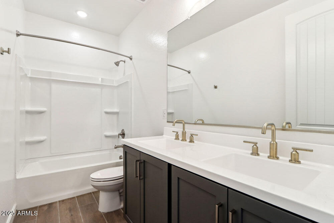
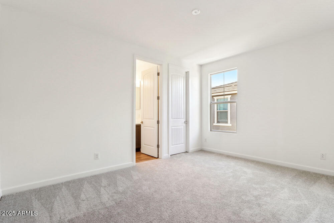
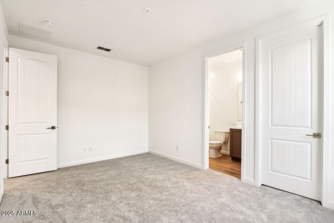
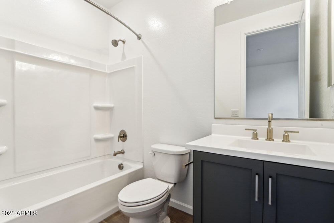
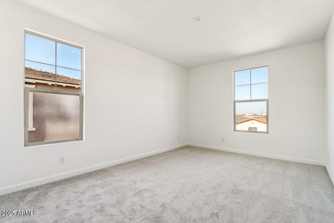
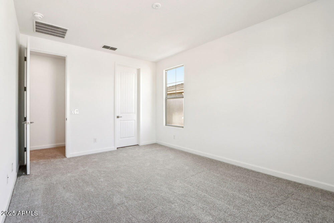
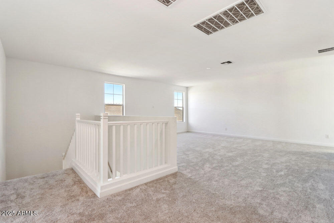
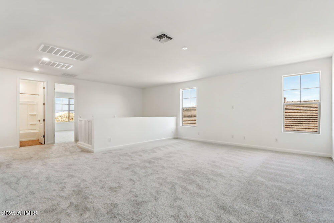
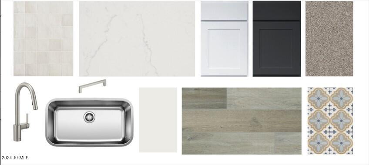
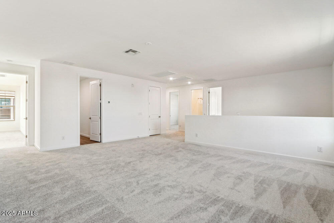
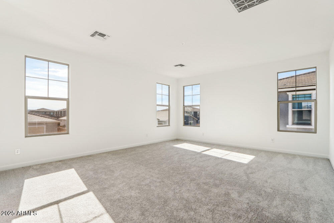
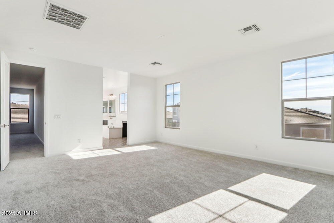
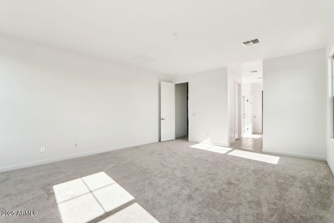
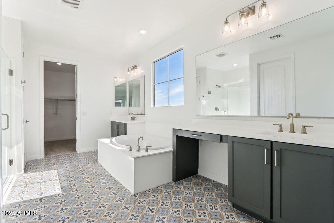
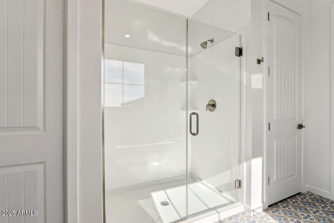
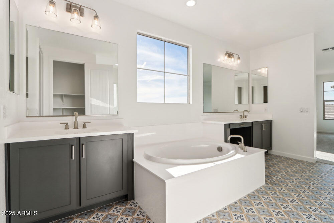
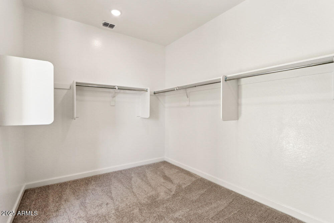
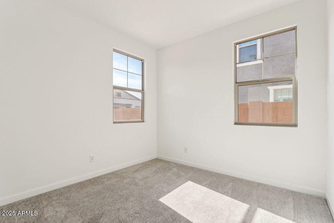
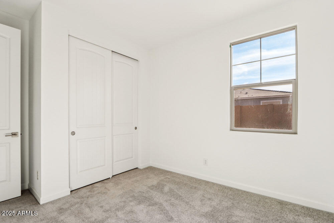
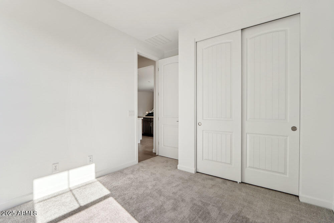
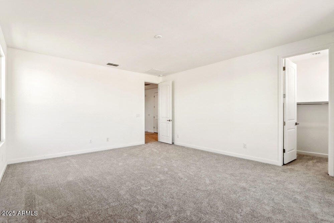
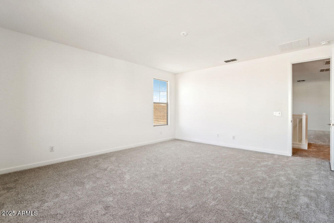
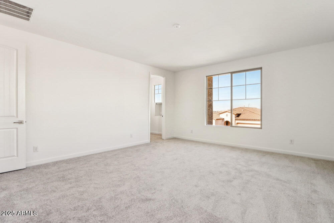
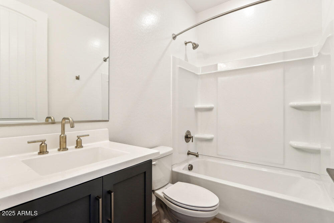
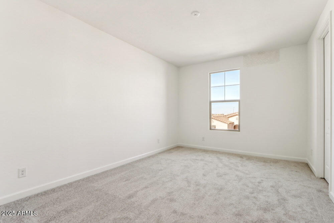
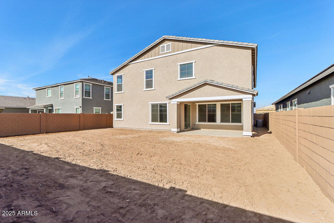
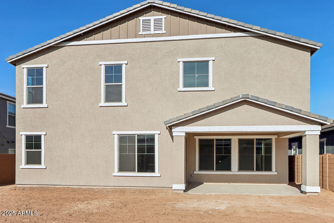
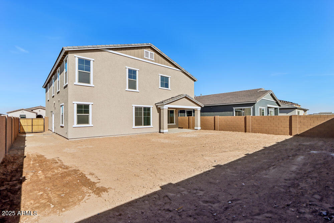
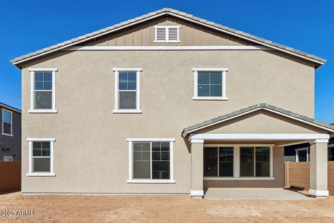
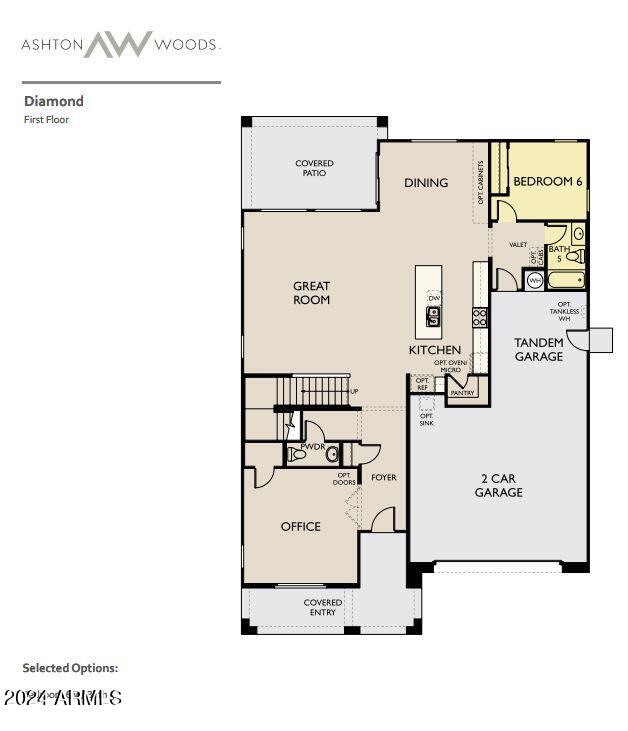
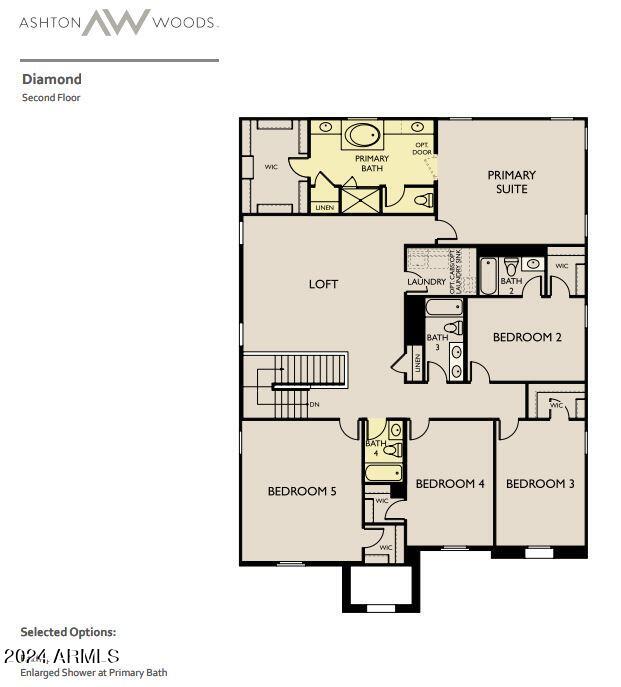
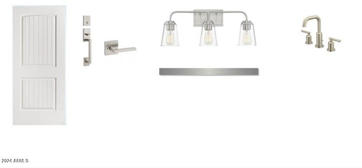
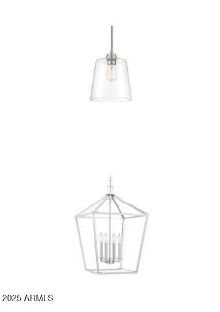
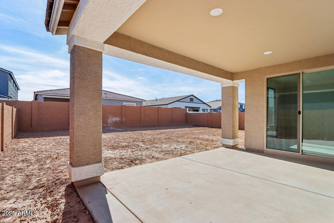
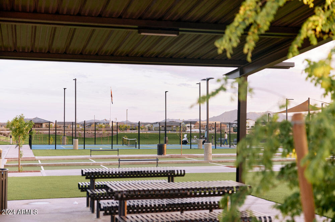
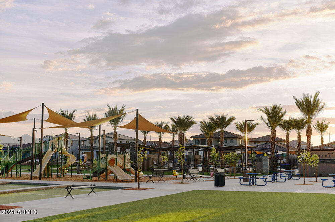
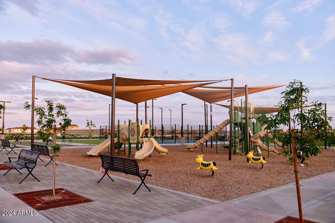
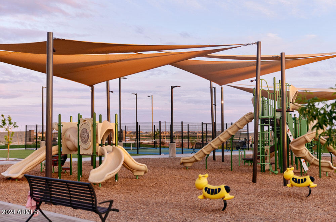
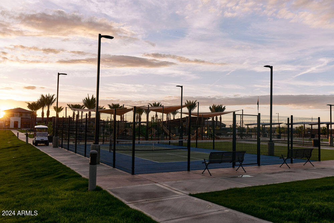
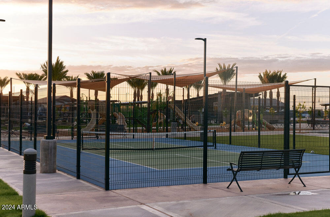
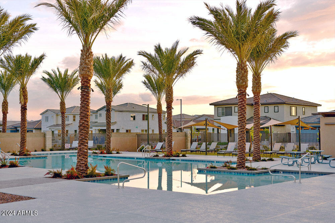
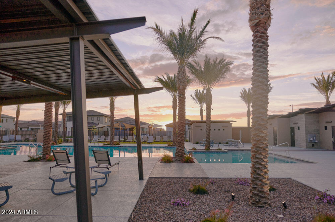
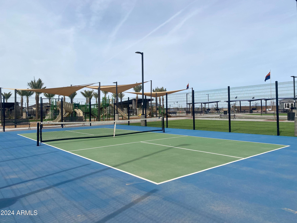
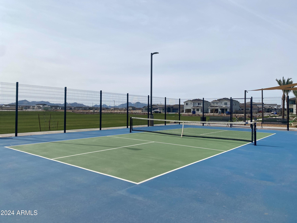
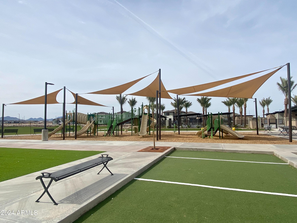
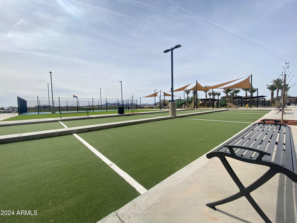
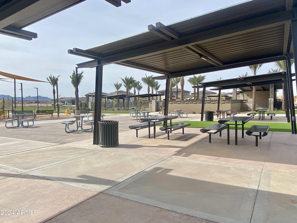
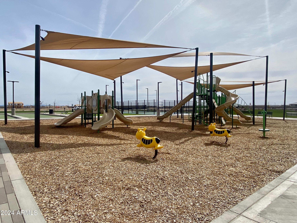
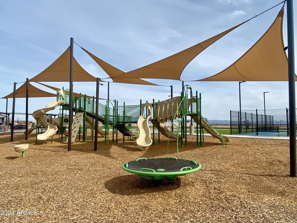
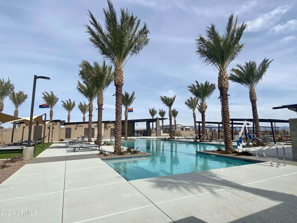
**REFRIGERATOR INCLUDED** & **MORE UPGRADES ADDED** Welcome to Ashton Wood's highly sought-after Diamond floor plan, showcased in the chic Farmhouse exterior. This spacious 4,127 sq-ft home features 6 generously sized bedrooms, 5 1/2 bathrooms, and a 3-car tandem garage. On the main floor, you'll find a sunlit office, a convenient powder room, and a guest bedroom with a full bath, perfect for multi-generational living or guests. The gourmet kitchen showcases built-in stainless steel appliances, 42'' white shaker cabinets, elegant Crisp Stria Quartz countertops, a stylish tiled backsplash, accompanied by designer pendants and dining light. Warmth and charm are added by tile wood-plank flooring in the main living areas and bathrooms, complemented by upgraded carpet in the bedrooms and loft. This home seamlessly blends contemporary and cozy design elements, including the Moen Gibson Premium Bathroom package, designer floor tile in the primary bathroom, Meridian vanity lights, and a white wood stair railing. Additional features include a double gate, garage service door, soft-water pre-plumb, 8' interior doors, and extra ceiling lights in the great room. Conveniently located near shopping, dining, and the new Frontier Park, Madera offers residents access to a pool, spa, pickleball courts, and picnic areas.

Share Property

Location

22701 E LORDS Way, Queen Creek, AZ 85142

Status

Sold

Date Sold

March 20, 2025

Property Amenities

Interior
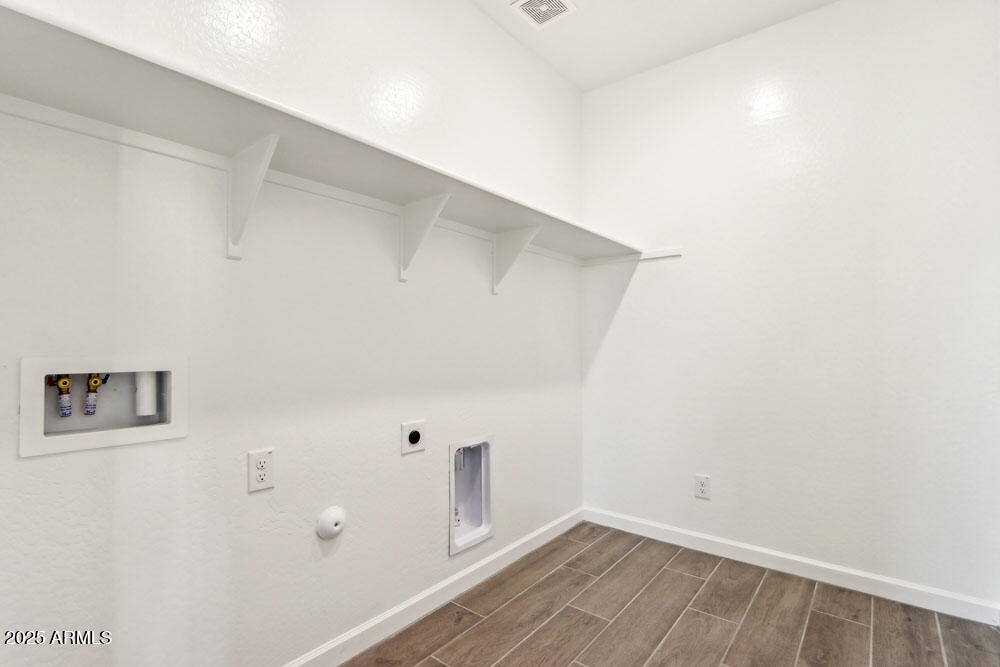
Laundry room Inside, Wshr/Dry Hook Up Only
Appliances Built-in Microwave, Dishwasher, Disposal, Gas Cooktop
Total Bedrooms: 6
Half Bathrooms: 1
Full Bathrooms: 5
Other Interior Features Non-laminate Counter, High Speed Internet, Double Vanity, Upstairs, Eat-in Kitchen, 9 Flat Ceilings, Kitchen Island, Pantry, Full Bth Master Bdrm, Separate Shwr Tub
Area & Lot
Lot Area 7,200 Sq.Ft.
Living area 4,142 Sq.Ft.
MLS® ID 6744478
Year Built 2024
School District Queen Creek Unified District
High School Queen Creek High School
Middle School Queen Creek Middle School
Elementary School Katherine Mecham Barney Elementary
Architecture Styles Other
Type Residential
Status Sold
Exterior
Stories 2
Pool None
Air conditioning Central Air, Programmable Thmstat
Heat type Natural Gas
Water Source City Water
Garage Space 3.0
Sewer Public Sewer
Other Exterior Features Private Yard
Parking Tandem Garage, RV Gate, Garage Door Opener, Extended Length Garage
Lot Features North/South Exposure, Sprinklers In Front, Desert Front, Dirt Back
Roof Tile
Finance
Sales Price $739,990
HOA Fees $93 monthly
Real Estate Tax $673 yearly

Work With Us

With experience and expertise in multiple facets of the business have given us the skills to deal with any transaction, regardless of the type or price point.
