Leave a Message

Thank you for your message. We will be in touch with you shortly.

22690 E ROUNDUP Way
22690 E ROUNDUP Way
22690 E ROUNDUP Way
22690 E ROUNDUP Way
22690 E ROUNDUP Way
22690 E ROUNDUP Way
22690 E ROUNDUP Way
22690 E ROUNDUP Way
22690 E ROUNDUP Way
22690 E ROUNDUP Way
22690 E ROUNDUP Way
22690 E ROUNDUP Way
22690 E ROUNDUP Way
22690 E ROUNDUP Way
22690 E ROUNDUP Way
22690 E ROUNDUP Way
22690 E ROUNDUP Way
22690 E ROUNDUP Way
22690 E ROUNDUP Way
22690 E ROUNDUP Way
22690 E ROUNDUP Way
22690 E ROUNDUP Way
22690 E ROUNDUP Way
22690 E ROUNDUP Way
22690 E ROUNDUP Way
22690 E ROUNDUP Way
22690 E ROUNDUP Way
22690 E ROUNDUP Way
22690 E ROUNDUP Way
22690 E ROUNDUP Way
VIEW PHOTOS
$657,990

22690 E ROUNDUP Way

4 Beds 4 Baths 2,820 Sq.Ft. 7,200 Sq.Ft.

Description

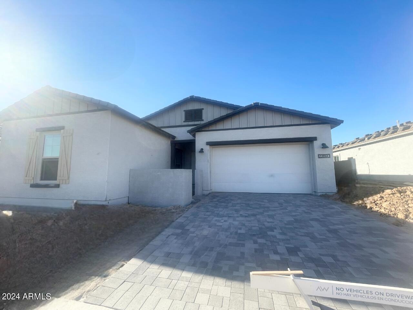
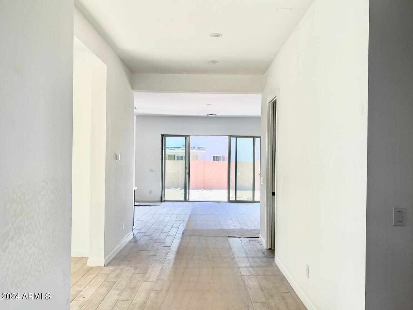
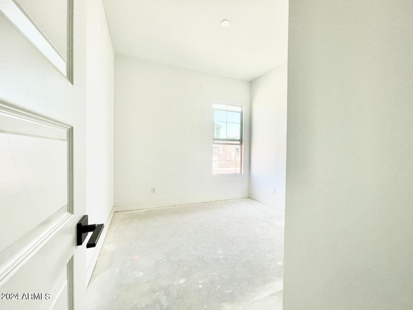
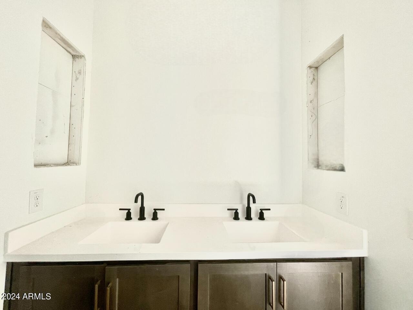
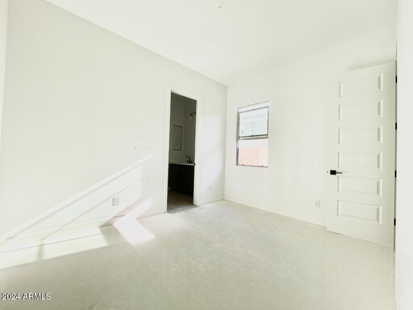
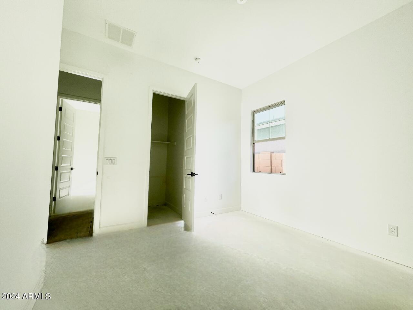
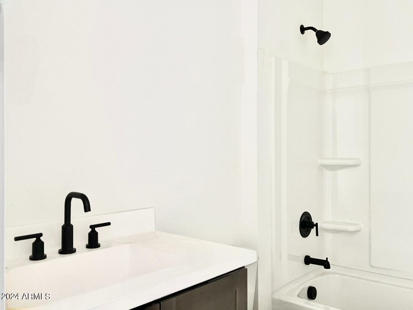
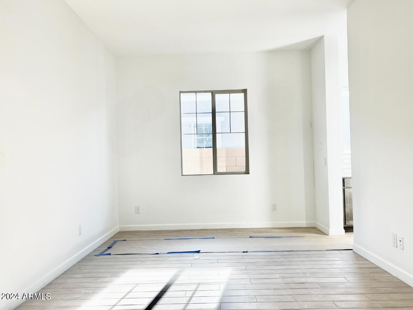
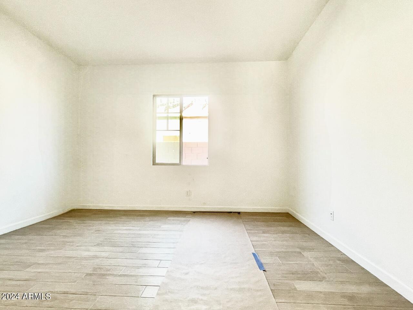
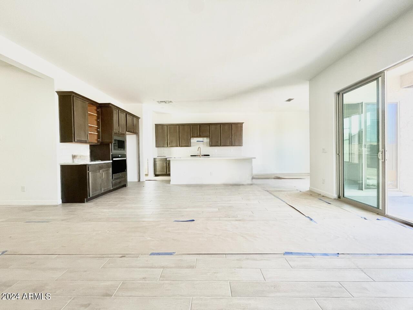
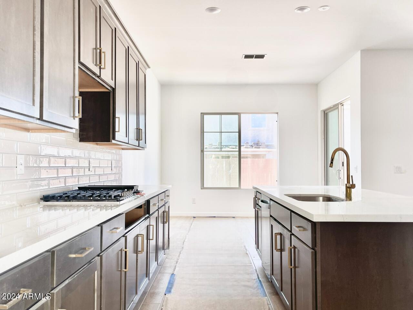
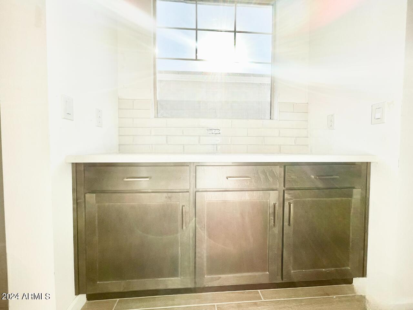
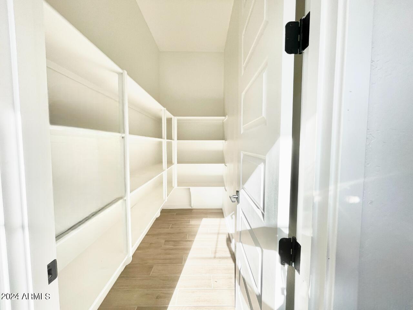
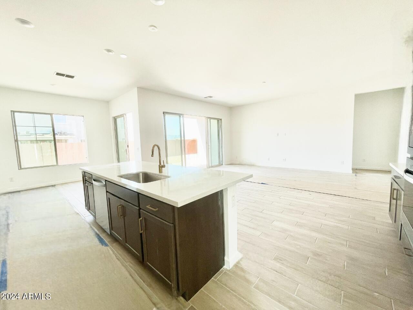
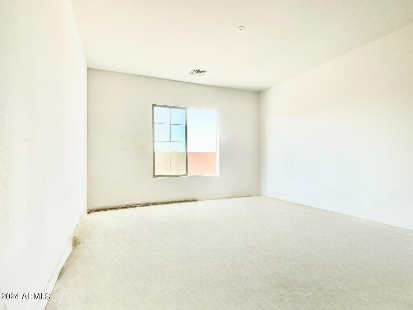
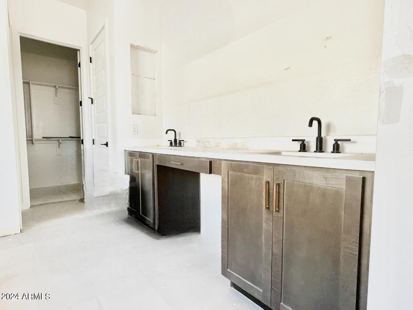
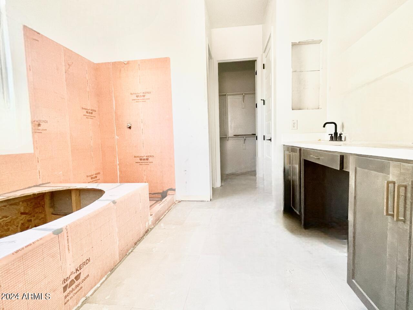
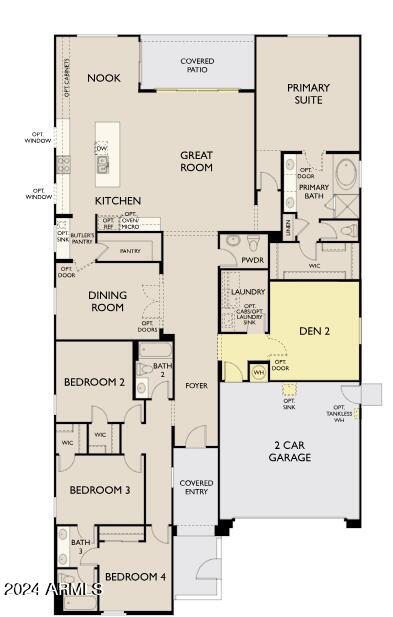
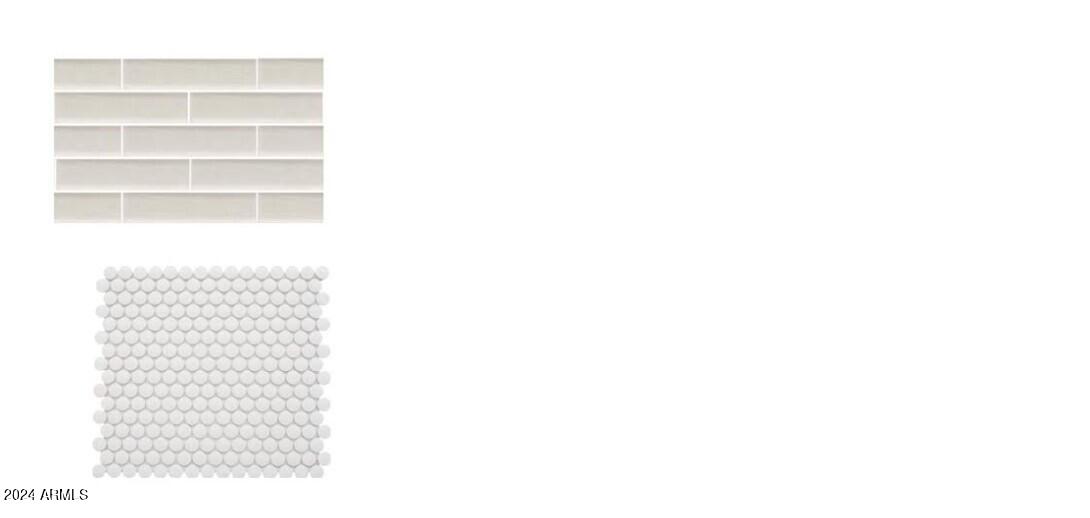
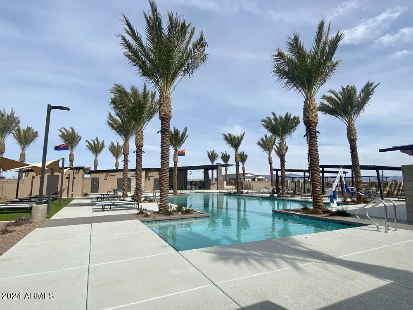
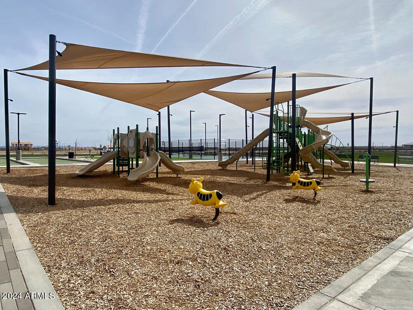
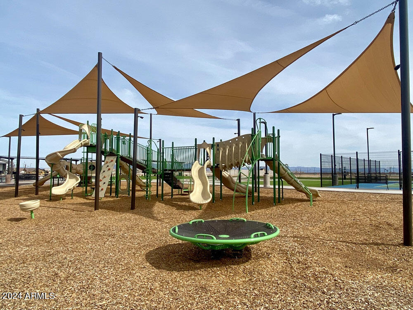
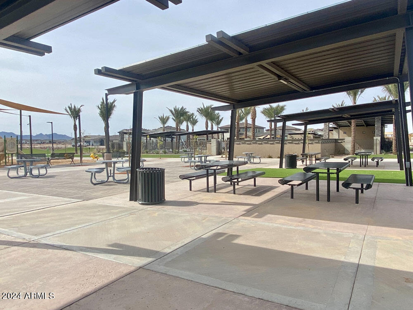
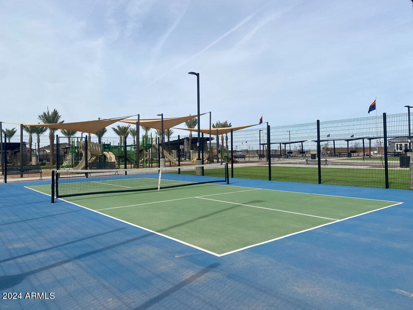
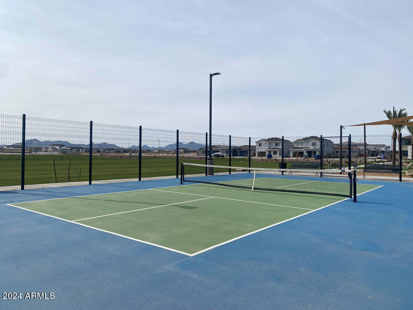
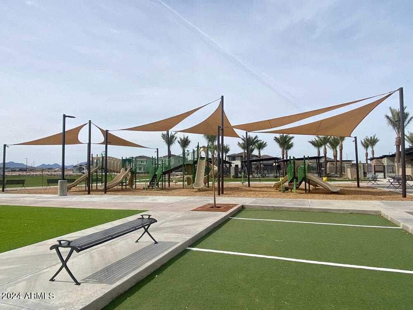
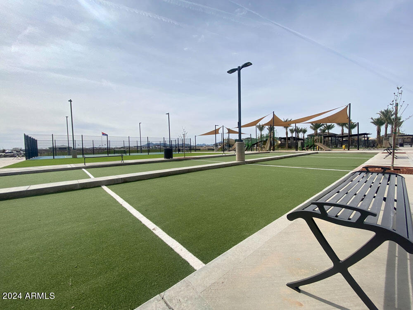
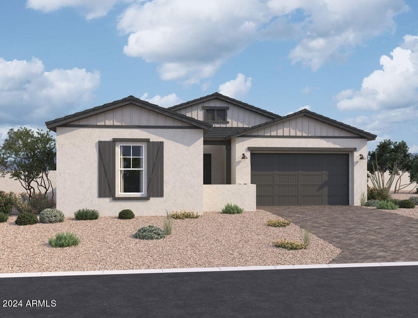
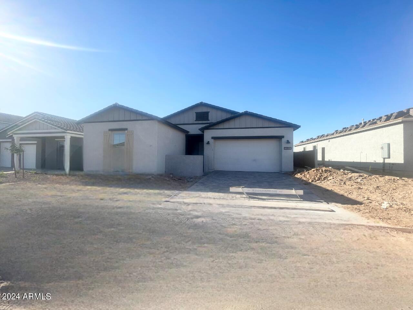
Welcome to this remarkable 4 bedroom, 3.5 bath Jade Floorplan with a bonus room, in one of Ashton Wood's newest communities, Marquis at Madera! Step into this expansive home with 10 foot ceilings, enhanced by tasteful 8 foot interior doors and 4 1/4 inch baseboards. This home exhibits 6x36 natural wood plank tile throughout, personifying sophisticated opulence. Prepare impeccable meals in the gourmet kitchen featuring a 36-inch gas cooktop, under-cabinet hood, built-in wall-oven, microwave, and butler's pantry for extra prep space. This kitchen, brimming with affluent panache, showcases 42 inch charcoal shaker cabinets topped with crown molding, Ivory quartz countertops, artistic backsplash accompanied by a stainless steel undermount sink, and an elegant brushed gold Moen Kitchen Faucet. The bedrooms offer a restful retreat, while the distinguished bathrooms display upgraded lights and 8" wide spread deck mount faucets. The Primary Bath invites you to relax with the tiled tub and shower surrounds in your spa like retreat. A double gate opens to a substantial homesite with plenty of room for your own oasis. This home is a testament to modern elegance. Attention to detail, and a harmonious blend of style and functionality will motivate you to call this home yours. Conveniently located near the 24 Freeway at Signal Butte and Queen Creek Roads. Downtown Queen Creek Marketplace is a short drive away which offers shopping, dining, and entertainment. While being in a great location, the amazing community ammenities include a community pool, hot tub, pickle ball, bocce ball, playgrounds, bbq's, basketball, and ramadas.
Share Property

Location

22690 E ROUNDUP Way, Queen Creek, AZ 85142

Status

Sold

Date Sold

September 17, 2024

Property Amenities

Interior
Laundry room Wshr/Dry Hook Up Only
Appliances Gas Cooktop
Total Bedrooms: 4
Other Interior Features High Speed Internet, Double Vanity, Upstairs, Eat-in Kitchen, 9 Flat Ceilings, Kitchen Island, Pantry, Full Bth Master Bdrm, Separate Shwr Tub
Area & Lot
Lot Area 7,200 Sq.Ft.
Living area 2,820 Sq.Ft.
MLS® ID 6715188
Year Built 2024
School District Queen Creek Unified District
High School Queen Creek High School
Middle School Queen Creek Middle School
Elementary School Katherine Mecham Barney Elementary
Architecture Styles Other, Ranch
Type Residential
Status Sold
Exterior
Stories 1
Pool None
Air conditioning Central Air, Programmable Thmstat
Heat type Natural Gas
Water Source City Water
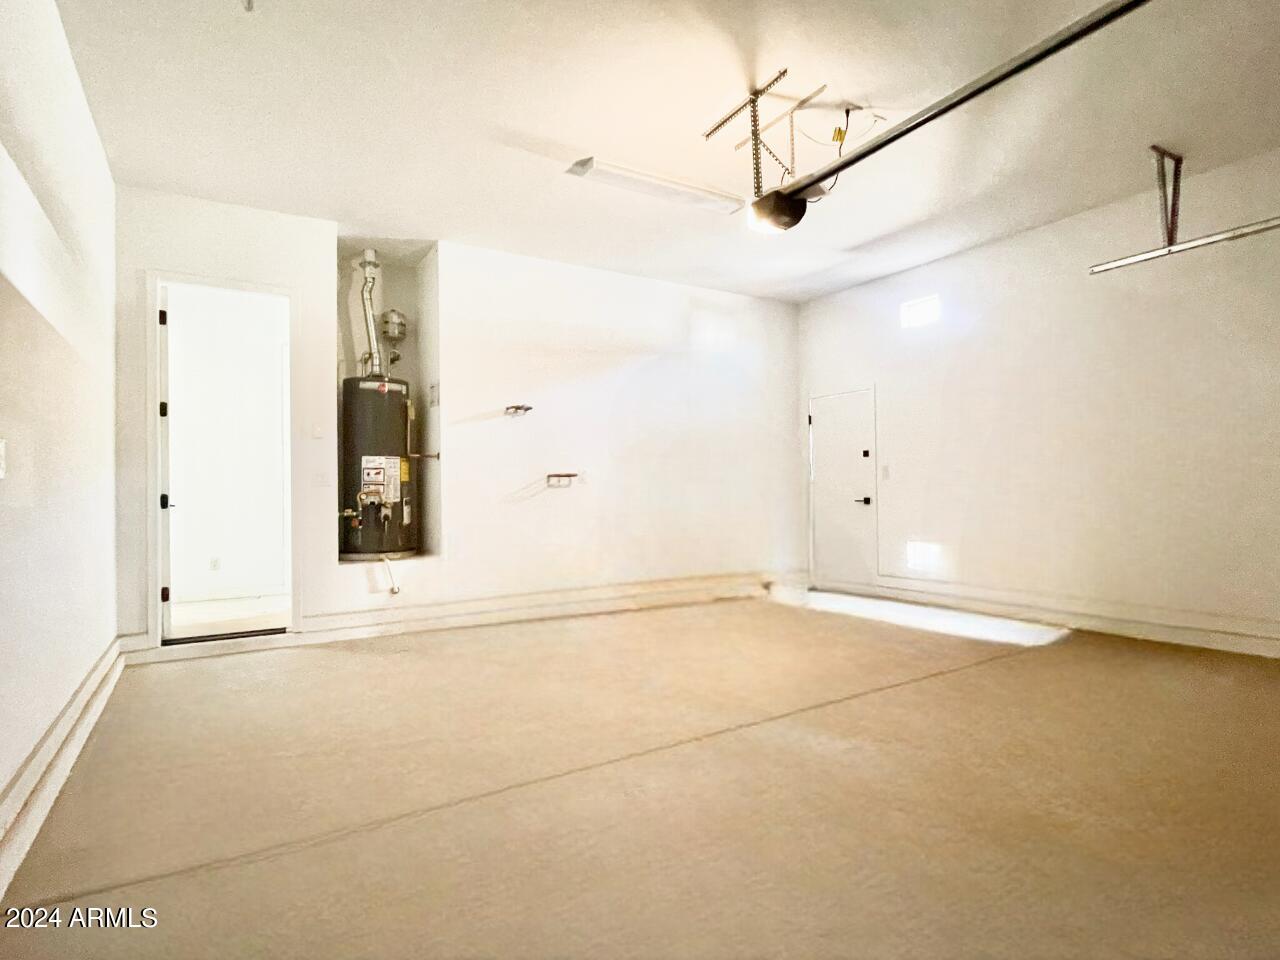
Garage Space 2.0
Sewer Public Sewer
Other Exterior Features Private Yard
Parking Garage Door Opener
Lot Features Sprinklers In Front, Desert Front, Dirt Back
Roof Tile
Finance
Sales Price $657,990
HOA Fees $93 monthly
Real Estate Tax $673 yearly

Work With Us

With experience and expertise in multiple facets of the business have given us the skills to deal with any transaction, regardless of the type or price point.