Leave a Message

Thank you for your message. We will be in touch with you shortly.

22661 E LORDS Way
22661 E LORDS Way
22661 E LORDS Way
22661 E LORDS Way
22661 E LORDS Way
22661 E LORDS Way
22661 E LORDS Way
22661 E LORDS Way
22661 E LORDS Way
22661 E LORDS Way
22661 E LORDS Way
22661 E LORDS Way
22661 E LORDS Way
22661 E LORDS Way
22661 E LORDS Way
22661 E LORDS Way
22661 E LORDS Way
22661 E LORDS Way
22661 E LORDS Way
22661 E LORDS Way
22661 E LORDS Way
22661 E LORDS Way
22661 E LORDS Way
22661 E LORDS Way
22661 E LORDS Way
22661 E LORDS Way
22661 E LORDS Way
22661 E LORDS Way
22661 E LORDS Way
22661 E LORDS Way
VIEW PHOTOS
Courtesy of Compass
$599,990

22661 E LORDS Way

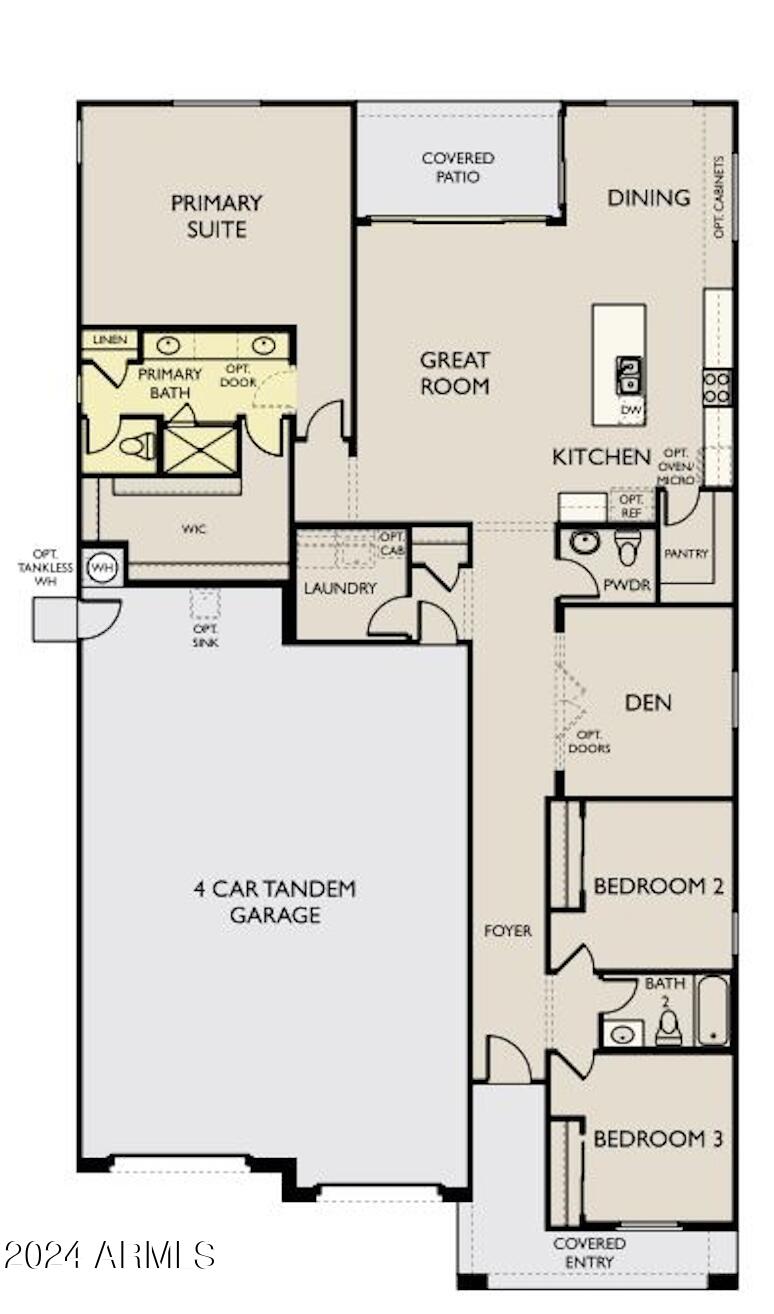
3 Beds 3 Baths 2,173 Sq.Ft. 7,200 Sq.Ft.

Description

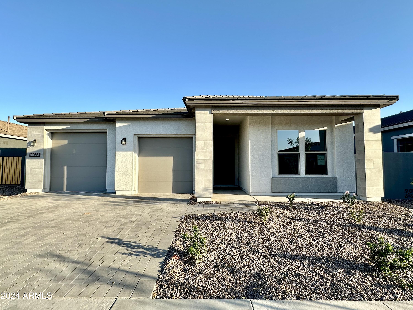
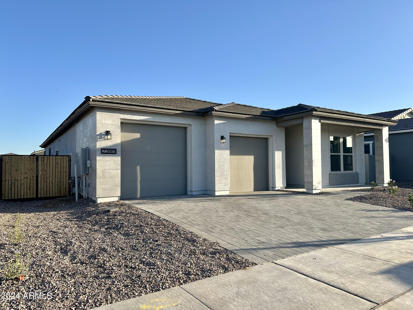
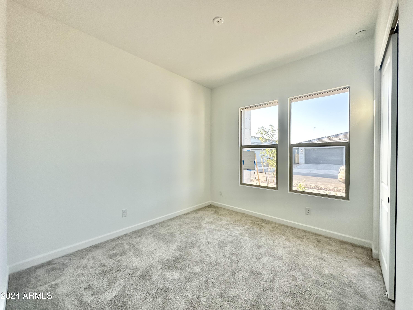
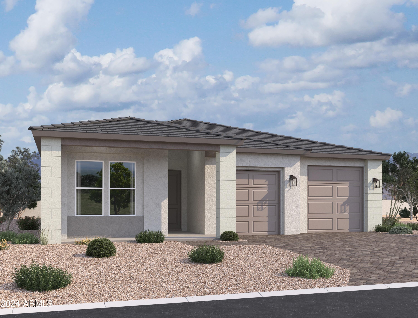
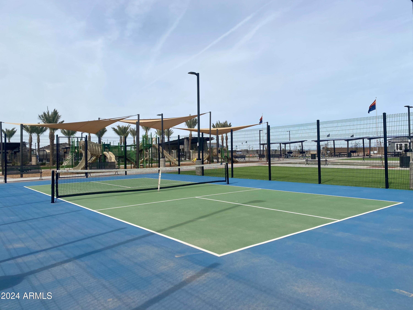
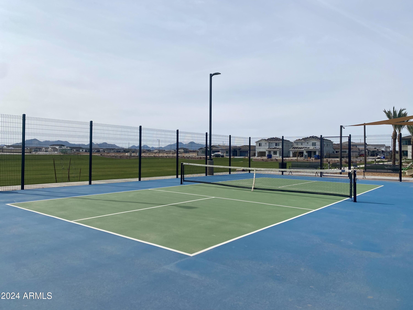
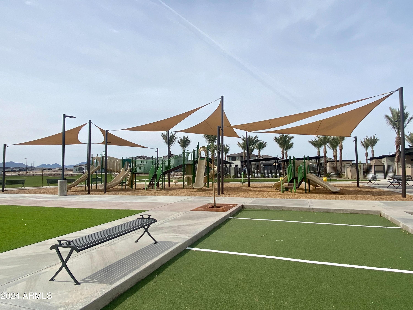
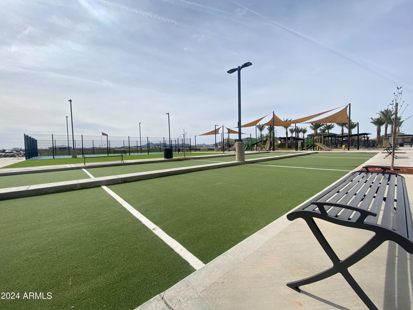
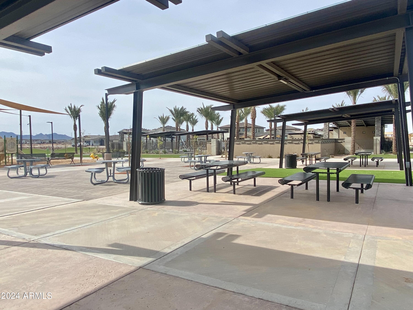
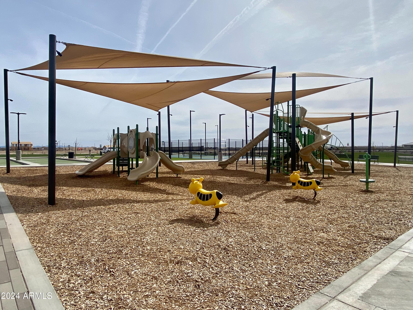
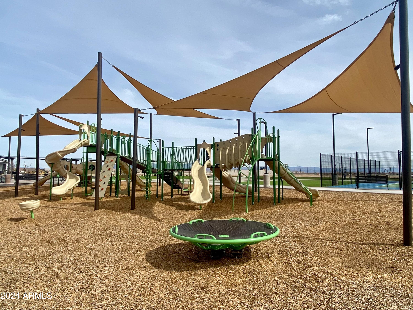
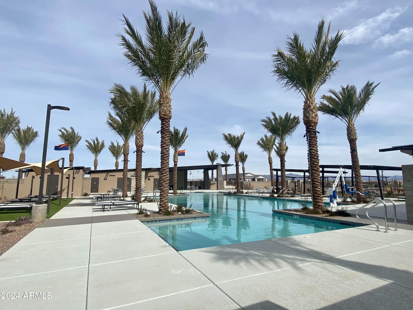
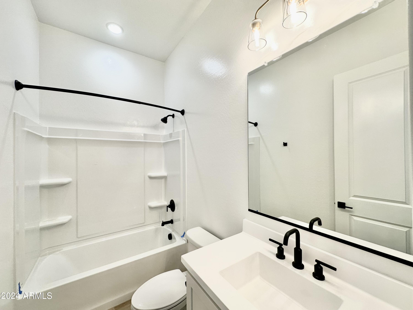
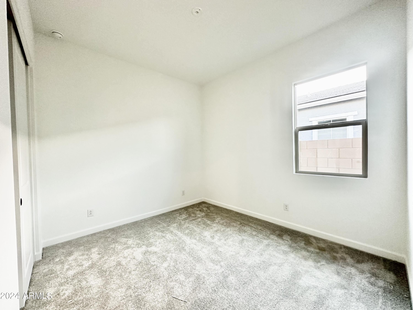
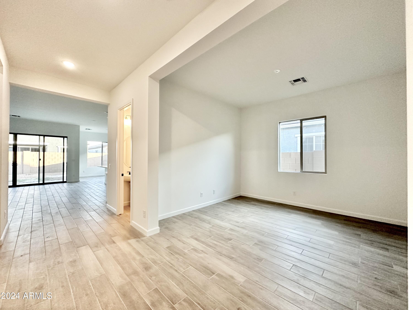
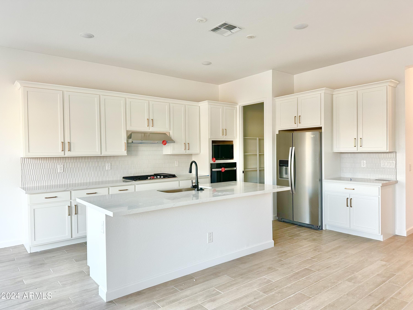
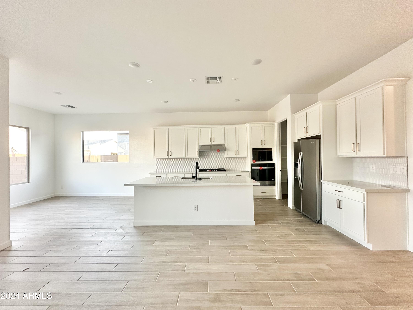
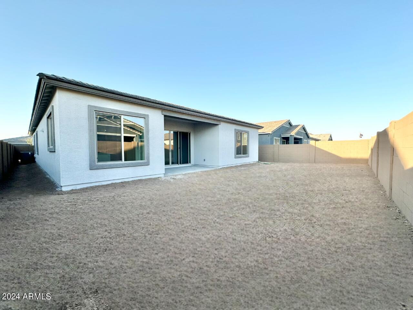
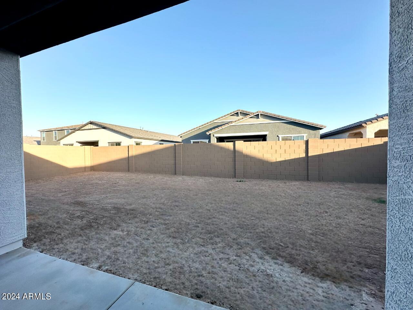
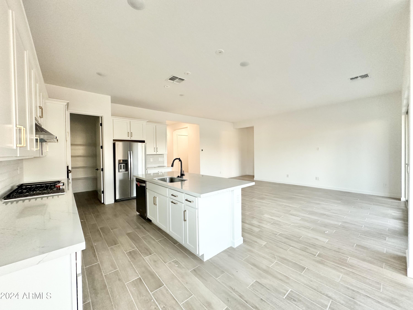
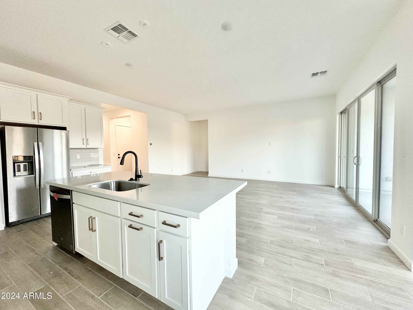
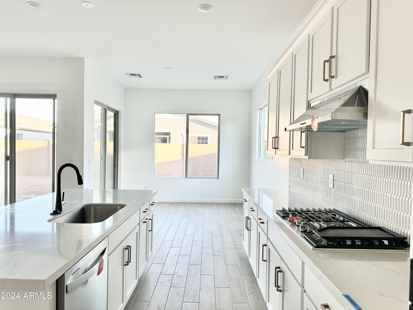
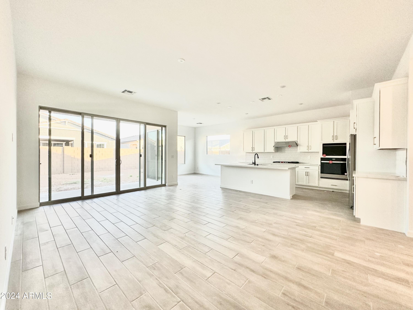
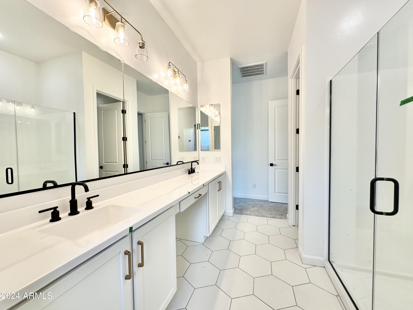
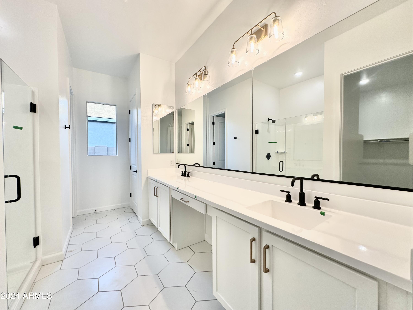
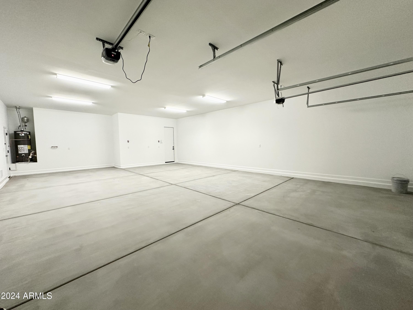
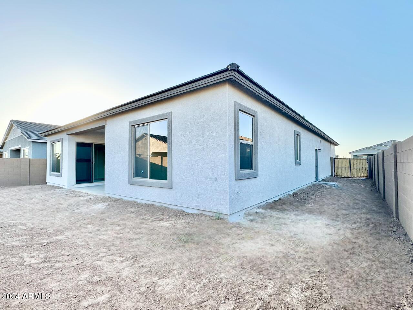
Do not miss the opportunity to own this Ruby Plan, 3-bedroom, Den, 2.5 baths Modern Desert home WITH... a 4 CAR GARAGE! Not only will you be impressed with the expansive garage, this N/S homesite has a double gate and is large enough to build a wonderful backyard Oasis. The gourmet kitchen opens to the greatroom, is light and airy with white cabinetry, sleek black and gold hardware thru out, and quartz countertops with a modern styled backsplash tile. The Den offers a wonderful flex space for your home office or a play area for little ones. Not only is this Ruby floorplan spacious, but so is the community park at Madera along with it's plentiful amenities; gather at the pool, jacuzzi, pickle-ball, BarBQ's, Ramadas, or neighborhood park. When you choose to venture out, there are several options for dining and entertainment just a few short miles area at Queen Creek Marketplace.

Share Property

Location

22661 E LORDS Way, Queen Creek, AZ 85142

Status

Sold

Date Sold

August 29, 2024

Property Amenities

Interior
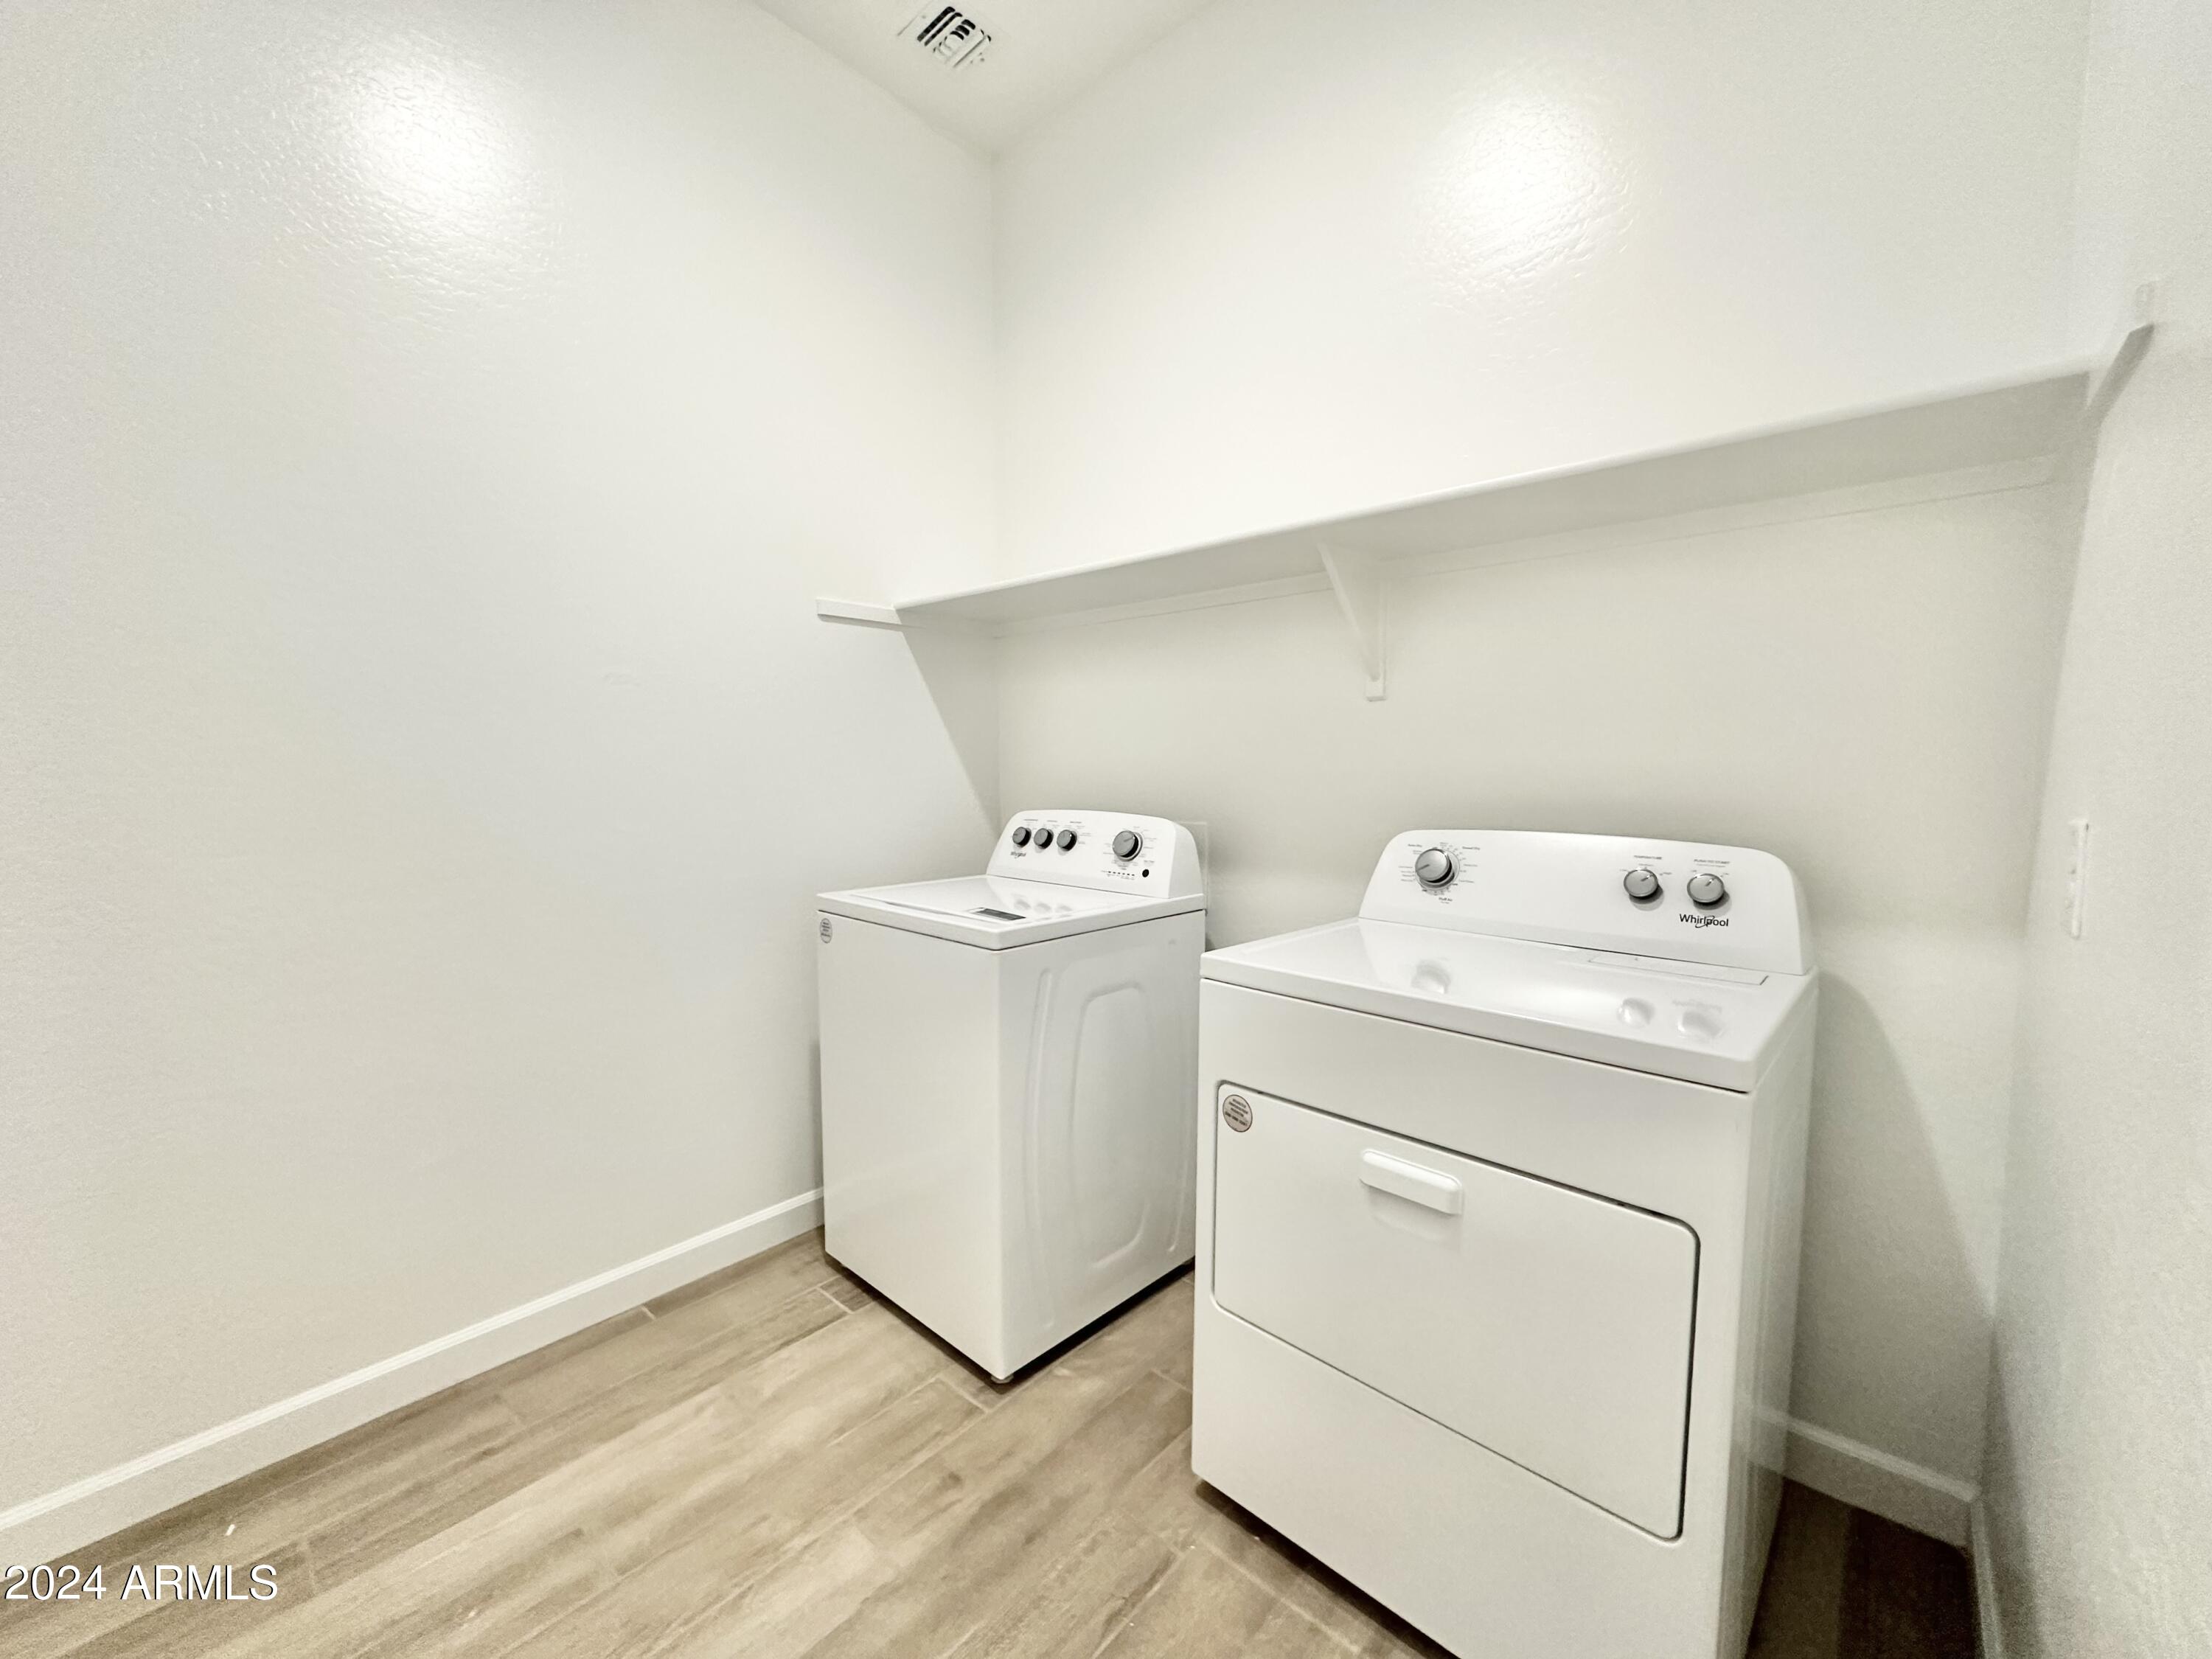
Laundry room Inside, Wshr/Dry Hook Up Only
Appliances Refrigerator, Built-in Microwave, Dishwasher, Disposal, Gas Range, Gas Oven
Total Bedrooms: 3
Half Bathrooms: 1
Full Bathrooms: 2
Other Interior Features Non-laminate Counter, High Speed Internet, Double Vanity, Eat-in Kitchen, Breakfast Bar, 9 Flat Ceilings, Kitchen Island, Pantry, 3/4 Bath Master Bdrm
Area & Lot
Lot Area 7,200 Sq.Ft.
Living area 2,173 Sq.Ft.
MLS® ID 6693101
Year Built 2024
School District Queen Creek Unified District
High School Queen Creek High School
Middle School Queen Creek Middle School
Elementary School Katherine Mecham Barney Elementary
Architecture Styles Contemporary
Type Residential
Status Sold
Exterior
Stories 1
Pool None
Air conditioning Central Air, Programmable Thmstat
Heat type Natural Gas
Water Source City Water
Garage Space 4.0
Sewer Public Sewer
Parking Tandem Garage, Garage Door Opener, Extended Length Garage
Lot Features North/South Exposure, Sprinklers In Front, Desert Front, Dirt Back
Roof Tile
Finance
Sales Price $599,990
HOA Fees $93 monthly
Real Estate Tax $673 yearly

Work With Us

With experience and expertise in multiple facets of the business have given us the skills to deal with any transaction, regardless of the type or price point.
