22618 E Roundup Way
22618 E Roundup Way
22618 E Roundup Way
22618 E Roundup Way
22618 E Roundup Way
22618 E Roundup Way
22618 E Roundup Way
22618 E Roundup Way
22618 E Roundup Way
22618 E Roundup Way
22618 E Roundup Way
22618 E Roundup Way
22618 E Roundup Way
22618 E Roundup Way
22618 E Roundup Way
22618 E Roundup Way
22618 E Roundup Way
22618 E Roundup Way
22618 E Roundup Way
22618 E Roundup Way
22618 E Roundup Way
22618 E Roundup Way
22618 E Roundup Way
22618 E Roundup Way
22618 E Roundup Way
22618 E Roundup Way
22618 E Roundup Way
22618 E Roundup Way
22618 E Roundup Way
22618 E Roundup Way
22618 E Roundup Way
22618 E Roundup Way
22618 E Roundup Way
22618 E Roundup Way
22618 E Roundup Way
22618 E Roundup Way
22618 E Roundup Way
22618 E Roundup Way
22618 E Roundup Way
VIEW PHOTOS
Courtesy of Compass, Danny Kallay Listing Contact: 480-694-8571 
$609,990

22618 E Roundup Way

4 Beds 4 Baths 2,623 Sq.Ft. 7,200 Sq.Ft.

Description

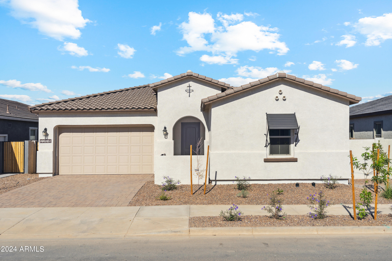
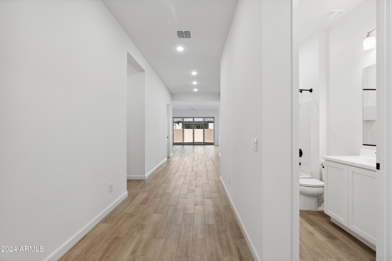
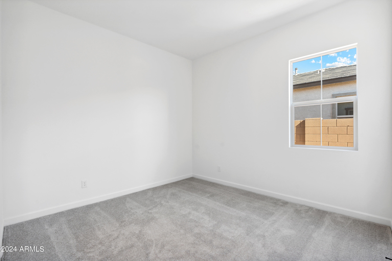
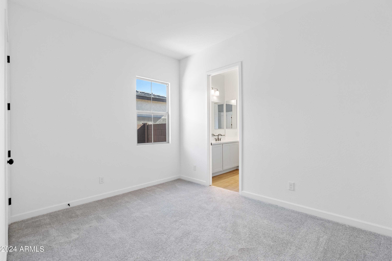
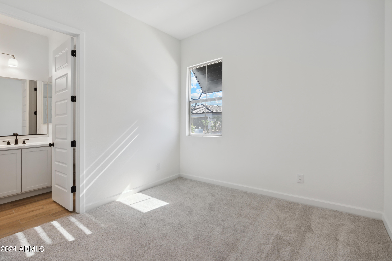
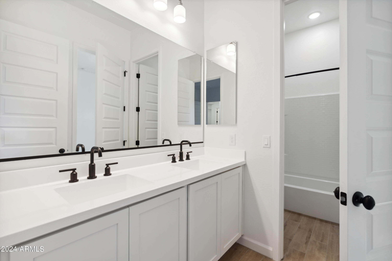
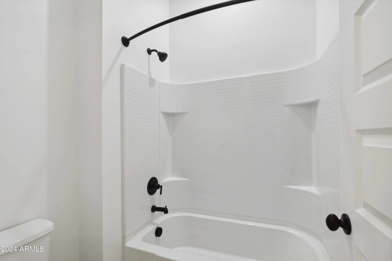
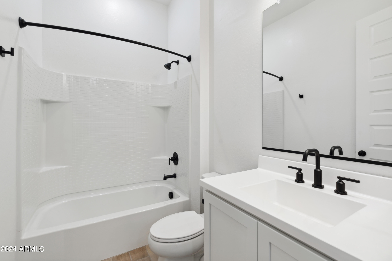
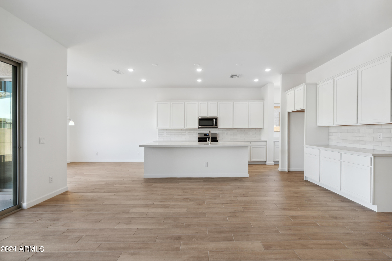
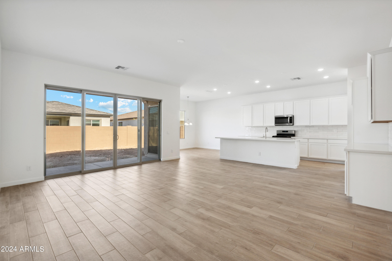
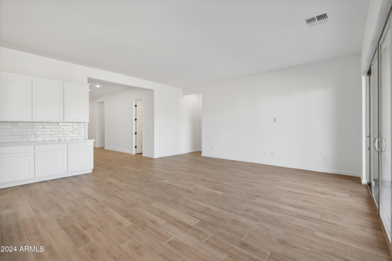
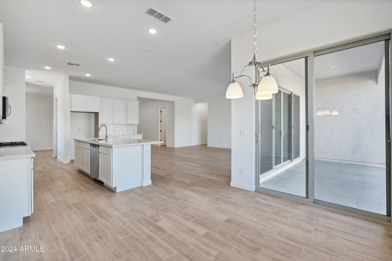
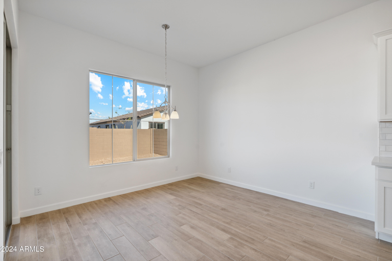
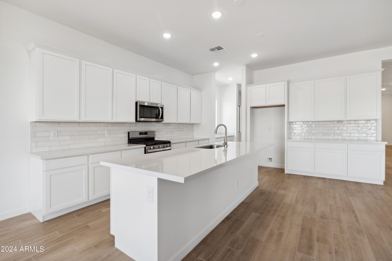
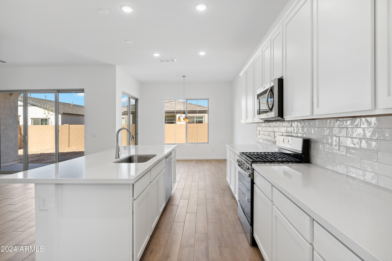
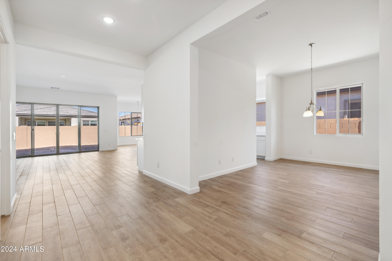
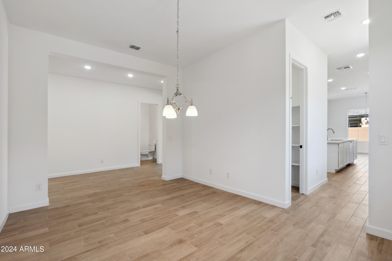
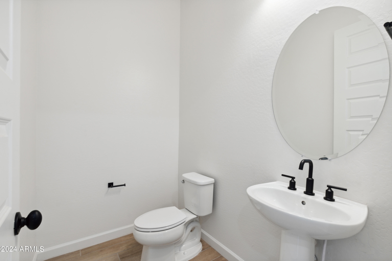
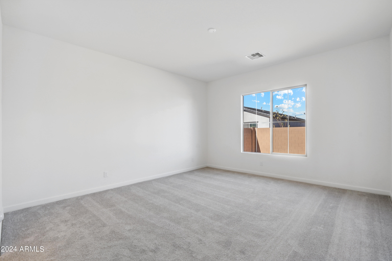
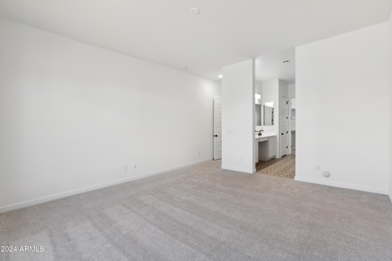
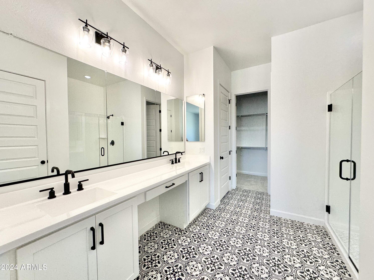
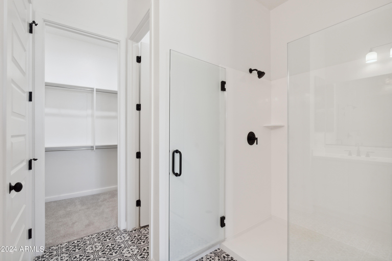
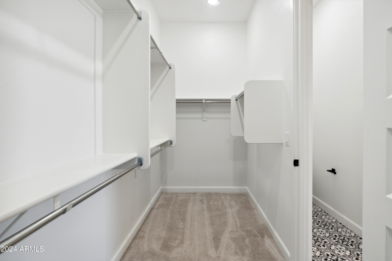
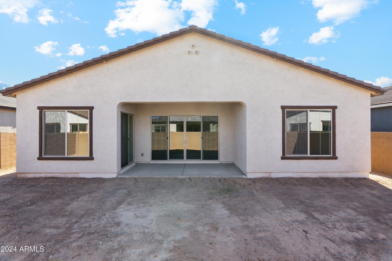
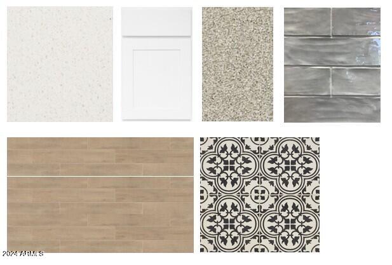
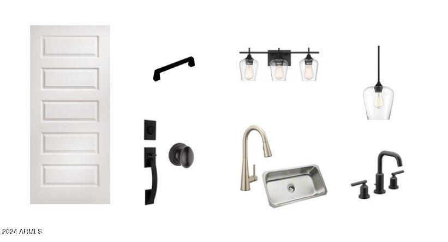
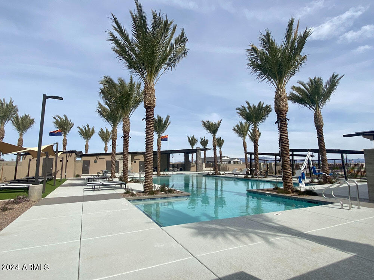
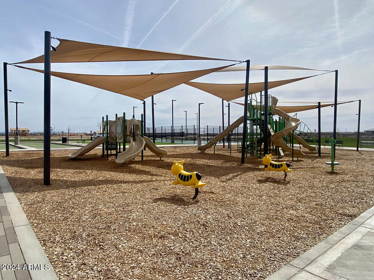
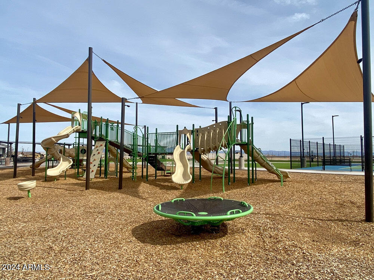
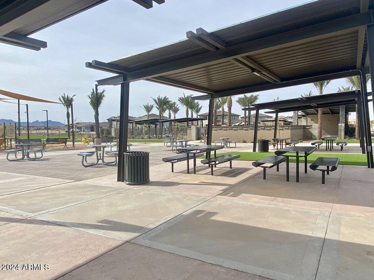
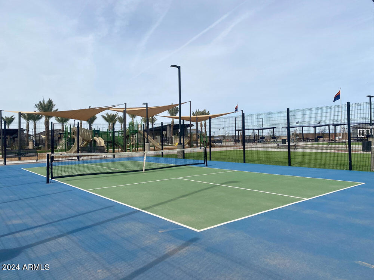
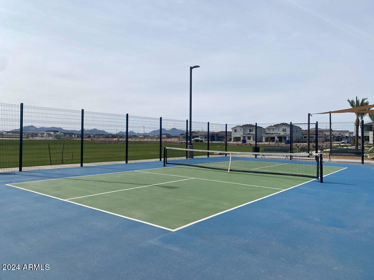
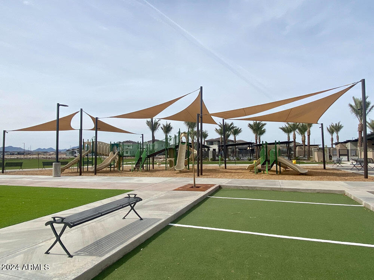
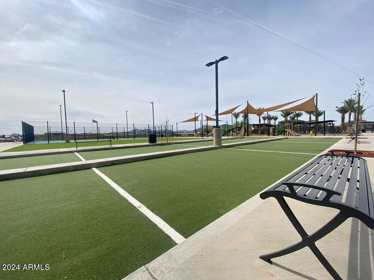
Welcome to Ashton Woods newest community in Queen Creek - Madera Marquis - which features outstanding community amenities and convenient access to the 24 freeway and shopping. The Jade is an inviting and functional 2,623 sq.' floorplan with a sizeable Great Room as the central congregation area of this home. The massive kitchen island is perfect for family and friends to gather around and make new memories. The gourmet kitchen includes a freestanding gas range, beautiful white shaker cabinets with quartz countertops and an abundance of cabinetry. Other features include large 4-Panel Center-Sliding Glass Door at the Great Room, 8' interior doors, upgraded wood plank floor tile, upgraded carpet/pad, enlarged shower at primary bath, upgraded plumbing fixtures, upgraded vanity light fixtures.

Share Property

Location

22618 E Roundup Way, Queen Creek, AZ 85142

Status

Sold

Date Sold

August 7, 2024

Property Amenities

Interior
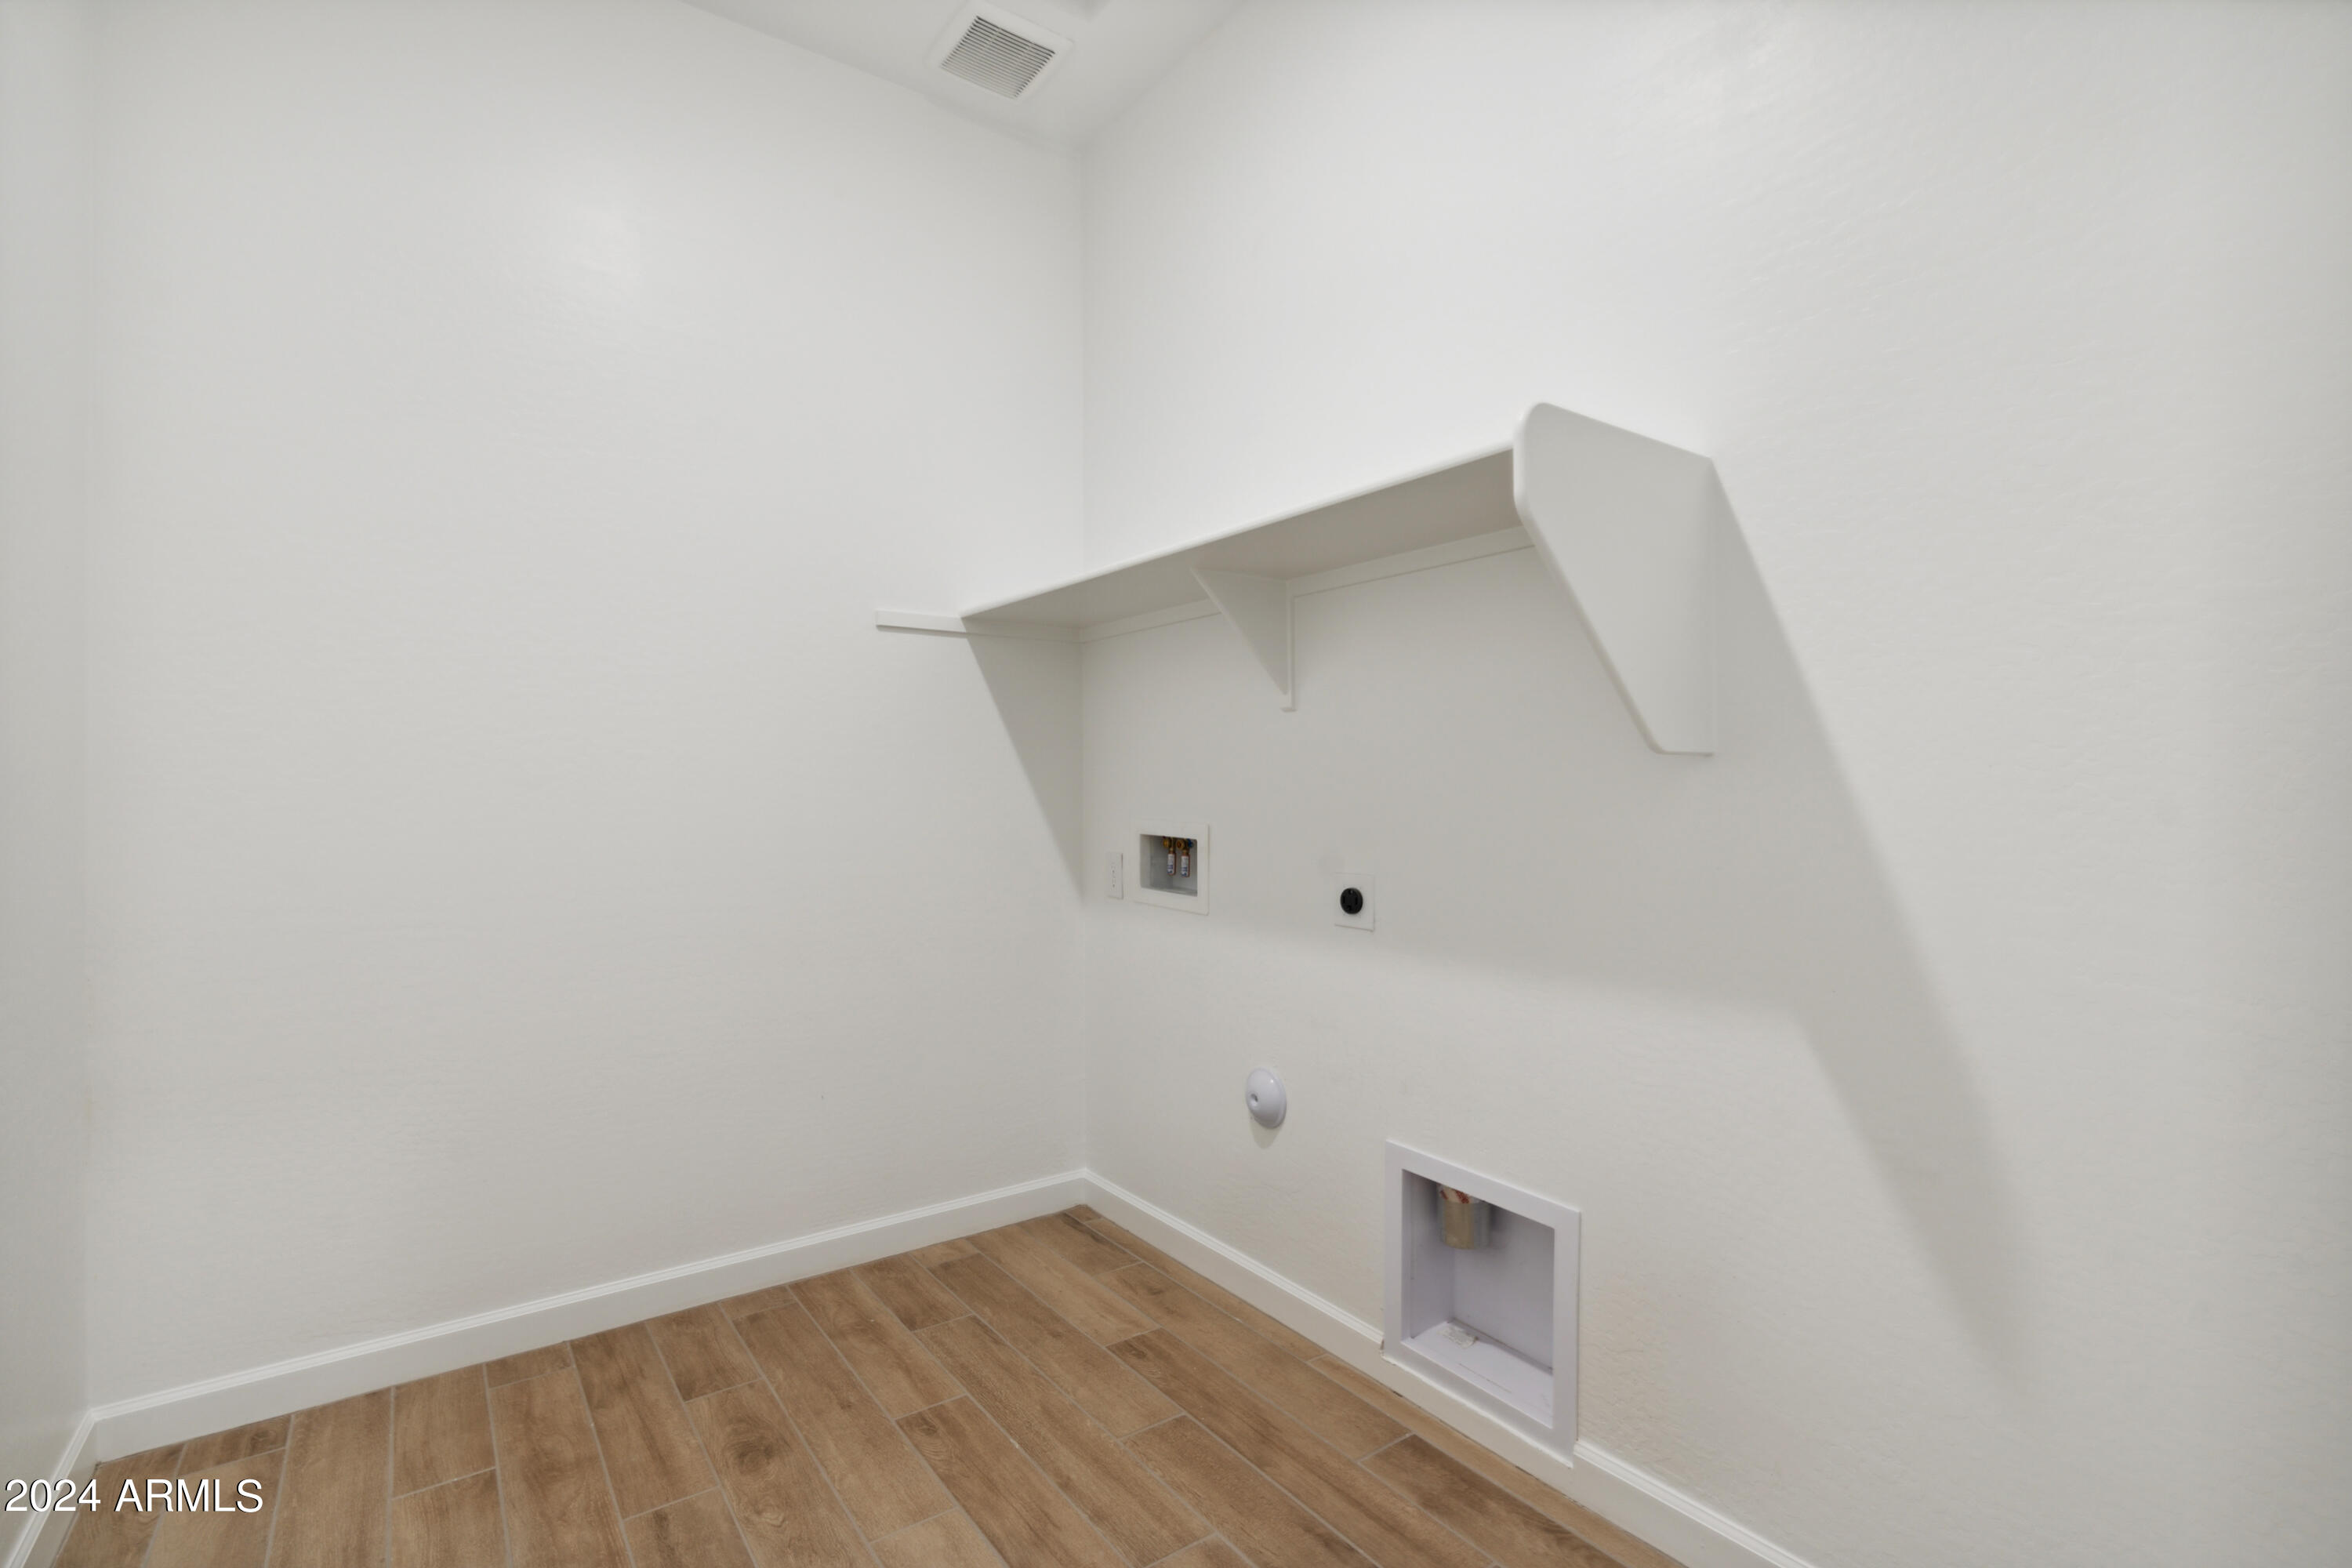
Laundry room Inside, Wshr/Dry Hook Up Only
Appliances Built-in Microwave, Dishwasher, Disposal, Gas Range, Gas Oven
Total Bedrooms: 4
Half Bathrooms: 1
Full Bathrooms: 3
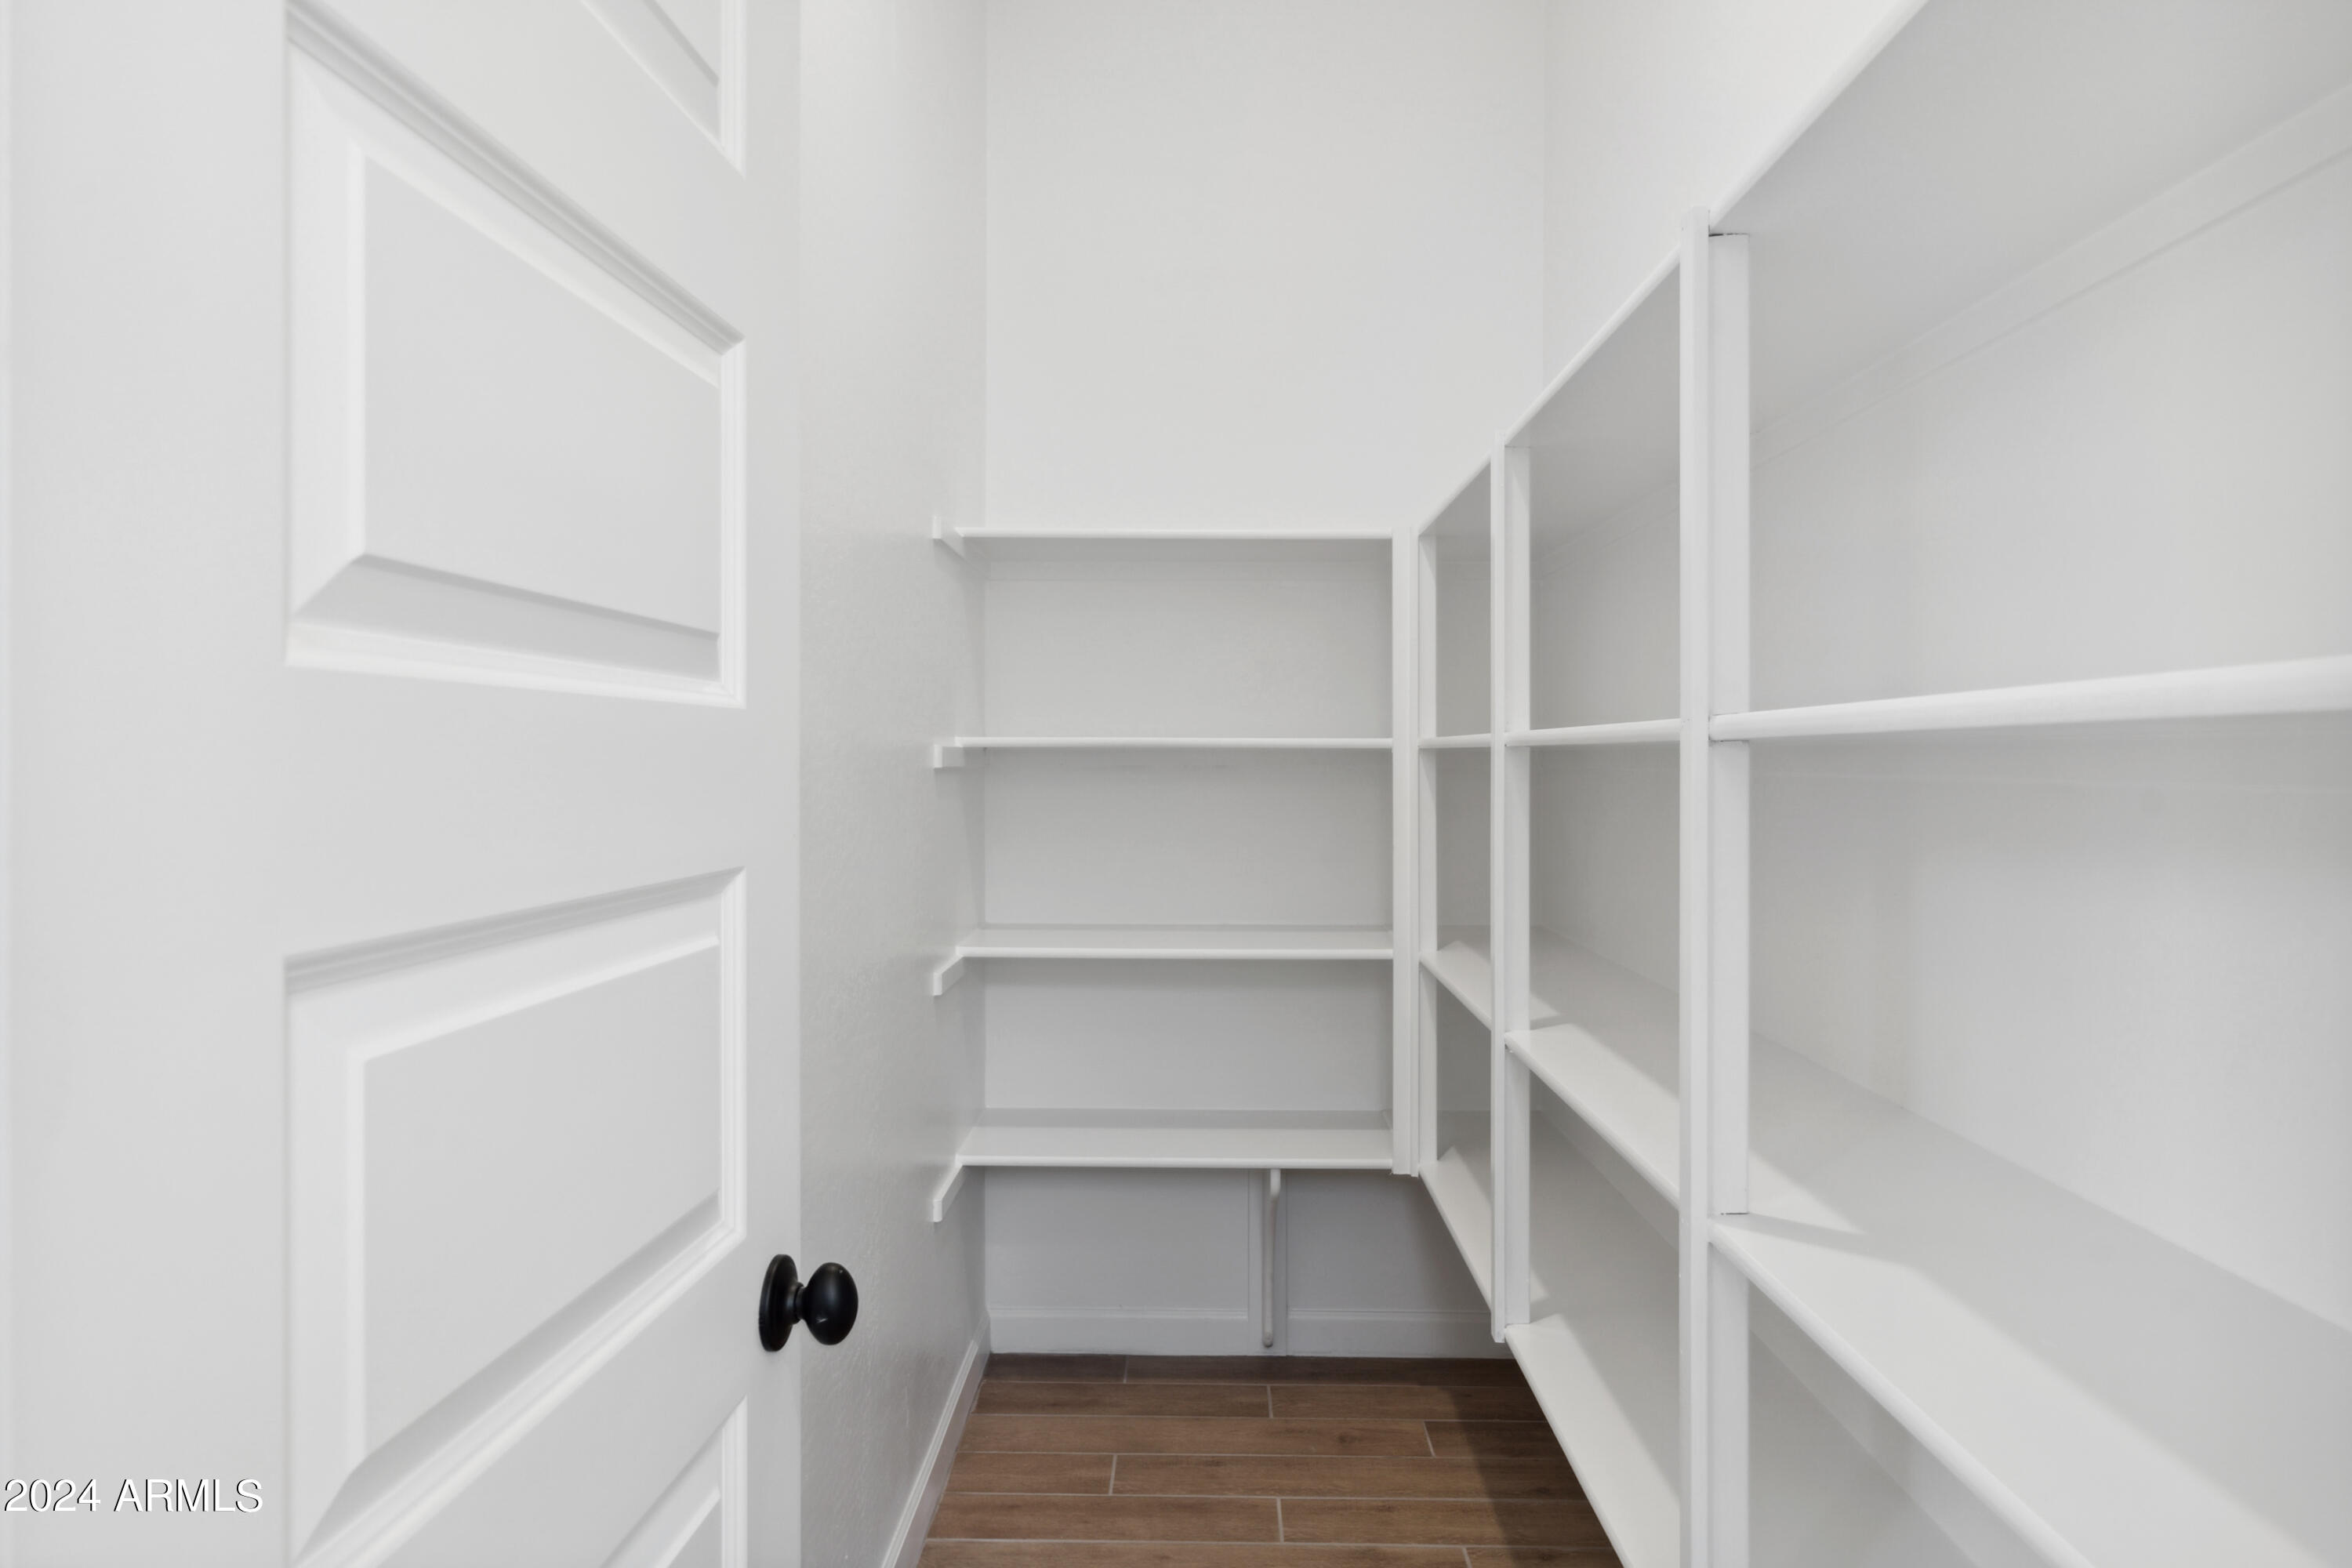
Other Interior Features Non-laminate Counter, High Speed Internet, Double Vanity, Eat-in Kitchen, Breakfast Bar, Pantry, 3/4 Bath Master Bdrm
Area & Lot
Lot Area 7,200 Sq.Ft.
Living area 2,623 Sq.Ft.
MLS® ID 6678948
Year Built 2023
School District Queen Creek Unified District
High School Queen Creek High School
Middle School Queen Creek Middle School
Elementary School Katherine Mecham Barney Elementary
Type Residential
Status Sold
Date Sold August 7, 2024
Exterior
Stories 1
Pool None
Air conditioning HVAC SEER Rating, Central Air, Programmable Thmstat
Heat type Natural Gas
Water Source City Water
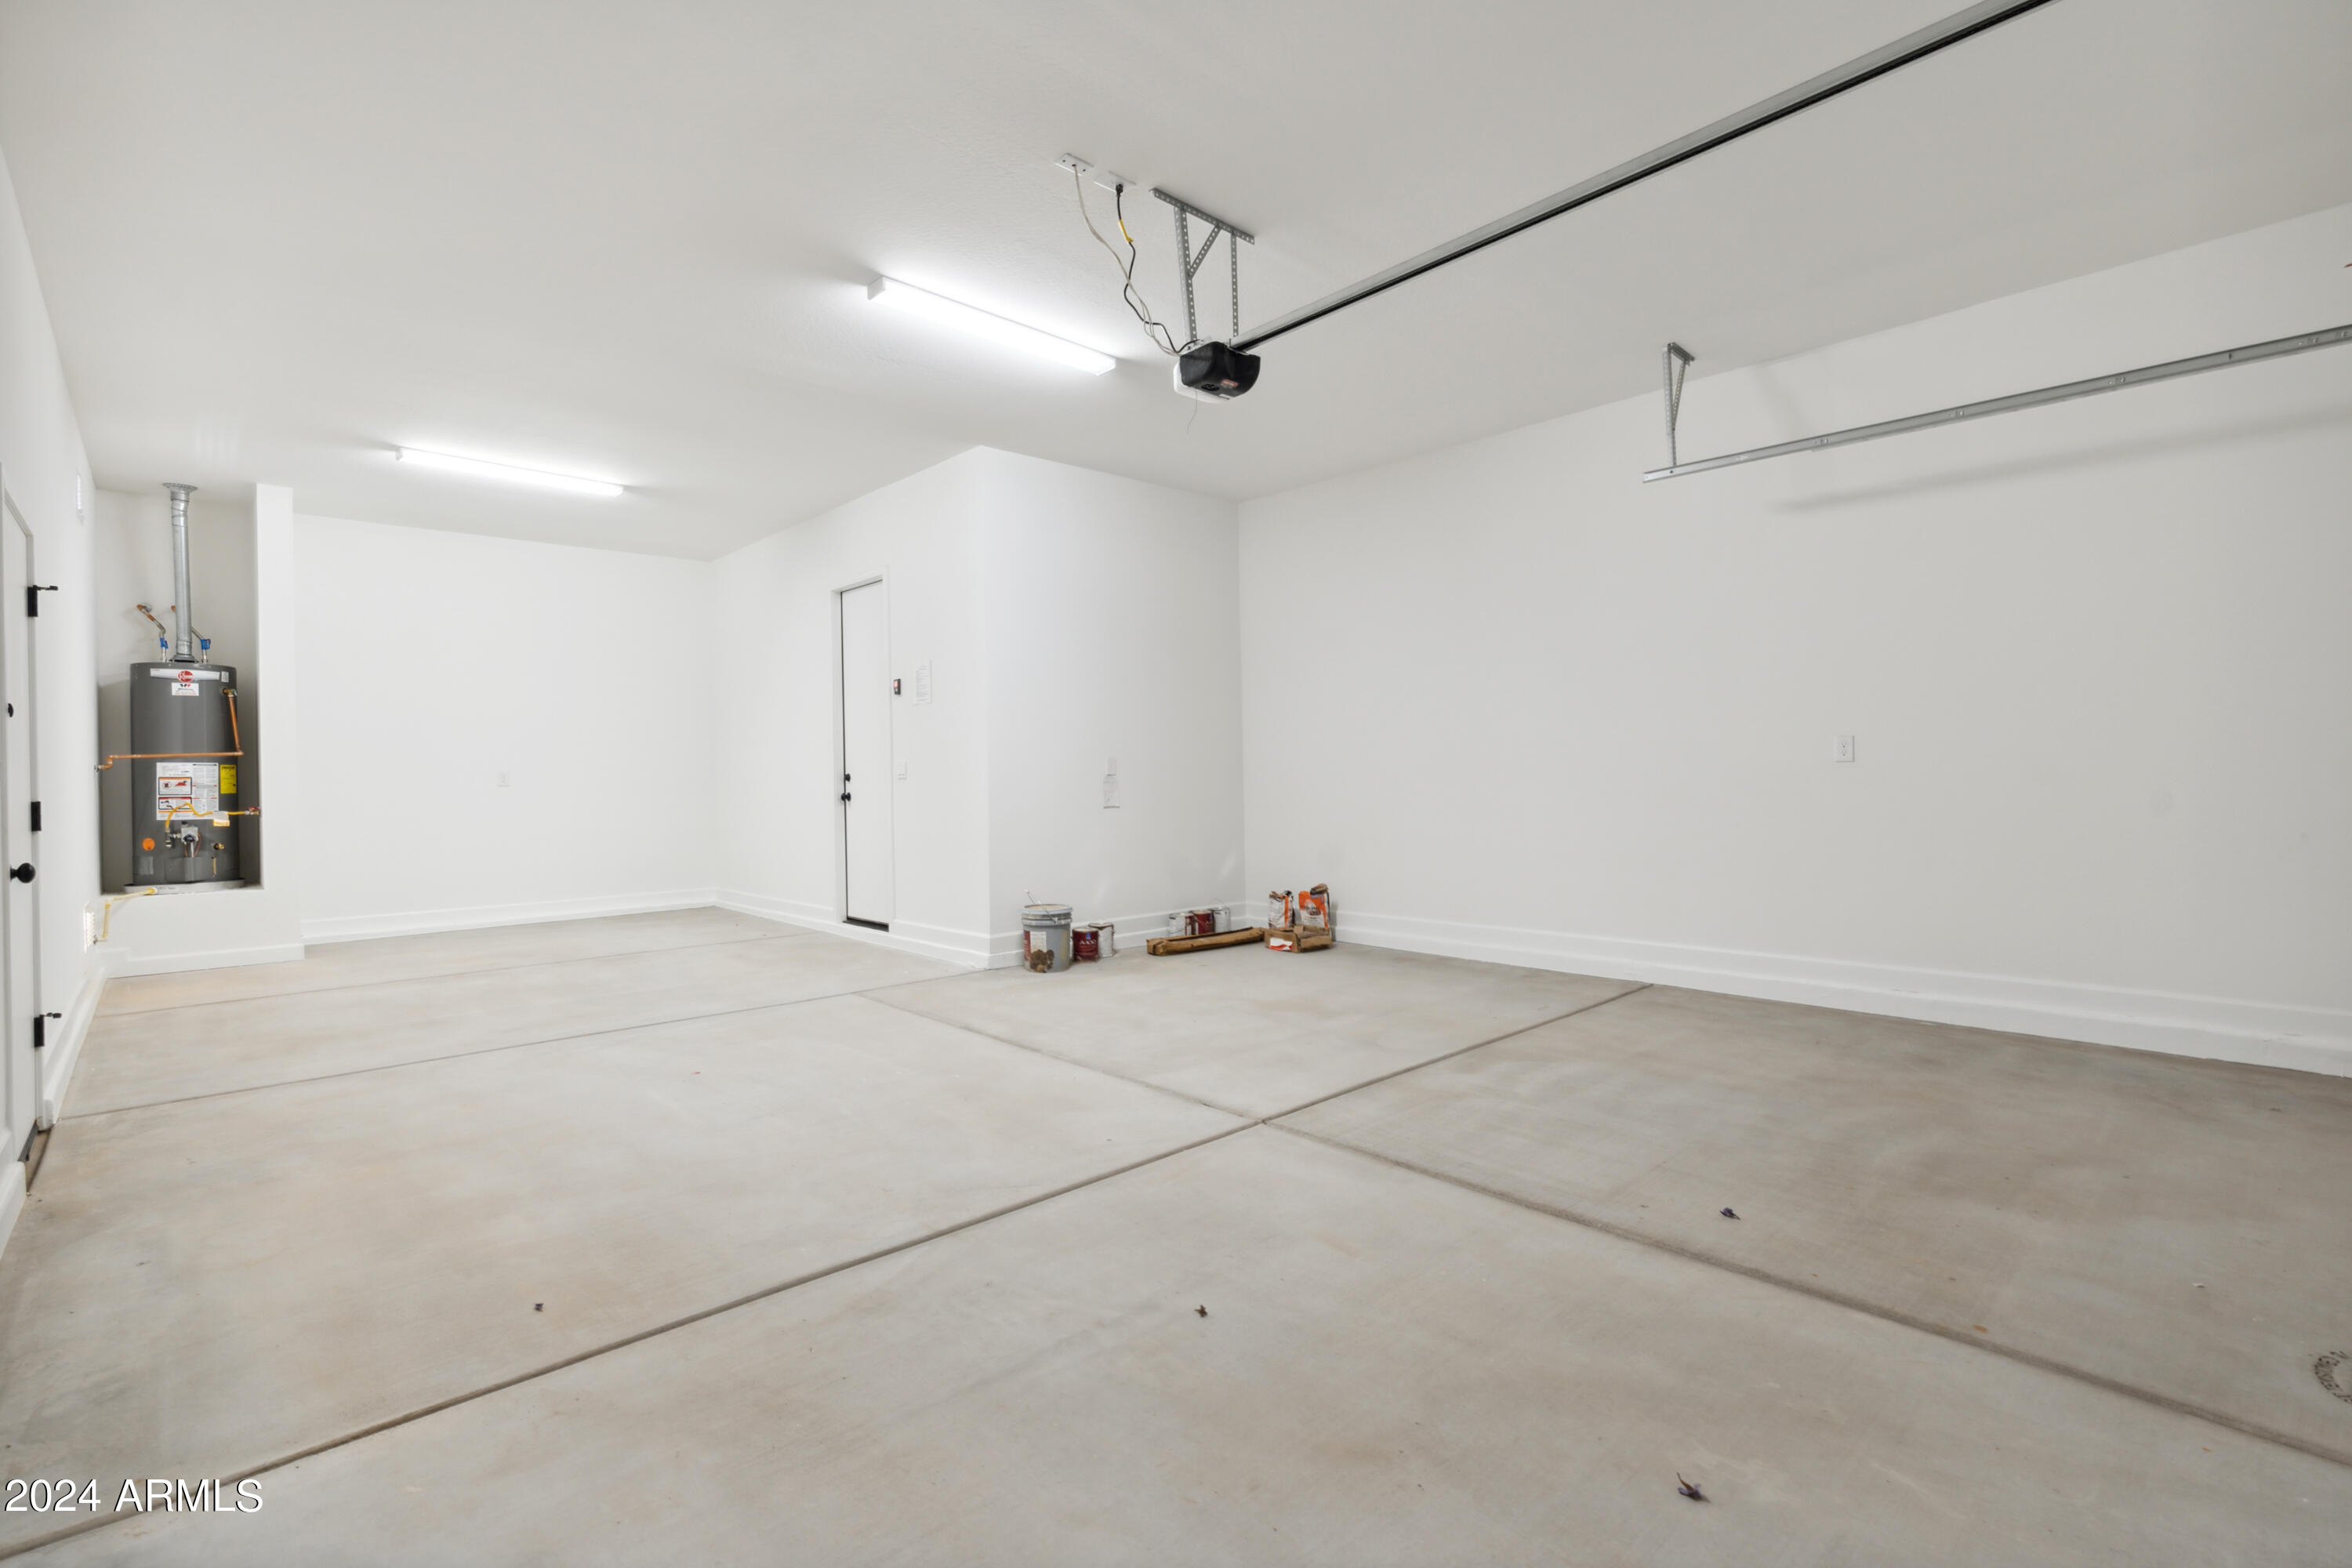
Garage Space 3.0
Sewer Public Sewer
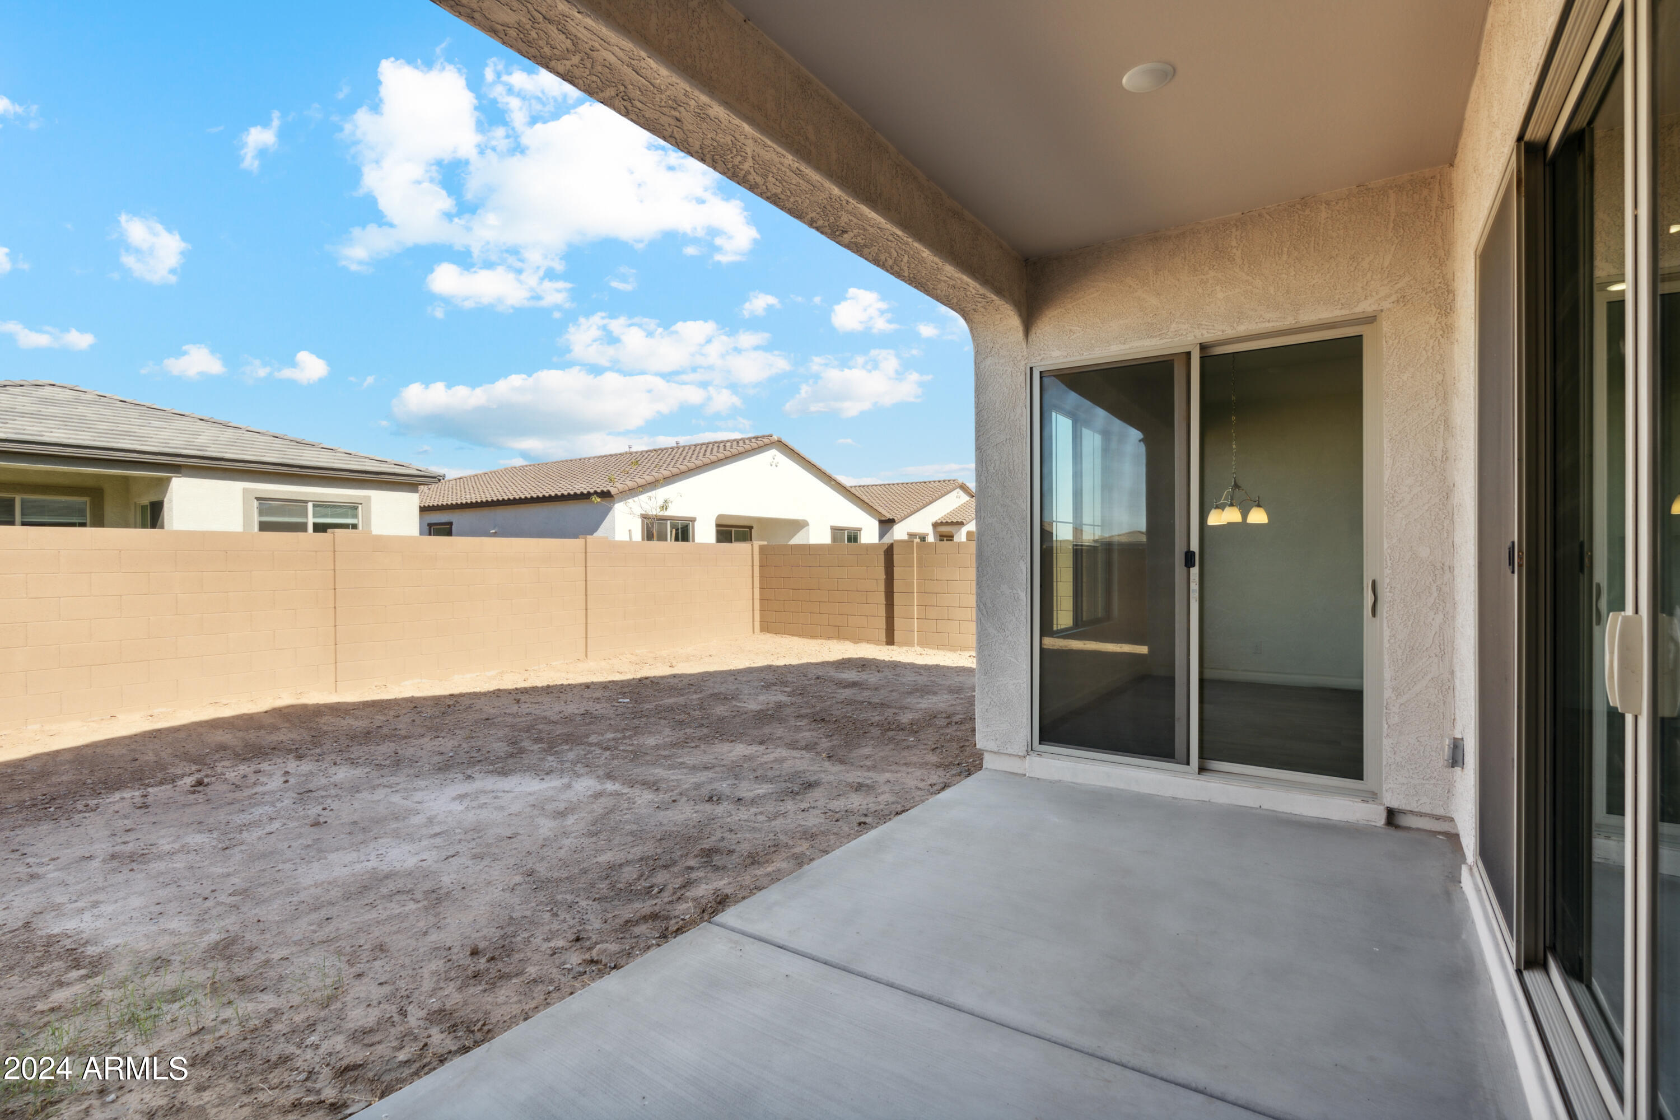
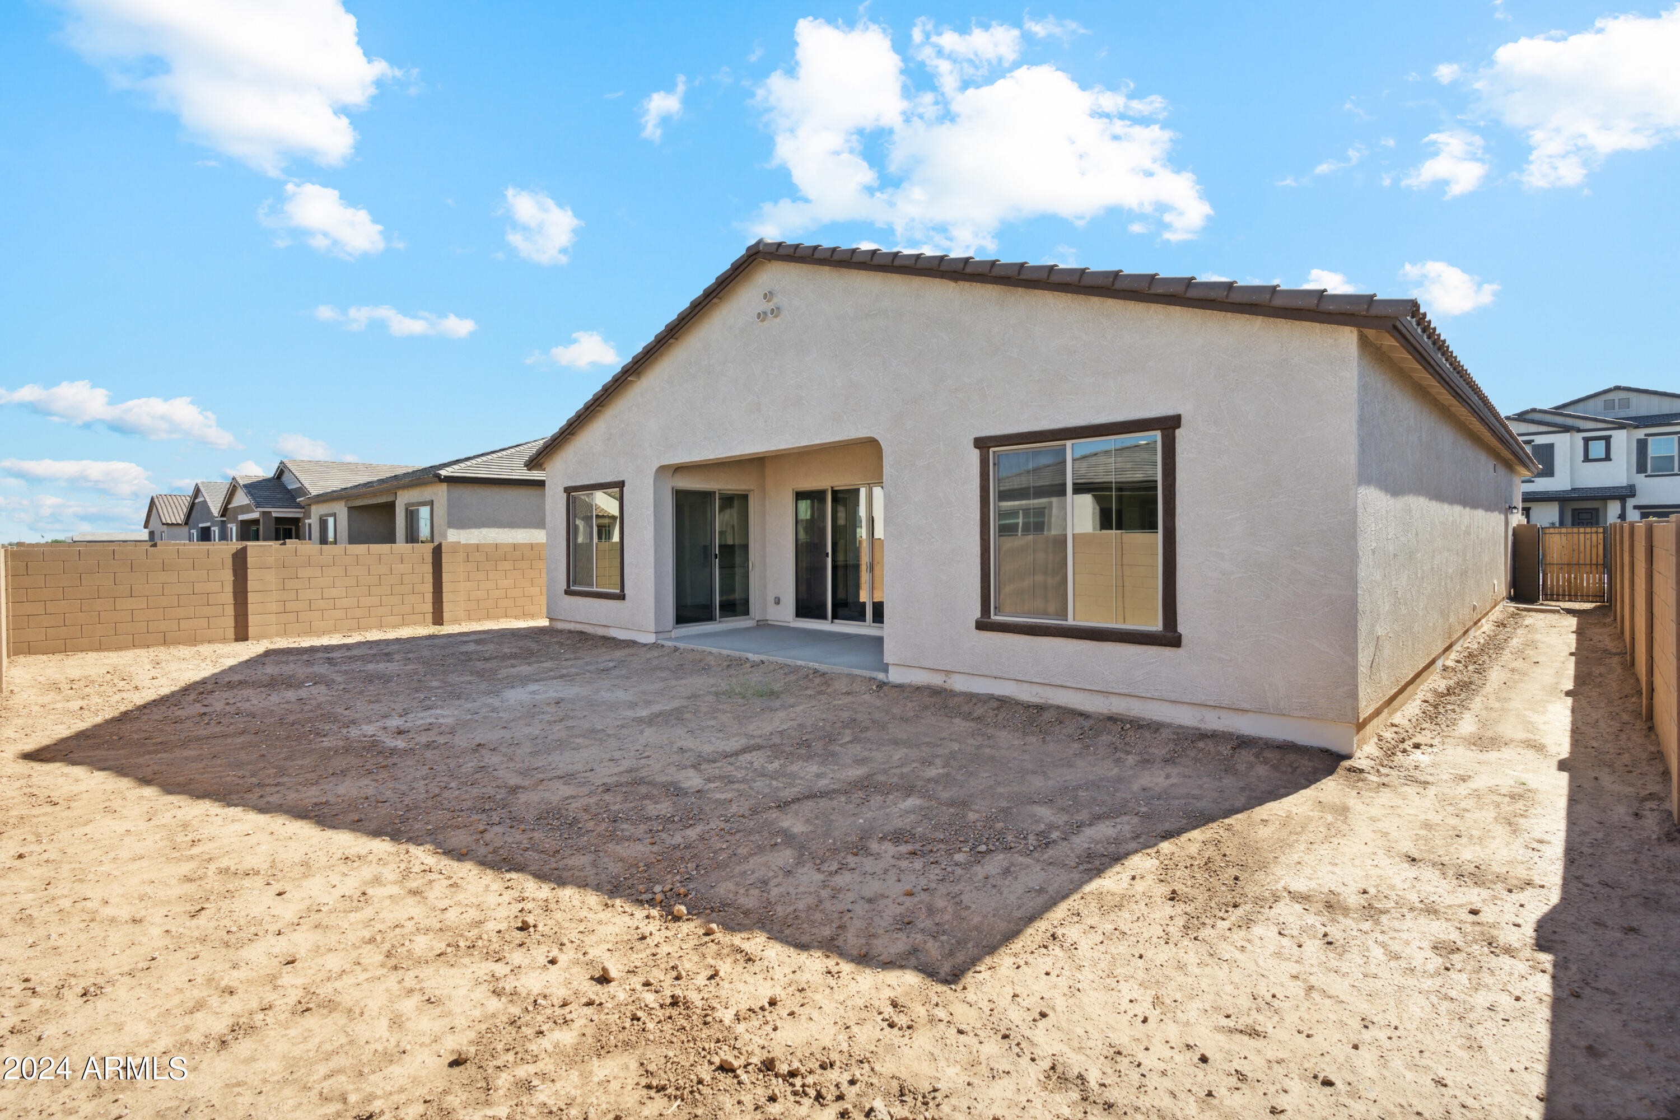
Other Exterior Features Private Yard
Parking Tandem Garage
Lot Features North/South Exposure, Sprinklers In Front
Roof Tile
Finance
Sales Price $609,990
HOA Fees $93 monthly
Real Estate Tax $495 yearly

Work With Us

With experience and expertise in multiple facets of the business have given us the skills to deal with any transaction, regardless of the type or price point.
