Leave a Message

Thank you for your message. We will be in touch with you shortly.

22612 E LORDS Way
22612 E LORDS Way
22612 E LORDS Way
22612 E LORDS Way
22612 E LORDS Way
22612 E LORDS Way
22612 E LORDS Way
22612 E LORDS Way
22612 E LORDS Way
22612 E LORDS Way
22612 E LORDS Way
22612 E LORDS Way
22612 E LORDS Way
22612 E LORDS Way
22612 E LORDS Way
22612 E LORDS Way
22612 E LORDS Way
22612 E LORDS Way
22612 E LORDS Way
22612 E LORDS Way
22612 E LORDS Way
22612 E LORDS Way
22612 E LORDS Way
22612 E LORDS Way
22612 E LORDS Way
22612 E LORDS Way
22612 E LORDS Way
22612 E LORDS Way
22612 E LORDS Way
22612 E LORDS Way
22612 E LORDS Way
22612 E LORDS Way
22612 E LORDS Way
22612 E LORDS Way
22612 E LORDS Way
22612 E LORDS Way
22612 E LORDS Way
22612 E LORDS Way
22612 E LORDS Way
22612 E LORDS Way
22612 E LORDS Way
22612 E LORDS Way
22612 E LORDS Way
22612 E LORDS Way
VIEW PHOTOS
Courtesy of Compass, Danny Kallay Listing Contact: 480-694-8571 
$629,990

22612 E LORDS Way

3 Beds 3 Baths 2,507 Sq.Ft. 7,203 Sq.Ft.

Description

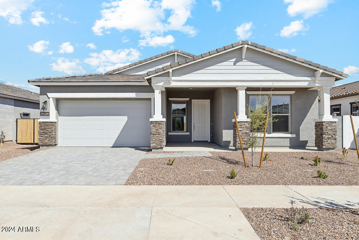
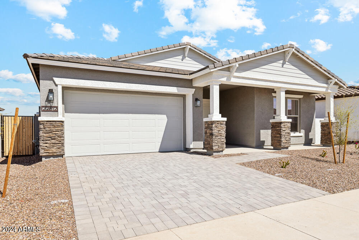
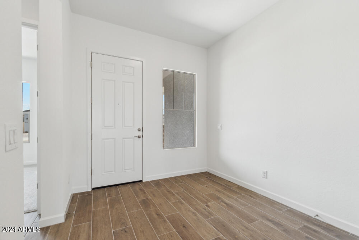
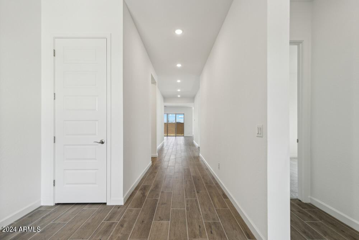
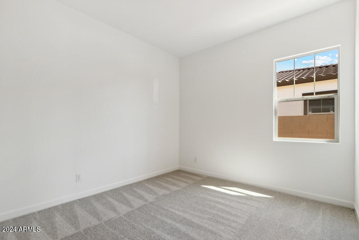
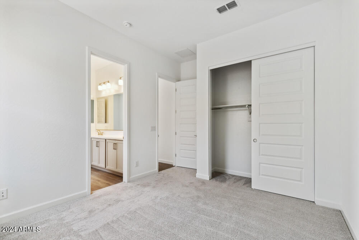
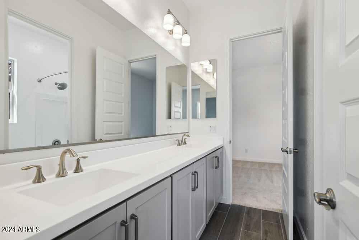
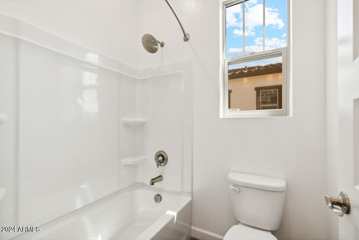
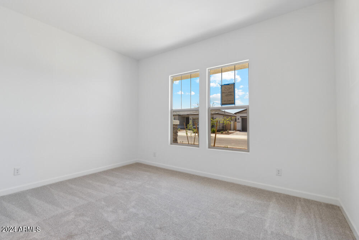
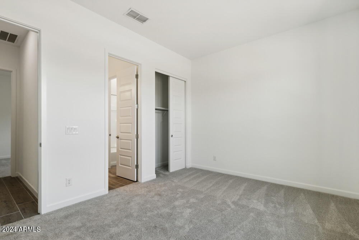
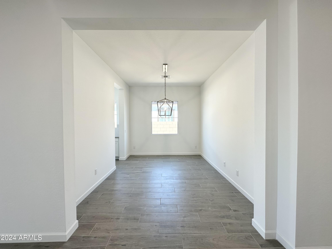
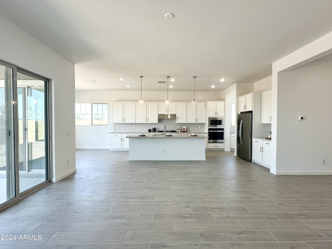
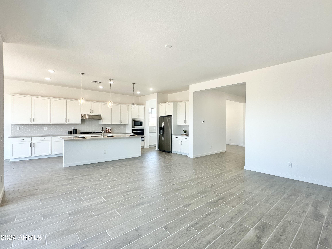
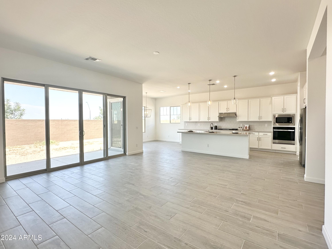
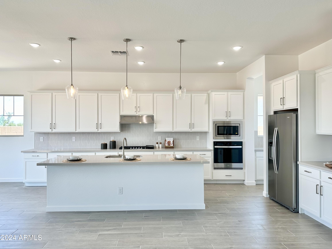
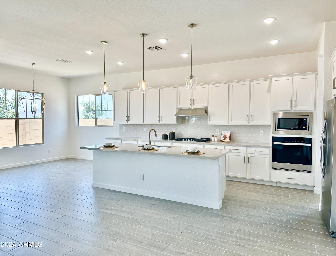
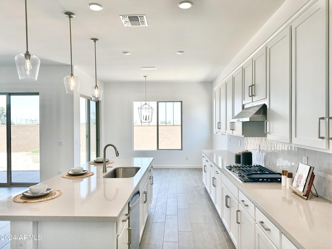
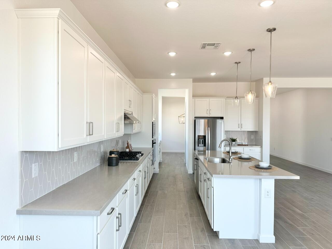
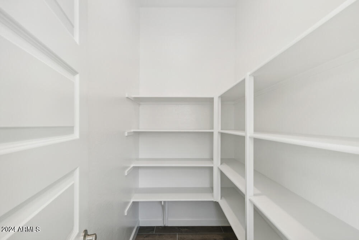
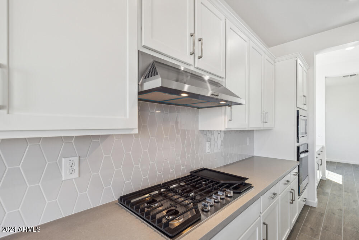
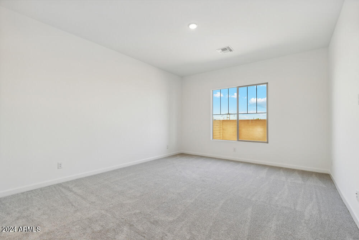
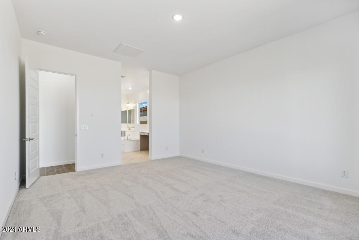
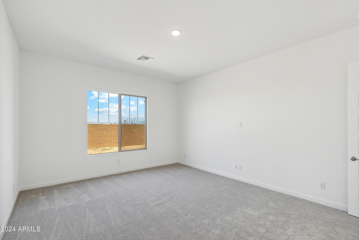
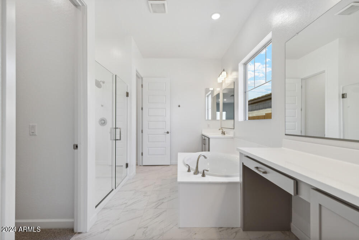
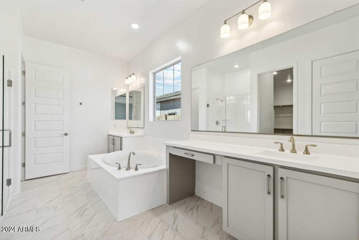
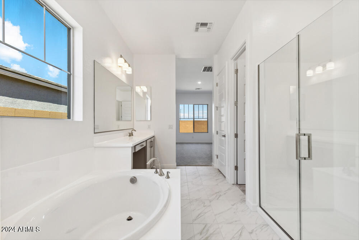
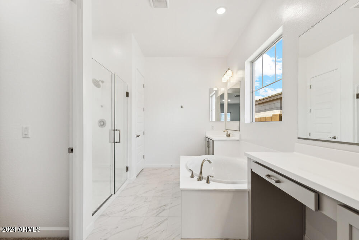
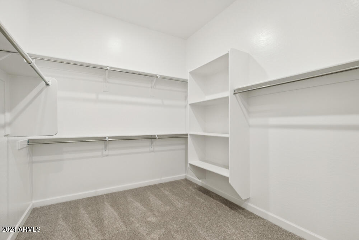
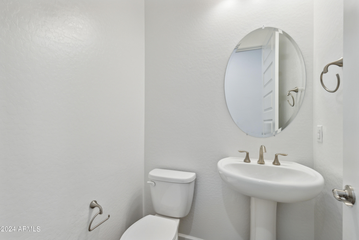
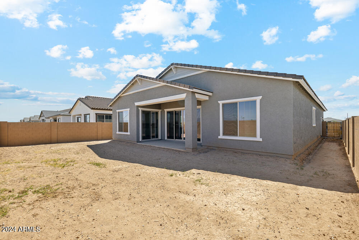
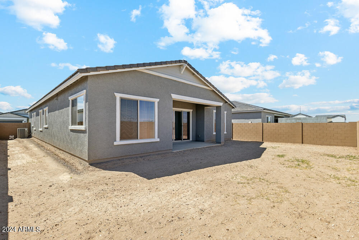
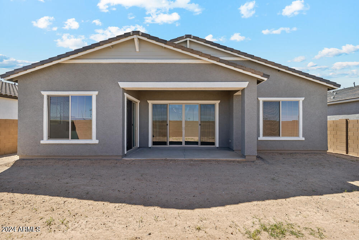
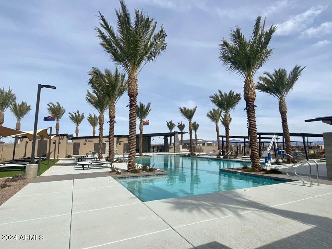
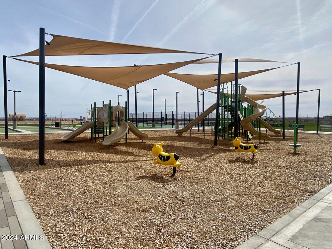
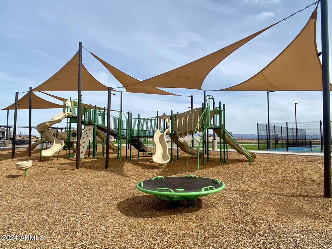
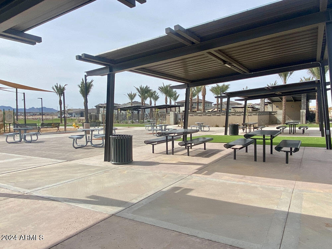
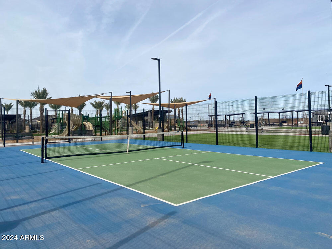
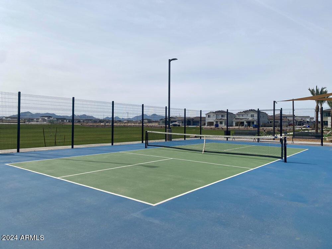
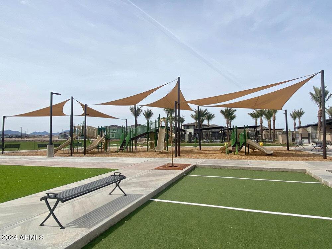
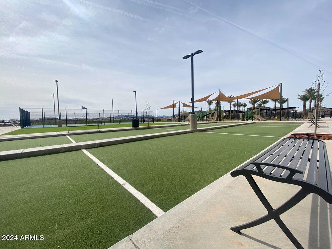
Discover the allure of this stunning Craftsman-style Topaz plan at Marquis, Queen Creek's Madera community. This spacious single-story home offers over 2500 sq ft of luxury living. With 3 beds and 2.5 baths, it boasts expertly curated features. Entertain effortlessly in the open kitchen with quartz countertops, designer backsplash, and stainless steel appliances in your gourmet kitchen.Plus, indulge in formal dining and entertaining with a butler's pantry and large walk in pantry. The airy ambiance of this home is complimented with 12' sliding doors, 10' ceilings, and 8' doors. Retreat to the spa-like primary suite with a soaking tub and dual sinks. Luxurious touches abound, including wood plank tile, 4 1/4'' baseboards, and a paver driveway. Madera offers a lifestyle with pickleball, swimming pool, and more, while Frontier Family Park is nearby for additional recreation!

Share Property

Location

22612 E LORDS Way, Queen Creek, AZ 85142

Status

Sold

Date Sold

October 25, 2024

Property Amenities

Interior
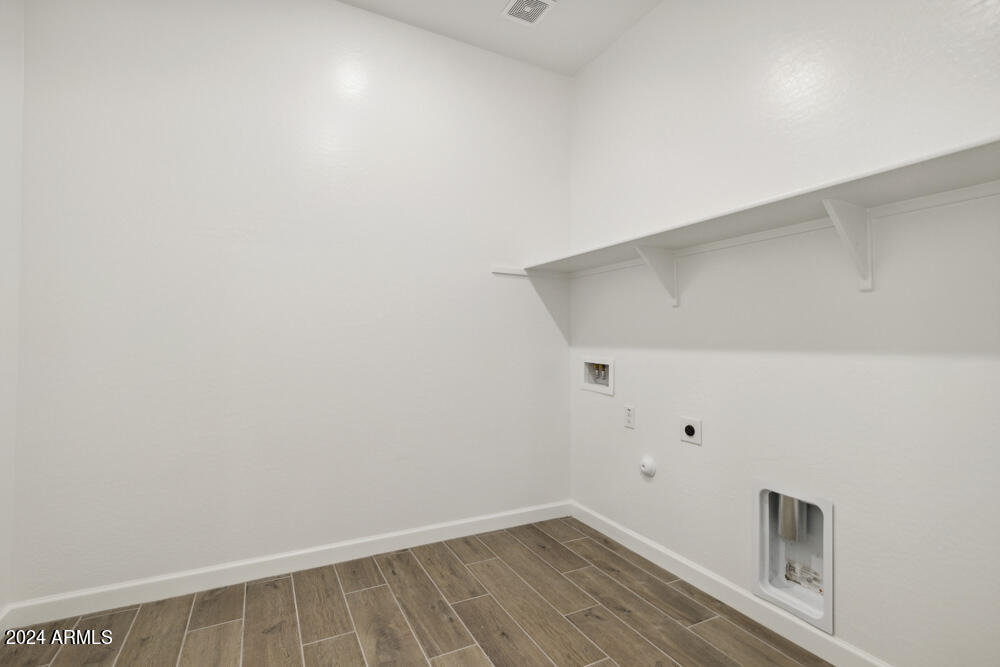
Laundry room Wshr/Dry Hook Up Only
Appliances Gas Cooktop
Total Bedrooms: 3
Other Interior Features High Speed Internet, Double Vanity, Eat-in Kitchen, Breakfast Bar, 9 Flat Ceilings, Pantry, 3/4 Bath Master Bdrm, Full Bth Master Bdrm, Separate Shwr Tub
Area & Lot
Lot Area 7,203 Sq.Ft.
Living area 2,507 Sq.Ft.
MLS® ID 6678874
Year Built 2024
School District Queen Creek Unified District
High School Queen Creek High School
Middle School Queen Creek Middle School
Elementary School Katherine Mecham Barney Elementary
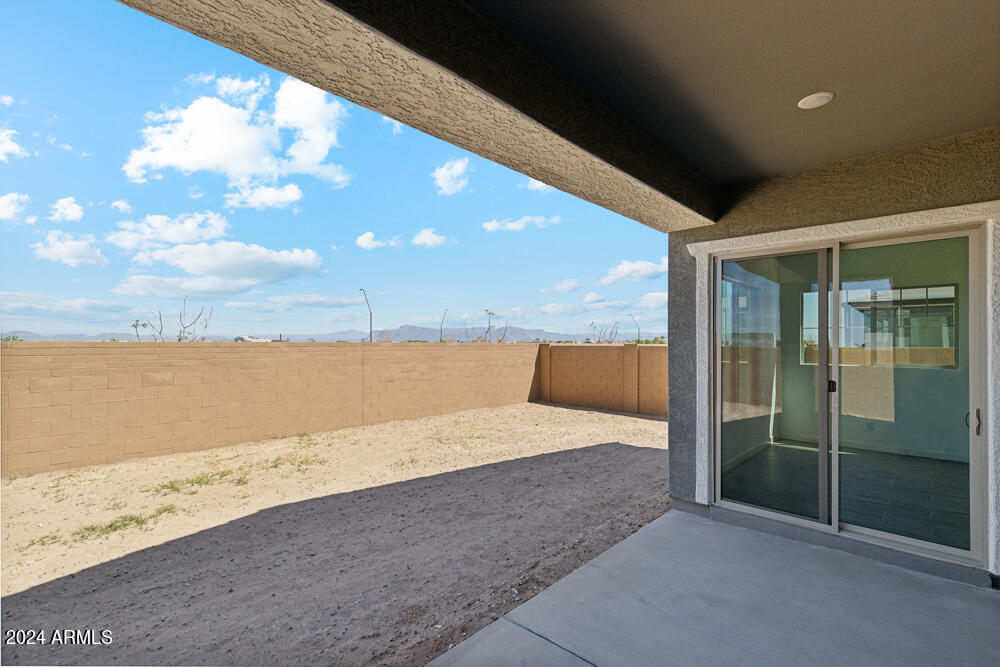
View Description Mountain(s)
Type Residential
Status Sold
Exterior
Stories 1
Pool None
Air conditioning Central Air, Programmable Thmstat
Heat type Natural Gas
Water Source City Water
Garage Space 3.0
Sewer Public Sewer
Other Exterior Features Private Yard
Parking Tandem Garage, Garage Door Opener
Lot Features Sprinklers In Front, Desert Front, Dirt Back
Roof Tile
Finance
Sales Price $629,990
HOA Fees $93 monthly
Real Estate Tax $686 yearly

Work With Us

With experience and expertise in multiple facets of the business have given us the skills to deal with any transaction, regardless of the type or price point.
