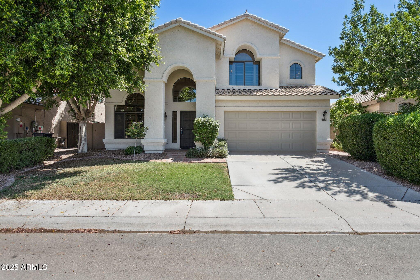
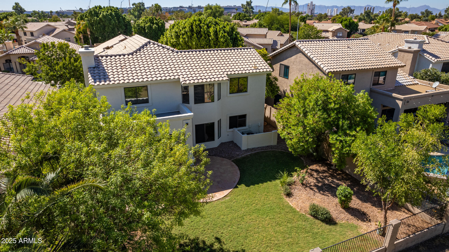
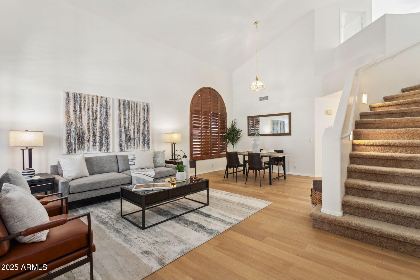
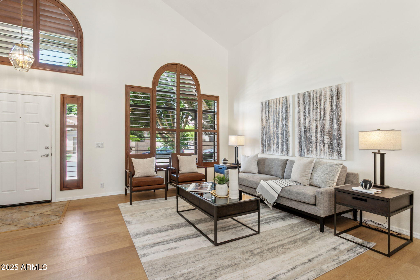
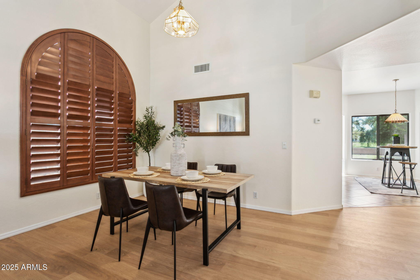
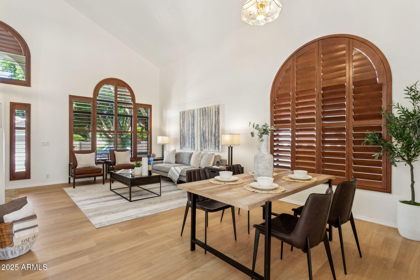
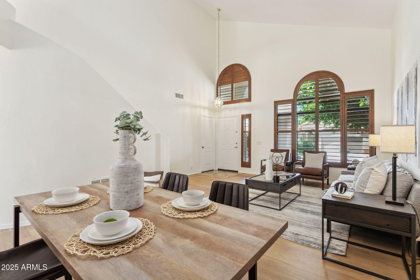
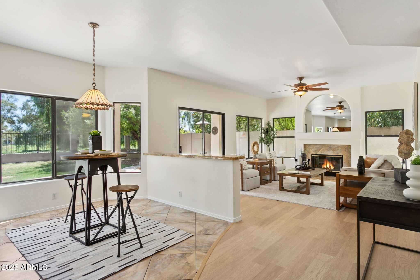
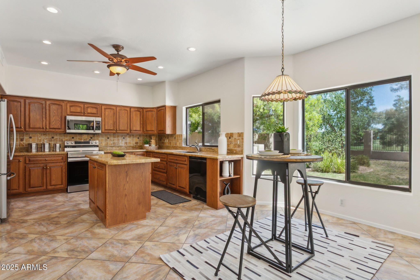
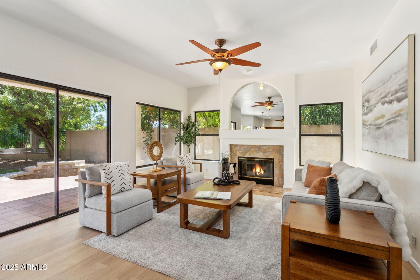
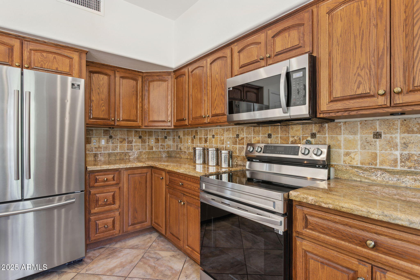
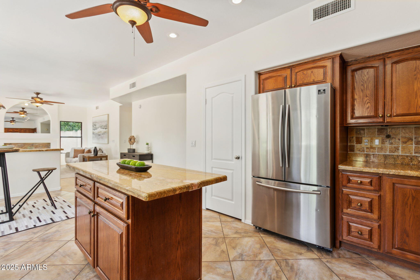
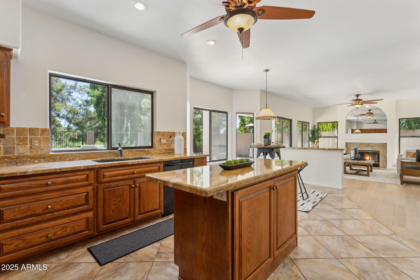
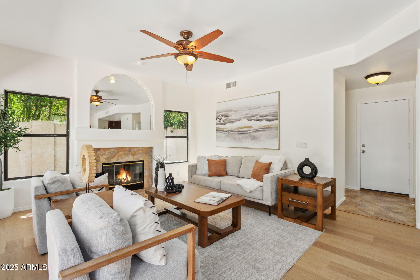
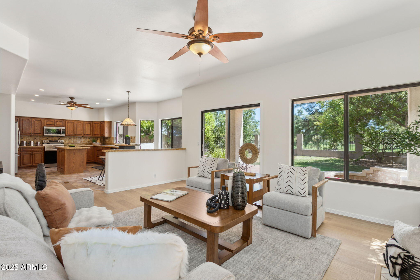
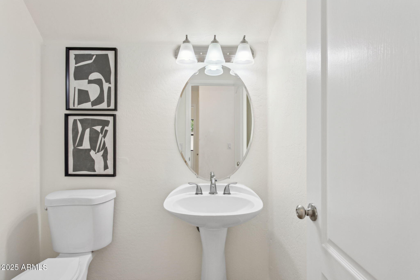
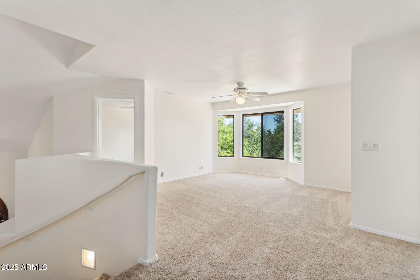
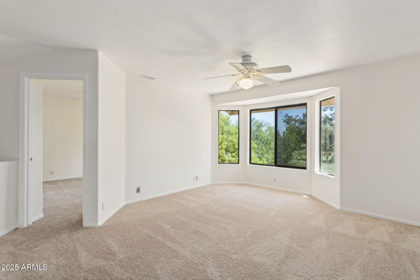
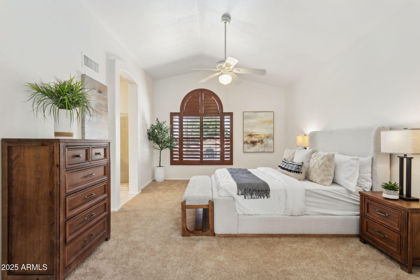
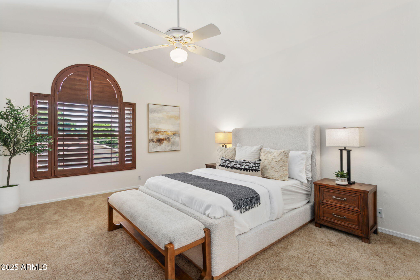
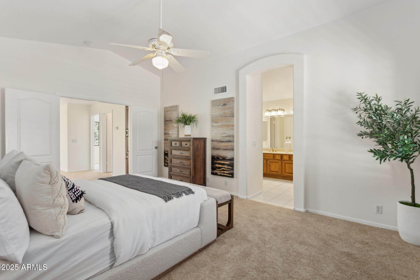
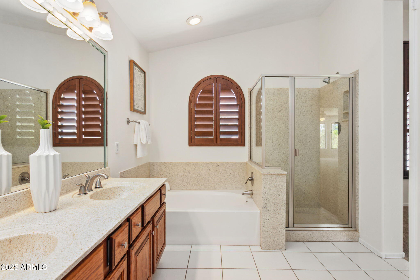
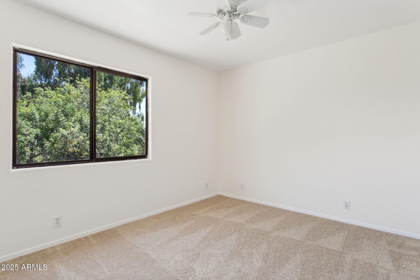
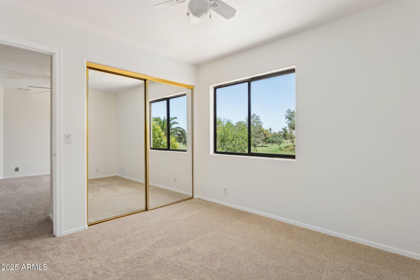
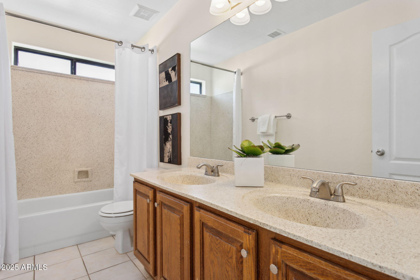
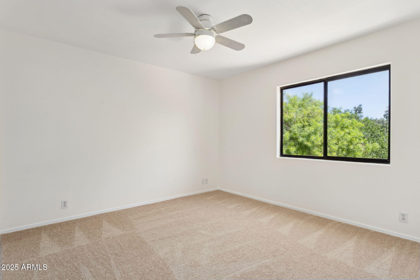
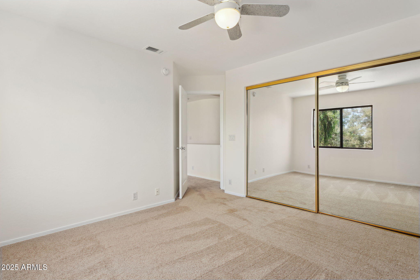
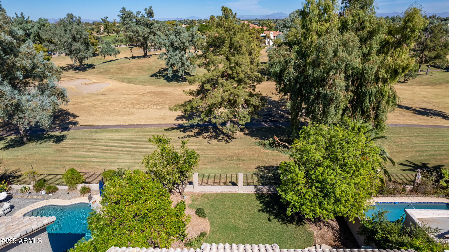
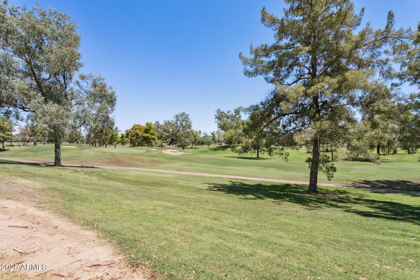
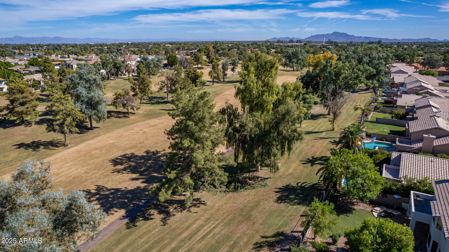
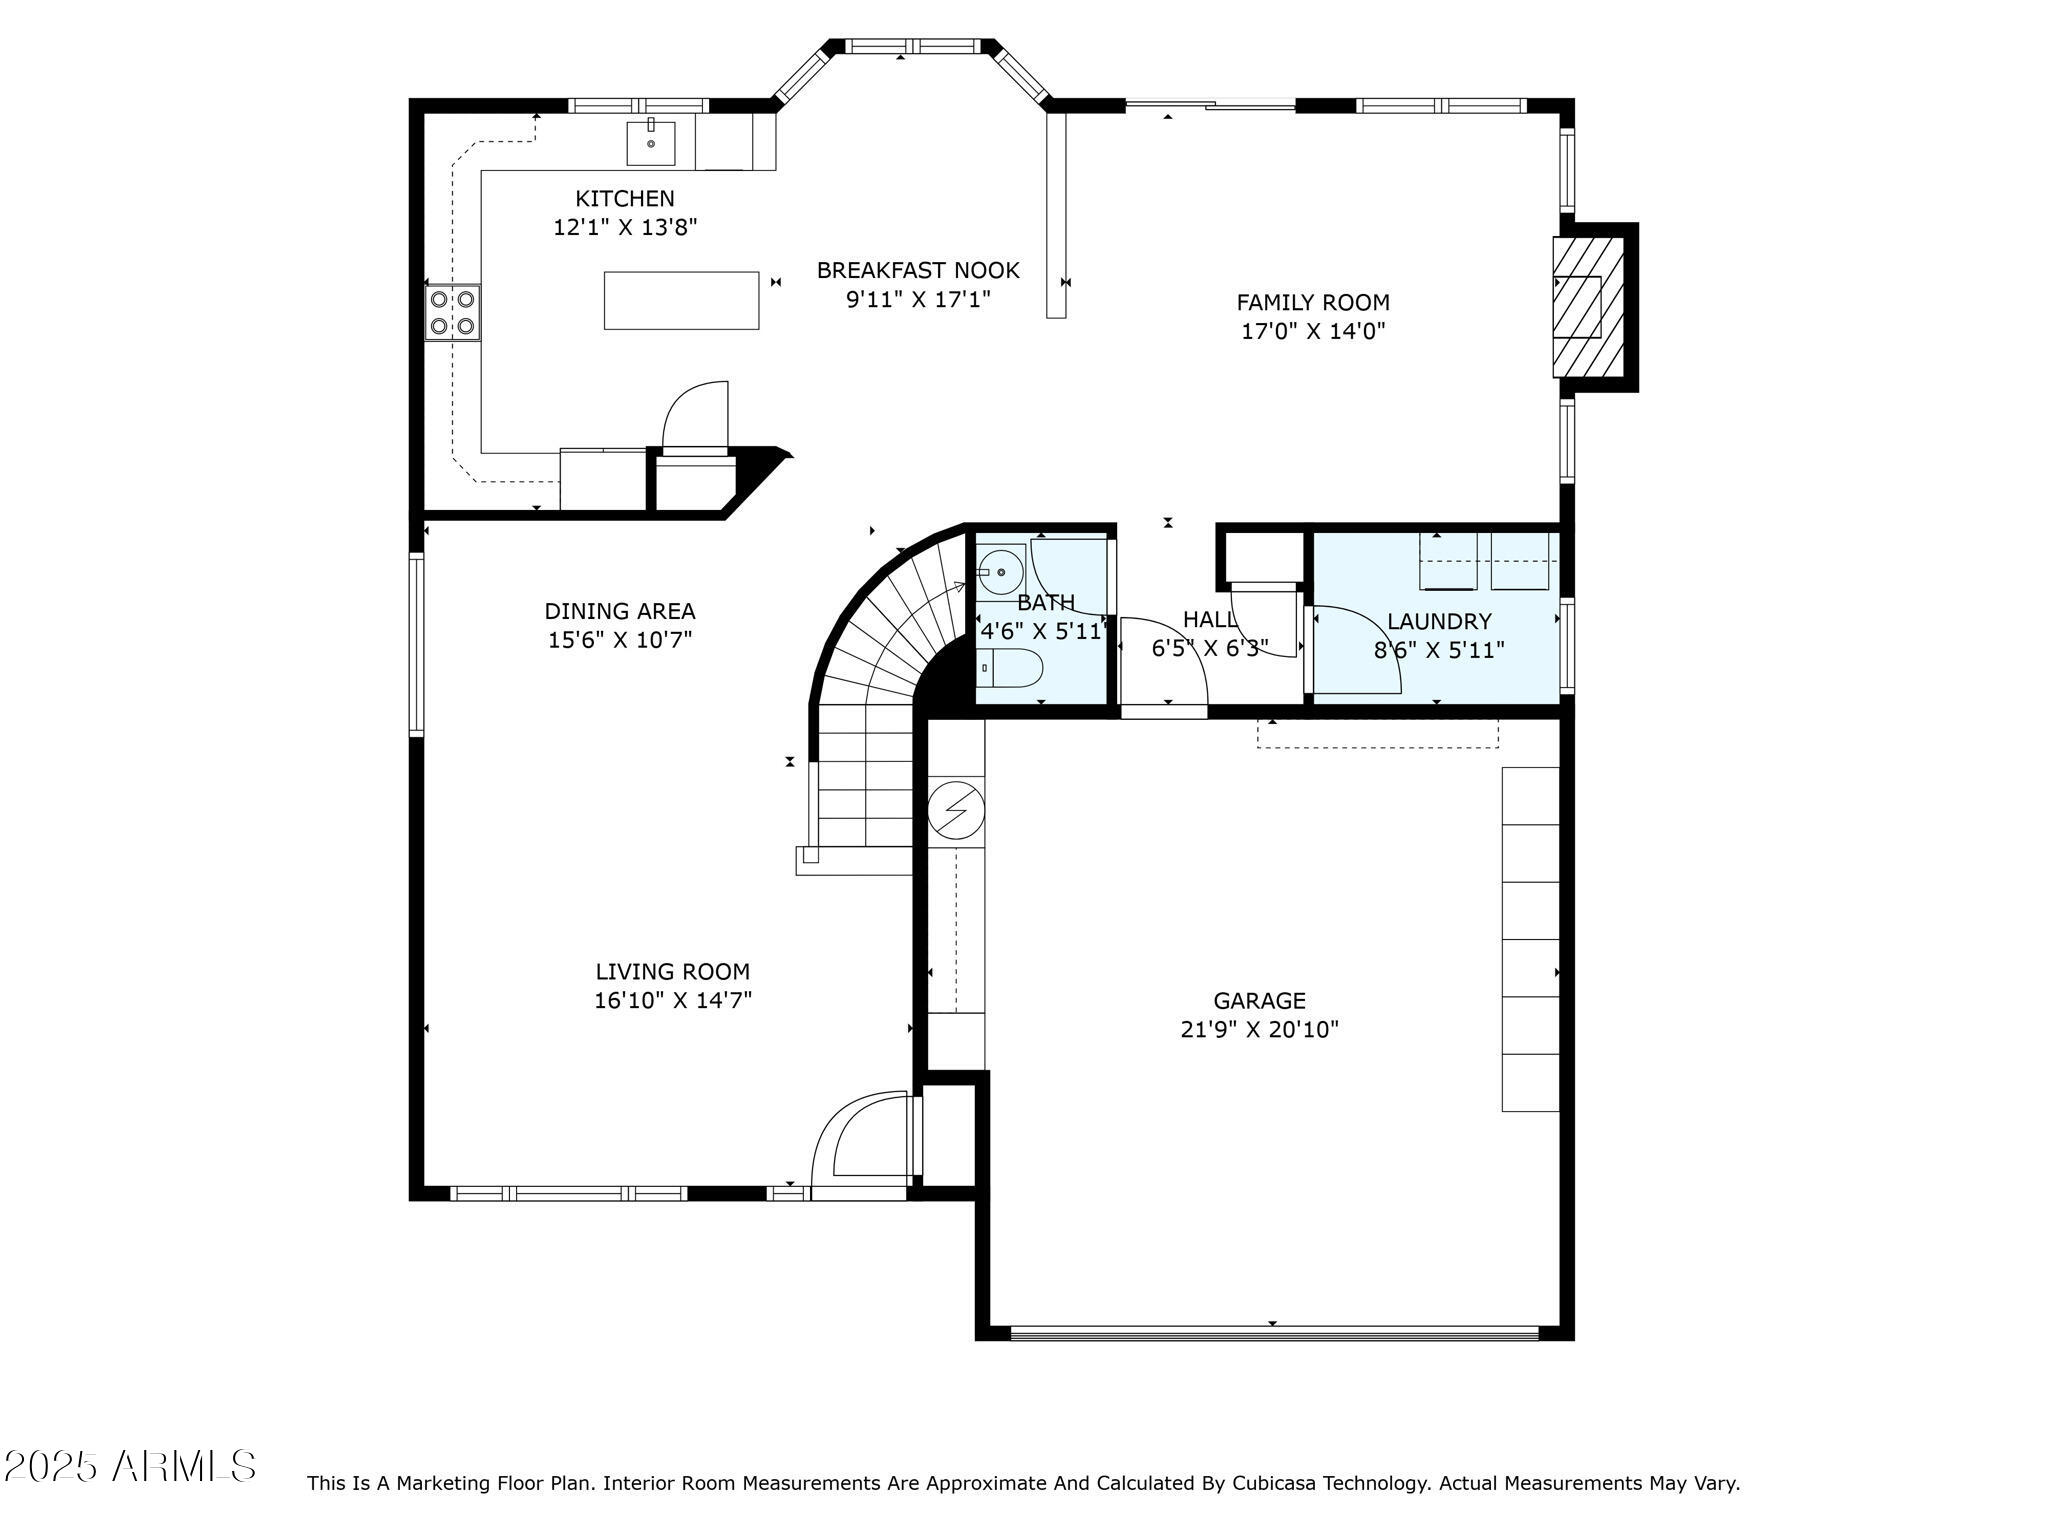
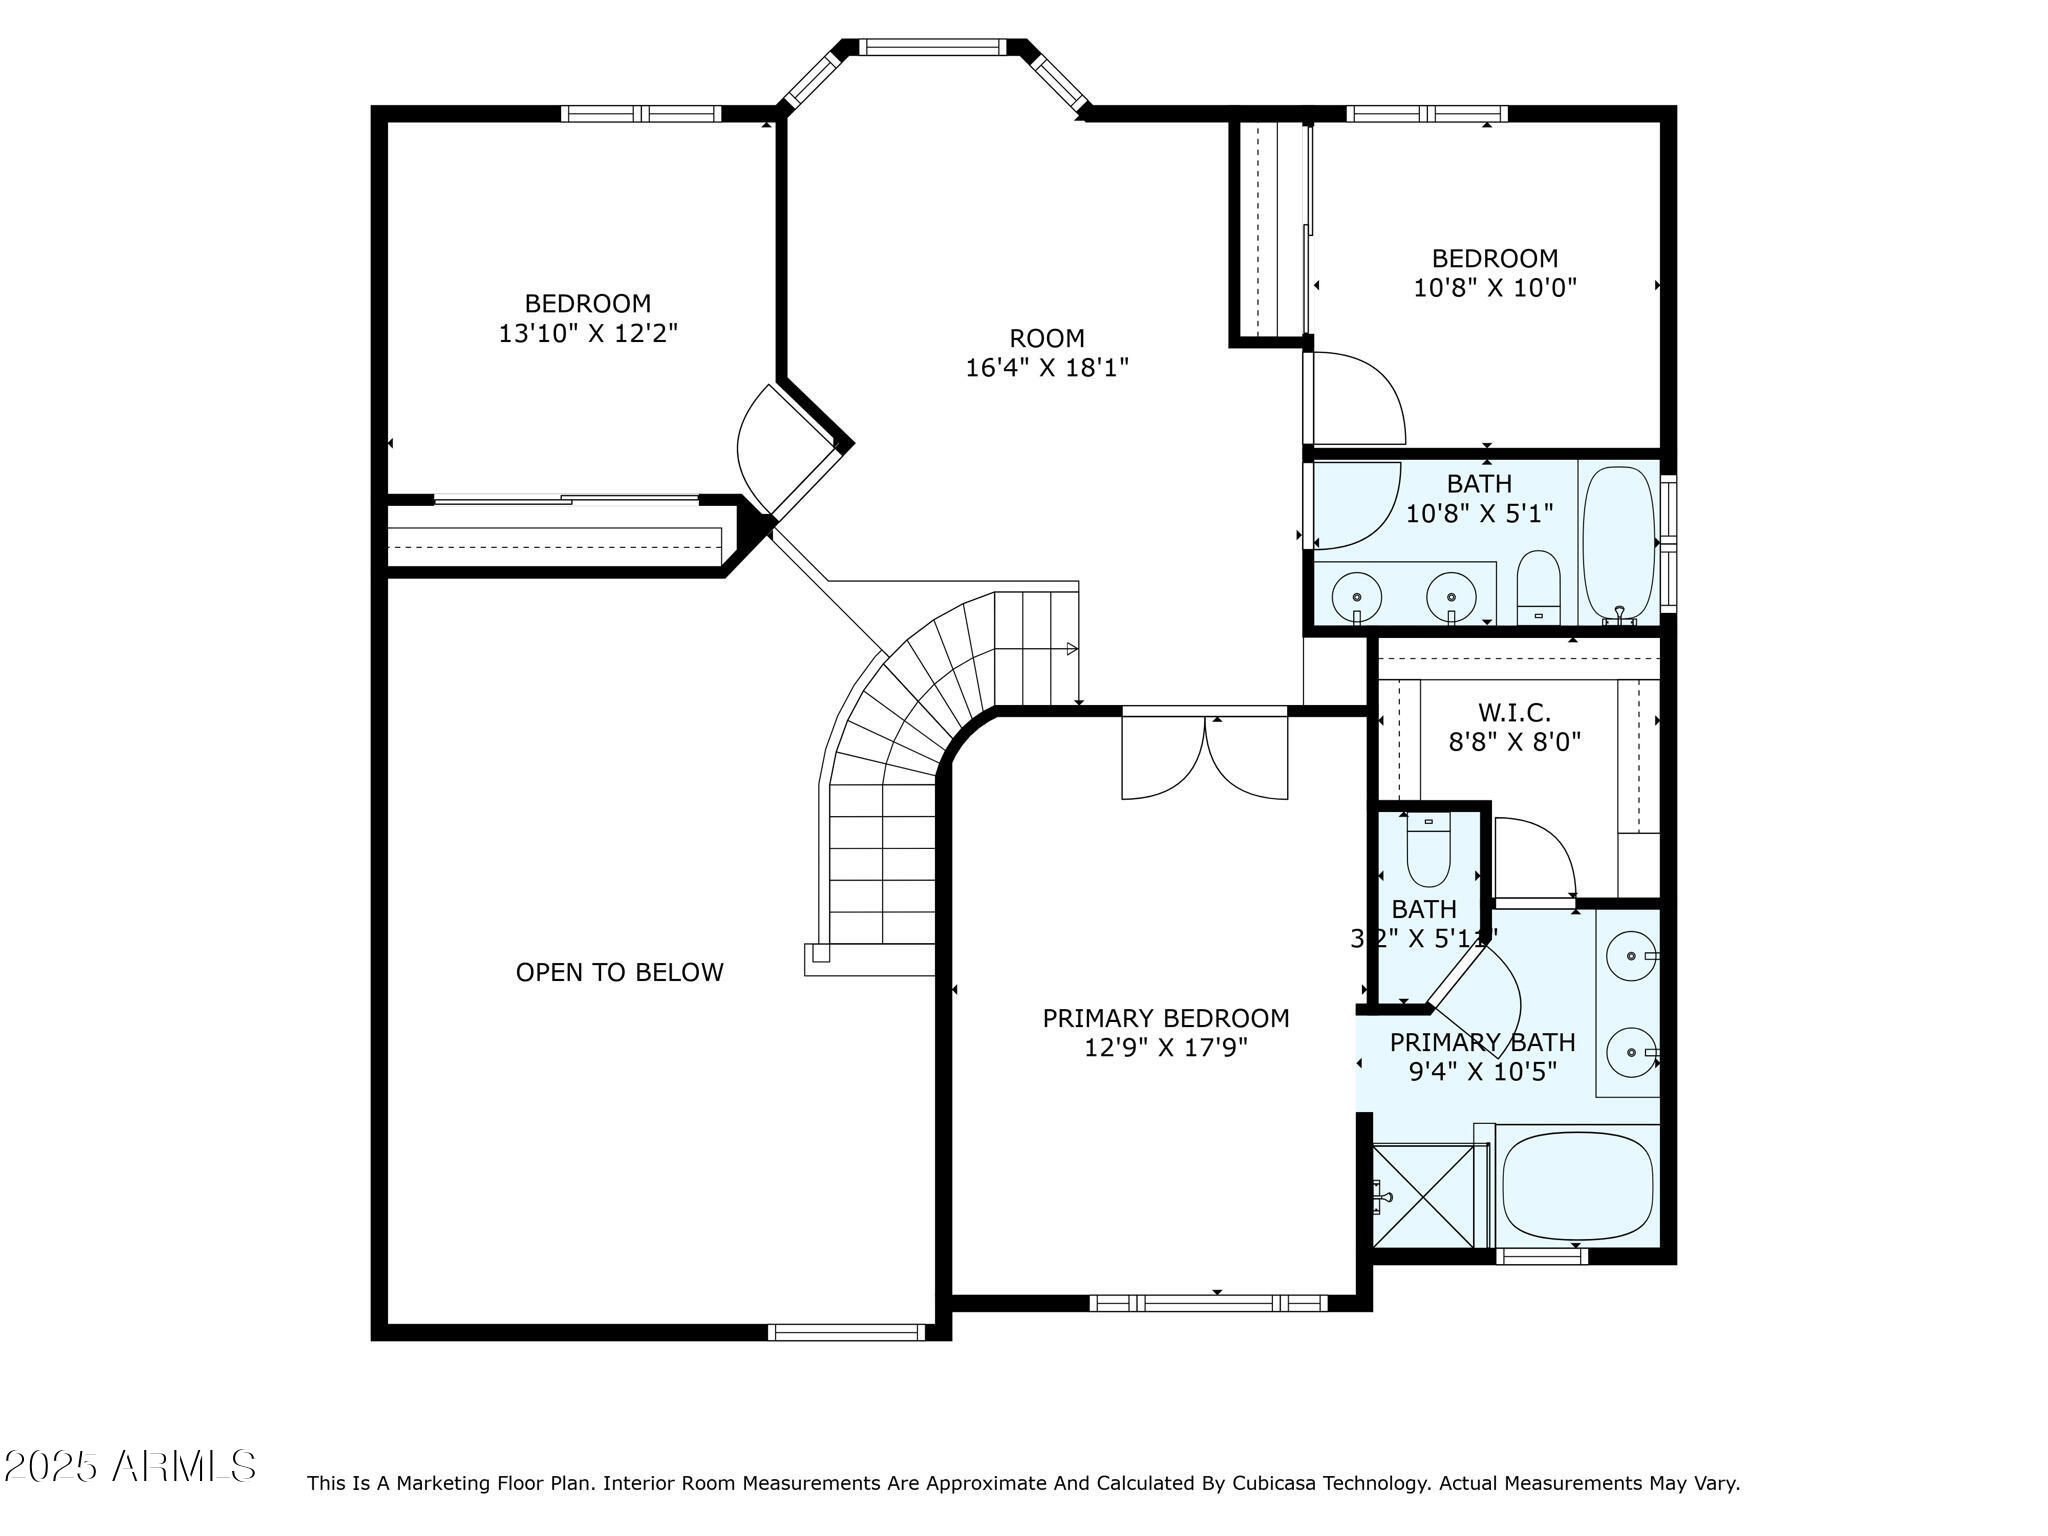
Thoughtfully updated residence in the heart of Ocotillo along a double fairway. This 3 bedroom, 2.5 bath home with loft offers the best of golf course living. Featuring expansive windows that frame lush green views and bring in abundant natural light.
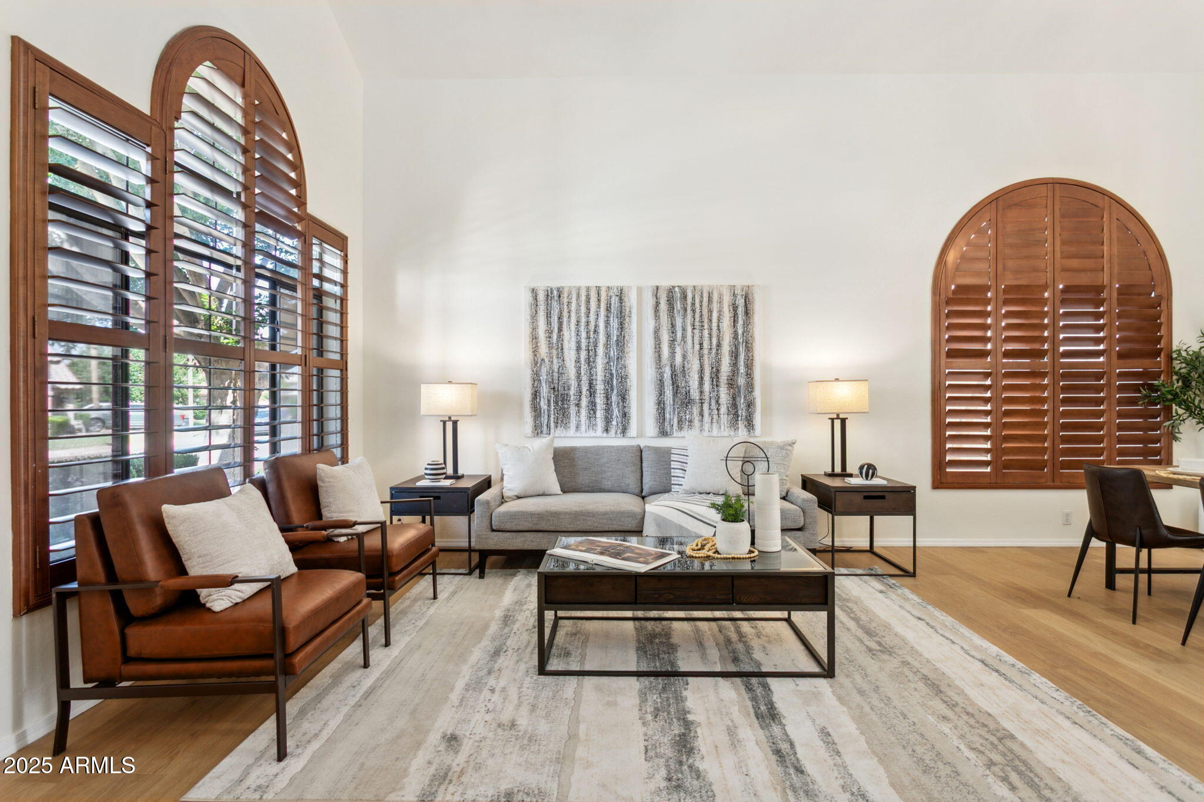
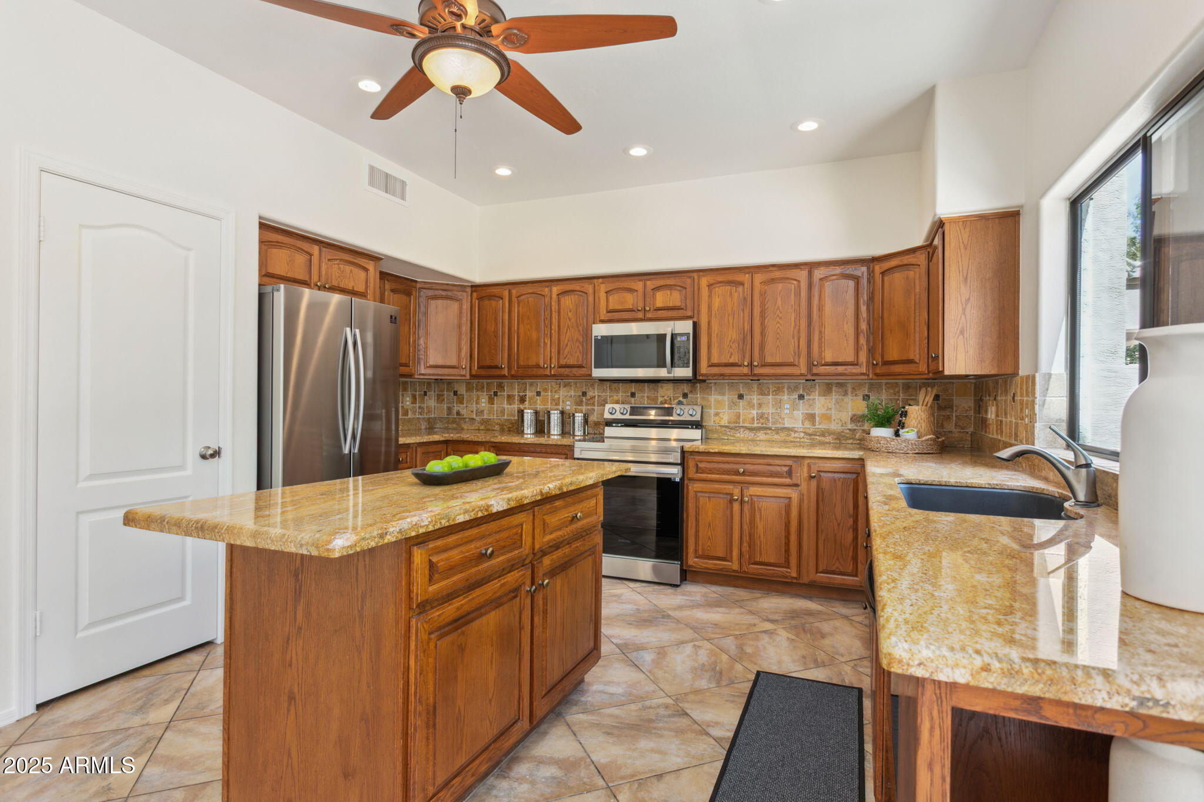
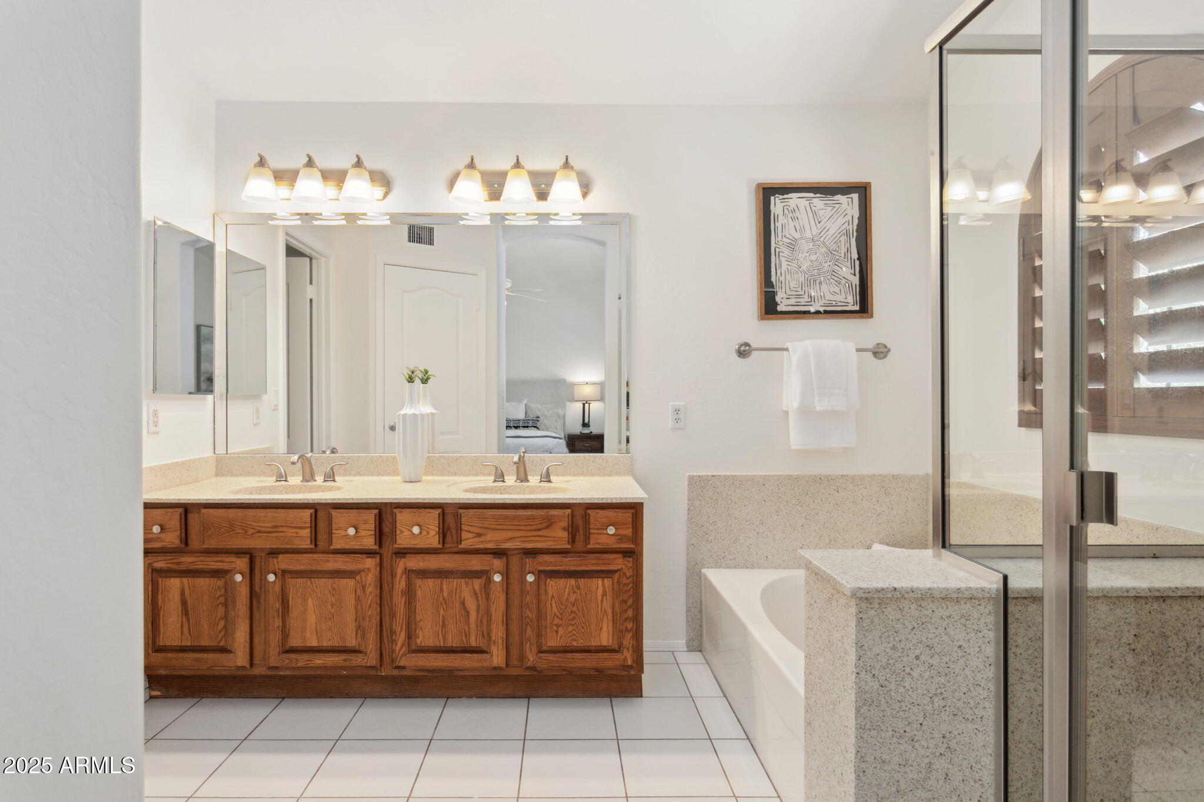
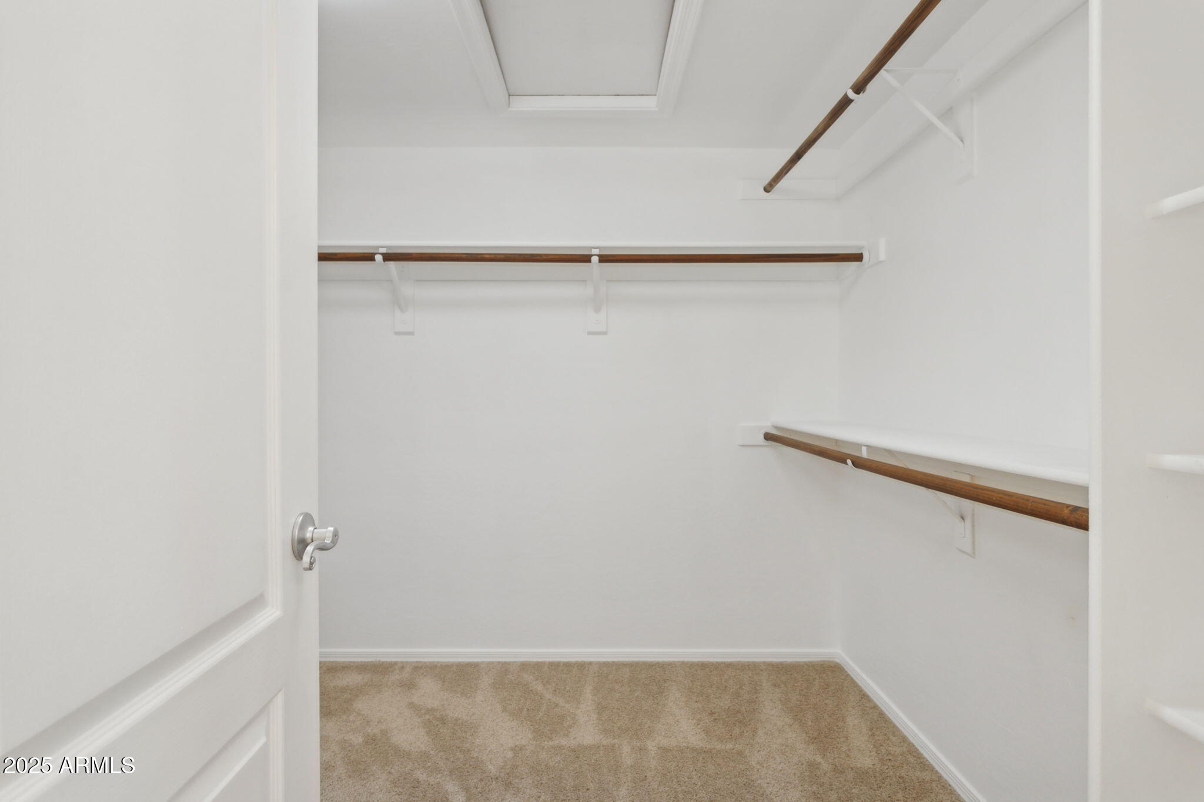
Interiors are fresh and timeless with premium interior and exterior paint, elegant wood shutters, and brand-new carpet upstairs. The main level showcases durable 12mm waterproof vinyl plank flooring and an open-concept layout ideal for everyday living and entertaining. The gourmet kitchen is equipped with granite countertops, a stylish tile backsplash, and an oversized island. Perfect for hosting. Upstairs, the loft provides a versatile flex space, while the spacious includes a spa-inspired bath with dual vanities, soaking tub, separate shower, and walk-in closet. A cozy fireplace in the living area adds warmth and charm.
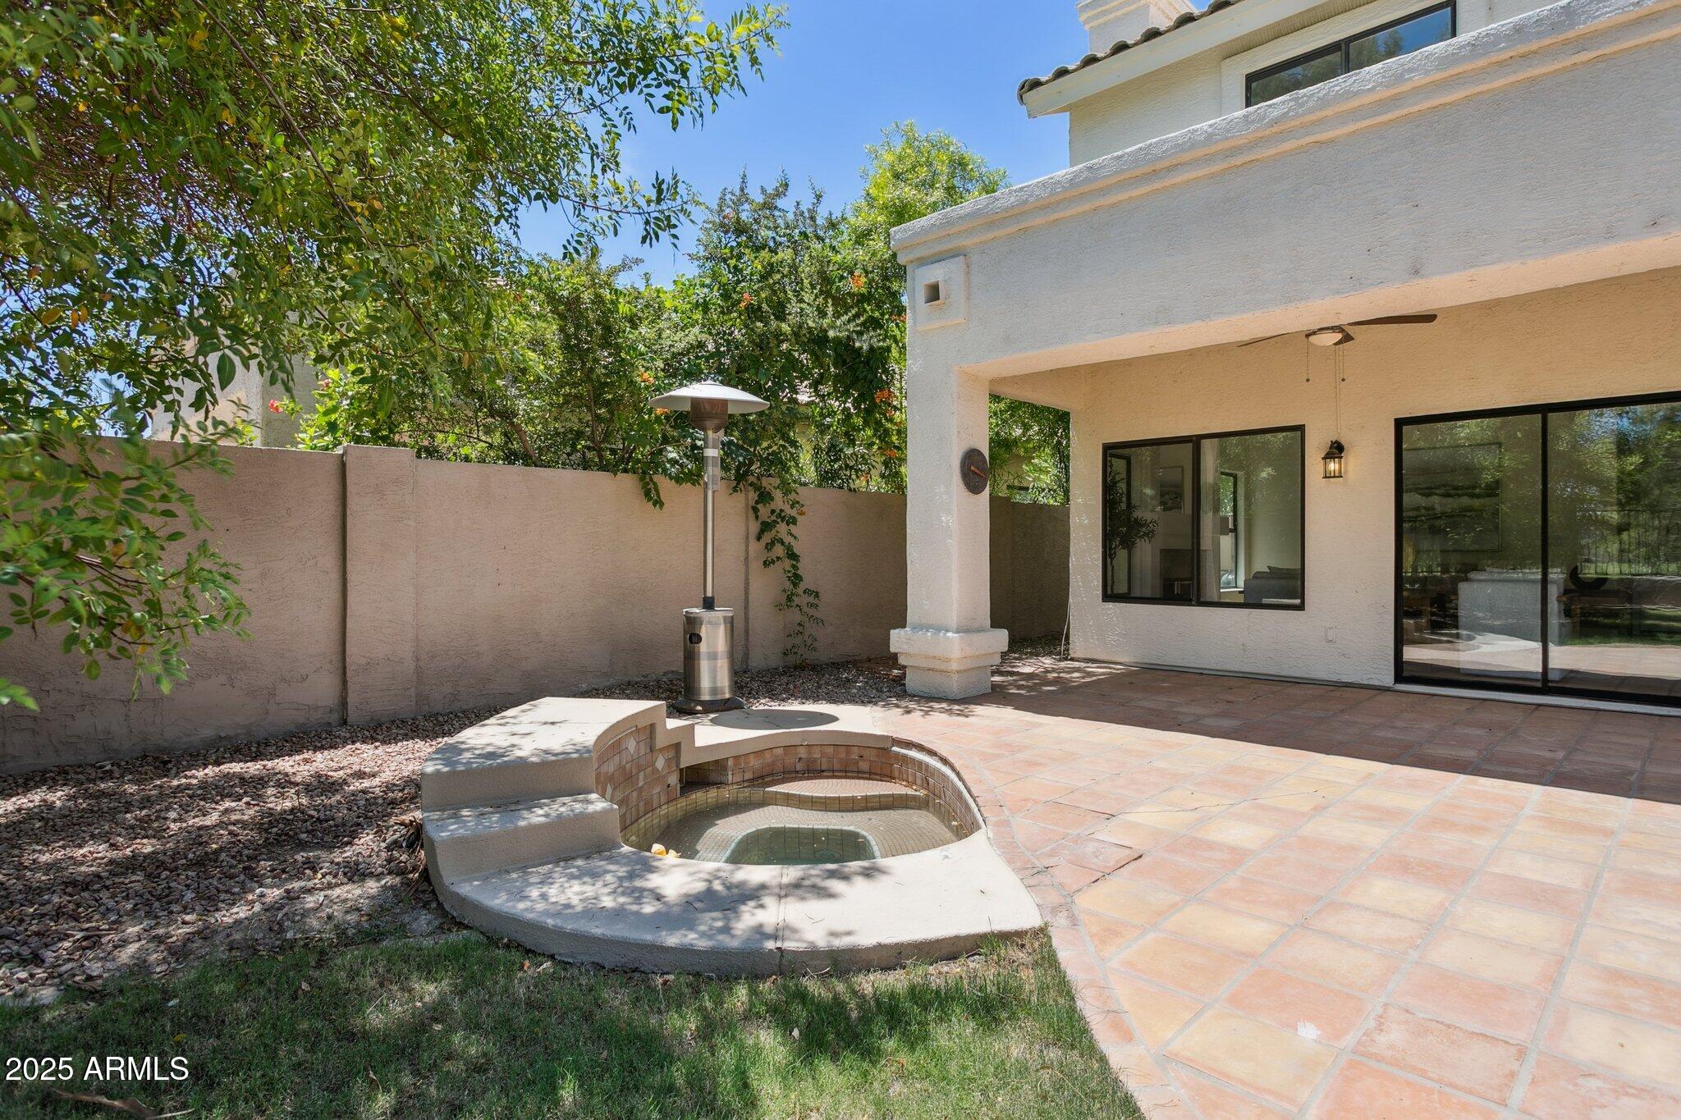
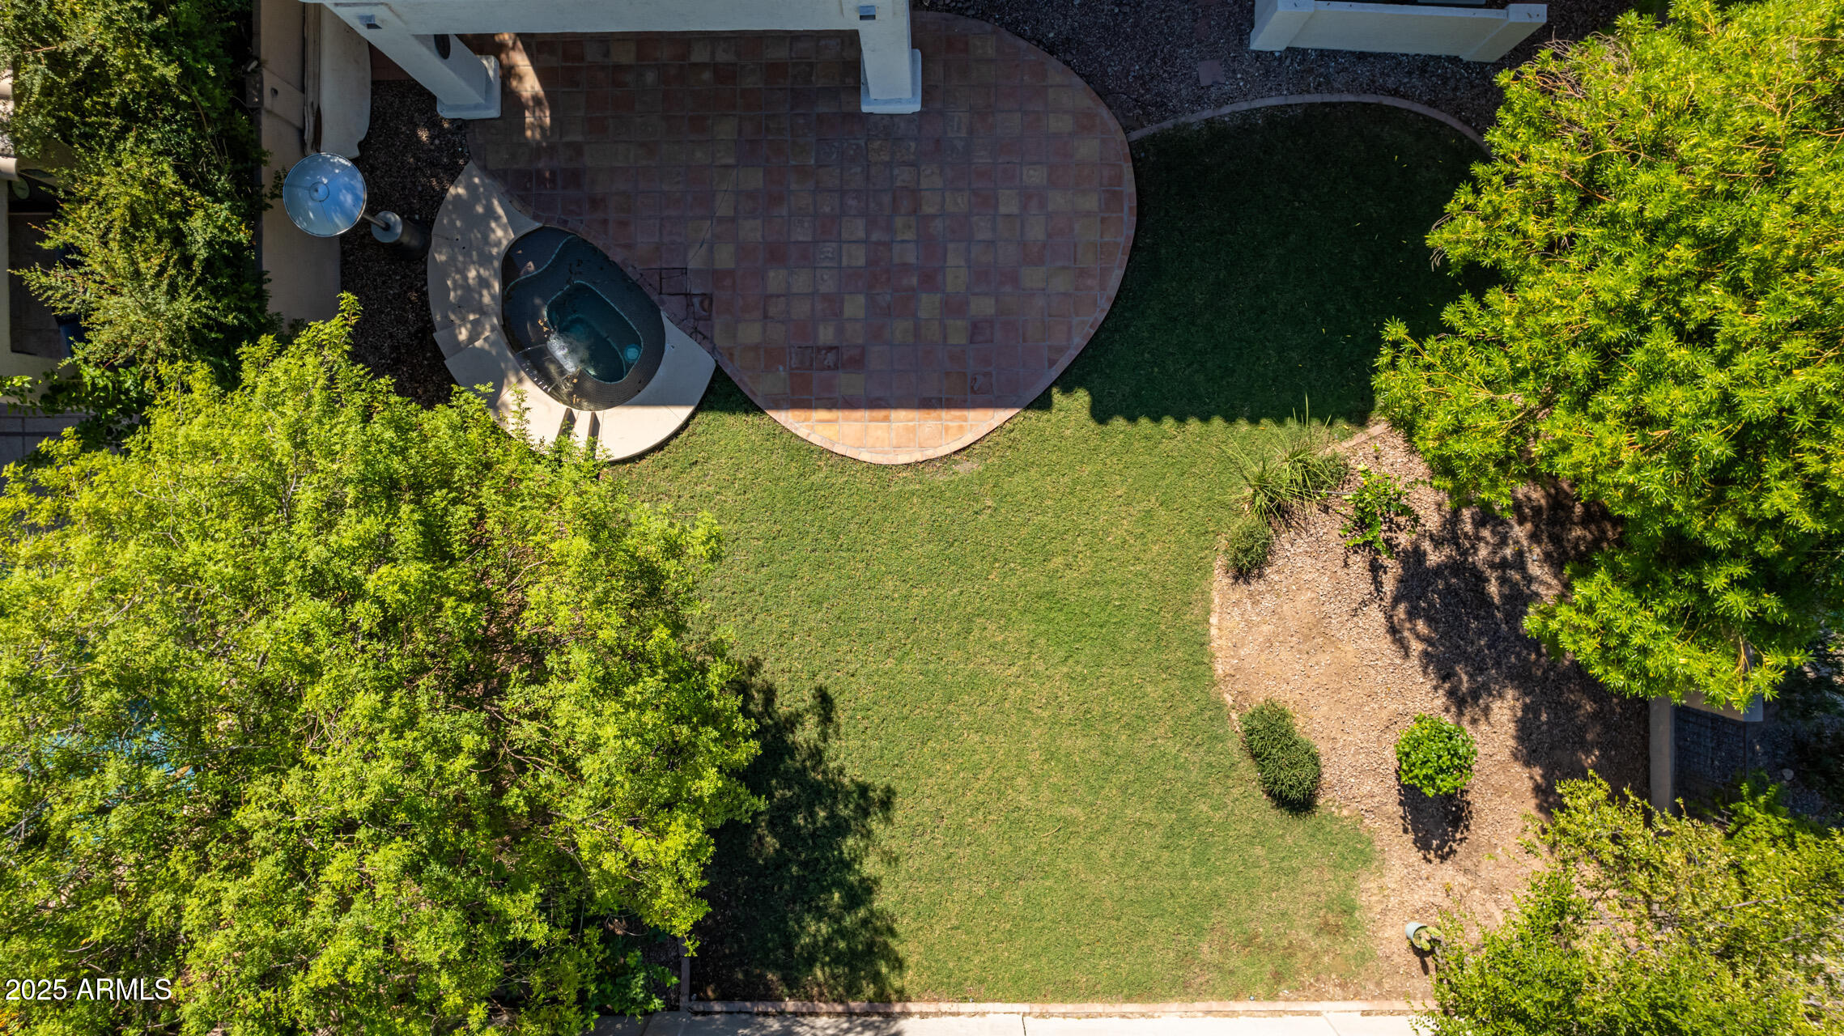
Step outside to unwind in your private backyard retreat complete with a heated spa and waterfall feature. The garage is equally impressive with abundant built-in storage, overhead ceiling racks, wall organizers, and a dedicated workstation.
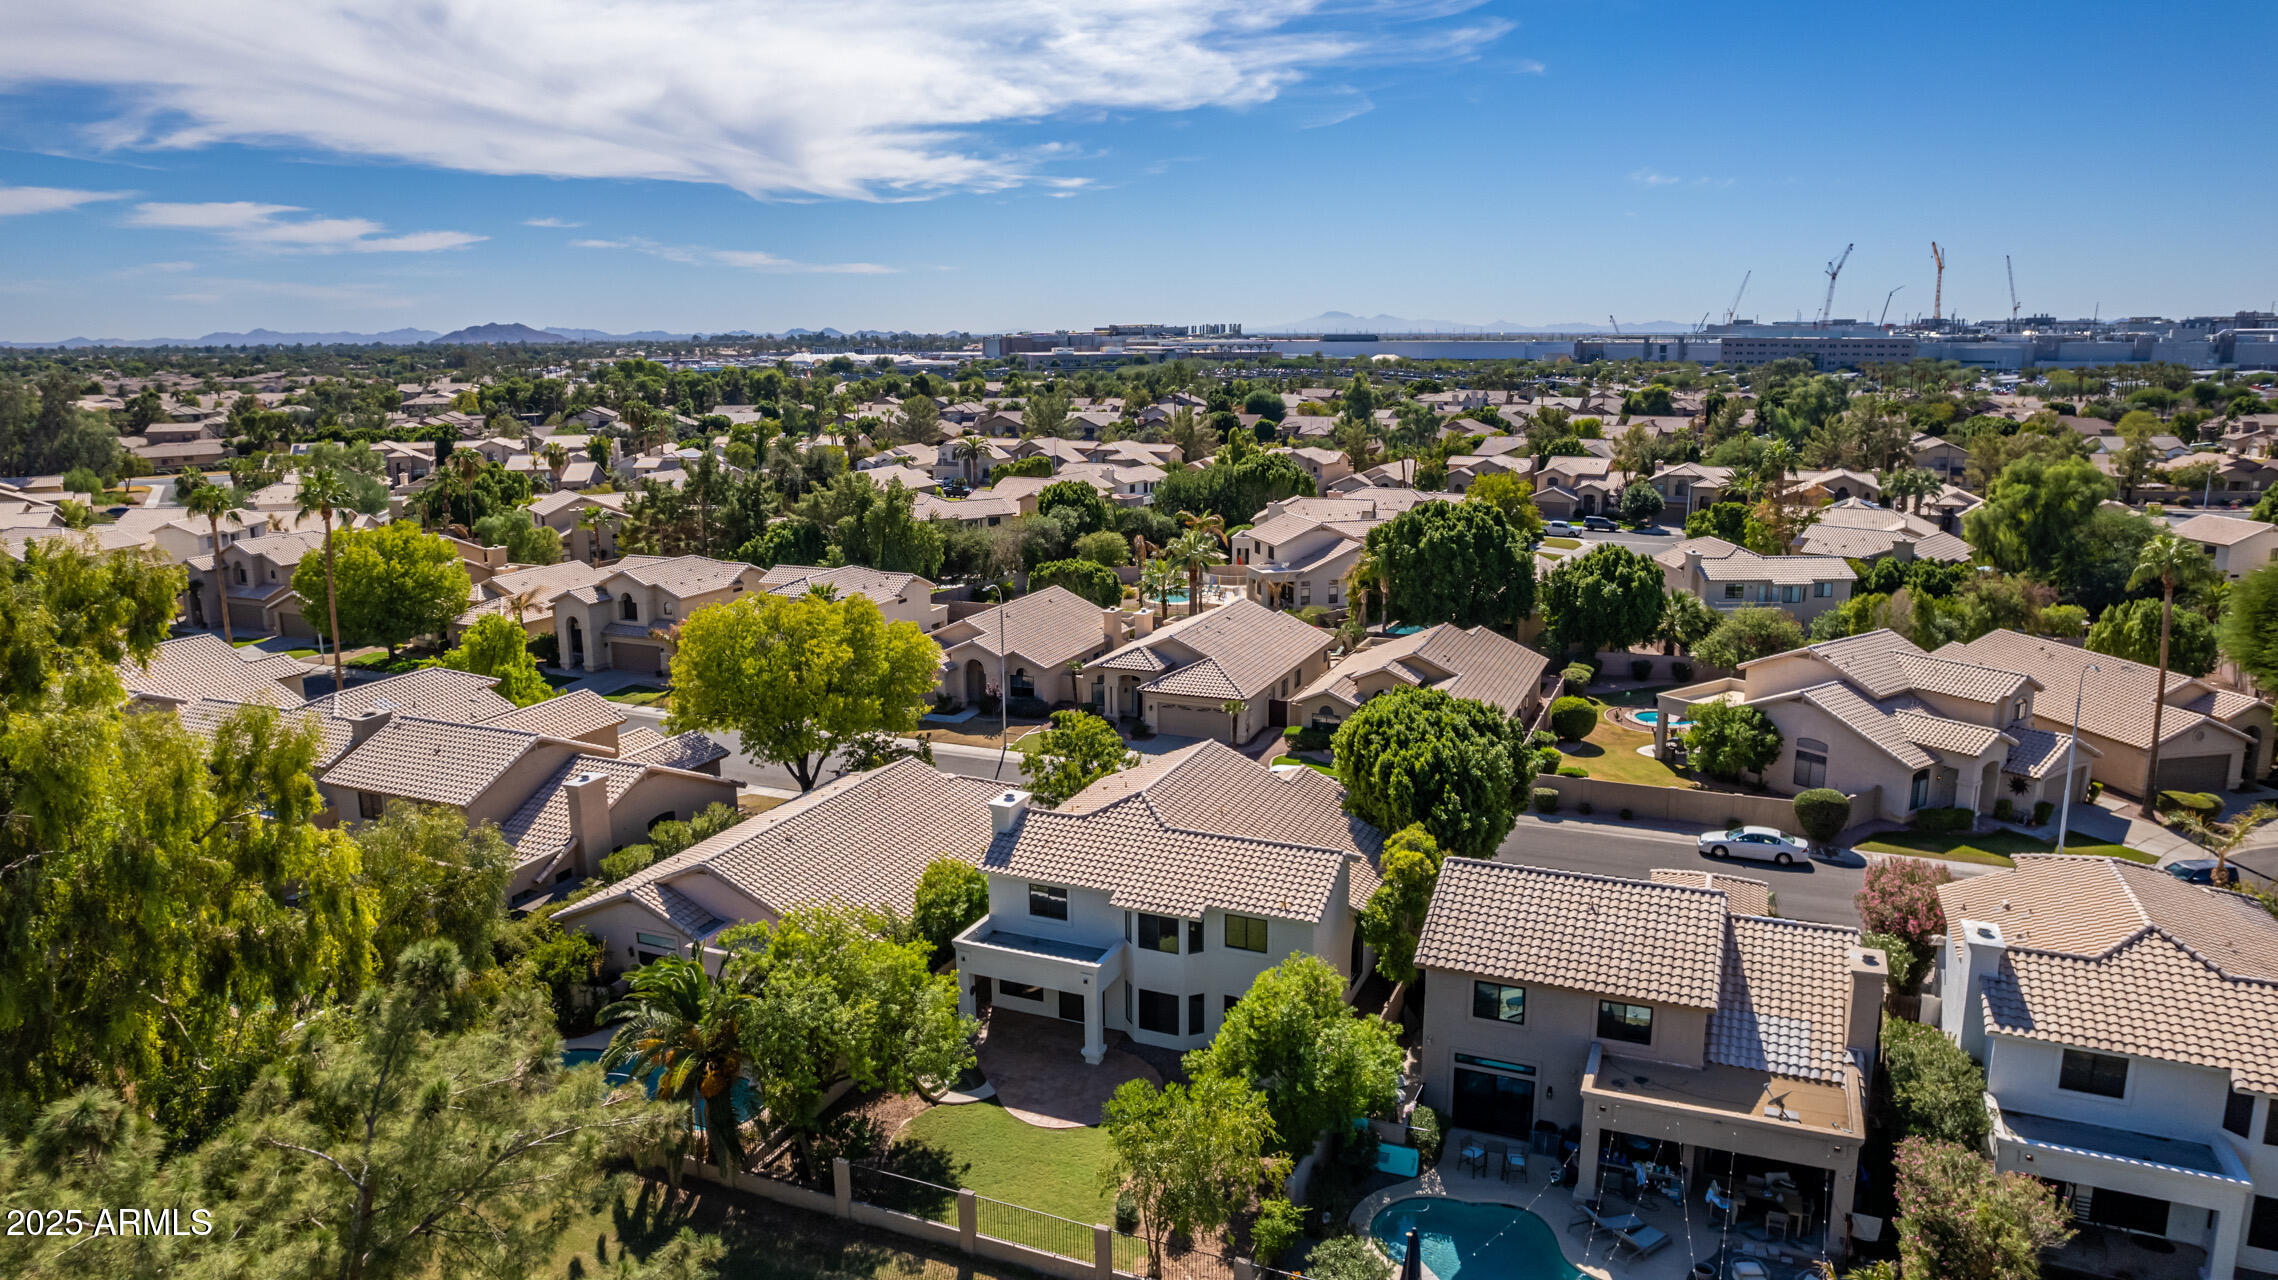
Located in the award-winning Chandler Unified School District, this home offers convenient access to parks, playgrounds, tennis courts, shopping, dining, and major freeways. Golf course views, a relaxed lifestyle, and timeless style. It's all here.
Share Property
Location
2242 W MYRTLE Drive, Chandler, AZ 85248
Status
Sold
Date Sold
September 19, 2025
Property Amenities
Interior
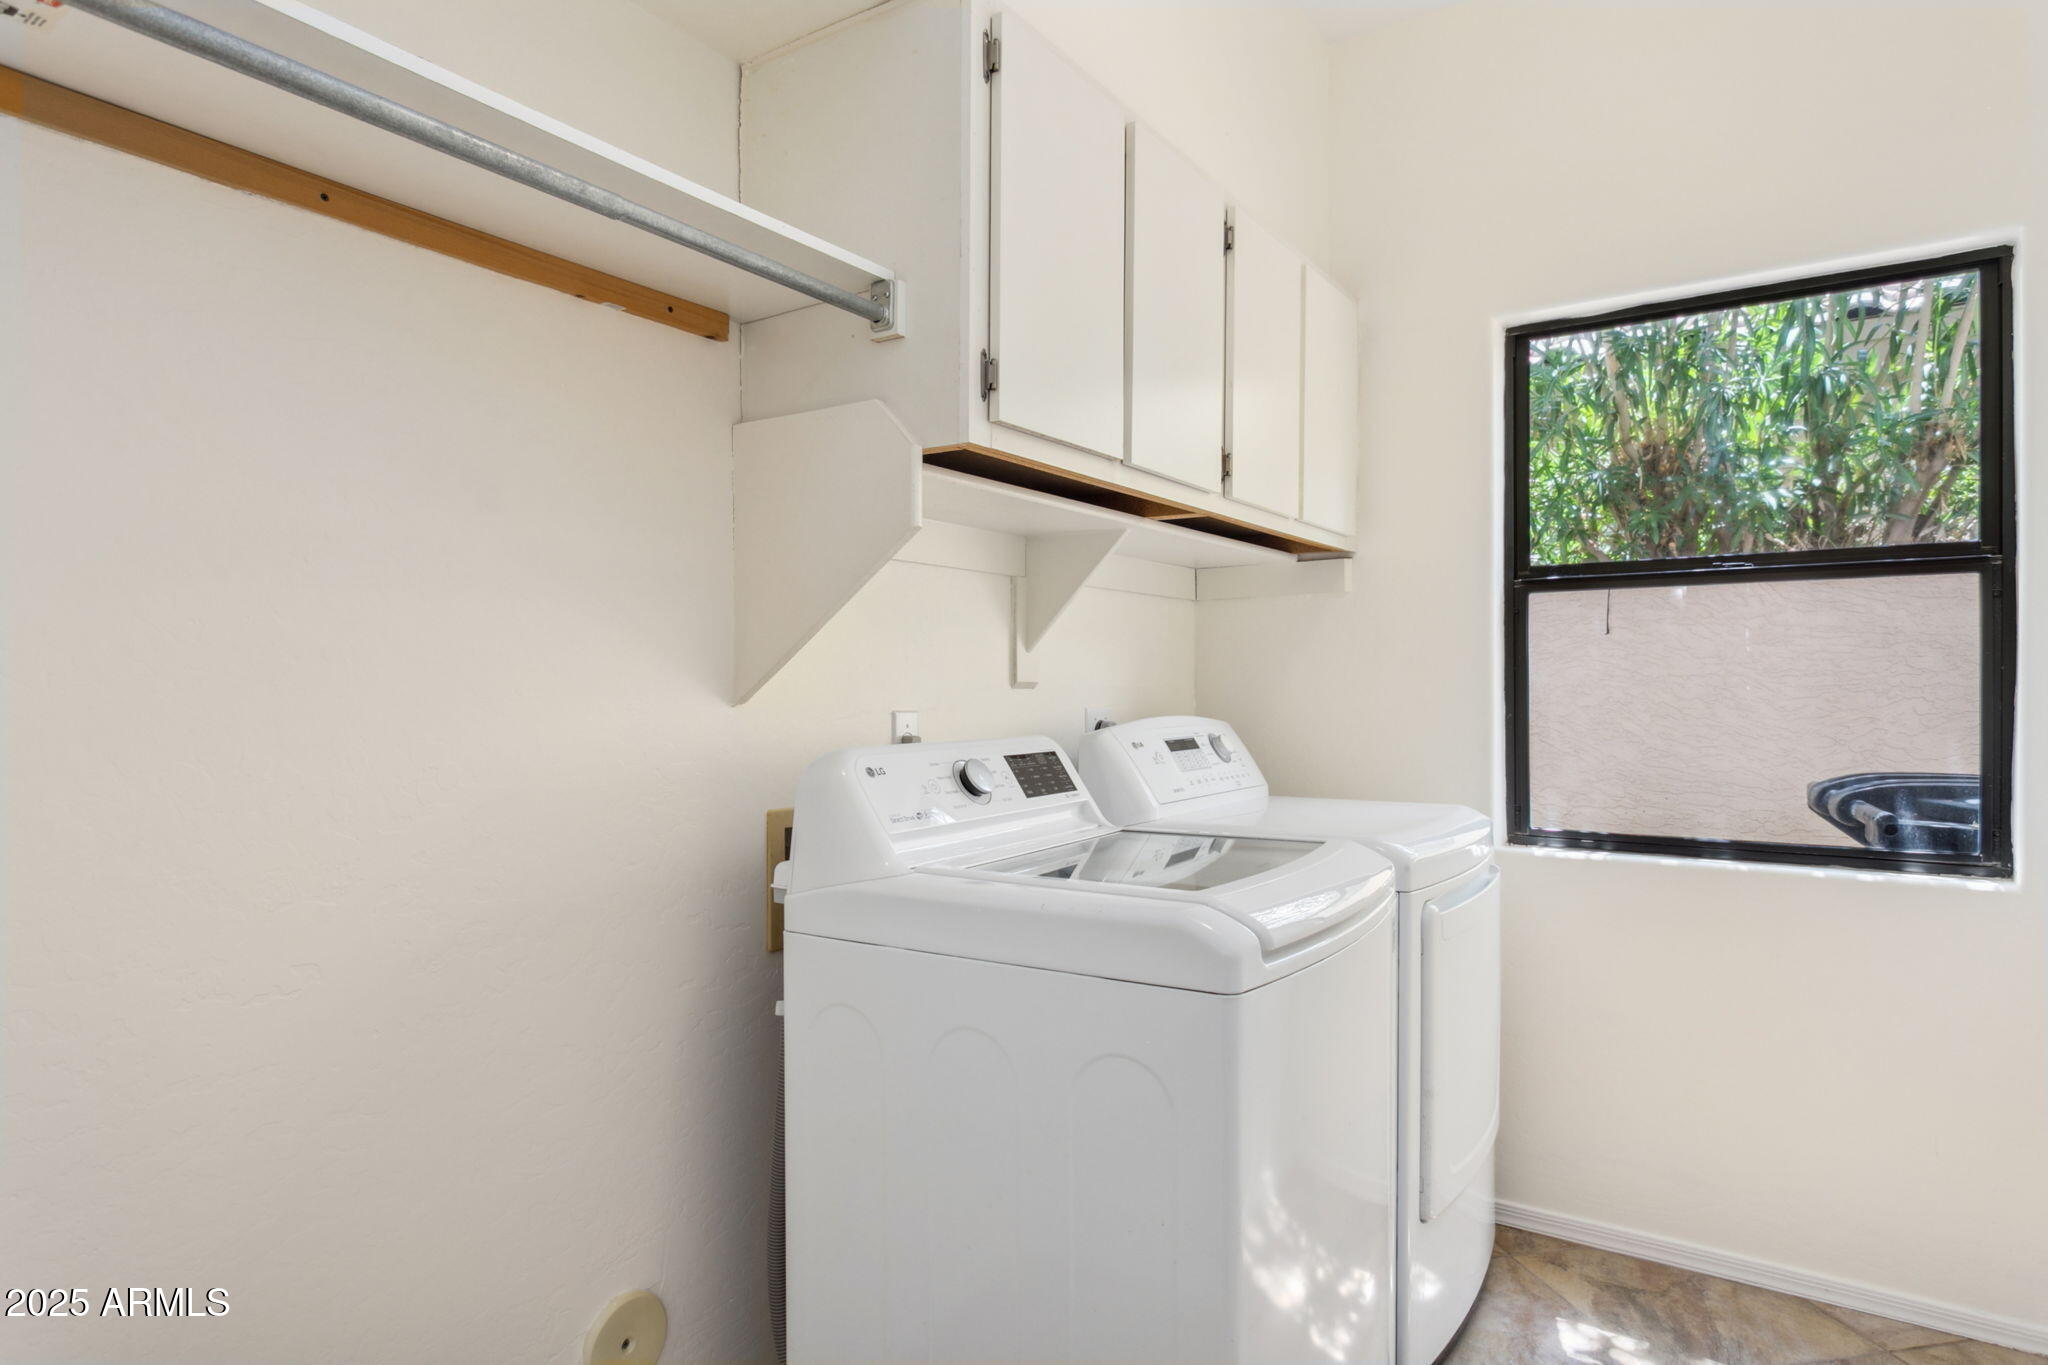
Laundry roomInside, Wshr/Dry Hook Up Only
FireplaceFamily Room
AppliancesWater Softener Owned, Built-in Microwave, Dishwasher, Disposal, Electric Cooktop
FlooringCarpet, Laminate, Tile
Total Bedrooms:3
Half Bathrooms:1
Full Bathrooms:2
Other Interior FeaturesGranite Counters, Double Vanity, Upstairs, Eat-in Kitchen, Vaulted Ceiling(s), Kitchen Island, Pantry, Full Bth Master Bdrm, Separate Shwr Tub
Area & Lot
Lot Area5,778 Sq.Ft.
Living area2,241 Sq.Ft.
MLS® ID6891032
Year Built1994
School DistrictChandler Unified District #80
High SchoolHamilton High School
Middle SchoolBogle Junior High School
Elementary SchoolAnna Marie Jacobson Elementary School
TypeResidential
StatusSold
Exterior
Stories2
Air conditioningCentral Air, Ceiling Fan(s)
Heat typeElectric
Water SourceCity Water
Garage Space2.0
SewerSewer in Cnctd, Public Sewer
ParkingGarage Door Opener
Lot FeaturesNorth/South Exposure, On Golf Course, Gravel/Stone Back, Grass Front, Grass Back
RoofTile
Finance
Sales Price$565,000
HOA Fees$258 quarterly
Real Estate Tax$3,994 yearly
Work With Us
With experience and expertise in multiple facets of the business have given us the skills to deal with any transaction, regardless of the type or price point.
