22415 N LA SENDA Drive
VIEW PHOTOS
Courtesy of Compass, Whitney St. Clair Listing Contact: 949-397-7070 
$1,525,000

22415 N LA SENDA Drive

3 Beds 4 Baths 3,717 Sq.Ft. 0.52 Acres

Description

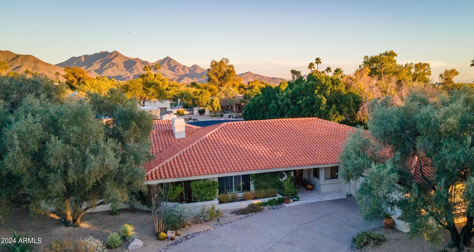
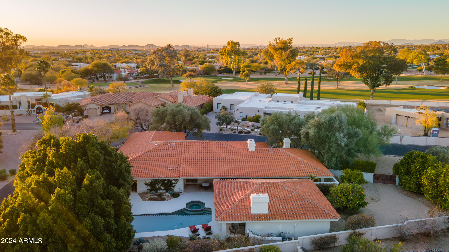
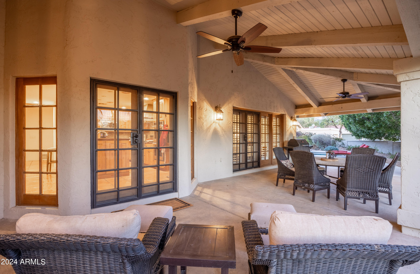
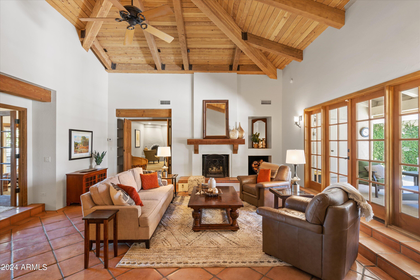
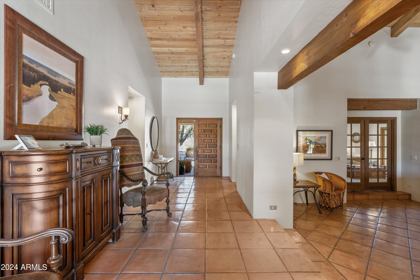
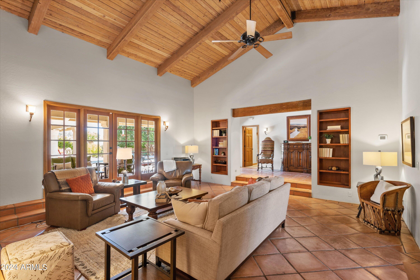
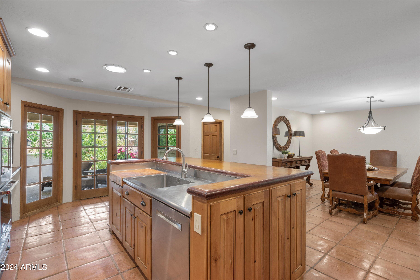
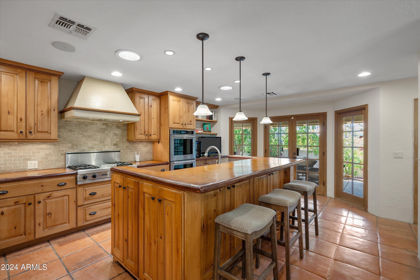
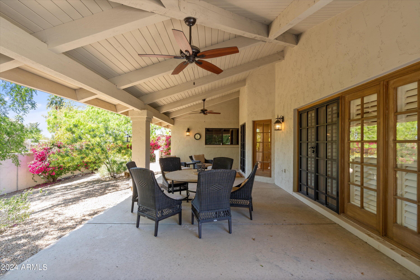
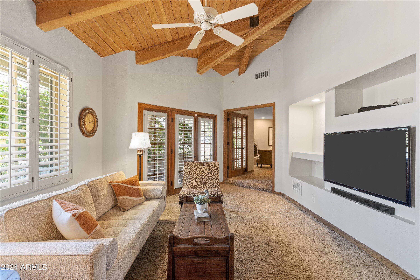
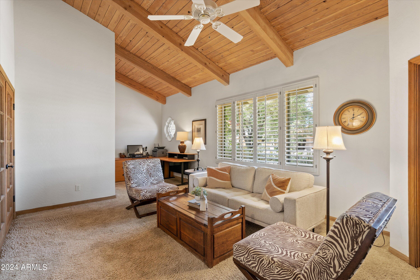
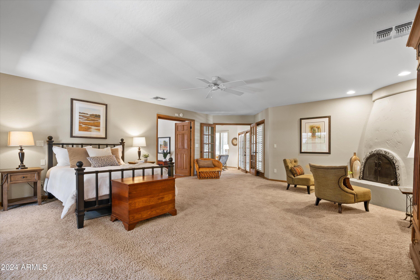
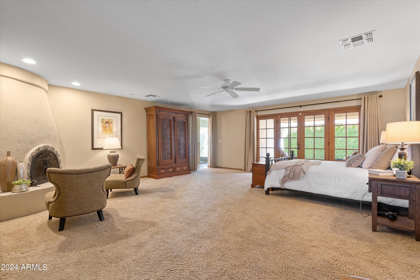
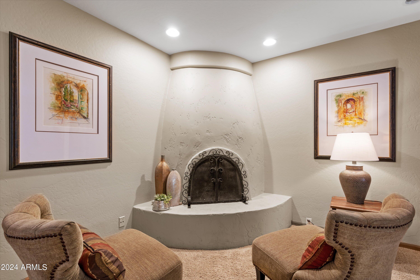
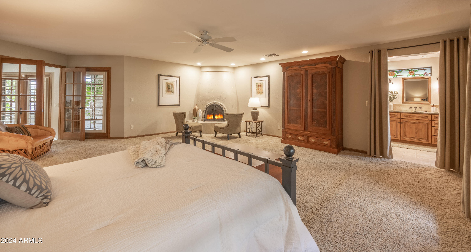
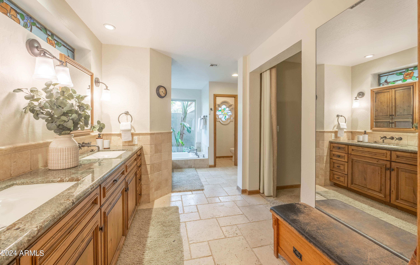
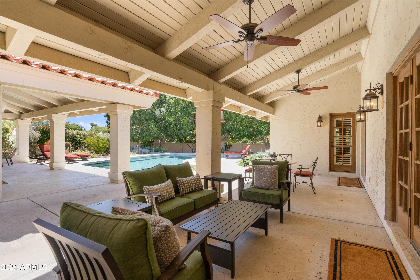
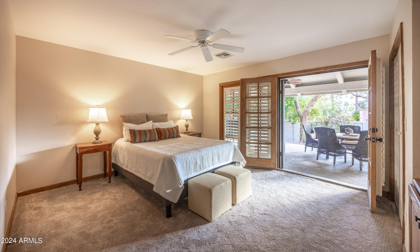
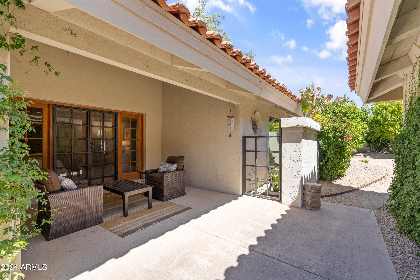
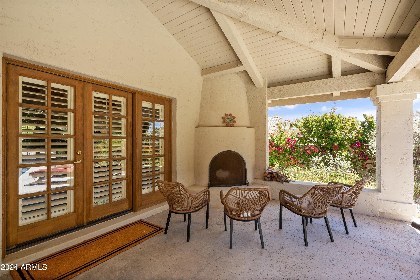
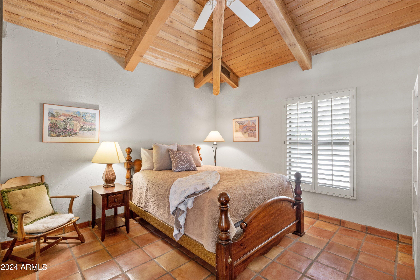
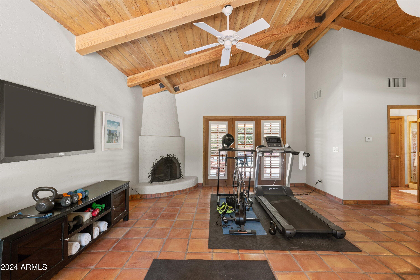
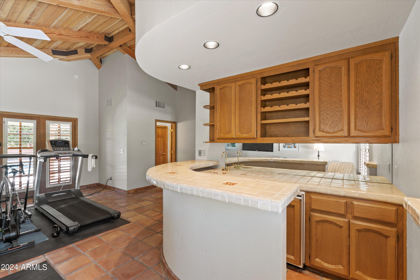
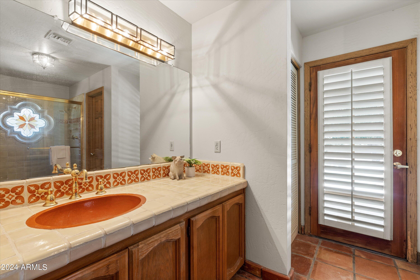
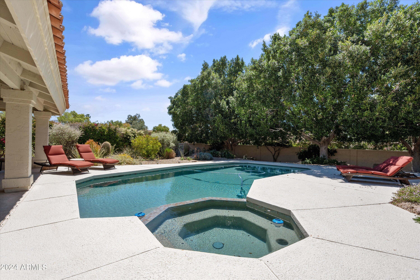
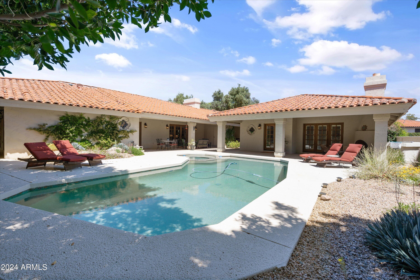
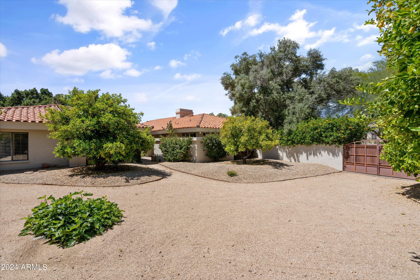
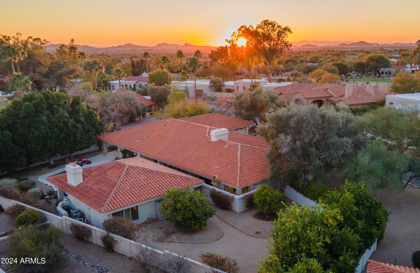
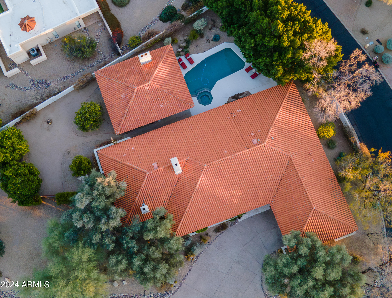
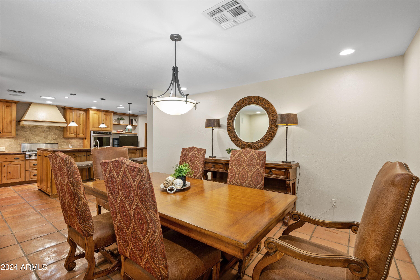
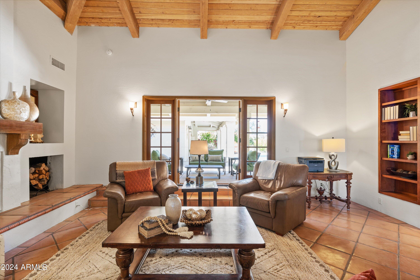
Looking for privacy? Nestled in the gated community of Pinnacle Peak Country Club Estates, this charming 3 BR/ 3.5 BA desert retreat is situated on a quiet, private half acre corner site. You will immediately feel the tranquility & peace of this property due, in part, by the mature ficus & citrus trees. This home features 2 BR with Office/Den & 3 BA in the main house as well as a beautiful, detached 738 SF Casita which can be used for extended family or guests, as a home office, gym or studio.The gorgeous estate features Saltillo tile, wood beams and ceilings throughout, 4 fireplaces, & French doors opening from each room to covered patios for true Southwestern indoor/outdoor living. A large, sparkling pebble tech pool invites complete relaxation and a backyard just perfect for pet lovers. Enjoy the outdoors against the backdrop of Arizona's stunning landscape. The property truly embodies the essence of upscale desert living in the prestigious Pinnacle Peak community.

Share Property

Location

22415 N LA SENDA Drive, Scottsdale, AZ 85255

Status

Sold

Date Sold

March 26, 2025

Property Amenities

Interior
Laundry room Inside, Engy Star (See Rmks), Wshr/Dry Hook Up Only
Fireplace Exterior Fireplace, Living Room, Master Bedroom
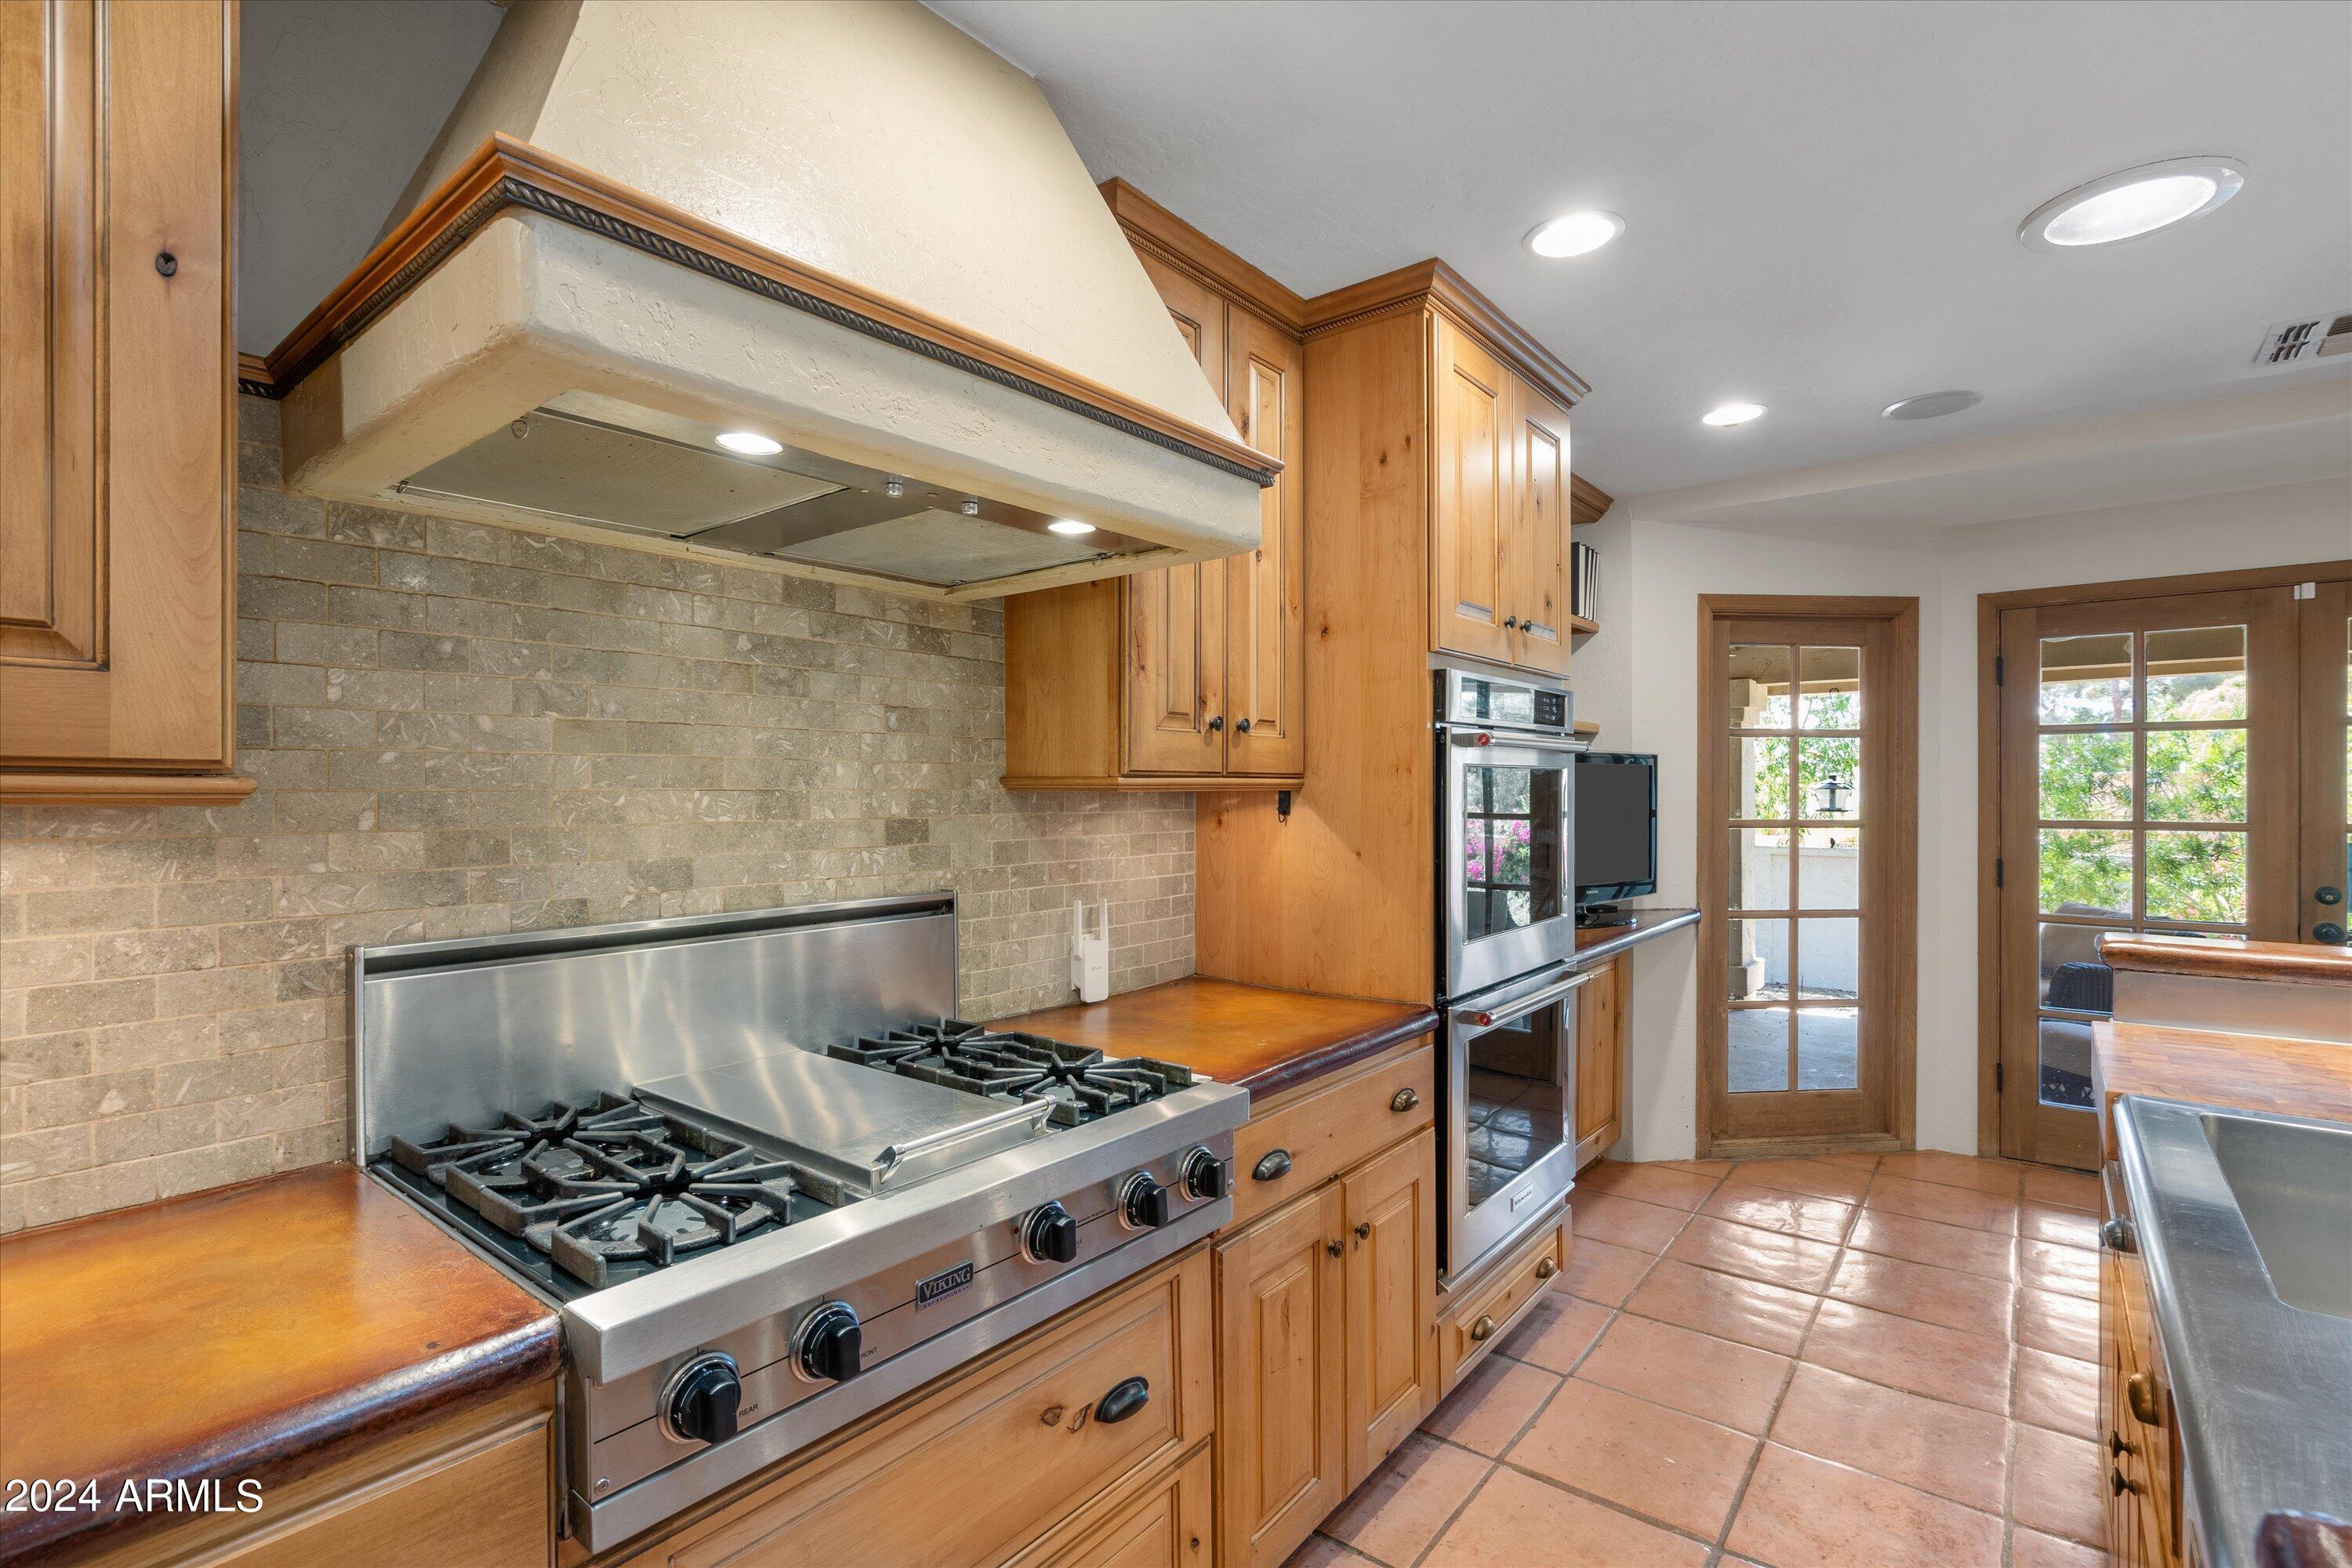
Appliances Refrigerator, Built-in Microwave, Dishwasher, Disposal, Gas Range, Gas Oven, Gas Cooktop
Flooring Carpet, Tile
Total Bedrooms: 3
Half Bathrooms: 1
Full Bathrooms: 3
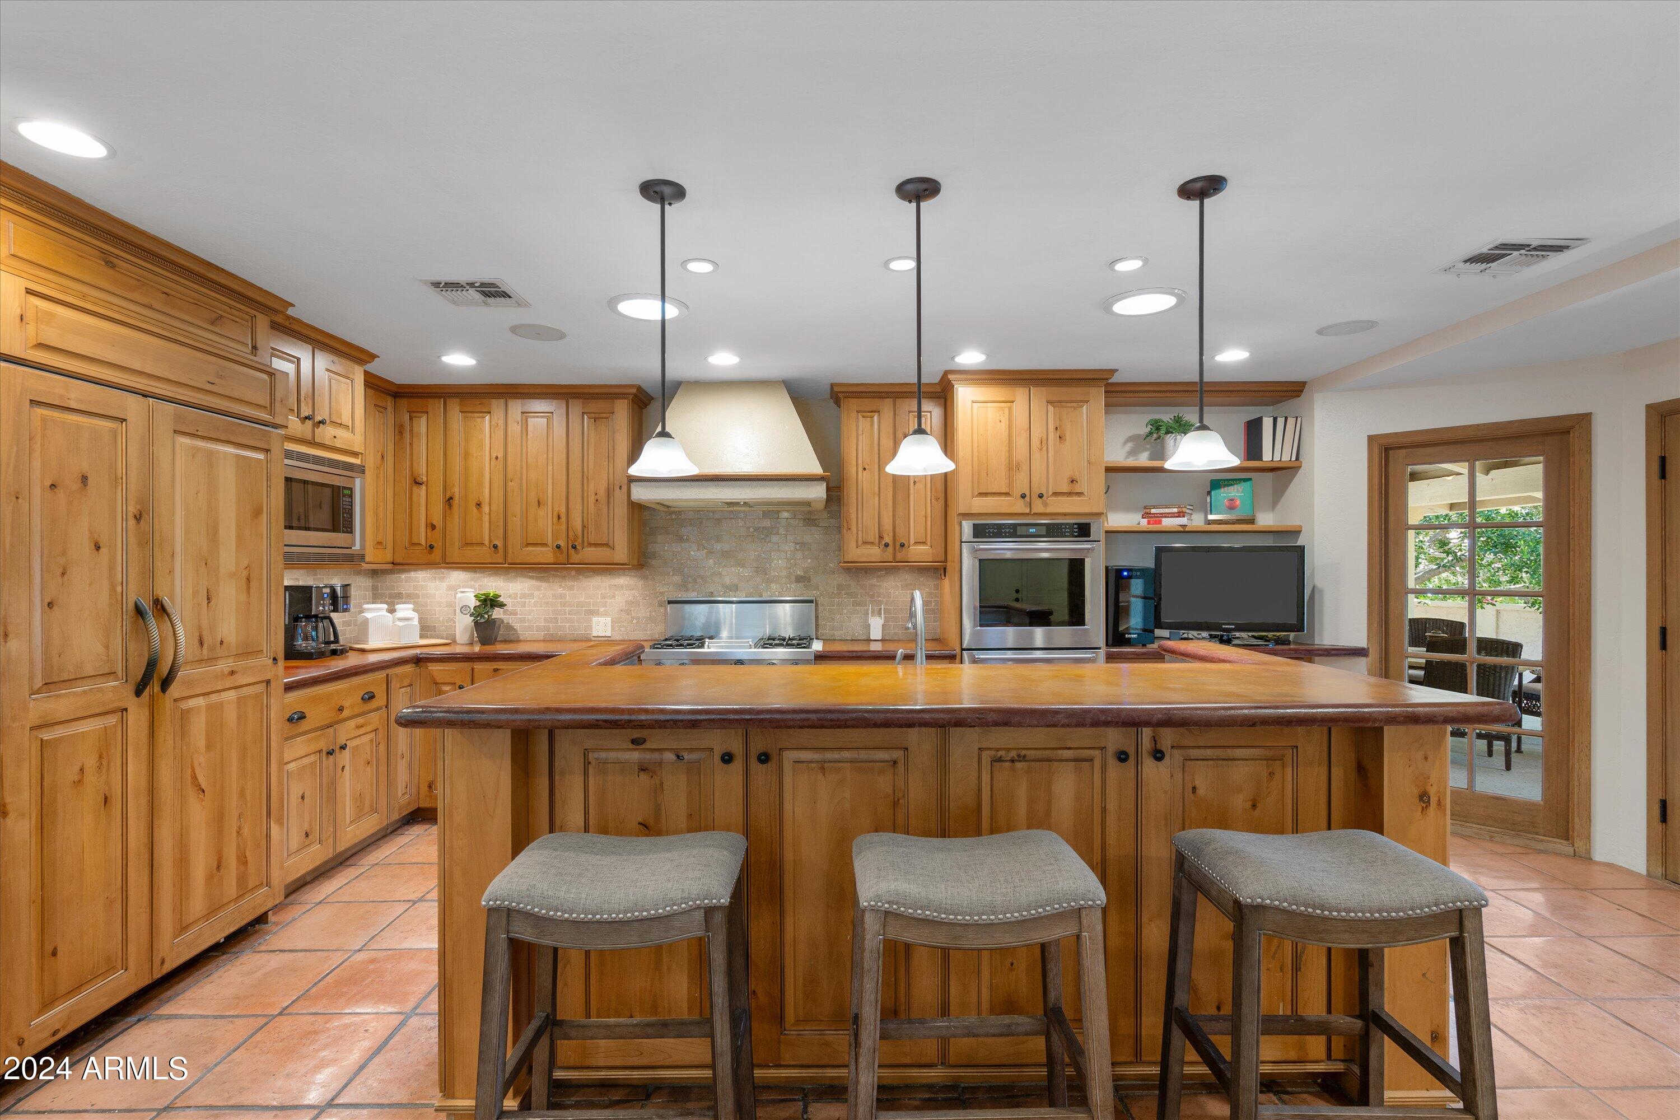
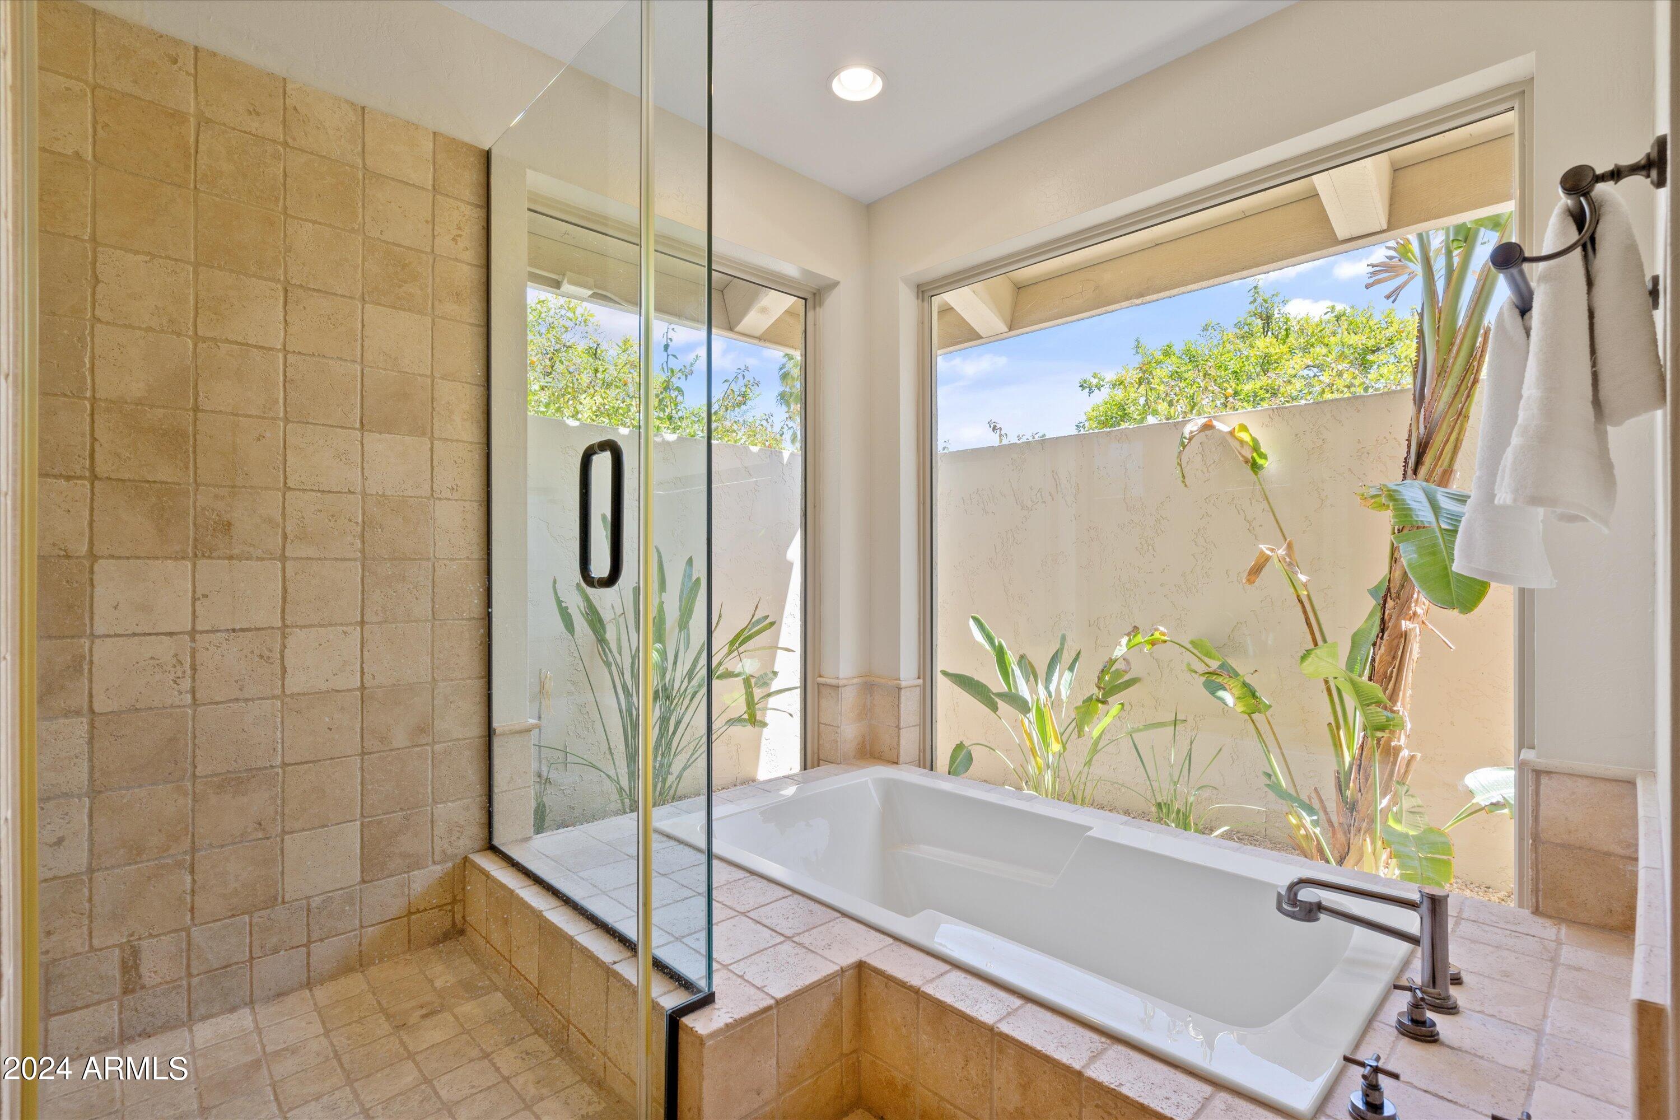
Other Interior Features High Speed Internet, Double Vanity, Physcl Chlgd (SRmks), Eat-in Kitchen, Breakfast Bar, Vaulted Ceiling(s), Kitchen Island, Pantry, Full Bth Master Bdrm, Separate Shwr Tub
Area & Lot
Lot Area 0.52 Acres
Living area 3,717 Sq.Ft.
MLS® ID 6755685
Year Built 1982
School District Paradise Valley Unified District
High School Paradise Valley High School
Middle School Pinnacle Peak Preparatory
Elementary School Desert Shadows Elementary School
View Description Mountain(s)
Architecture Styles Santa Barbara/Tuscan
Type Residential
Status Sold
Exterior
Stories 1
Air conditioning Central Air
Heat type Electric, Propane
Water Source City Water
Garage Space 2.0
Security Features Security System Owned, Security Guard
Sewer Septic Tank
Parking RV Gate, Garage Door Opener, Extended Length Garage, Direct Access, Attchd Gar Cabinets
Lot Features Corner Lot, Desert Front
Roof Tile
Finance
Sales Price $1,525,000
HOA Fees $1,030
Real Estate Tax $6,721 yearly

Work With Us

With experience and expertise in multiple facets of the business have given us the skills to deal with any transaction, regardless of the type or price point.
