22384 W HOPI Street
22384 W HOPI Street
22384 W HOPI Street
22384 W HOPI Street
22384 W HOPI Street
22384 W HOPI Street
22384 W HOPI Street
22384 W HOPI Street
22384 W HOPI Street
22384 W HOPI Street
22384 W HOPI Street
22384 W HOPI Street
22384 W HOPI Street
22384 W HOPI Street
22384 W HOPI Street
22384 W HOPI Street
22384 W HOPI Street
22384 W HOPI Street
22384 W HOPI Street
22384 W HOPI Street
22384 W HOPI Street
22384 W HOPI Street
22384 W HOPI Street
22384 W HOPI Street
22384 W HOPI Street
22384 W HOPI Street
22384 W HOPI Street
22384 W HOPI Street
22384 W HOPI Street
22384 W HOPI Street
22384 W HOPI Street
22384 W HOPI Street
22384 W HOPI Street
22384 W HOPI Street
22384 W HOPI Street
22384 W HOPI Street
22384 W HOPI Street
22384 W HOPI Street
22384 W HOPI Street
22384 W HOPI Street
22384 W HOPI Street
22384 W HOPI Street
22384 W HOPI Street
VIEW PHOTOS
Courtesy of Compass, Kimberly Stevenson Listing Contact: 623-633-2364 
$430,000

22384 W HOPI Street

4 Beds 3 Baths 2,048 Sq.Ft. 6,961 Sq.Ft.

Description

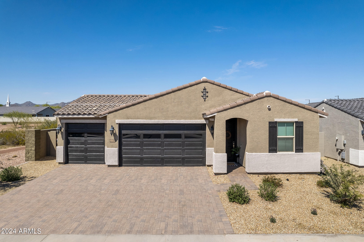
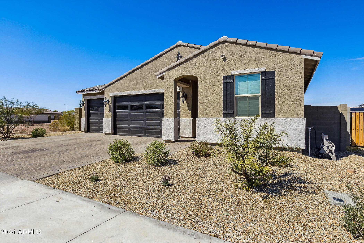
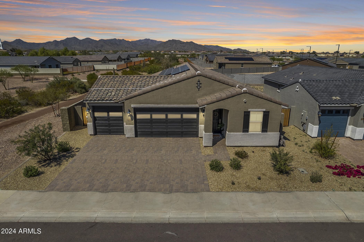
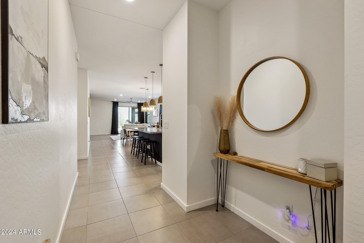
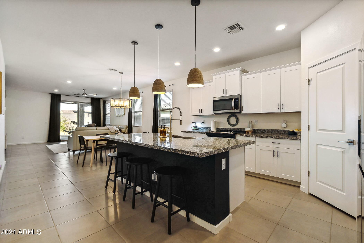
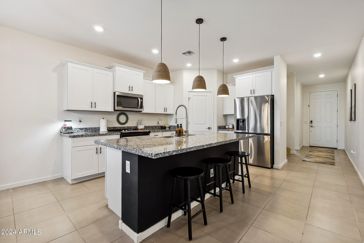
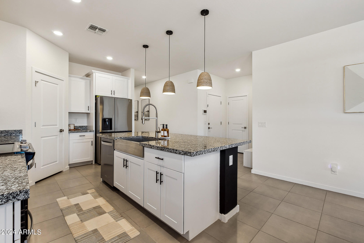
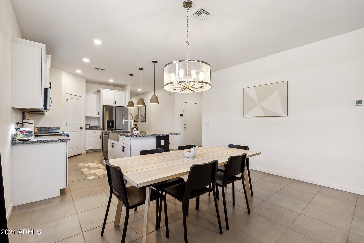
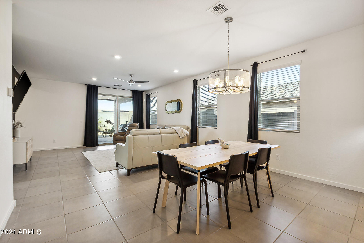
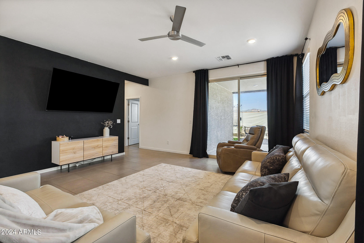
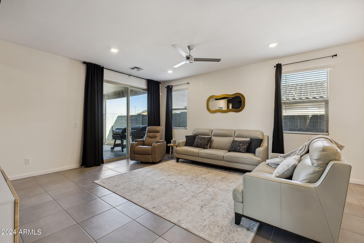
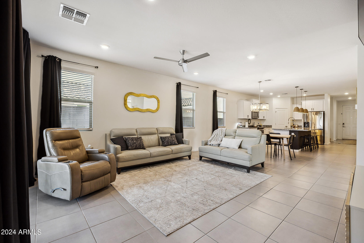
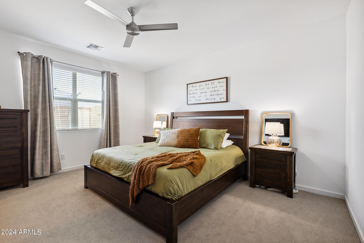
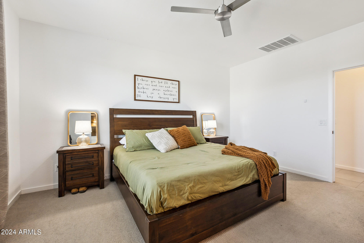
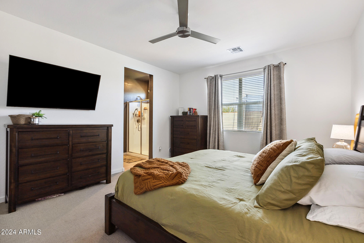
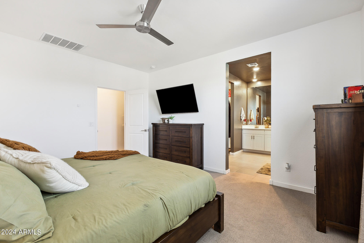
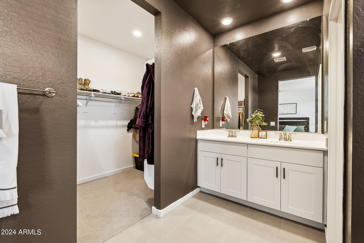
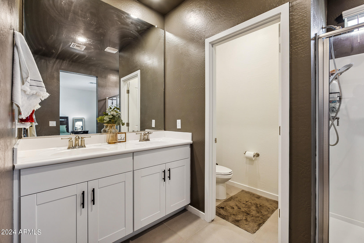
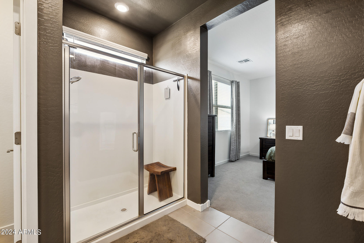
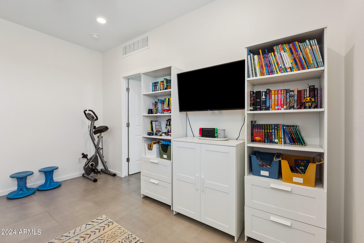
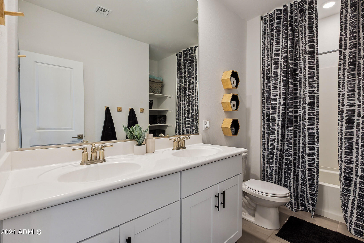
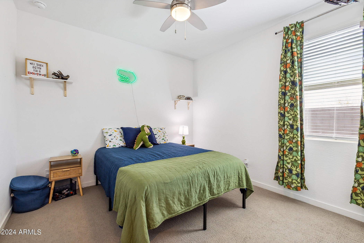
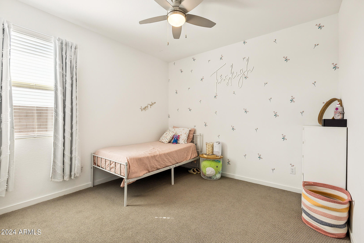
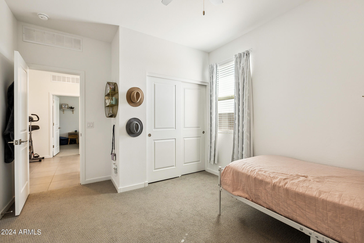
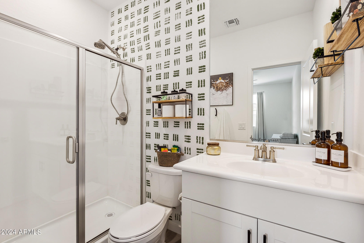
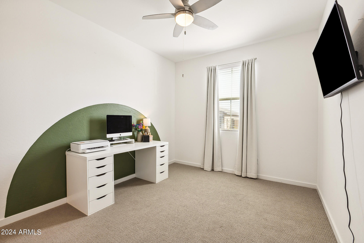
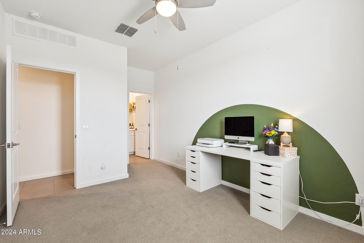
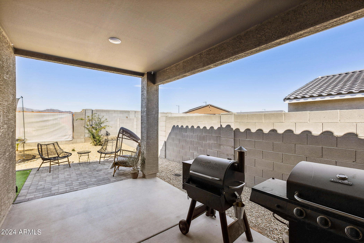
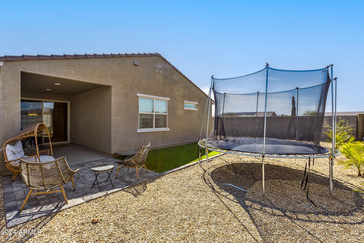
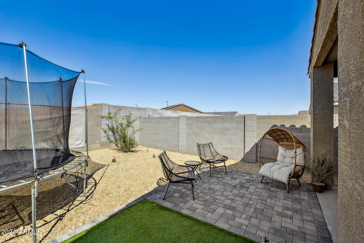
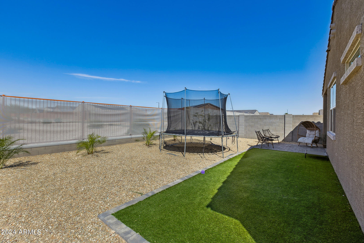
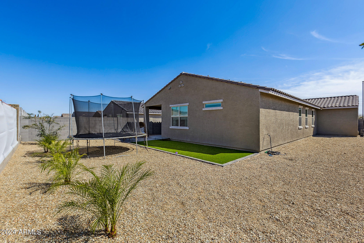
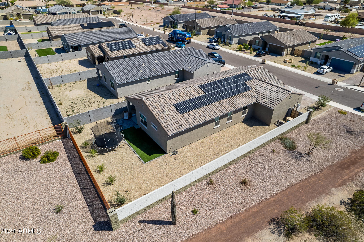
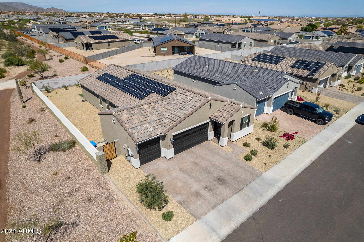
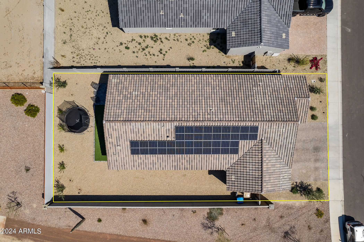
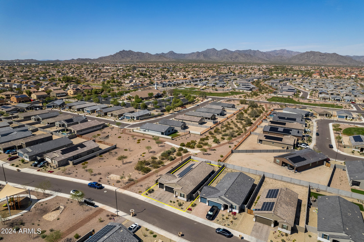
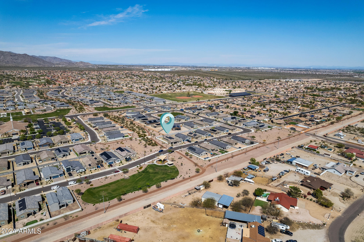
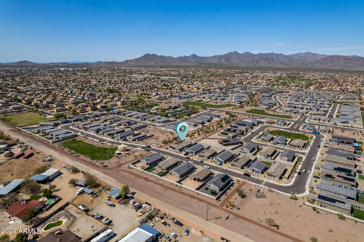
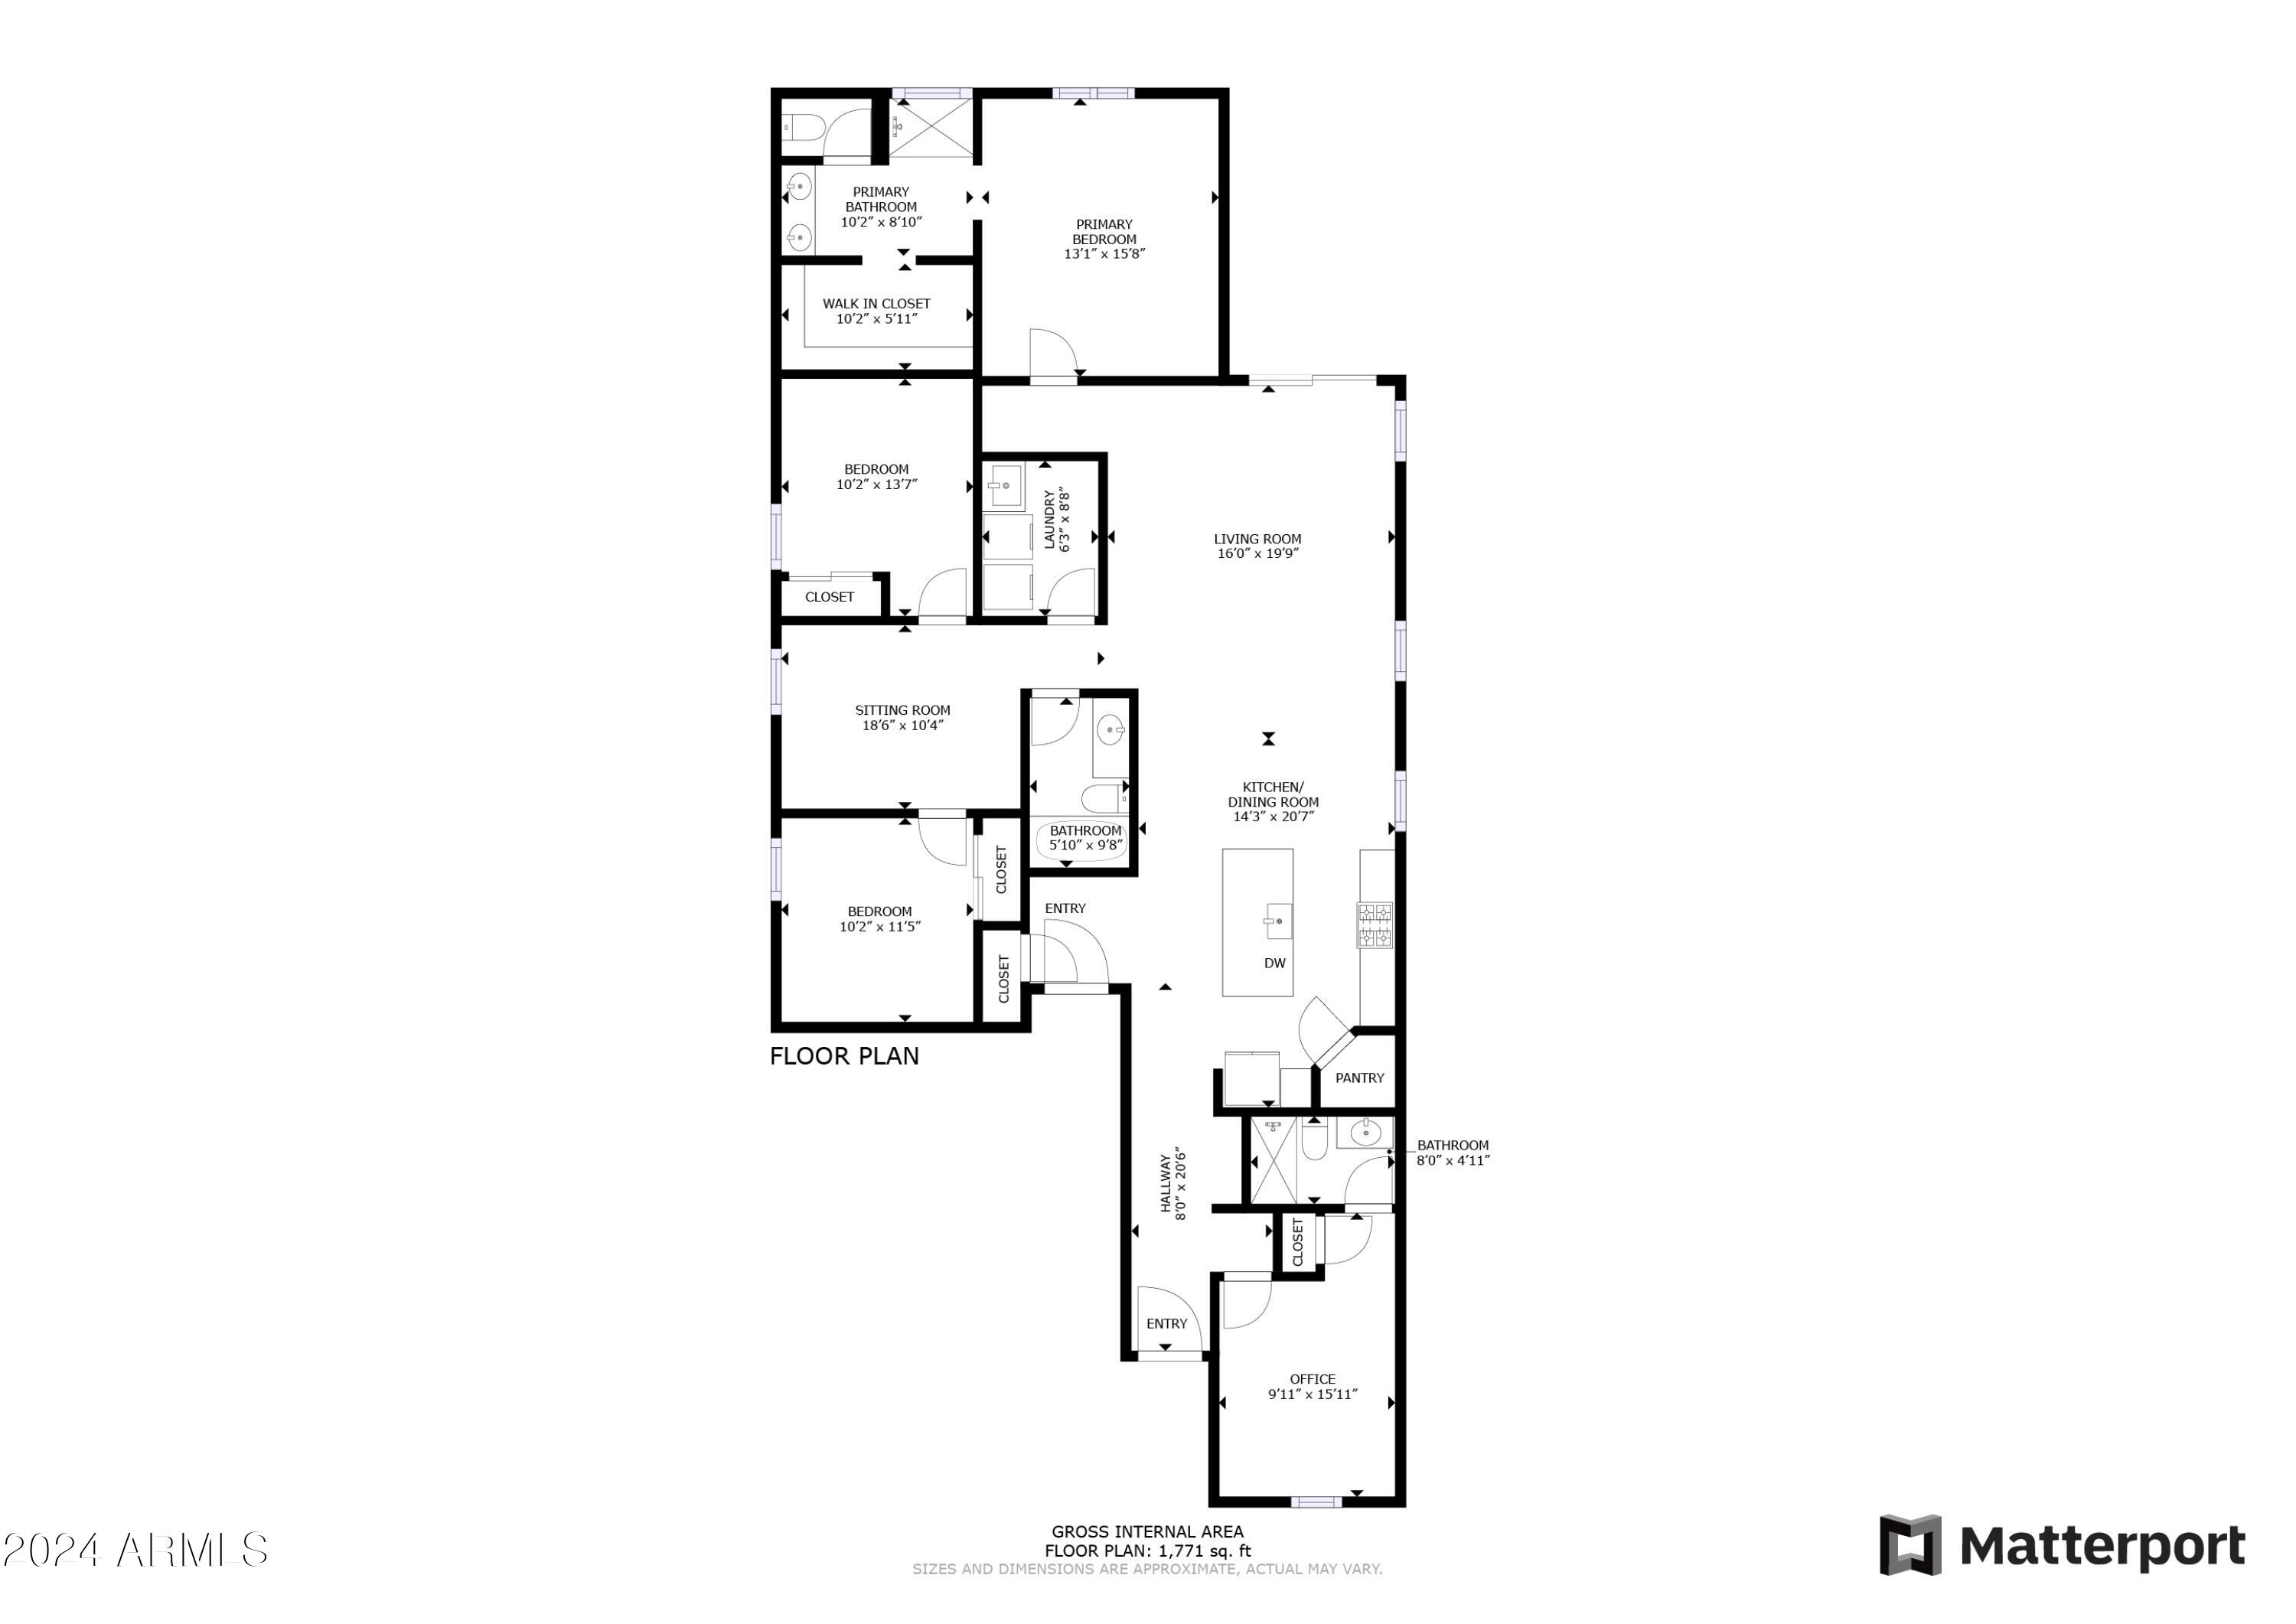
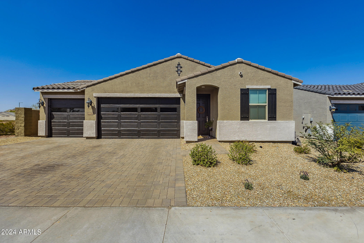
Exceptional ''Almost-New'' Coyote Ridge Home! Step Inside To Discover A Culinary Haven In The Chef's Kitchen, Where Granite Counters, Custom Cabinets & High-End Appliances Create An Atmosphere Of Luxury & Functionality. The Attention To Detail Extends Throughout The Home, With Beautifully Designed Bathrooms, Exuding Modern Elegance & Tile Floors In The Main Living Spaces, Adding Comfort And Durability. Large Primary Bedroom With En-Suite Bathroom & Large Walk-In Closet. Designer Paint & Decor Throughout. The Home Is Equipped With Water Purifier & Softener Systems. Outdoor Living Is A Pleasure With A Covered Patio That Is A Perfect Space For Entertaining. Turf Lawn & Irrigation System. High-Efficiency Home With Solar Panels. Excellent Location; Near Parks, Schools, Freeways & Amenities.

Share Property

Location

22384 W HOPI Street, Buckeye, AZ 85326

Status

Sold

Date Sold

May 14, 2024

Property Amenities

Interior
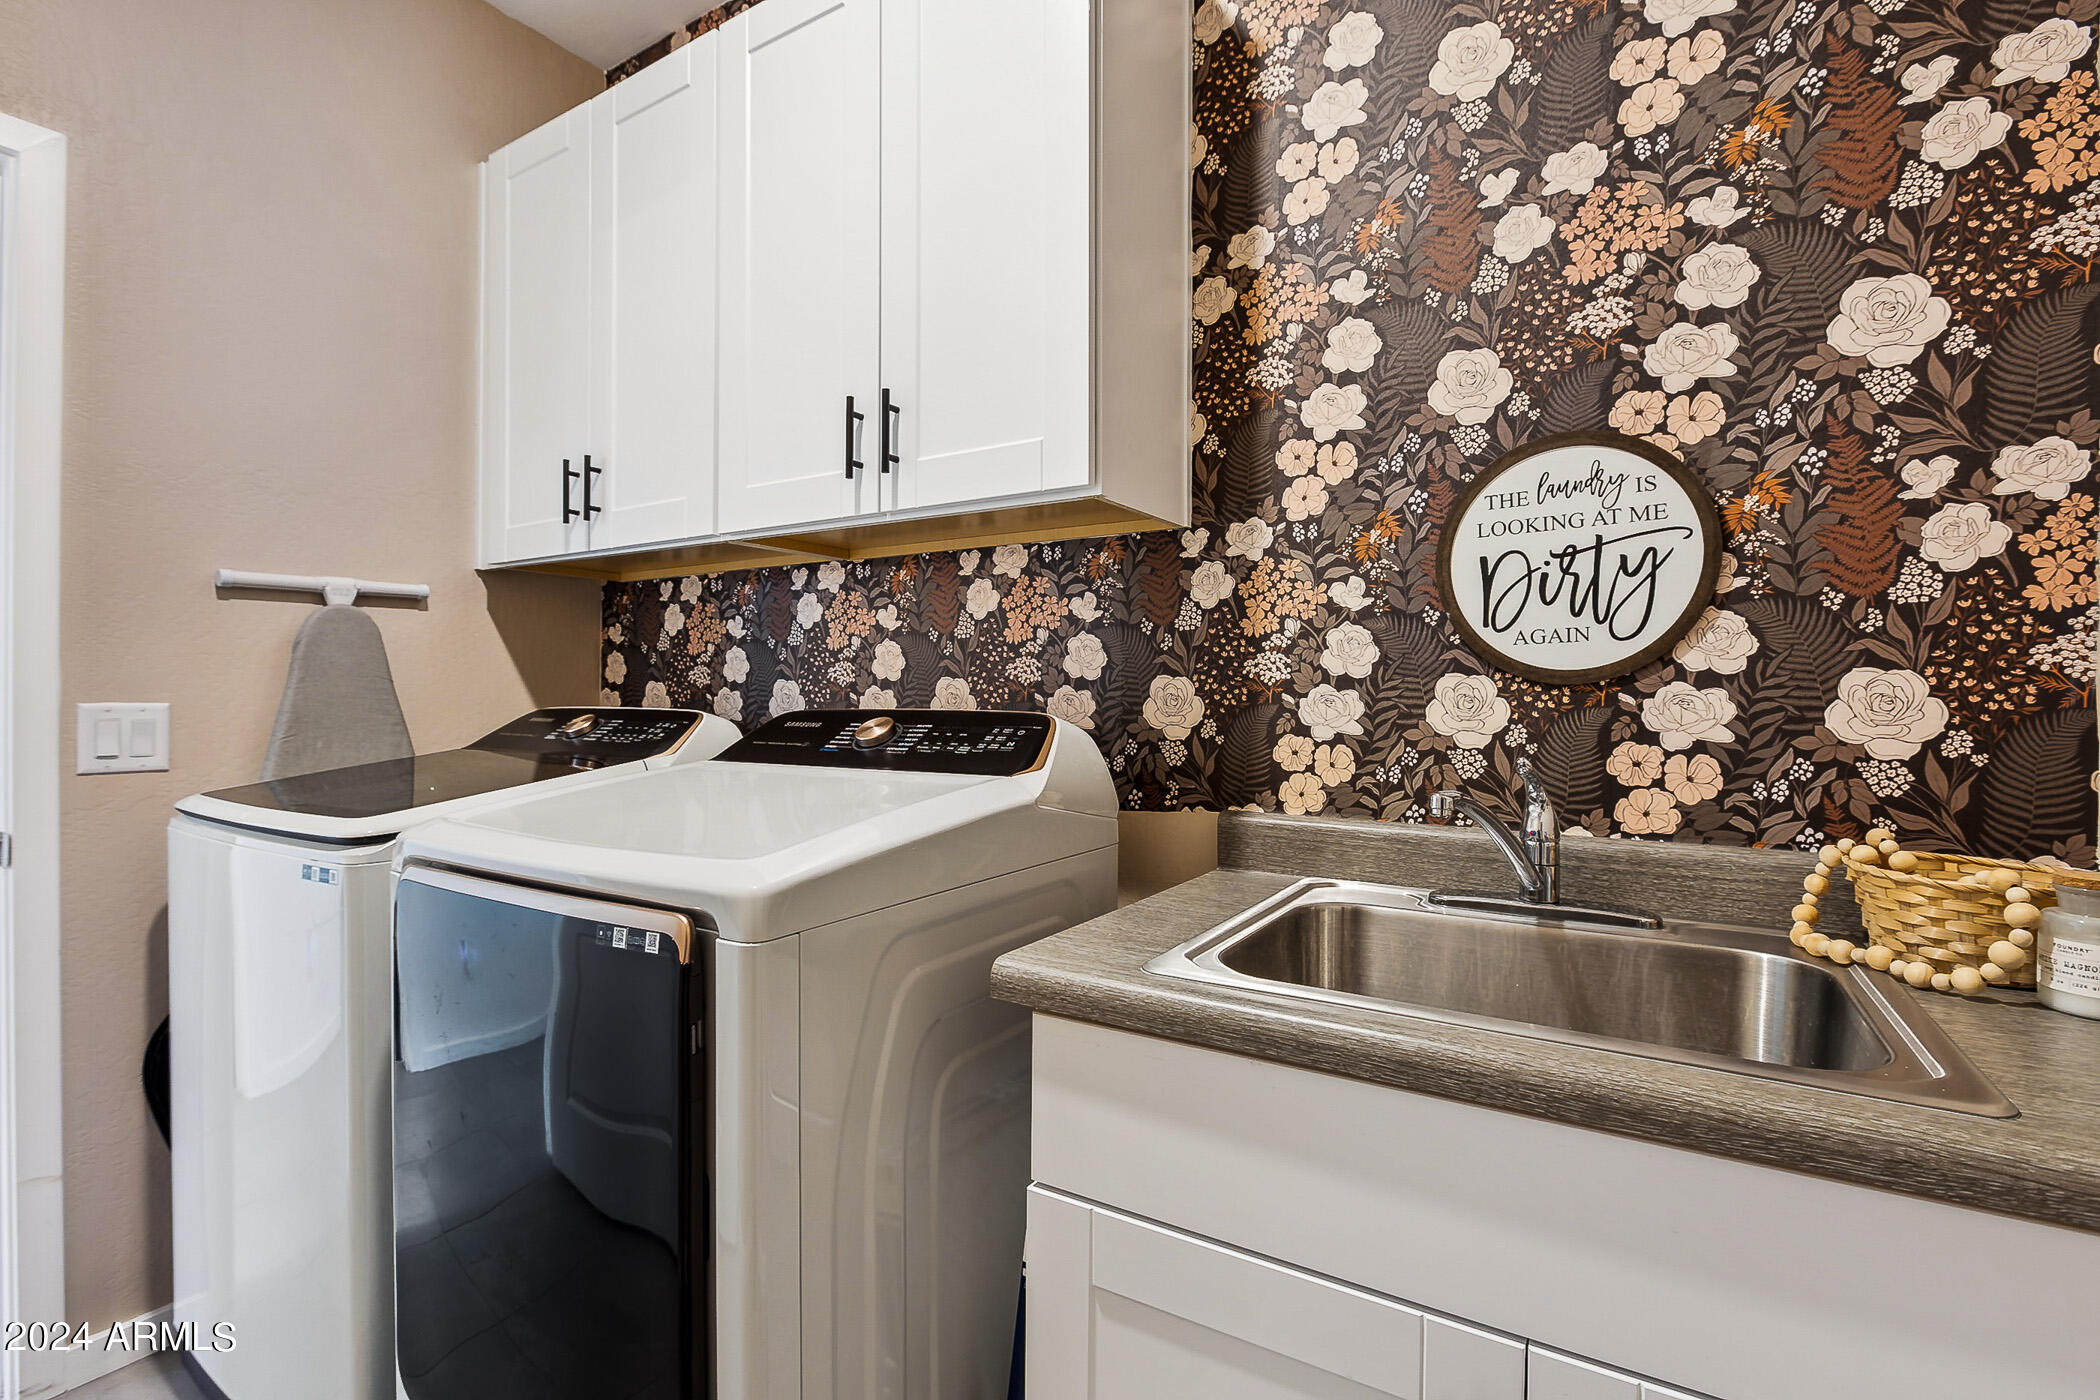
Laundry room Inside, Engy Star (See Rmks)
Appliances Dryer, Washer, Water Softener Owned, Refrigerator, Built-in Microwave, Dishwasher, Disposal, Electric Cooktop, Water Purifier
Flooring Carpet, Tile
Total Bedrooms: 4
Other Interior Features Walk-in Pantry, High Speed Internet, Smart Home, Granite Counters, Double Vanity, No Interior Steps, Kitchen Island, Pantry, 3/4 Bath Master Bdrm
Area & Lot
Lot Area 6,961 Sq.Ft.
Living area 2,048 Sq.Ft.
MLS® ID 6682719
Year Built 2022
School District Buckeye Union High School District
High School Youngker High School
Middle School Inca Elementary School
Elementary School Inca Elementary School
Type Residential
Status Sold
Exterior
Stories 1
Pool None
Air conditioning Central Air, ENERGY STAR Qualified Equipment, Programmable Thmstat
Heat type ENERGY STAR Qualified Equipment, Electric
Water Source City Water
Garage Space 3.0
Security Features Security System Owned
Sewer Public Sewer
Lot Features North/South Exposure, Sprinklers In Rear, Sprinklers In Front, Dirt Back, Auto Timer H 2 O Front, Natural Desert Front
Roof Tile
Finance
Sales Price $430,000
HOA Fees $117 monthly
Real Estate Tax $245 yearly

360 Virtual Tour

Take a tour of this property

Work With Us

With experience and expertise in multiple facets of the business have given us the skills to deal with any transaction, regardless of the type or price point.
