2230 E BOWKER Street
VIEW PHOTOS
Courtesy of Compass, Liza Czopp Listing Contact: 602-377-1317 
$430,000

2230 E BOWKER Street

4 Beds 3 Baths 2,318 Sq.Ft. 5,400 Sq.Ft.

Description

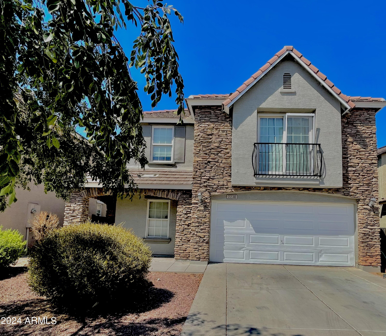
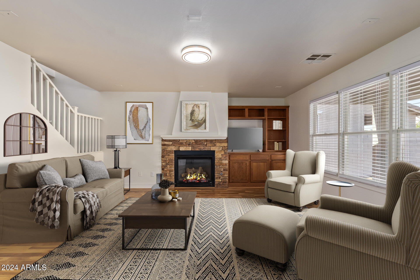
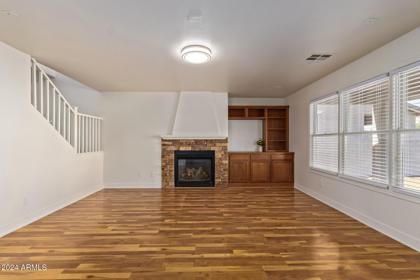
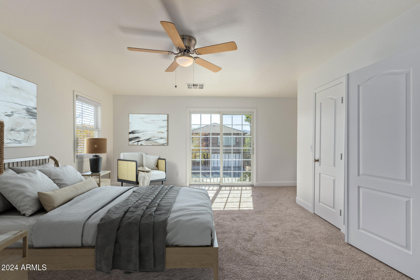
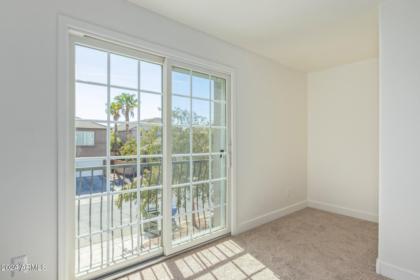
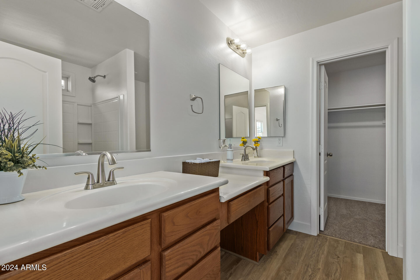
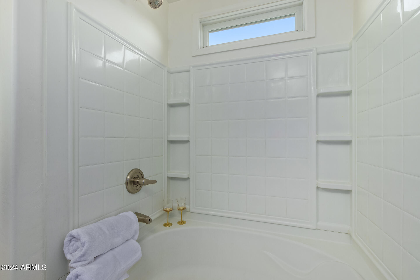
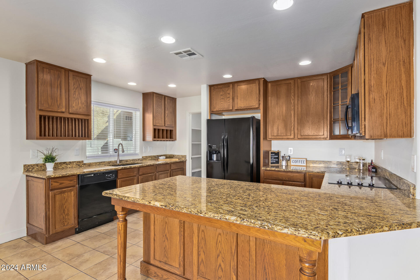
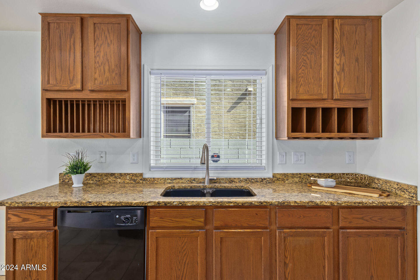
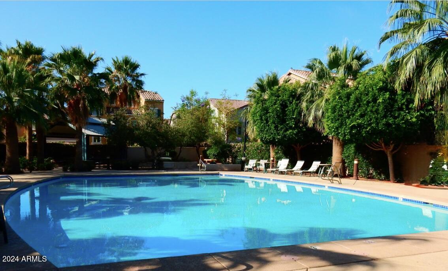
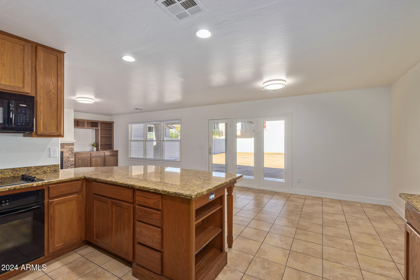
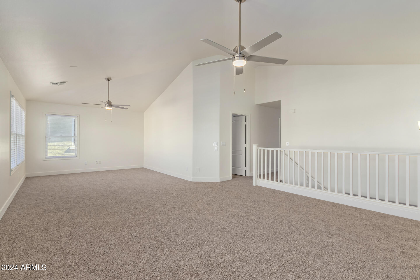
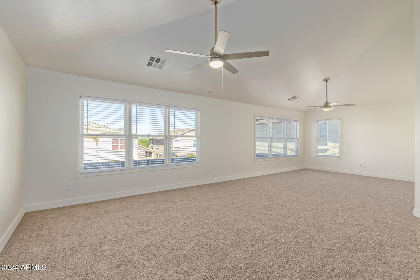
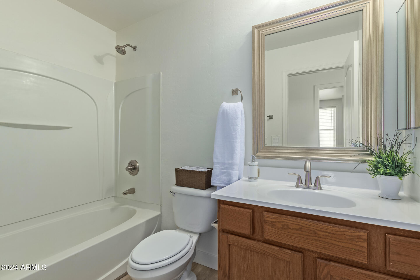
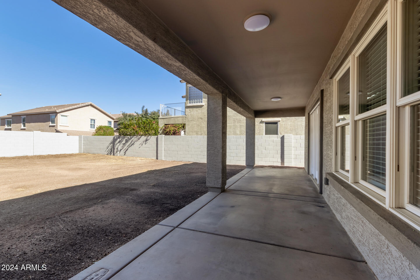
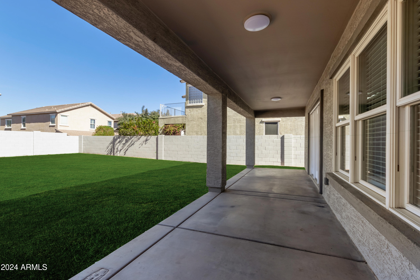
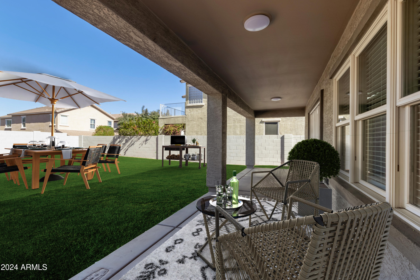
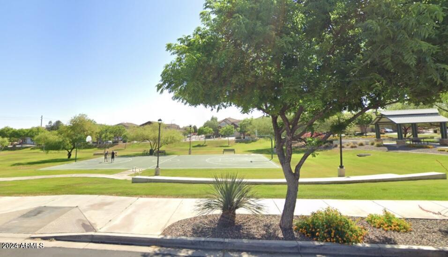
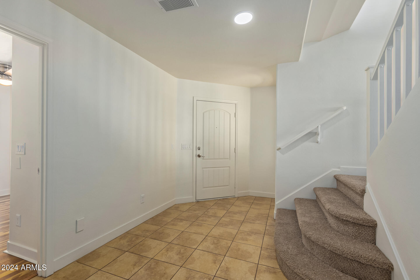
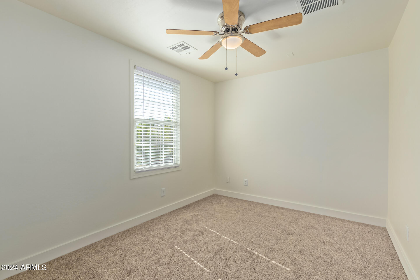
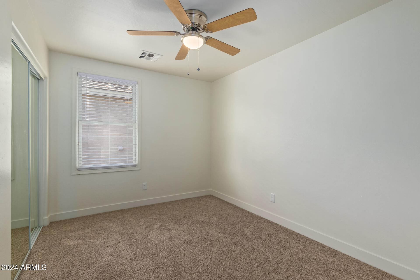
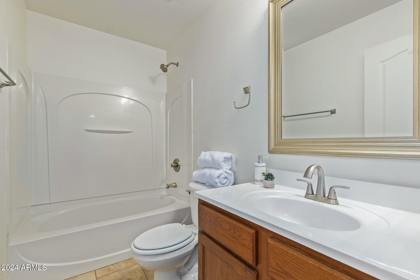
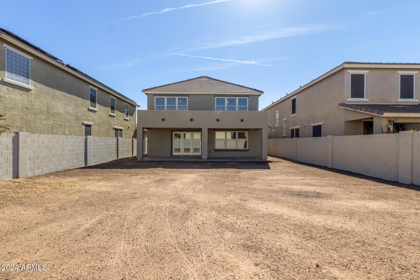
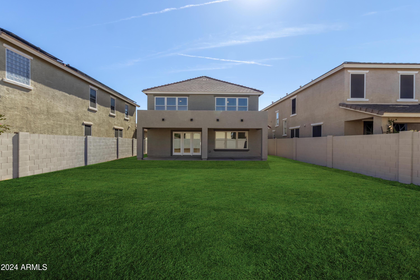
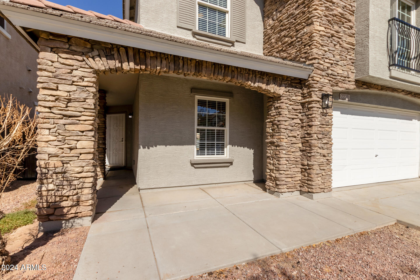
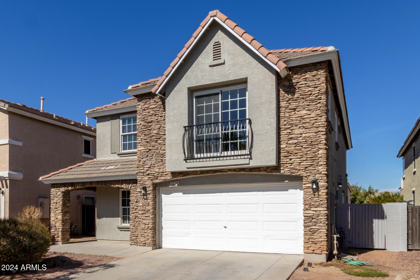
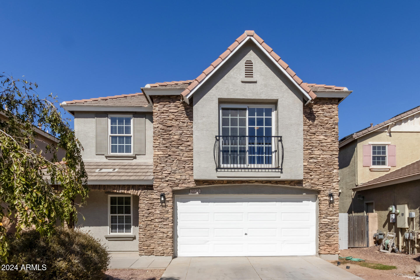
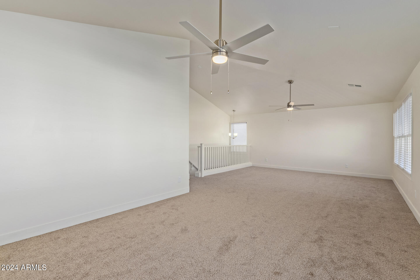
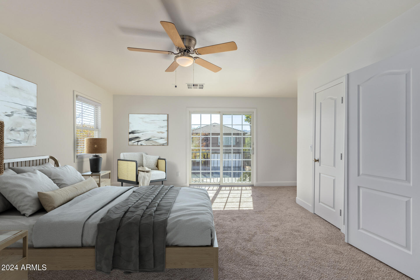
This stunning 4-bedroom, 3-bath home with a loft offers modern upgrades and an unbeatable location! Freshly updated with new paint, updated baseboards, and brand-new upstairs flooring, it's move-in ready. Located in the desirable Copper Leaf community, enjoy access to 2 pools, 3 parks, basketball courts, walking paths, picnic ramadas, and greenbelts. The kitchen boasts granite countertops, a spacious pantry, and an open design leading to the dining and family room with a cozy stone fireplace--perfect for entertaining. The main floor offers a bedroom and full bath, while upstairs, the primary suite features a walk-in shower, dual vanities, and a walk-in closet. Three additional bedrooms and a large loft provide versatile living space. The backyard includes a covered patio,

Share Property

Location

2230 E BOWKER Street, Phoenix, AZ 85040

Status

Sold

Date Sold

February 14, 2025

Property Amenities

Interior
Appliances Electric Cooktop
Flooring Carpet, Laminate, Tile
Total Bedrooms: 4
Other Interior Features Granite Counters, Double Vanity, Upstairs, Eat-in Kitchen, Breakfast Bar, Pantry, Full Bth Master Bdrm
Area & Lot
Lot Area 5,400 Sq.Ft.
Living area 2,318 Sq.Ft.
MLS® ID 6772136
Year Built 2006
School District Phoenix Union High School District
High School South Mountain High School
Middle School T G Barr School
Elementary School T G Barr School
Type Residential
Status Sold
Date Sold February 14, 2025
Exterior
Stories 2
Pool None
Air conditioning Central Air
Heat type Electric
Water Source City Water
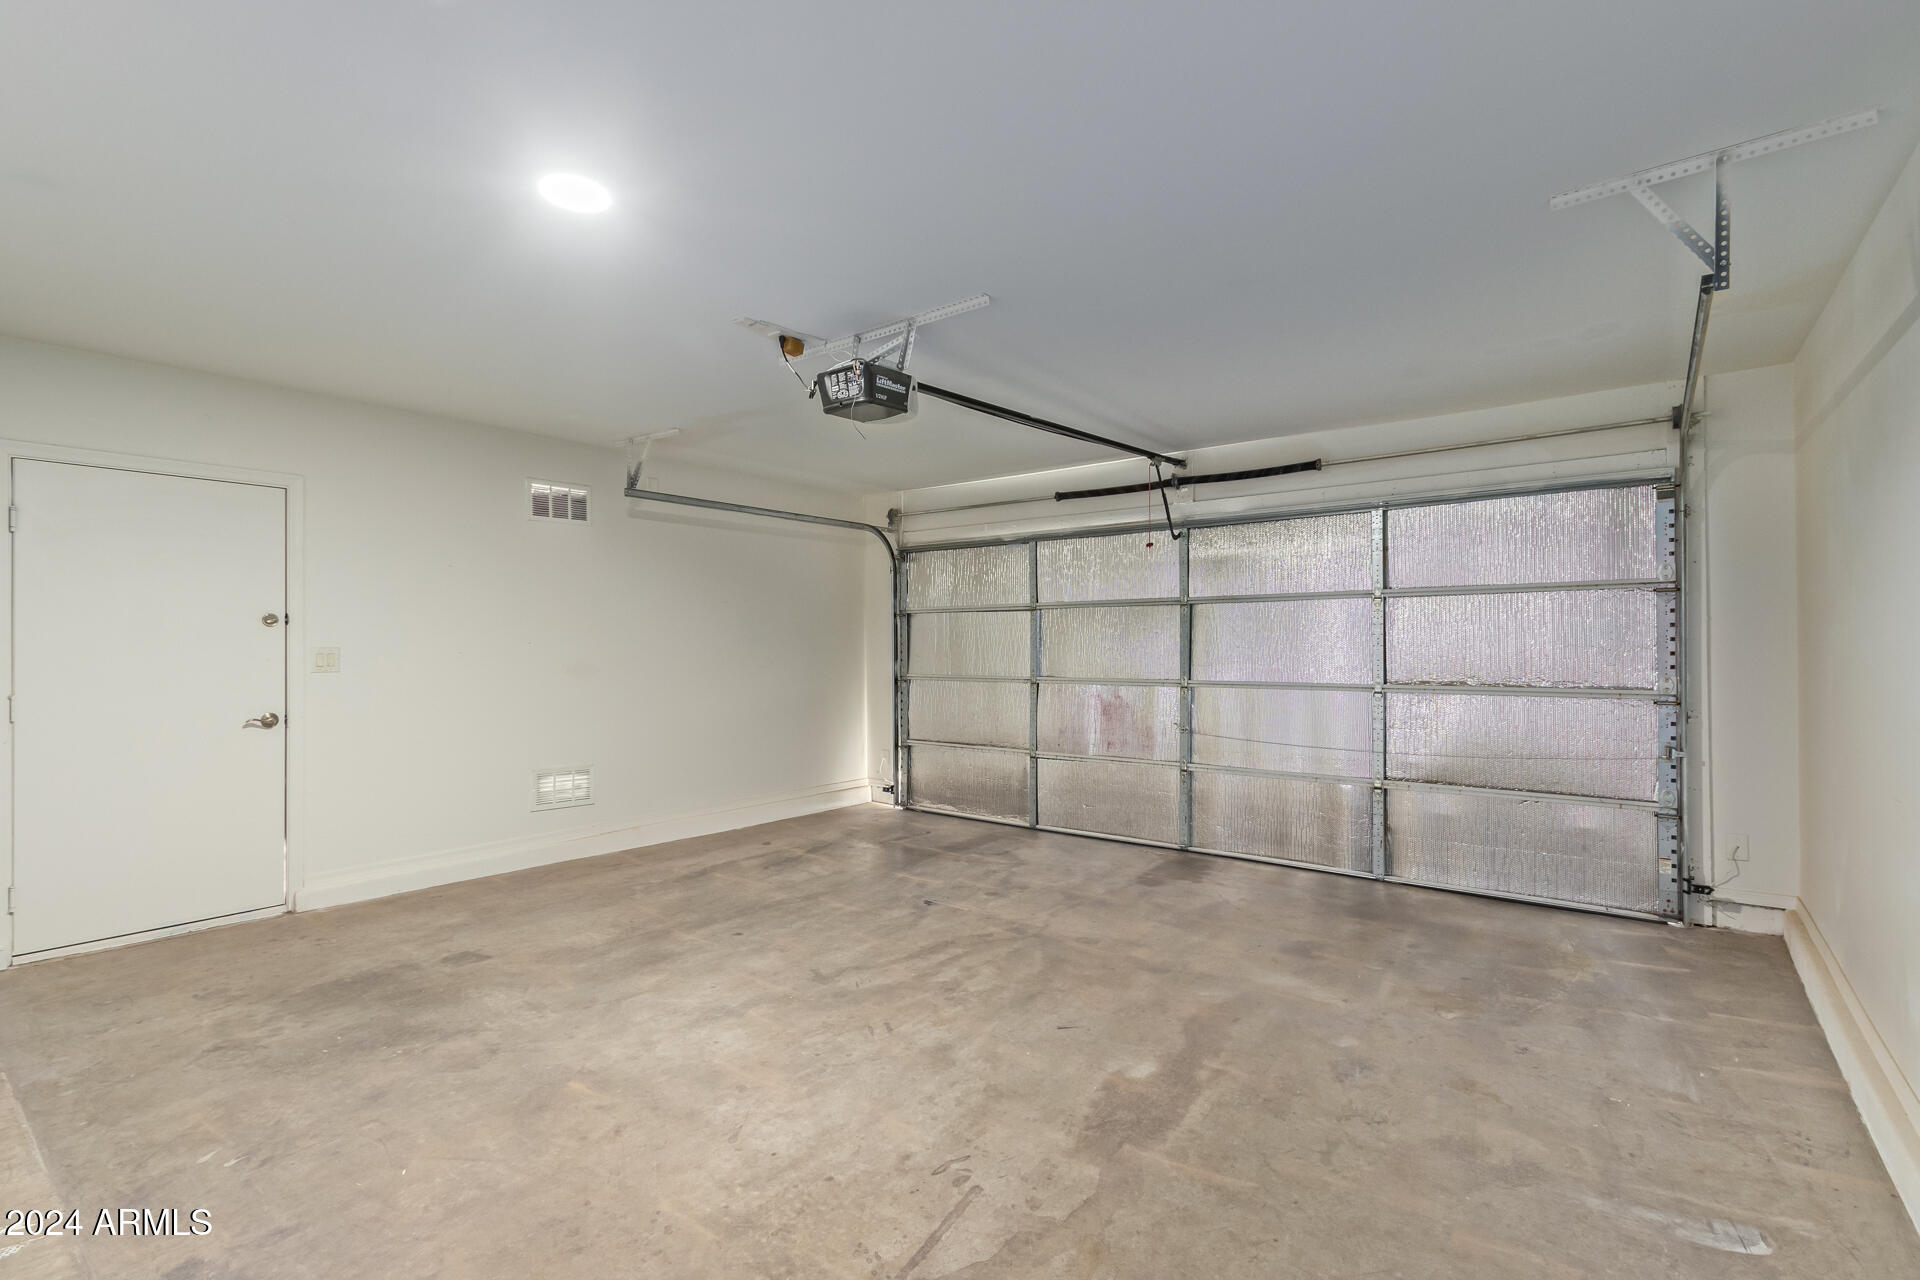
Garage Space 2.0
Sewer Public Sewer
Lot Features Dirt Back, Gravel/Stone Front
Roof Tile
Finance
Sales Price $430,000
HOA Fees $92 monthly
Real Estate Tax $3,040 yearly

Work With Us

With experience and expertise in multiple facets of the business have given us the skills to deal with any transaction, regardless of the type or price point.
