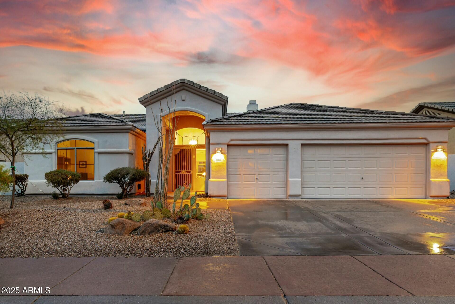
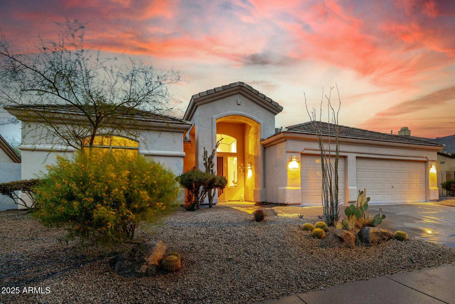
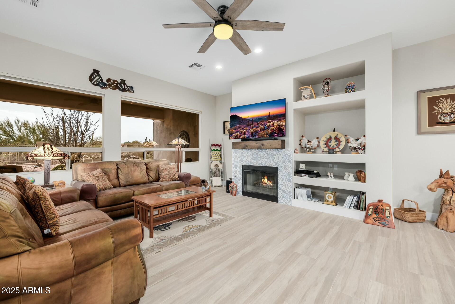
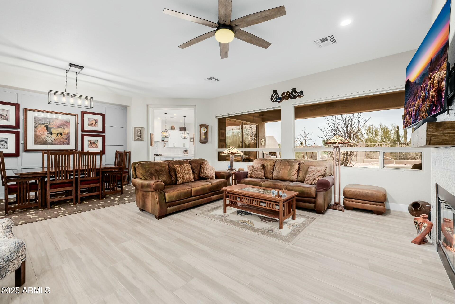
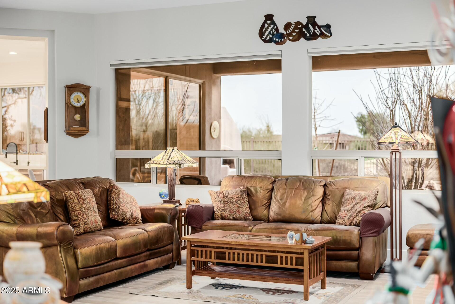
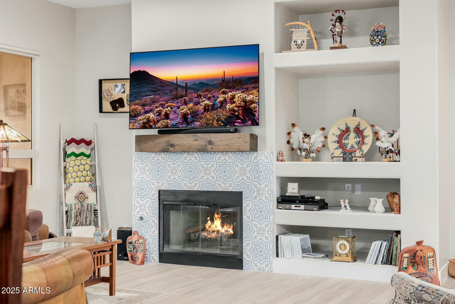
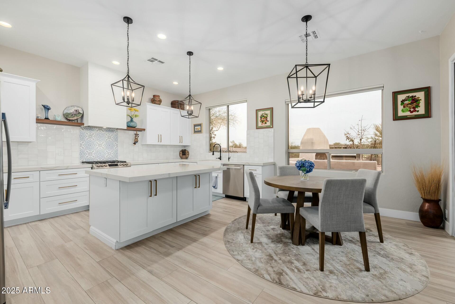
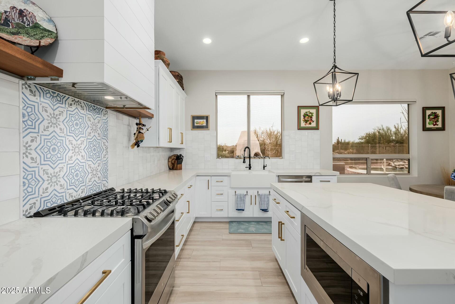
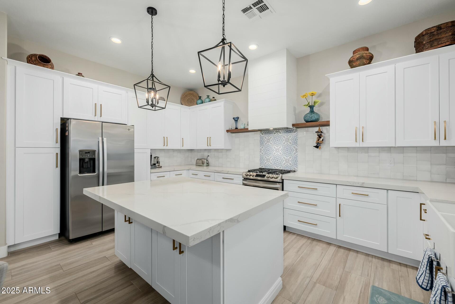
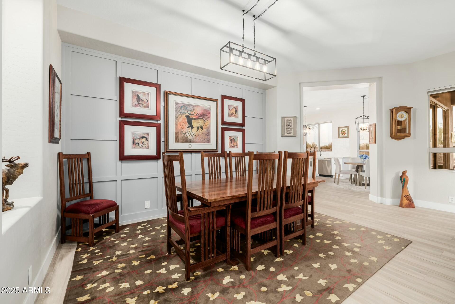
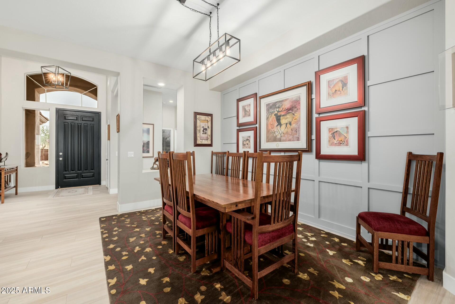
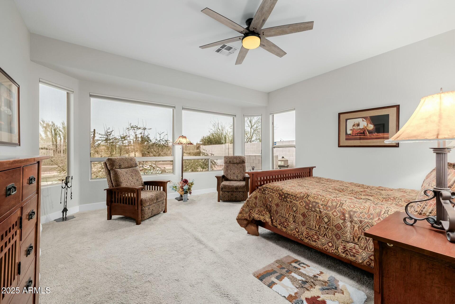
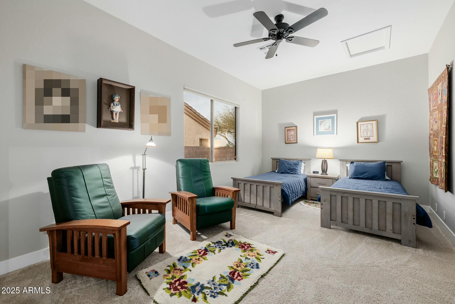
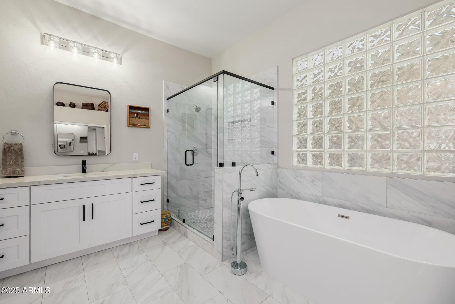
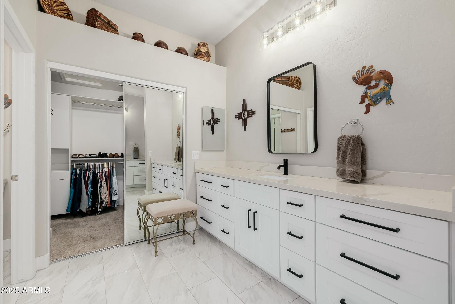
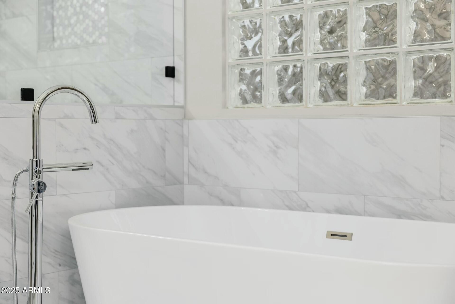
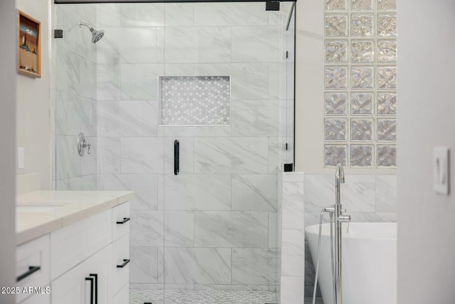
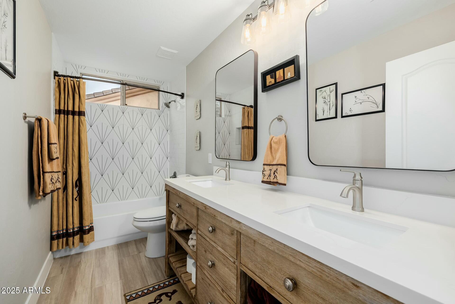
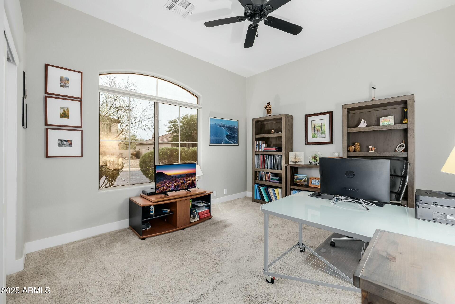
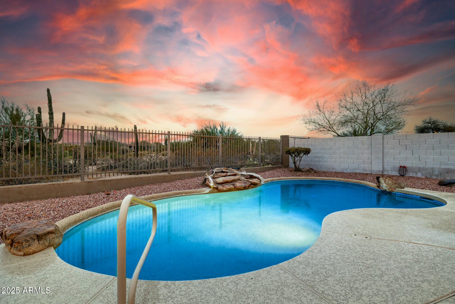
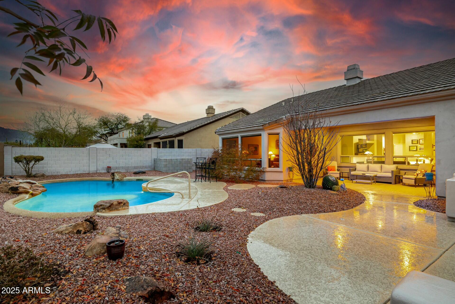
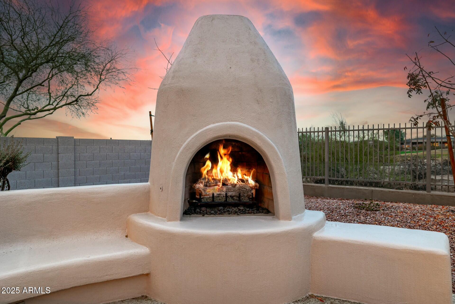
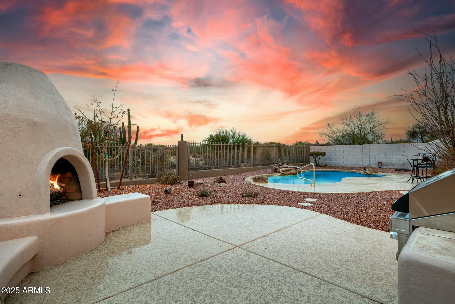
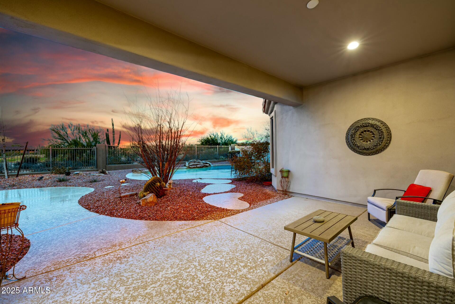
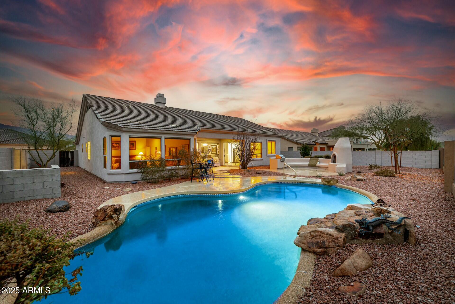
This stunning, light-filled Desert Ridge remodel offers breathtaking desert and golf course views! Thoughtfully upgraded and meticulously maintained, this home features elegant quartz countertops throughout, and a stylish subway tile backsplash in the kitchen complemented by stainless steel appliances. Enjoy modern conveniences such as electric window treatments with remote control, custom pull-out cabinet drawers in the kitchen and hallway bathroom, and an array of recent updates, including roof underlayment, a new water heater, furnace, AC unit, soft water and reverse osmosis system, and a fully updated front and backyard irrigation system. Entertain effortlessly with the built-in gas BBQ grill and enjoy peace of mind with quality upgrades at every turn.
Share Property
Location
22222 N 54TH Way, Phoenix, AZ 85054
Status
Sold
Date Sold
September 16, 2025
Property Amenities
Interior
FireplaceExterior Fireplace, Family Room
AppliancesDryer, Washer, Dishwasher, Disposal
FlooringCarpet, Tile
Total Bedrooms:3
Other Interior FeaturesNon-laminate Counter, Double Vanity, Eat-in Kitchen, Separate Shwr Tub
Area & Lot
Lot Area10,418 Sq.Ft.
Living area2,449 Sq.Ft.
MLS® ID6821080
Year Built1997
School DistrictParadise Valley Unified District
High SchoolPinnacle High School
Middle SchoolExplorer Middle School
Elementary SchoolDesert Trails Elementary School
TypeResidential
StatusSold
Exterior
Stories1
Air conditioningCentral Air
Heat typeNatural Gas
Water SourceCity Water
Garage Space3.0
SewerPublic Sewer
Lot FeaturesDesert Back, Desert Front
RoofTile
Finance
Sales Price$1,080,000
HOA Fees$288
Real Estate Tax$6,012 yearly
Work With Us
With experience and expertise in multiple facets of the business have given us the skills to deal with any transaction, regardless of the type or price point.
