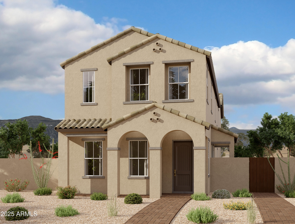
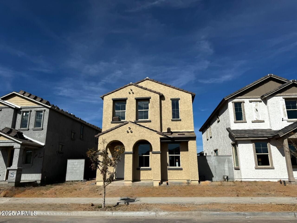
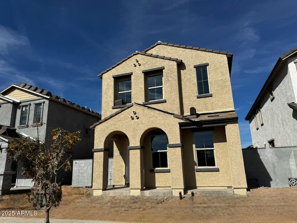
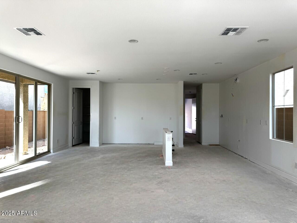
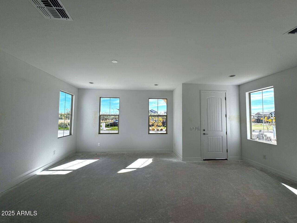
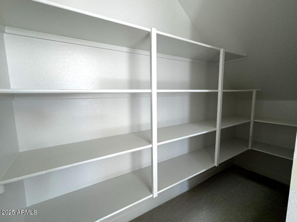
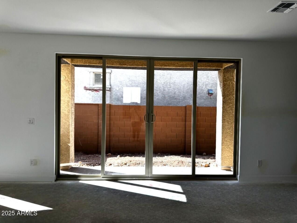
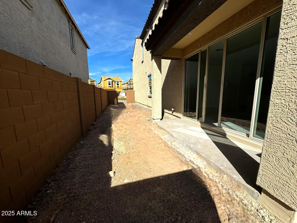
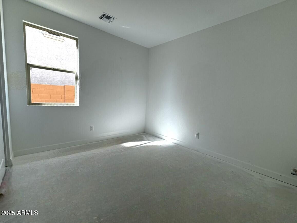
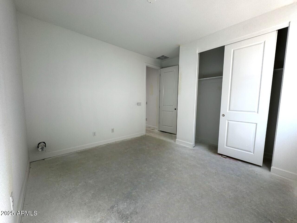
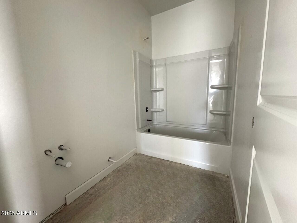

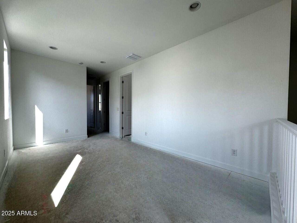
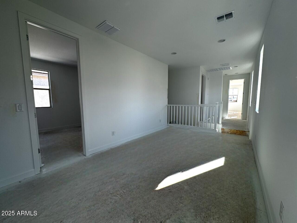
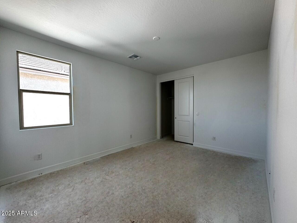
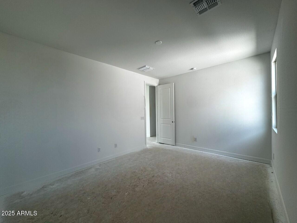
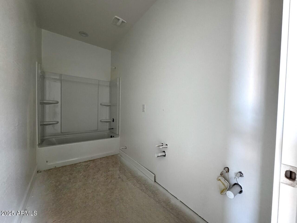
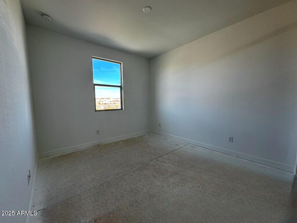
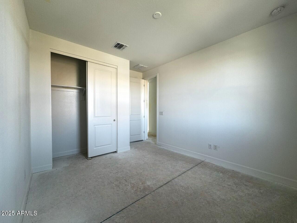
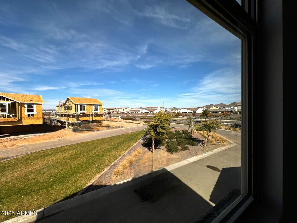
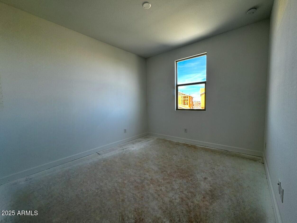
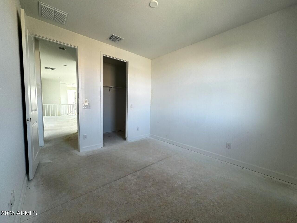
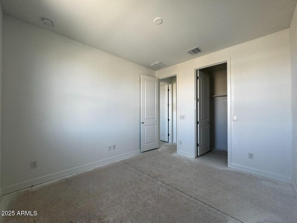
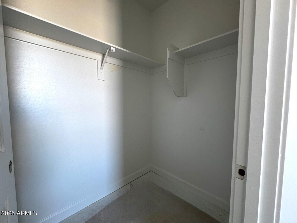
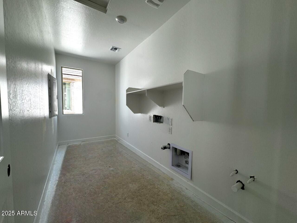
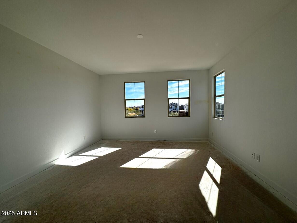
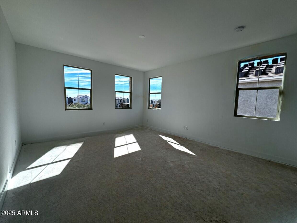
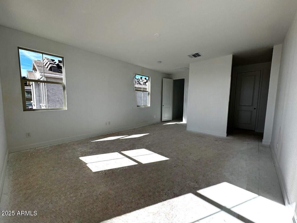
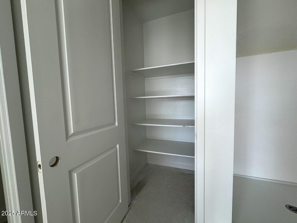
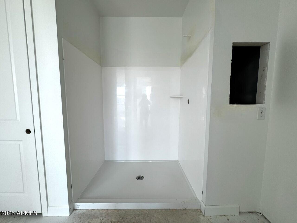
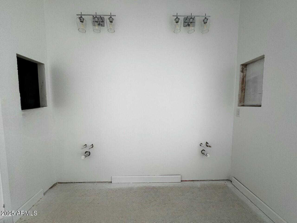
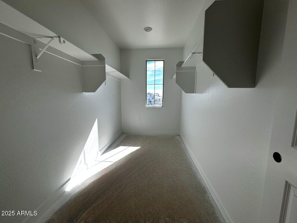
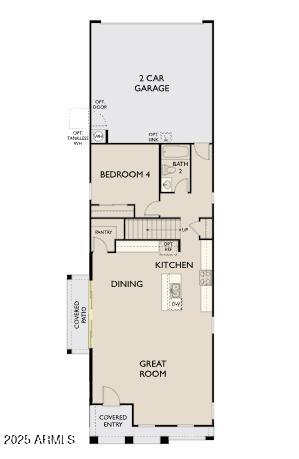
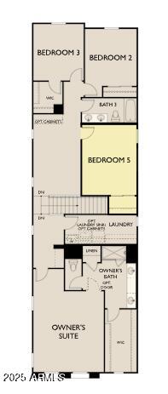
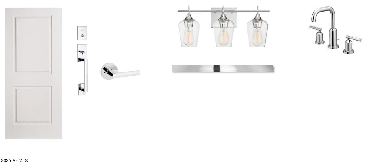
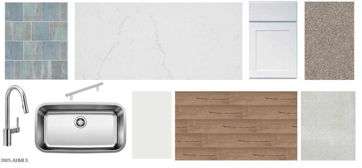
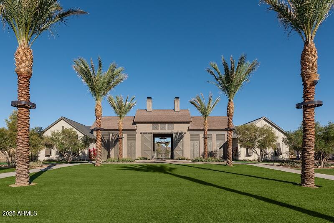
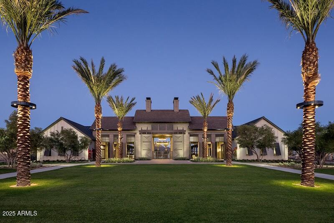
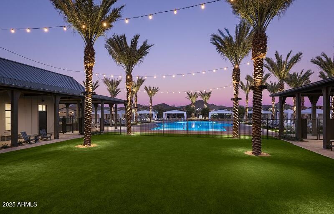
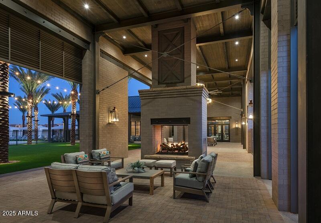
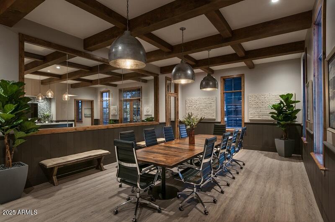
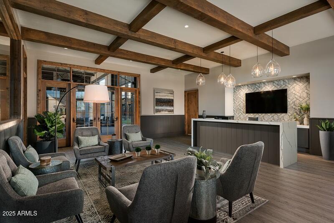
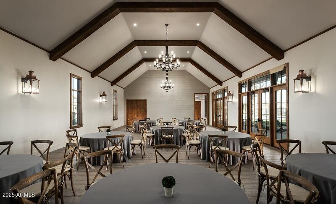
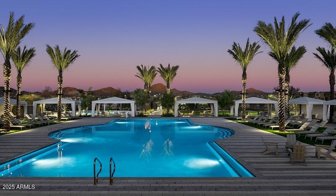
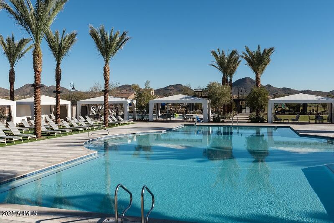
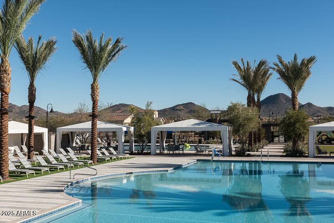
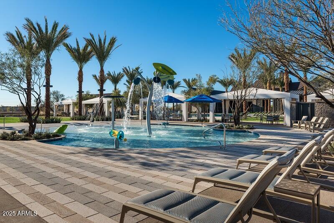
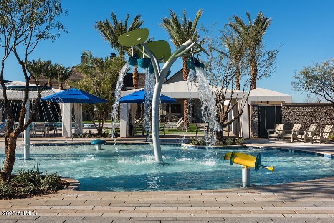
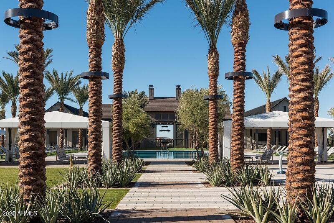
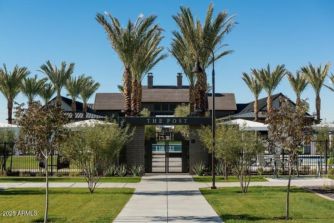
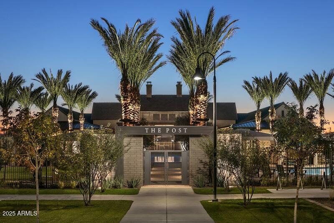
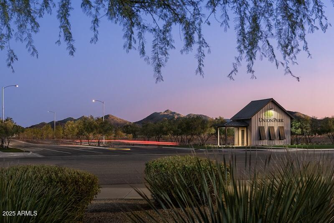
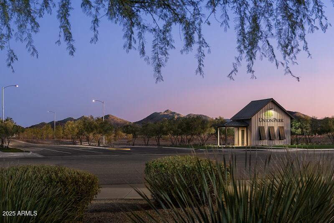
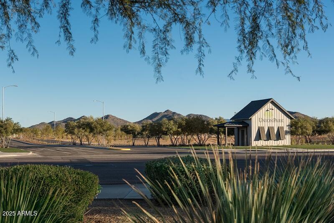
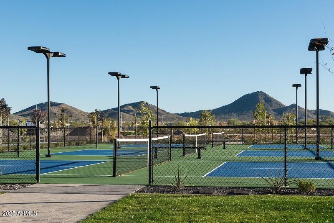
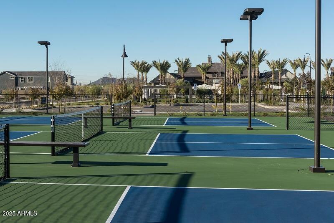
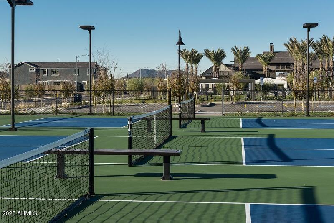
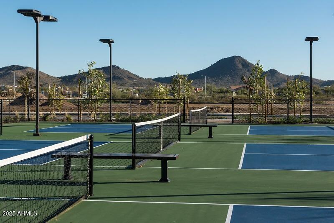


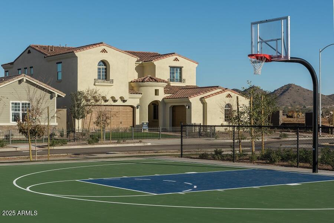
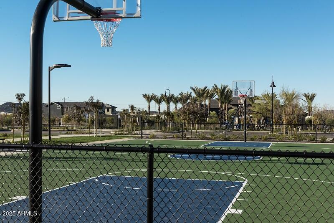
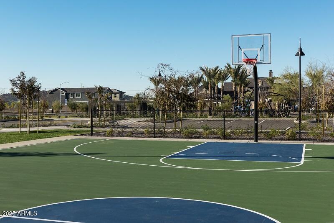
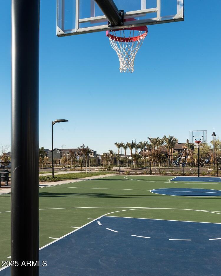
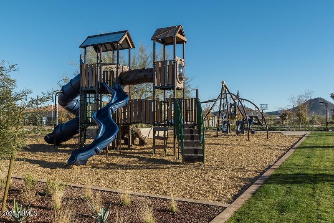
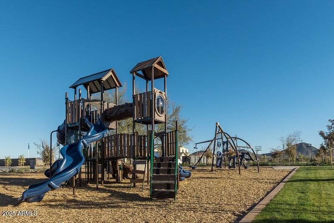
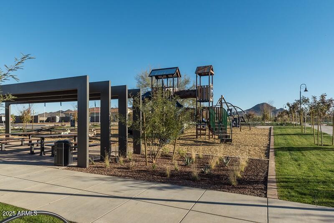
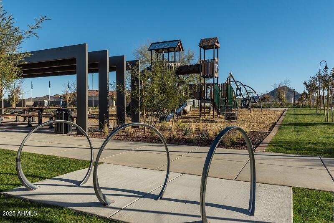
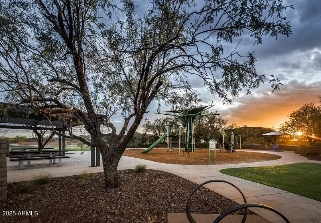
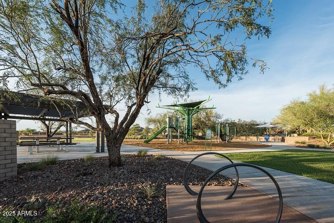
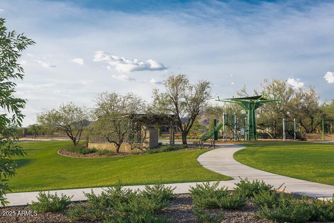
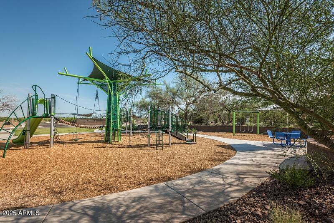
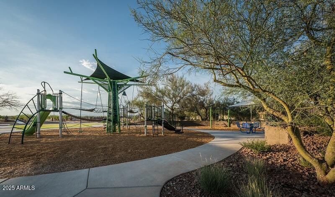
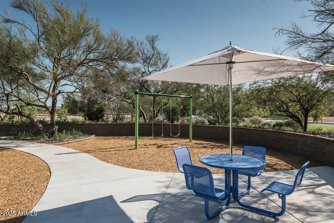
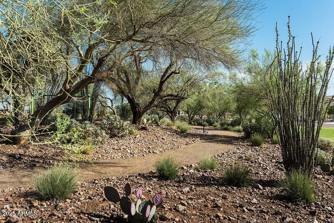
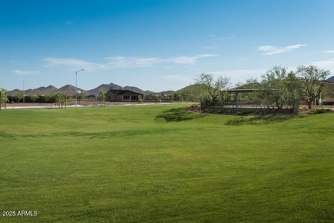
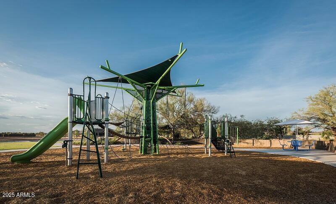
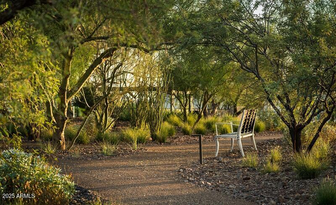
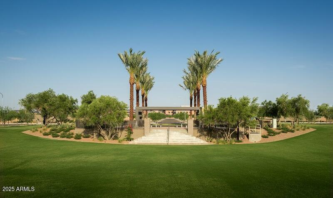
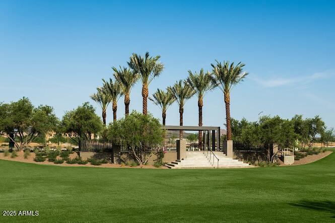
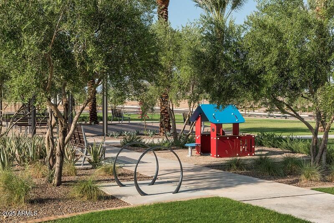
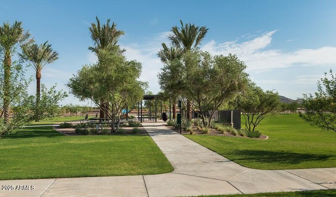
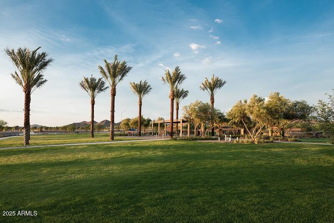
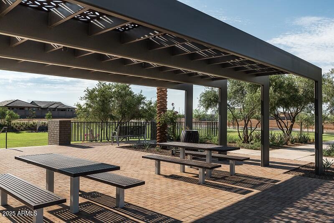
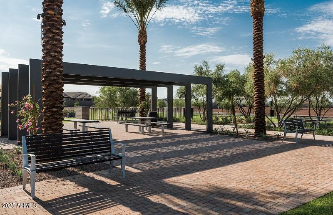
The Pinnacle Floorplan features a gorgeous Spanish style exterior elevation with a covered front porch showcasing a paver walkway and front porch. Open concept great room with kitchen featuring GE Profile stainless steel appliances including 36'' 5 burner gas cooktop, single wall oven & microwave and dishwasher against two-tone white painted shaker cabinet perimeter and natural stained shaker cabinet island. Cabinet extras throughout including trash/recycling pullout, polished nickel cabinet hardware, boxed-in refrigerator, upgraded crown molding and more. Quartz countertops and tile backsplash in kitchen. 8' interior doors, 4-1/4'' baseboards throughout. 4-panel sliding glass door to sideyard,4-foot gate at rear of side yard. Gas stub for BBQ at side yard. Modified master bath; includes walk-in shower with linen closet and executive height vanities with painted shaker style cabinets. Shower to include clear 3/8" glass enclosure and cultured marble surrounds. Electrical upgrades include ceiling fan prewire, separate switch pendant light prewires over kitchen island, upgraded vanity lights and more. 6x36 ceramic tile throughout first floor, and in laundry and secondary bath. Primary bathroom to include 12x24 matte beige tile. Upgraded carpet and pad on stairs, in loft and bedrooms. Electric car charger outlet 50A/240V outlet, low voltage and plumbing upgrades throughout. Union Park offers Tree-lined streets, pedestrian-friendly sidewalks and a 5,500 sf recreation center with resort style pool an kiddie pool, shaded ramadas, parks, gathering areas, pickleball courts and basketball. Close to I-10, 101 and 303. Walking distance to restaurants, movies, entertainment and shopping.
Share Property
Location
2216 W CHISUM Trail, Phoenix, AZ 85085
Status
Sold
Date Sold
March 25, 2025
Property Amenities
Interior
Laundry roomWshr/Dry Hook Up Only
AppliancesGas Cooktop
Total Bedrooms:5
Other Interior FeaturesHigh Speed Internet, Double Vanity, Upstairs, Eat-in Kitchen, 9 Flat Ceilings, Kitchen Island, Pantry
Area & Lot
Lot Area3,600 Sq.Ft.
Living area2,618 Sq.Ft.
MLS® ID6805566
Year Built2024
School DistrictDeer Valley Unified District
High SchoolBarry Goldwater High School
Middle SchoolUnion Park School
Elementary SchoolUnion Park School
Architecture StylesSpanish
TypeResidential
StatusSold
Exterior
Stories2
PoolNone
Air conditioningProgrammable Thmstat
Heat typeNatural Gas
Water SourceCity Water
Garage Space2.0
SewerPublic Sewer
Other Exterior FeaturesPrivate Yard
ParkingGarage Door Opener, Rear Vehicle Entry
Lot FeaturesBorders Common Area, North/South Exposure, Sprinklers In Front, Dirt Back
RoofTile
Finance
Sales Price$709,990
HOA Fees$209 monthly
Real Estate Tax$461 yearly
Work With Us
With experience and expertise in multiple facets of the business have given us the skills to deal with any transaction, regardless of the type or price point.
