

Leave a Message

Thank you for your message. We will be in touch with you shortly.

2211 W CHISUM Trail
2211 W CHISUM Trail
2211 W CHISUM Trail
2211 W CHISUM Trail
2211 W CHISUM Trail
2211 W CHISUM Trail
2211 W CHISUM Trail
2211 W CHISUM Trail
2211 W CHISUM Trail
2211 W CHISUM Trail
2211 W CHISUM Trail
2211 W CHISUM Trail
2211 W CHISUM Trail
2211 W CHISUM Trail
2211 W CHISUM Trail
2211 W CHISUM Trail
2211 W CHISUM Trail
2211 W CHISUM Trail
2211 W CHISUM Trail
2211 W CHISUM Trail
2211 W CHISUM Trail
2211 W CHISUM Trail
2211 W CHISUM Trail
2211 W CHISUM Trail
2211 W CHISUM Trail
2211 W CHISUM Trail
2211 W CHISUM Trail
2211 W CHISUM Trail
2211 W CHISUM Trail
2211 W CHISUM Trail
2211 W CHISUM Trail
2211 W CHISUM Trail
2211 W CHISUM Trail
2211 W CHISUM Trail
2211 W CHISUM Trail
2211 W CHISUM Trail
2211 W CHISUM Trail
2211 W CHISUM Trail
2211 W CHISUM Trail
2211 W CHISUM Trail
2211 W CHISUM Trail
2211 W CHISUM Trail
2211 W CHISUM Trail
2211 W CHISUM Trail
2211 W CHISUM Trail
2211 W CHISUM Trail
2211 W CHISUM Trail
2211 W CHISUM Trail
2211 W CHISUM Trail
2211 W CHISUM Trail
2211 W CHISUM Trail
2211 W CHISUM Trail
2211 W CHISUM Trail
2211 W CHISUM Trail
2211 W CHISUM Trail
2211 W CHISUM Trail
2211 W CHISUM Trail
2211 W CHISUM Trail
2211 W CHISUM Trail
2211 W CHISUM Trail
2211 W CHISUM Trail
2211 W CHISUM Trail
2211 W CHISUM Trail
VIEW PHOTOS
Courtesy of Compass, Danny Kallay Listing Contact: 480-694-8571 
$574,990

2211 W CHISUM Trail

3 Beds 3 Baths 1,846 Sq.Ft. 3,600 Sq.Ft.

Description

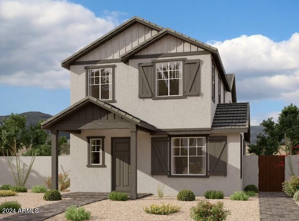
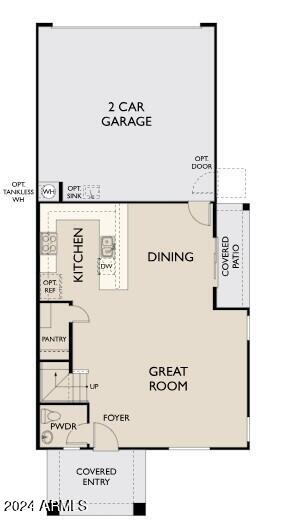
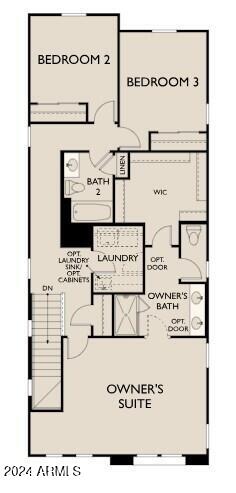
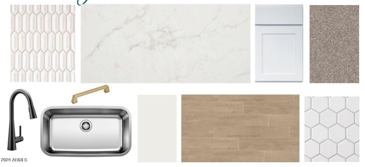
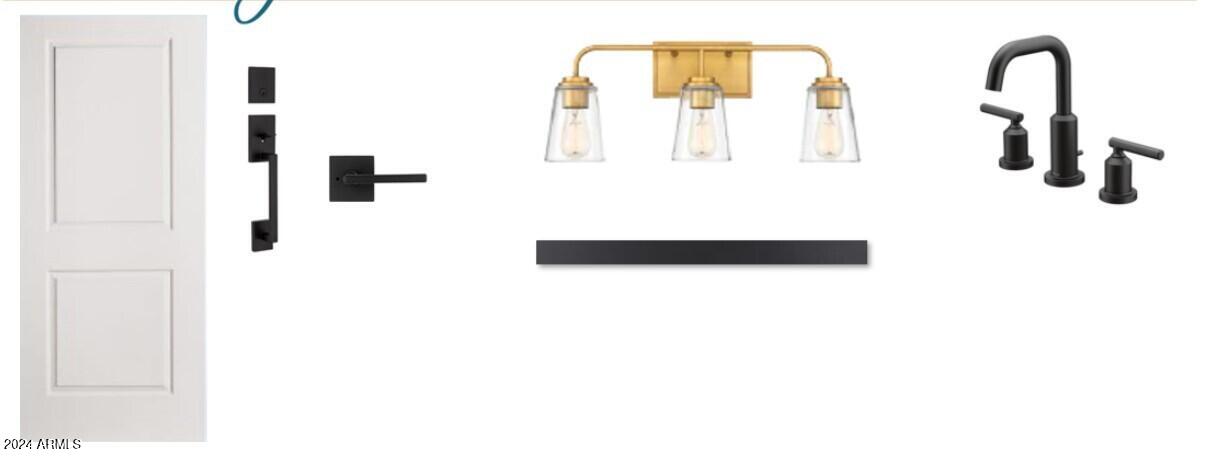
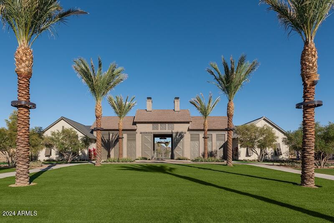
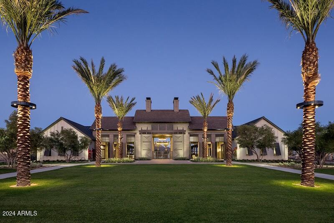
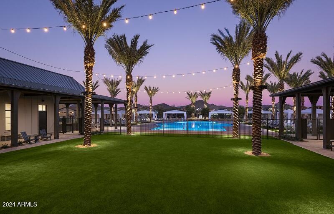
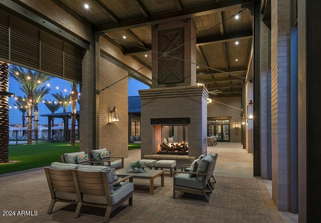
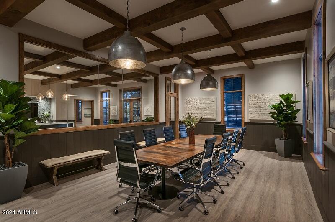
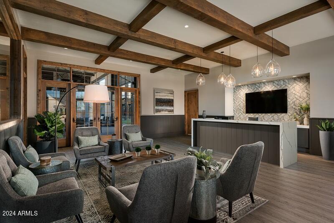
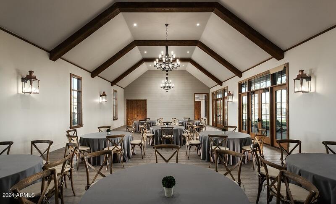
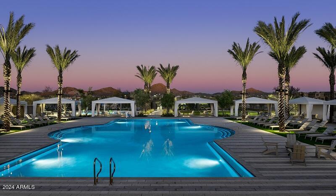
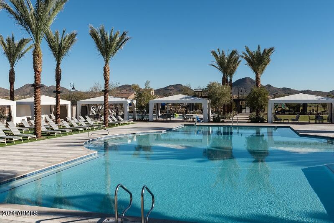
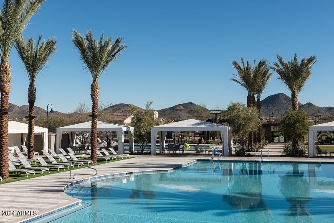
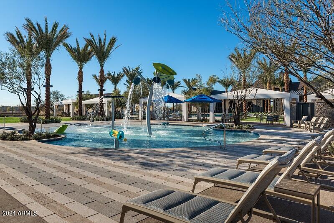
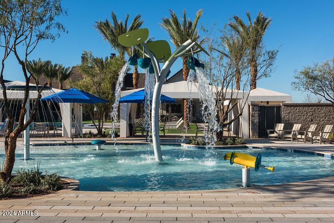
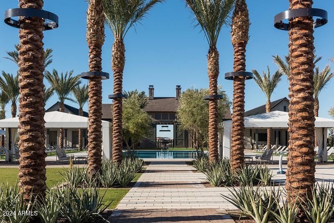
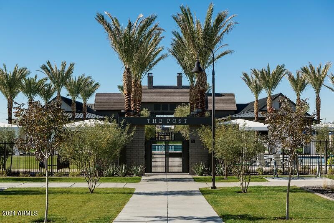
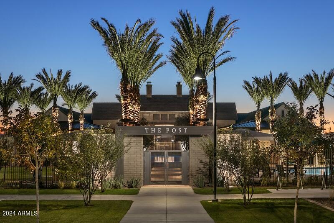
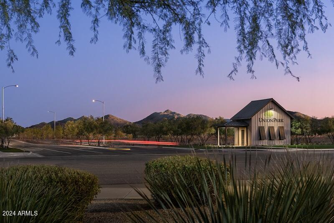
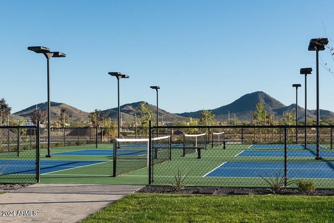
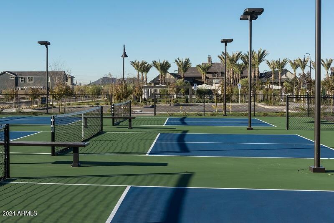
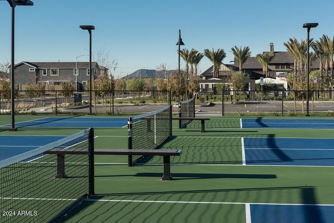
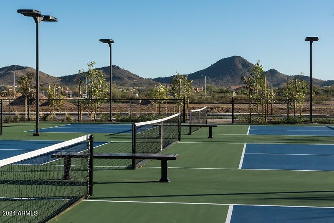
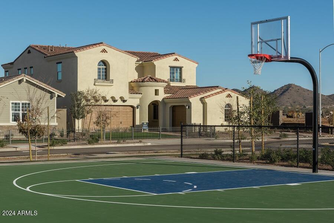
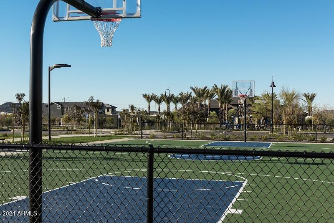
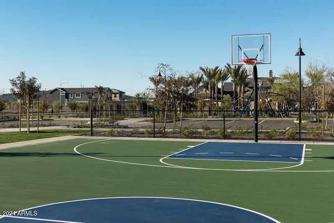
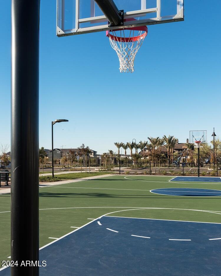
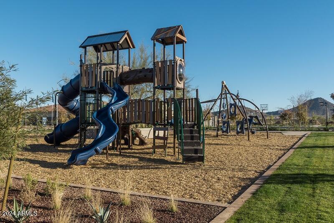
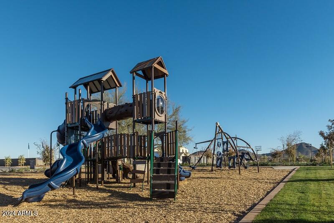
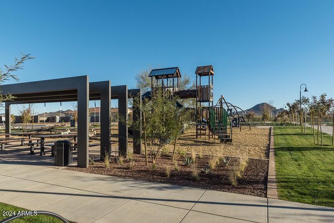

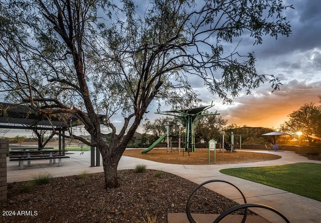
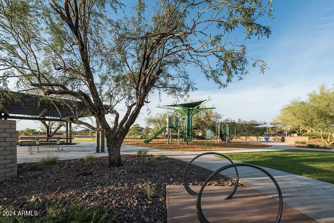
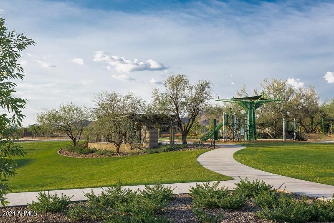
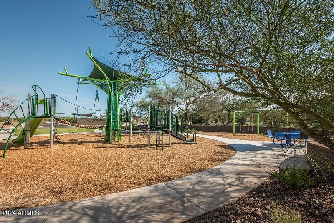
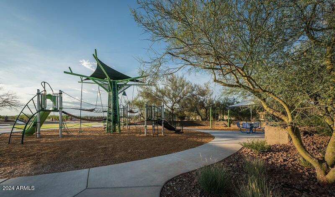
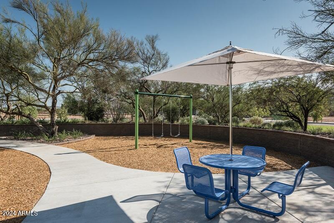
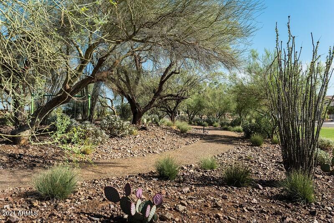
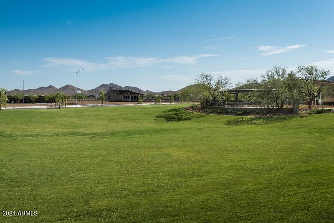
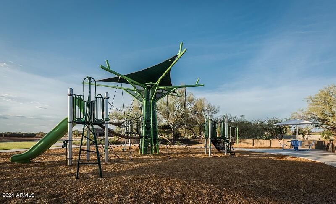
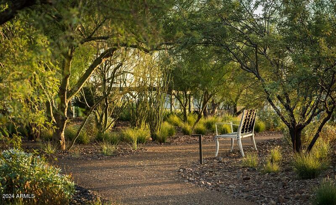
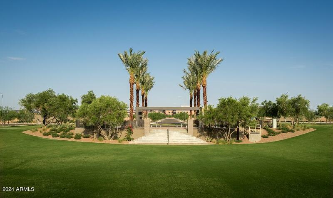
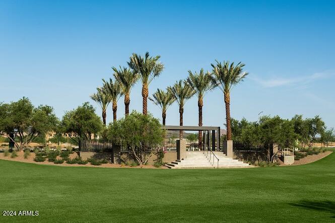
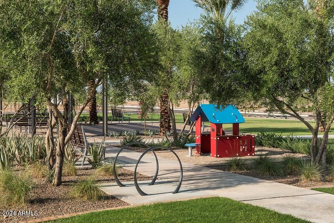
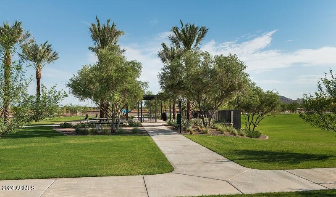
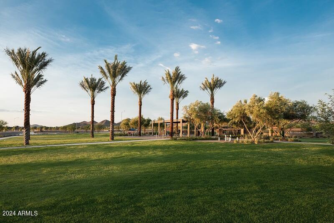
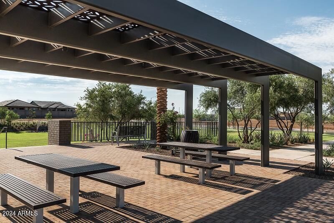
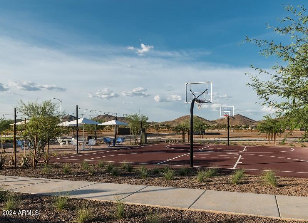
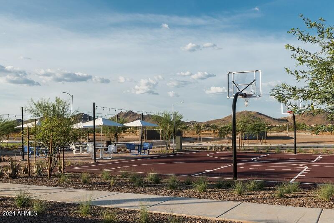
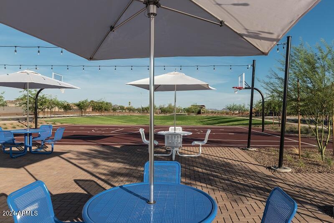
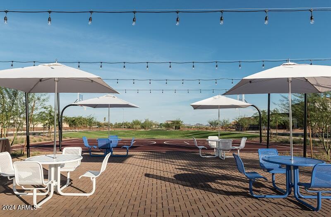
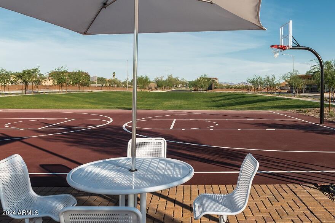
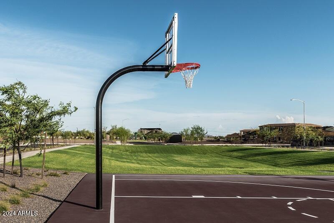
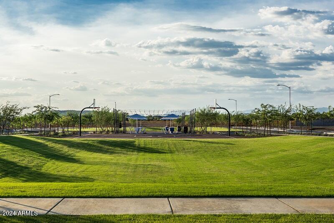
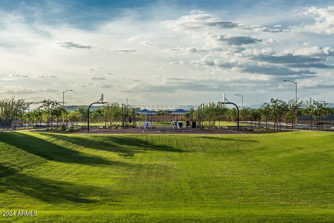
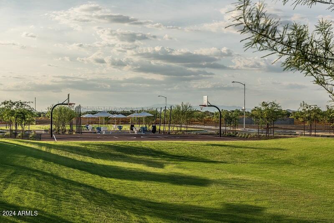
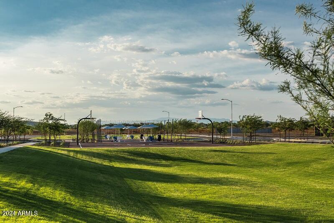
Papago home plan with 1846 square feet on 2 levels with 3 bedrooms and 2.5 bathrooms and a 2 car garage. The exterior features a Farmhouse style elevation, front yard landscaping, pavers at the covered front entry, and a gas BBQ stub in the side yard. Interior features 9' ceilings & 8' doors, open concept with kitchen including stainless steel gas range, microwave/hood combo, 5 cycle dishwasher, quartz countertops, and tile backsplash. White painted shaker-style cabinets throughout with champagne bronze hardware. Matching executive height vanities in bathrooms. 6x36 tile through the main level and in wet areas on the 2nd level, primary bath to include 14x16 white hex tile. Upgraded carpet and pad throughout. Electrical and low voltage upgrades will consist of a flat-screen ready recessed in the wall TV box and a prewire for ceiling fans in bedrooms. Tree-lined streets, pedestrian-friendly sidewalks, and a 5,500 sf recreation center with a resort-style pool a kiddie pool, shaded ramadas, parks, gathering areas, pickleball courts, and basketball. Close to I-17, 101, and 303. Walking distance to restaurants, movies, entertainment and shopping.

Share Property

Location

2211 W CHISUM Trail, Phoenix, AZ 85085

Status

Sold

Date Sold

February 13, 2025

Property Amenities

Interior
Laundry room Inside, Gas Dryer Hookup, Wshr/Dry Hook Up Only
Appliances Built-in Microwave, Dishwasher, Disposal, Gas Range, Gas Oven
Total Bedrooms: 3
Half Bathrooms: 1
Full Bathrooms: 2
Other Interior Features High Speed Internet, Double Vanity, Upstairs, Eat-in Kitchen, 9 Flat Ceilings, Kitchen Island, Pantry
Area & Lot
Lot Area 3,600 Sq.Ft.
Living area 1,846 Sq.Ft.
MLS® ID 6767786
Year Built 2024
School District Deer Valley Unified District
High School Barry Goldwater High School
Middle School Union Park School
Elementary School Union Park School
Type Residential
Status Sold
Exterior
Stories 2
Pool None
Air conditioning Programmable Thmstat
Heat type Natural Gas
Water Source City Water
Garage Space 2.0
Sewer Public Sewer
Other Exterior Features Private Yard
Parking Garage Door Opener, Rear Vehicle Entry
Lot Features East/West Exposure, Sprinklers In Front, Dirt Back
Roof Tile
Finance
Sales Price $574,990
HOA Fees $182 monthly
Real Estate Tax $512 yearly

Work With Us

With experience and expertise in multiple facets of the business have given us the skills to deal with any transaction, regardless of the type or price point.
