Leave a Message

Thank you for your message. We will be in touch with you shortly.

221 W MORTEN Avenue
221 W MORTEN Avenue
221 W MORTEN Avenue
221 W MORTEN Avenue
221 W MORTEN Avenue
221 W MORTEN Avenue
221 W MORTEN Avenue
221 W MORTEN Avenue
221 W MORTEN Avenue
221 W MORTEN Avenue
221 W MORTEN Avenue
221 W MORTEN Avenue
221 W MORTEN Avenue
221 W MORTEN Avenue
221 W MORTEN Avenue
221 W MORTEN Avenue
221 W MORTEN Avenue
221 W MORTEN Avenue
221 W MORTEN Avenue
221 W MORTEN Avenue
221 W MORTEN Avenue
221 W MORTEN Avenue
221 W MORTEN Avenue
221 W MORTEN Avenue
221 W MORTEN Avenue
221 W MORTEN Avenue
221 W MORTEN Avenue
221 W MORTEN Avenue
221 W MORTEN Avenue
221 W MORTEN Avenue
221 W MORTEN Avenue
221 W MORTEN Avenue
221 W MORTEN Avenue
VIEW PHOTOS
Courtesy of Compass
$1,450,000

221 W MORTEN Avenue

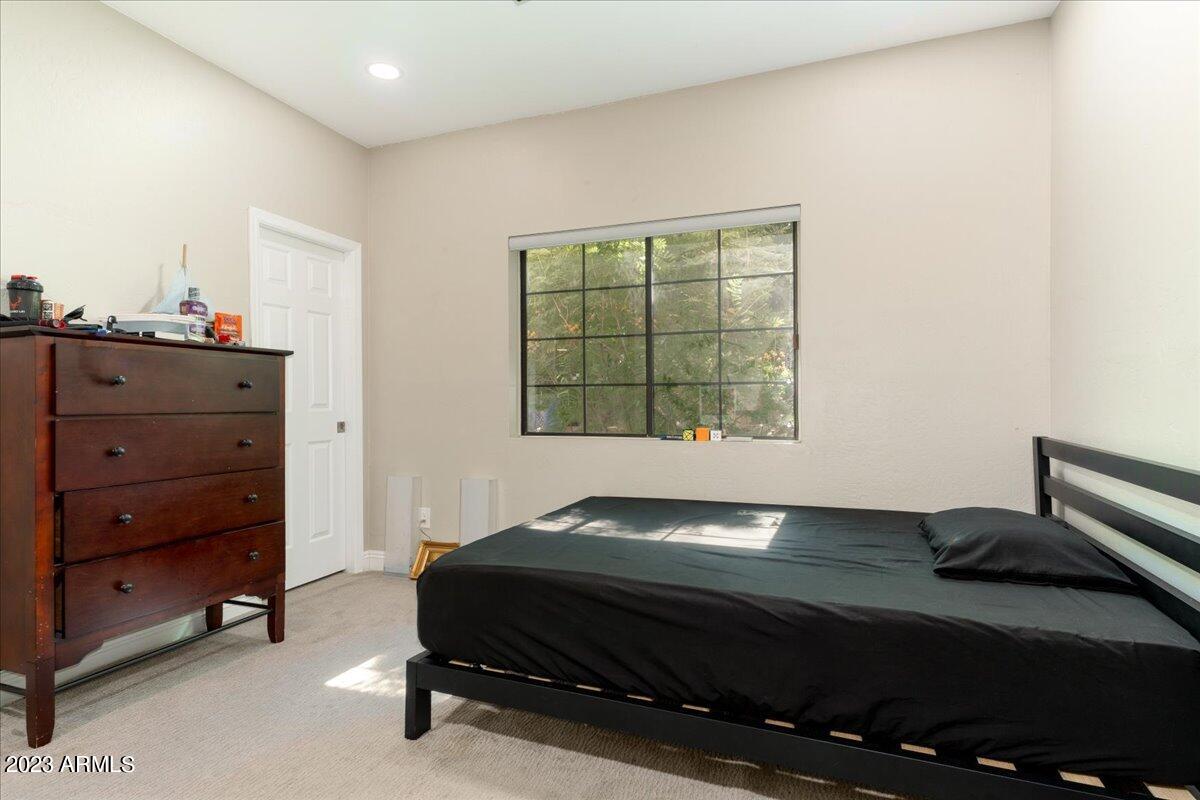
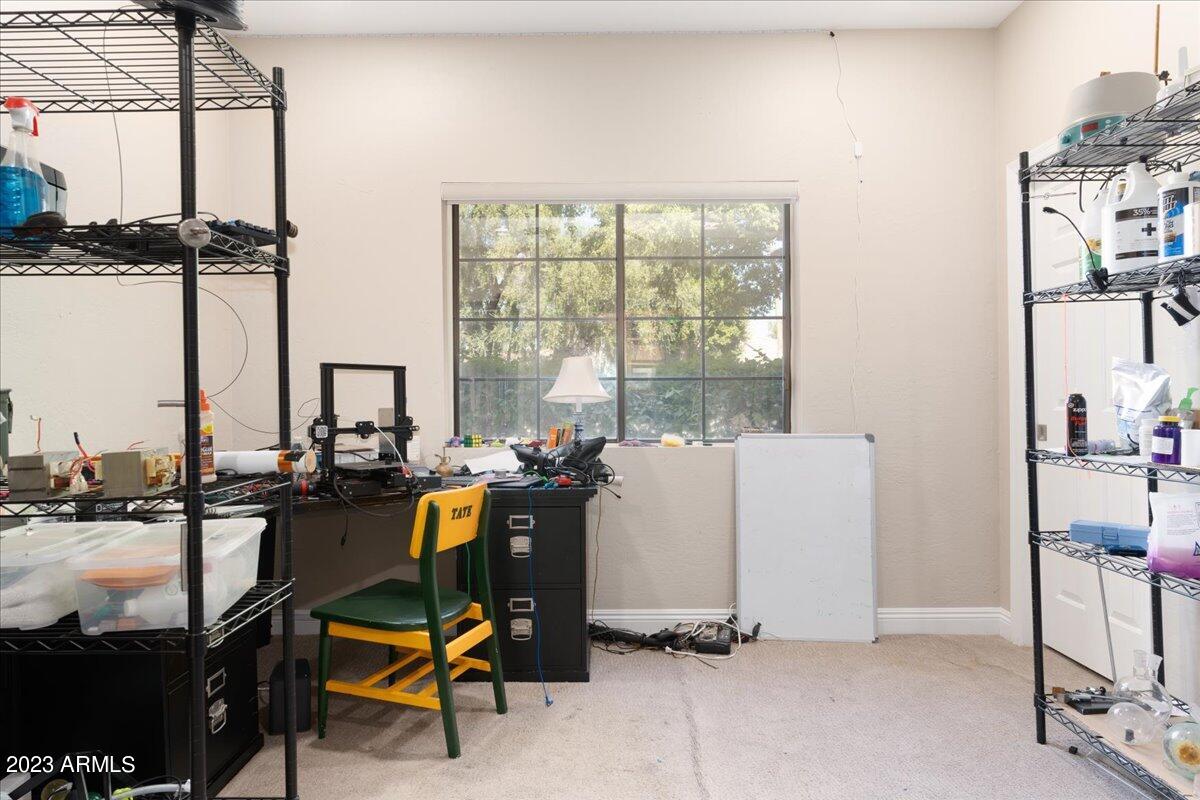
4 Beds 4 Baths 3,712 Sq.Ft. 0.29 Acres

Description

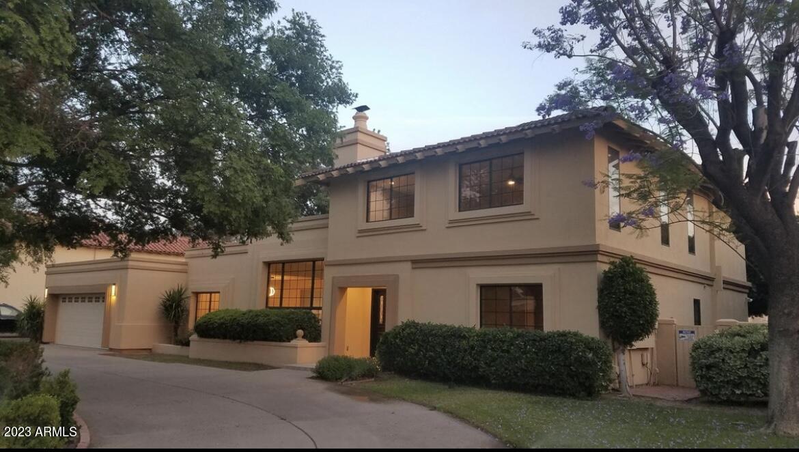
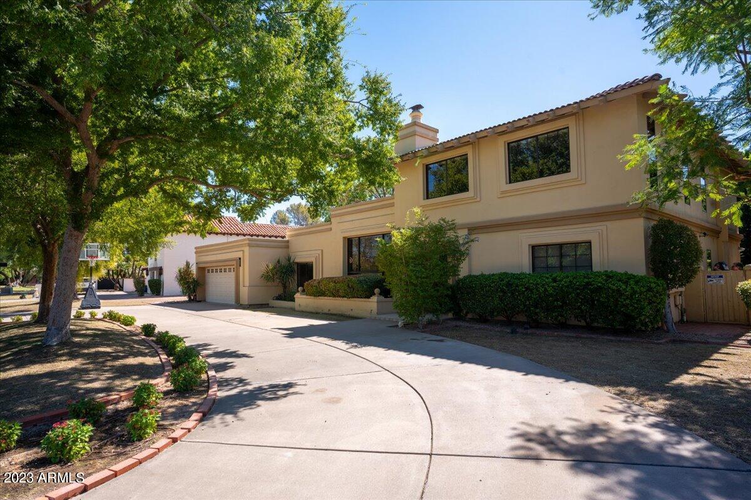
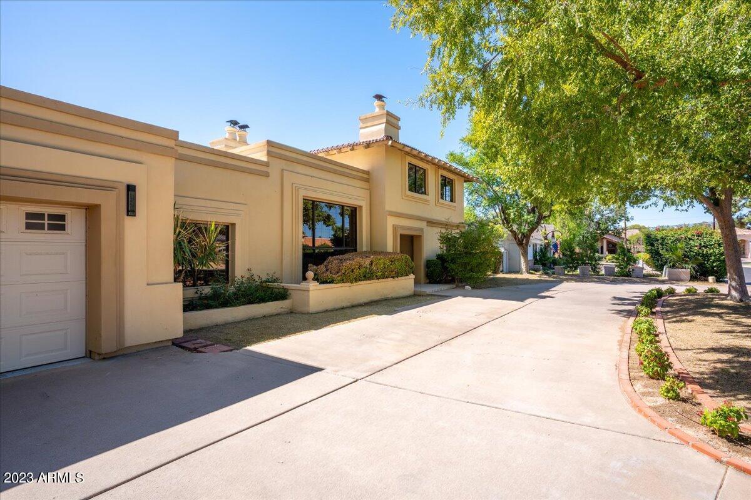
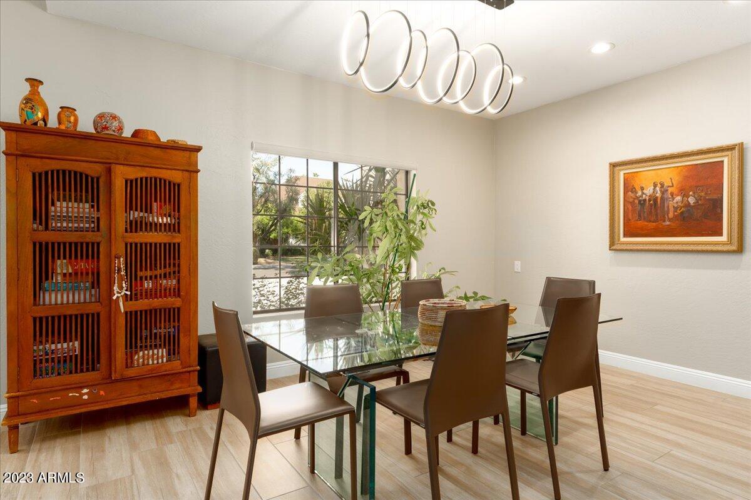
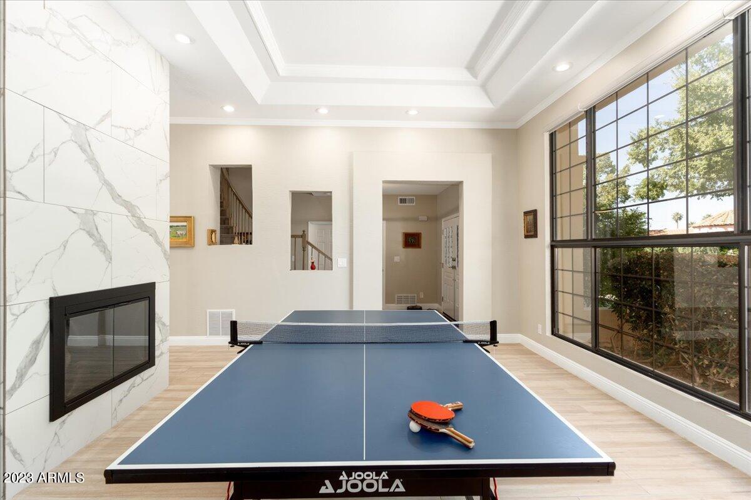
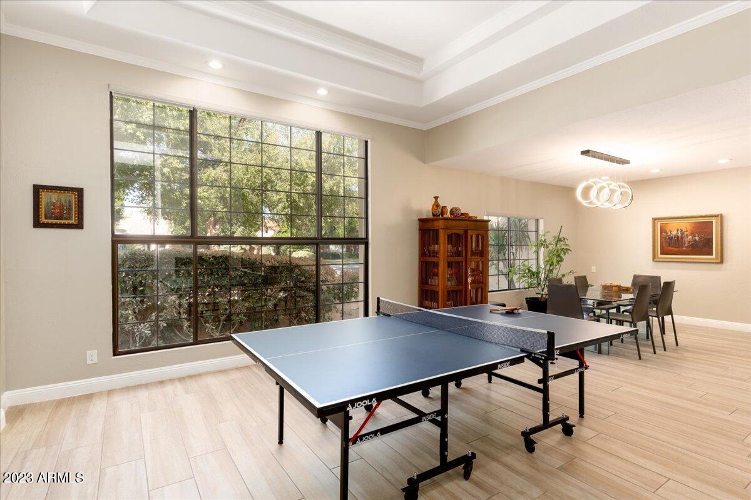
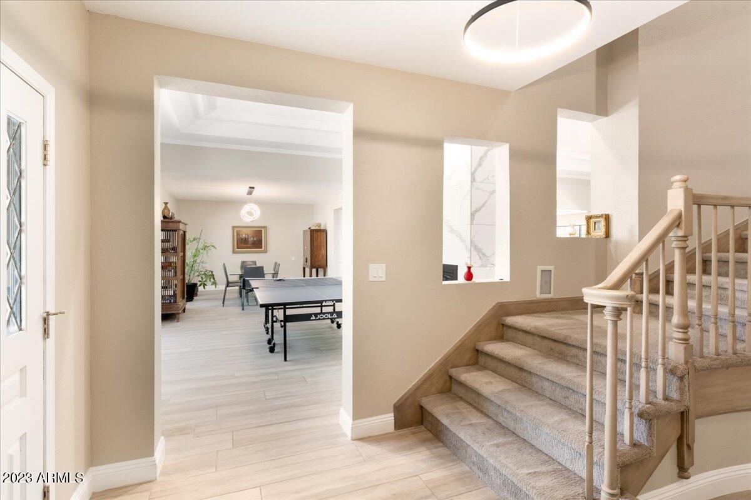
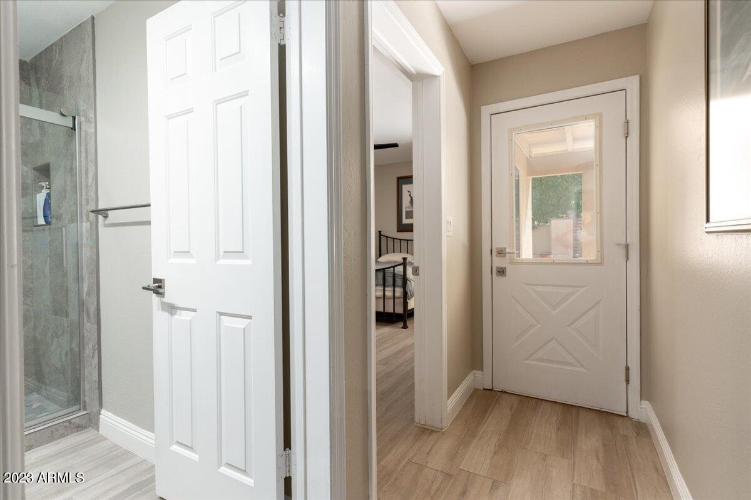
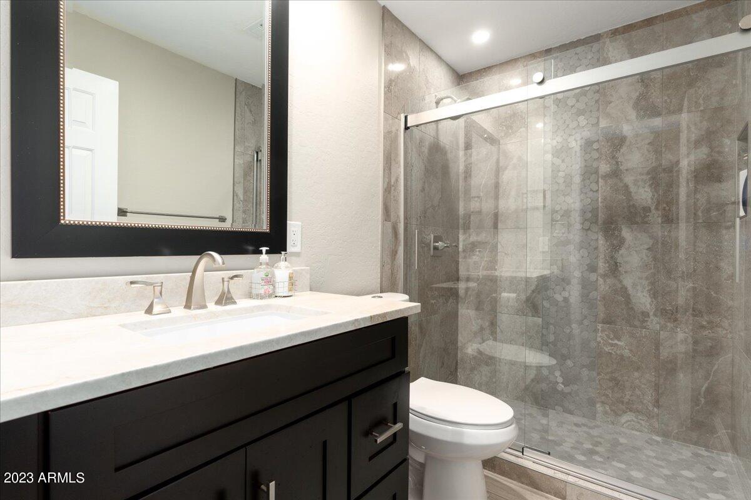
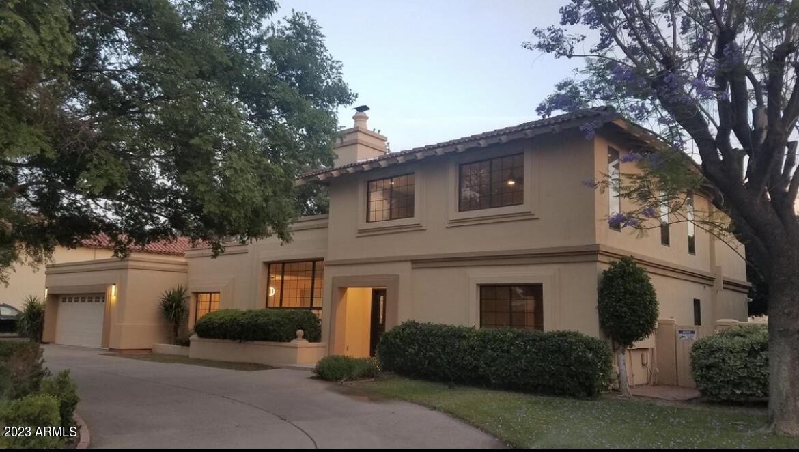
Gorgeous residence with freshly updated interiors, nestled in the heart of the North Central Corridor within the unique Madison Meadows neighborhood. This home boasts a spacious open floor plan where every detail has been meticulously attended to. From the floor-to-ceiling multi-sided fireplace to the central vacuum system, tall ceilings, and gracefully curved staircase, this home exudes elegance.

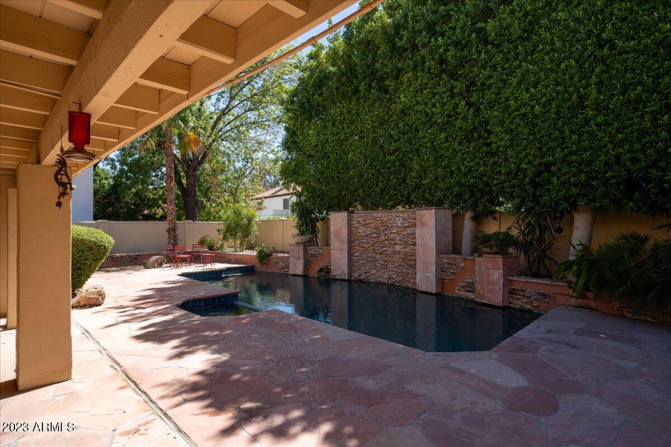
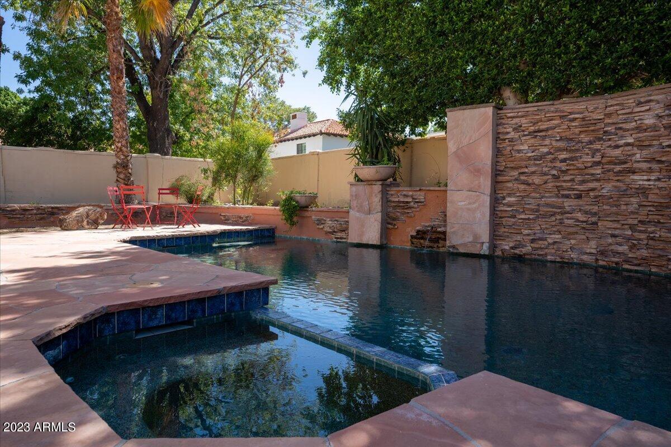
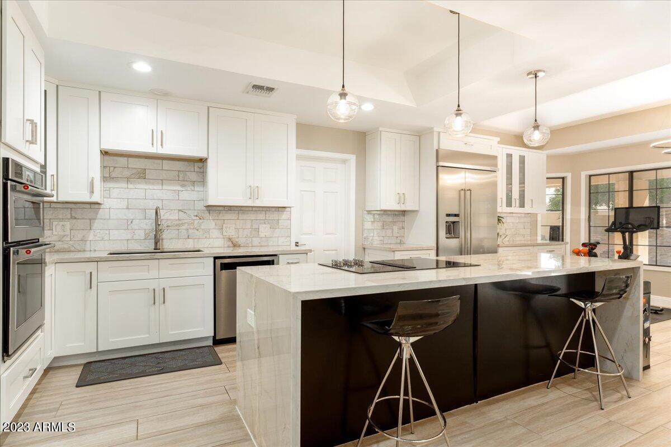
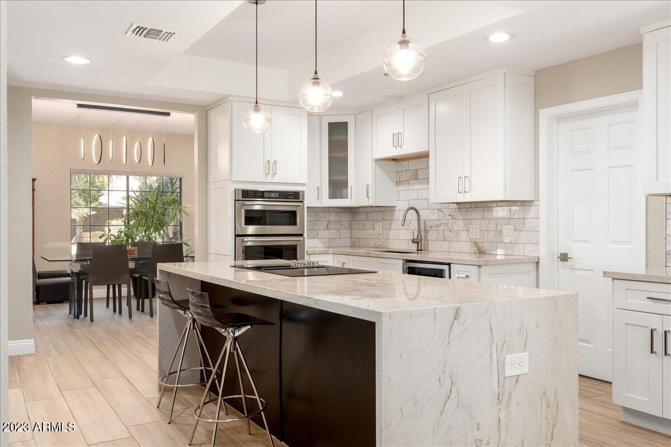
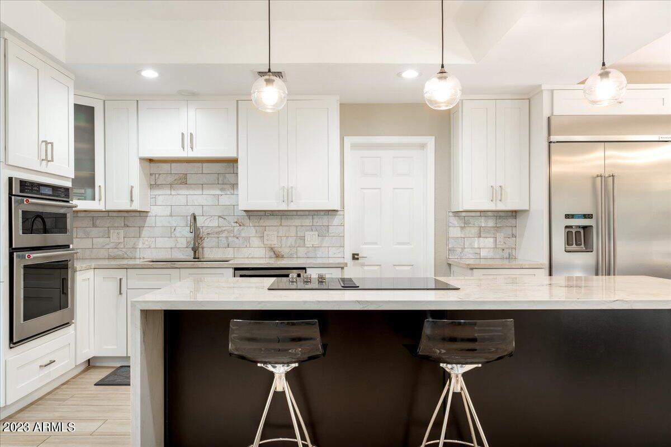
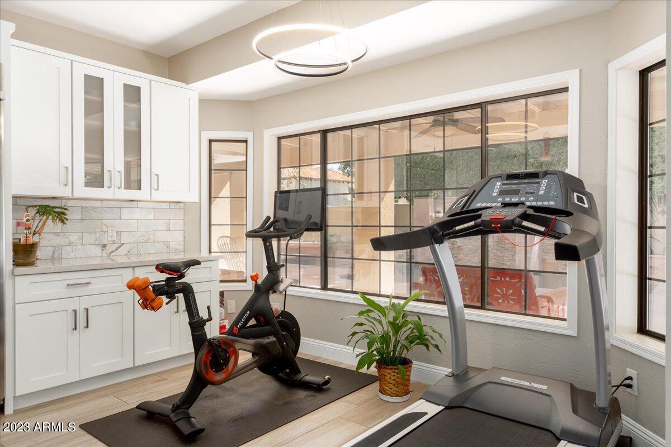
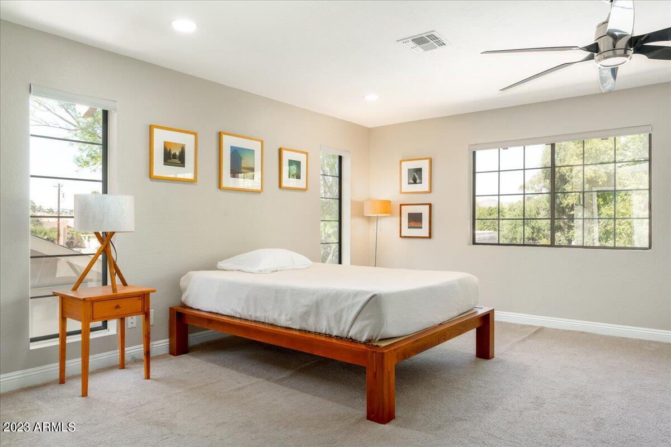
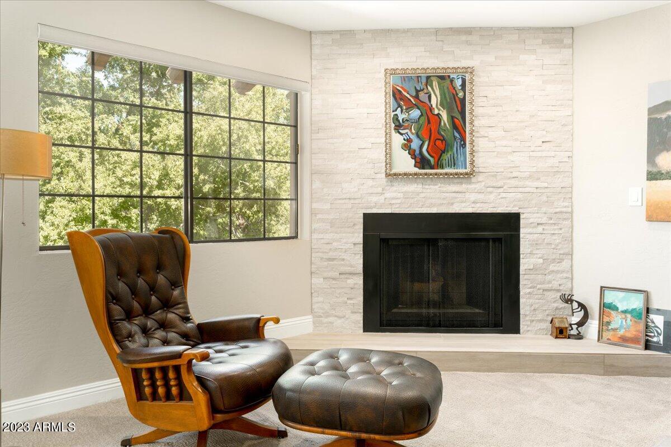
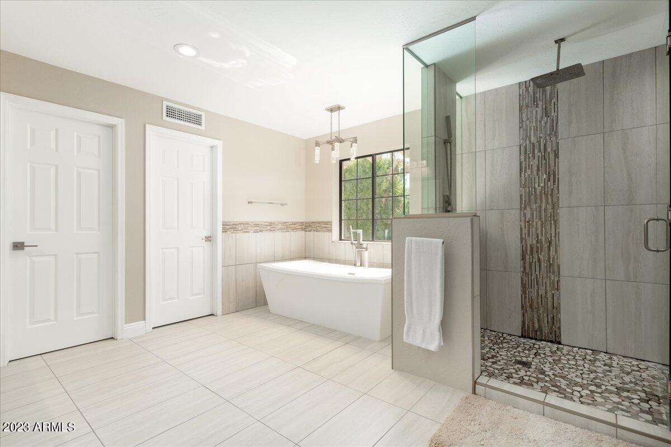
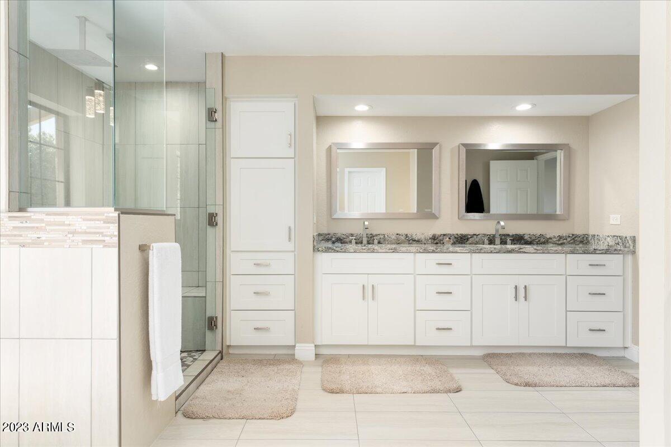
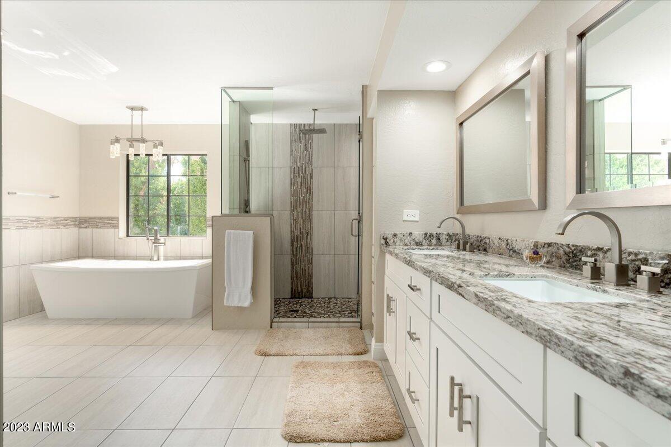
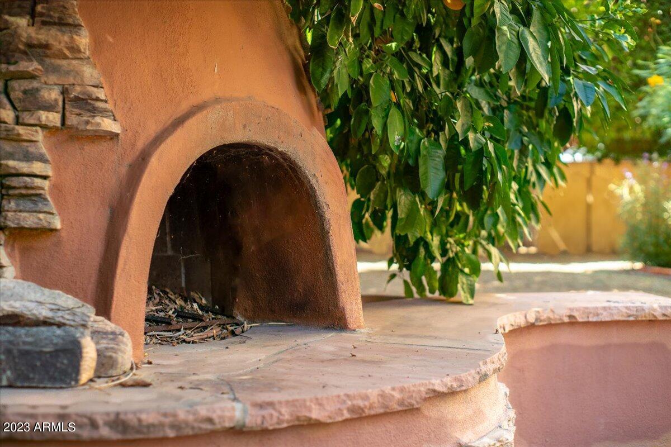
Unwind and luxuriate in the expansive 25'x20' owner's suite, complete with its own fireplace and a comfortable sitting area. The backyard is an entertainer's dream, featuring a stunning pool and pool fountain, all situated on an oversized lot. The chef-inspired kitchen showcases brand-new modern cabinets and top-tier natural quartz (quartzite) countertops. High-end stainless steel appliances include a built-in 42'' fridge, True Heat convection oven/microwave, downdraft 36'' cooktop, and a whisper-quiet dishwasher.

Share Property

Location

221 W MORTEN Avenue, Phoenix, AZ 85021

Status

Sold

Date Sold

November 8, 2023

Property Amenities

Interior
Fireplace Two Way Fireplace, Family Room, Living Room, Master Bedroom
Appliances Electric Cooktop
Flooring Carpet, Tile
Total Bedrooms: 4
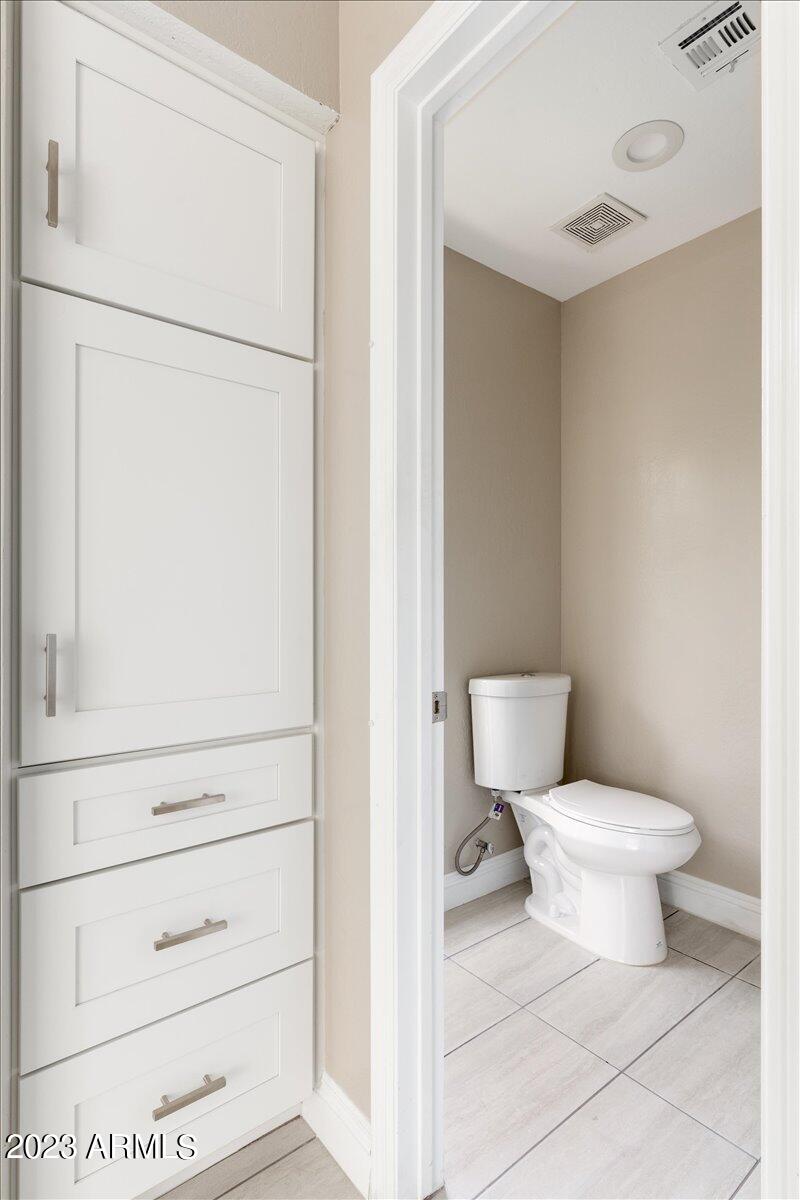
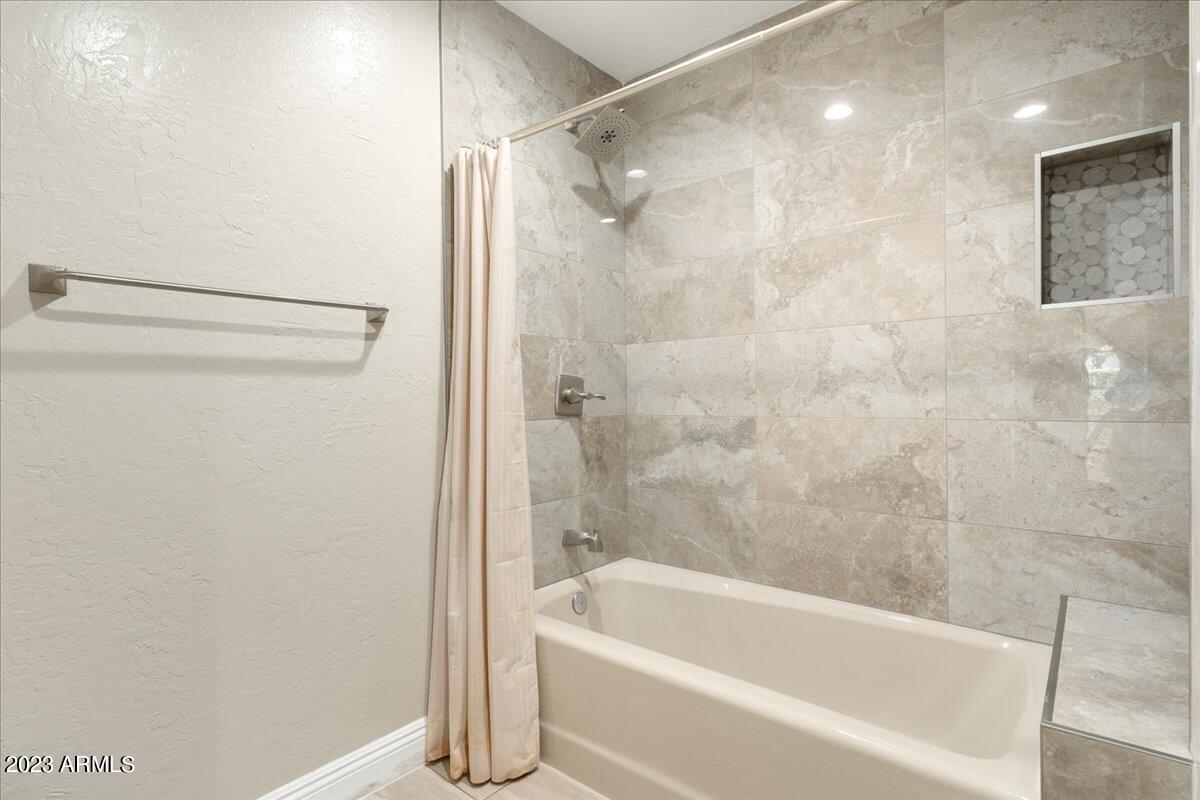
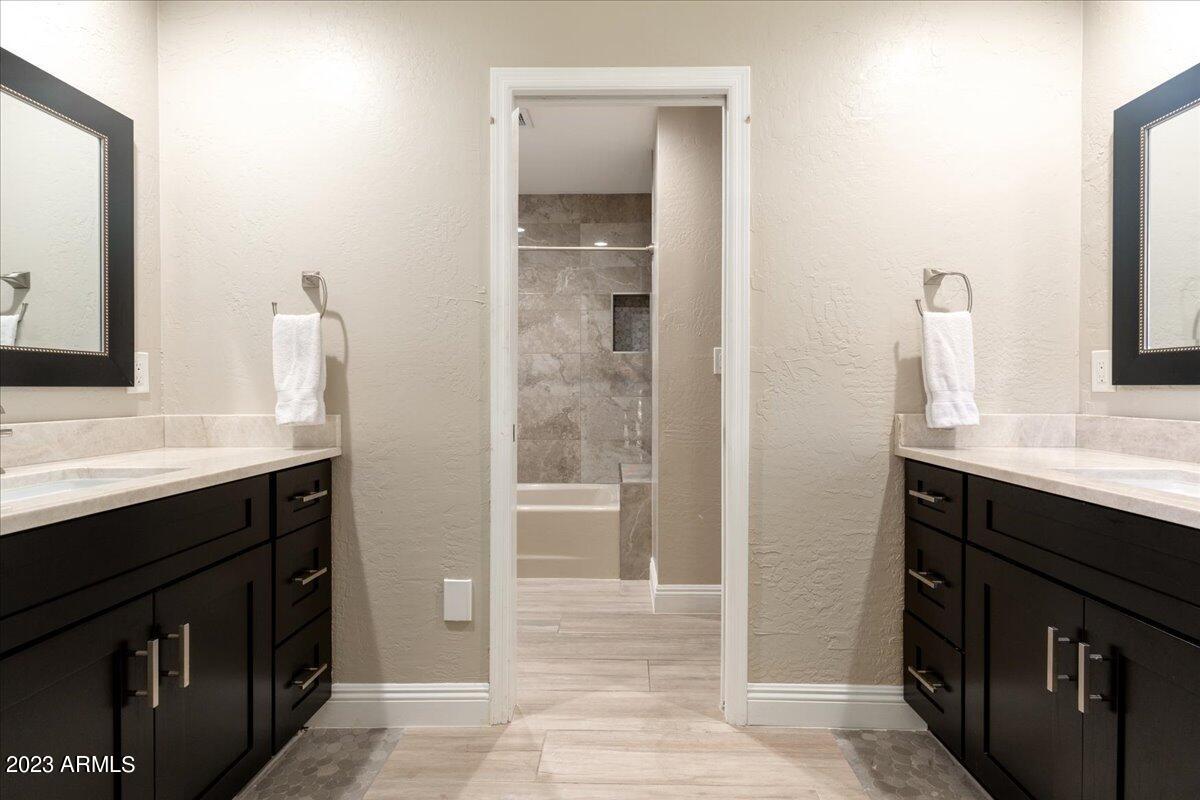
Other Interior Features Granite Counters, Double Vanity, Upstairs, Eat-in Kitchen, Breakfast Bar, 9 Flat Ceilings, Central Vacuum, Kitchen Island, Pantry, Full Bth Master Bdrm, Separate Shwr Tub
Area & Lot
Lot Area 0.29 Acres
Living area 3,712 Sq.Ft.
MLS® ID 6613465
Year Built 1980
School District Phoenix Union High School District
High School Central High School
Middle School Madison Meadows School
Elementary School Madison Richard Simis School
Architecture Styles Contemporary
Type Residential
Status Sold
Exterior
Stories 2
Air conditioning Central Air, Ceiling Fan(s)
Heat type Electric
Water Source City Water
Garage Space 2.0
Sewer Sewer in Cnctd, Public Sewer
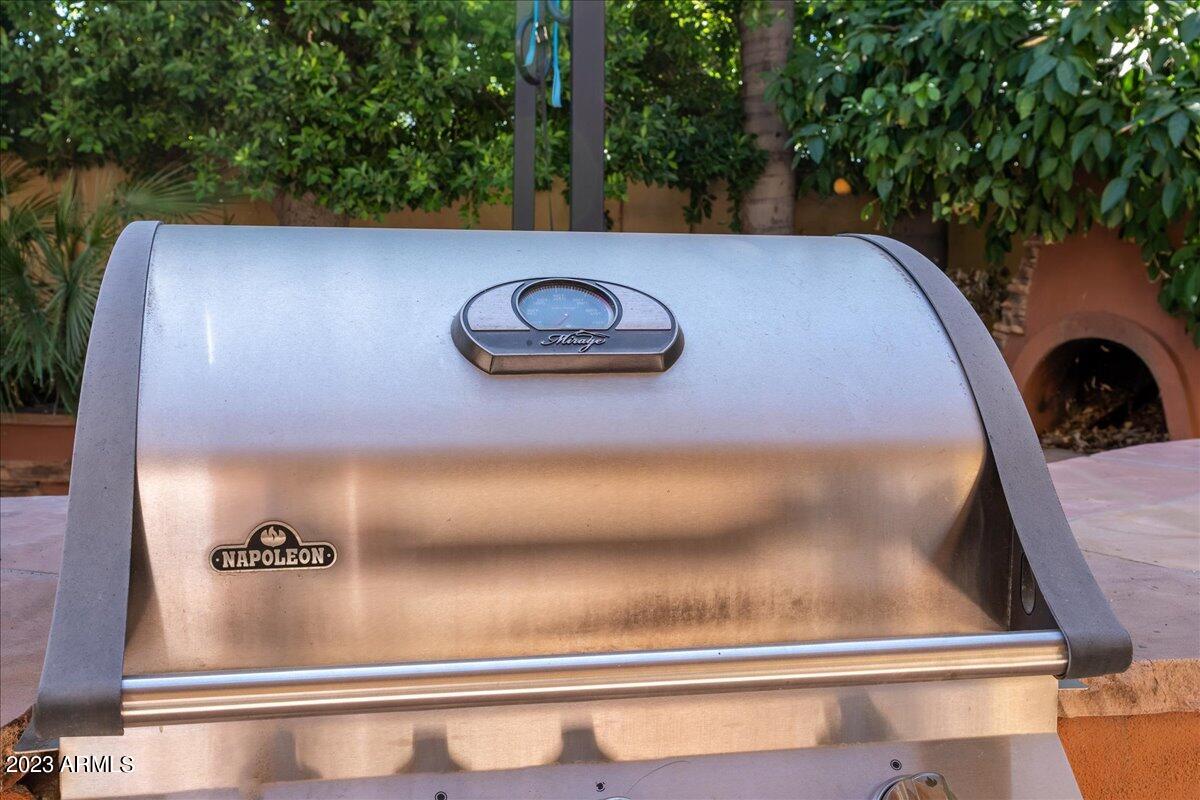
Other Exterior Features Misting System, Private Street(s), Private Yard, Built-in Barbecue
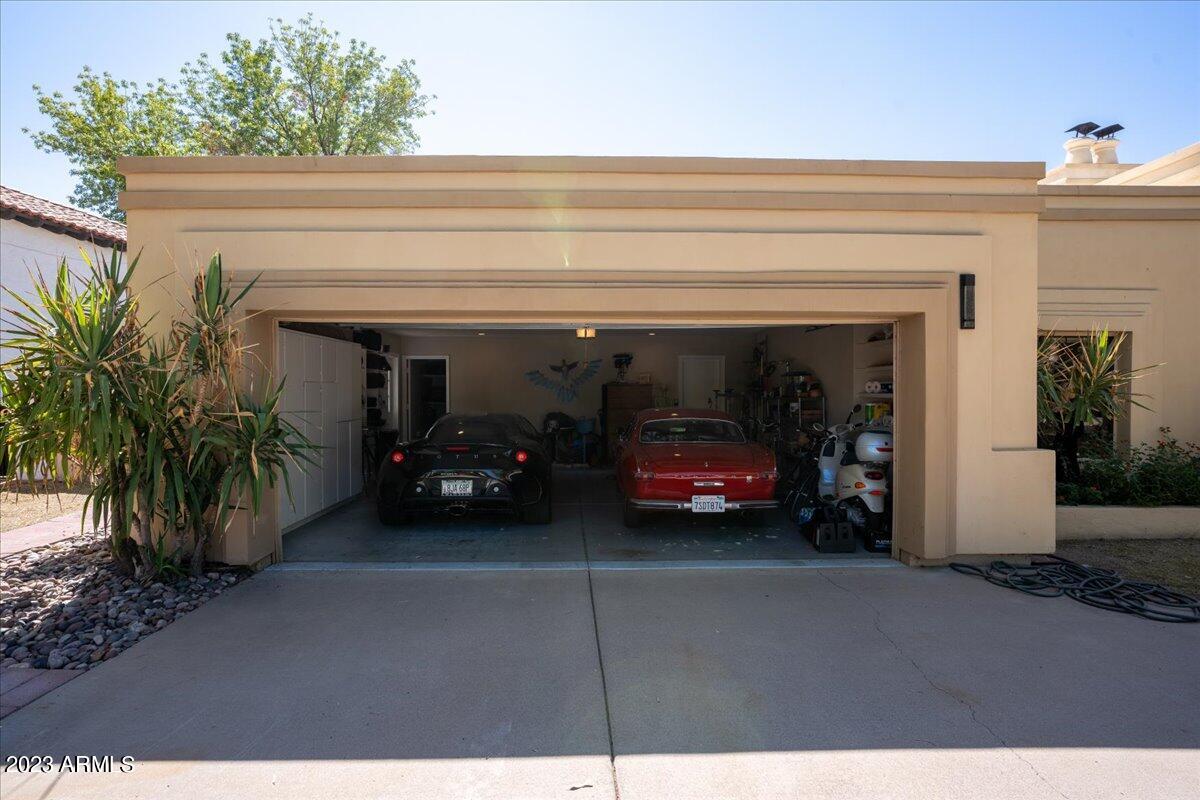
Parking Garage Door Opener, Extended Length Garage, Direct Access, Circular Driveway, Attchd Gar Cabinets
Lot Features Sprinklers In Rear, Sprinklers In Front, Grass Front, Grass Back, Auto Timer H 2 O Front, Auto Timer H 2 O Back
Roof Tile, Built-Up
Finance
Sales Price $1,450,000
HOA Fees $250 yearly
Real Estate Tax $8,892 yearly

Work With Us

With experience and expertise in multiple facets of the business have given us the skills to deal with any transaction, regardless of the type or price point.
