22050 N 90TH Street
22050 N 90TH Street
22050 N 90TH Street
22050 N 90TH Street
22050 N 90TH Street
22050 N 90TH Street
22050 N 90TH Street
22050 N 90TH Street
22050 N 90TH Street
22050 N 90TH Street
22050 N 90TH Street
22050 N 90TH Street
22050 N 90TH Street
22050 N 90TH Street
22050 N 90TH Street
22050 N 90TH Street
22050 N 90TH Street
22050 N 90TH Street
22050 N 90TH Street
22050 N 90TH Street
22050 N 90TH Street
22050 N 90TH Street
22050 N 90TH Street
22050 N 90TH Street
22050 N 90TH Street
22050 N 90TH Street
22050 N 90TH Street
22050 N 90TH Street
22050 N 90TH Street
22050 N 90TH Street
22050 N 90TH Street
22050 N 90TH Street
22050 N 90TH Street
22050 N 90TH Street
22050 N 90TH Street
22050 N 90TH Street
22050 N 90TH Street
22050 N 90TH Street
VIEW PHOTOS
Courtesy of Compass, Matthew Silverman Listing Contact: 602-690-4448 
$1,862,000

22050 N 90TH Street

5 Beds 3 Baths 3,841 Sq.Ft. 1.02 Acres

Description

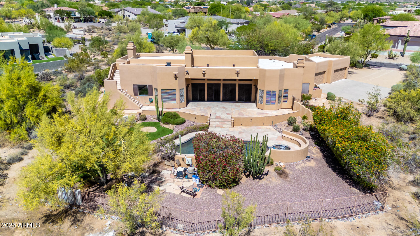
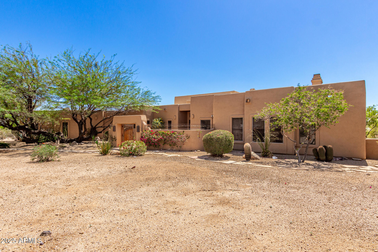
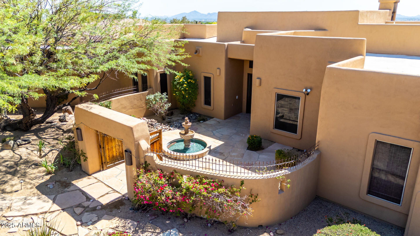
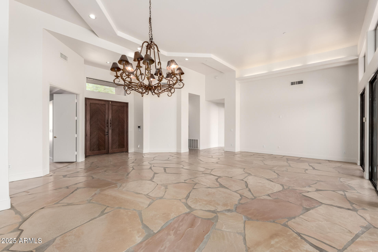
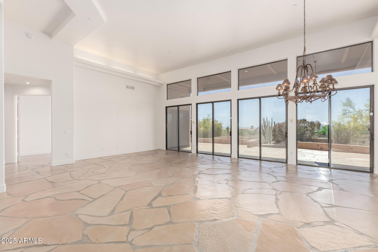
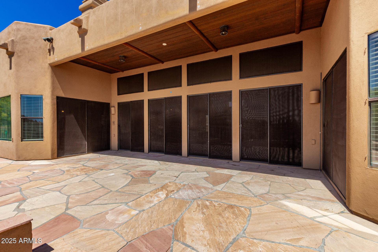
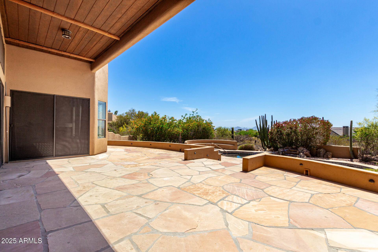
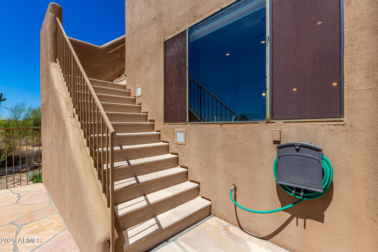
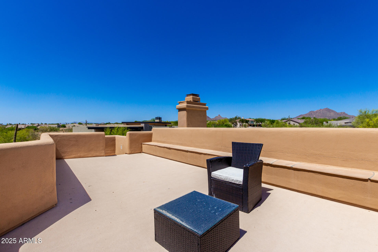
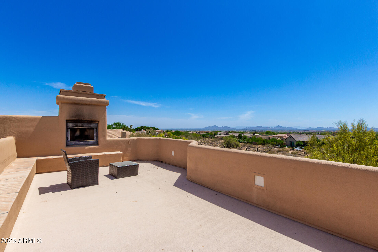
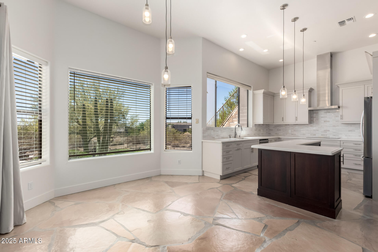
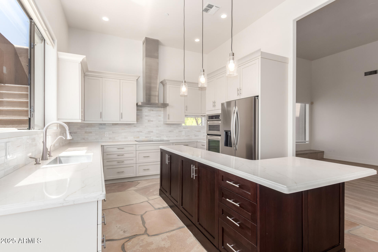
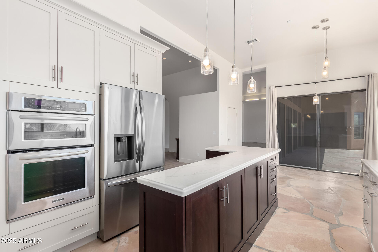
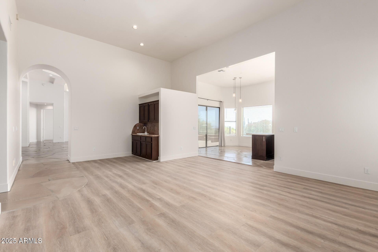
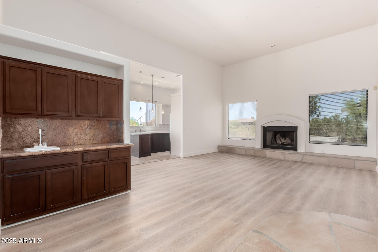
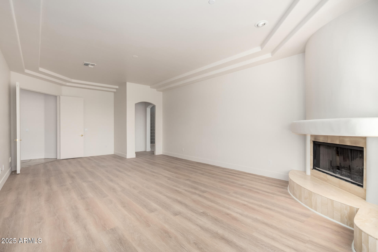
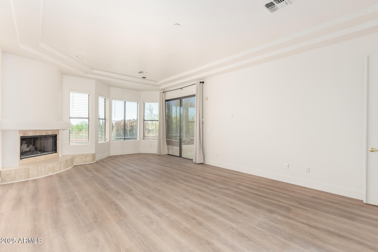
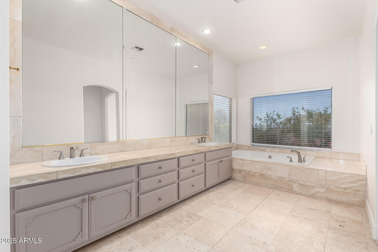
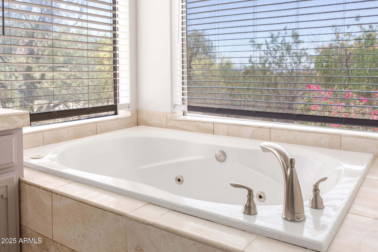
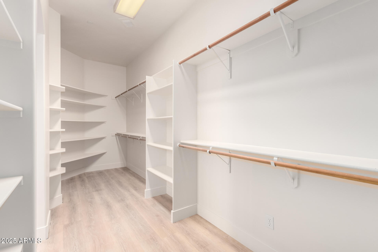
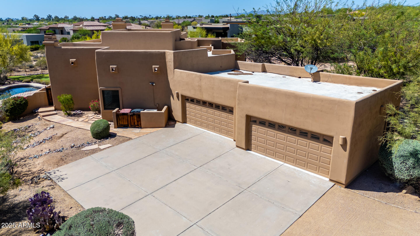
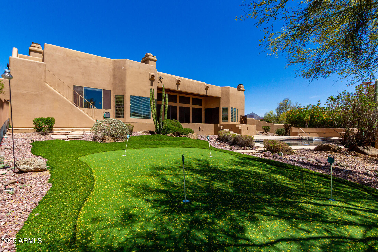
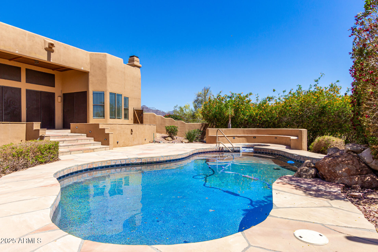
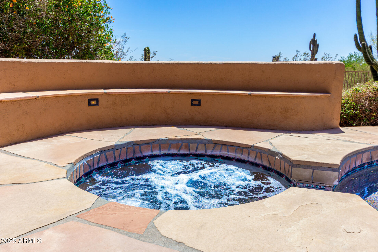
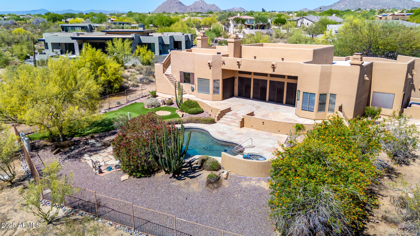
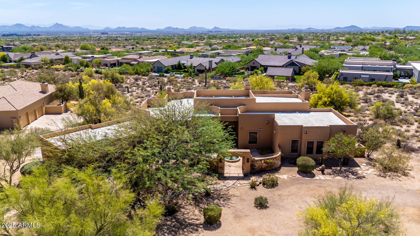
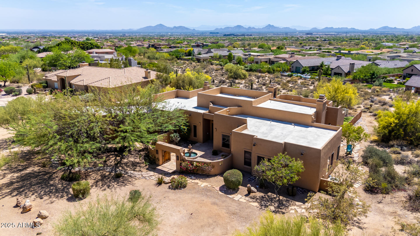
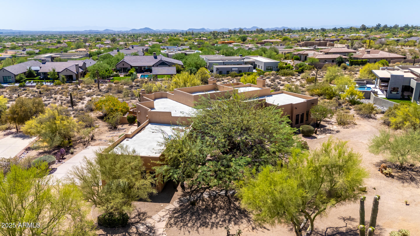
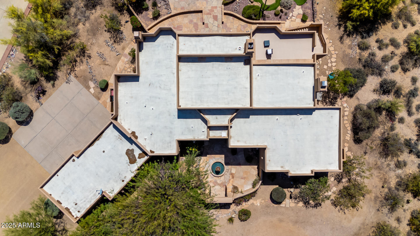
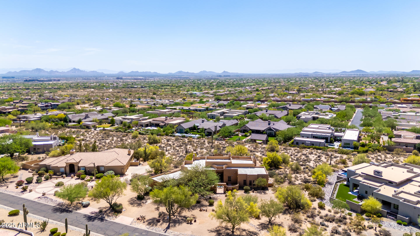
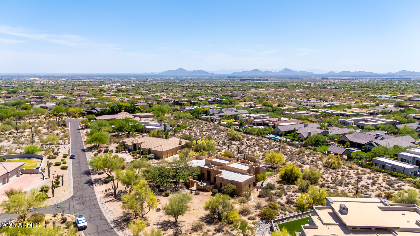
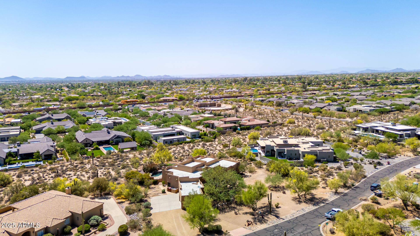
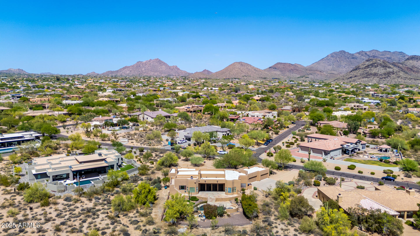
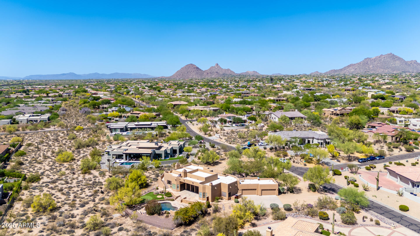
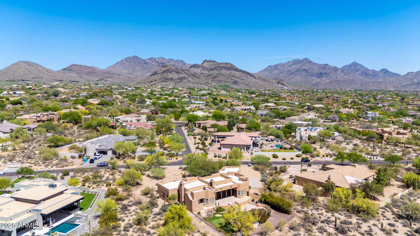
Welcome home to your private desert sanctuary--where space, serenity, and everyday convenience come together on over an acre with stunning mountain and city light views. This 5-bed, 3-bath custom home features soaring ceilings, a freshly painted interior, and a gourmet kitchen with high-end appliances. The spacious master suite offers a fireplace, patio access, and spa-like bath. Enjoy resort-style living with a pool, spa, putting green, covered patio, rooftop deck with fireplace, and a 4-car garage. Located just minutes from top-rated schools, shopping, and dining--this is family living at its finest!

Share Property

Location

22050 N 90TH Street, Scottsdale, AZ 85255

Status

Sold

Date Sold

December 31, 2025

Property Amenities

Interior
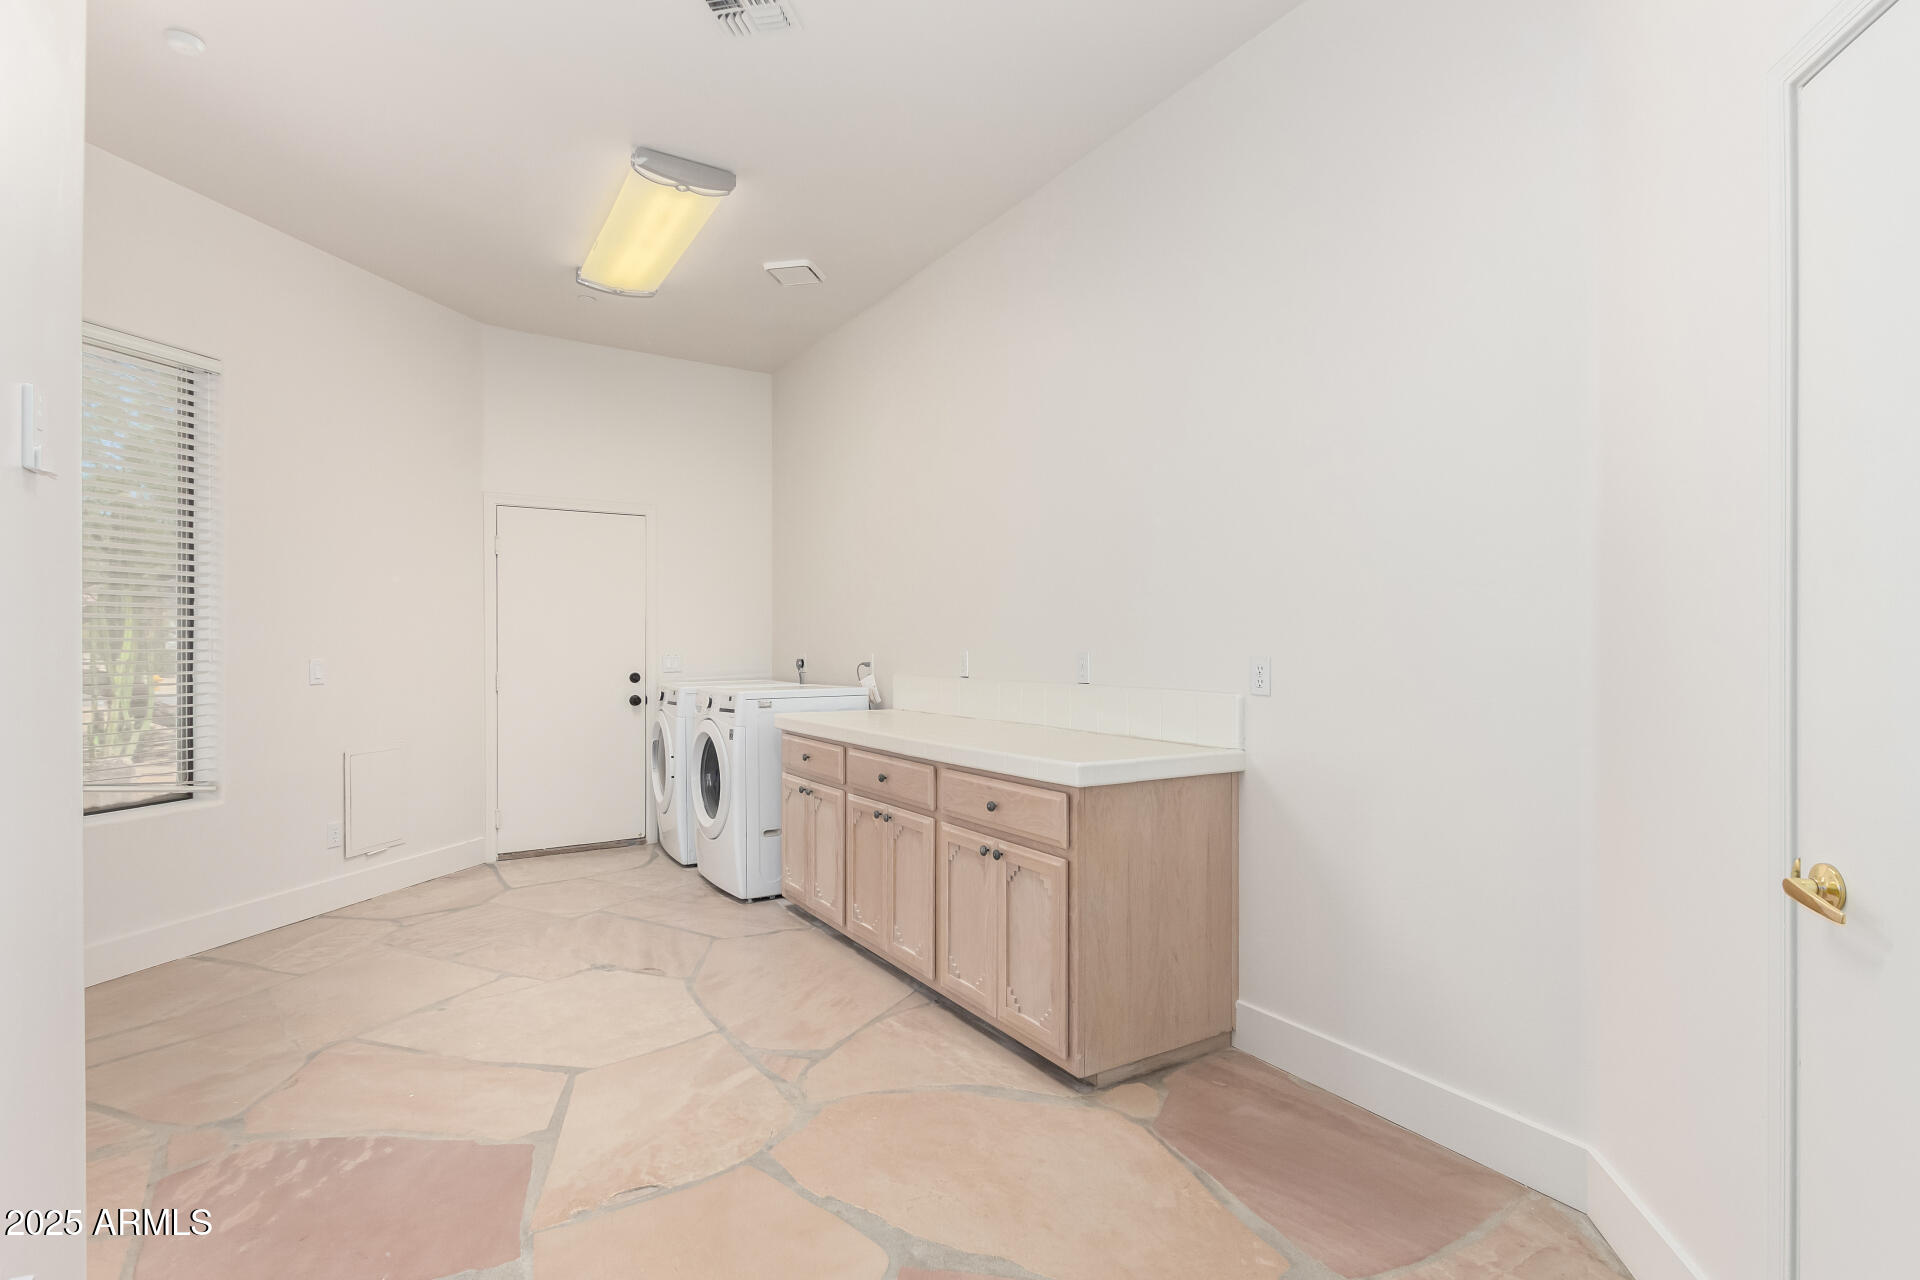
Laundry room Inside
Fireplace Exterior Fireplace, Family Room, Master Bedroom
Appliances Dryer, Washer, Refrigerator, Built-in Microwave, Dishwasher, Disposal, Electric Cooktop
Flooring Stone, Wood
Total Bedrooms: 5
Full Bathrooms: 3
Other Interior Features High Speed Internet, Granite Counters, Double Vanity, Eat-in Kitchen, 9 Flat Ceilings, Central Vacuum, Vaulted Ceiling(s), Kitchen Island, Full Bth Master Bdrm, Separate Shwr Tub
Area & Lot
Lot Area 1.02 Acres
Living area 3,841 Sq.Ft.
MLS® ID 6866364
Year Built 1994
School District Scottsdale Unified District
High School Chaparral High School
Middle School Copper Ridge School
Elementary School Copper Ridge School
View Description City Lights,Mountain(s)
Architecture Styles Territorial/Santa Fe
Type Residential
Status Sold
Exterior
Stories 1
Pool Heated
Air conditioning Central Air
Heat type Electric
Water Source City Water
Garage Space 4.0
Sewer Public Sewer
Other Exterior Features Balcony
Parking Garage Door Opener, Direct Access, Circular Driveway, Attchd Gar Cabinets
Lot Features Sprinklers In Front, Desert Front, Natural Desert Back, Auto Timer H 2 O Front
Roof Foam, Rolled/Hot Mop
Finance
Sales Price $1,862,000
HOA Fees $240 yearly
Real Estate Tax $5,809 yearly

Work With Us

With experience and expertise in multiple facets of the business have given us the skills to deal with any transaction, regardless of the type or price point.
