22037 N 78TH Street
22037 N 78TH Street
22037 N 78TH Street
22037 N 78TH Street
22037 N 78TH Street
22037 N 78TH Street
22037 N 78TH Street
22037 N 78TH Street
22037 N 78TH Street
22037 N 78TH Street
22037 N 78TH Street
22037 N 78TH Street
22037 N 78TH Street
22037 N 78TH Street
22037 N 78TH Street
22037 N 78TH Street
22037 N 78TH Street
22037 N 78TH Street
22037 N 78TH Street
22037 N 78TH Street
22037 N 78TH Street
22037 N 78TH Street
22037 N 78TH Street
22037 N 78TH Street
22037 N 78TH Street
VIEW PHOTOS
Courtesy of Compass, LeAnne Thomas Listing Contact: 480-466-6966 
$1,687,000

22037 N 78TH Street

4 Beds 3 Baths 3,012 Sq.Ft. 9,750 Sq.Ft.

Description

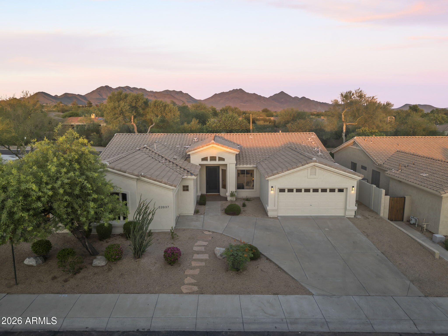
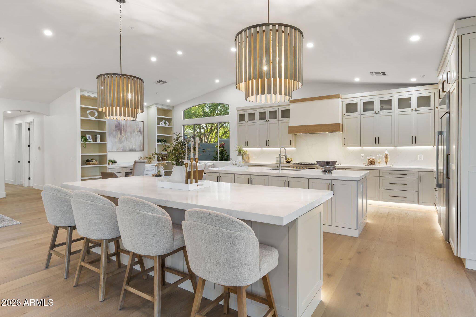
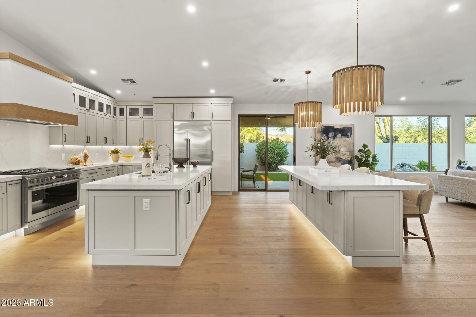
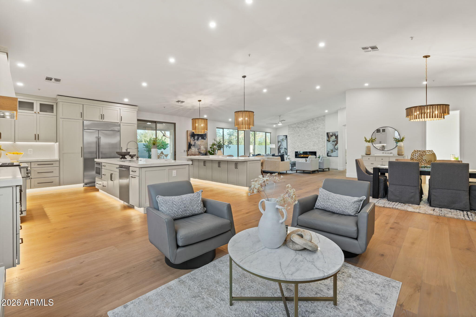
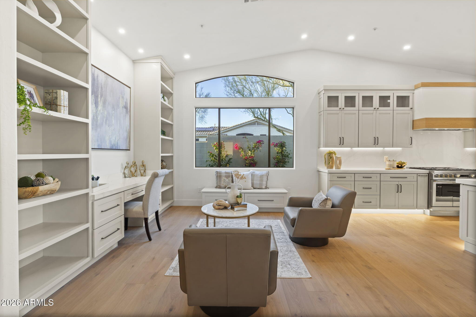
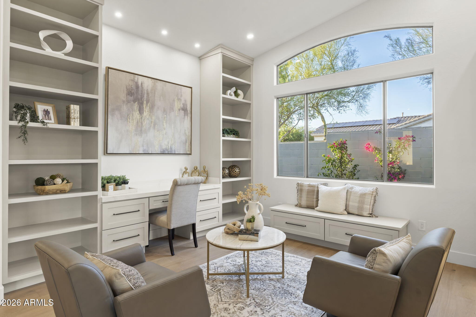
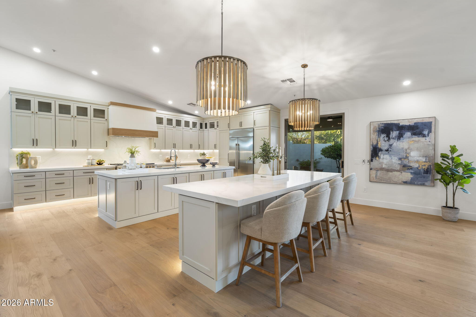
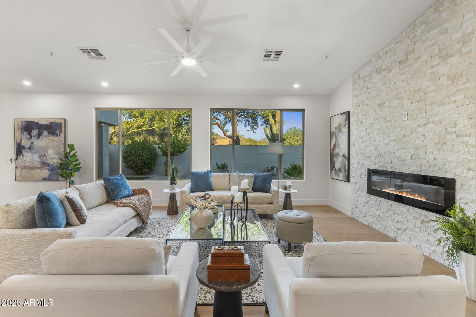
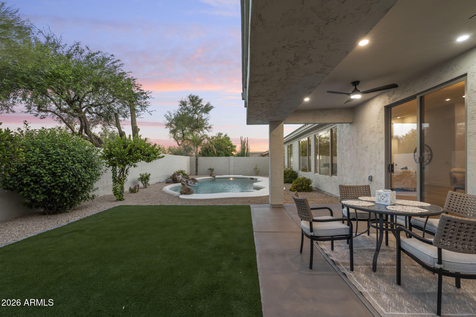
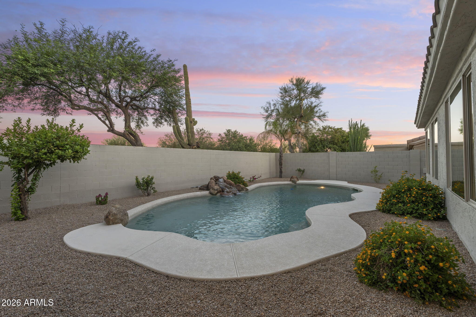
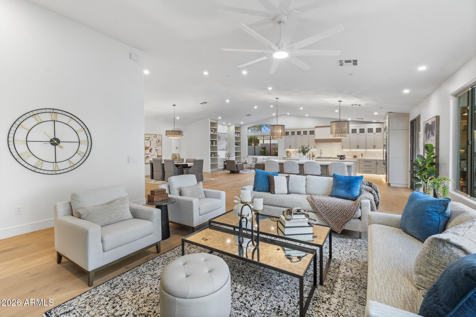
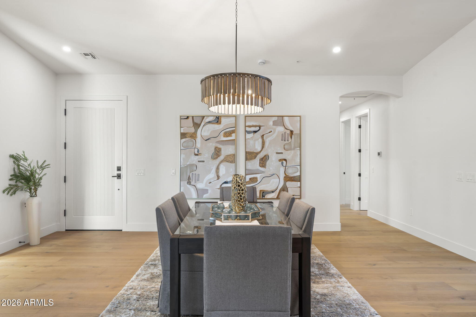
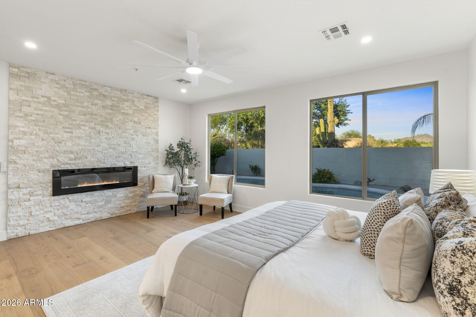
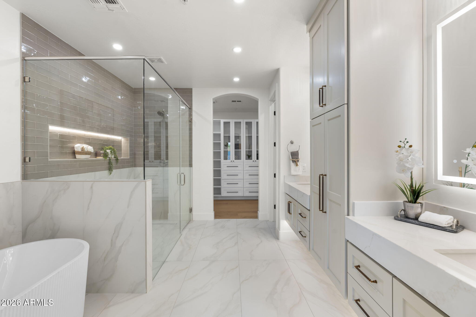
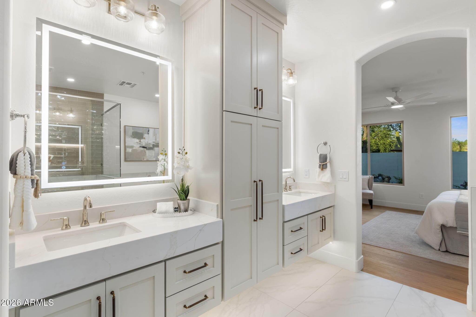
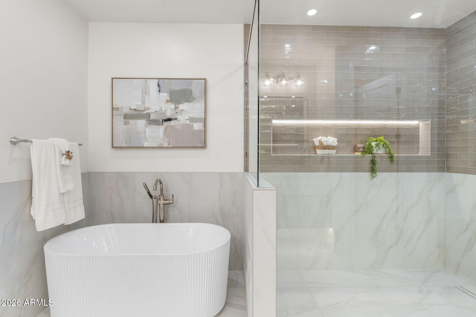
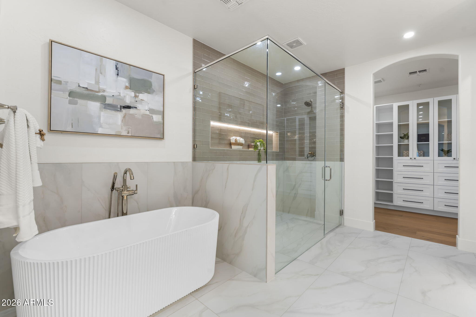
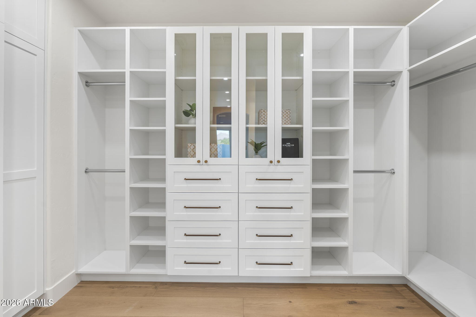
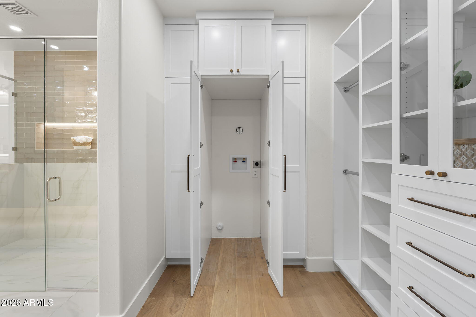
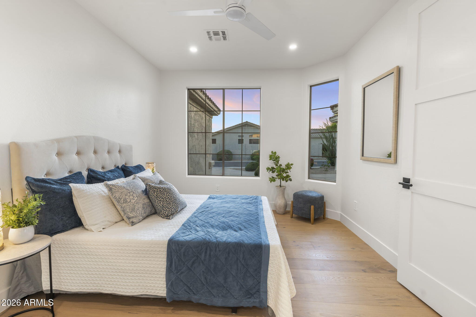
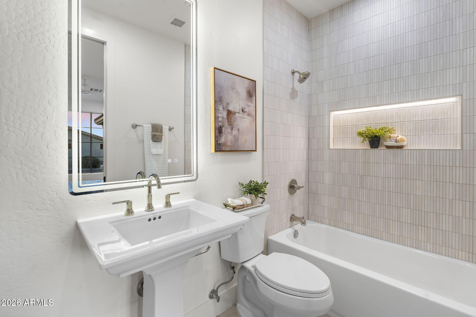
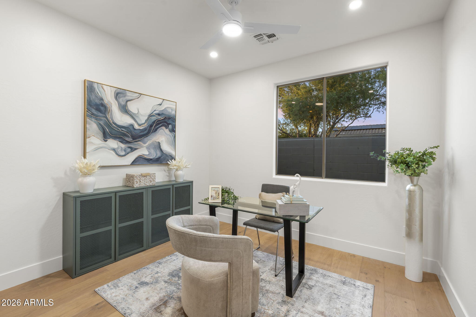
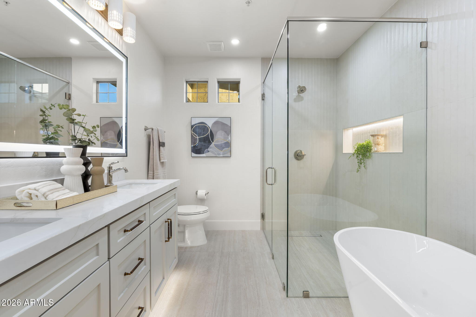
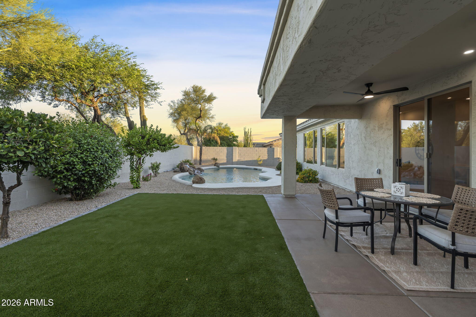
Nestled within the exclusive gated enclave of Sonoran Hills, this completely renovated single-level masterpiece offers the ultimate in sophisticated desert living and open-concept design. The heart of the home features a spectacular great room with soaring ceilings and expansive living spaces that flow seamlessly into the chef-inspired designer kitchen, equipped with custom cabinetry and premium high-end appliances, including a 48'' gas range. The thoughtfully planned four-bedroom, three-bathroom split floor plan includes a private, separate ensuite bedroom ideal for guests. The expansive primary suite serves as a serene sanctuary, boasting mountain views, a spa-like master bath, and a luxurious walk-in closet with secondary laundry hookups. Very private resort-style backyard, with no neighbors behind or to the north, showcases a sparkling pool with a peaceful waterfall feature and low-maintenance turf, all positioned just minutes from premier golf, top-rated schools, upscale shopping, dining, and scenic hiking trails. Newer roof, ACs, and water heater make this home one you wont want to miss!

Share Property

Location

22037 N 78TH Street, Scottsdale, AZ 85255

Status

Sold

Date Sold

September 11, 2026

Property Amenities

Interior
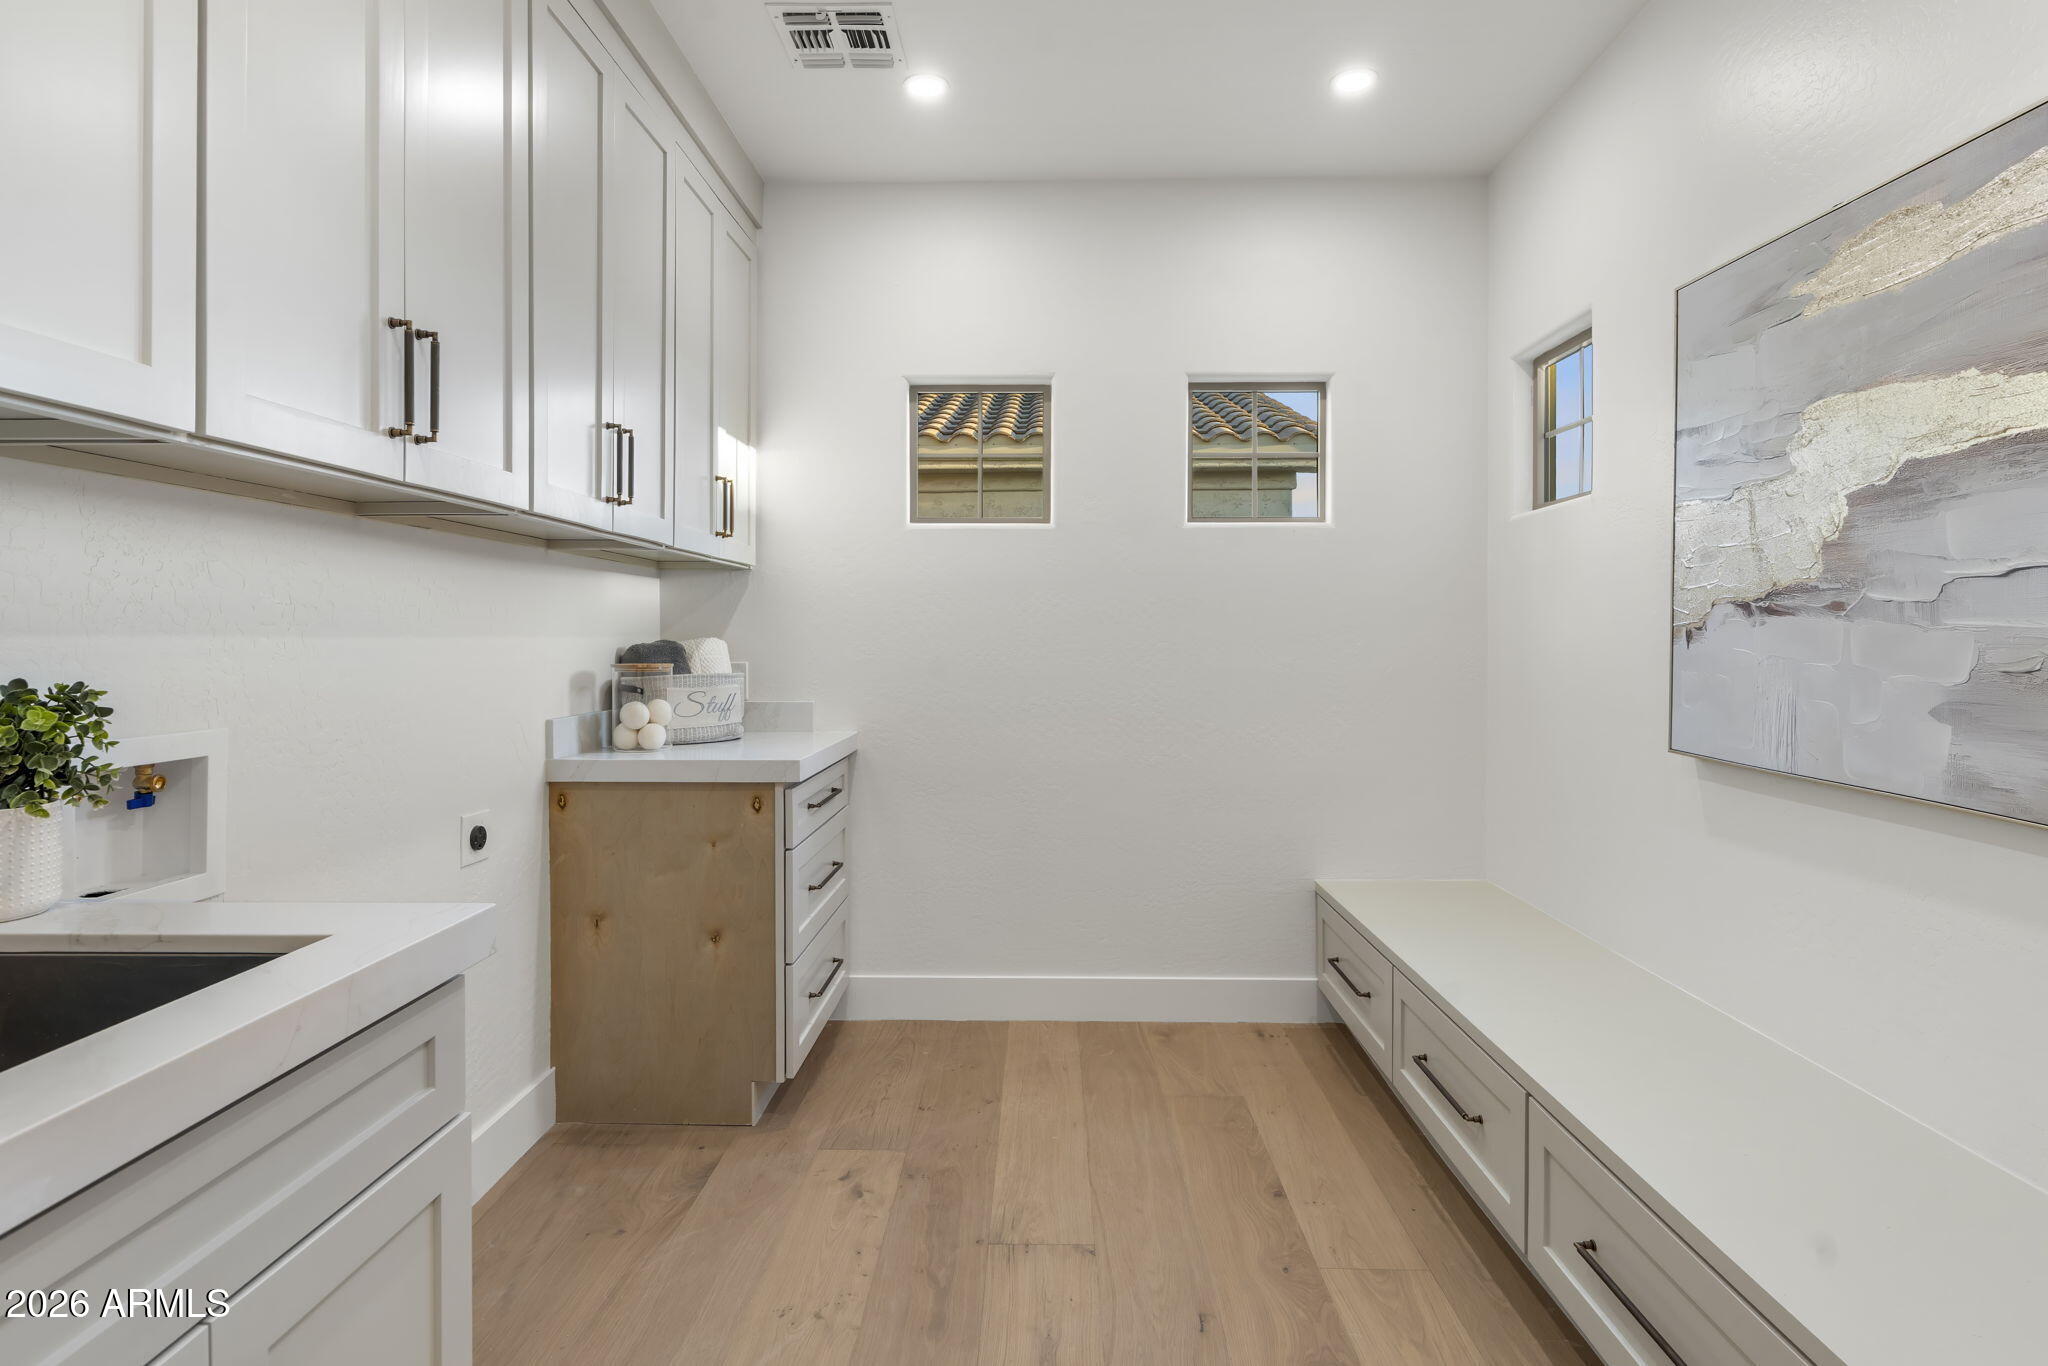
Laundry room Inside, Wshr/Dry Hook Up Only
Fireplace Family Room, Master Bedroom
Appliances Refrigerator, Built-in Microwave, Dishwasher, Disposal, Gas Range
Flooring Tile, Wood
Total Bedrooms: 4
Full Bathrooms: 3
Other Interior Features Quartz Countertops, Double Vanity, 9 Flat Ceilings, Vaulted Ceiling(s), Kitchen Island, Full Bth Master Bdrm, Separate Shwr Tub
Area & Lot
Total area 3,012 Sq.Ft.
Lot Area 9,750 Sq.Ft.
Living area 3,012 Sq.Ft.
MLS® ID 7058700
Year Built 2000
School District Paradise Valley Unified District
High School Pinnacle High School
Middle School Mountain Trail Middle School
Elementary School Pinnacle Peak Preparatory
View Description Mountain(s)
Type Residential
Status Sold
Exterior
Stories 1
Pool Diving Pool
Air conditioning Central Air
Heat type Natural Gas
Water Source Public
Garage Space 3.0
Sewer Public Sewer
Parking Garage Door Opener
Lot Features Corner Lot, Desert Back, Desert Front, Synthetic Grass Back, Auto Timer H 2 O Front, Auto Timer H 2 O Back
Roof Tile, Concrete
Finance
Sales Price $1,687,000
HOA Fees $230 quarterly
Real Estate Tax $4,610 yearly

Scottsdale

Rated among the nation’s most desirable communities to live in, and do business.

Work With Us

With experience and expertise in multiple facets of the business have given us the skills to deal with any transaction, regardless of the type or price point.

