Leave a Message

Thank you for your message. We will be in touch with you shortly.

21931 N 62ND Street
21931 N 62ND Street
21931 N 62ND Street
21931 N 62ND Street
21931 N 62ND Street
21931 N 62ND Street
21931 N 62ND Street
21931 N 62ND Street
21931 N 62ND Street
21931 N 62ND Street
21931 N 62ND Street
21931 N 62ND Street
21931 N 62ND Street
21931 N 62ND Street
21931 N 62ND Street
21931 N 62ND Street
21931 N 62ND Street
21931 N 62ND Street
21931 N 62ND Street
21931 N 62ND Street
21931 N 62ND Street
21931 N 62ND Street
21931 N 62ND Street
21931 N 62ND Street
21931 N 62ND Street
21931 N 62ND Street
21931 N 62ND Street
21931 N 62ND Street
21931 N 62ND Street
21931 N 62ND Street
21931 N 62ND Street
21931 N 62ND Street
21931 N 62ND Street
21931 N 62ND Street
21931 N 62ND Street
21931 N 62ND Street
21931 N 62ND Street
21931 N 62ND Street
21931 N 62ND Street
21931 N 62ND Street
21931 N 62ND Street
21931 N 62ND Street
21931 N 62ND Street
21931 N 62ND Street
21931 N 62ND Street
21931 N 62ND Street
21931 N 62ND Street
21931 N 62ND Street
21931 N 62ND Street
21931 N 62ND Street
21931 N 62ND Street
21931 N 62ND Street
21931 N 62ND Street
21931 N 62ND Street
21931 N 62ND Street
21931 N 62ND Street
21931 N 62ND Street
VIEW PHOTOS
Courtesy of Compass, Sara Dietz Listing Contact: 360-431-8693 
$1,150,000

21931 N 62ND Street

5 Beds 4 Baths 2,747 Sq.Ft. 8,818 Sq.Ft.

Description

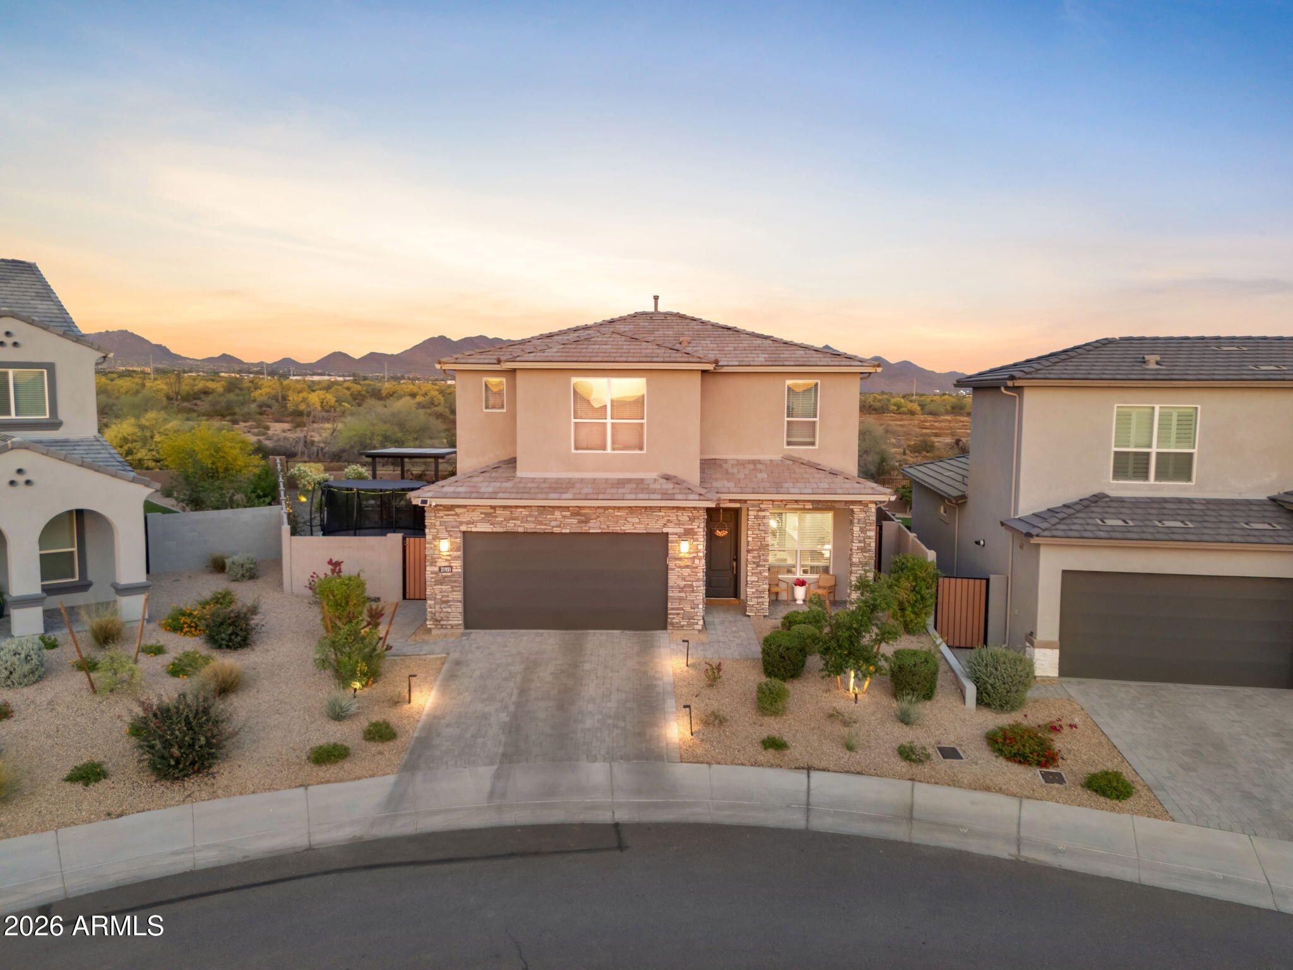
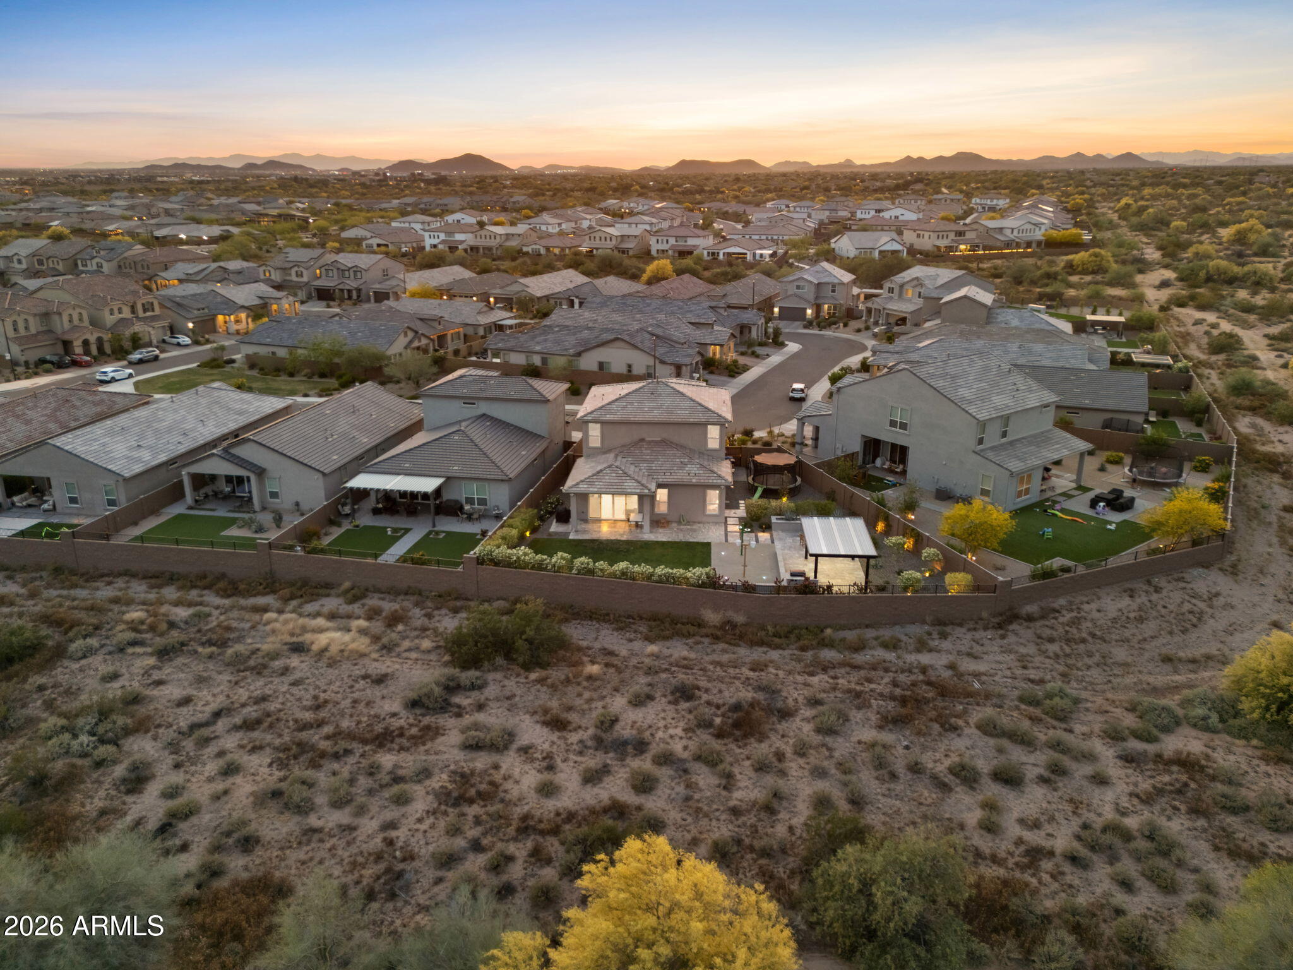
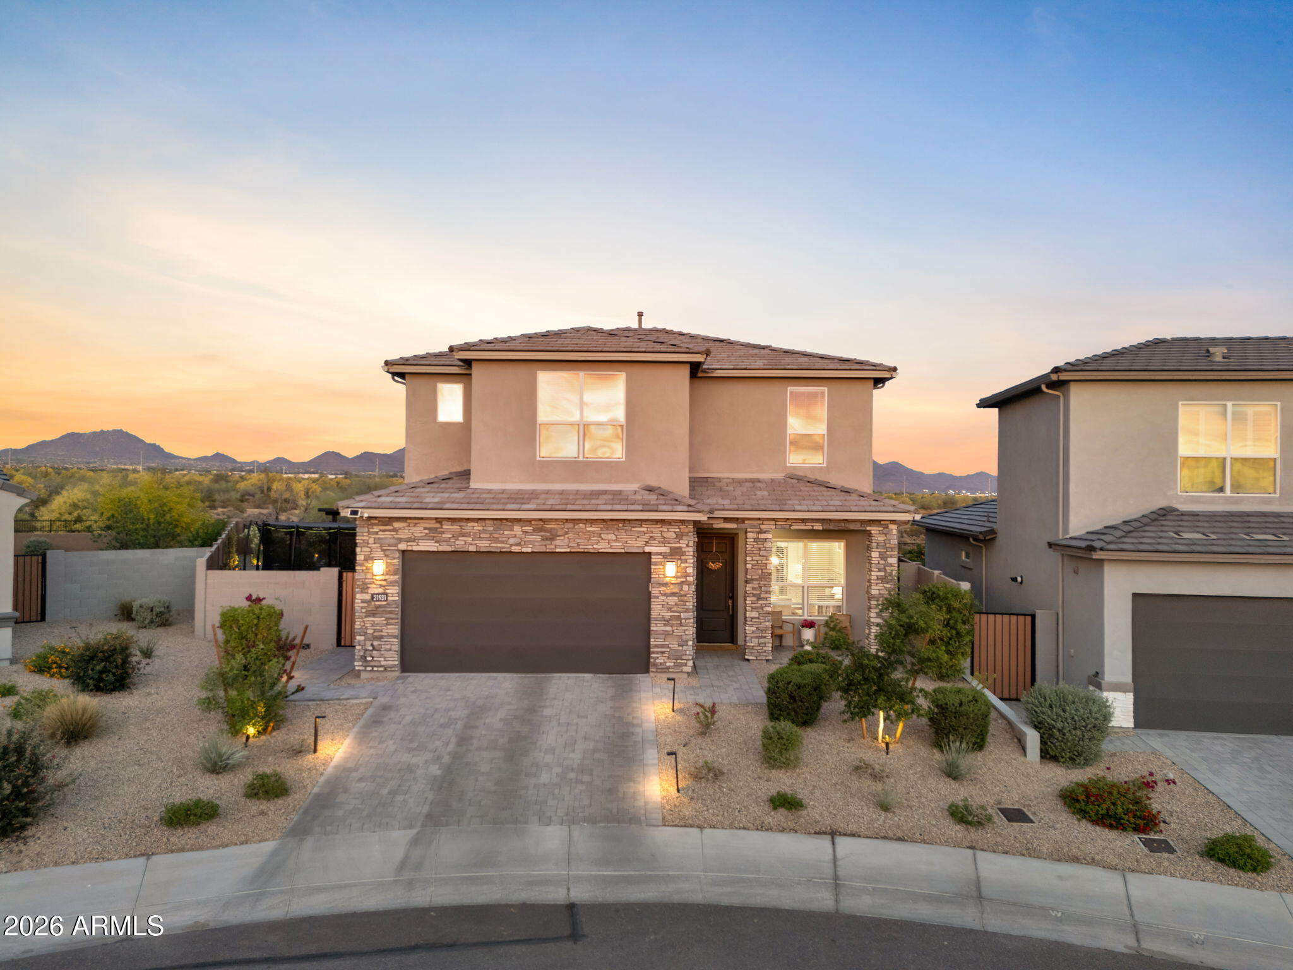
Welcome to one of the best lots in Talinn at Desert Ridge!

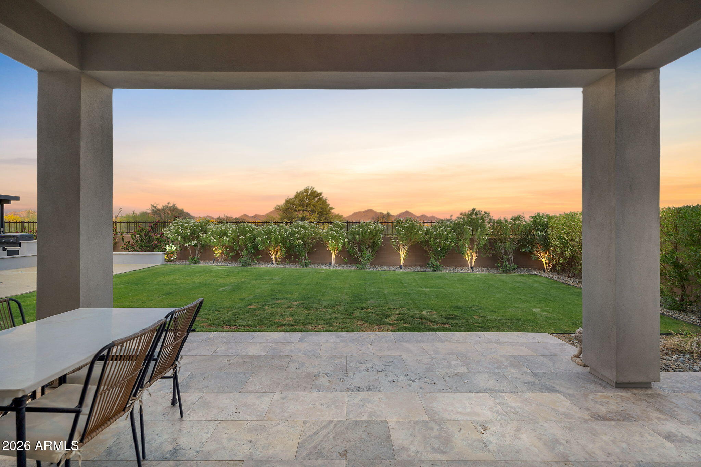
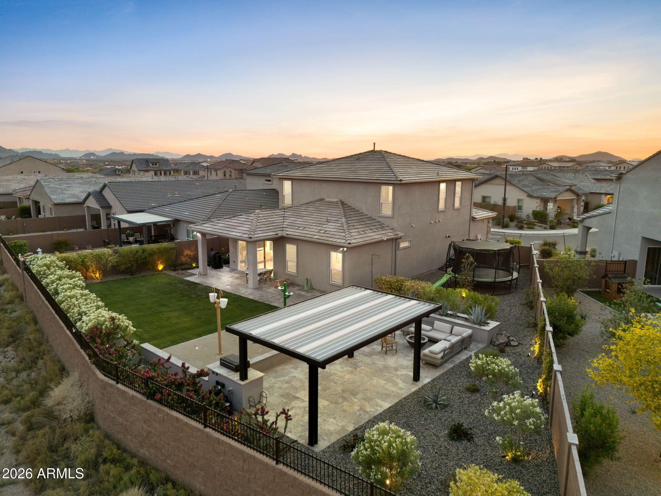
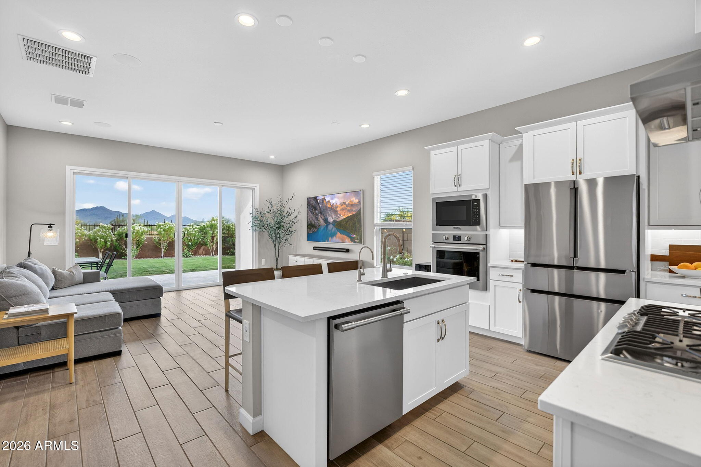
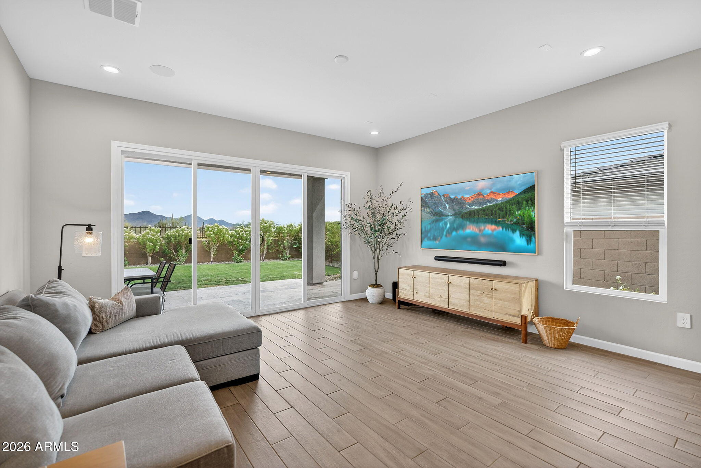
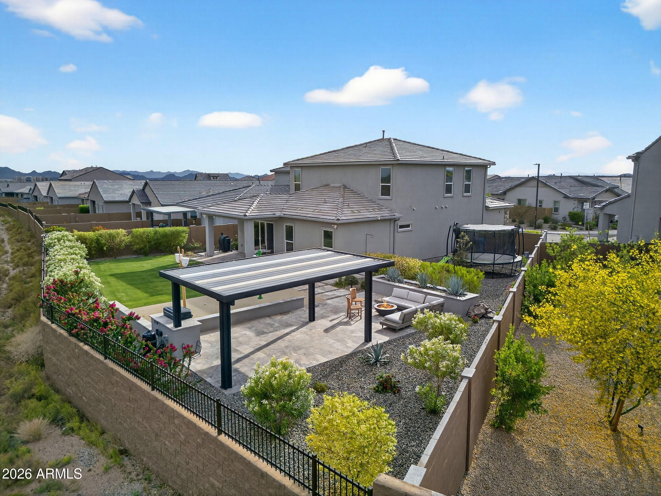
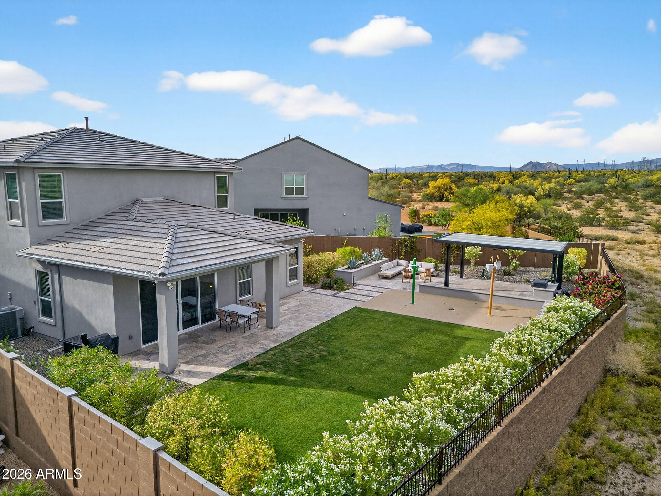
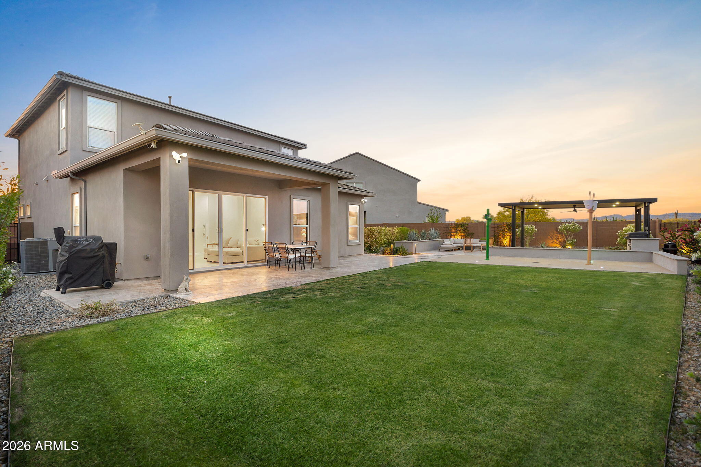
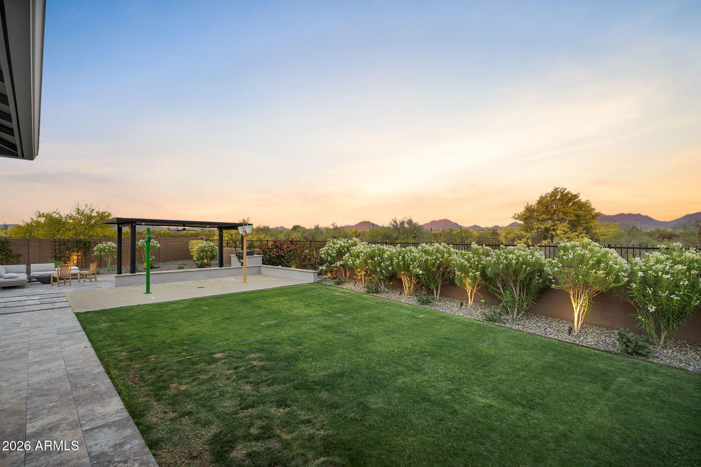
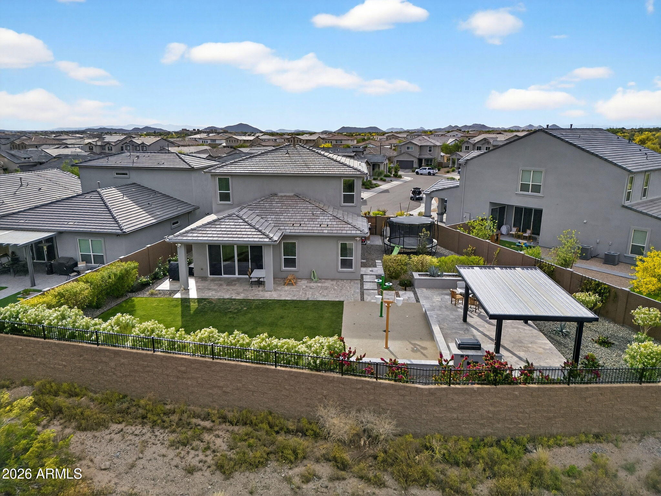
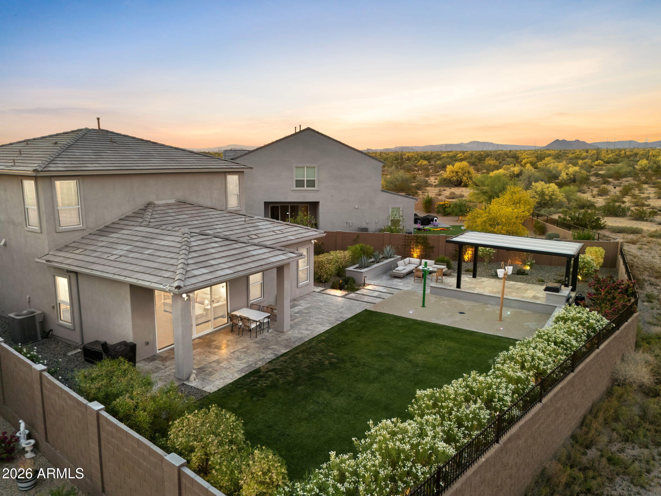
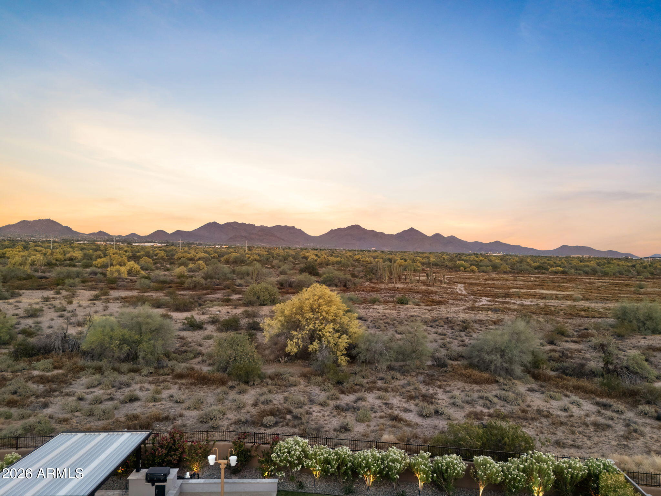
Backing a natural preserve with sweeping McDowell Mountain views, this oversized lot gives you something rare in a new construction community - space, privacy, and a stunning view.

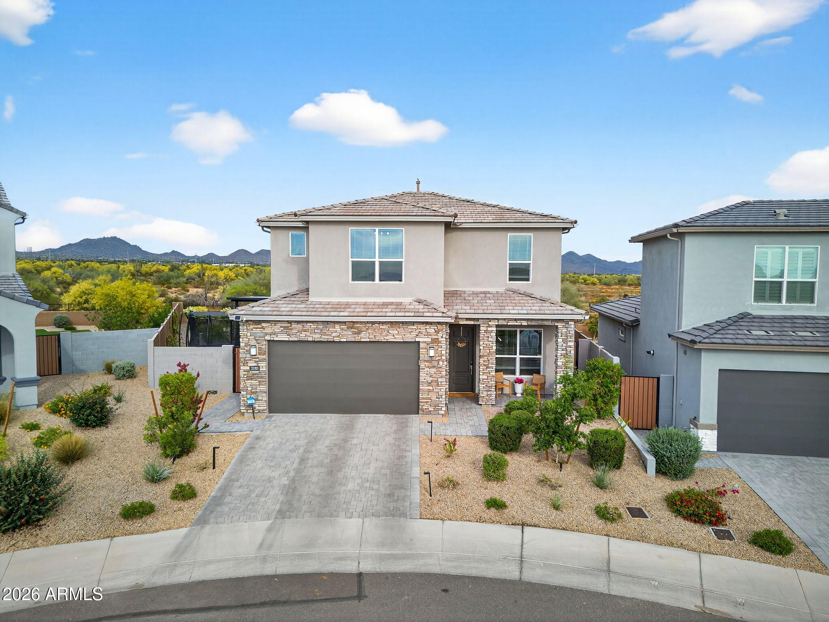
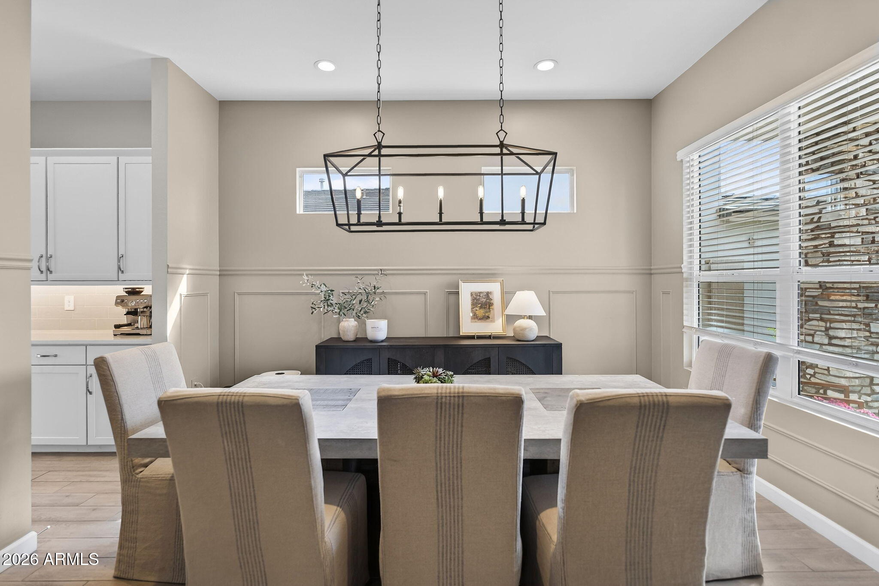
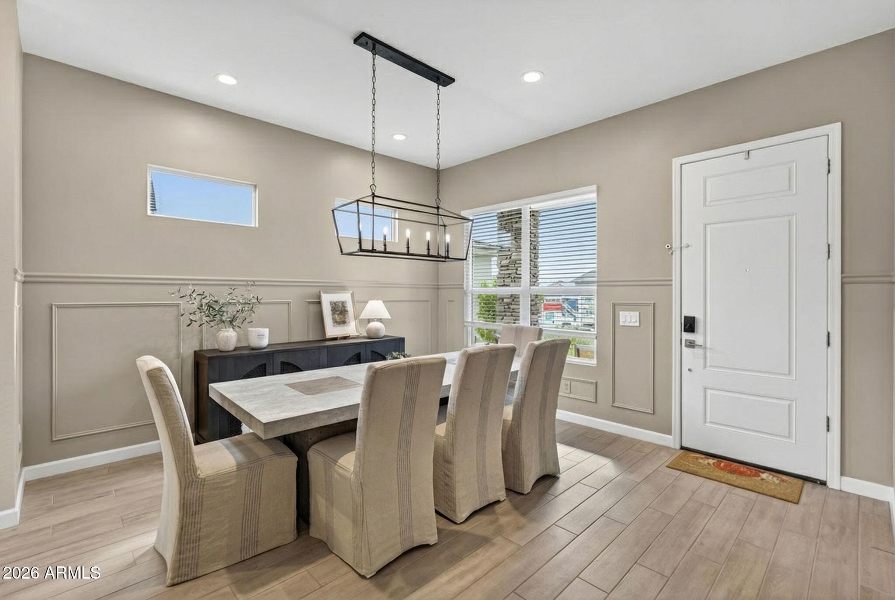
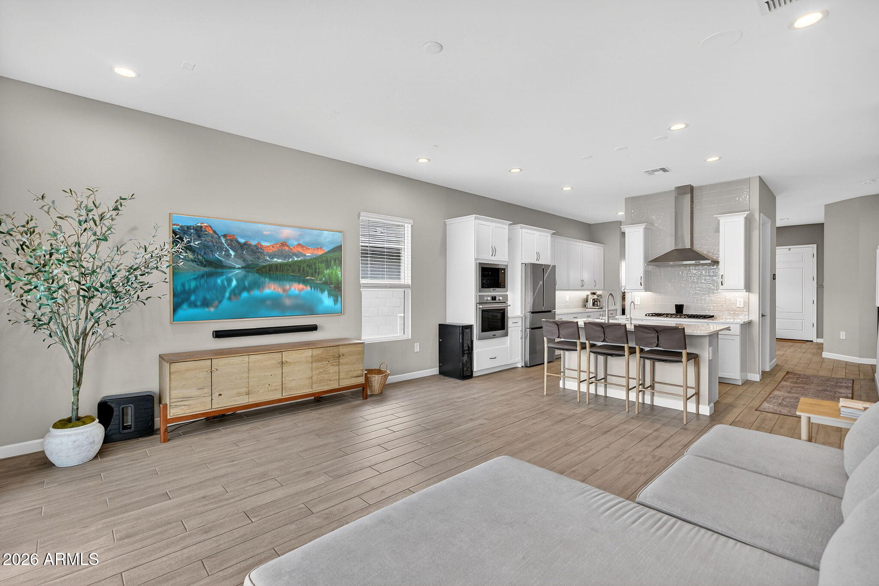
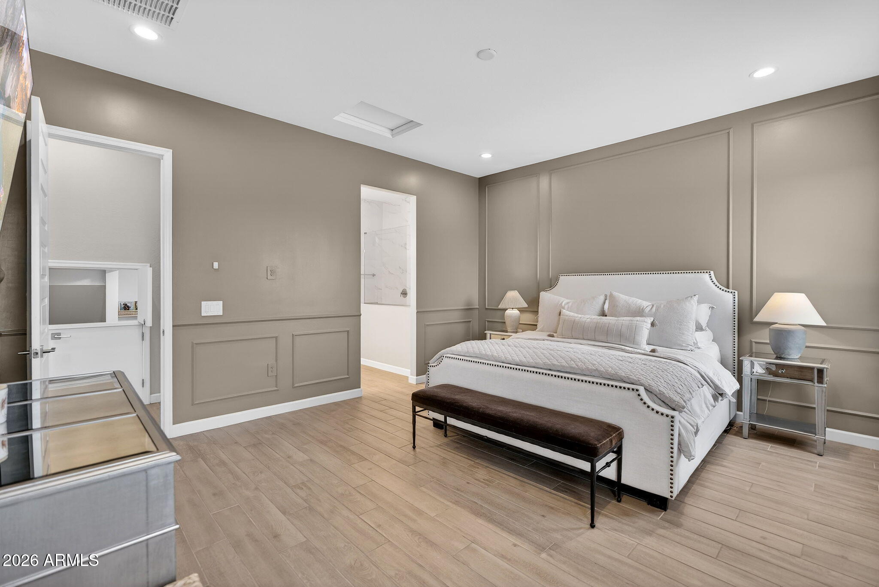
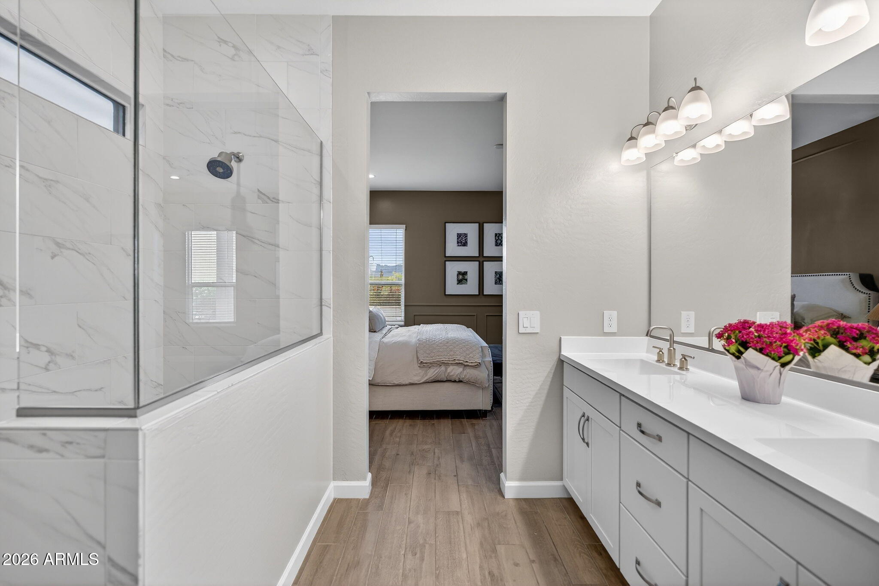
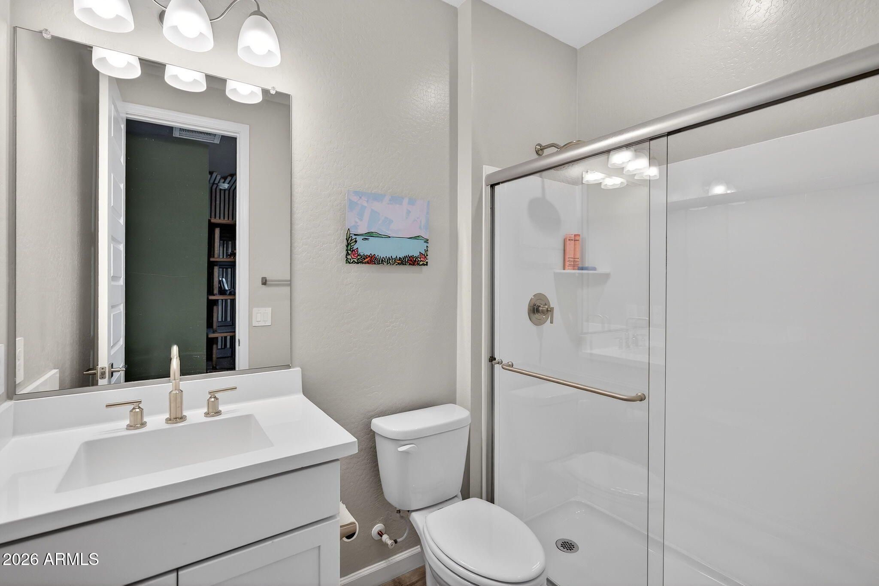
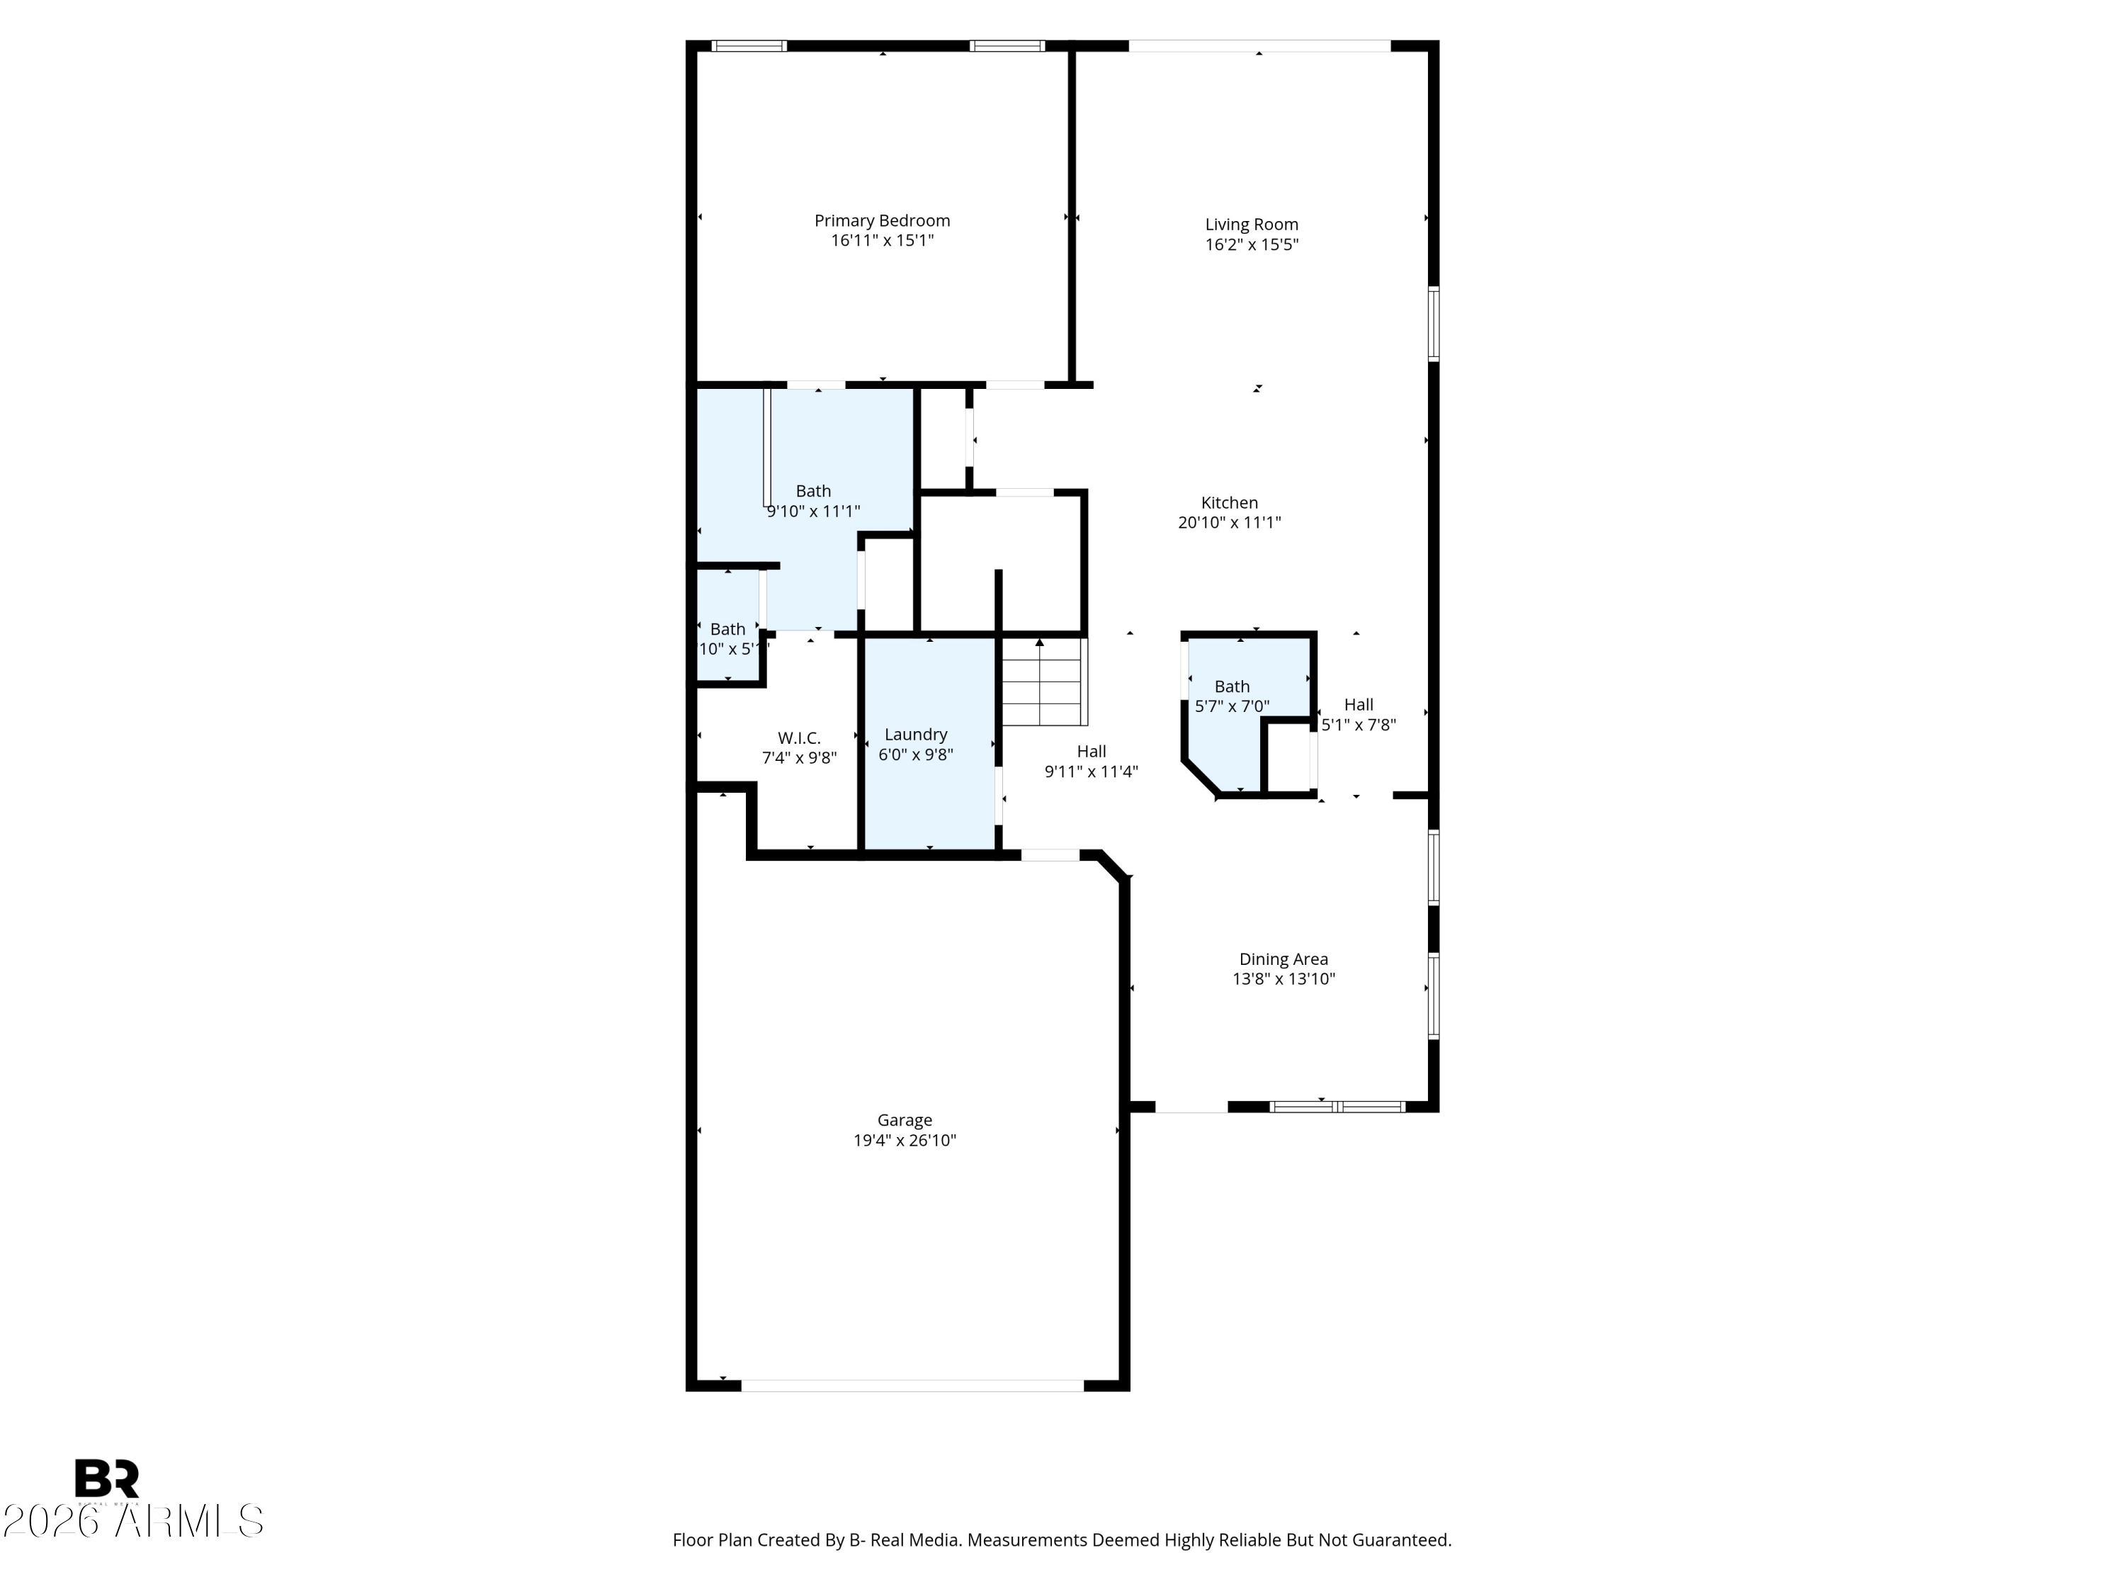
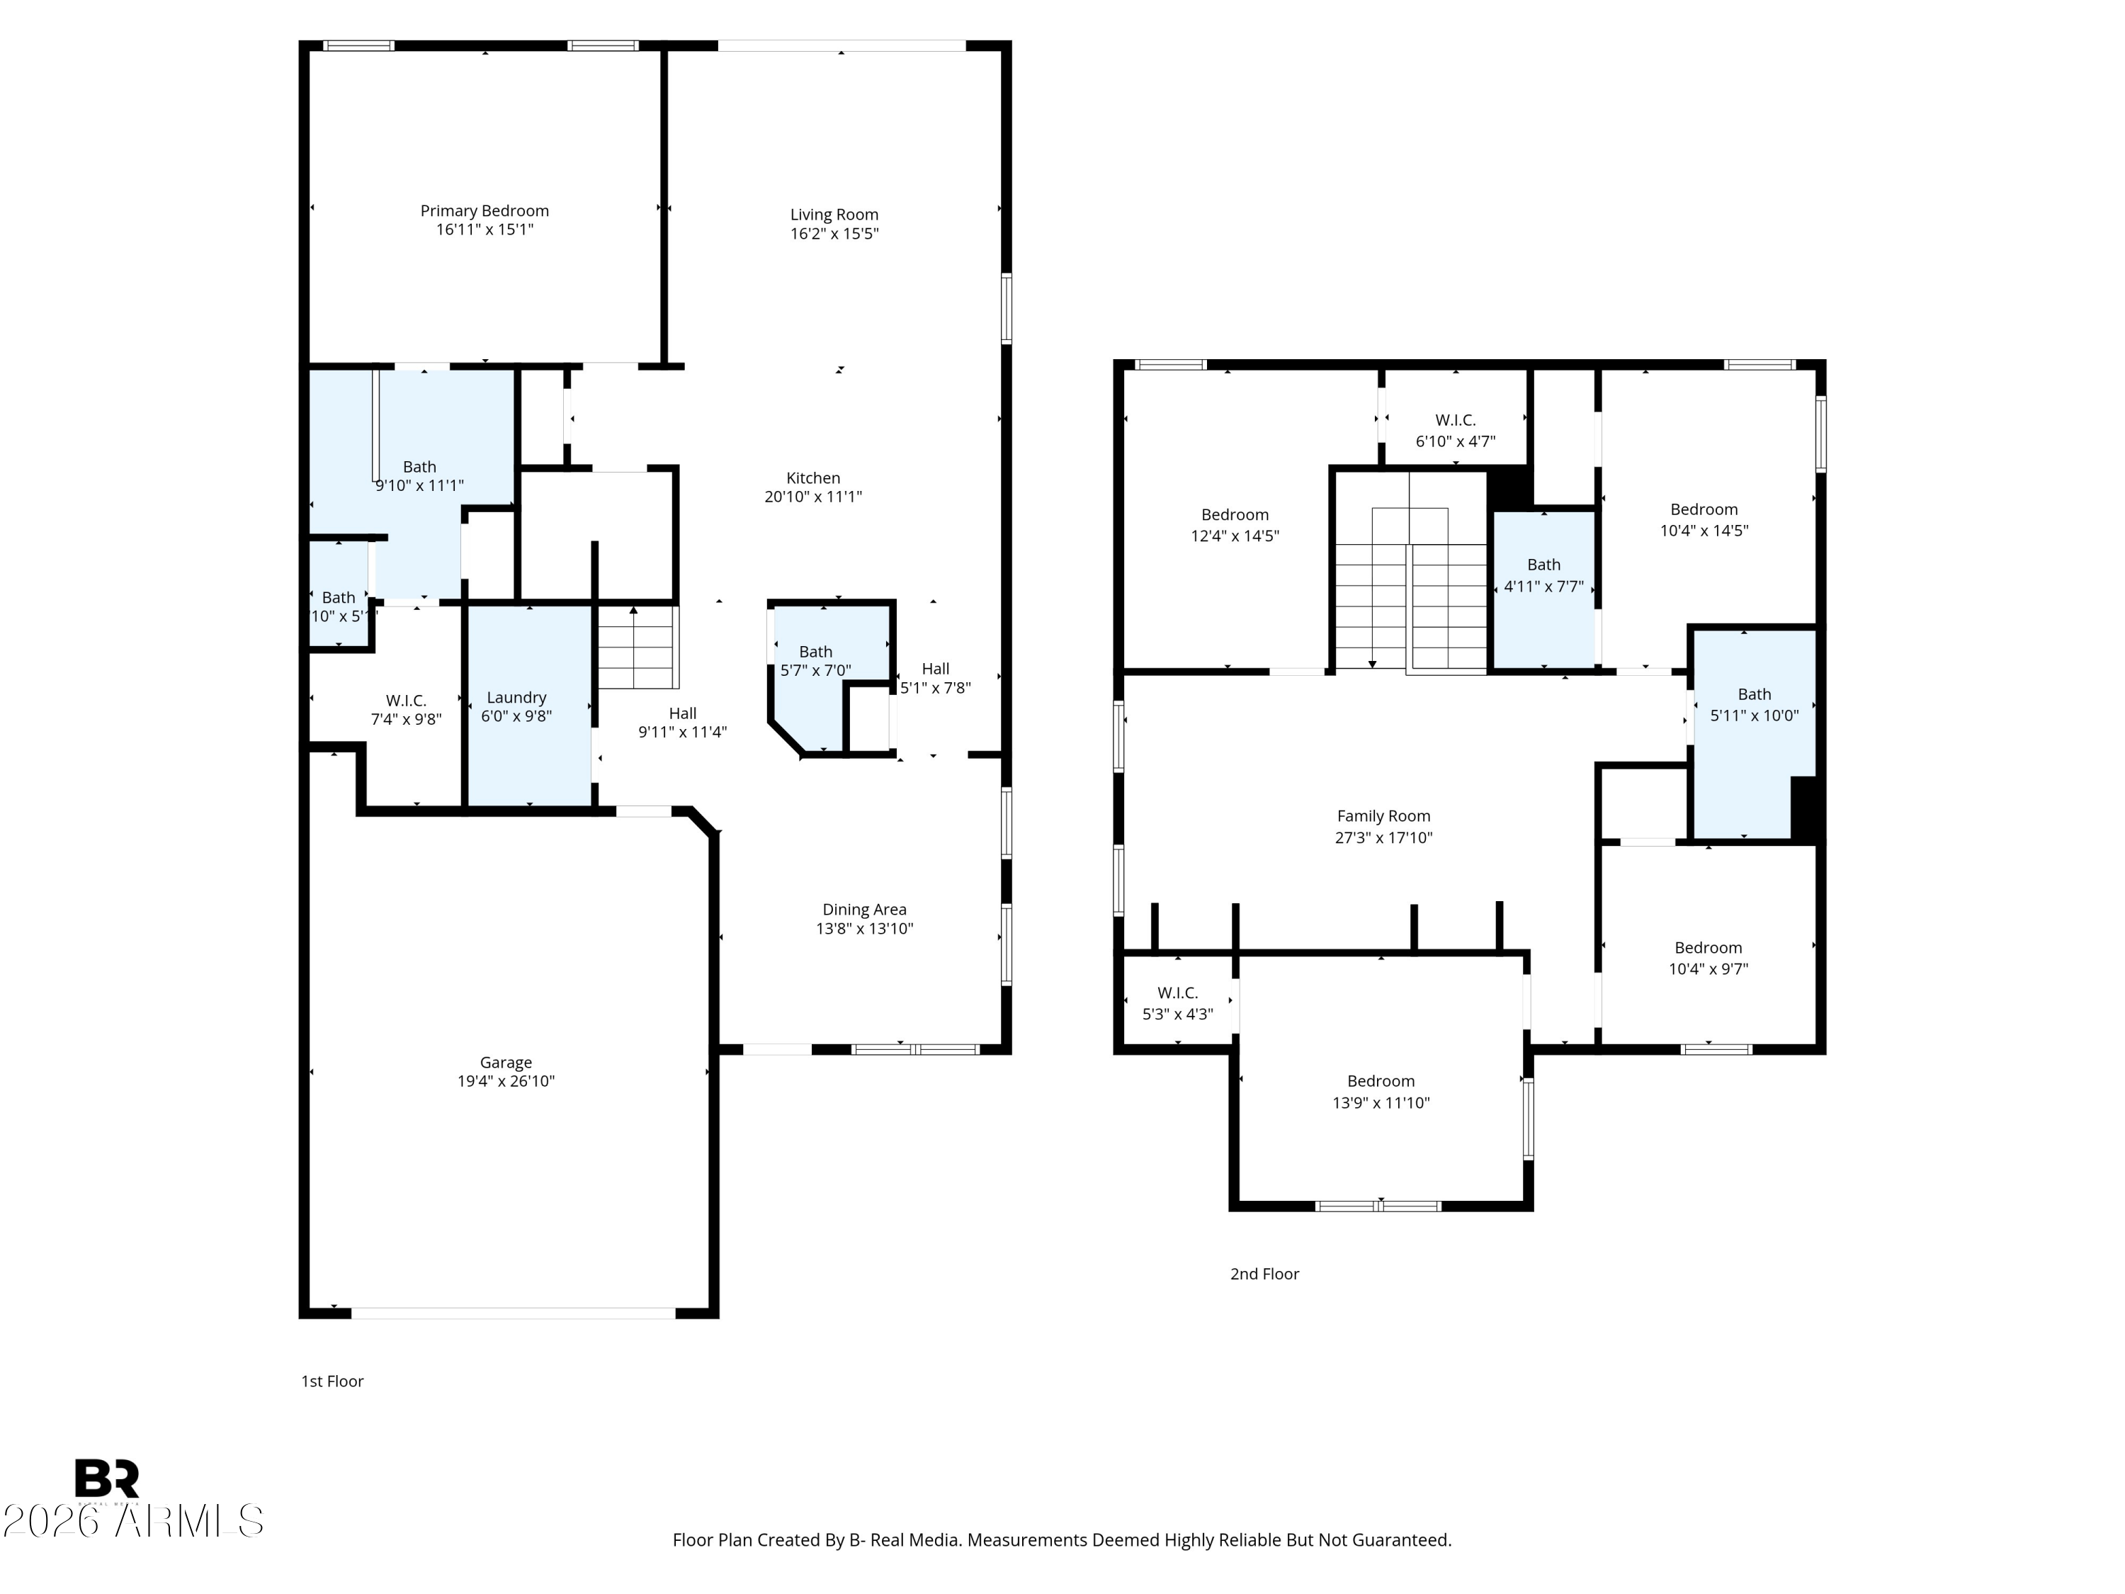
Built in 2024, this 5-bedroom, 3.5-bathroom home was thoughtfully upgraded from top to bottom with over $252,000 invested. The open concept floor plan feels warm and intentional with skim-coated walls, custom wainscoting, and designer finishes throughout.

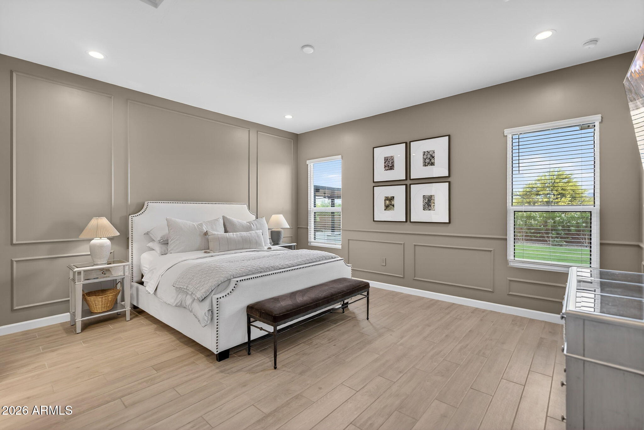
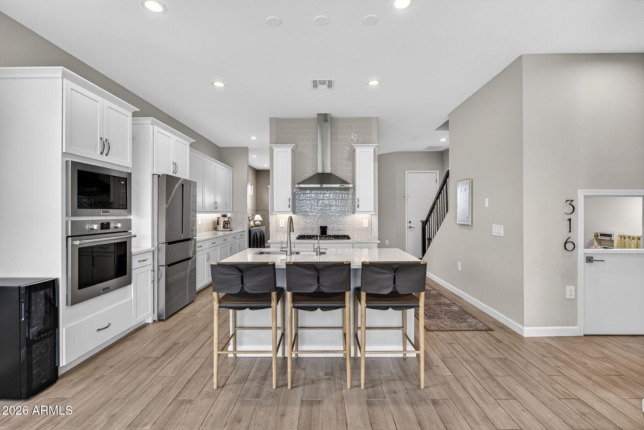
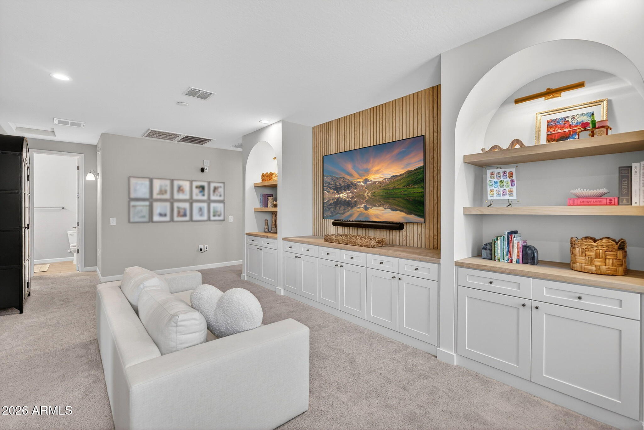
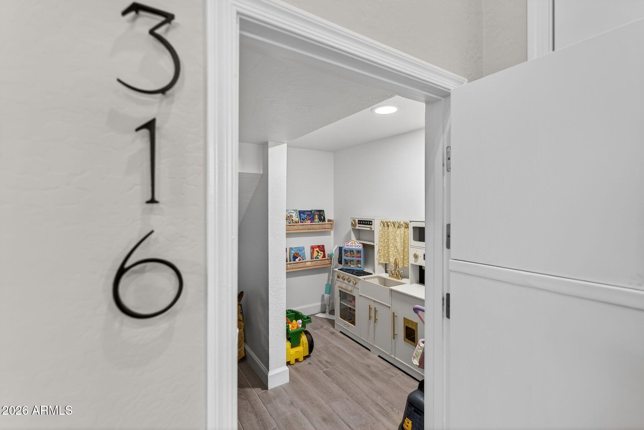
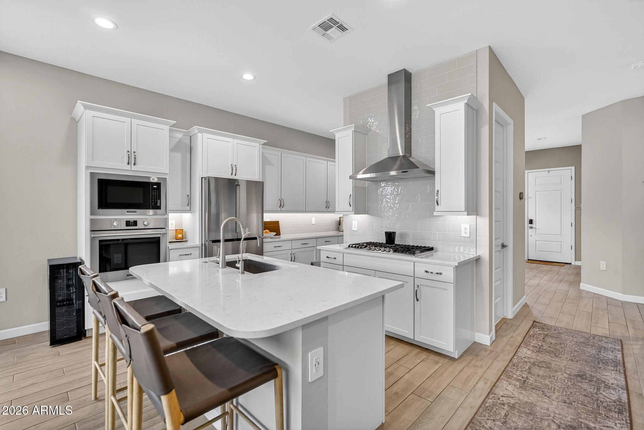
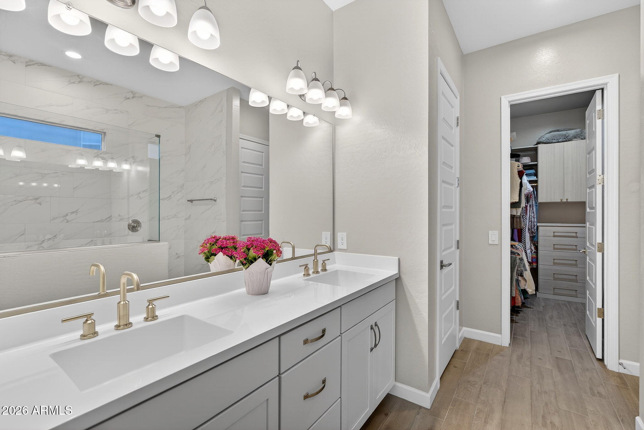
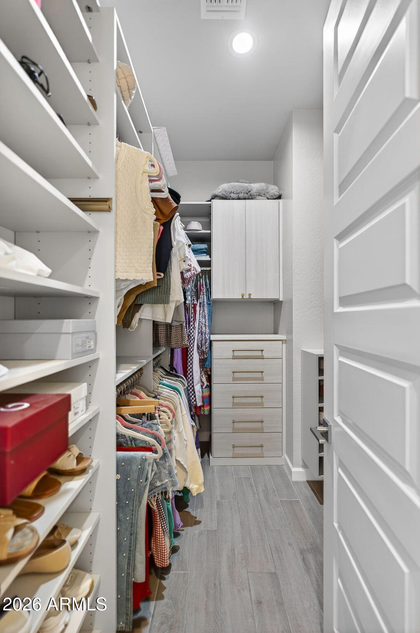
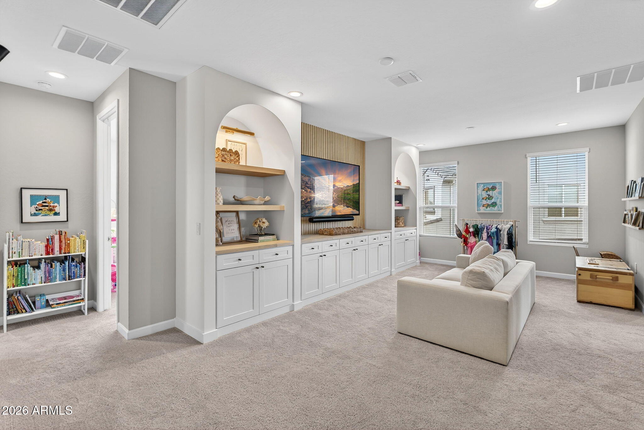
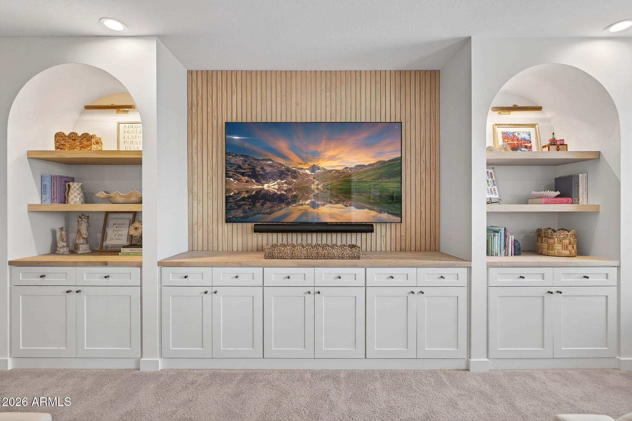
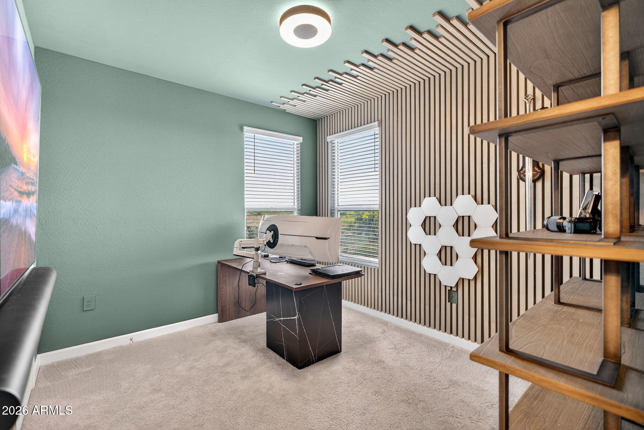
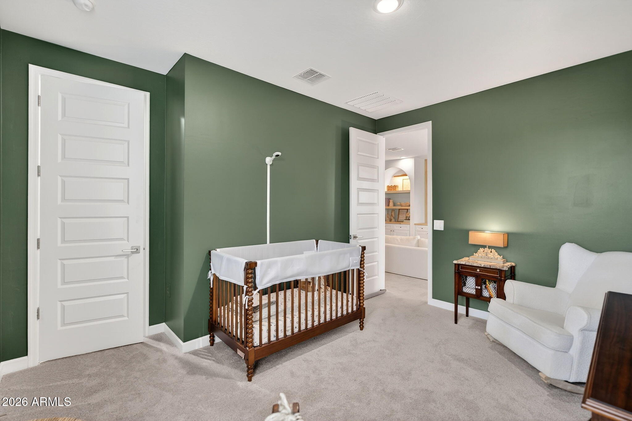
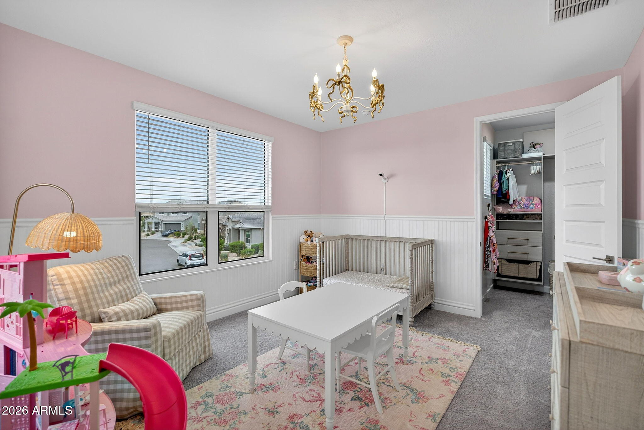
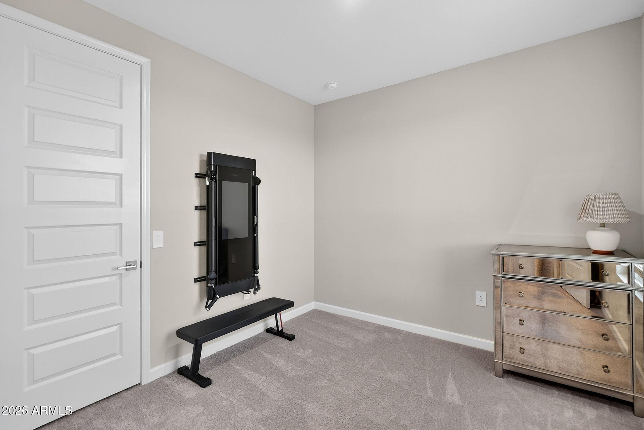
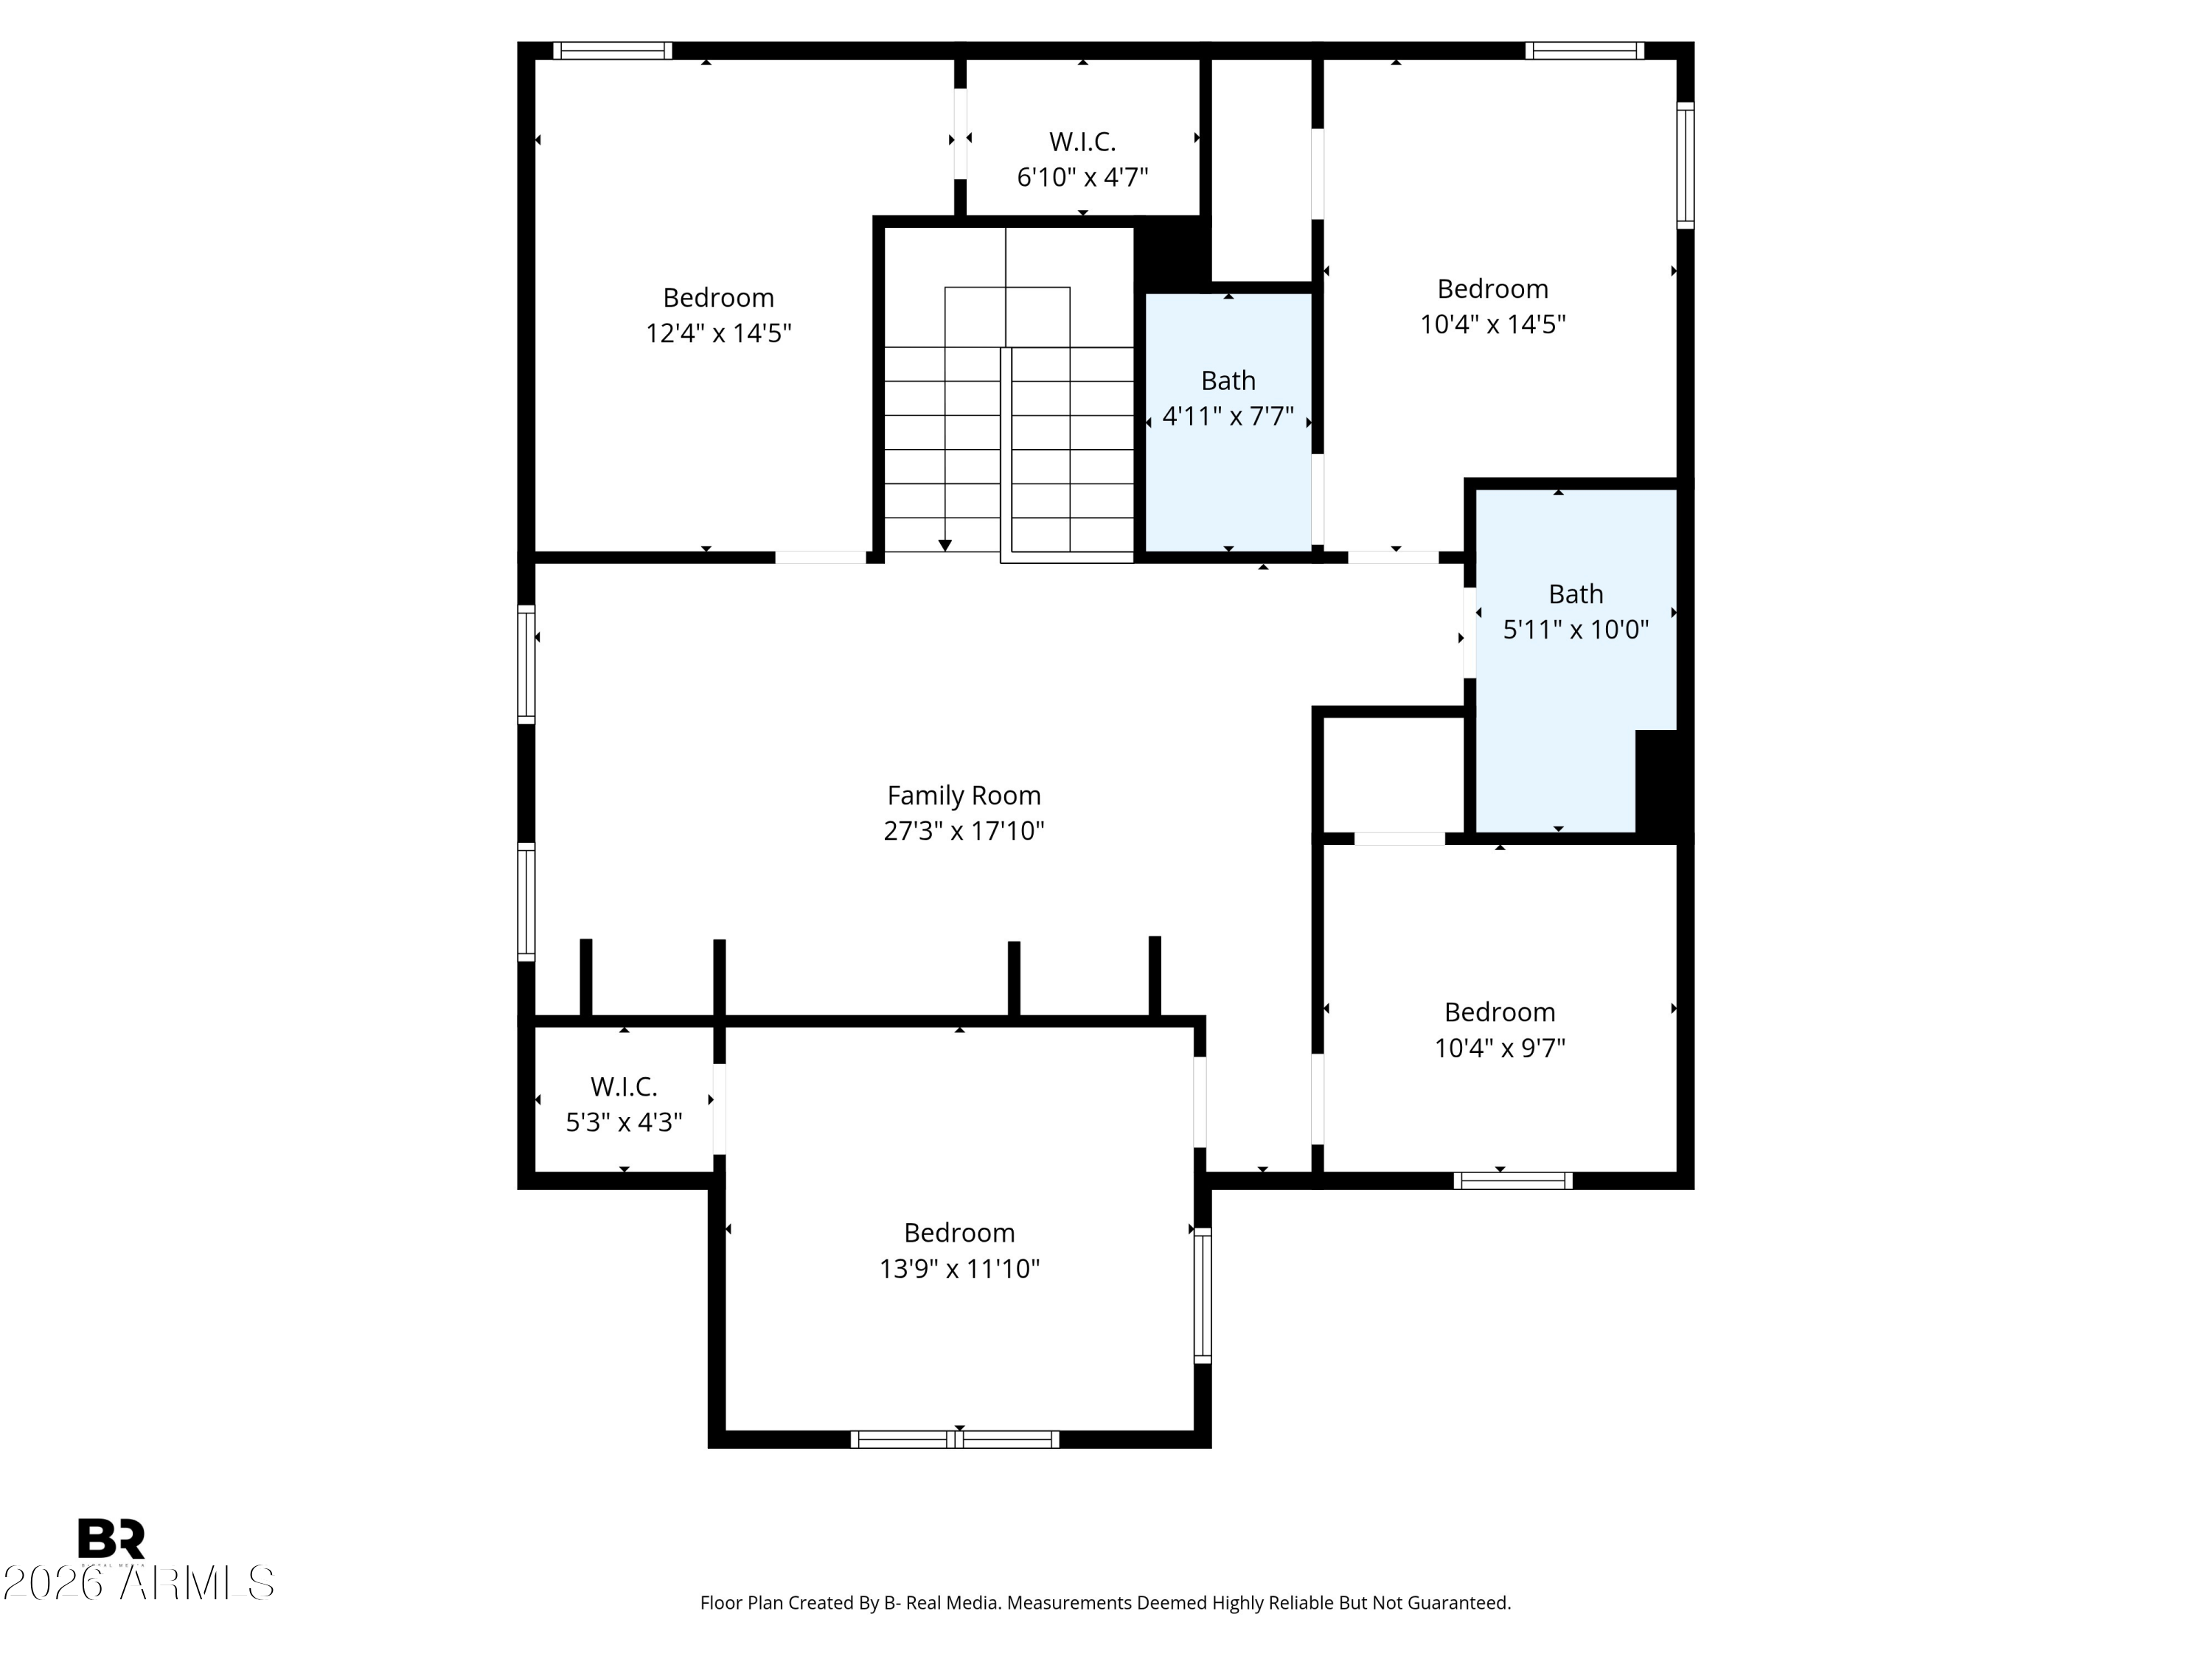
The kitchen is equipped with a Bosch refrigerator and under-sink reverse osmosis, and the living spaces are wired with Sonos surround sound, smart security, and a Ring system. The downstairs primary suite offers mountain views, custom California closets and beautifully finished accent walls. Four additional bedrooms upstairs each have their own custom closets, with one featuring an en-suite bath. The flex space with custom built-in shelving rounds out the upper level perfectly. And don't miss the hidden kid's play room under the stairs!

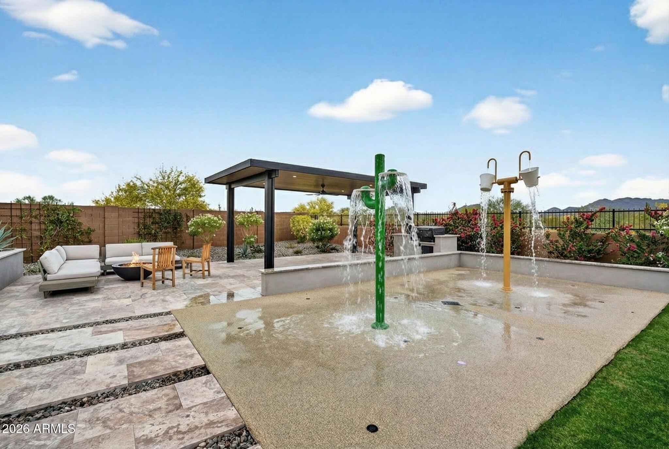
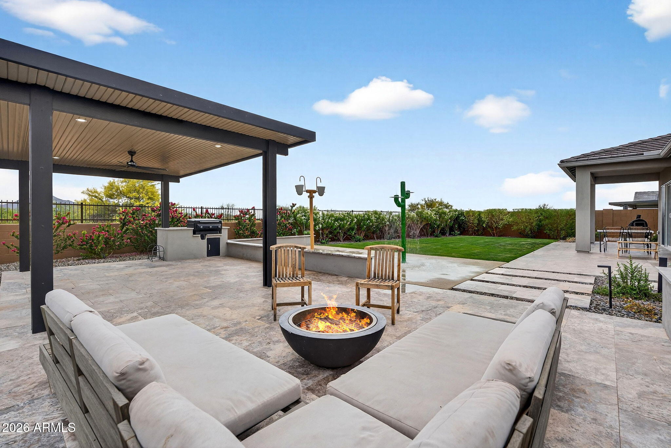
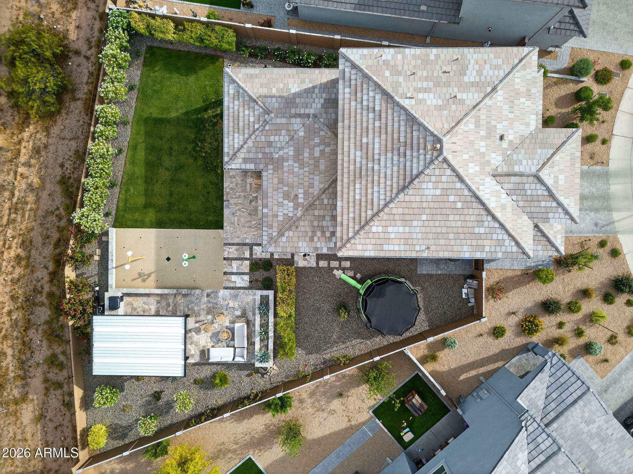
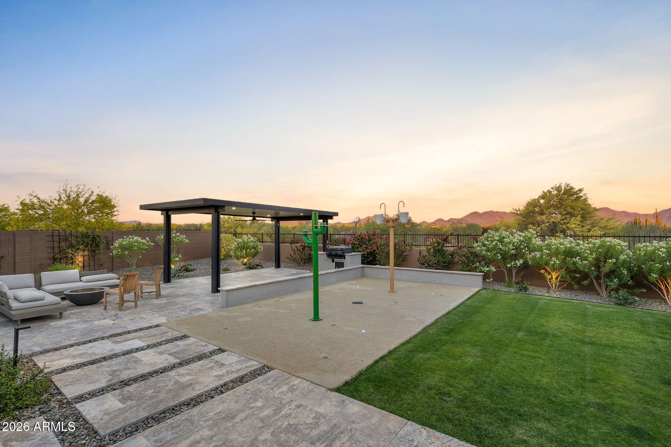
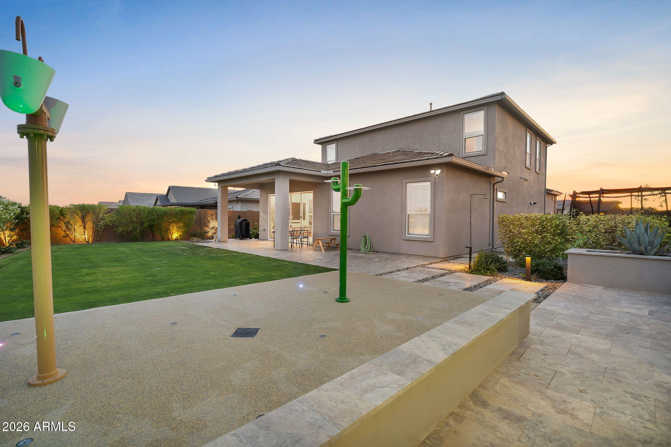
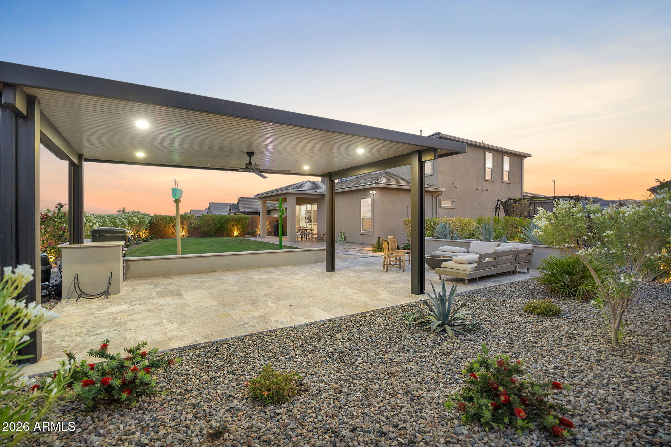
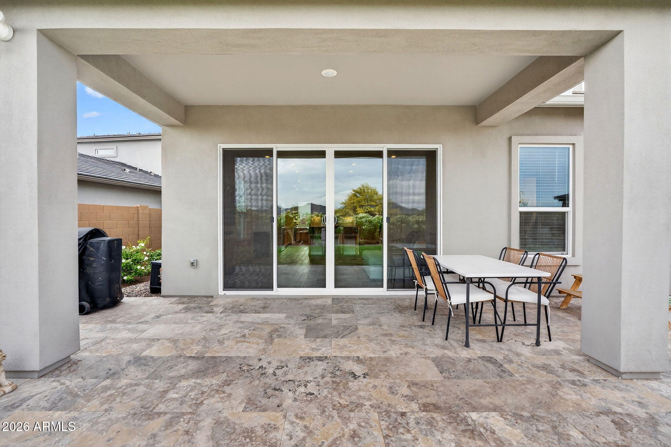
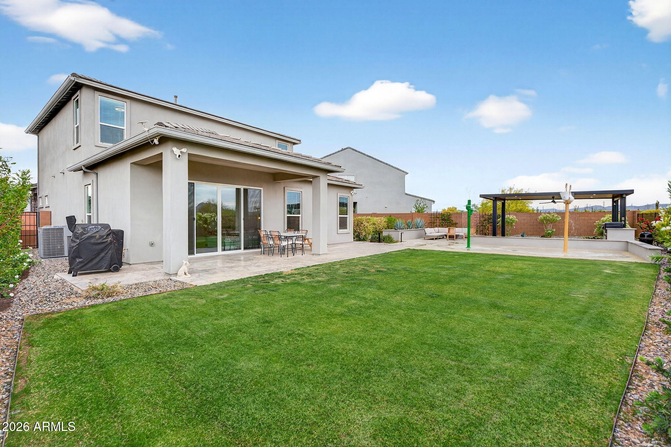
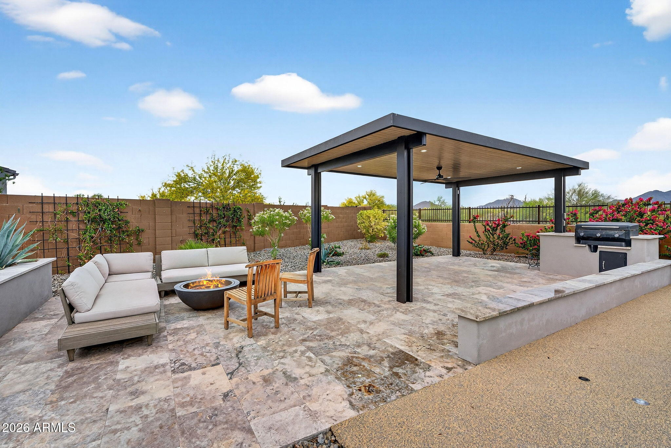
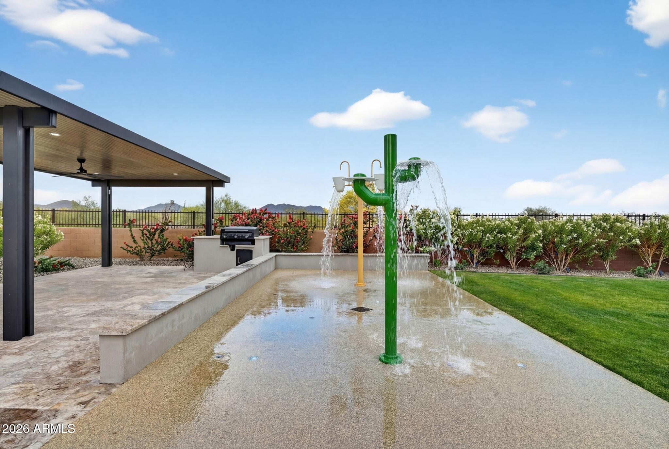
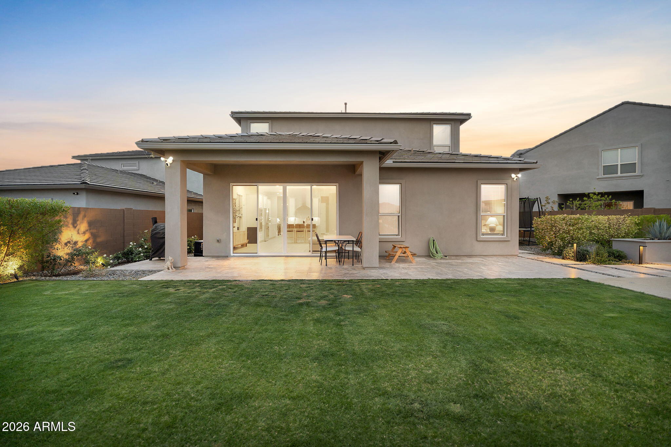
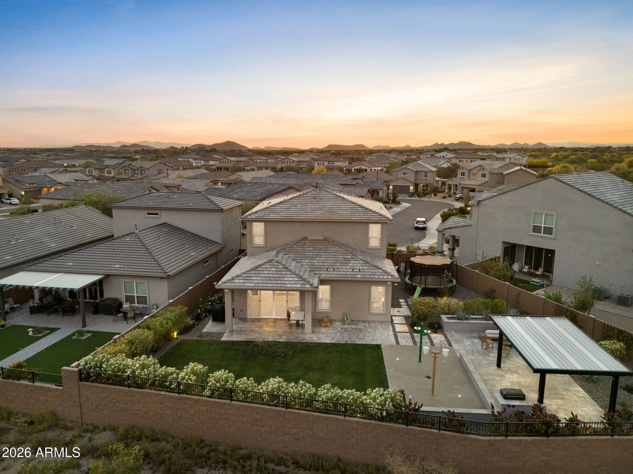
The backyard is one of a kind. A splash pad, 12x24 silver travertine, a pergola with full electrical, built-in griddle, outdoor shower, elevated planter beds, and full irrigation, all sitting in front of McDowell Mountain views.

The 2-car garage comes with a dedicated 60-amp Tesla charger, a 240V outlet, and three mounted storage racks.

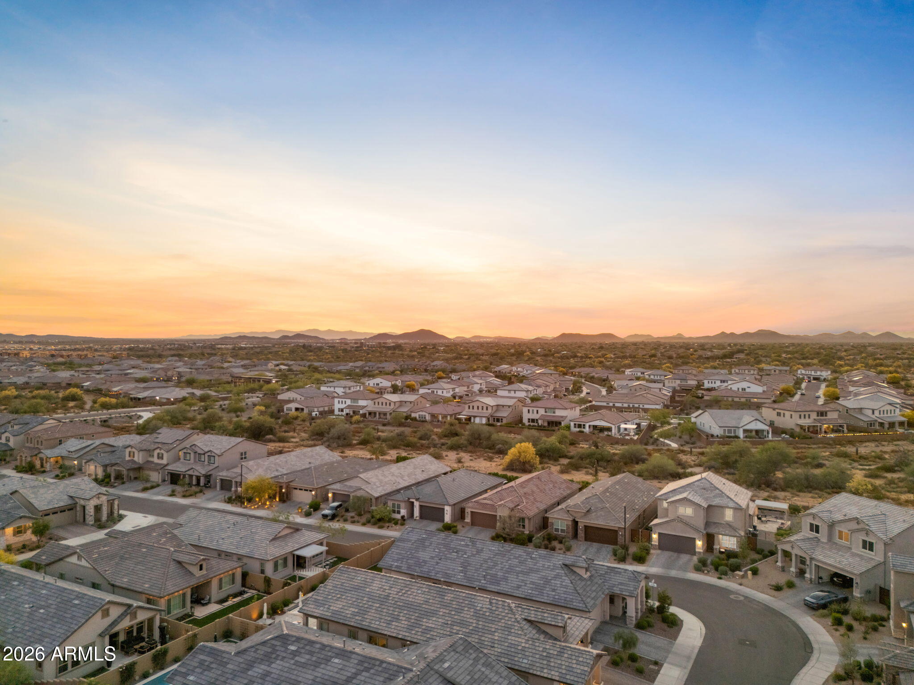
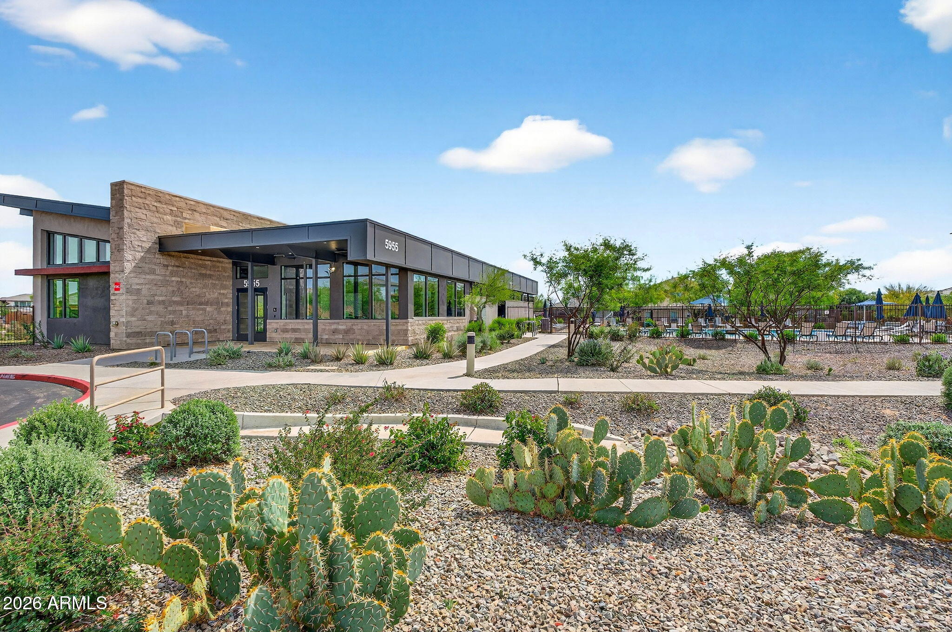
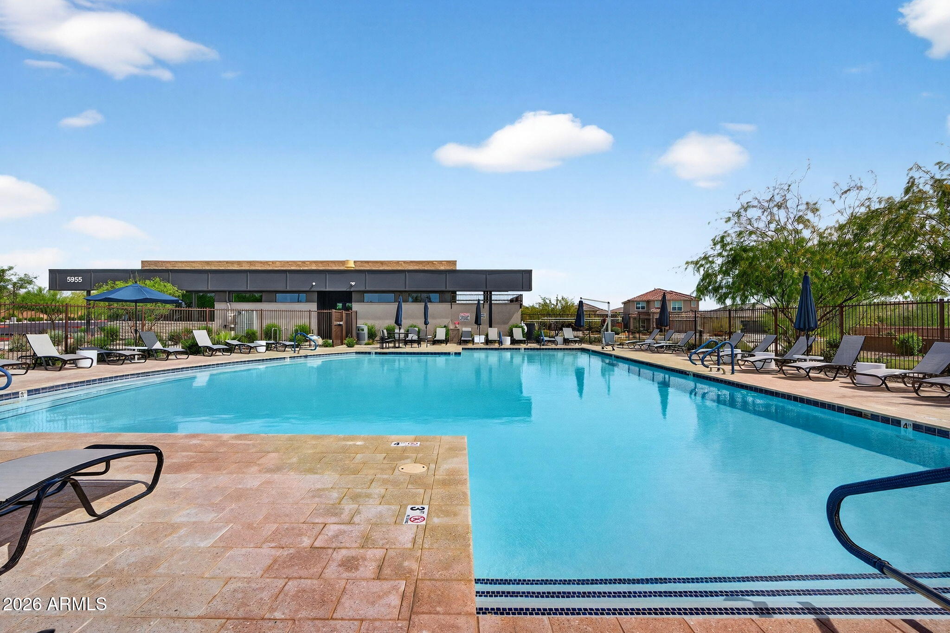
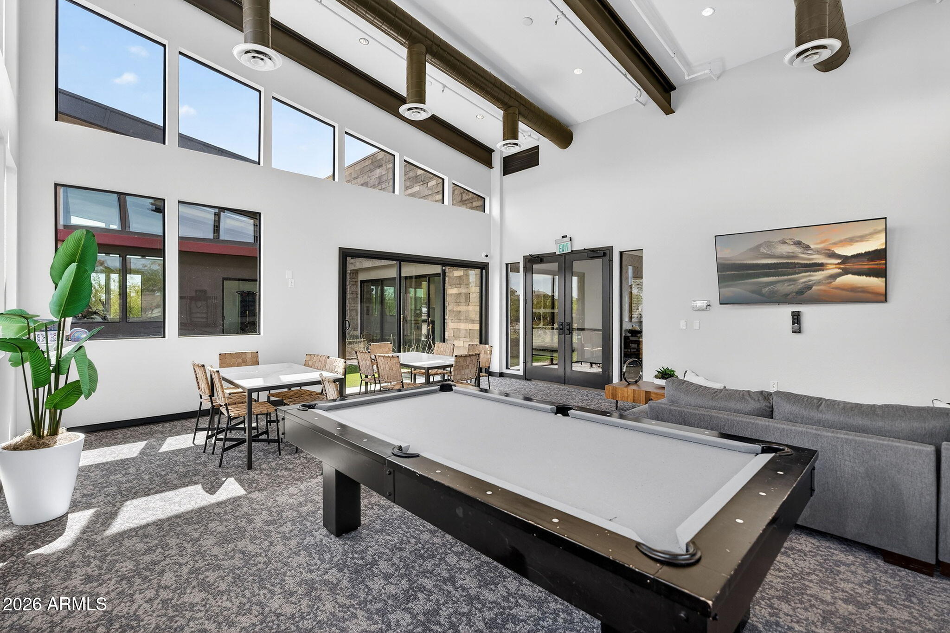
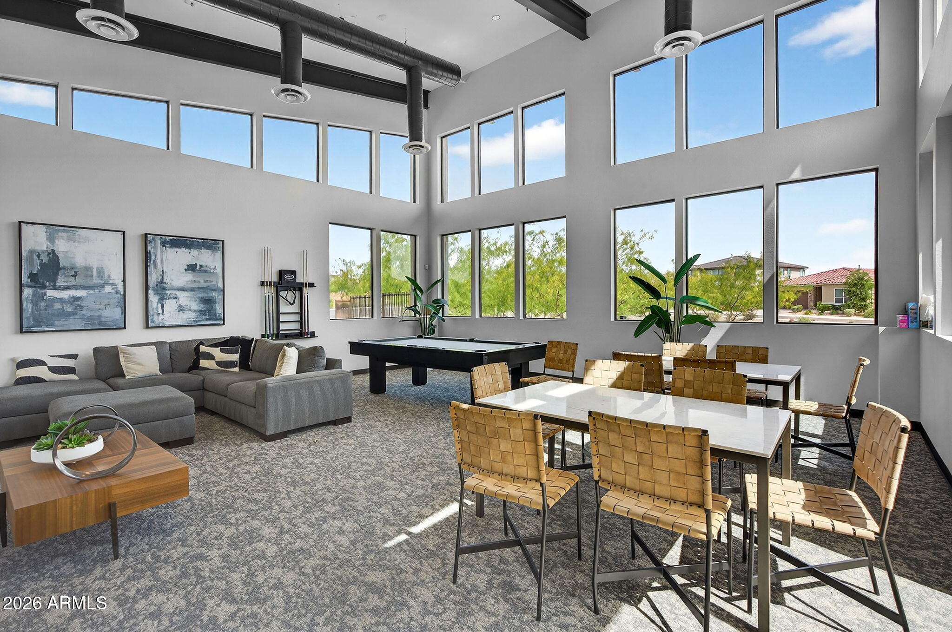
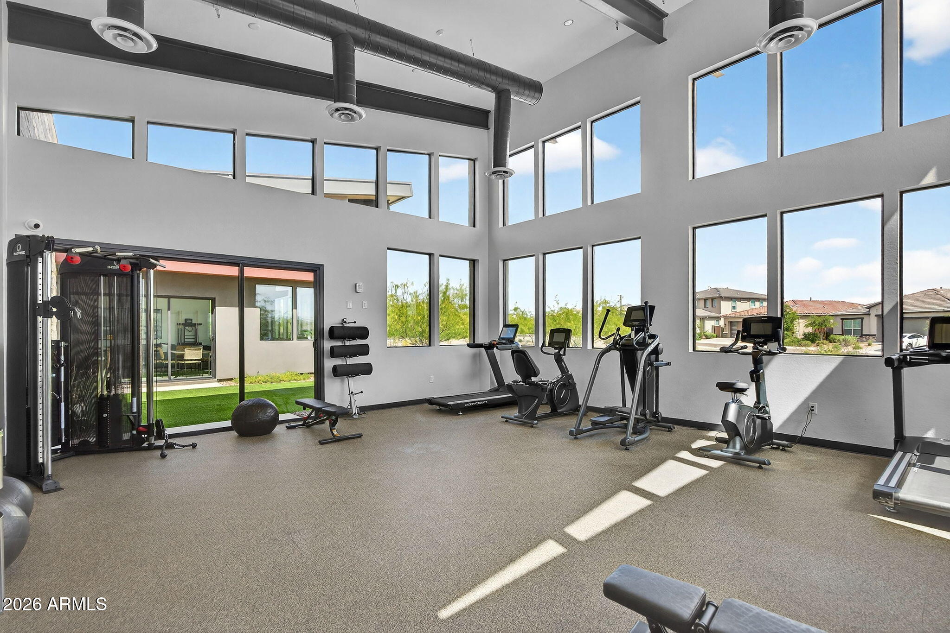
Beyond the home itself, the location delivers. Gated community with a pool and rec center, easy access to the 101, top-rated schools, and some of the best dining and shopping North Phoenix has to offer. Homes like this don't come up often in Talinn!

Share Property

Location

21931 N 62ND Street, Phoenix, AZ 85054

Status

Sold

Date Sold

July 30, 2026

Property Amenities

Interior
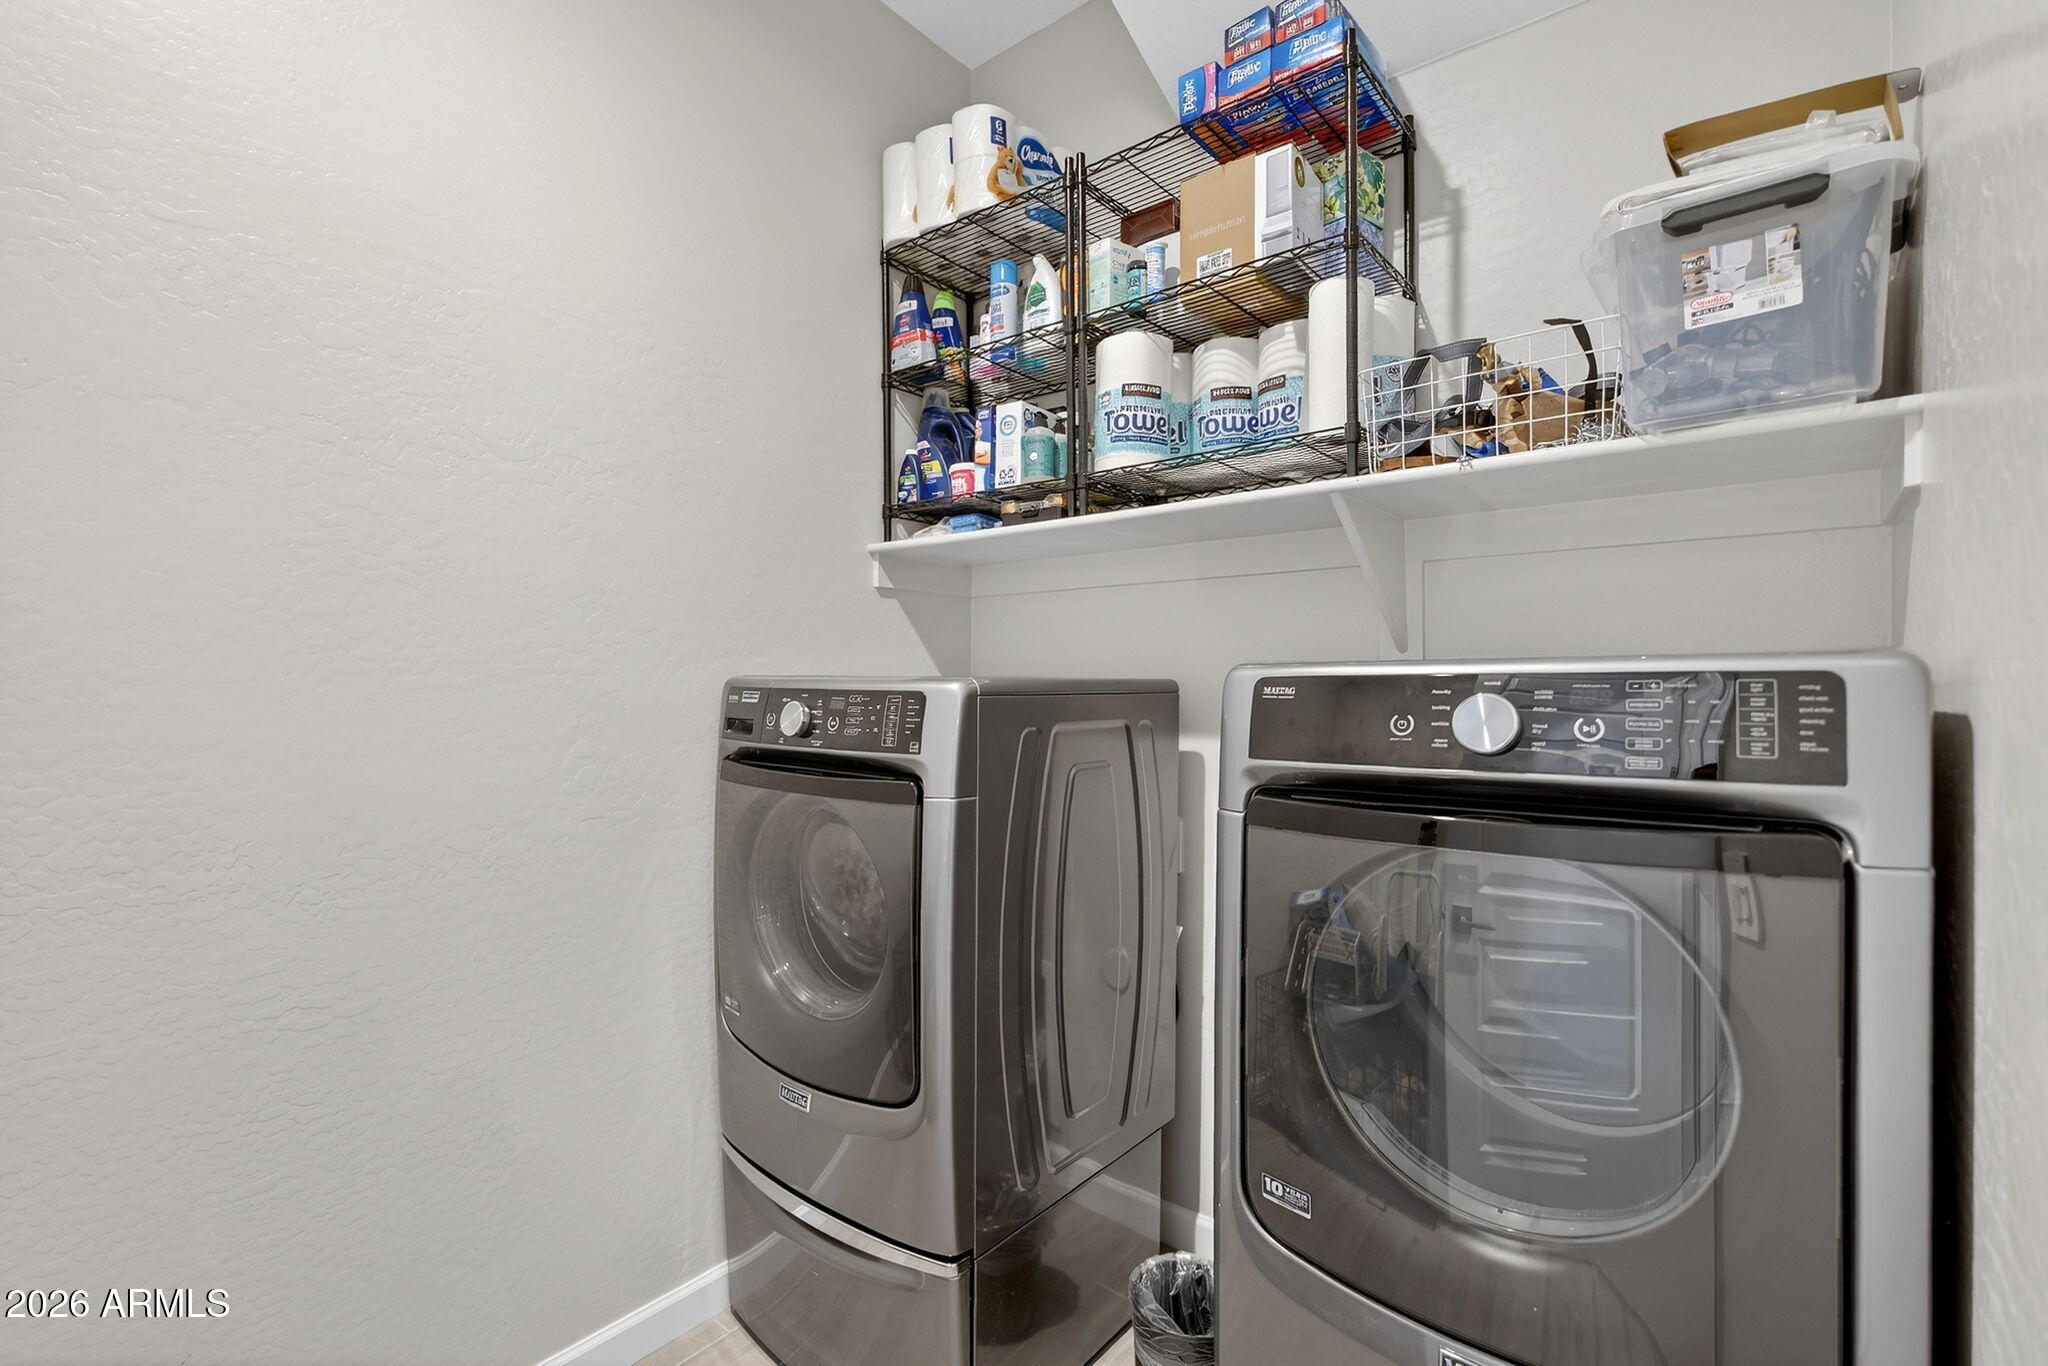
Laundry room Inside
Appliances Dryer, Washer, Gas Stub for Range, Refrigerator, Built-in Microwave, Dishwasher, Disposal, Gas Range, Gas Oven
Flooring Tile
Total Bedrooms: 5
Half Bathrooms: 1
Full Bathrooms: 3
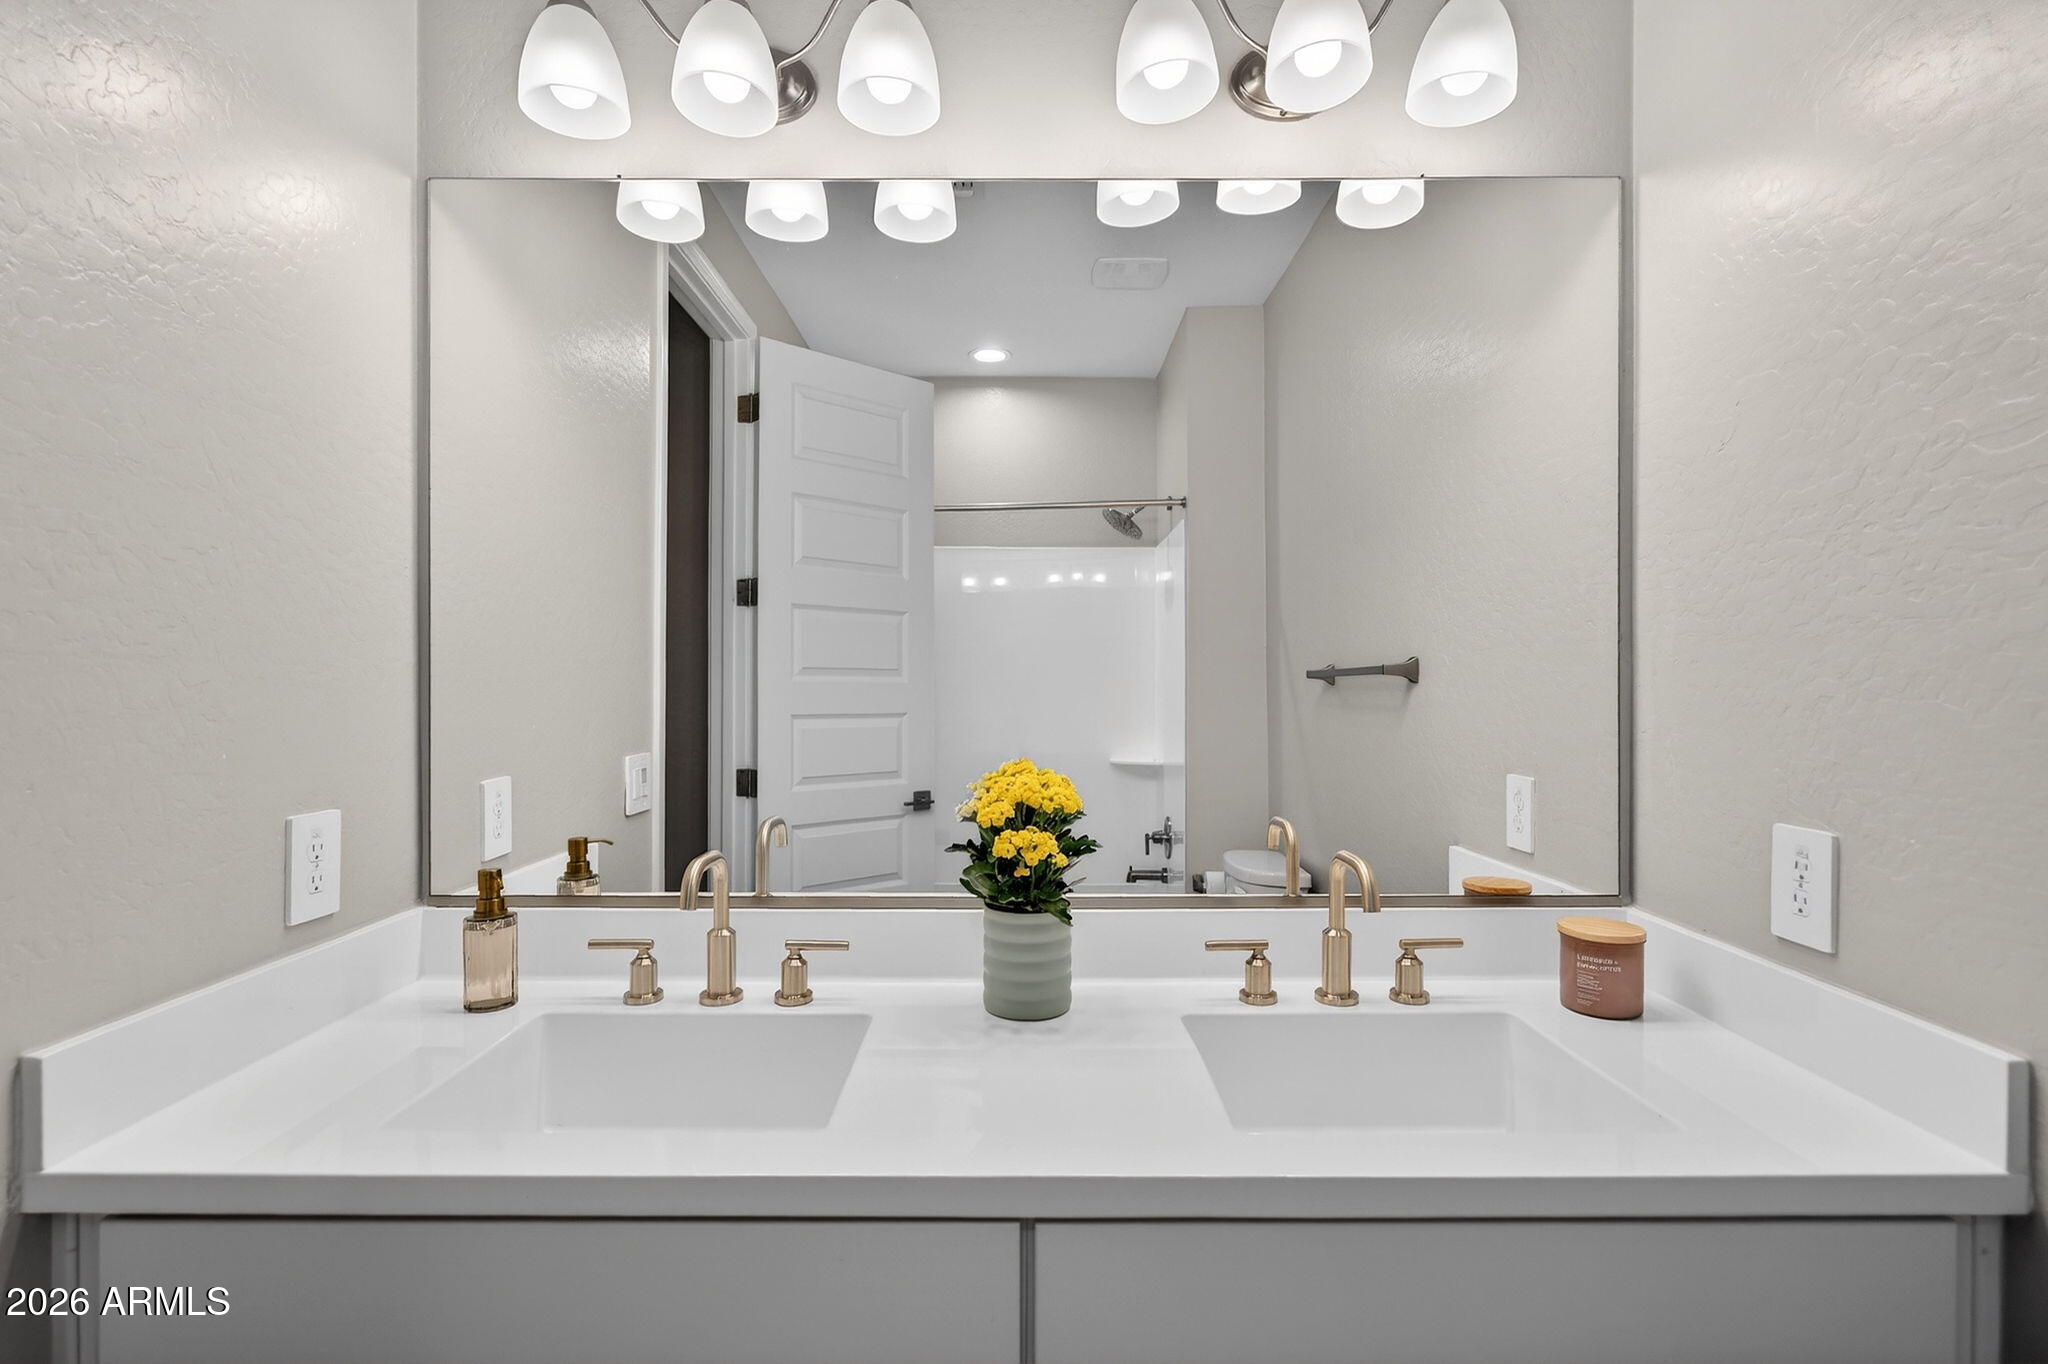
Other Interior Features Quartz Countertops, High Speed Internet, Double Vanity, Master Downstairs, Eat-in Kitchen, Breakfast Bar, 9 Flat Ceilings, Vaulted Ceiling(s), Kitchen Island, Pantry, 3/4 Bath Master Bdrm, Full Bth Master Bdrm
Area & Lot
Lot Area 8,818 Sq.Ft.
Living area 2,747 Sq.Ft.
MLS® ID 7008851
Year Built 2024
School District Paradise Valley Unified District
High School Pinnacle High School
Middle School Explorer Middle School
Elementary School Desert Trails Elementary School
View Description Desert,Mountain(s)
Architecture Styles Ranch
Type Residential
Status Sold
Exterior
Stories 2
Air conditioning Gas, Central Air
Heat type Natural Gas
Disability Features Lever Handles
Water Source City Water
Garage Space 2.0
Sewer Public Sewer
Other Exterior Features Private Street(s)
Parking Garage Door Opener, Direct Access, Electric Vehicle Charging Station(s)
Lot Features Adjacent to Wash, East/West Exposure, Sprinklers In Rear, Sprinklers In Front, Desert Front, Grass Back, Auto Timer H 2 O Front, Auto Timer H 2 O Back
Roof Tile, Concrete
Finance
Sales Price $1,150,000
HOA Fees $142 monthly
Real Estate Tax $3,325 yearly

Phoenix

Sees more sunshine than any other metro area in the country.

Work With Us

With experience and expertise in multiple facets of the business have given us the skills to deal with any transaction, regardless of the type or price point.

