Leave a Message

Thank you for your message. We will be in touch with you shortly.

2190 S Navajo Way
2190 S Navajo Way
2190 S Navajo Way
2190 S Navajo Way
2190 S Navajo Way
2190 S Navajo Way
2190 S Navajo Way
2190 S Navajo Way
2190 S Navajo Way
2190 S Navajo Way
2190 S Navajo Way
2190 S Navajo Way
2190 S Navajo Way
2190 S Navajo Way
2190 S Navajo Way
2190 S Navajo Way
2190 S Navajo Way
2190 S Navajo Way
2190 S Navajo Way
2190 S Navajo Way
2190 S Navajo Way
2190 S Navajo Way
2190 S Navajo Way
2190 S Navajo Way
2190 S Navajo Way
2190 S Navajo Way
2190 S Navajo Way
2190 S Navajo Way
2190 S Navajo Way
2190 S Navajo Way
2190 S Navajo Way
VIEW PHOTOS
Courtesy of Compass, Cory Whyte Listing Contact: 480-776-1555 
$565,000

2190 S Navajo Way

4 Beds 3 Baths 1,846 Sq.Ft. 7,275 Sq.Ft.

Description

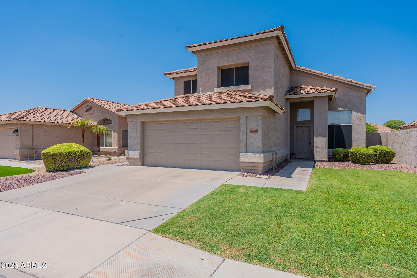
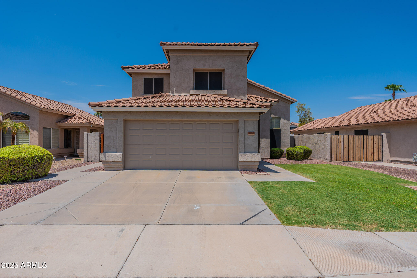
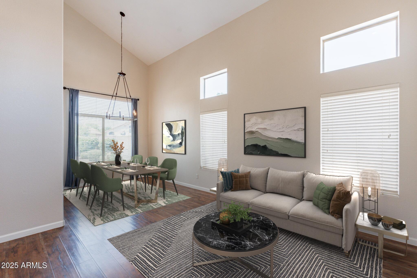
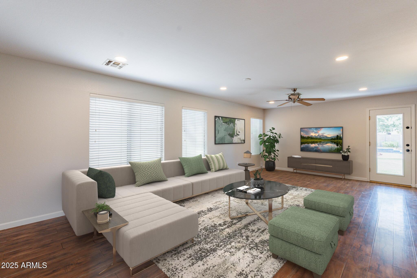
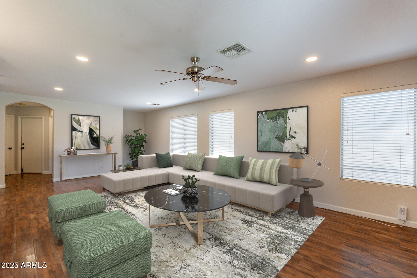
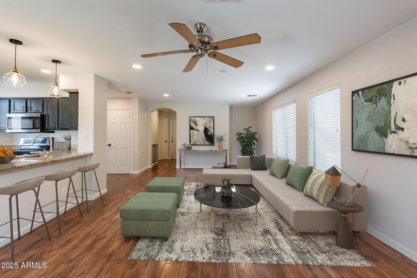
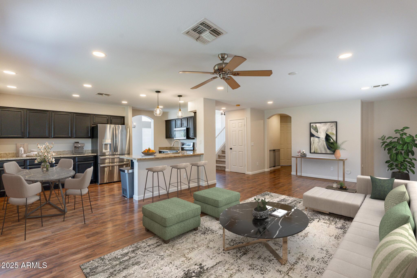
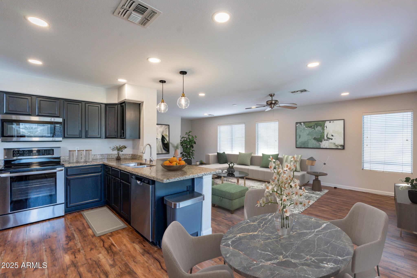
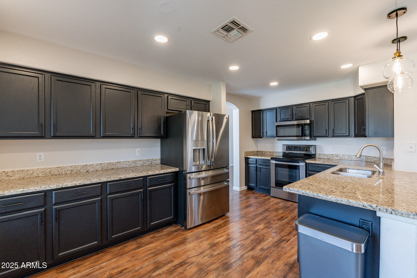
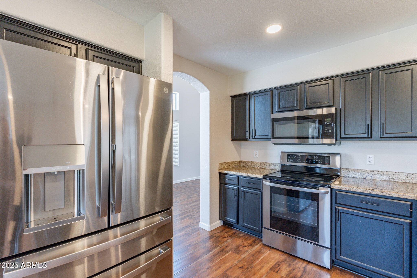
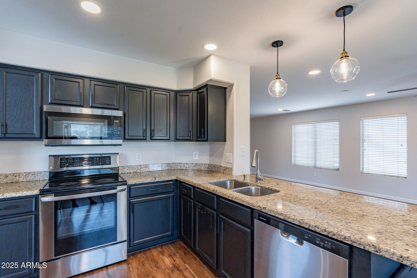
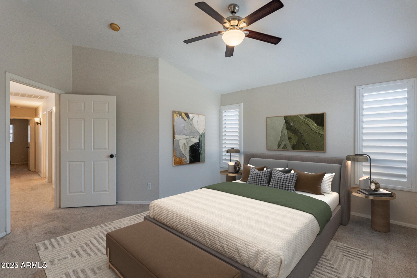
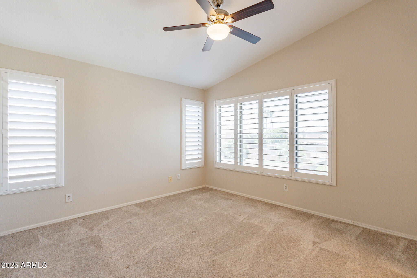
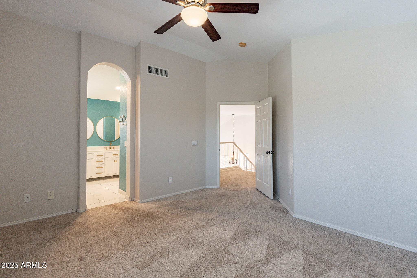
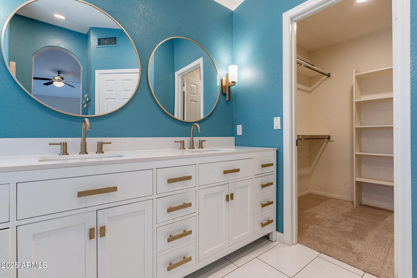
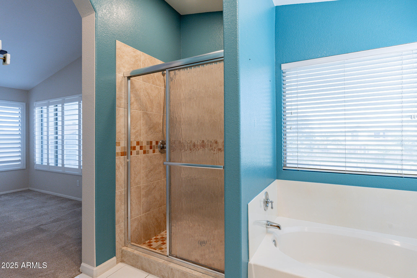
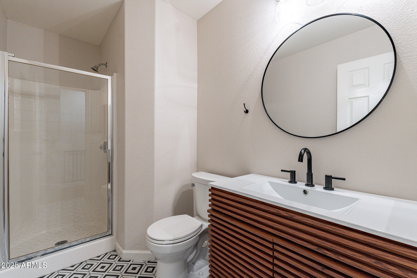
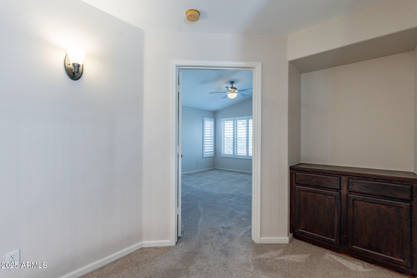
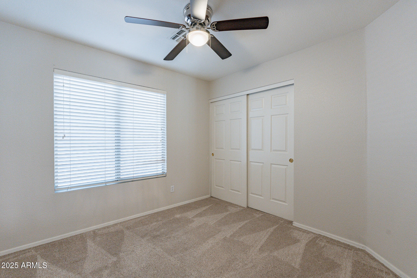
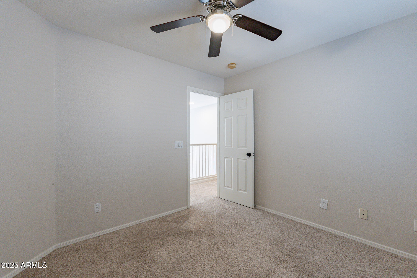
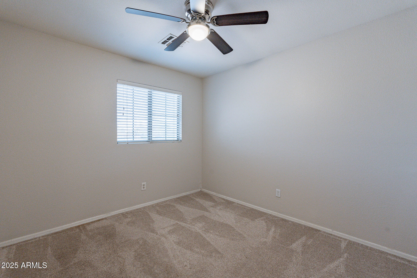
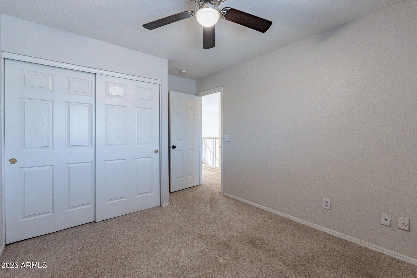
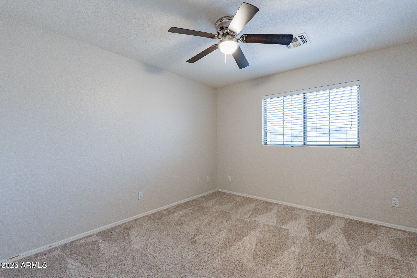
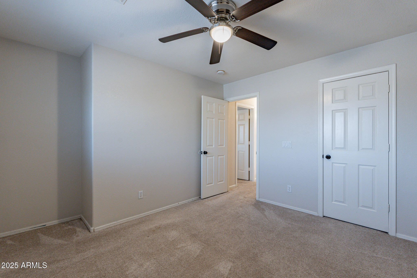
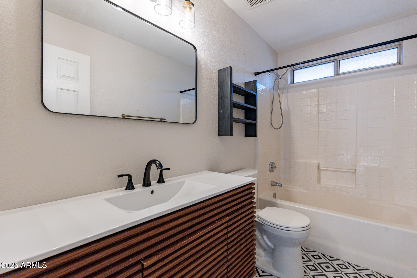
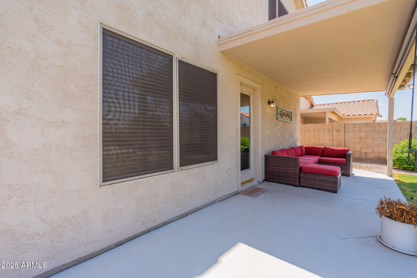
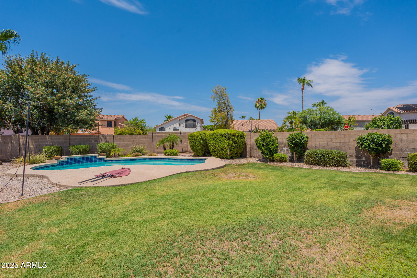
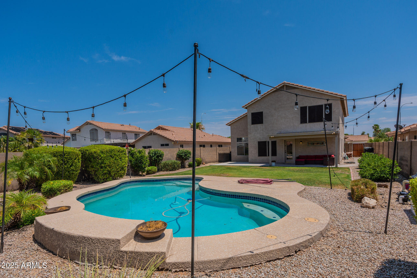
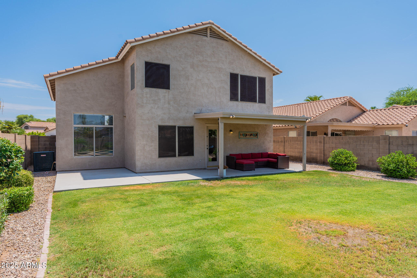
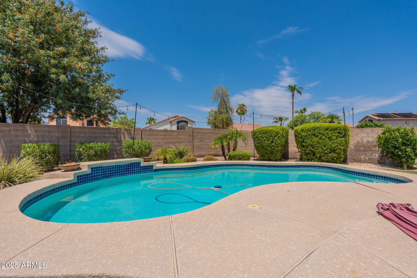
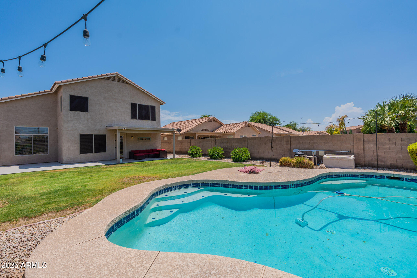
This inviting 4-bedroom, 2.75-bath home offers comfort, style, and plenty of space. Step inside to a bright living and dining room with soaring ceilings and a neutral color palette, ready to complement any decor. The kitchen is a standout with granite countertops, rich cabinetry, recessed lighting, a breakfast bar, and a casual dining nook. The kitchen flows into the family room, creating an open, light-filled space that's ideal for gatherings. The primary suite features carpet flooring, a walk-in closet, and a private bathroom with dual sinks, a custom-tiled shower, and a separate tub. Upstairs, three additional bedrooms provide flexibility for guests, work, or hobbies. The backyard is designed for Arizona living, complete with a covered patio and a sparkling pool.

Share Property

Location

2190 S Navajo Way, Chandler, AZ 85286

Status

Sold

Date Sold

October 20, 2025

Property Amenities

Interior
Laundry room Inside
Appliances Dryer, Washer, Refrigerator, Built-in Microwave, Dishwasher, Disposal
Flooring Carpet, Tile, Wood
Total Bedrooms: 4
Other Interior Features High Speed Internet, Granite Counters, Double Vanity, Upstairs, Eat-in Kitchen, 9 Flat Ceilings, Pantry, Full Bth Master Bdrm, Separate Shwr Tub
Area & Lot
Lot Area 7,275 Sq.Ft.
Living area 1,846 Sq.Ft.
MLS® ID 6905762
Year Built 1998
School District Chandler Unified District #80
High School Hamilton High School
Middle School Bogle Junior High School
Elementary School Robert And Danell Tarwater Elementary
Type Residential
Status Sold
Exterior
Stories 2
Pool Play Pool
Air conditioning Central Air, Ceiling Fan(s), Programmable Thmstat
Heat type Natural Gas, Ceiling
Water Source City Water
Garage Space 2.0
Sewer Public Sewer
Parking Garage Door Opener, Direct Access, Attchd Gar Cabinets
Lot Features Sprinklers In Rear, Sprinklers In Front, Grass Front, Grass Back, Auto Timer H 2 O Front, Auto Timer H 2 O Back
Roof Tile
Finance
Sales Price $565,000
HOA Fees $291 quarterly
Real Estate Tax $2,268 yearly

Work With Us

With experience and expertise in multiple facets of the business have given us the skills to deal with any transaction, regardless of the type or price point.
