Leave a Message

Thank you for your message. We will be in touch with you shortly.

21754 E CALDWELLS Court
VIEW PHOTOS
Courtesy of Compass, Jennifer Felker Listing Contact: 602-881-8088 
$681,000

21754 E CALDWELLS Court

4 Beds 3 Baths 2,569 Sq.Ft. 10,636 Sq.Ft.

Description

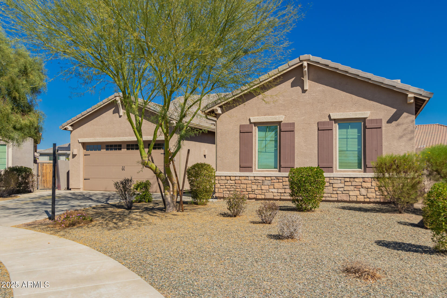
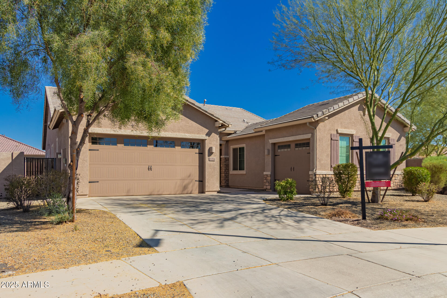
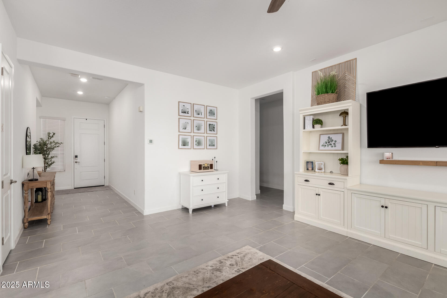
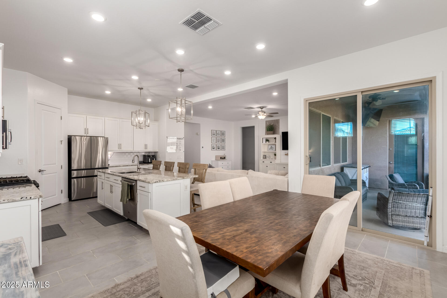
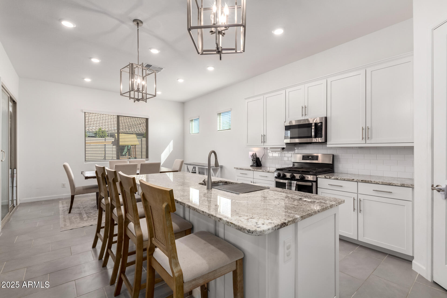
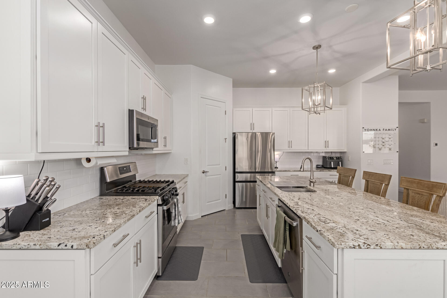
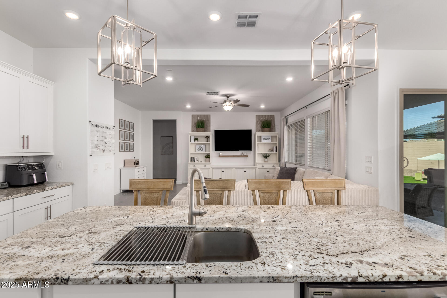
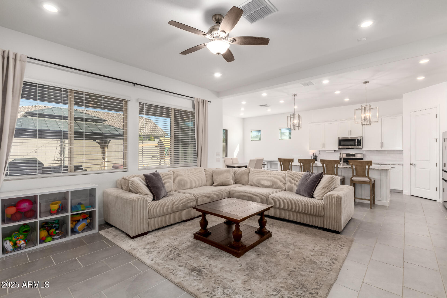
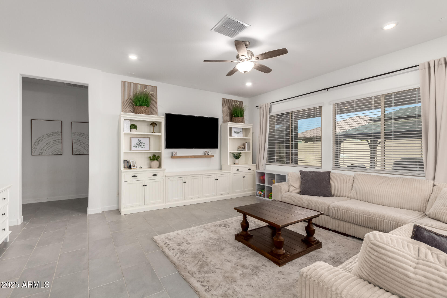
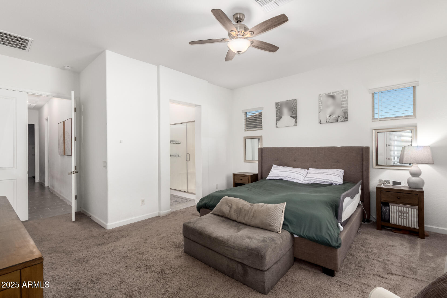
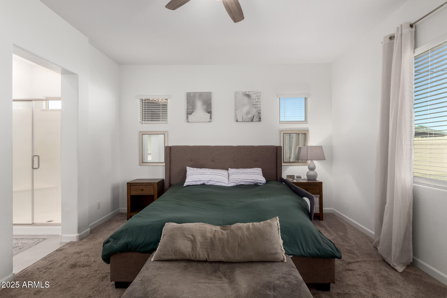
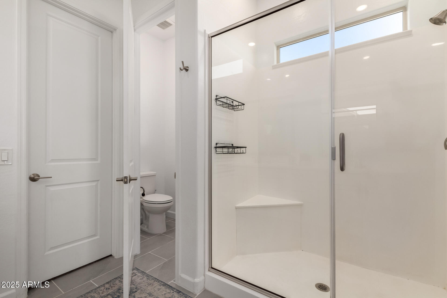
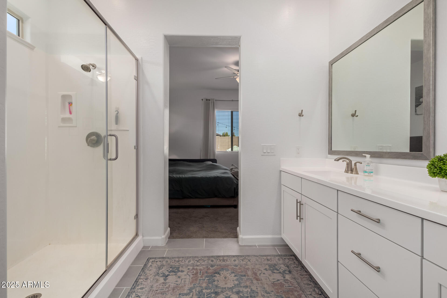
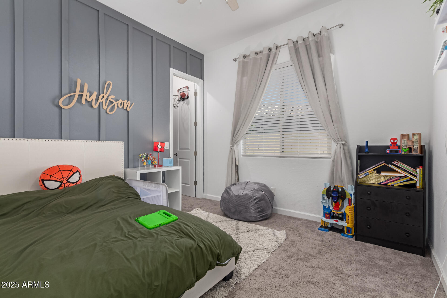
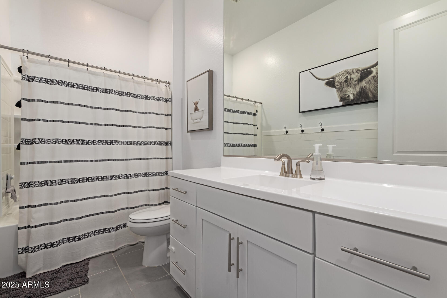
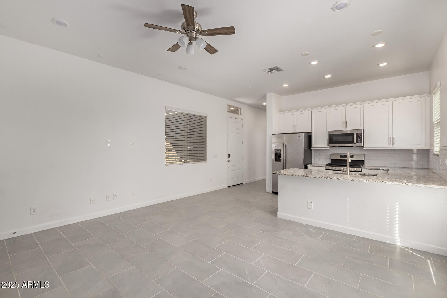
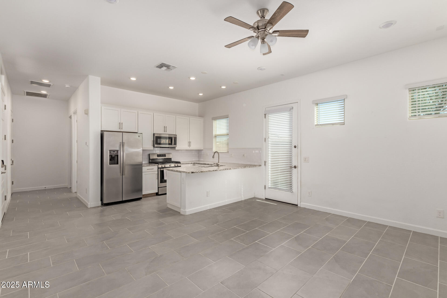
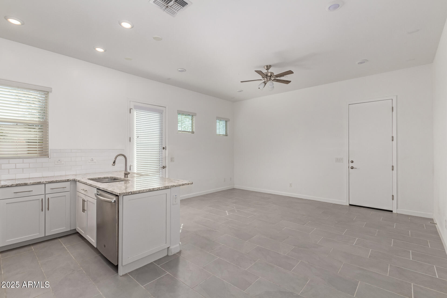
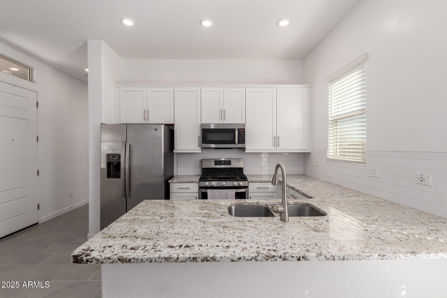
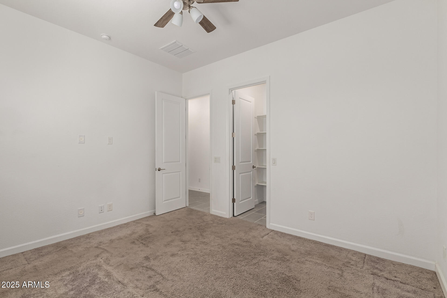
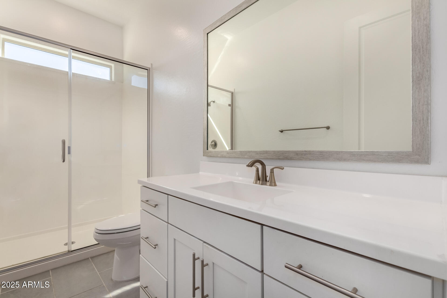
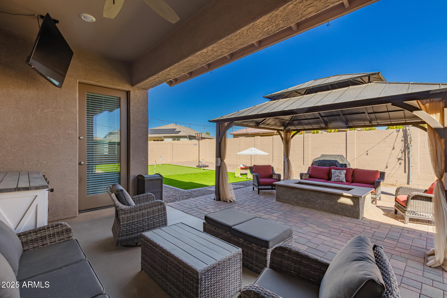
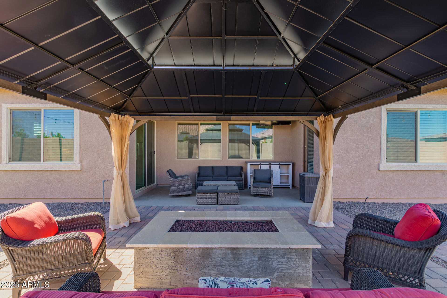
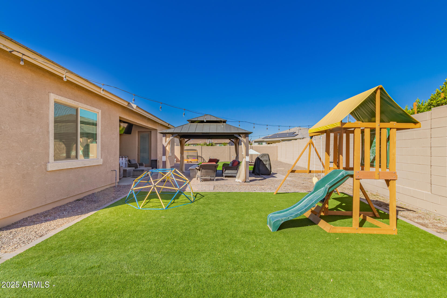
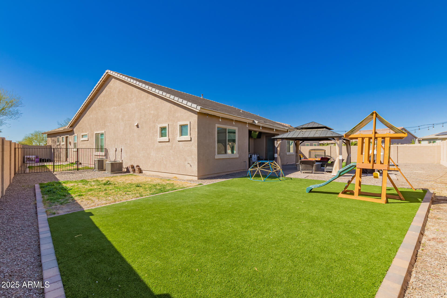
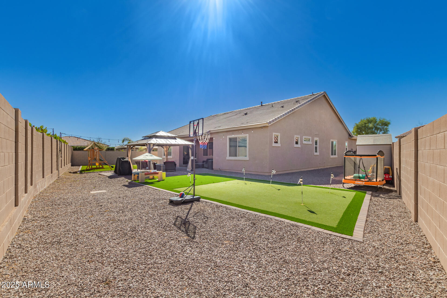
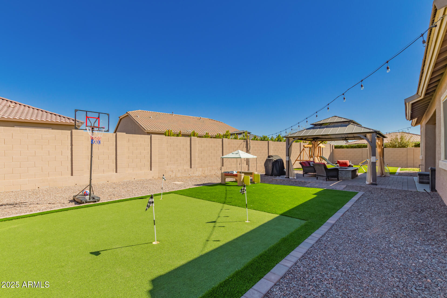
**Stunning, highly upgraded 4 Bdr/3 bath with NEXT GEN Suite on a Spacious 10,636sf Cul-de-Sac Lot **. This rare find is perfect for any family. It offers the ability for extended family, a private office or even a spot to just getaway in while attached to the primary residence. The main residence boasts a chef's kitchen with a gas range, upgraded white cabinetry, quartz countertops, and stainless steel appliances--ideal for cooking and entertaining. The next-gen suite has a full kitchen with private bath and bedroom and an entrance to the exterior.... Step outside to enjoy the low-maintenance turf backyard, offering ample space for a pool or a safe area for kids to play. Additional highlights include a 3-car garage and an array of luxurious upgrades throughout. This home offers the perfect blend of functionality, style, and comfort. Its an absolute must see!

Share Property

Location

21754 E CALDWELLS Court, Queen Creek, AZ 85142

Status

Sold

Date Sold

June 17, 2025

Property Amenities

Interior
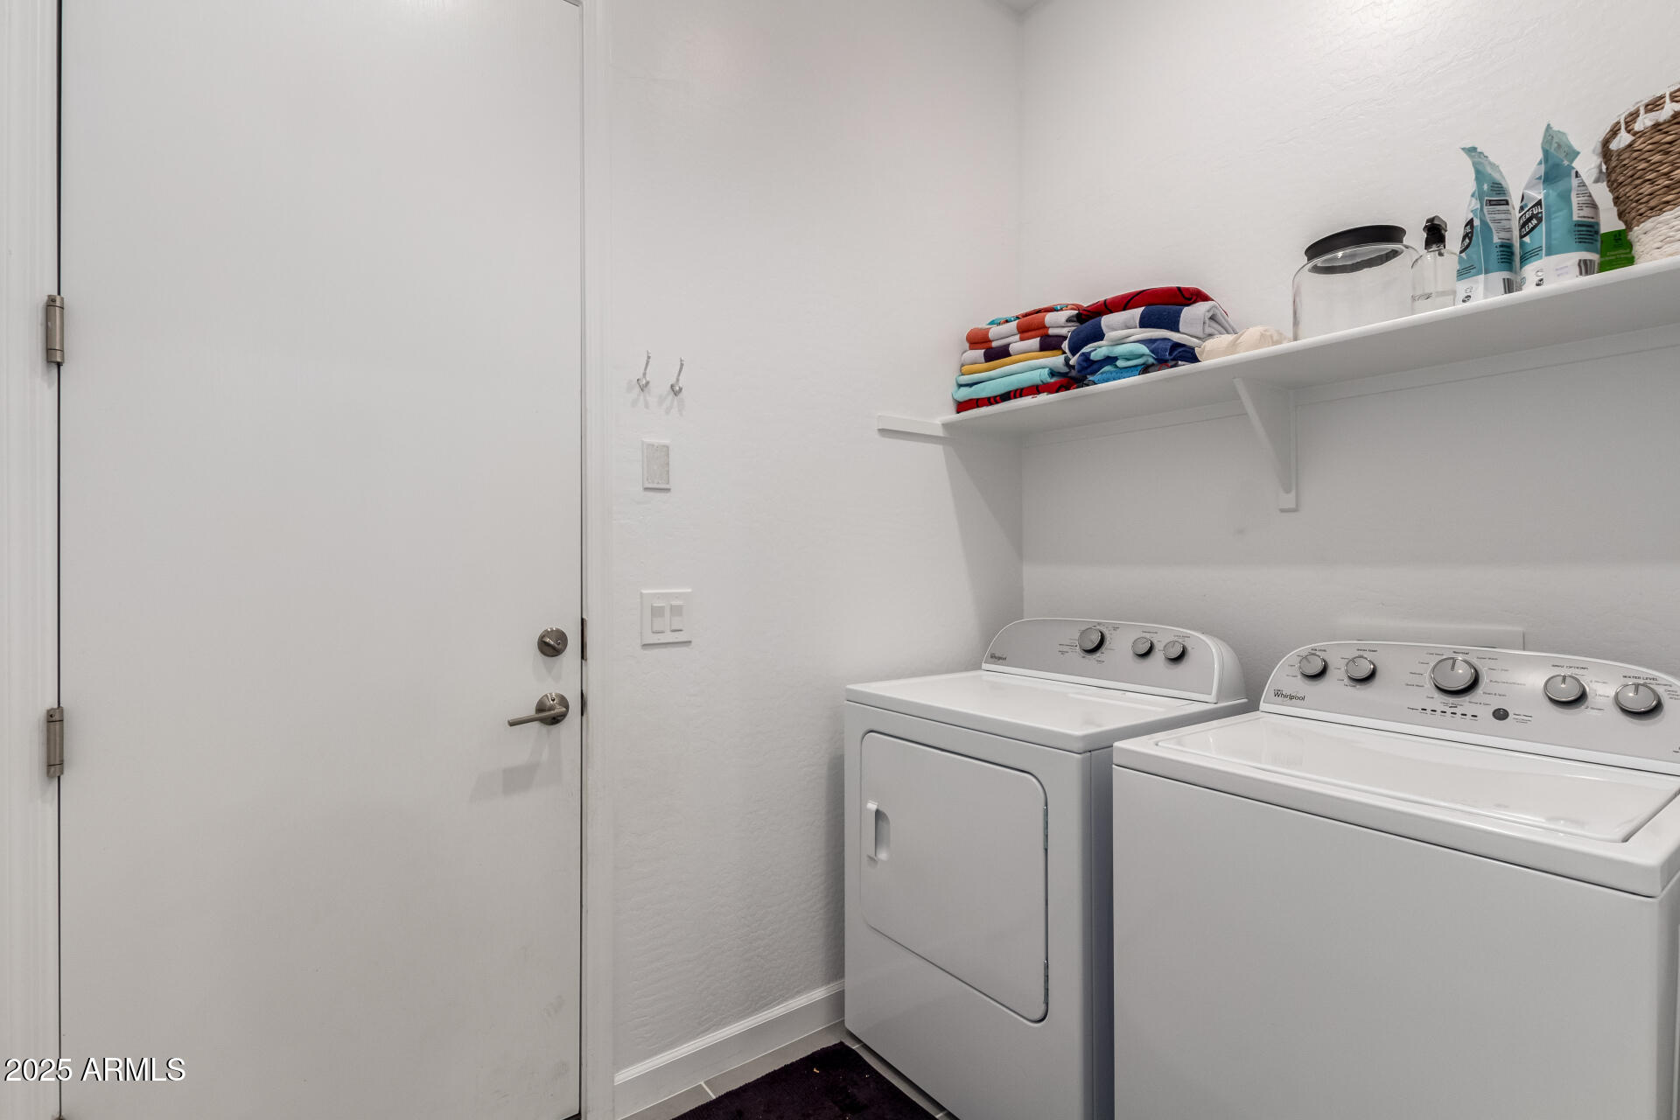
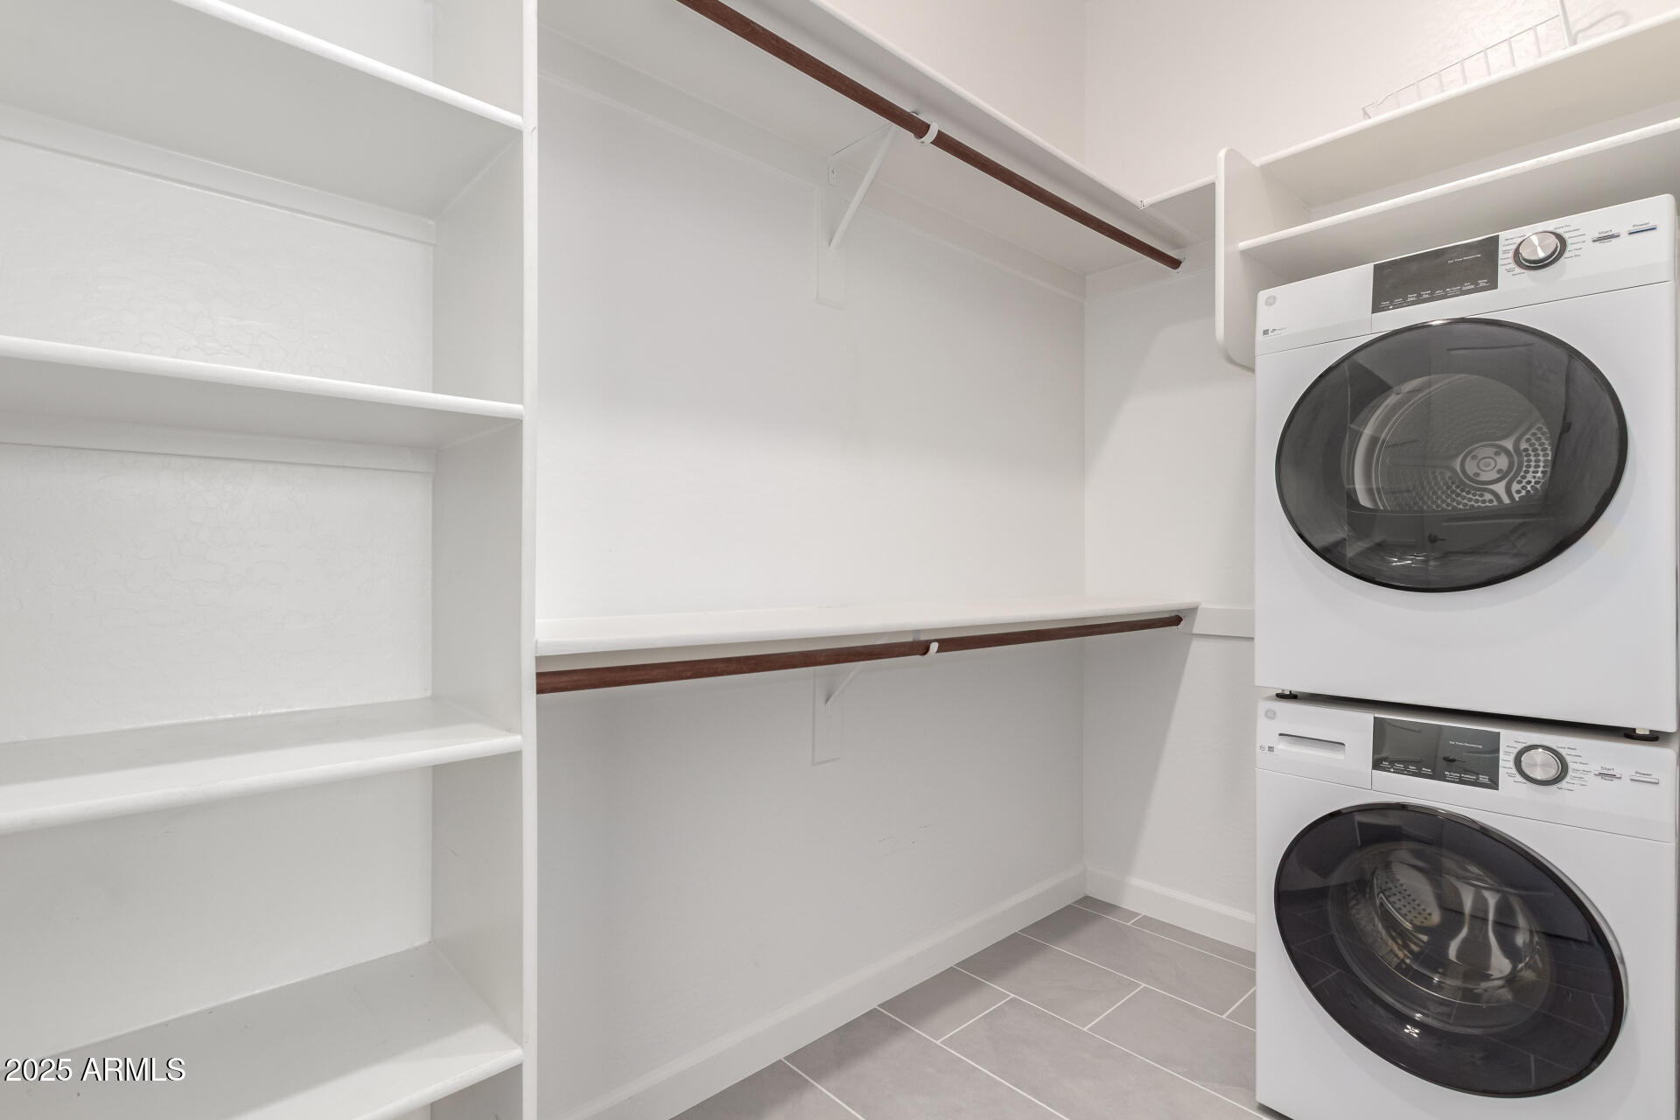
Laundry room Wshr/Dry Hook Up Only
Appliances Built-in Microwave, Dishwasher, Disposal, Gas Range, Gas Oven
Total Bedrooms: 4
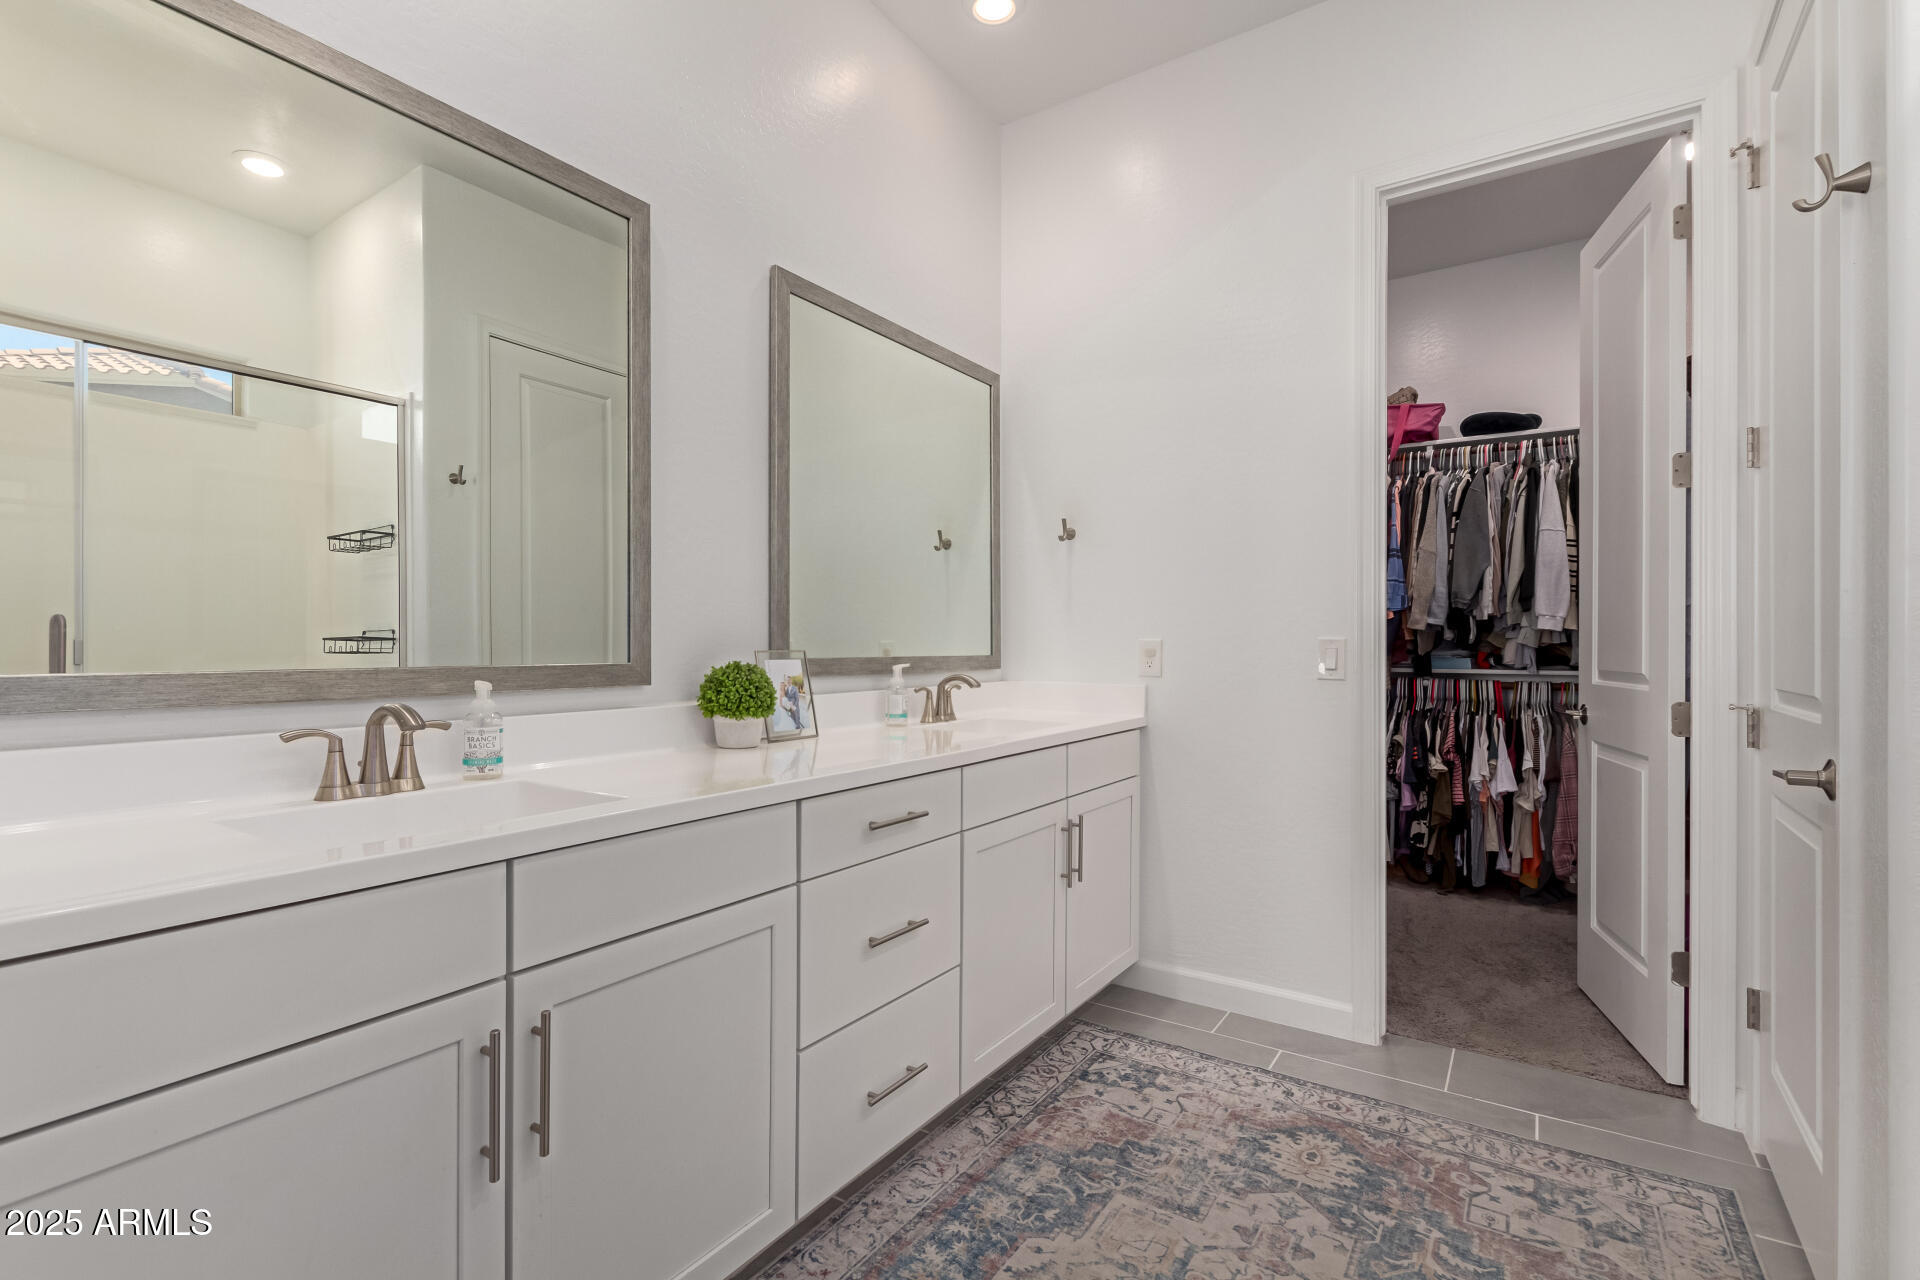
Other Interior Features High Speed Internet, Double Vanity, Eat-in Kitchen, Kitchen Island
Area & Lot
Lot Area 10,636 Sq.Ft.
Living area 2,569 Sq.Ft.
MLS® ID 6807704
Year Built 2020
School District Queen Creek Unified District
High School Crismon High School
Middle School Newell Barney College Preparatory School
Elementary School Queen Creek Elementary School
Type Residential
Status Sold
Exterior
Stories 1
Pool None
Air conditioning Central Air
Heat type Natural Gas
Water Source City Water
Garage Space 3.0
Sewer Public Sewer
Lot Features Sprinklers In Rear, Sprinklers In Front, Cul-De-Sac
Roof Tile
Finance
Sales Price $681,000
HOA Fees $115 monthly
Real Estate Tax $2,743 yearly

Work With Us

With experience and expertise in multiple facets of the business have given us the skills to deal with any transaction, regardless of the type or price point.
