Description
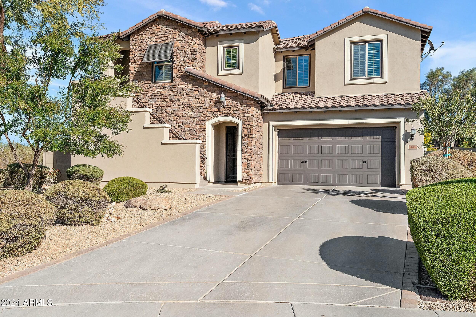
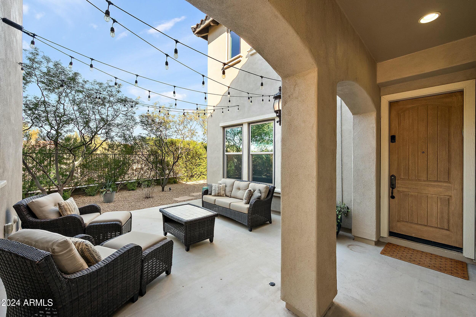
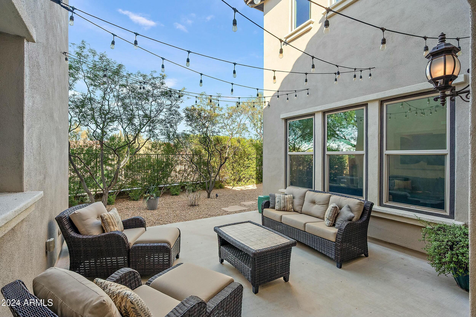
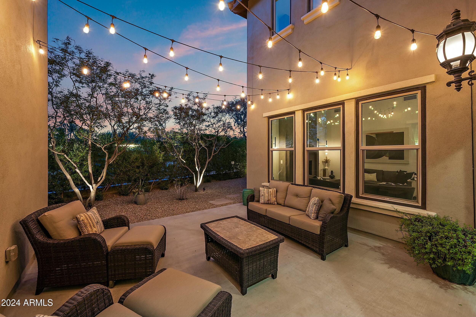
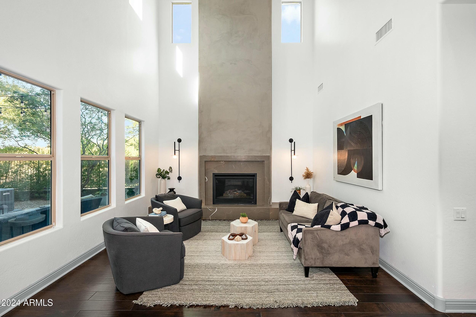
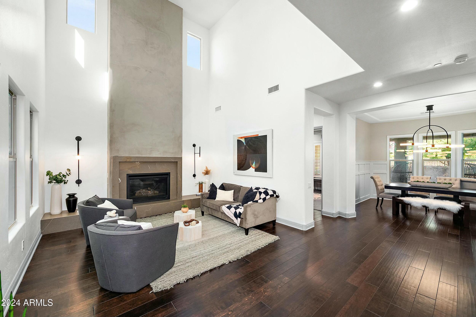
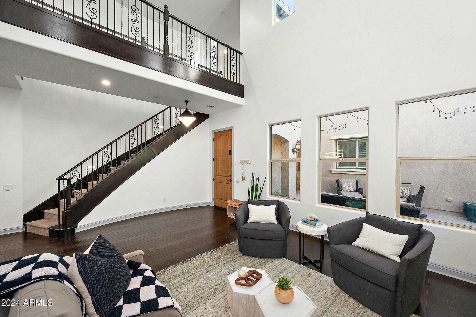
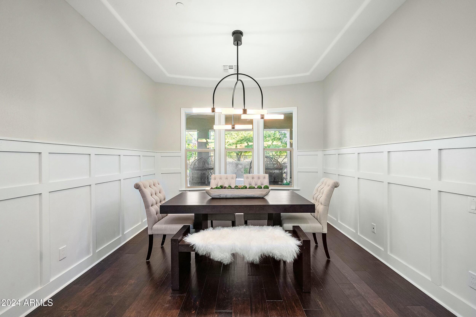
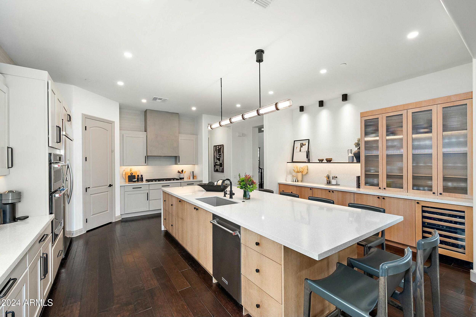
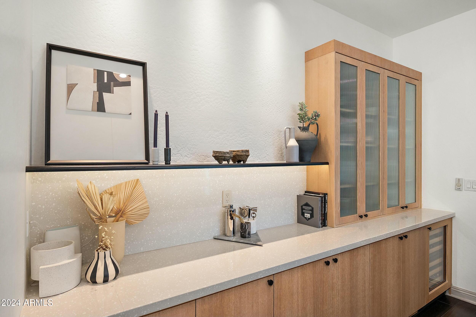
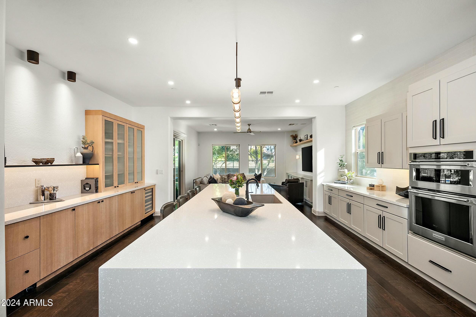
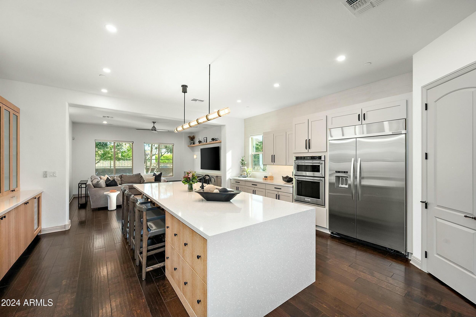
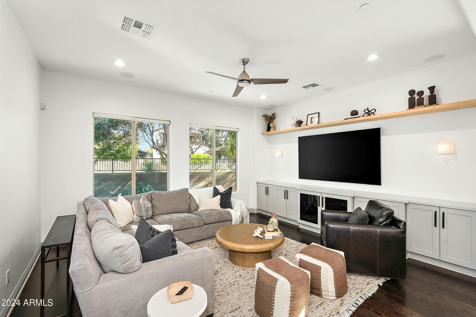
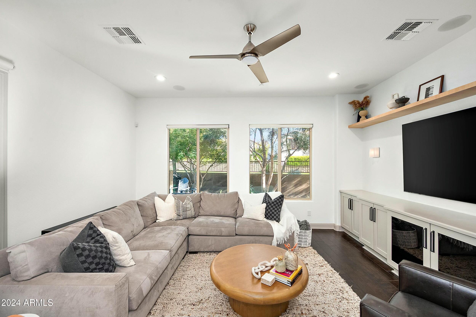
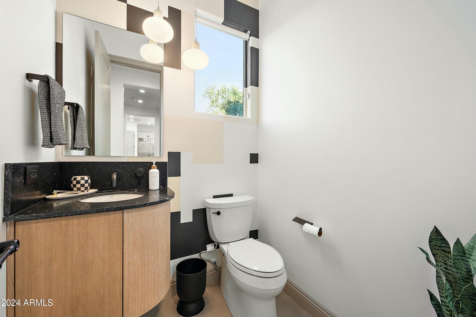
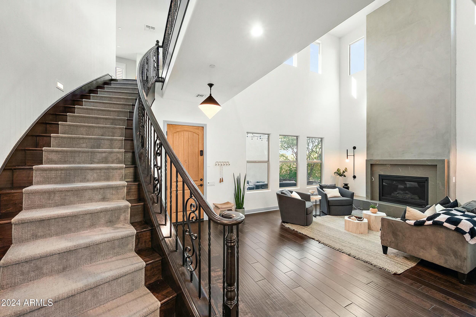
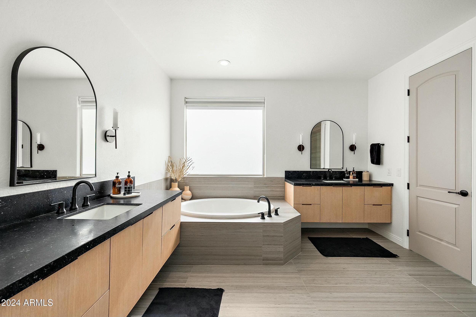
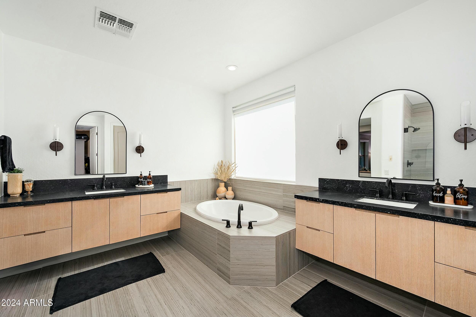
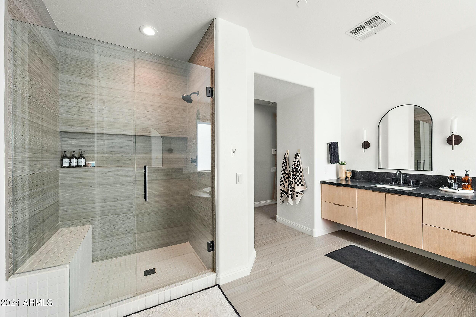
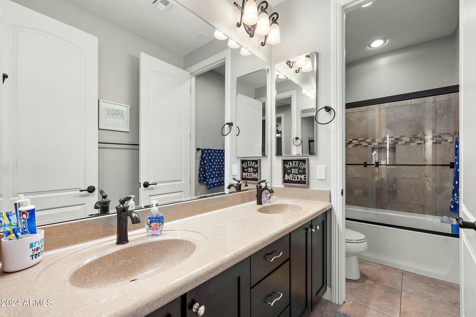
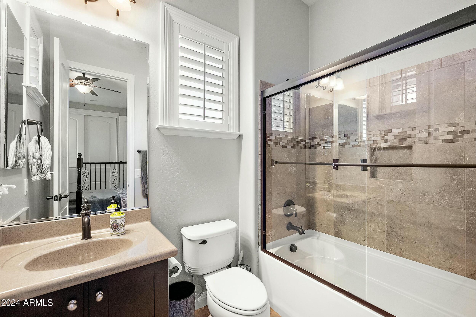
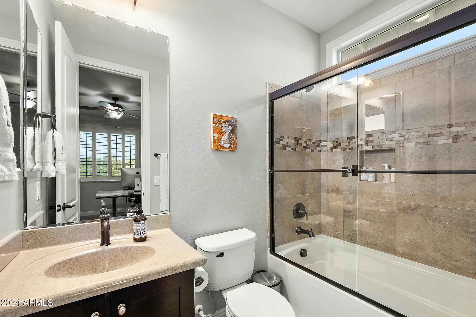
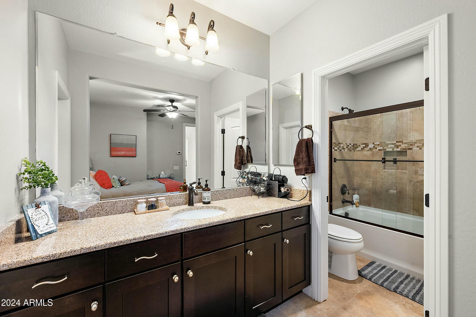
Welcome to this stunning 6-bedroom, 5.5-bathroom home in the highly sought-after Fireside at Desert Ridge. Boasting 4,317 sq. ft. of luxurious living space on a spacious quarter-acre lot, this home offers the perfect blend of elegant design, comfort, and outdoor living. Situated at the end of a quiet cul-de-sac, this property enjoys privacy and tranquility while offering easy access to the community's walking paths, parks, and world-class amenities. The home features a private casita at the front of the property, complete with its own full bathroom, offering a perfect retreat for guests, a home office, or a private space for family members. Inside, the home has been expertly updated by the renowned designer Iconic by Kaitlyn Wolfe, ensuring every detail has been carefully considered. The beautifully remodeled bathrooms add a touch of luxury throughout, and the open-concept kitchen is truly the heart of the home. With a massive island that comfortable seats six, high-end appliances, and custom cabinetry, this kitchen is as functional as it is stylish, ideal for everyday living and entertaining alike.
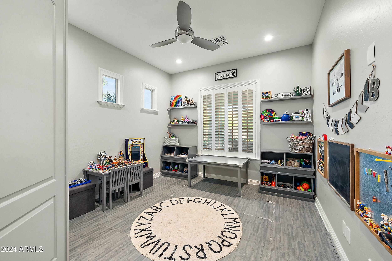
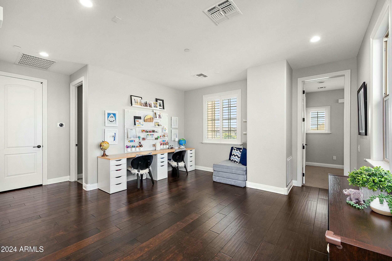
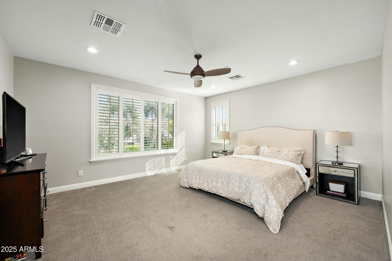
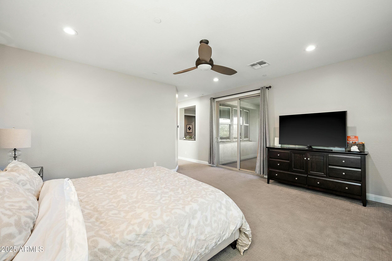
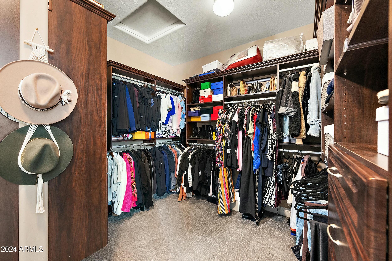
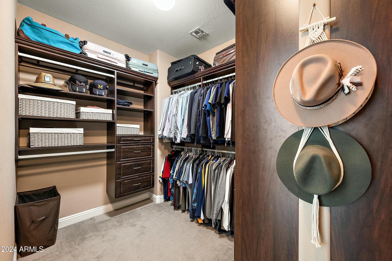
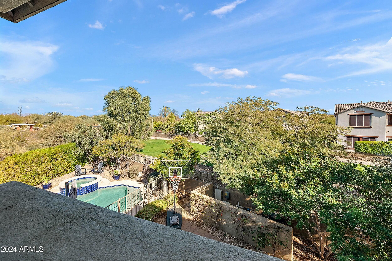
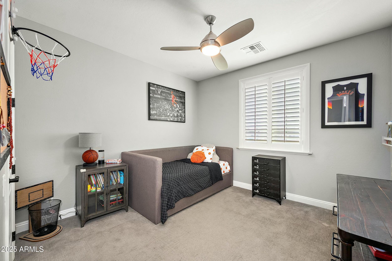
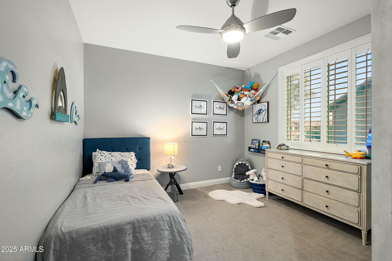
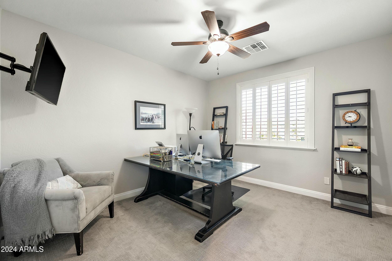
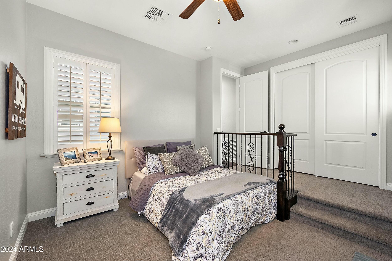
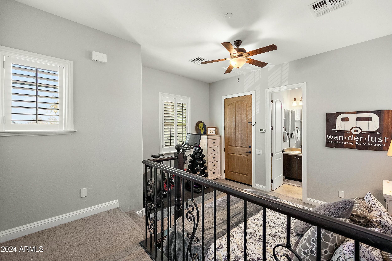
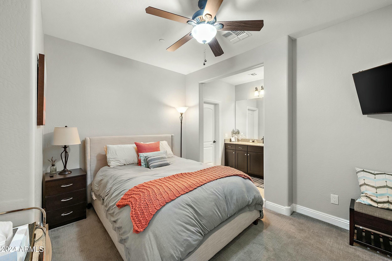
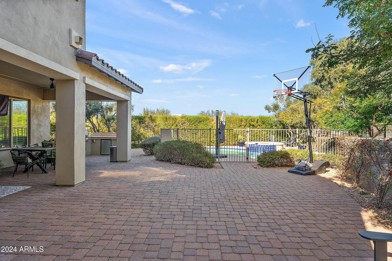
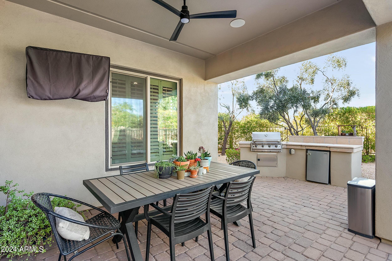
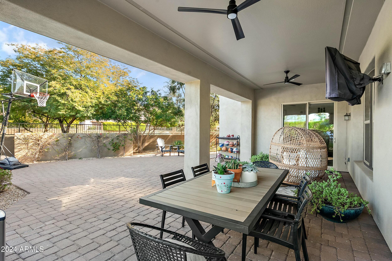
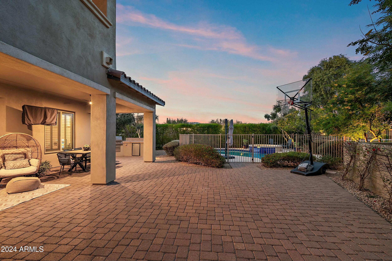
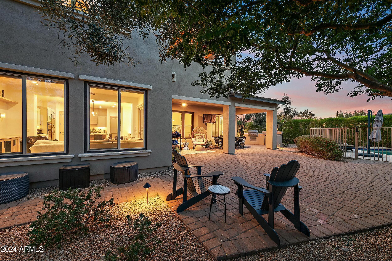
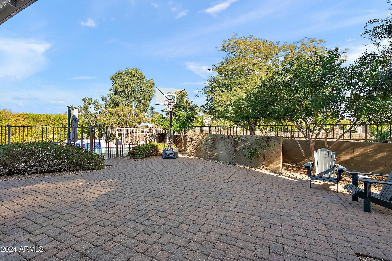
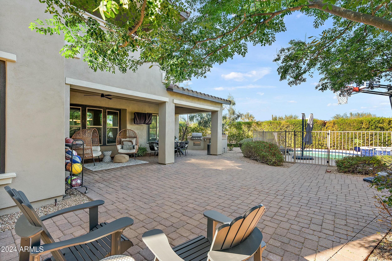
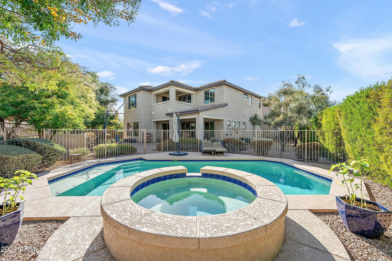
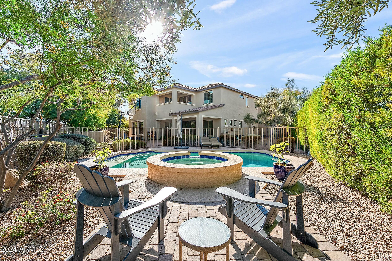
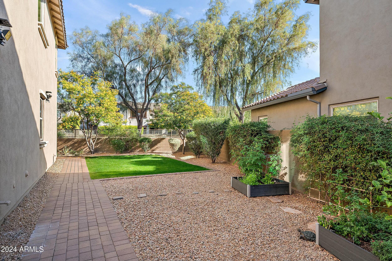
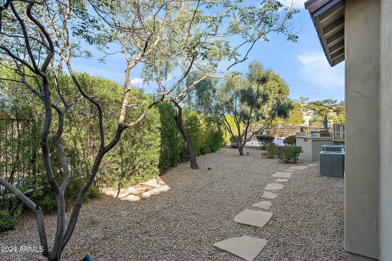
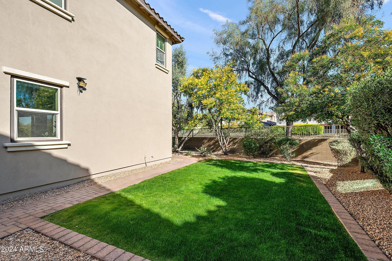
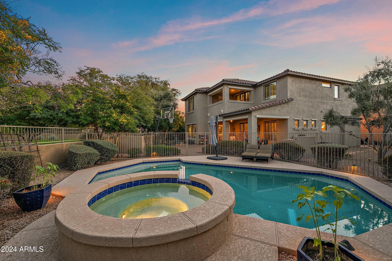
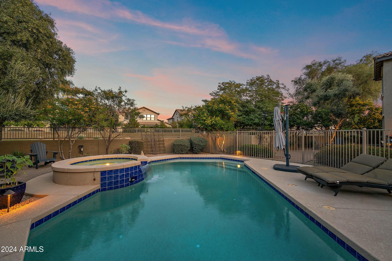
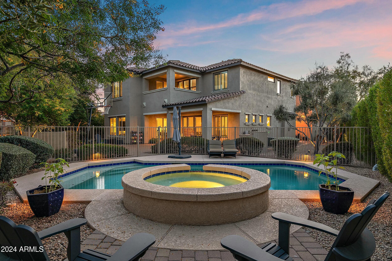
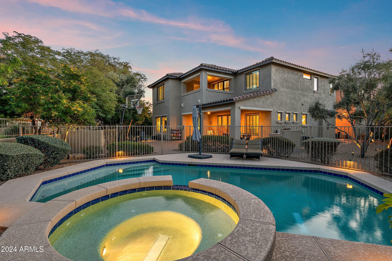
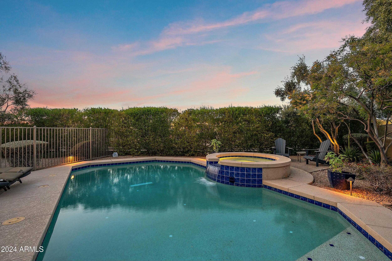
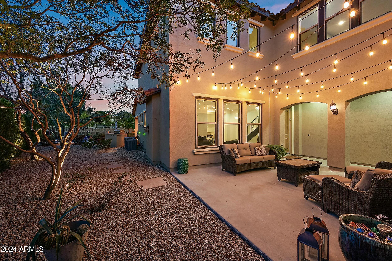
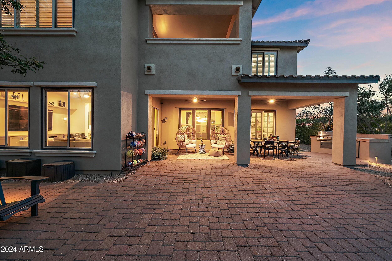
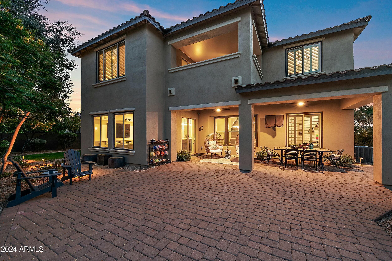
The spacious floor plan includes five additional bedrooms, including a luxurious primary suite with a spa-like bath and a walk-in closet large enough to accommodate all your wardrobe needs. The home's layout offers plenty of space for family, guests, and the option to set up a home office or gym, making it perfect for today's lifestyle.((Step outside and you'll find your own private oasis. The backyard features a sparkling pool and a hot tub, creating the perfect environment for relaxation. A large covered patio offers an outdoor dining space ideal for hosting friends and family, while the expansive side yards provide additional room for recreation, gardening, or simply enjoying the outdoors. With plenty of space to entertain and unwind, this backyard is truly an extension of the living space inside the home.((
This exceptional property also includes a 3-car garage, providing ample room for vehicles and storage. The lot itself is one of the best in all of Fireside, offering a quiet location at the end of a cul-de-sac with easy access to the community's scenic walking paths and nearby park. Plus, the Fireside community center, which features a resort-style pool, expansive fitness center, tennis courts, pickleball courts, and more, is just a short distance away, offering the ultimate in convenience and leisure.
((If you're looking for a home that combines luxurious living with an unbeatable location and an exceptional backyard retreat, this is the home for you. Don't miss the opportunity to experience this remarkable property!