Leave a Message

Thank you for your message. We will be in touch with you shortly.

2134 E BROADWAY Road 2011
VIEW PHOTOS
Courtesy of Compass, Kimberly Cooper Listing Contact: 602-228-7886 
$302,000

2134 E BROADWAY Road 2011

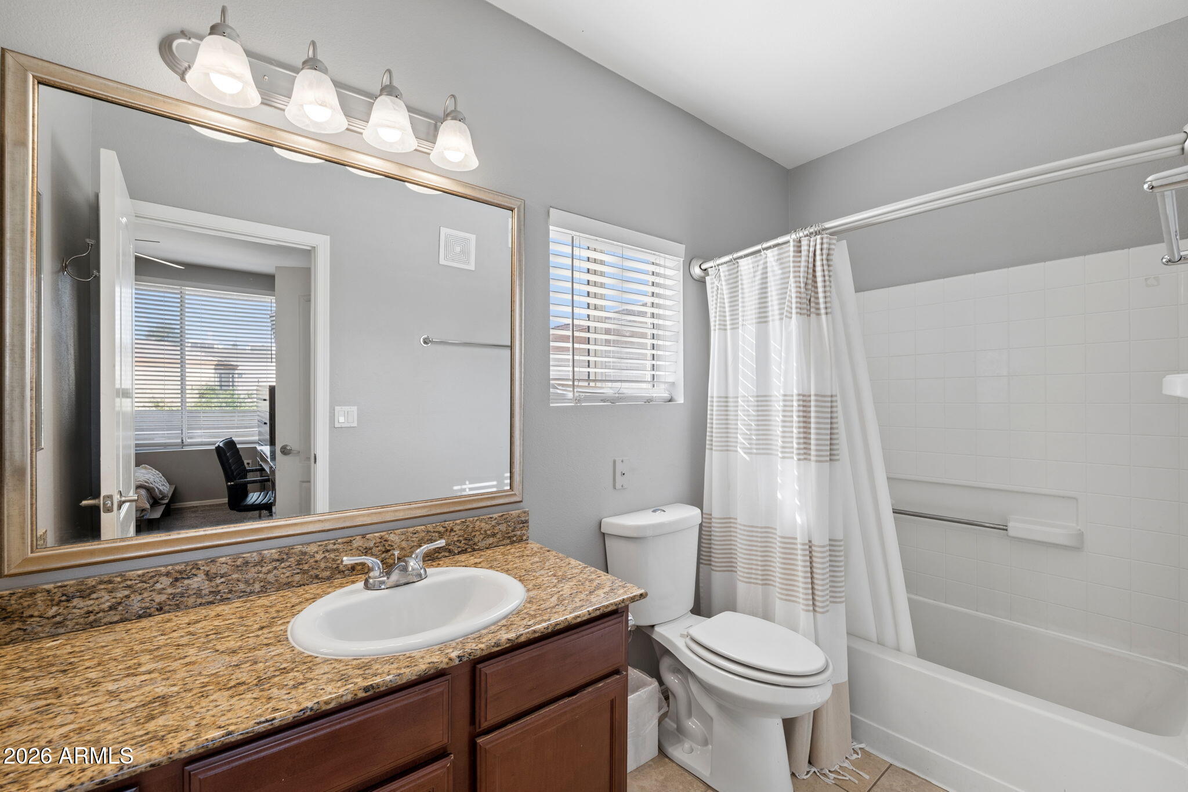
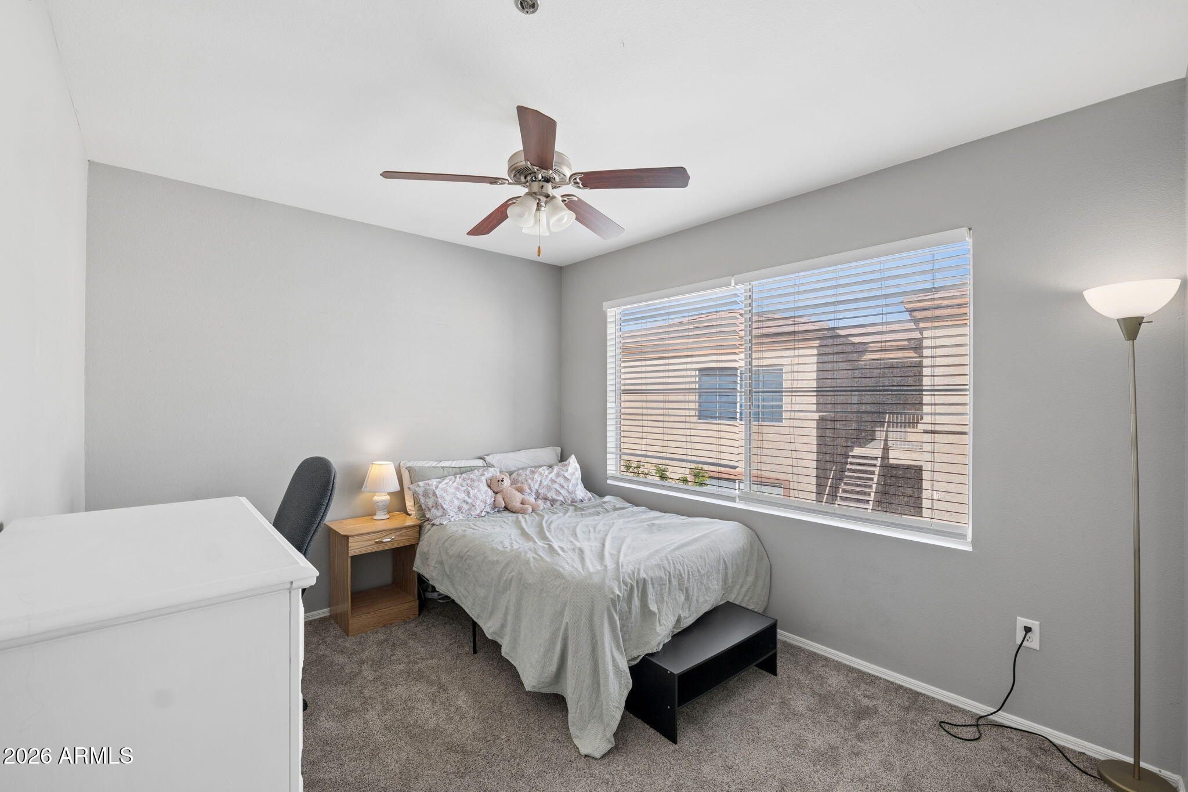
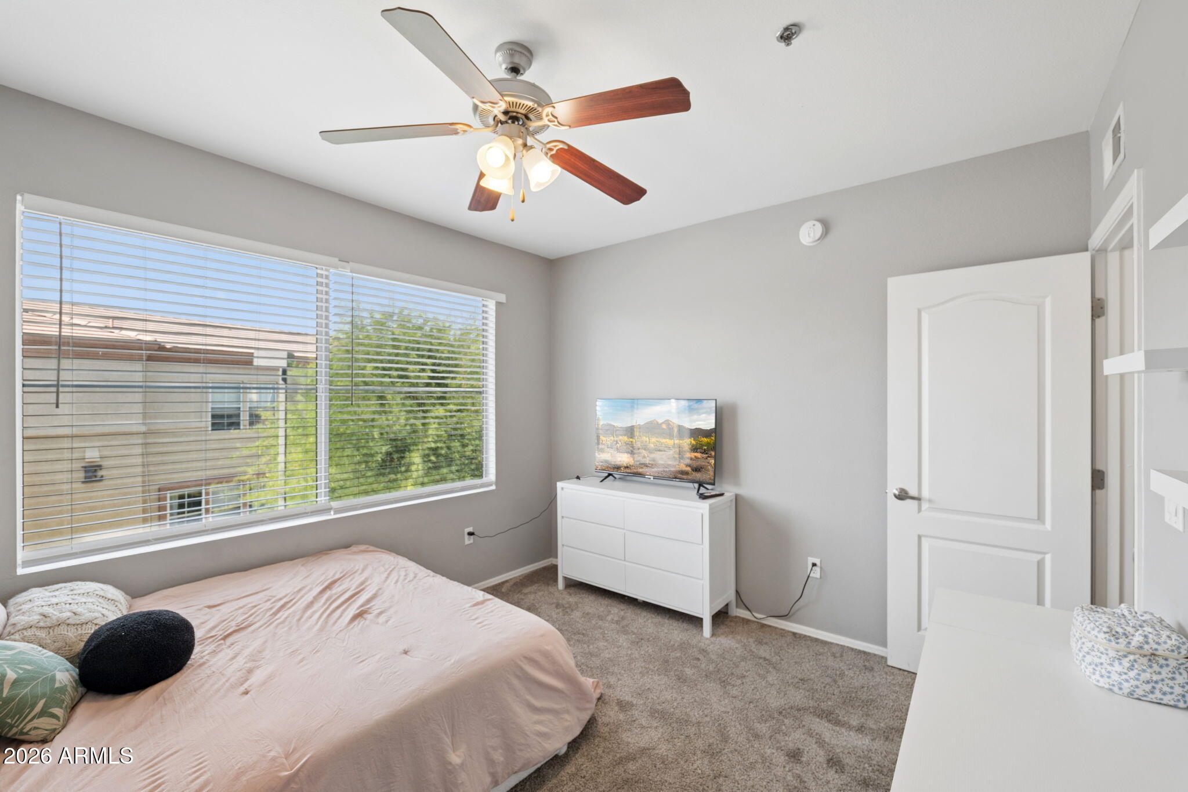
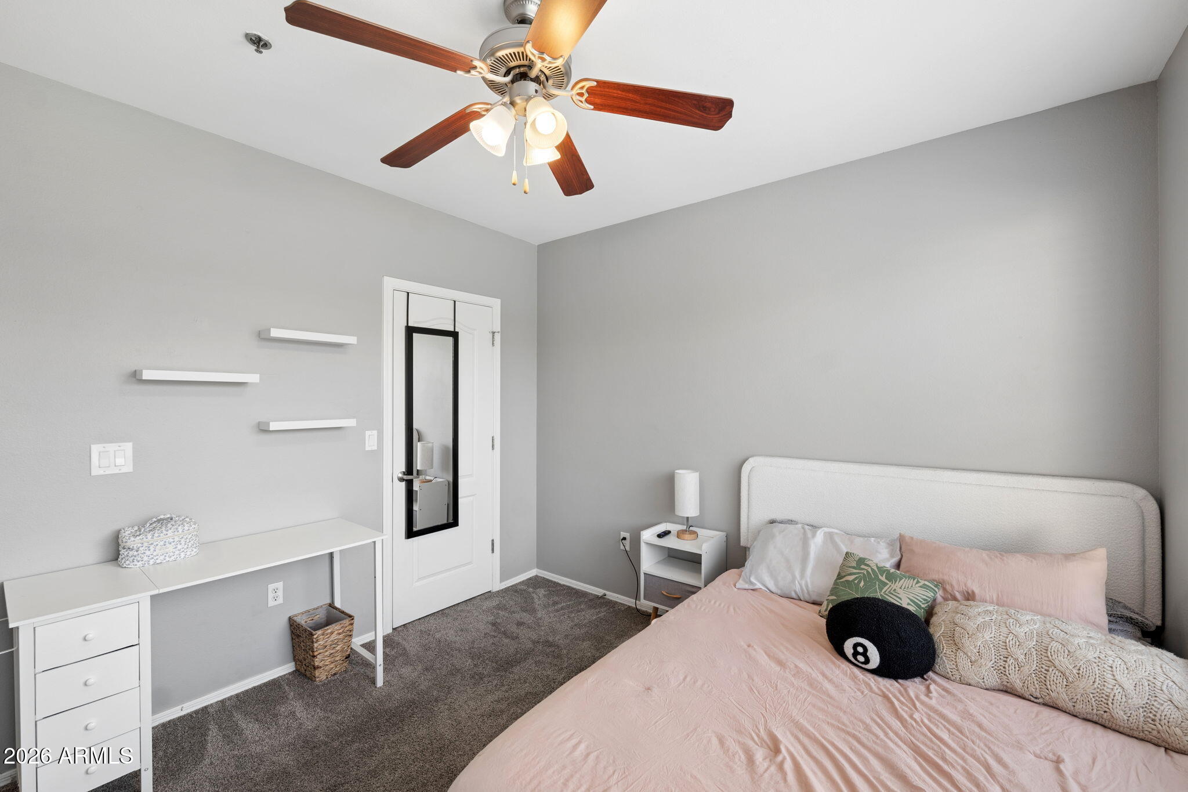
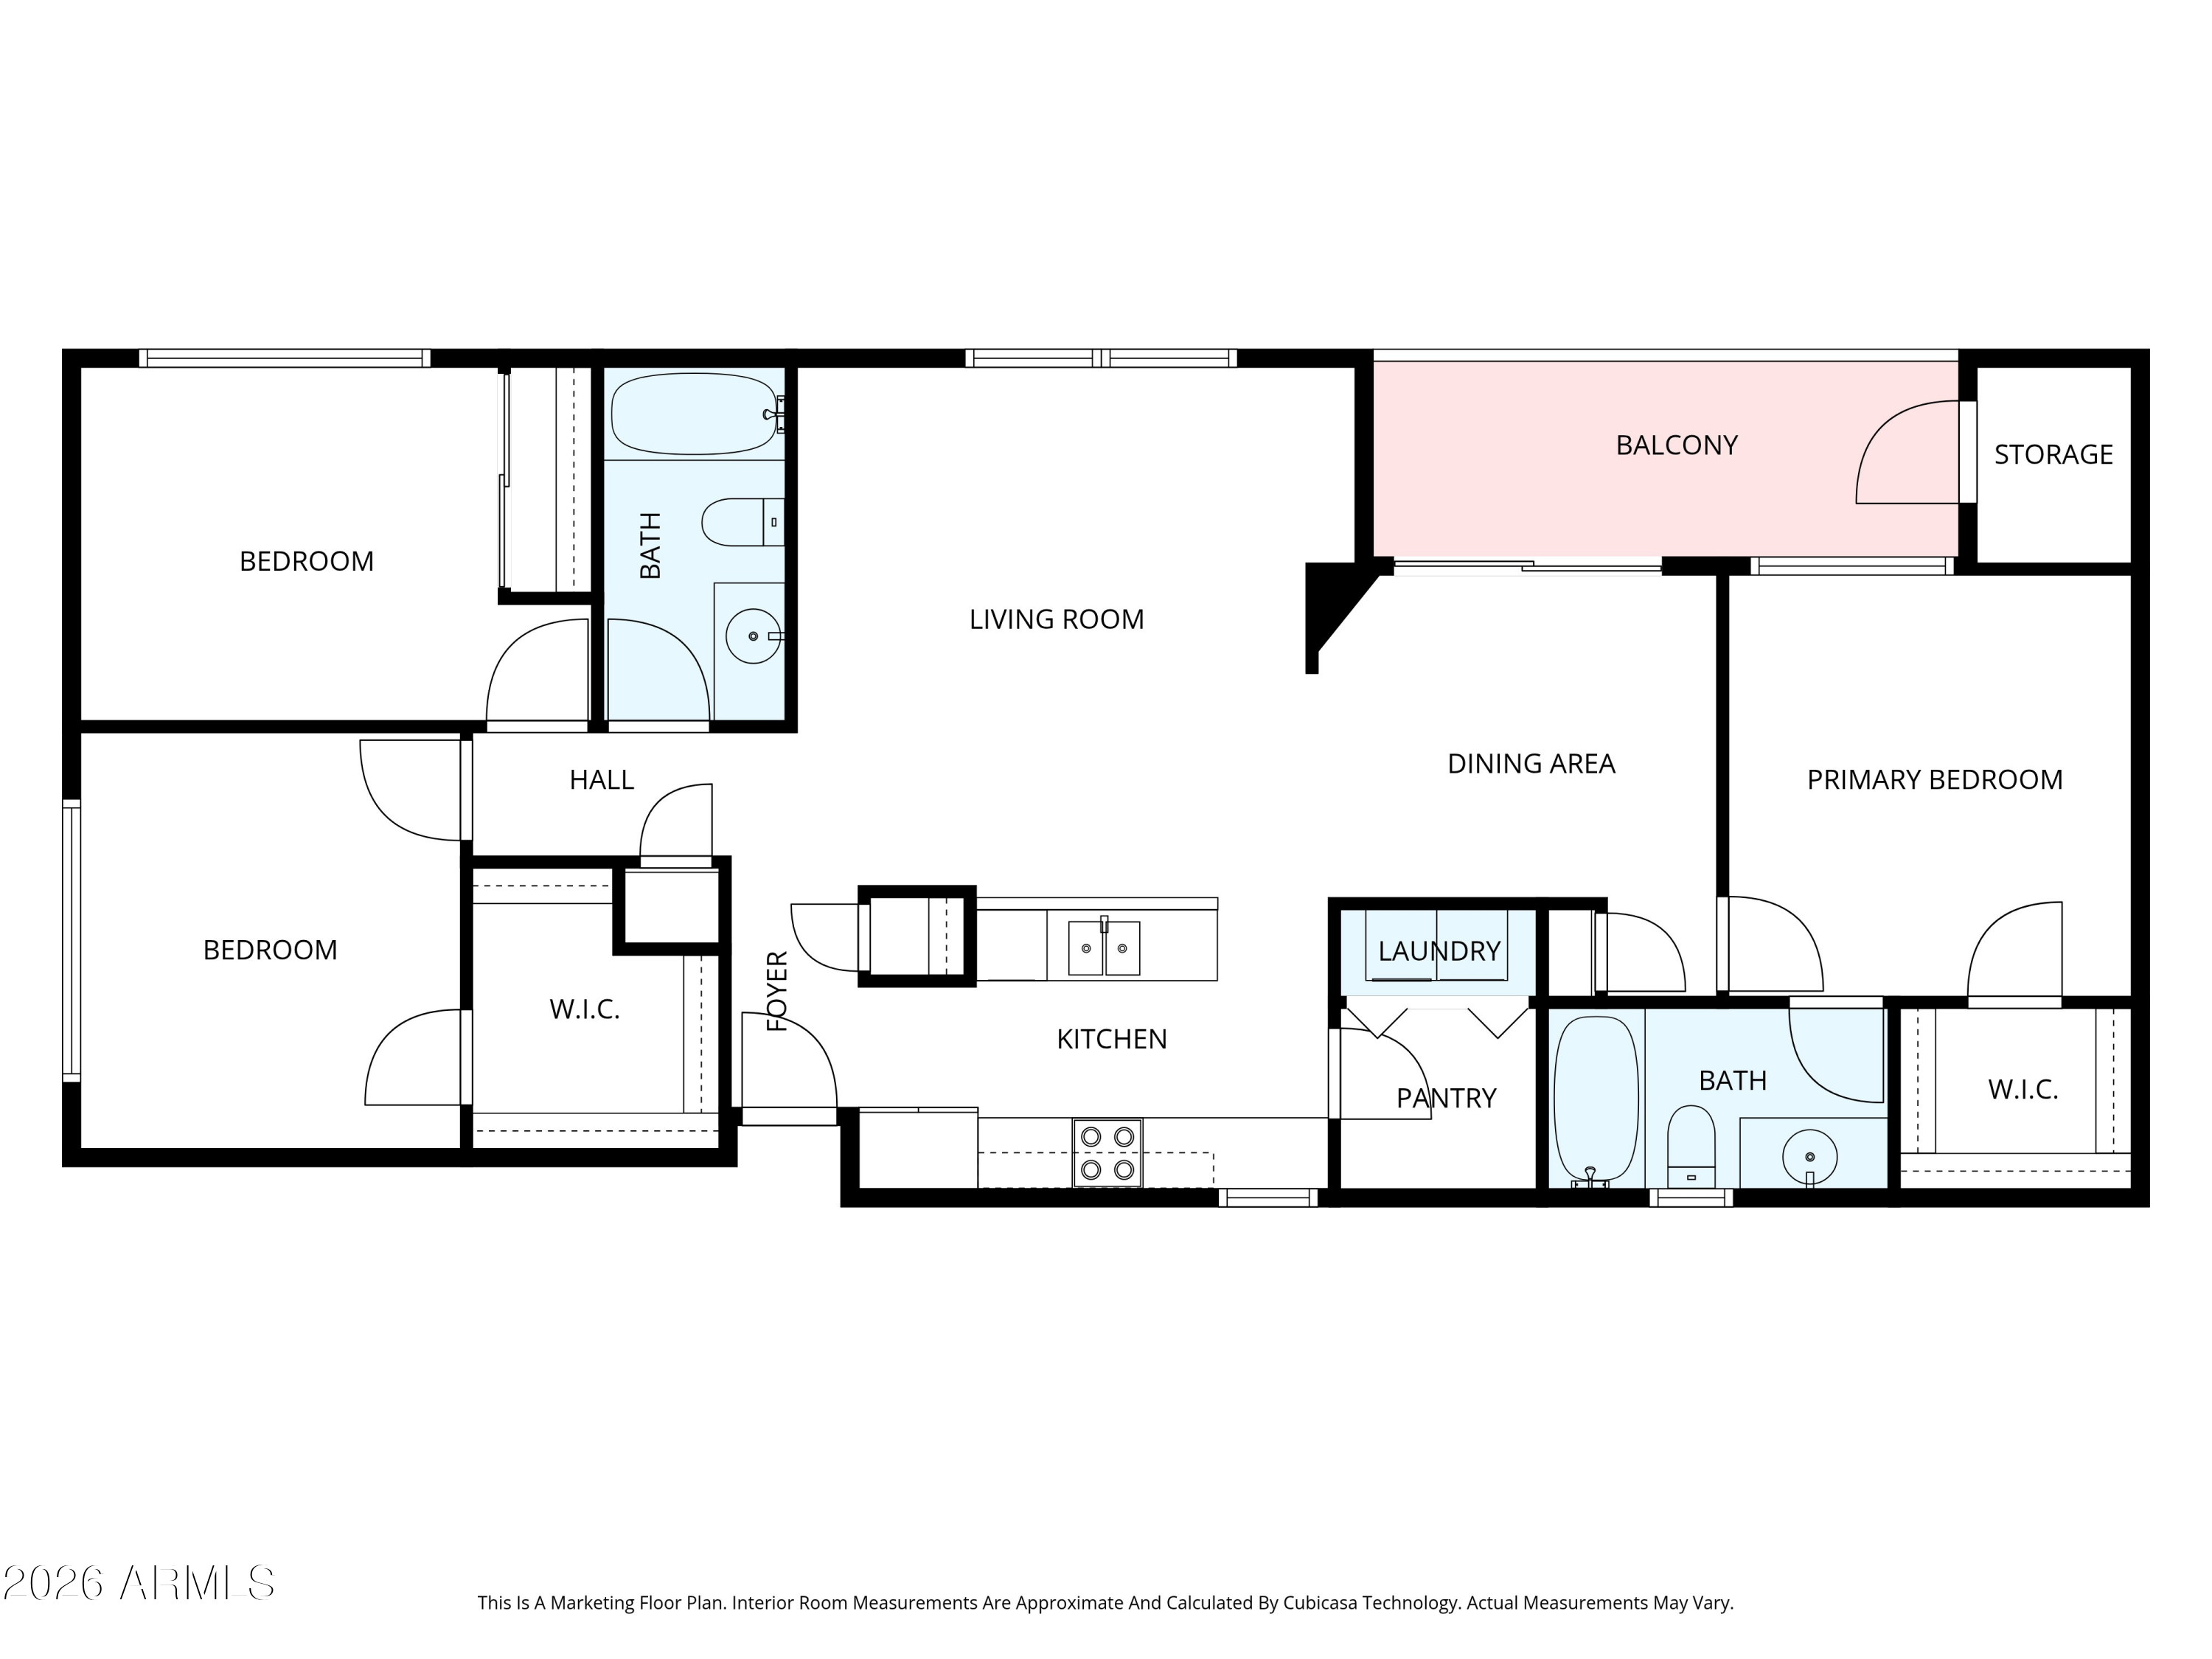
3 Beds 2 Baths 1,282 Sq.Ft. 128 Sq.Ft.

Description

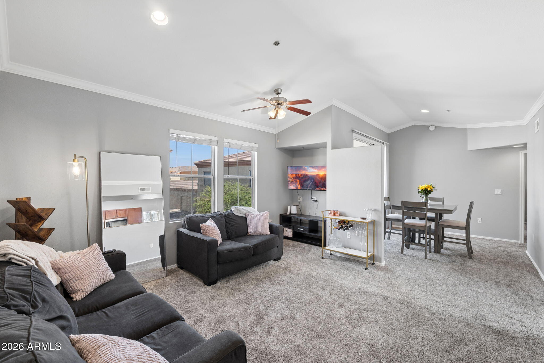
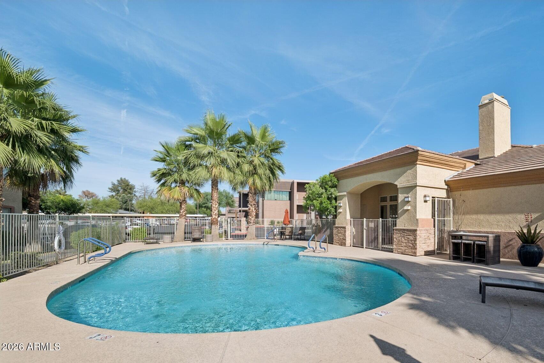
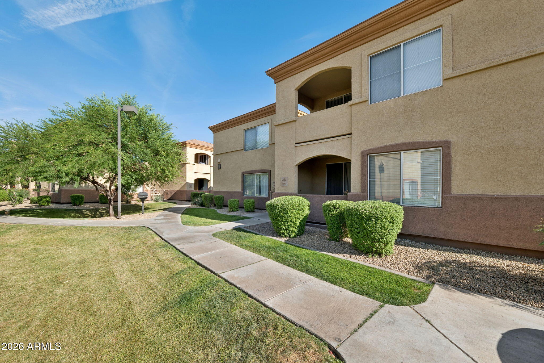
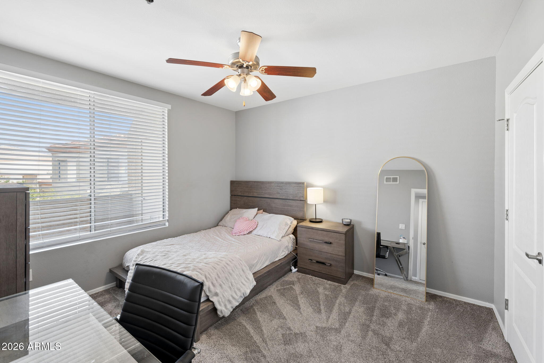
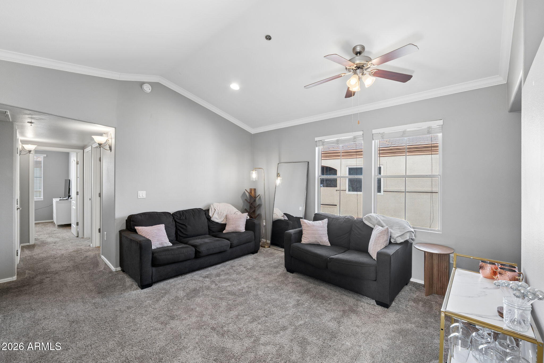
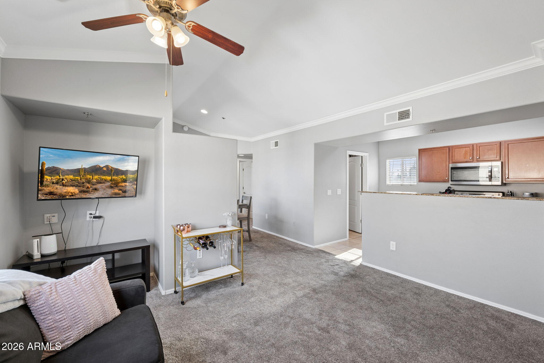
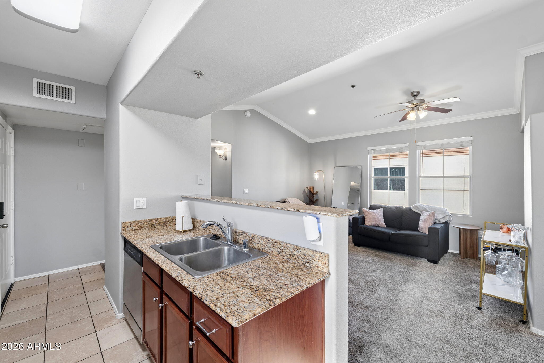
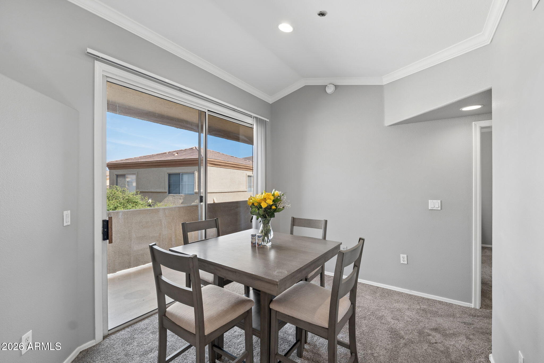
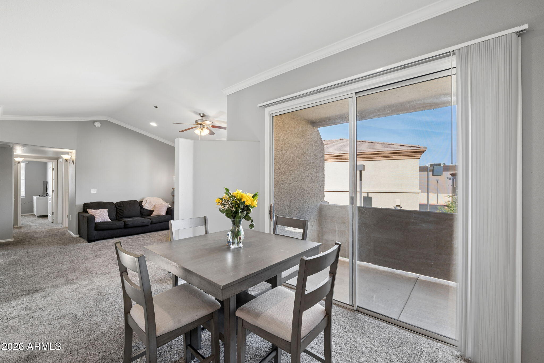
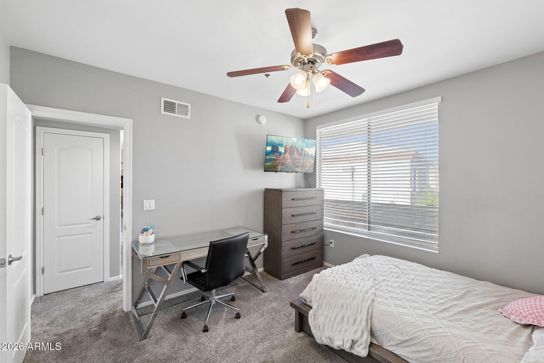
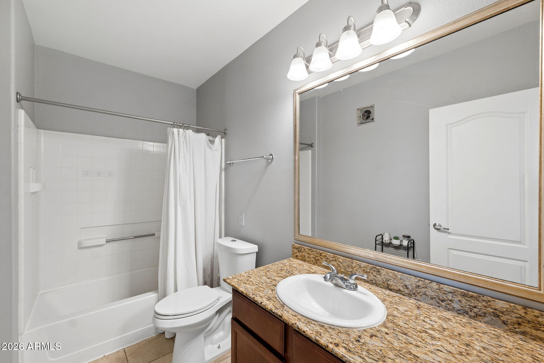
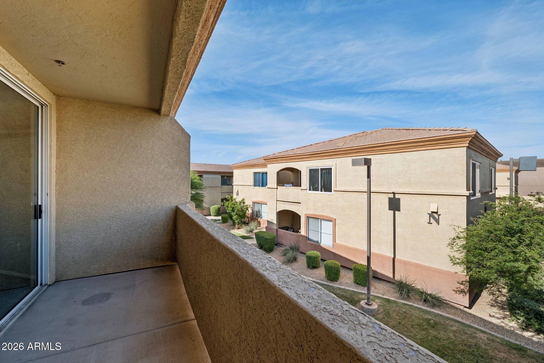
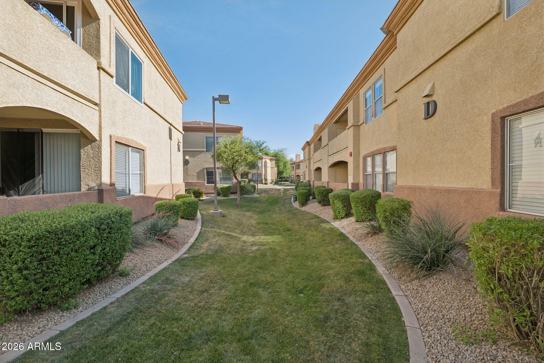
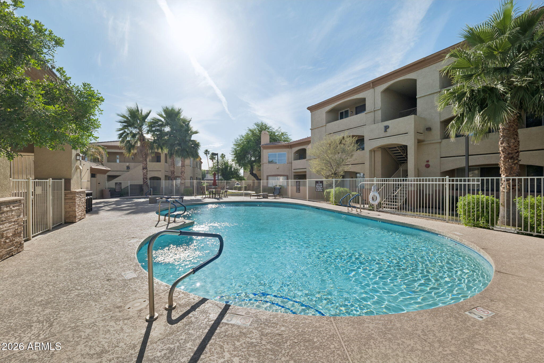
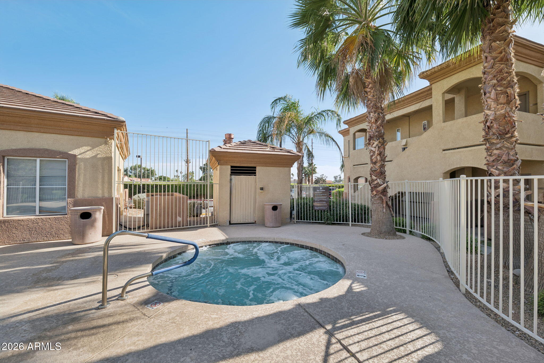
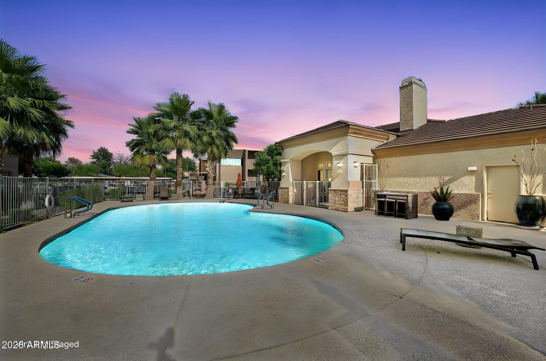
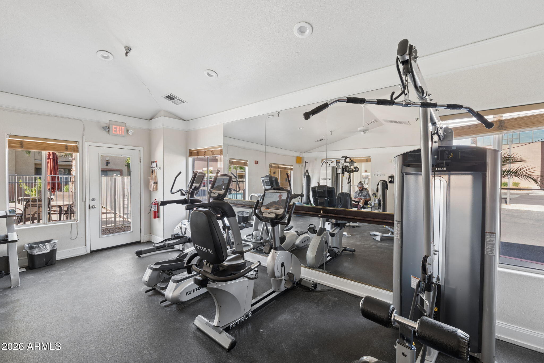
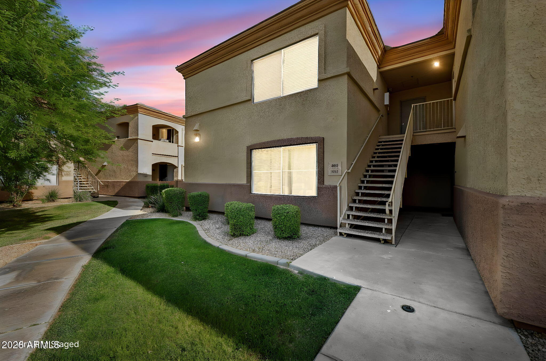
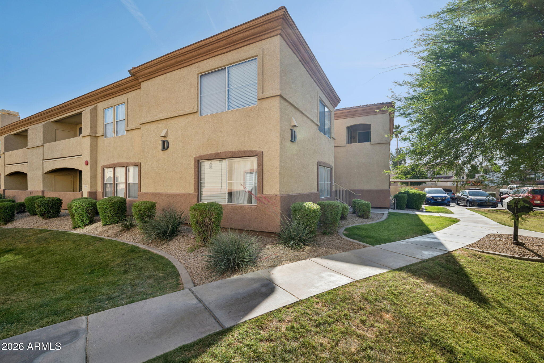
Located minutes from ASU, this spacious, 3BR/2BA unit offers a well-designed, split floorplan, vaulted ceilings and large balcony. The property is ideal for buyers from first-time homeowners, to students to investors, and more. Amenities within the gated community include green space and grills throughout, a pool and spa, and fitness center. Close to campus, restaurants, shopping, and everything Tempe has to offer, this is a solid opportunity in a location that's always in demand.

Share Property

Location

2134 E BROADWAY Road 2011, Tempe, AZ 85282

Status

Sold

Date Sold

July 20, 2026

Property Amenities

Interior
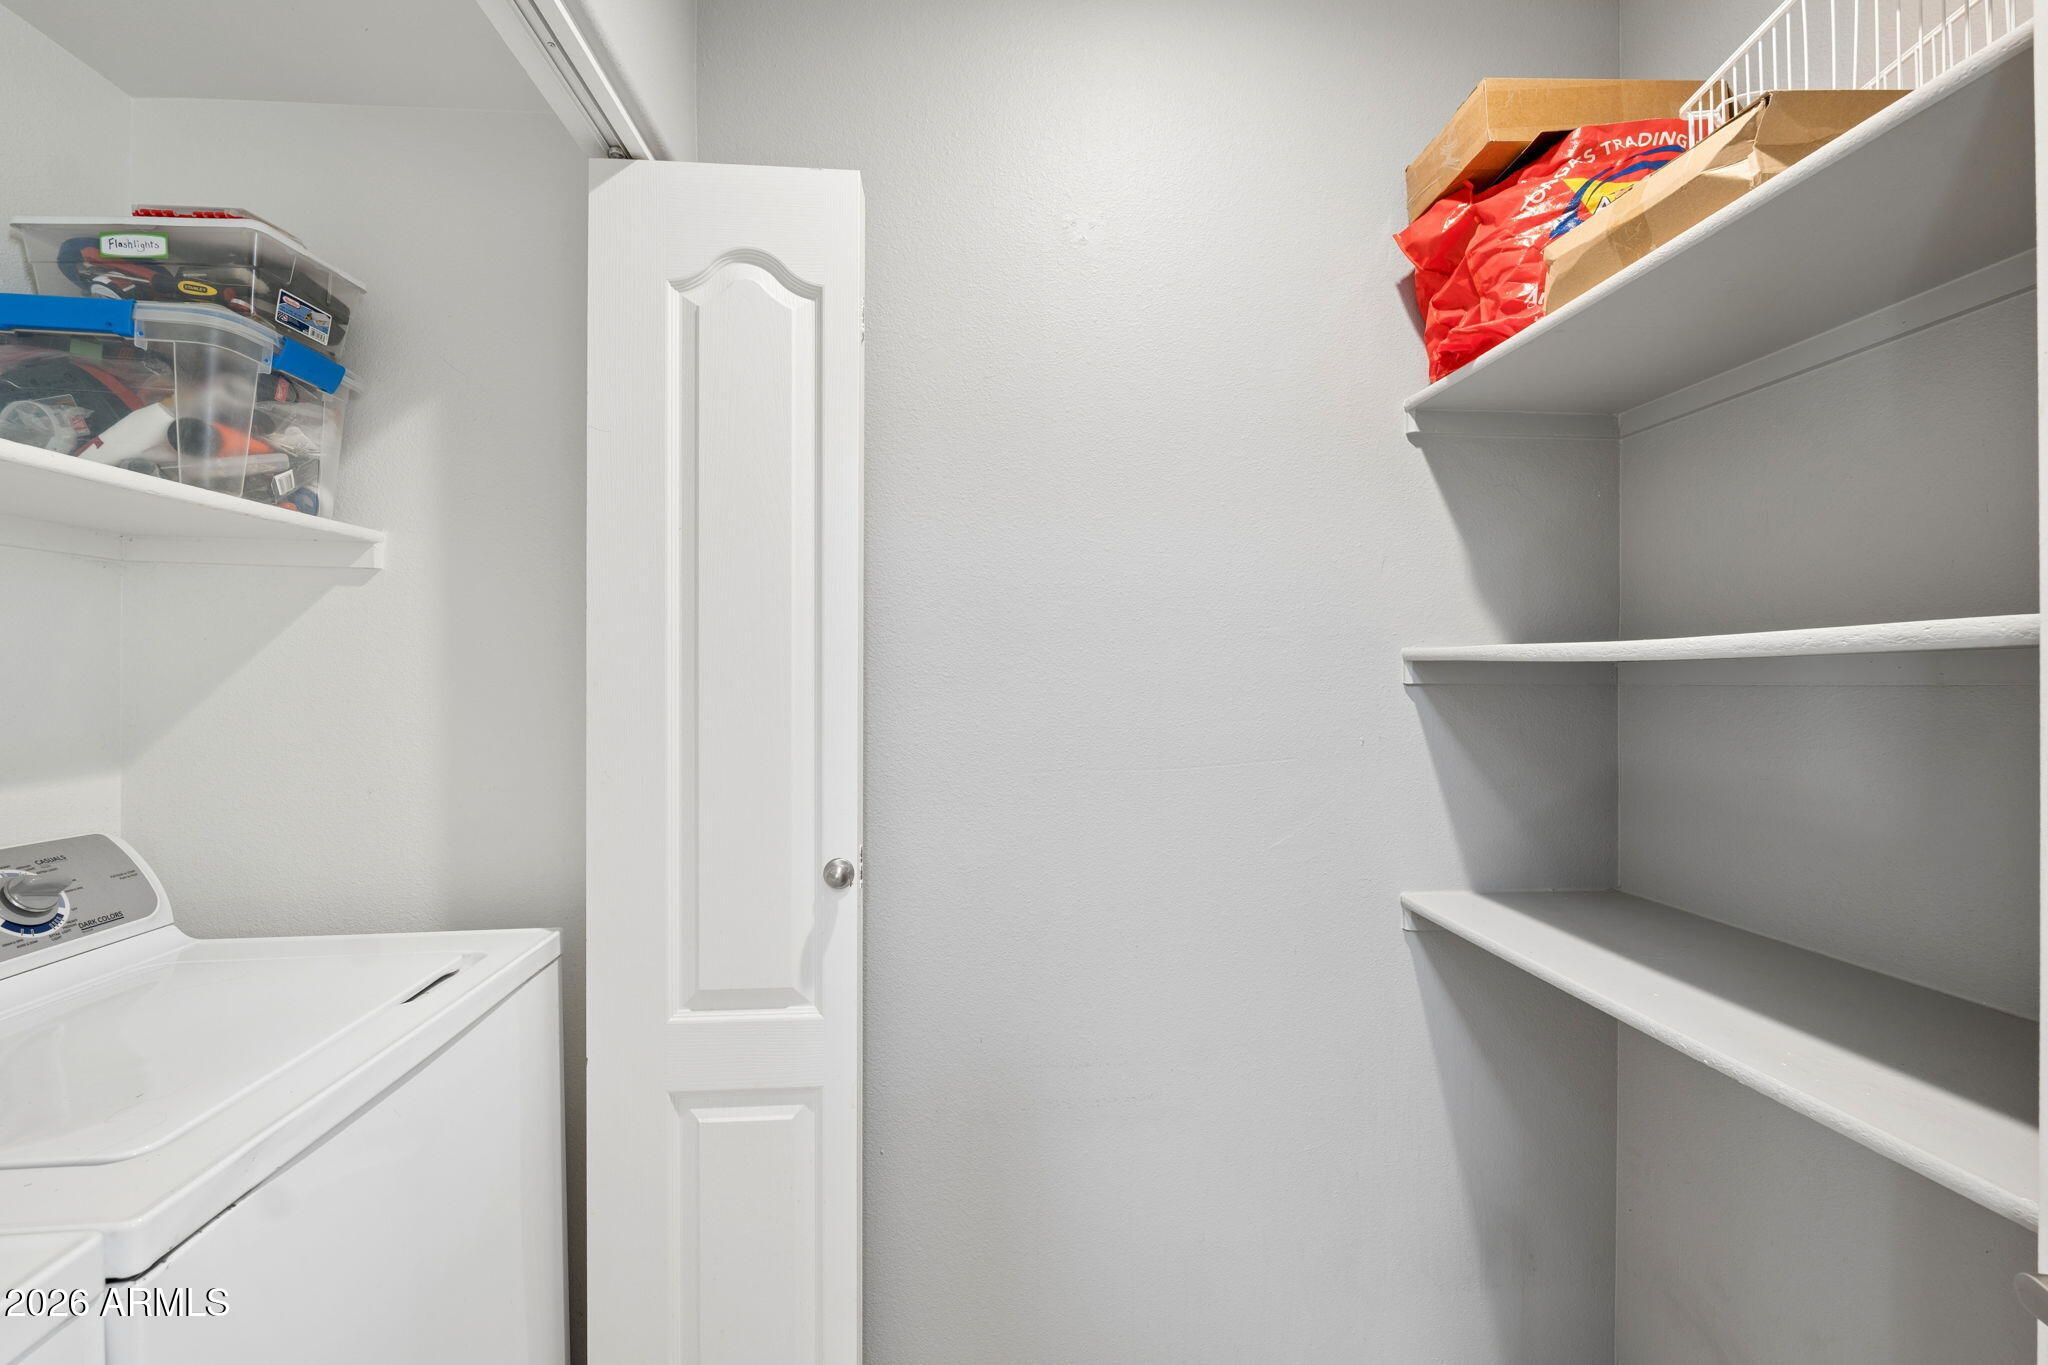
Laundry room Inside
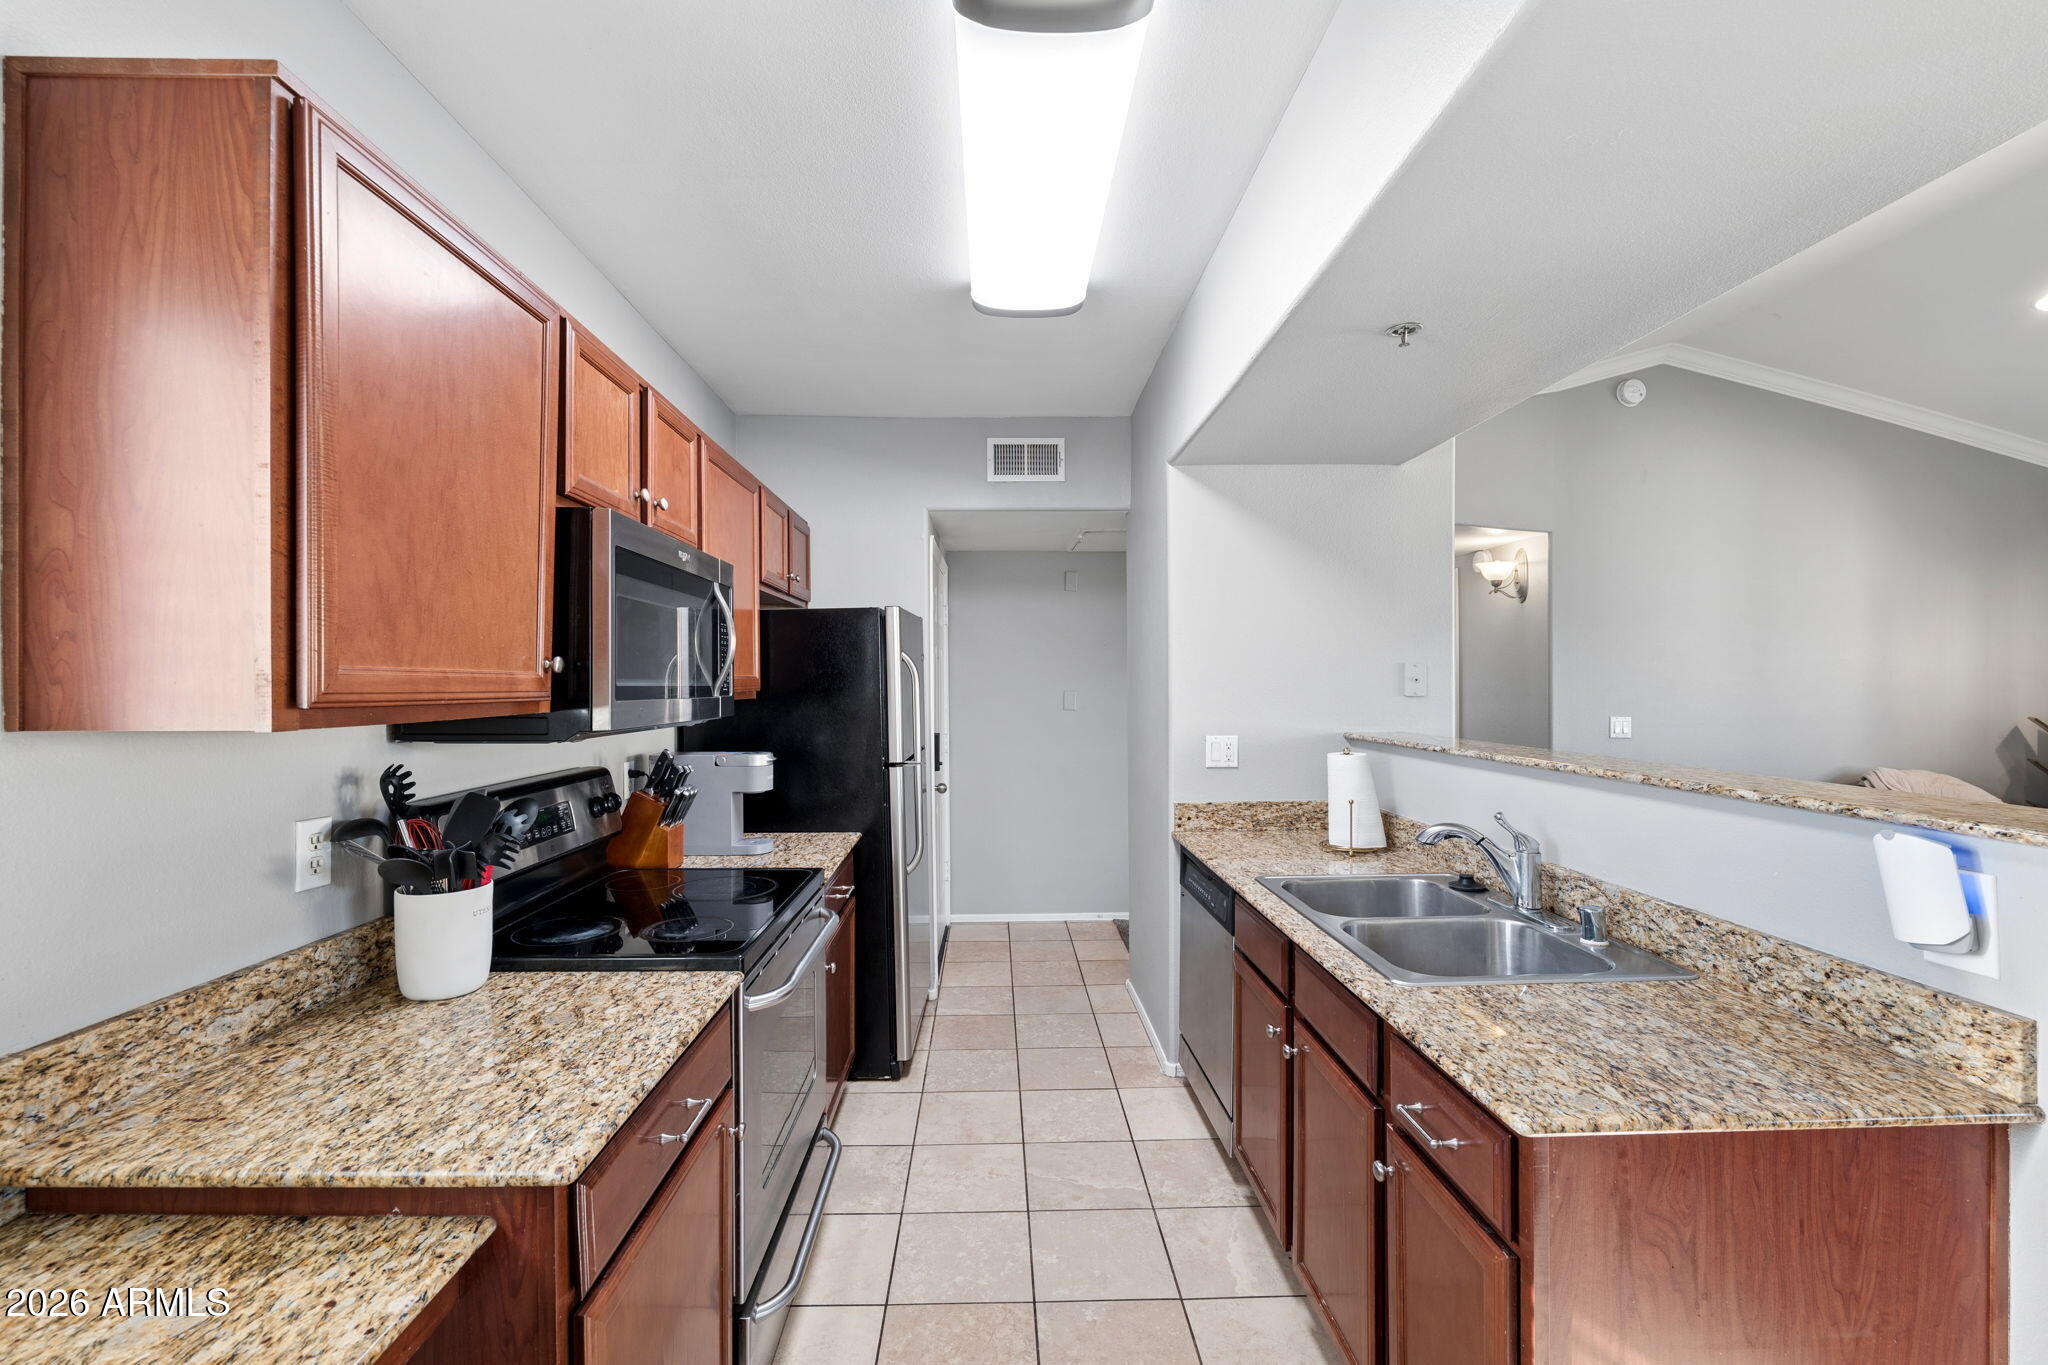
Appliances Dryer, Washer, Refrigerator, Dishwasher, Disposal, Electric Oven
Flooring Carpet, Tile
Total Bedrooms: 3
Full Bathrooms: 2
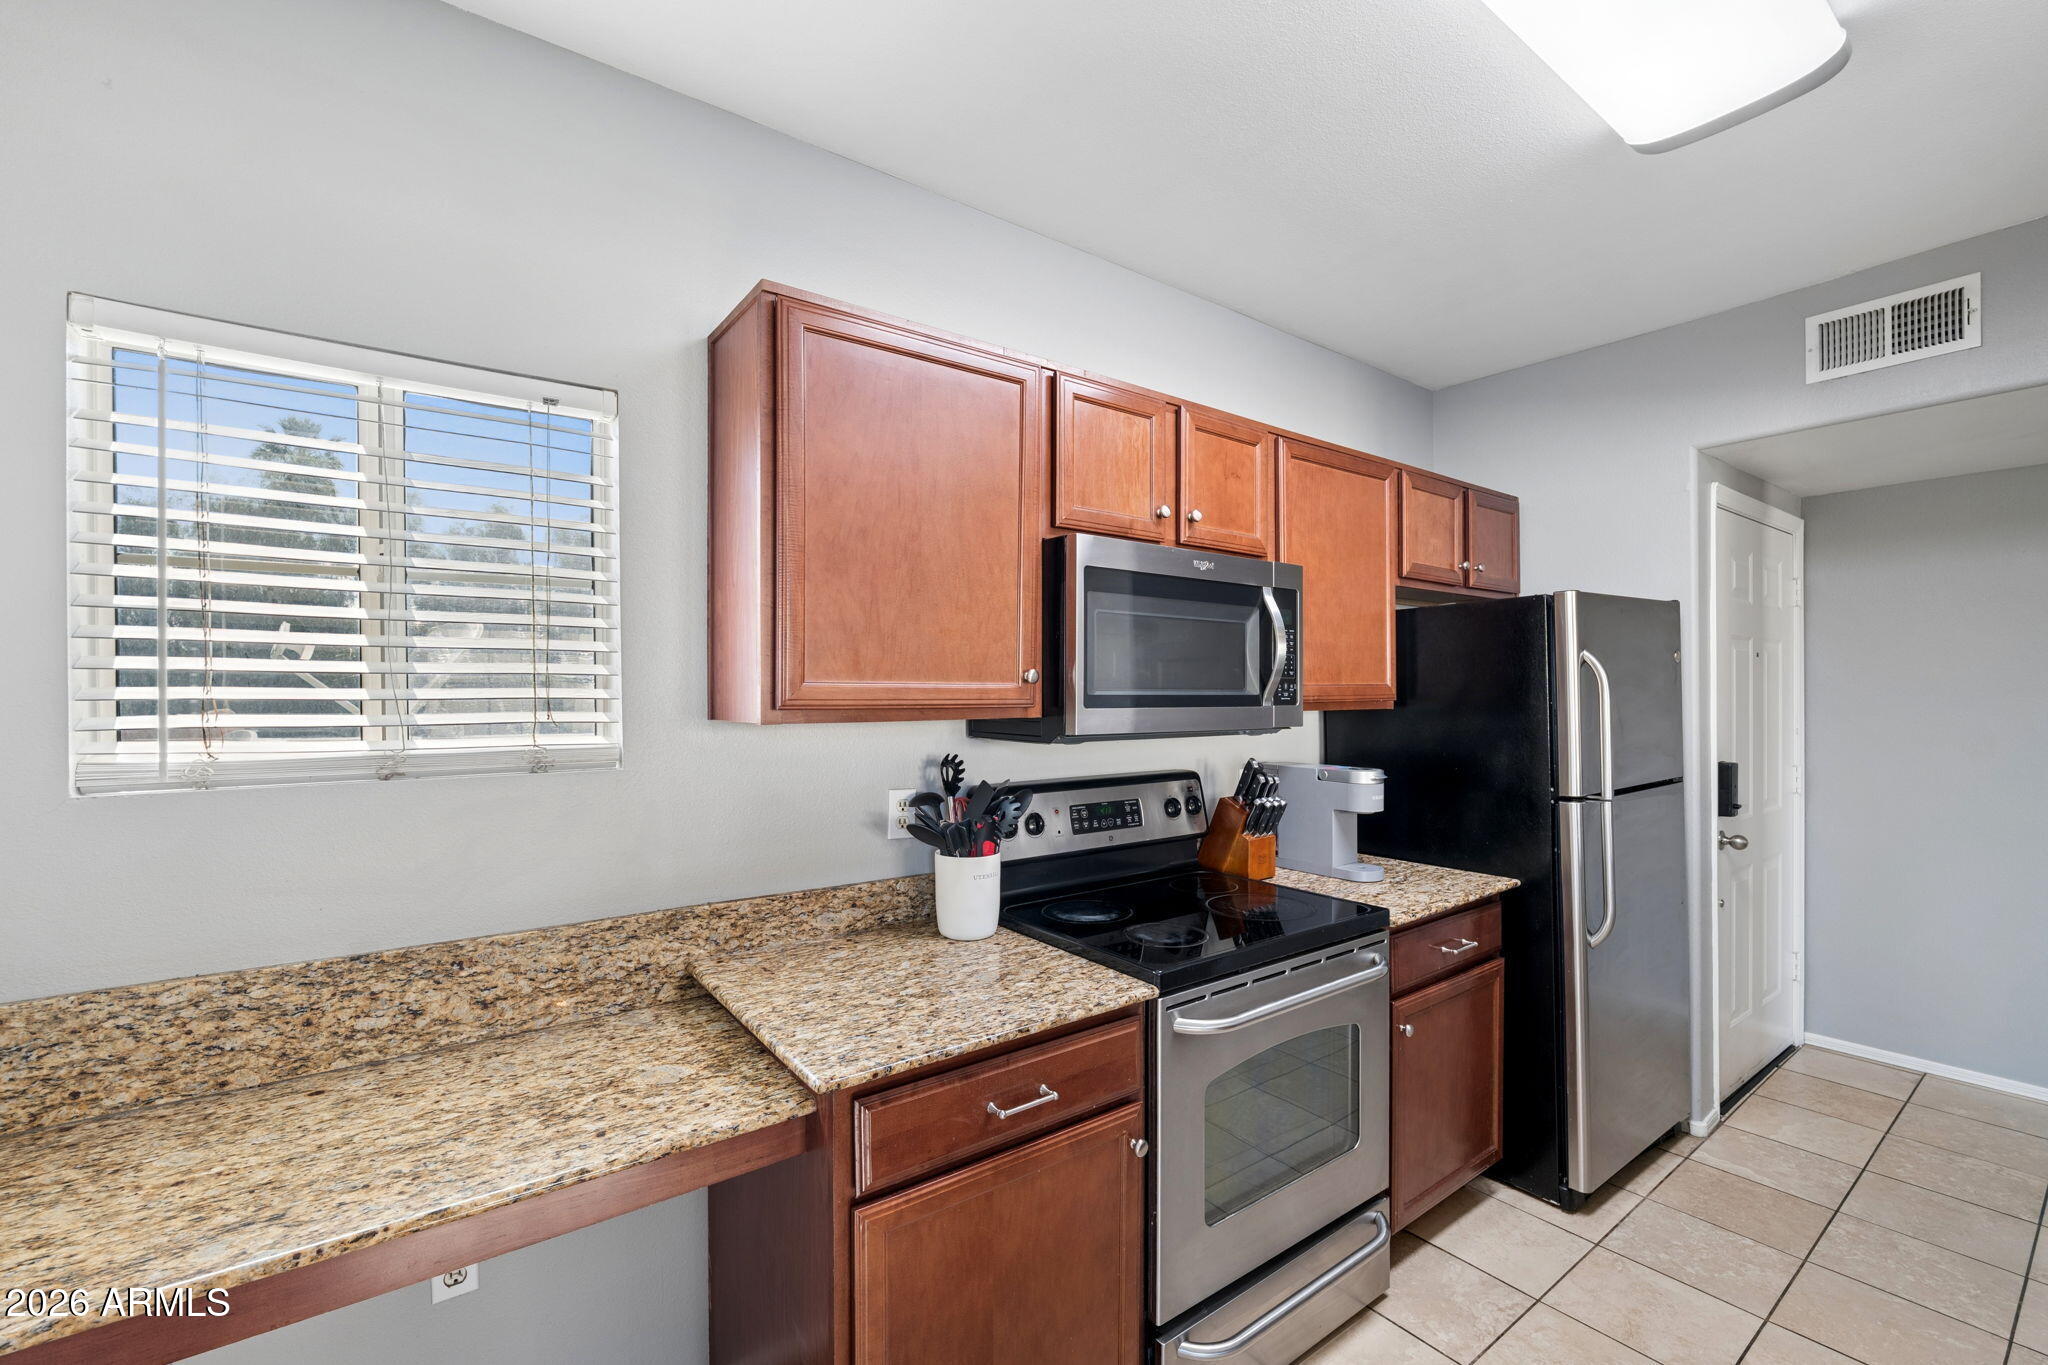
Other Interior Features Walk-in Pantry, Granite Counters, No Interior Steps, Vaulted Ceiling(s), Pantry, Full Bth Master Bdrm
Area & Lot
Lot Area 128 Sq.Ft.
Living area 1,282 Sq.Ft.
MLS® ID 7019133
Year Built 1997
School District Tempe Union High School District
High School McClintock High School
Middle School Connolly Middle School
Elementary School Curry Elementary School
Type Condo
Status Sold
Exterior
Stories 2
Air conditioning Central Air
Heat type Electric
Water Source City Water
Sewer Public Sewer
Other Exterior Features Balcony, Private Street(s)
Parking Detached Carport, Assigned, Common
Lot Features None
Roof Tile
Finance
Sales Price $302,000
HOA Fees $349 monthly
Real Estate Tax $1,562 yearly

360 Virtual Tour

Take a tour of this property

Work With Us

With experience and expertise in multiple facets of the business have given us the skills to deal with any transaction, regardless of the type or price point.
