2125 E VAUGHN Street
VIEW PHOTOS
Courtesy of Compass, Christine Labelle Listing Contact: 602-740-5712 
$1,350,000

2125 E VAUGHN Street

4 Beds 3 Baths 3,472 Sq.Ft. 0.46 Acres

Description

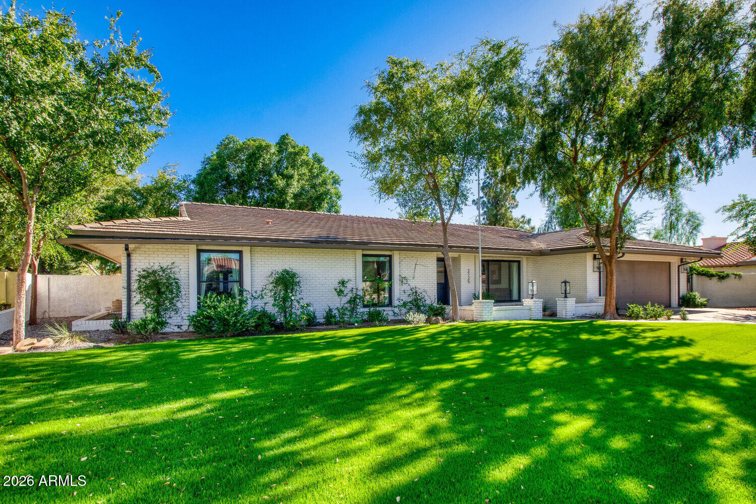
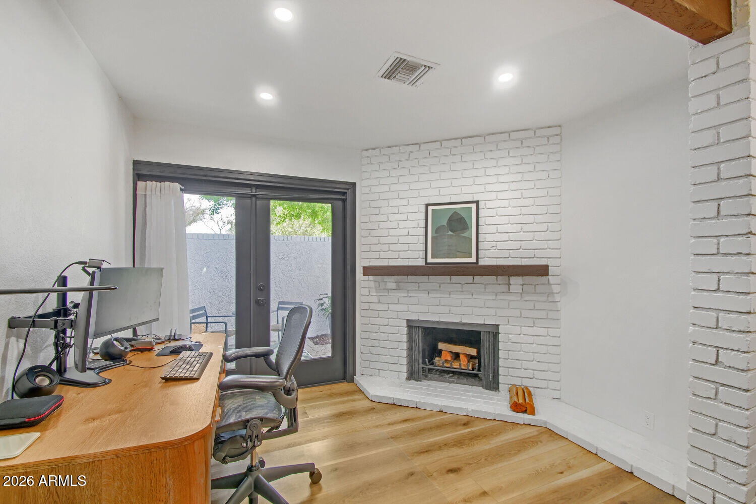
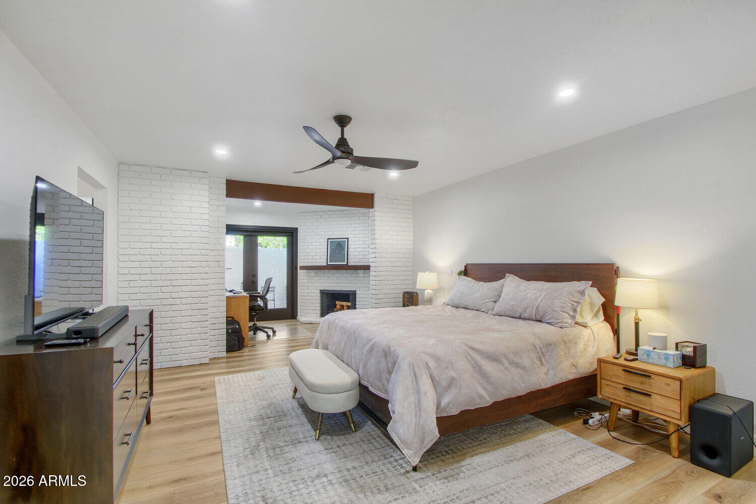
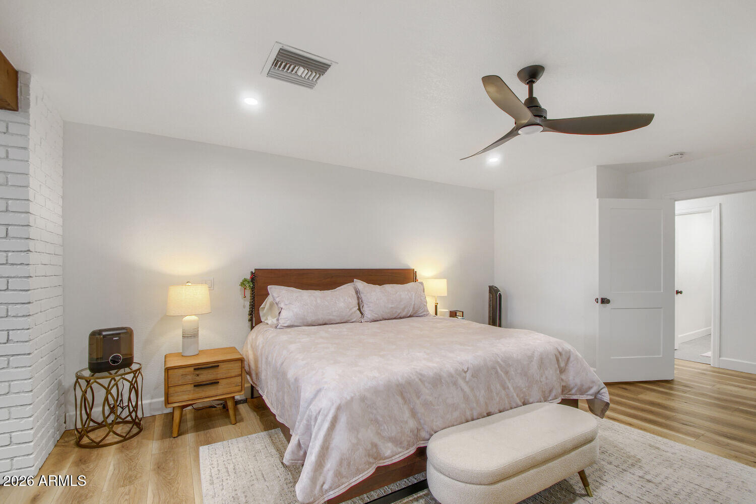
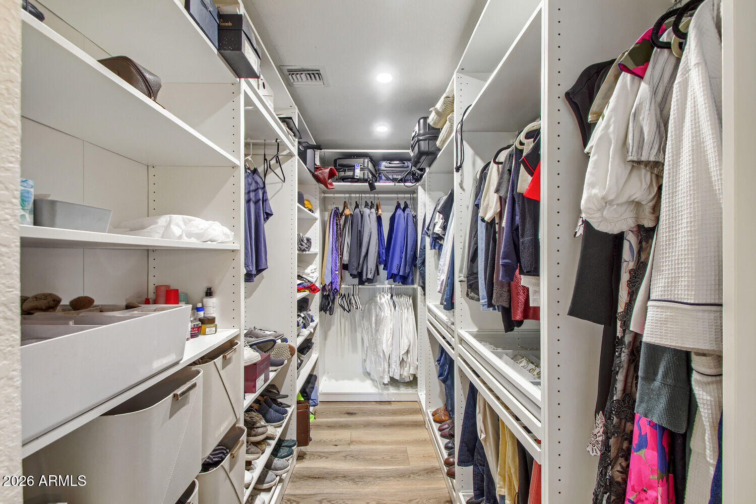
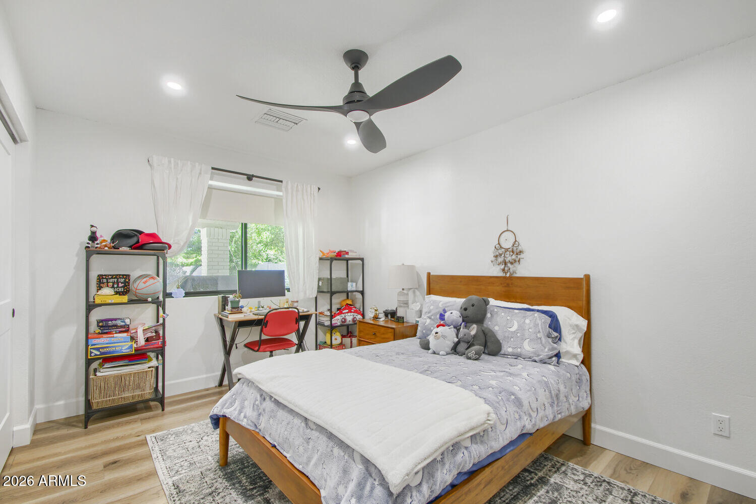
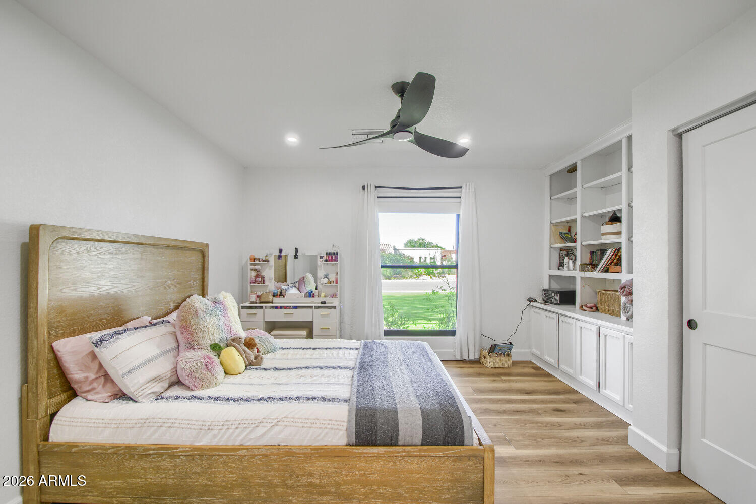
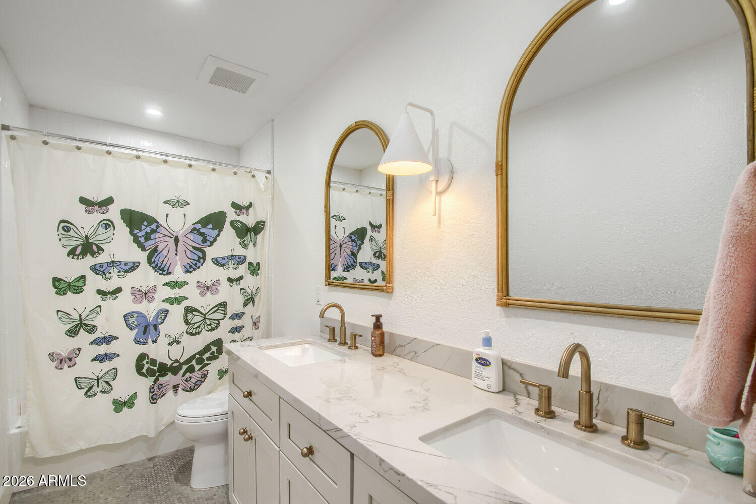
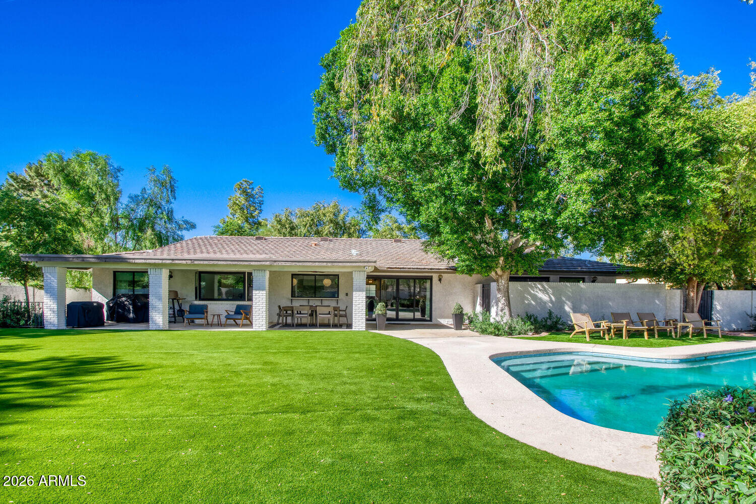
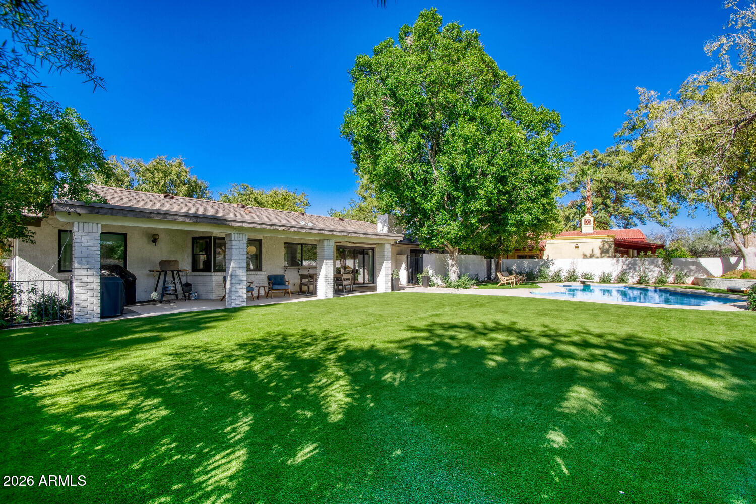
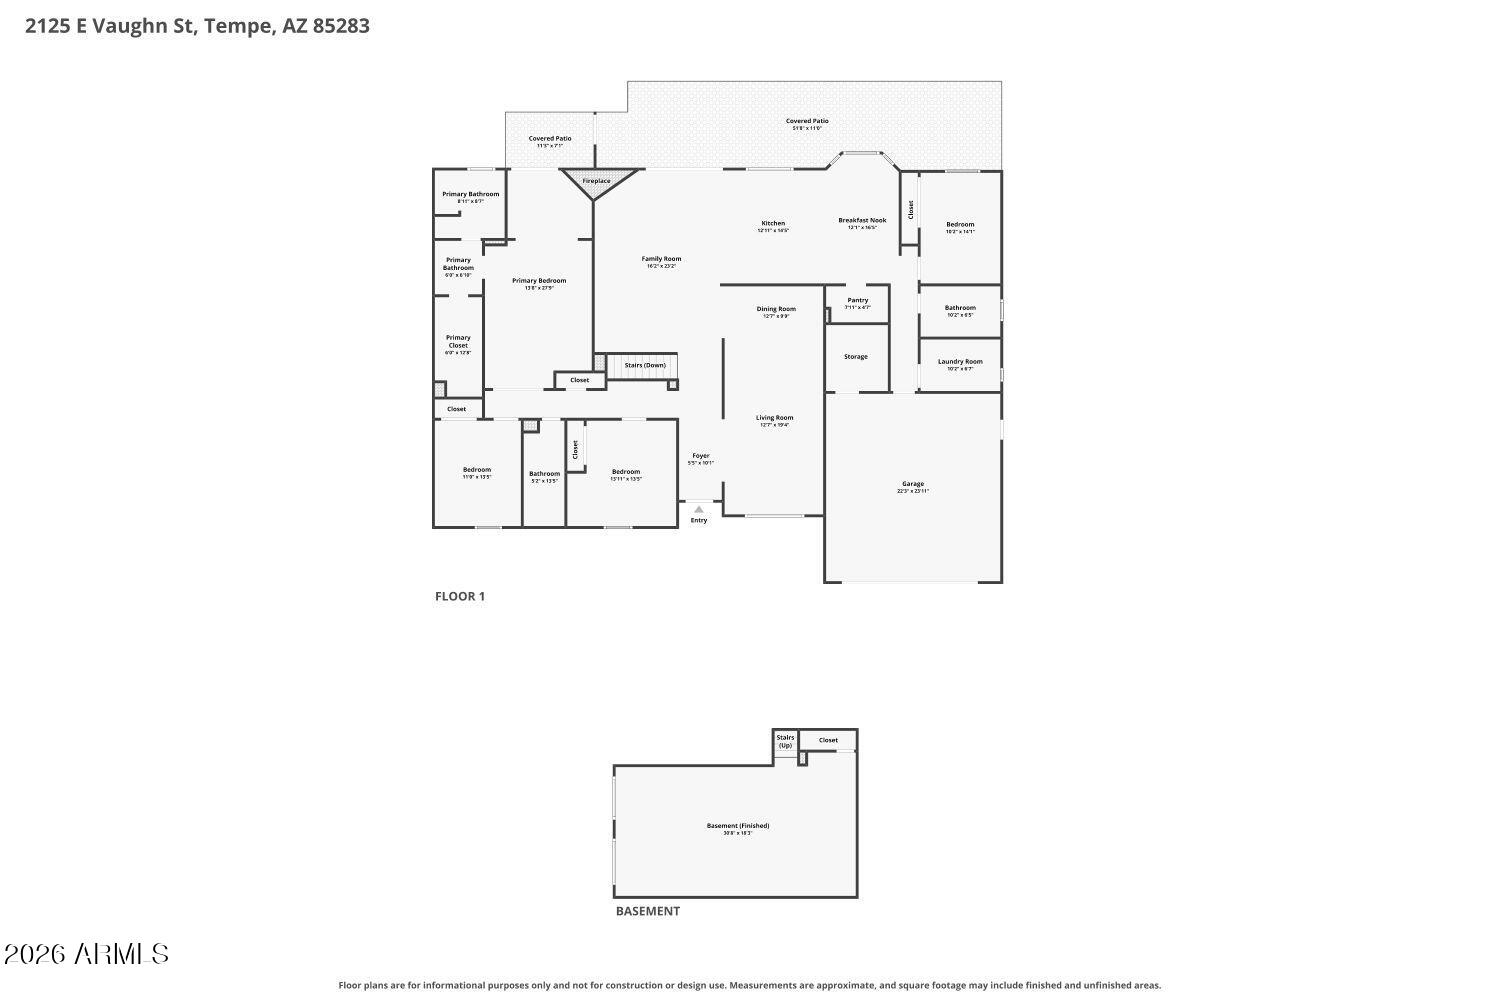
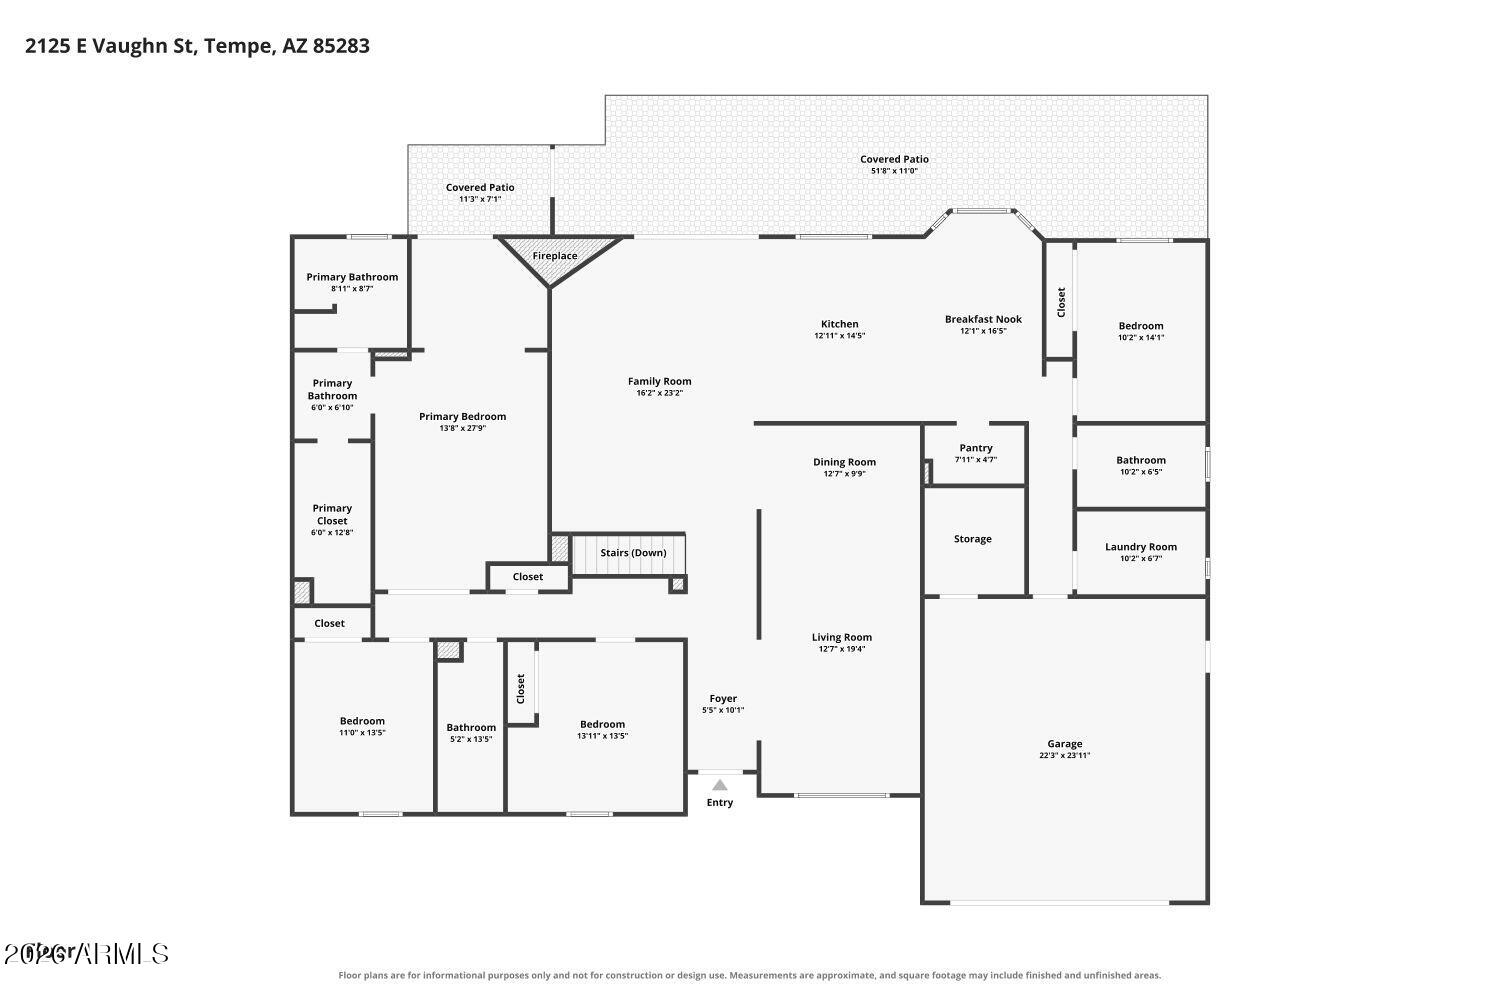
A Rare find in Tempe, this custom residence combines substantial scale, privacy and thoughtful modern design. Set on nearly one half-acre with no rear neighbors, this beautifully reimagined custom South Tempe home has a presence all its own. Enhanced by more than $56,000 in additional improvements since the owners' purchase, this Round Valley Estates residence offers four bedrooms, three baths, approximately 3,472 square feet of living space, a finished basement, a private pool, and no HOA.

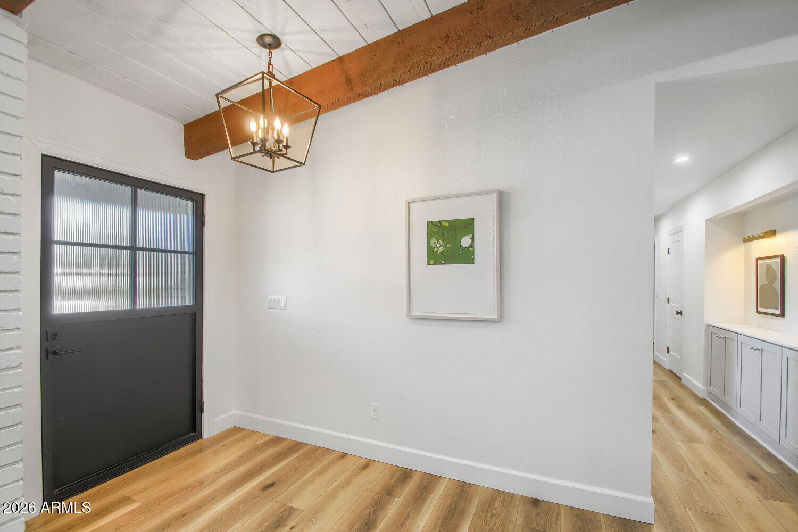
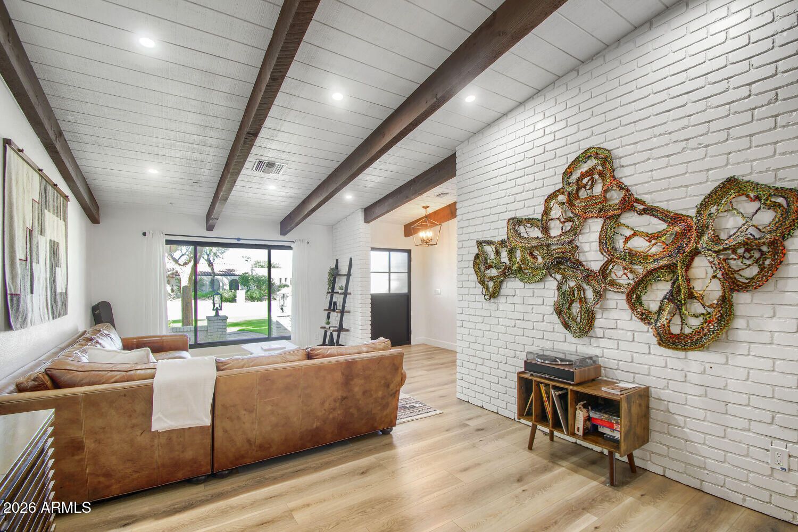
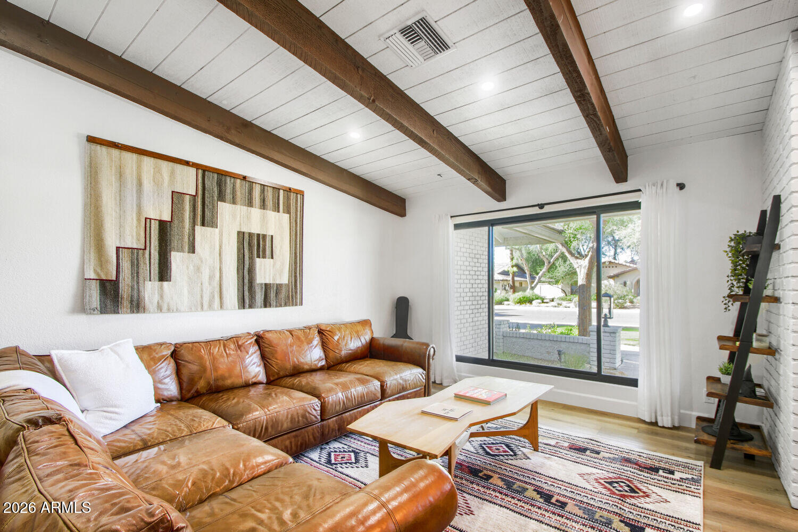
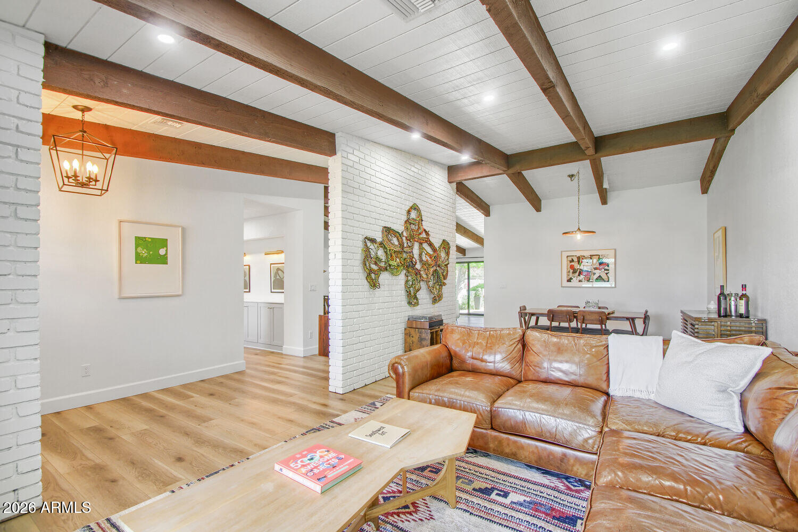
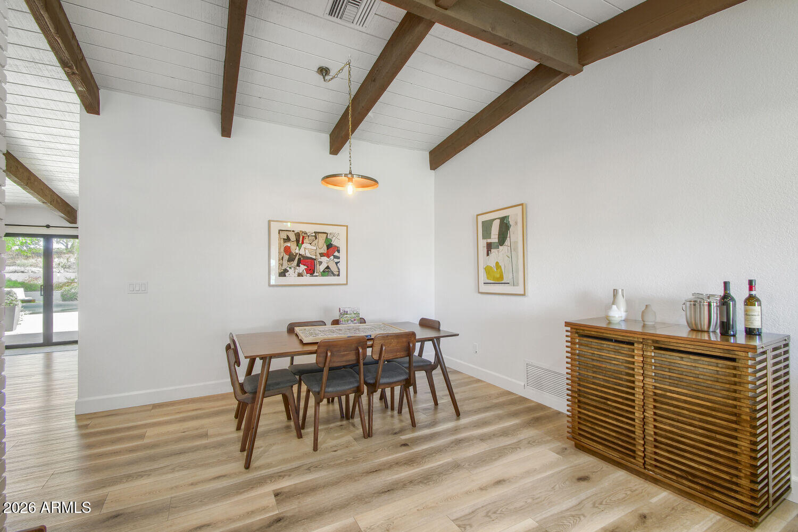
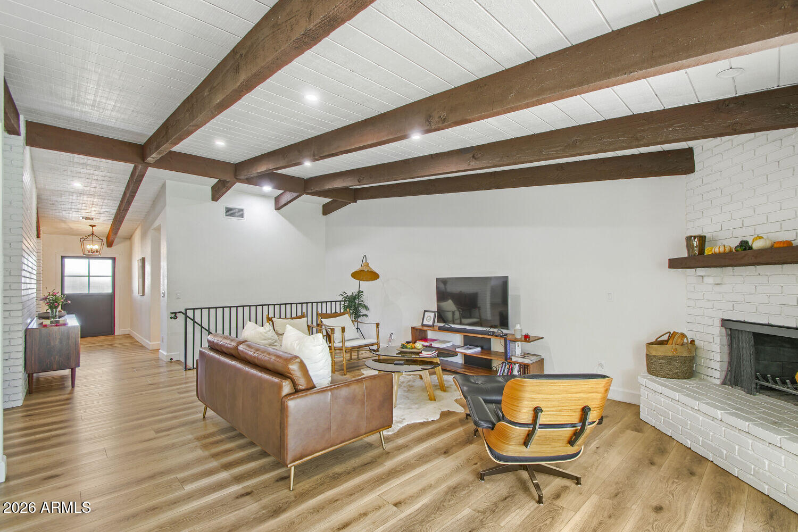
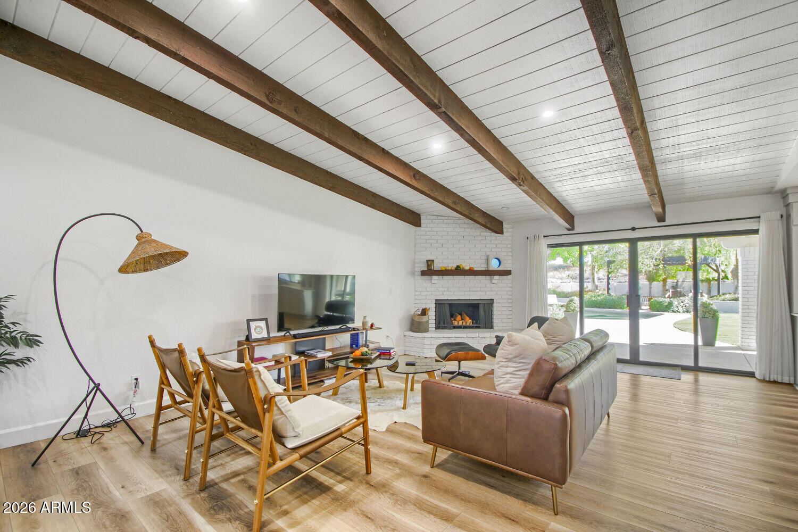
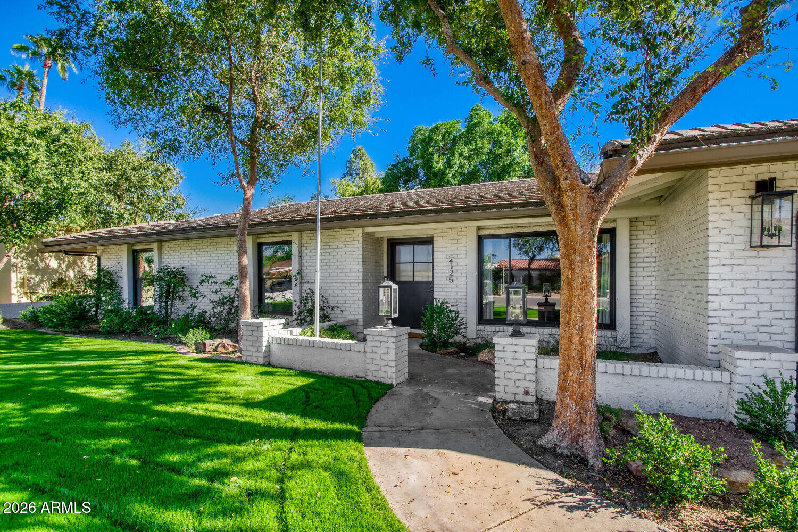
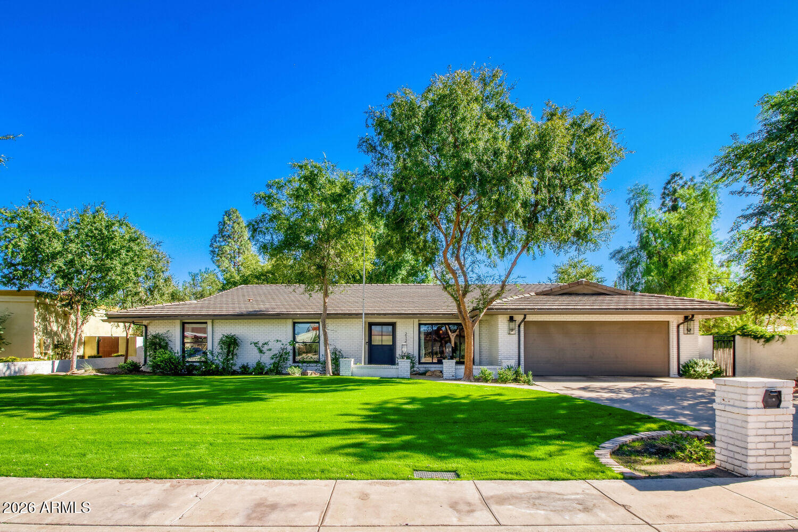
Mature trees, a lush lawn, and a welcoming brick courtyard create a memorable arrival. Beyond the striking steel entry door you will find exposed wood beams, airy vaulted ceilings, and two fireplaces to bring warmth and architectural character to the beautifully updated interior. Milgard windows highlights the inviting living spaces, complemented by luxury plank flooring and recessed lighting.

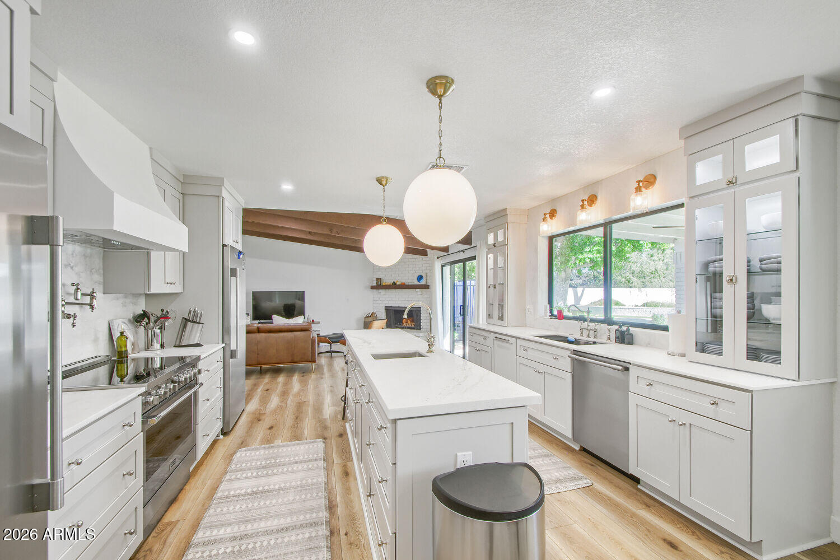
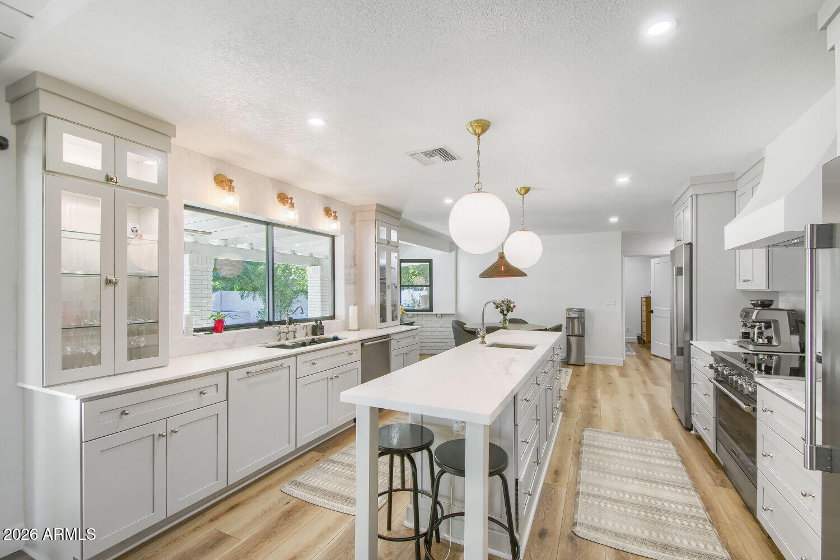
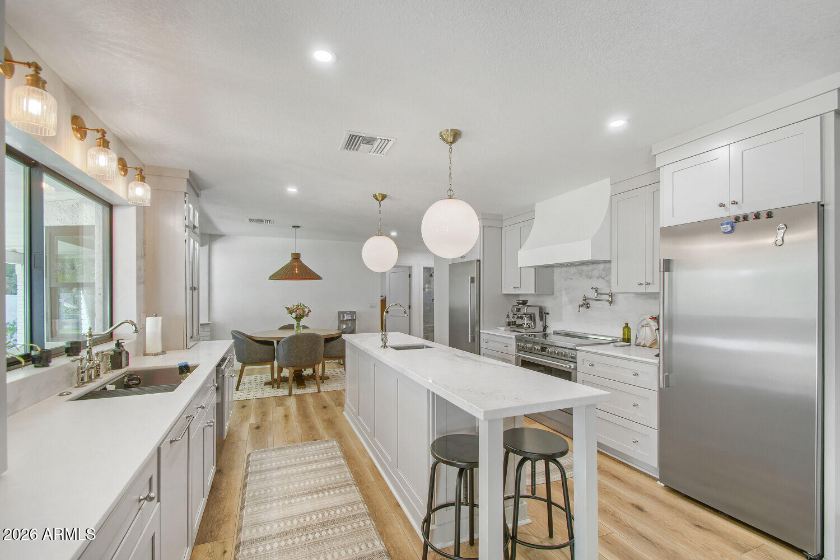
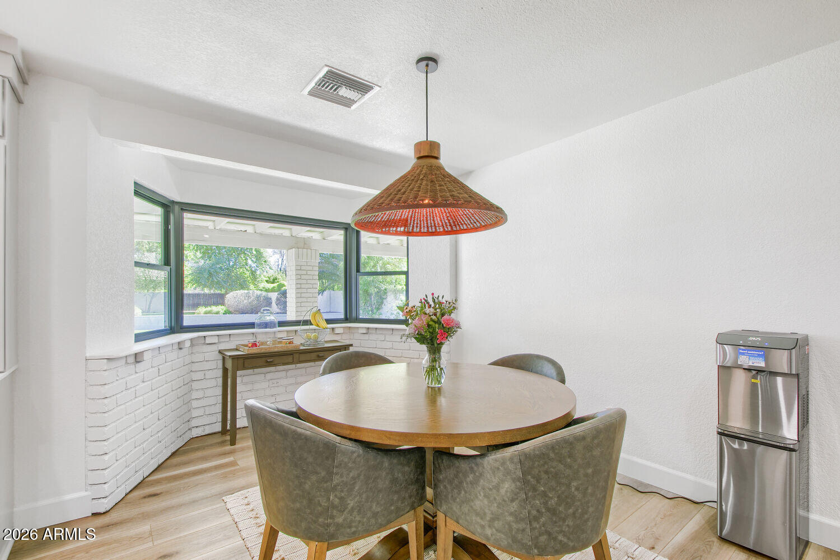
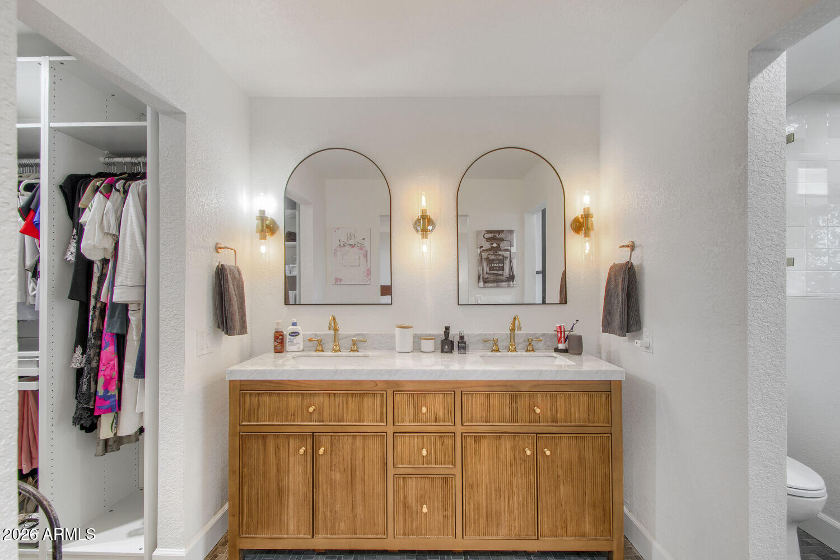
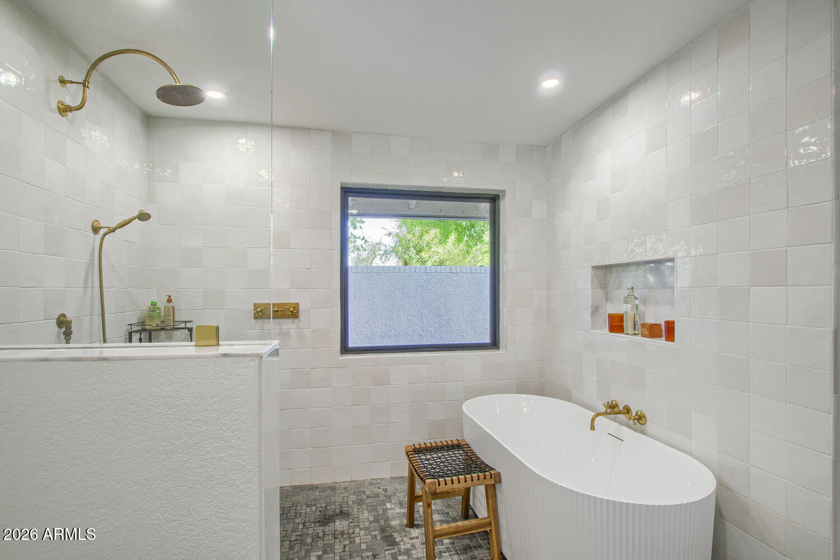
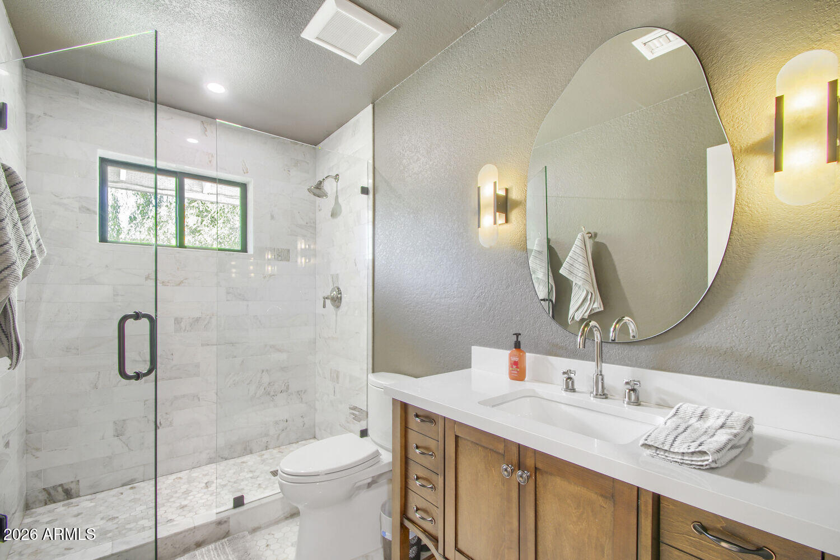
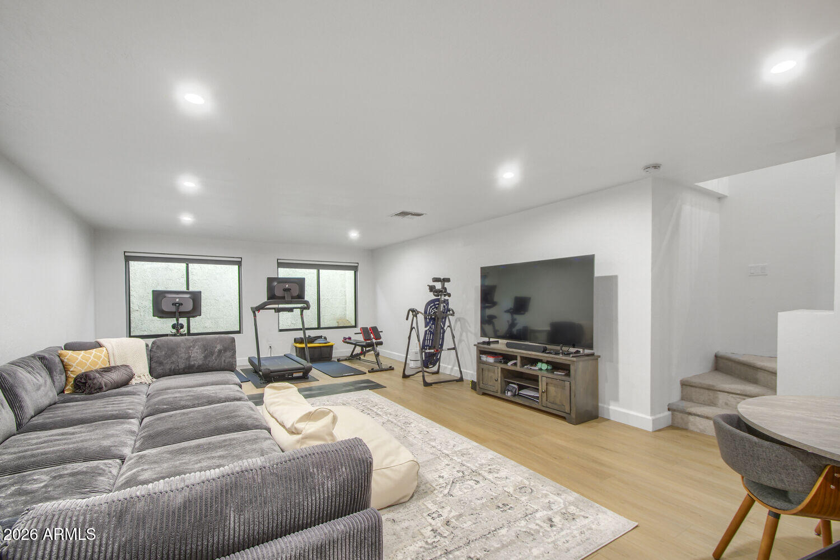
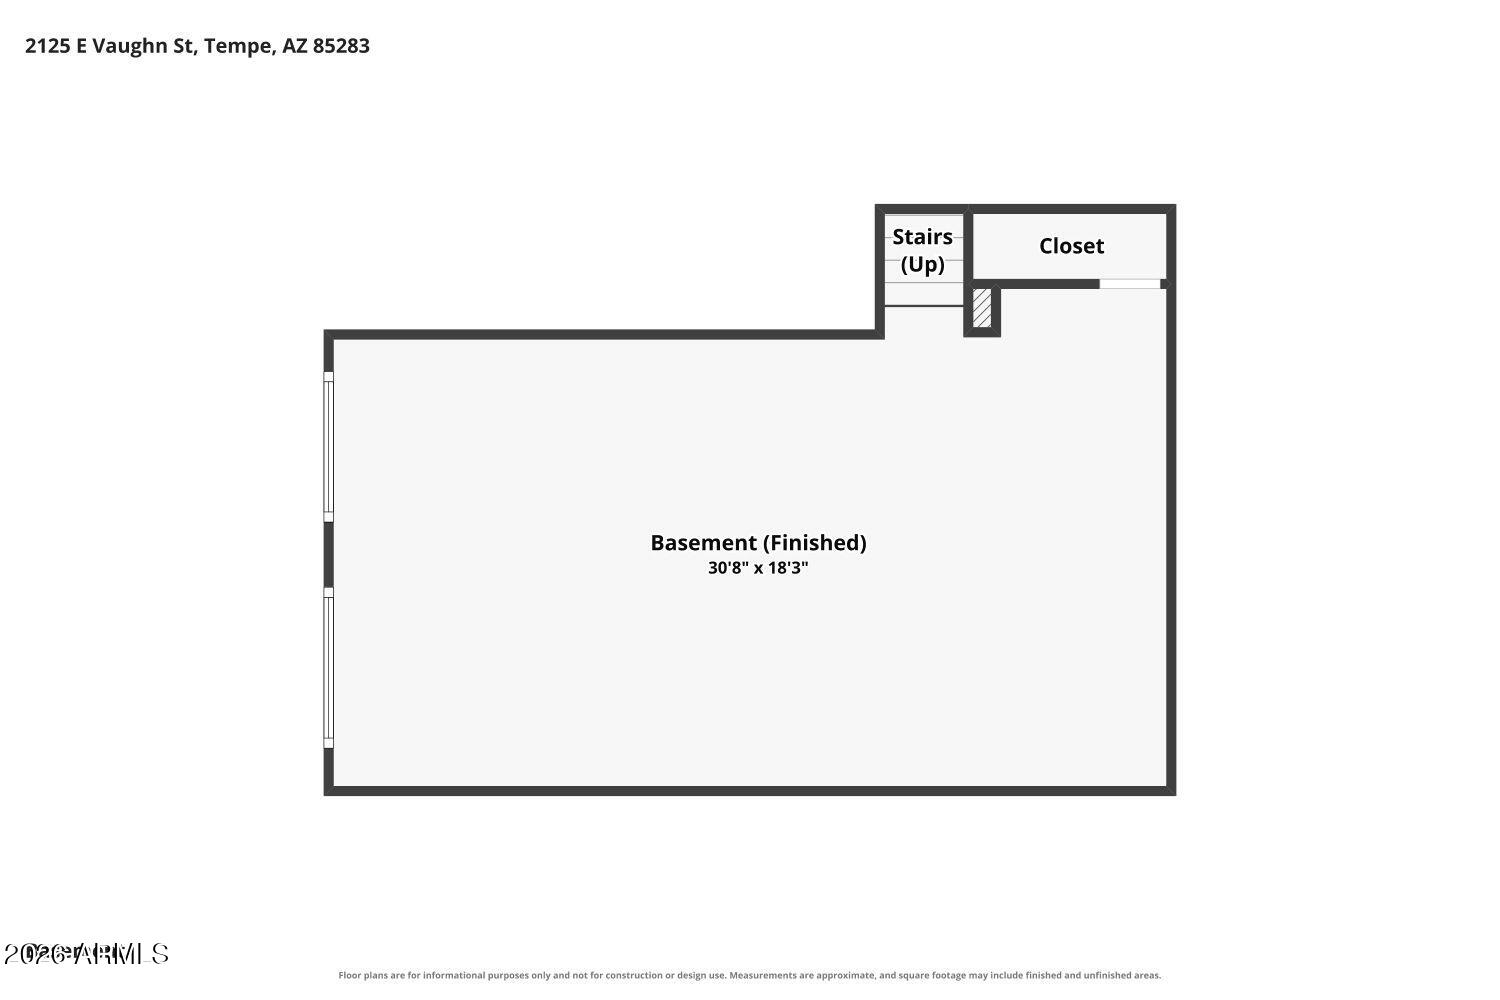
The custom kitchen offers generous counter space, dual sinks, substantial cabinetry, and a walk-in pantry, with both casual and formal dining areas for gatherings large and small. Three updated bathrooms carry the refreshed design throughout the home, while the finished basement creates a separate retreat for movie nights, recreation, hobbies, or a quiet workspace.

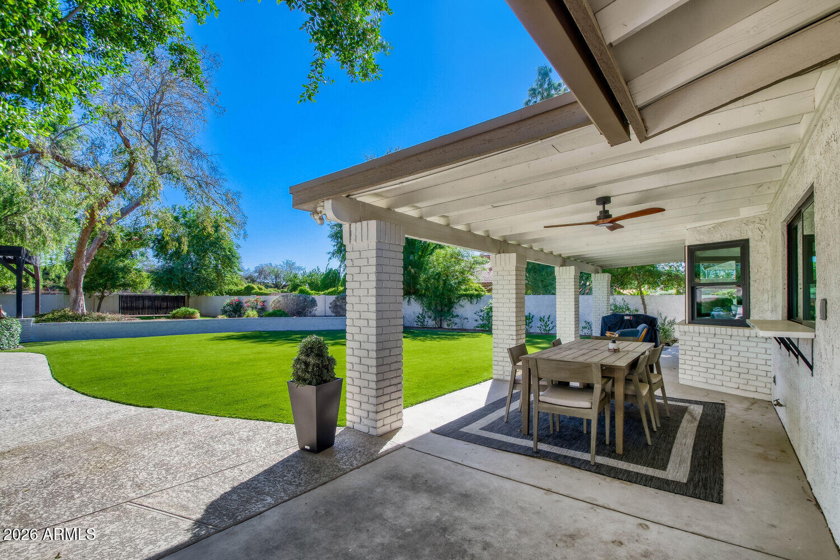
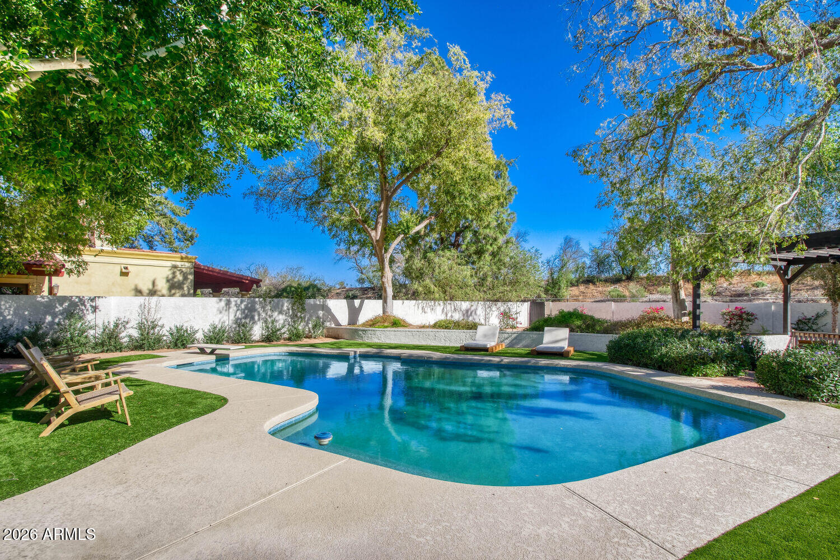
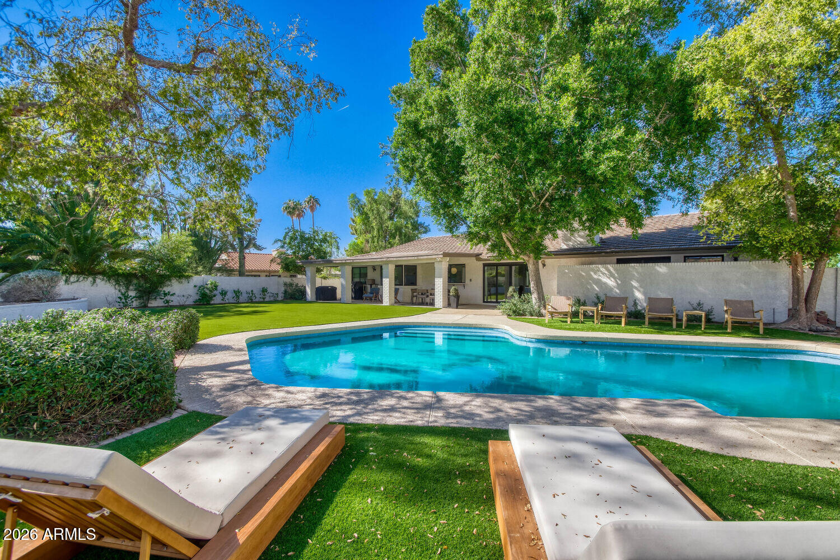
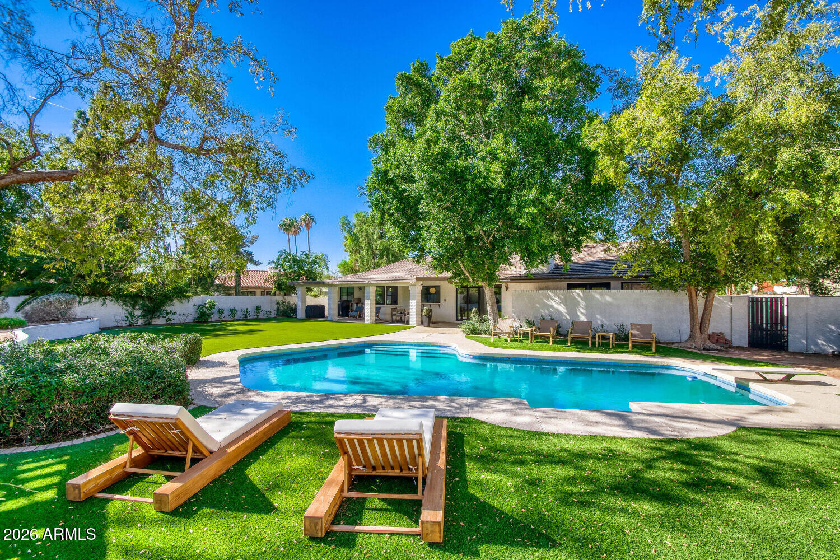
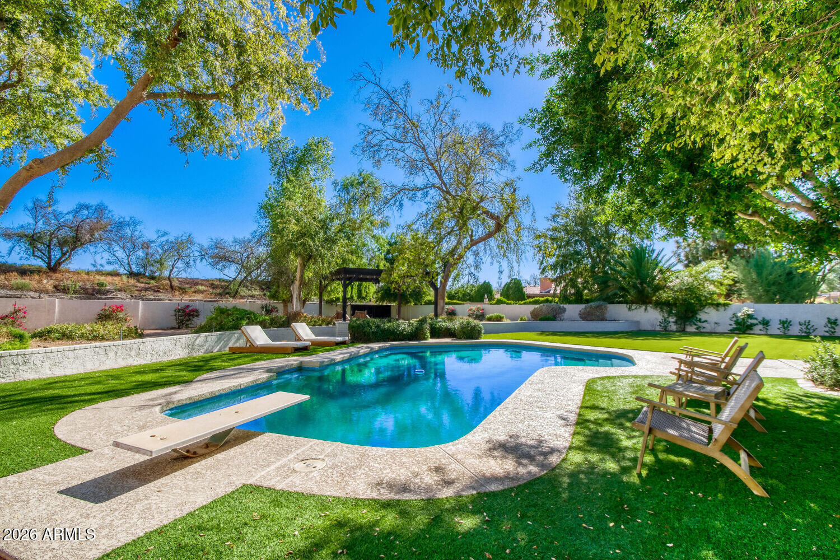
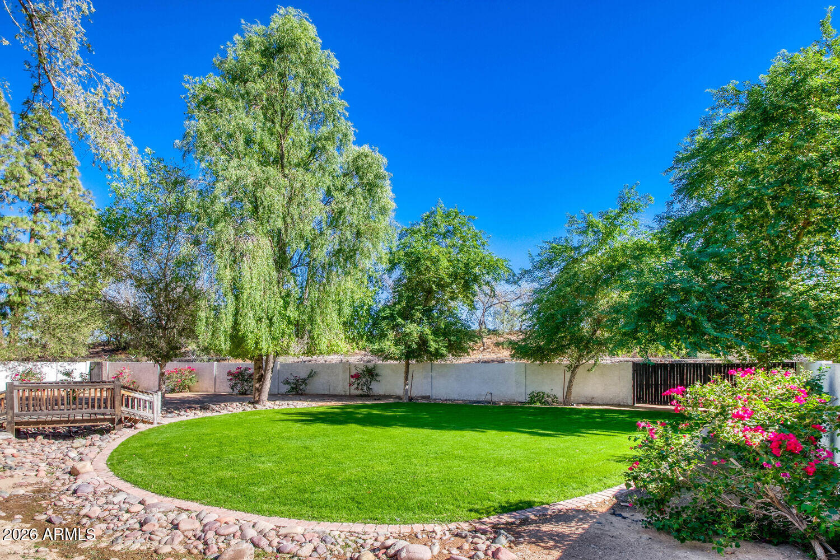
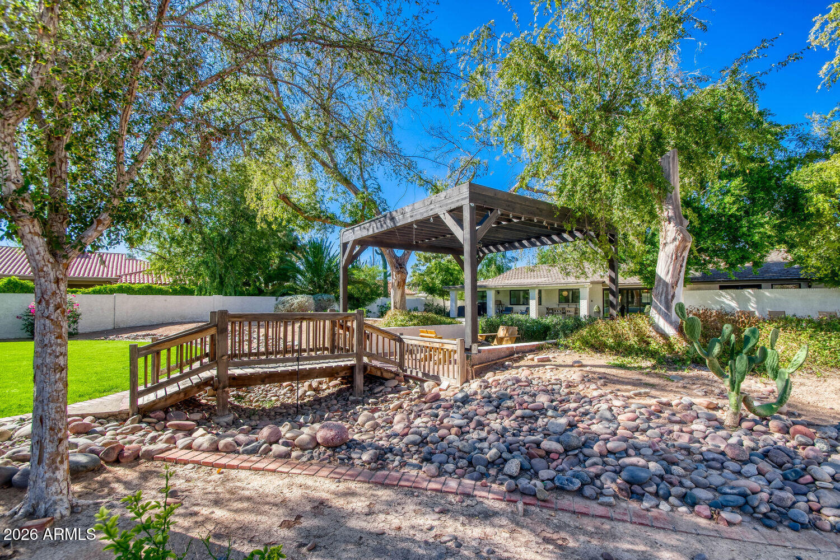
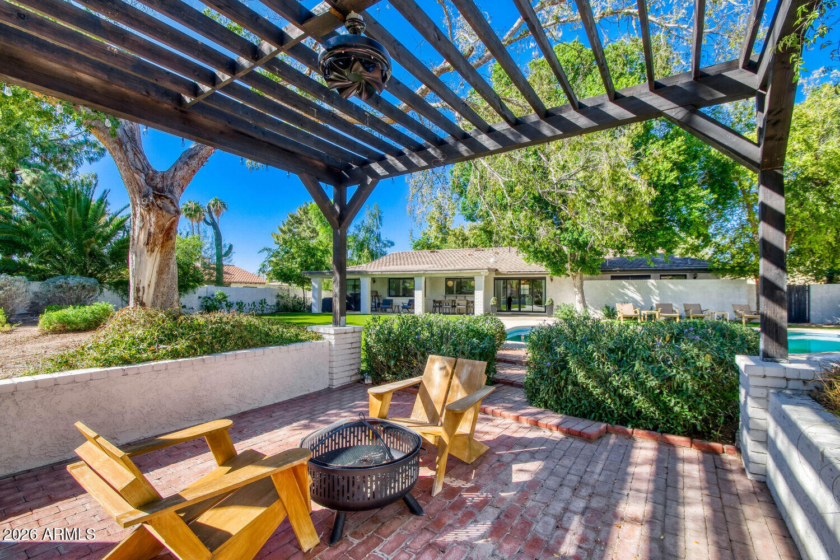
A wide rear sliding door opens to a backyard that invites you to slow down and stay awhile. A private diving pool, covered patio, pergola, and expansive artificial turf create distinct spaces for sunny afternoons, shaded lounging, and dinner outdoors. With nearly half an acre and no neighboring homes directly behind, the setting offers the space and sense of retreat that make everyday living feel like a getaway.

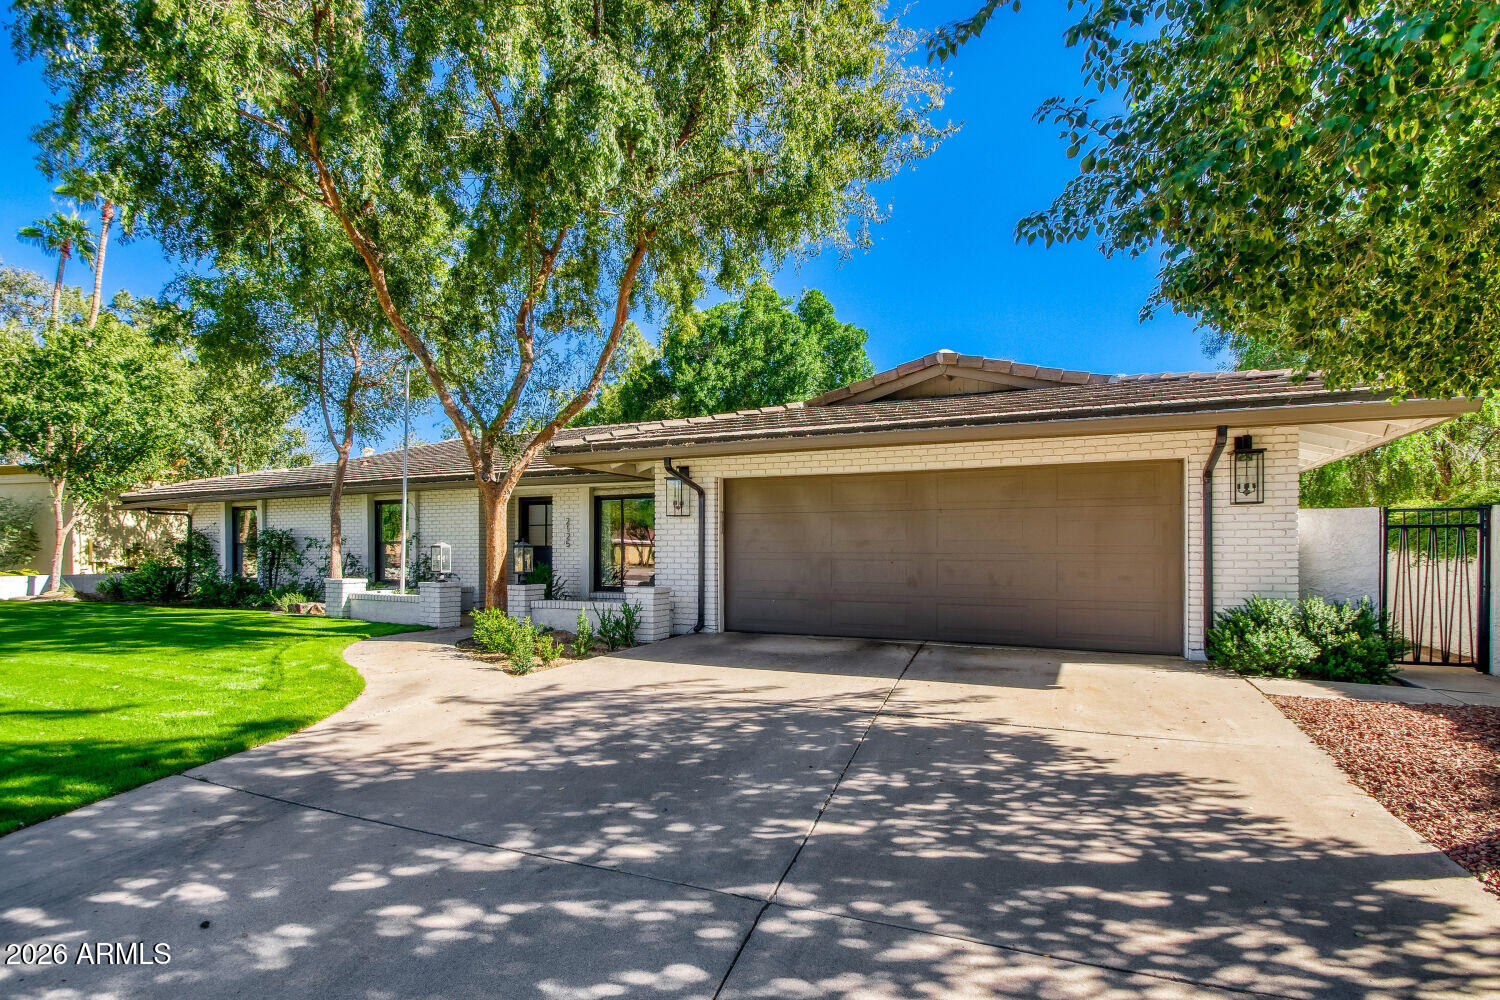
Recent investments extend beyond the visible finishes, including upgraded 400-amp electrical service, a 220-volt garage outlet for EV charging, a new two-ton air conditioner, pool pump and filtration equipment, a water heater, and a garage door opener. A two-car garage and RV gate add practical versatility.

For buyers drawn to Scottsdale and Gilbert locations, this distinctive South Tempe residence offers a compelling alternative along the Loop 101 corridor, close to ASU Research Park. The ASU Tempe campus lies to the north while technology and semiconductor hubs--including Chandler's Intel, Microchip Technology, and Northrop Grumman -extend to the South. Convenient freeway access toward Scottsdale connects academic, research and career hubs, as well as multiple entertainment districts.The combination of generous grounds, beautifully updated living spaces, a finished basement, and inviting outdoor amenities makes a strong case for broadening the search and increased value. Convenient freeway access keeps Scottsdale and the East Valley within easy reach, while home offers the atmosphere of a personal retreat. Discover how much your next home can offer--and experience the scale, warmth, and character of this property for yourself.
Share Property

Location

2125 E VAUGHN Street, Tempe, AZ 85283

Status

For Sale

Property Amenities

Interior
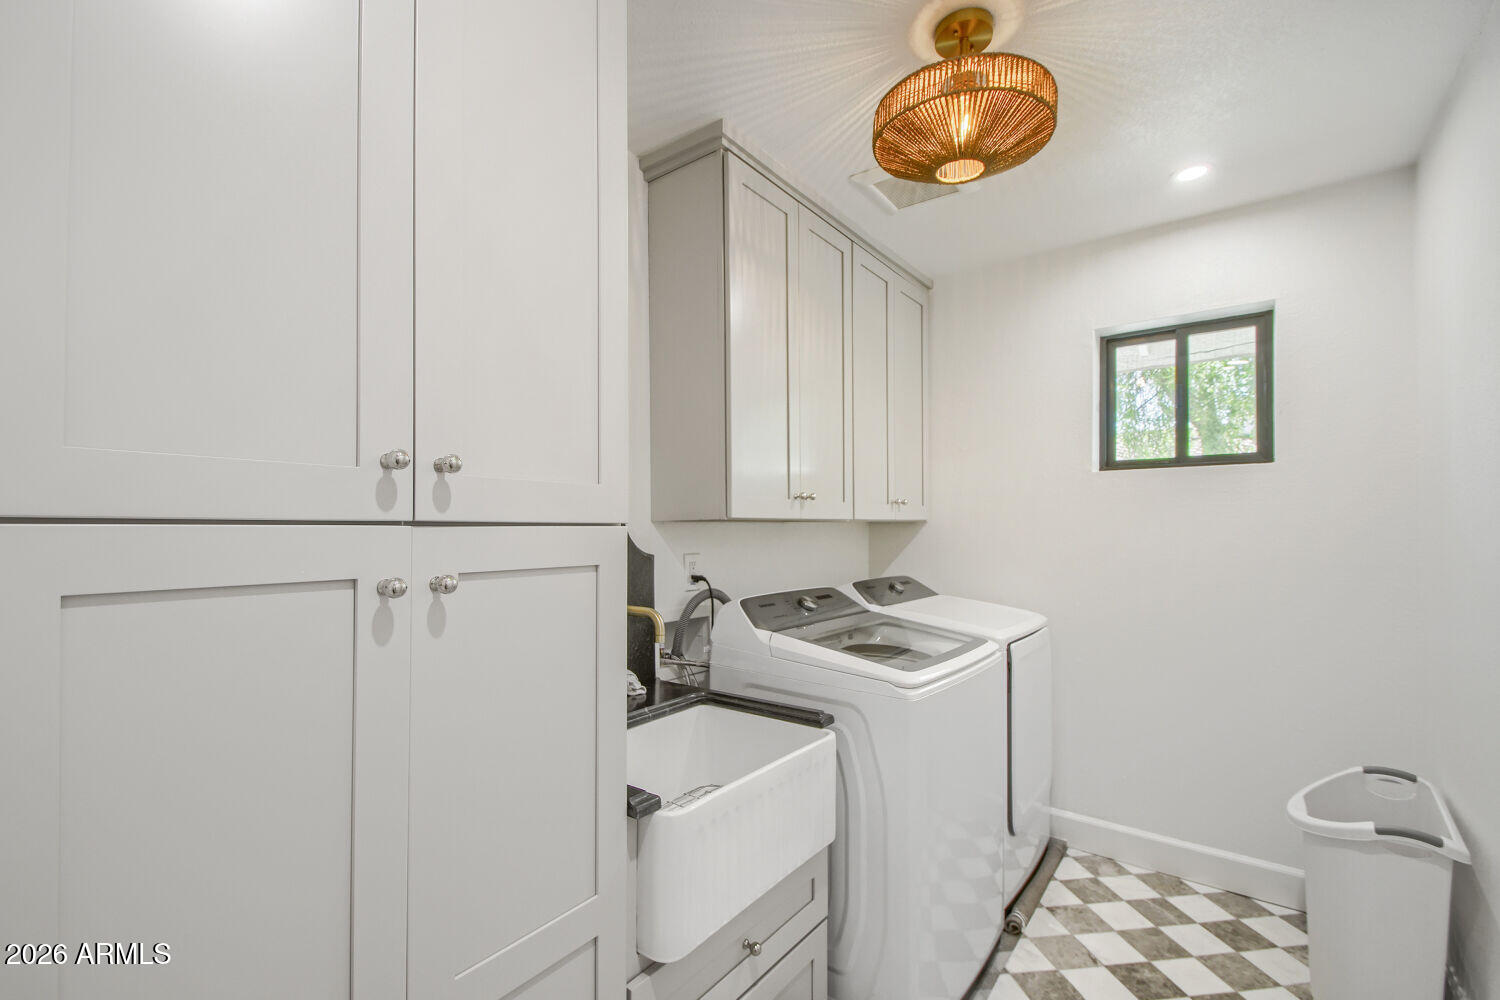
Laundry room Inside
Appliances Reverse Osmosis, Built-in Microwave, Dishwasher, Disposal
Flooring Carpet, Vinyl, Tile
Total Bedrooms: 4
Full Bathrooms: 3
Other Interior Features Walk-in Pantry, Granite Counters, Double Vanity, Eat-in Kitchen, Vaulted Ceiling(s), 3/4 Bath Master Bdrm
Area & Lot
Total area 3,472 Sq.Ft.
Lot Area 0.46 Acres
Living area 3,472 Sq.Ft.
MLS® ID 7100421
Year Built 1979
School District Tempe Union High School District
High School Marcos De Niza High School
Middle School Kyrene Akimel A-Al Middle School
Elementary School Kyrene de la Estrella Elementary School
Architecture Styles Other
Type Residential
Status For Sale
Exterior
Stories 1
Pool Diving Pool
Air conditioning Central Air
Heat type Electric
Water Source Public
Garage Space 2.0
Sewer Public Sewer
Other Exterior Features Private Yard
Parking RV Gated, Garage Door Opener, Direct Access
Lot Features East/West Exposure, Sprinklers In Rear, Sprinklers In Front, Grass Front, Synthetic Grass Back, Auto Timer H 2 O Front, Auto Timer H 2 O Back
Roof Tile
Finance
Sales Price $1,350,000
Real Estate Tax $5,007 yearly
image

Schedule a Showing

We would love to show you this beautiful property. Please select your preferred date and time below. An agent will be in touch shortly to confirm your appointment.

Schedule a Showing

We would love to show you this beautiful property. Please select your preferred date and time below. An agent will be in touch shortly to confirm your appointment.

Thank you for your interest in 2125 E VAUGHN Street, Tempe, AZ 85283. We are reviewing your request and will be in touch shortly!

Mortgage Calculator

Estimate your monthly mortgage payment, including the principal and interest, property taxes, and HOA. Adjust the values to generate a more accurate rate.

All estimates are provided for informational purposes only. Actual amounts may vary.
$0,000 Your Payment 20 15 65
$0,000 Your Payment

Work With Us

With experience and expertise in multiple facets of the business have given us the skills to deal with any transaction, regardless of the type or price point.