Leave a Message

Thank you for your message. We will be in touch with you shortly.

2111 E COLTER Street
VIEW PHOTOS
Courtesy of Compass
$5,500,000

2111 E COLTER Street

4 Beds 6 Baths 7,750 Sq.Ft. 2.14 Acres

Description

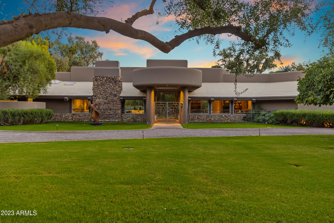
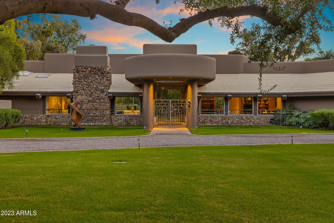
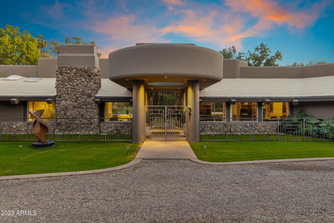
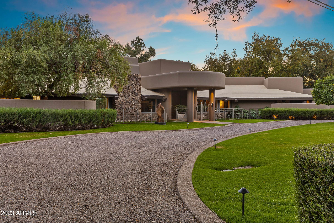
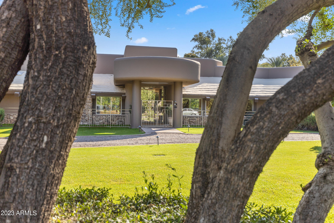
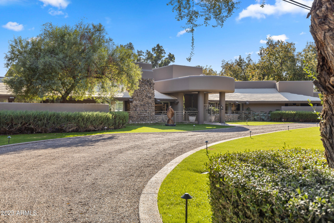

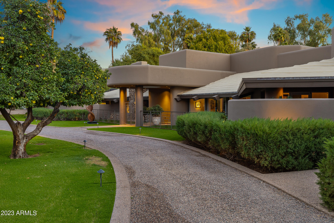
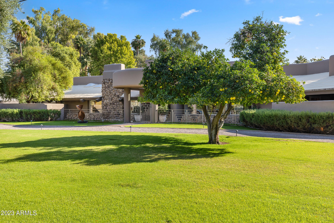
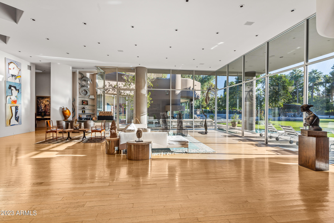
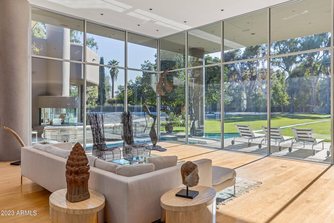
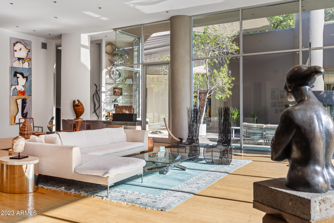
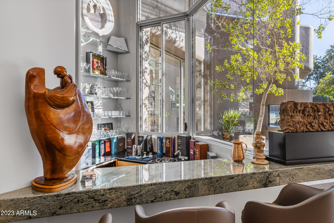
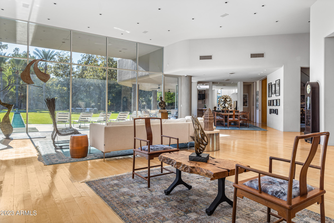
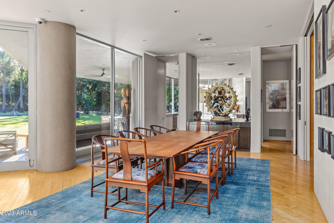
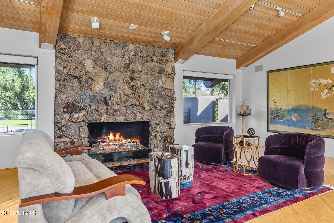
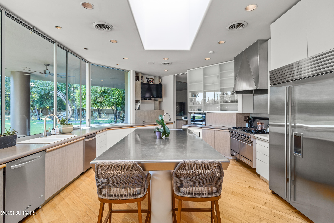
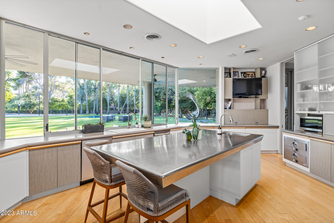
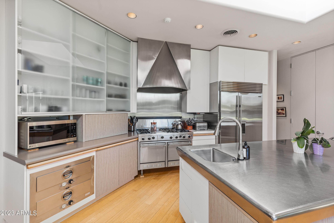
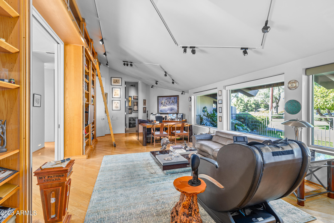
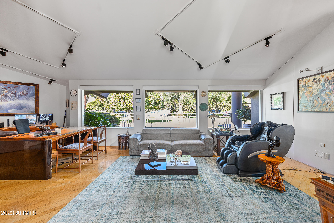
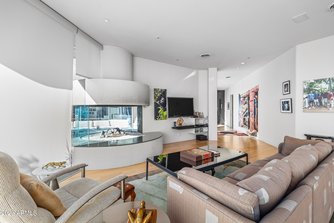
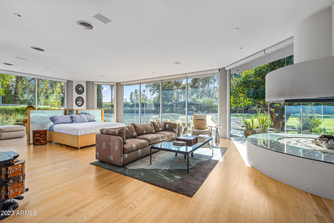
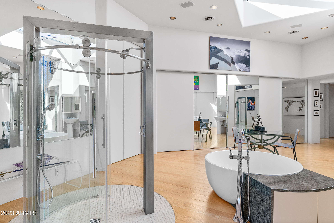
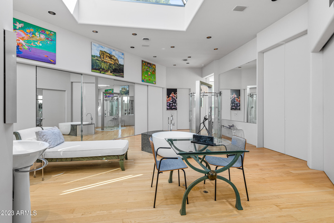

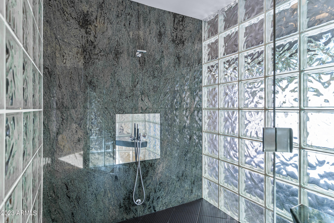
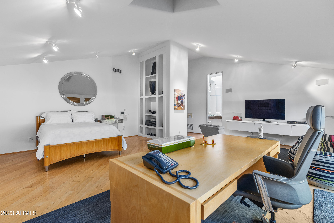
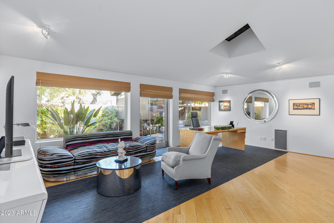
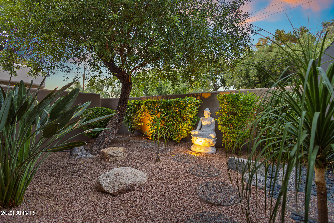
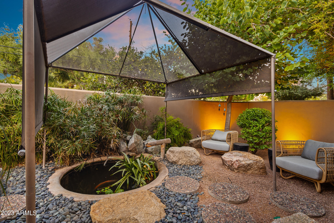
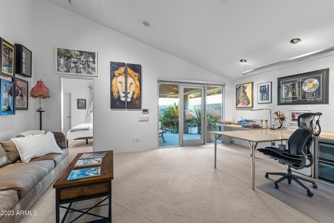
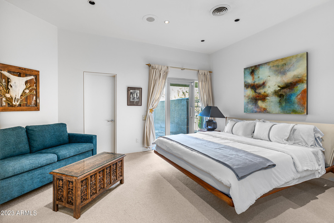
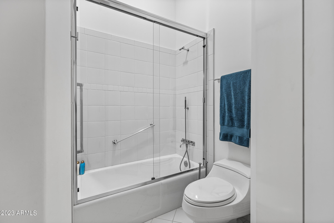
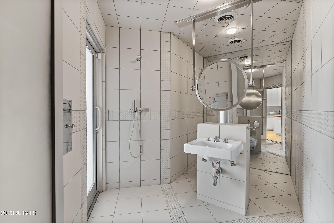
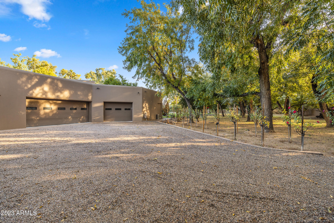
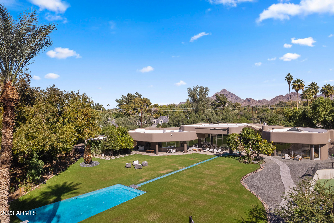
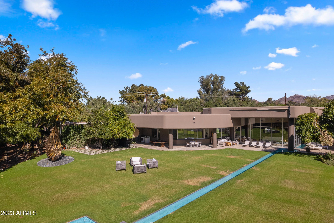
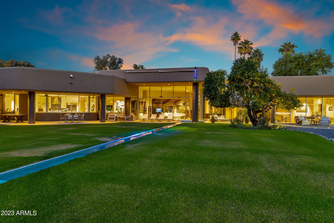
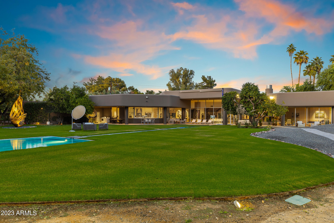
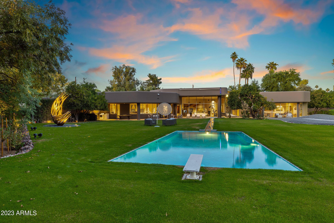
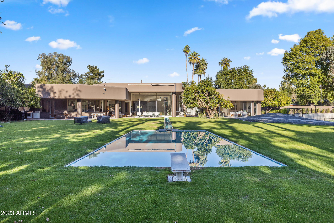
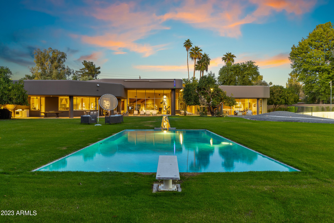
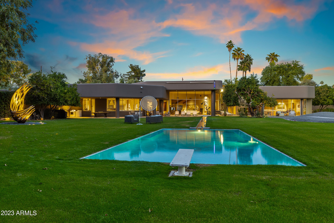
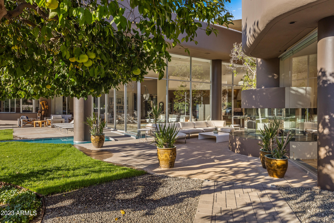
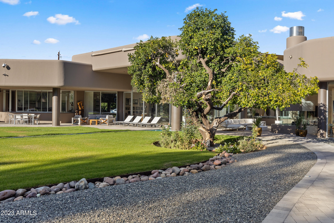
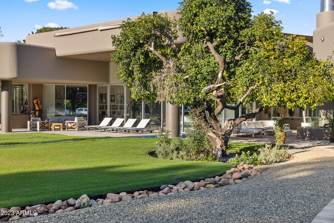
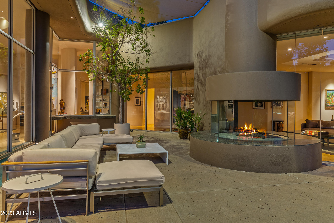
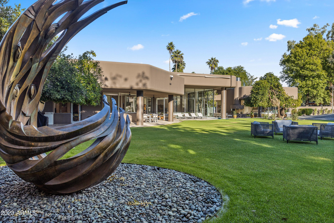
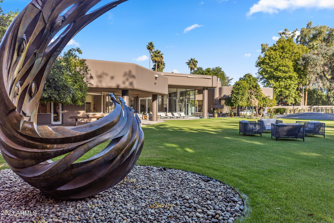
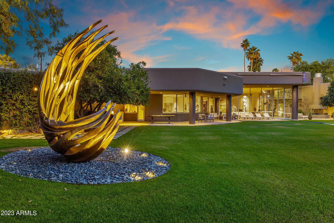
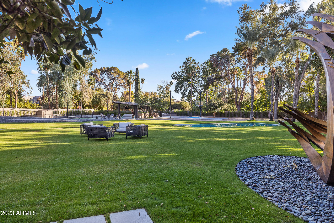
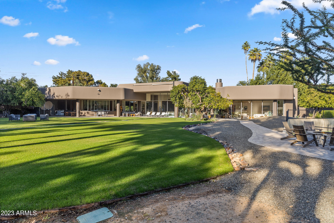
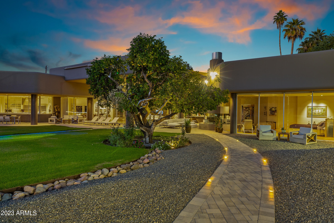
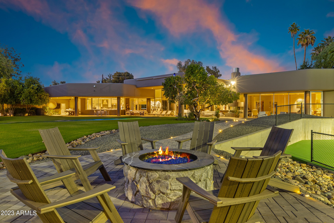

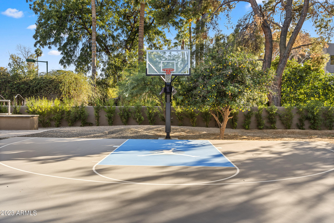
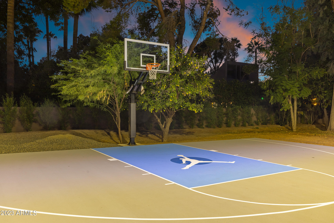
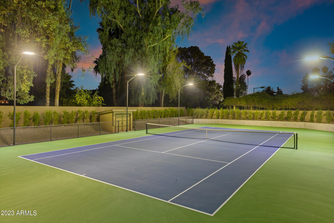
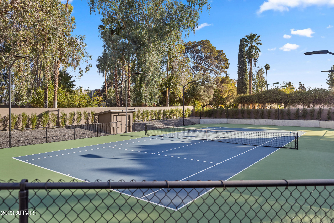
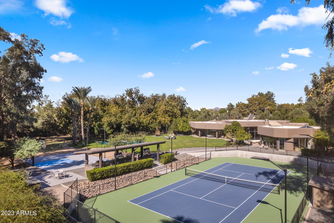
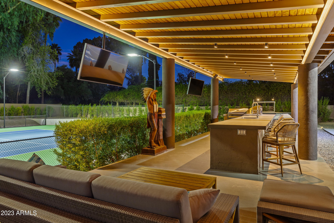
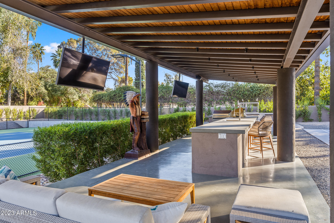
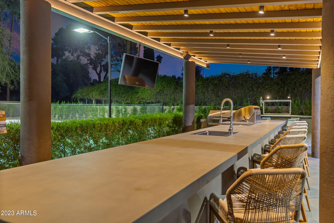
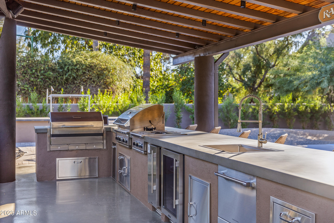
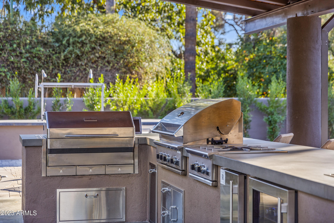
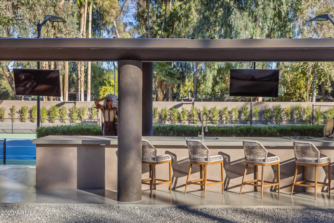
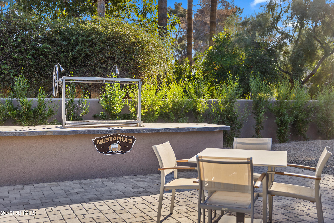
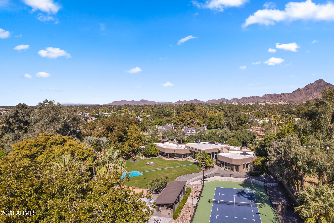
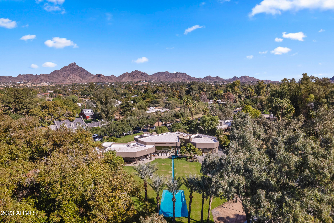
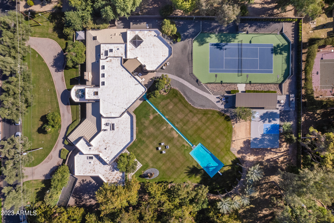
This prestigious estate sits on 2.14 acres in the heart of the Biltmore within Colter/Bartlett Estates. Offering floor to ceiling windows overlooking the backyard and an open floorplan, this home is full of natural light and is truly an entertainers dream. The master suite has a double sided fireplace and opens to the bathroom offering his/her separate baths, multiple closet spaces, 2 showers, and a soaking tub. The remaining bedrooms are en-suites with private courtyards which offer additional privacy and charm. The chefs kitchen is equipped with an abundance of counter space and storage and it also looks onto the lush green lawn. Walk out onto the extensive covered patio to see the true showstopper of the home - the diving pool... along with the basketball court, professional tennis court, outdoor kitchen, rose garden and huge lawn space will amaze you. There is plenty of room to add an RV garage, guest house, etc.

Share Property

Location

2111 E COLTER Street, Phoenix, AZ 85016

Status

Sold

Date Sold

February 16, 2024

Property Amenities

Interior
Laundry room Wshr/Dry Hook Up Only
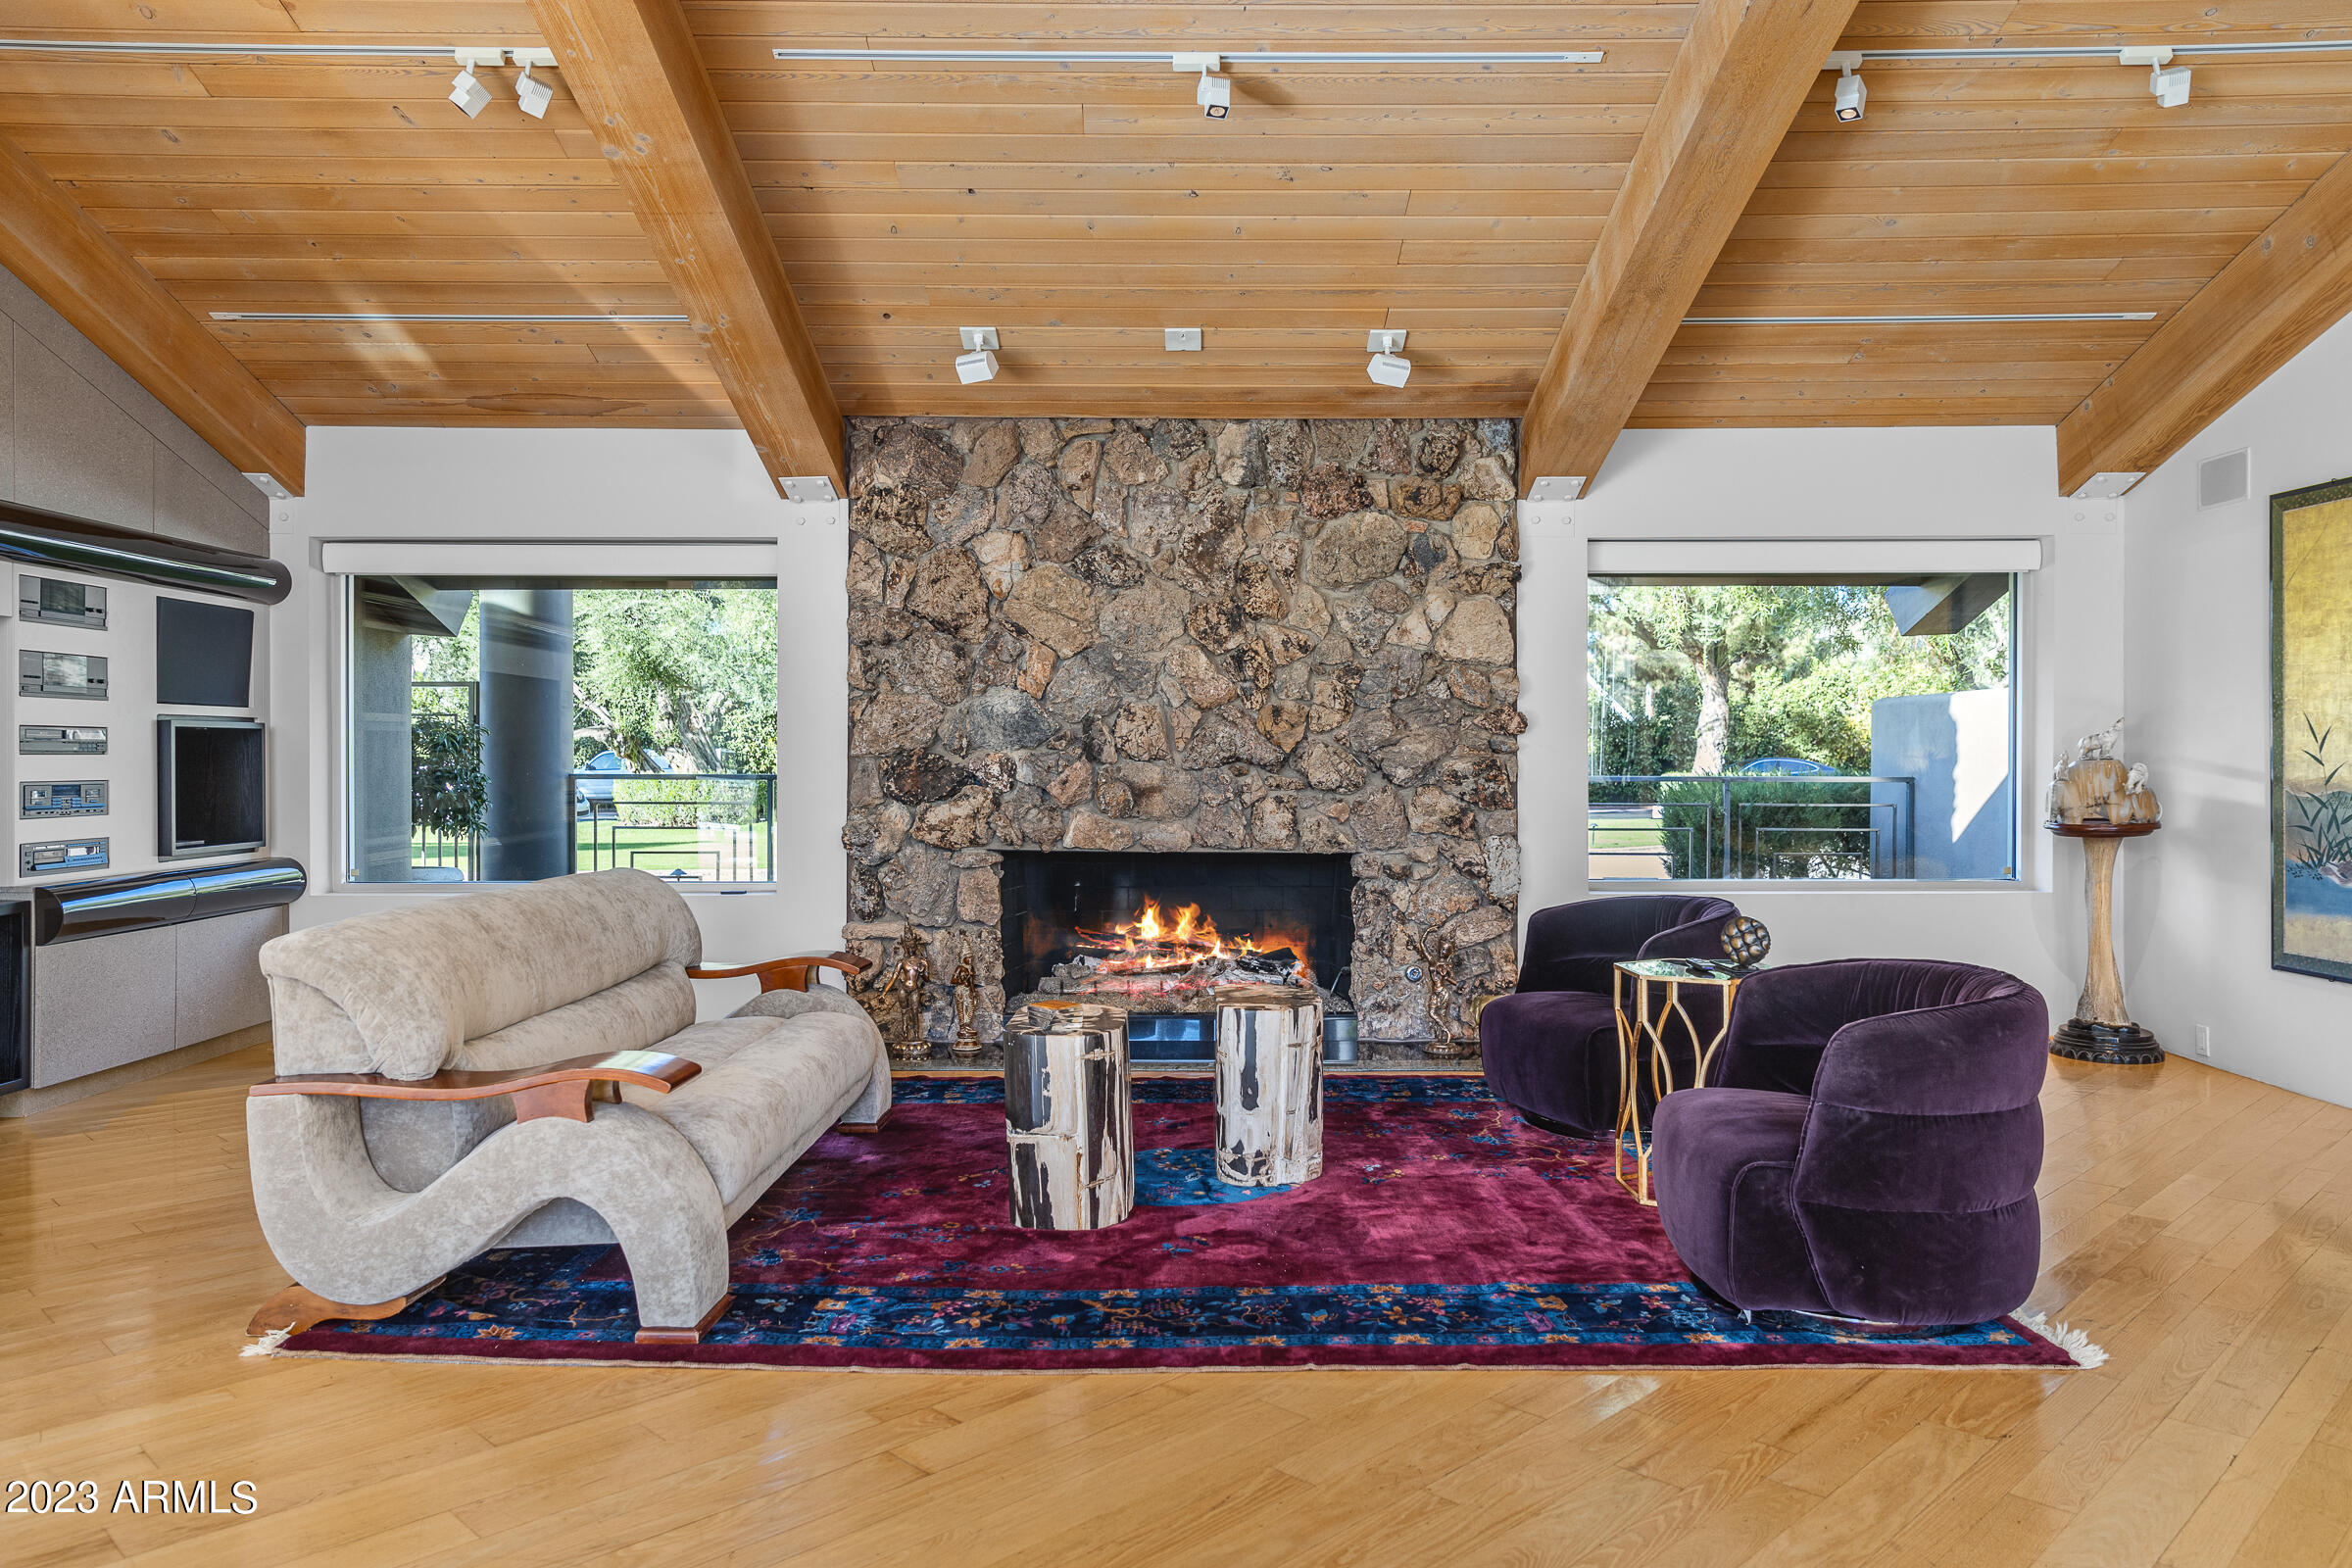
Fireplace Fire Pit, Two Way Fireplace, Family Room, Master Bedroom
Total Bedrooms: 4
Other Interior Features Double Vanity, Eat-in Kitchen, Kitchen Island, Full Bth Master Bdrm, Separate Shwr Tub
Area & Lot
Lot Area 2.14 Acres
Living area 7,750 Sq.Ft.
MLS® ID 6631145
Year Built 1988
School District Phoenix Union High School District
High School Camelback High School
Middle School Madison #1 Middle School
Elementary School Madison Elementary School
Type Residential
Status Sold
Exterior
Stories 1
Pool Diving Pool
Air conditioning Central Air
Heat type Natural Gas
Water Source City Water
Garage Space 3.0
Sewer Public Sewer
Other Exterior Features Tennis Court(s), Built-in Barbecue
Parking Gated, RV Gate, Garage Door Opener, Circular Driveway
Lot Features North/South Exposure, Sprinklers In Rear, Sprinklers In Front, Grass Front, Grass Back, Irrigation Back
Roof Foam
Finance
Sales Price $5,500,000
Real Estate Tax $28,603 yearly

Work With Us

With experience and expertise in multiple facets of the business have given us the skills to deal with any transaction, regardless of the type or price point.
