20914 E MACAW Drive
20914 E MACAW Drive
20914 E MACAW Drive
20914 E MACAW Drive
20914 E MACAW Drive
20914 E MACAW Drive
20914 E MACAW Drive
20914 E MACAW Drive
20914 E MACAW Drive
20914 E MACAW Drive
20914 E MACAW Drive
20914 E MACAW Drive
20914 E MACAW Drive
20914 E MACAW Drive
20914 E MACAW Drive
20914 E MACAW Drive
20914 E MACAW Drive
20914 E MACAW Drive
20914 E MACAW Drive
20914 E MACAW Drive
20914 E MACAW Drive
20914 E MACAW Drive
20914 E MACAW Drive
20914 E MACAW Drive
20914 E MACAW Drive
20914 E MACAW Drive
20914 E MACAW Drive
20914 E MACAW Drive
20914 E MACAW Drive
20914 E MACAW Drive
20914 E MACAW Drive
20914 E MACAW Drive
20914 E MACAW Drive
20914 E MACAW Drive
20914 E MACAW Drive
20914 E MACAW Drive
20914 E MACAW Drive
20914 E MACAW Drive
20914 E MACAW Drive
20914 E MACAW Drive
20914 E MACAW Drive
20914 E MACAW Drive
20914 E MACAW Drive
VIEW PHOTOS
Courtesy of Compass, Danny Kallay Listing Contact: 480-694-8571 
$719,000

20914 E MACAW Drive

3 Beds 3 Baths 2,352 Sq.Ft. 6,000 Sq.Ft.

Description

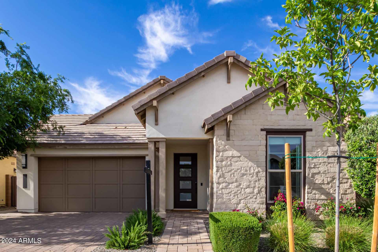
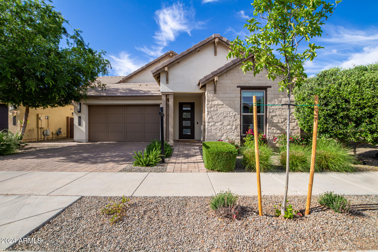
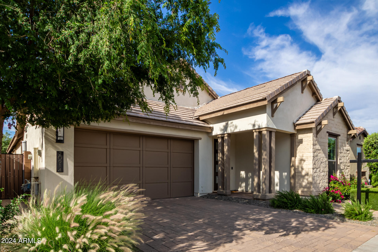
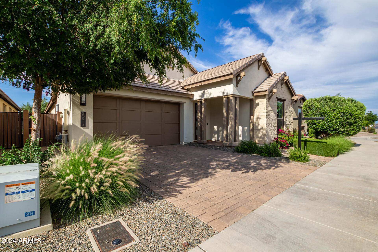
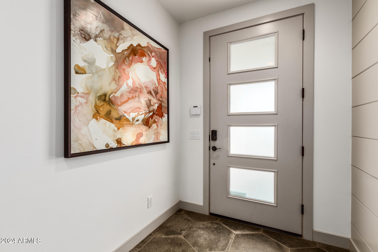
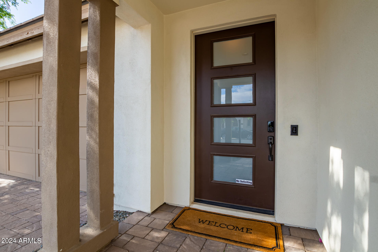
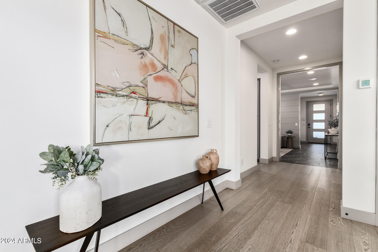
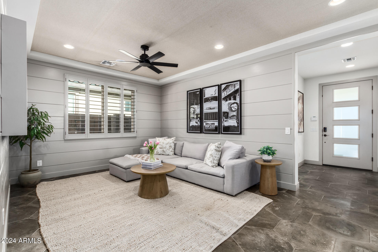
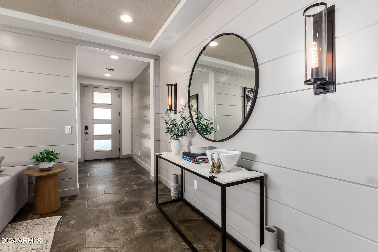
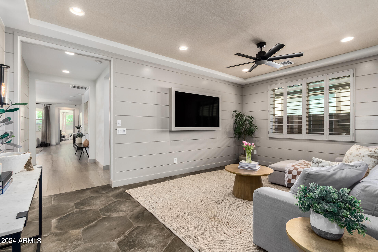
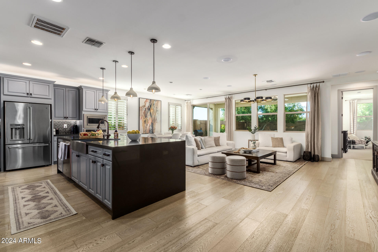
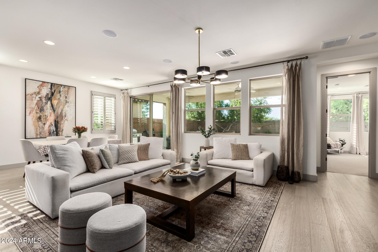
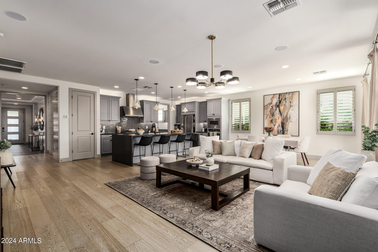
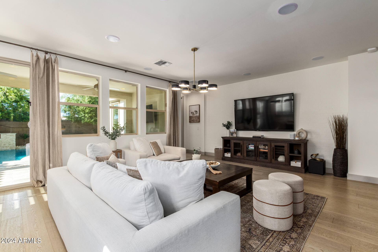
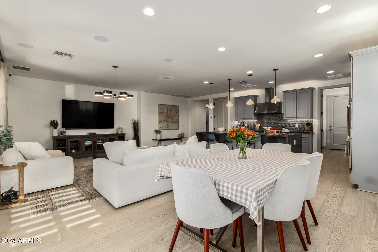
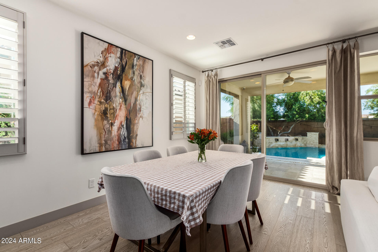
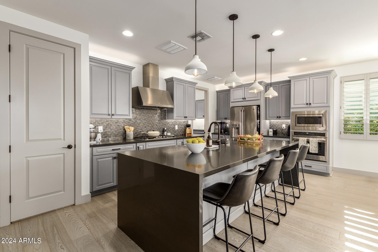
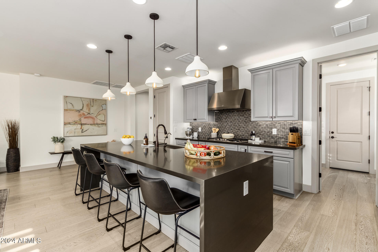
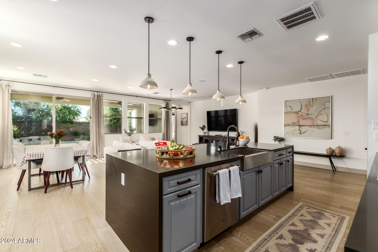
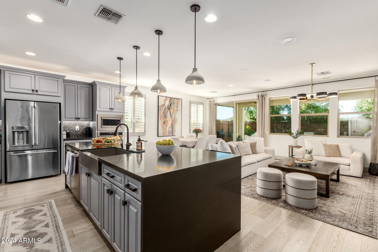
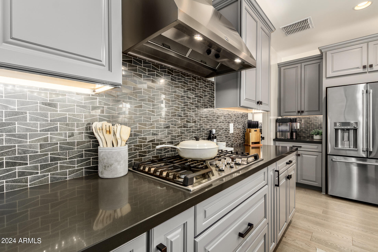
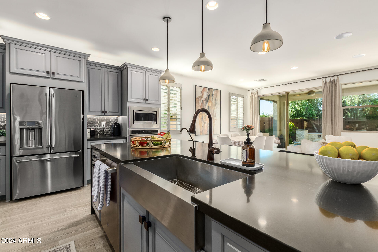
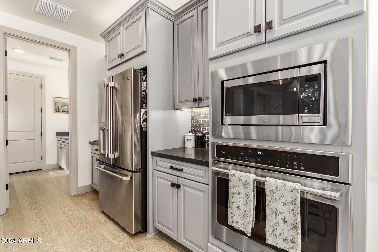
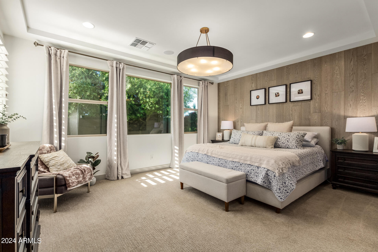
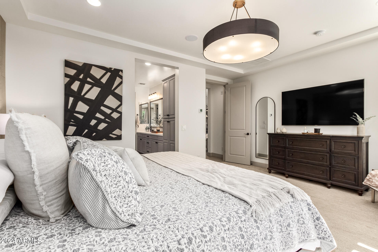
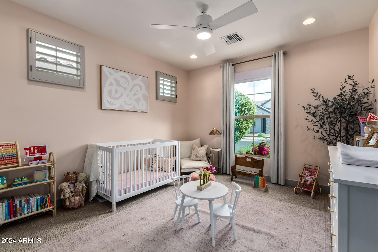
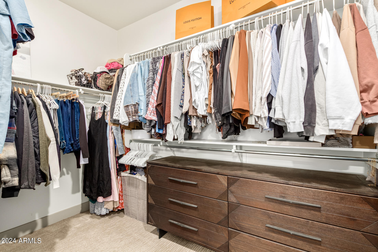
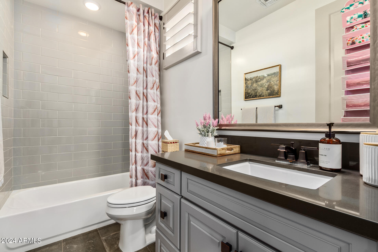
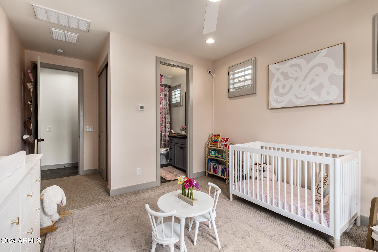
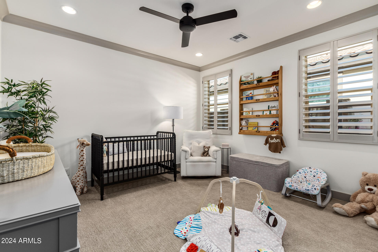
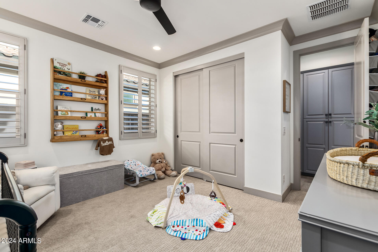
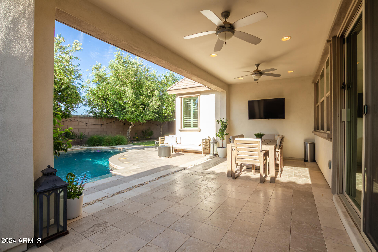
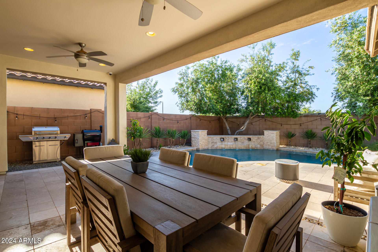
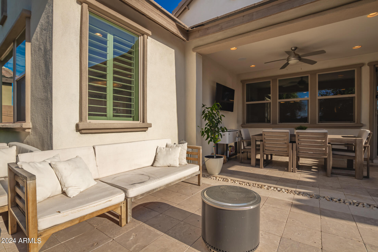
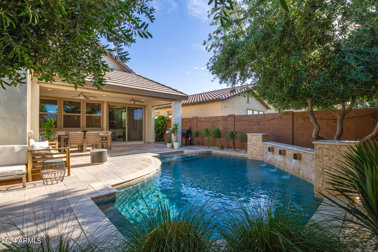
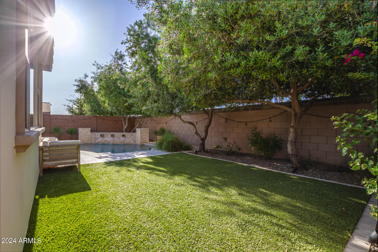
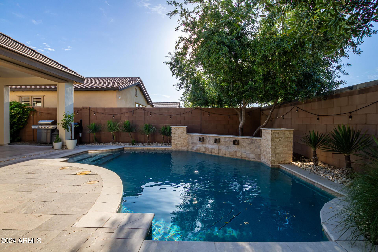
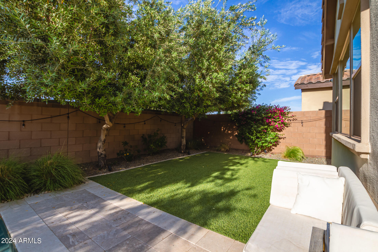
Discover your dream home with this stunning property that effortlessly combines luxury and comfort, featuring an array of high-end upgrades. Ideally located in the desirable Queen Creek area, this home is just minutes from the freeway, shopping centers, hospitals, restaurants, and entertainment venues, offering both convenience and accessibility. The backyard is a true oasis, complete with a sparkling pool with a travertine sun deck and a lush turf area, perfect for relaxing or hosting gatherings. Surround sound speakers extend to the outdoor area as well, enhancing any outdoor event or peaceful evening at home. Inside, the home is a haven of sophistication with wood flooring and unique hexagon tile throughout. The chef's kitchen is a masterpiece, featuring a 10ft long island with a double waterfall countertop, premium Cafe appliances, and a striking custom hood. Full overlay raised panel cabinets add to the kitchen's sleek, modern look. The living areas are equally impressive, with surround sound speakers in the flex room, master bedroom, and living room, creating an immersive audio experience throughout the home. Coffered ceilings in the master and flex room add an elegant architectural touch, while recessed lighting throughout provides a warm and inviting atmosphere. The home also includes a multi-zone thermostat system, ensuring optimal comfort in each space. The versatile flex room can be adapted as an office, gym, or extra bedroom to suit your lifestyle needs. This exquisite home is perfect for those who value luxury, comfort, and convenience in a prime location. Embrace a lifestyle of elegance and ease in Queen Creek, where every amenity is just around the corner.

Share Property

Location

20914 E MACAW Drive, Queen Creek, AZ 85142

Status

Sold

Date Sold

May 31, 2024

Property Amenities

Interior
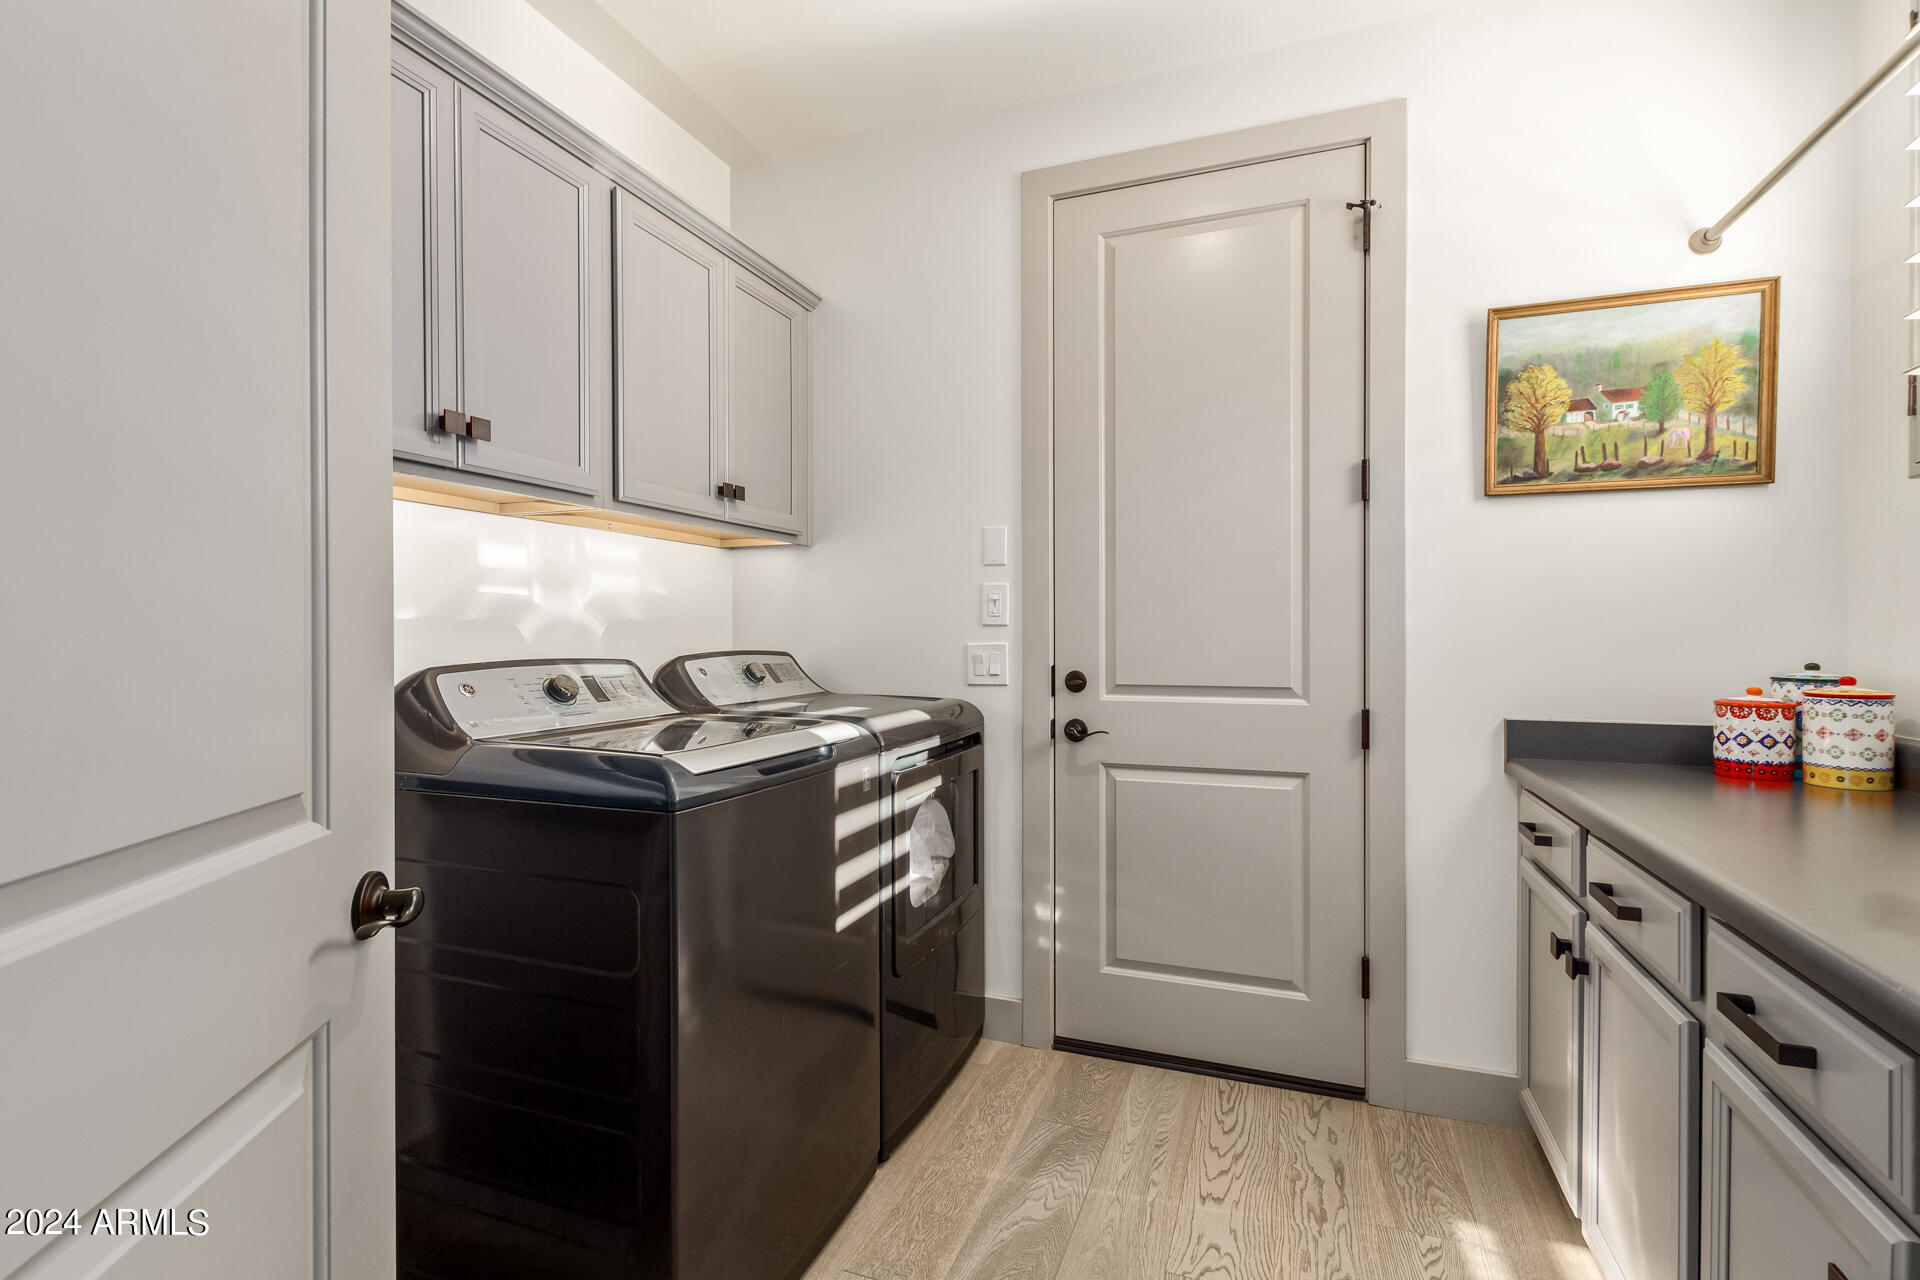
Laundry room Wshr/Dry Hook Up Only
Appliances Reverse Osmosis, Refrigerator, Built-in Microwave, Dishwasher, Disposal, Gas Range, Gas Oven, Gas Cooktop
Flooring Carpet, Tile, Wood
Total Bedrooms: 3
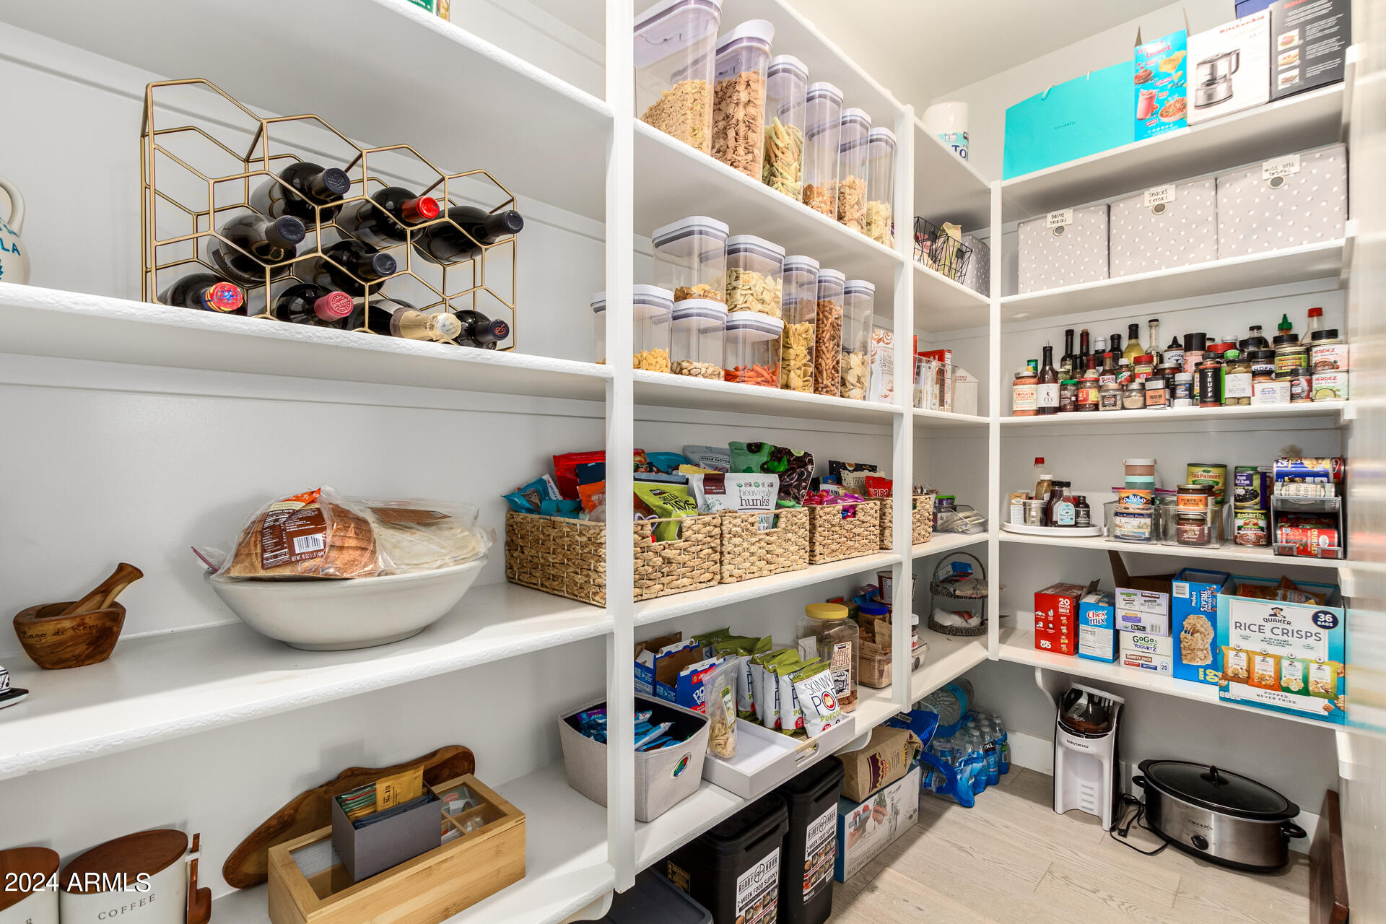
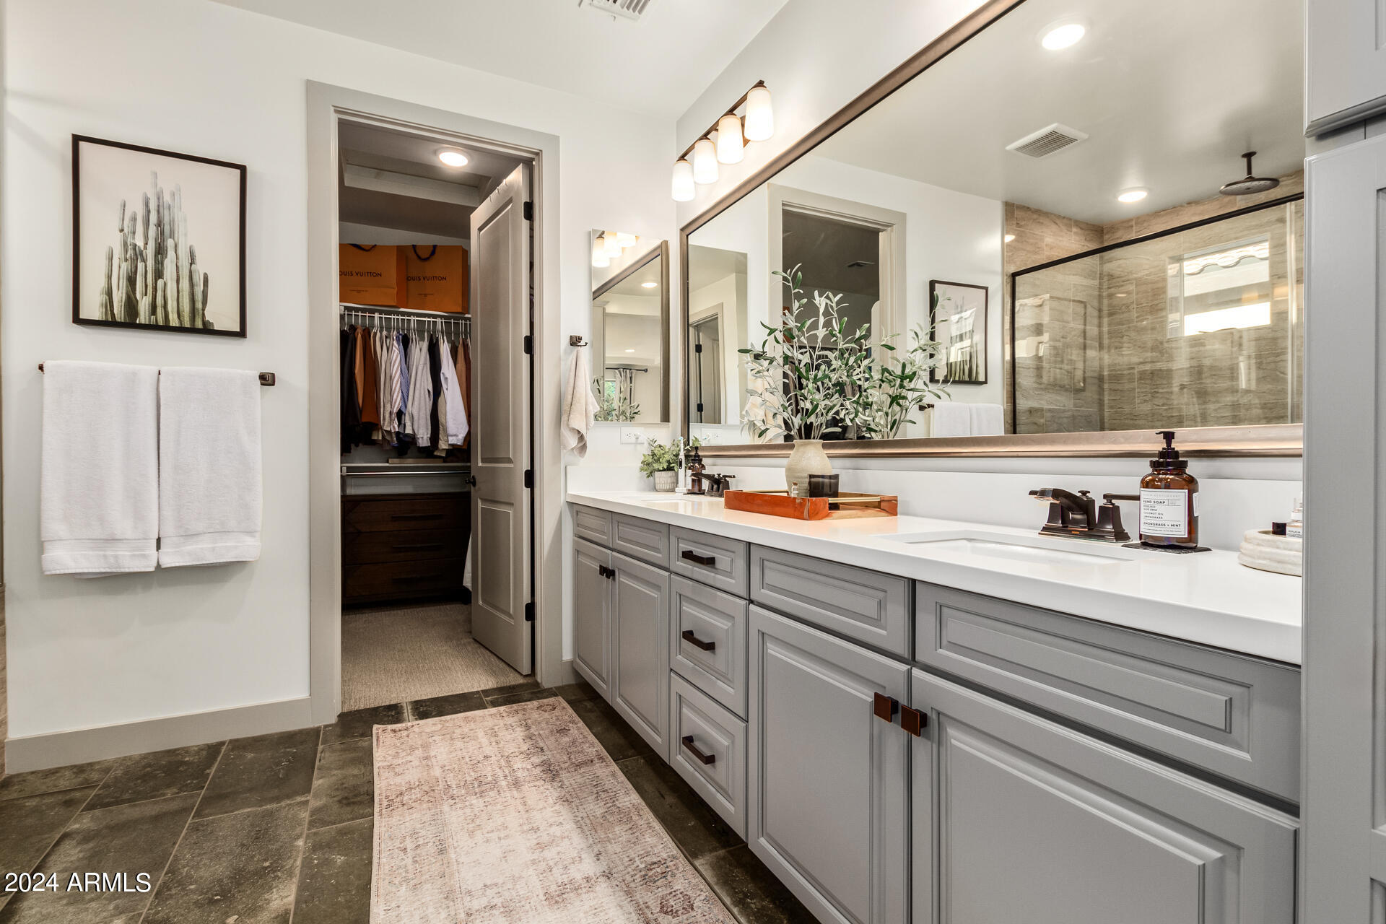
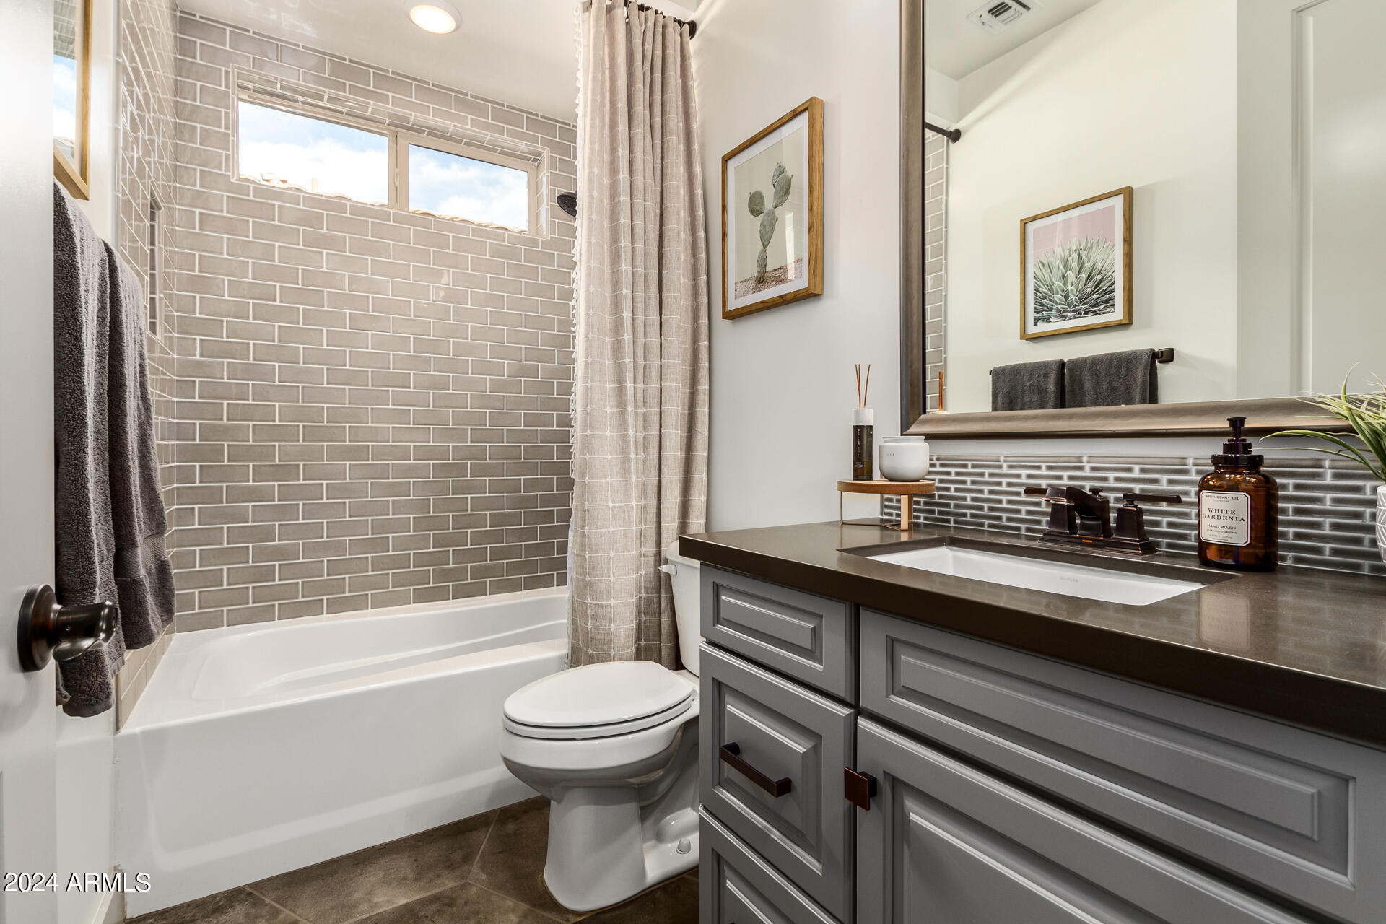
Other Interior Features Non-laminate Counter, High Speed Internet, Double Vanity, Eat-in Kitchen, Breakfast Bar, 9 Flat Ceilings, Kitchen Island, Pantry, Full Bth Master Bdrm
Area & Lot
Lot Area 6,000 Sq.Ft.
Living area 2,352 Sq.Ft.
MLS® ID 6695361
Year Built 2018
School District Queen Creek Unified District
High School Queen Creek High School
Middle School Queen Creek Middle School
Elementary School Jack Barnes Elementary School
Type Residential
Status Sold
Exterior
Stories 1
Air conditioning Central Air, Programmable Thmstat
Heat type Natural Gas
Water Source City Water
Garage Space 2.0
Sewer Public Sewer
Parking Garage Door Opener, Direct Access
Lot Features Sprinklers In Rear, Sprinklers In Front, Desert Front, Natural Desert Back, Synthetic Grass Back
Roof Tile
Finance
Sales Price $719,000
HOA Fees $351 quarterly
Real Estate Tax $2,952 yearly

Work With Us

With experience and expertise in multiple facets of the business have given us the skills to deal with any transaction, regardless of the type or price point.
