Leave a Message

Thank you for your message. We will be in touch with you shortly.

20420 N 32ND Place
20420 N 32ND Place
20420 N 32ND Place
20420 N 32ND Place
20420 N 32ND Place
20420 N 32ND Place
20420 N 32ND Place
20420 N 32ND Place
20420 N 32ND Place
20420 N 32ND Place
20420 N 32ND Place
20420 N 32ND Place
20420 N 32ND Place
20420 N 32ND Place
20420 N 32ND Place
20420 N 32ND Place
20420 N 32ND Place
20420 N 32ND Place
20420 N 32ND Place
20420 N 32ND Place
20420 N 32ND Place
20420 N 32ND Place
20420 N 32ND Place
20420 N 32ND Place
20420 N 32ND Place
20420 N 32ND Place
20420 N 32ND Place
20420 N 32ND Place
20420 N 32ND Place
20420 N 32ND Place
20420 N 32ND Place
20420 N 32ND Place
VIEW PHOTOS
Courtesy of Compass, Krista Becka Listing Contact: 480-776-1555 
$525,000

20420 N 32ND Place

3 Beds 3 Baths 1,634 Sq.Ft. 4,400 Sq.Ft.

Description

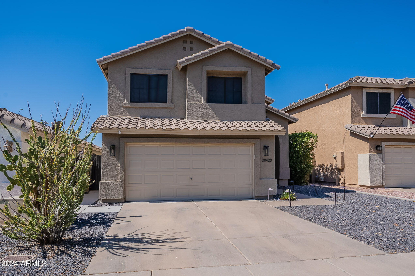
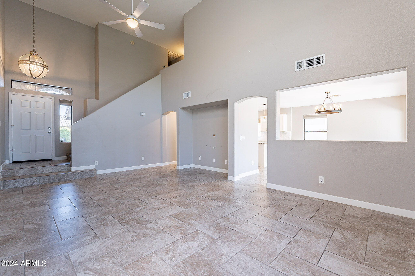
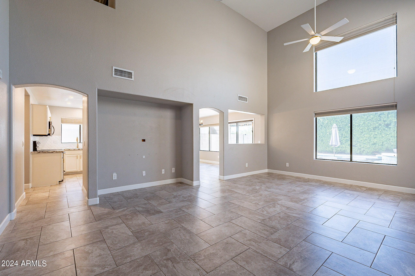
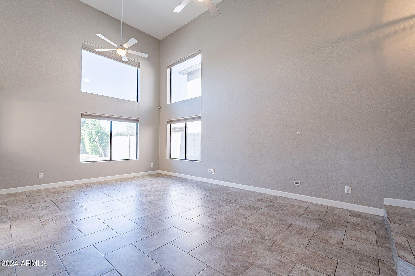
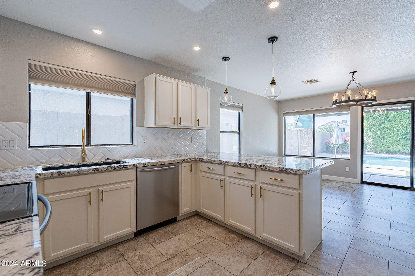
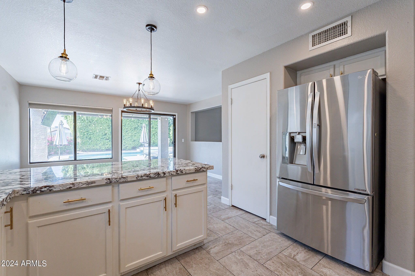
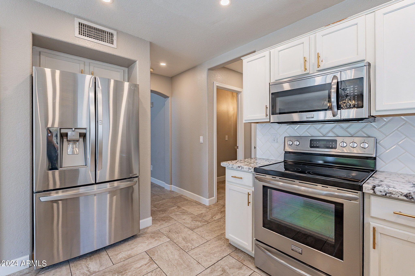
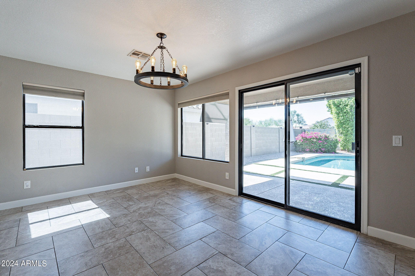
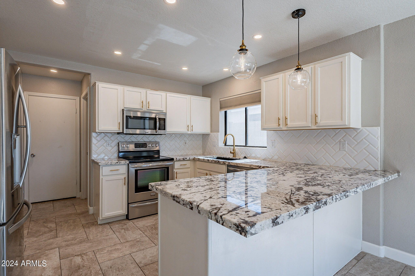
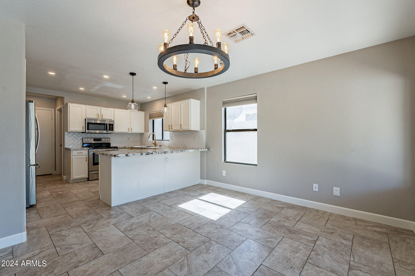
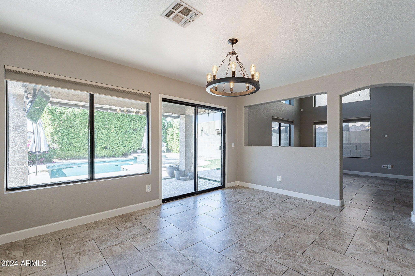
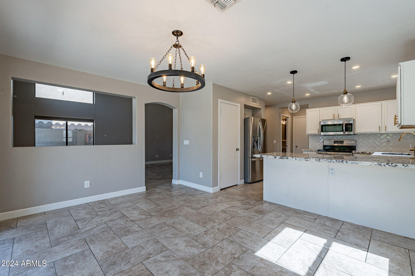
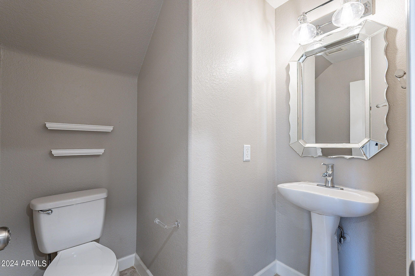
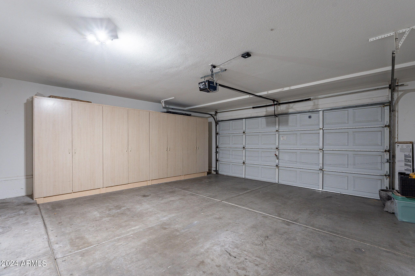
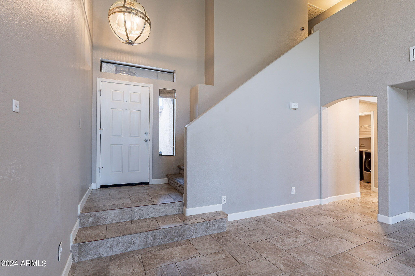
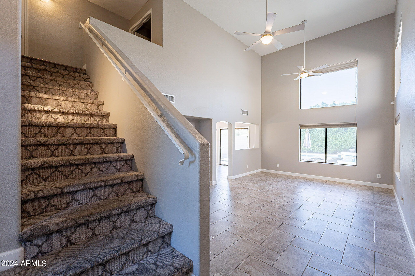
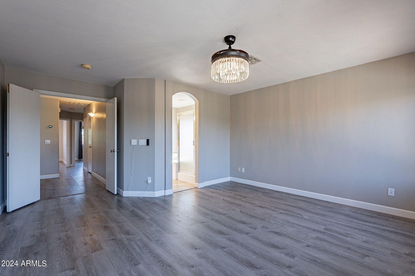
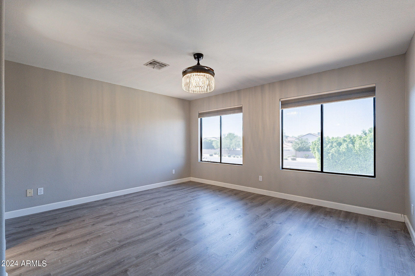
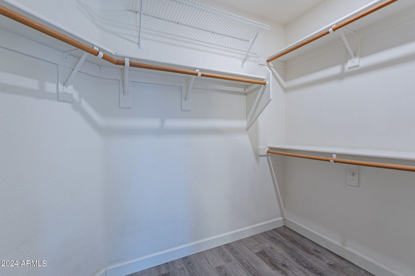
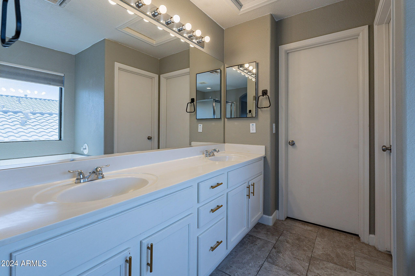
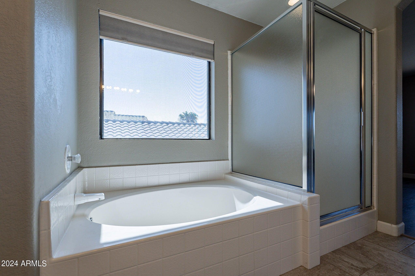
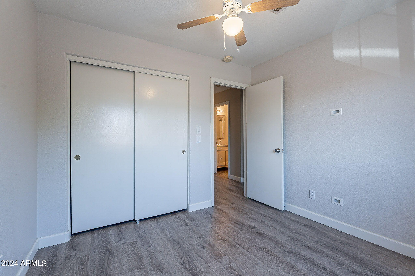
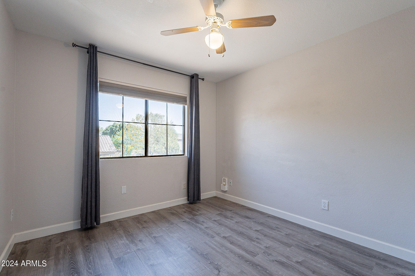
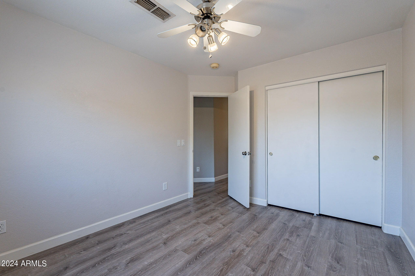
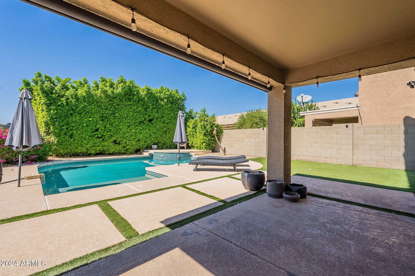
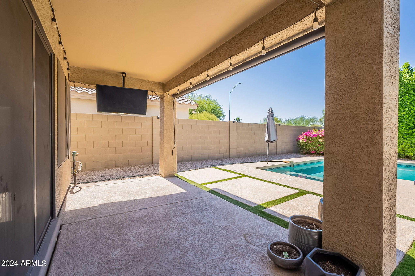
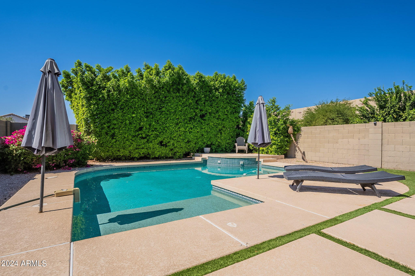
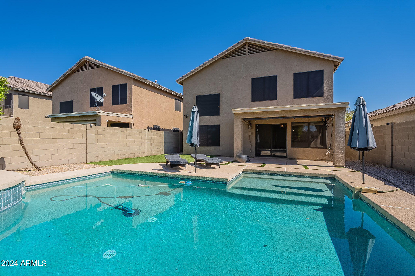
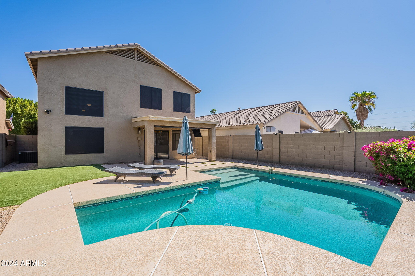
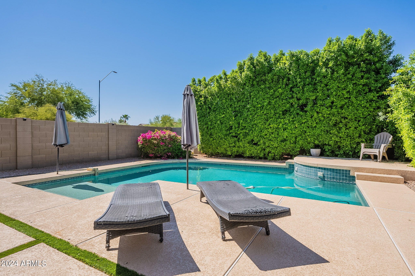
Ideally situated with easy access to Loop 101 and State Route 51, shopping, dining, and entertainment in Desert Ridge and Mayo Clinic. This two story home with vaulted ceilings as you walk in the front door has a thoughtfully designed floor plan. Desirable features include upgraded kitchen, garage cabinets, primary bedroom walk-in closet and more. Some deferred maintenance is evident, providing a blank canvas for your personal touch. Step outside to your back patio complete with misters and sunscreens. Take a dip in your pebble sheen pool surrounded by lush landscaping. Perfect for living today and an investment tomorrow. This home is a smart choice as a primary residence and investors seeking solid returns as a rental property.

Share Property

Location

20420 N 32ND Place, Phoenix, AZ 85050

Status

Sold

Date Sold

November 1, 2024

Property Amenities

Interior
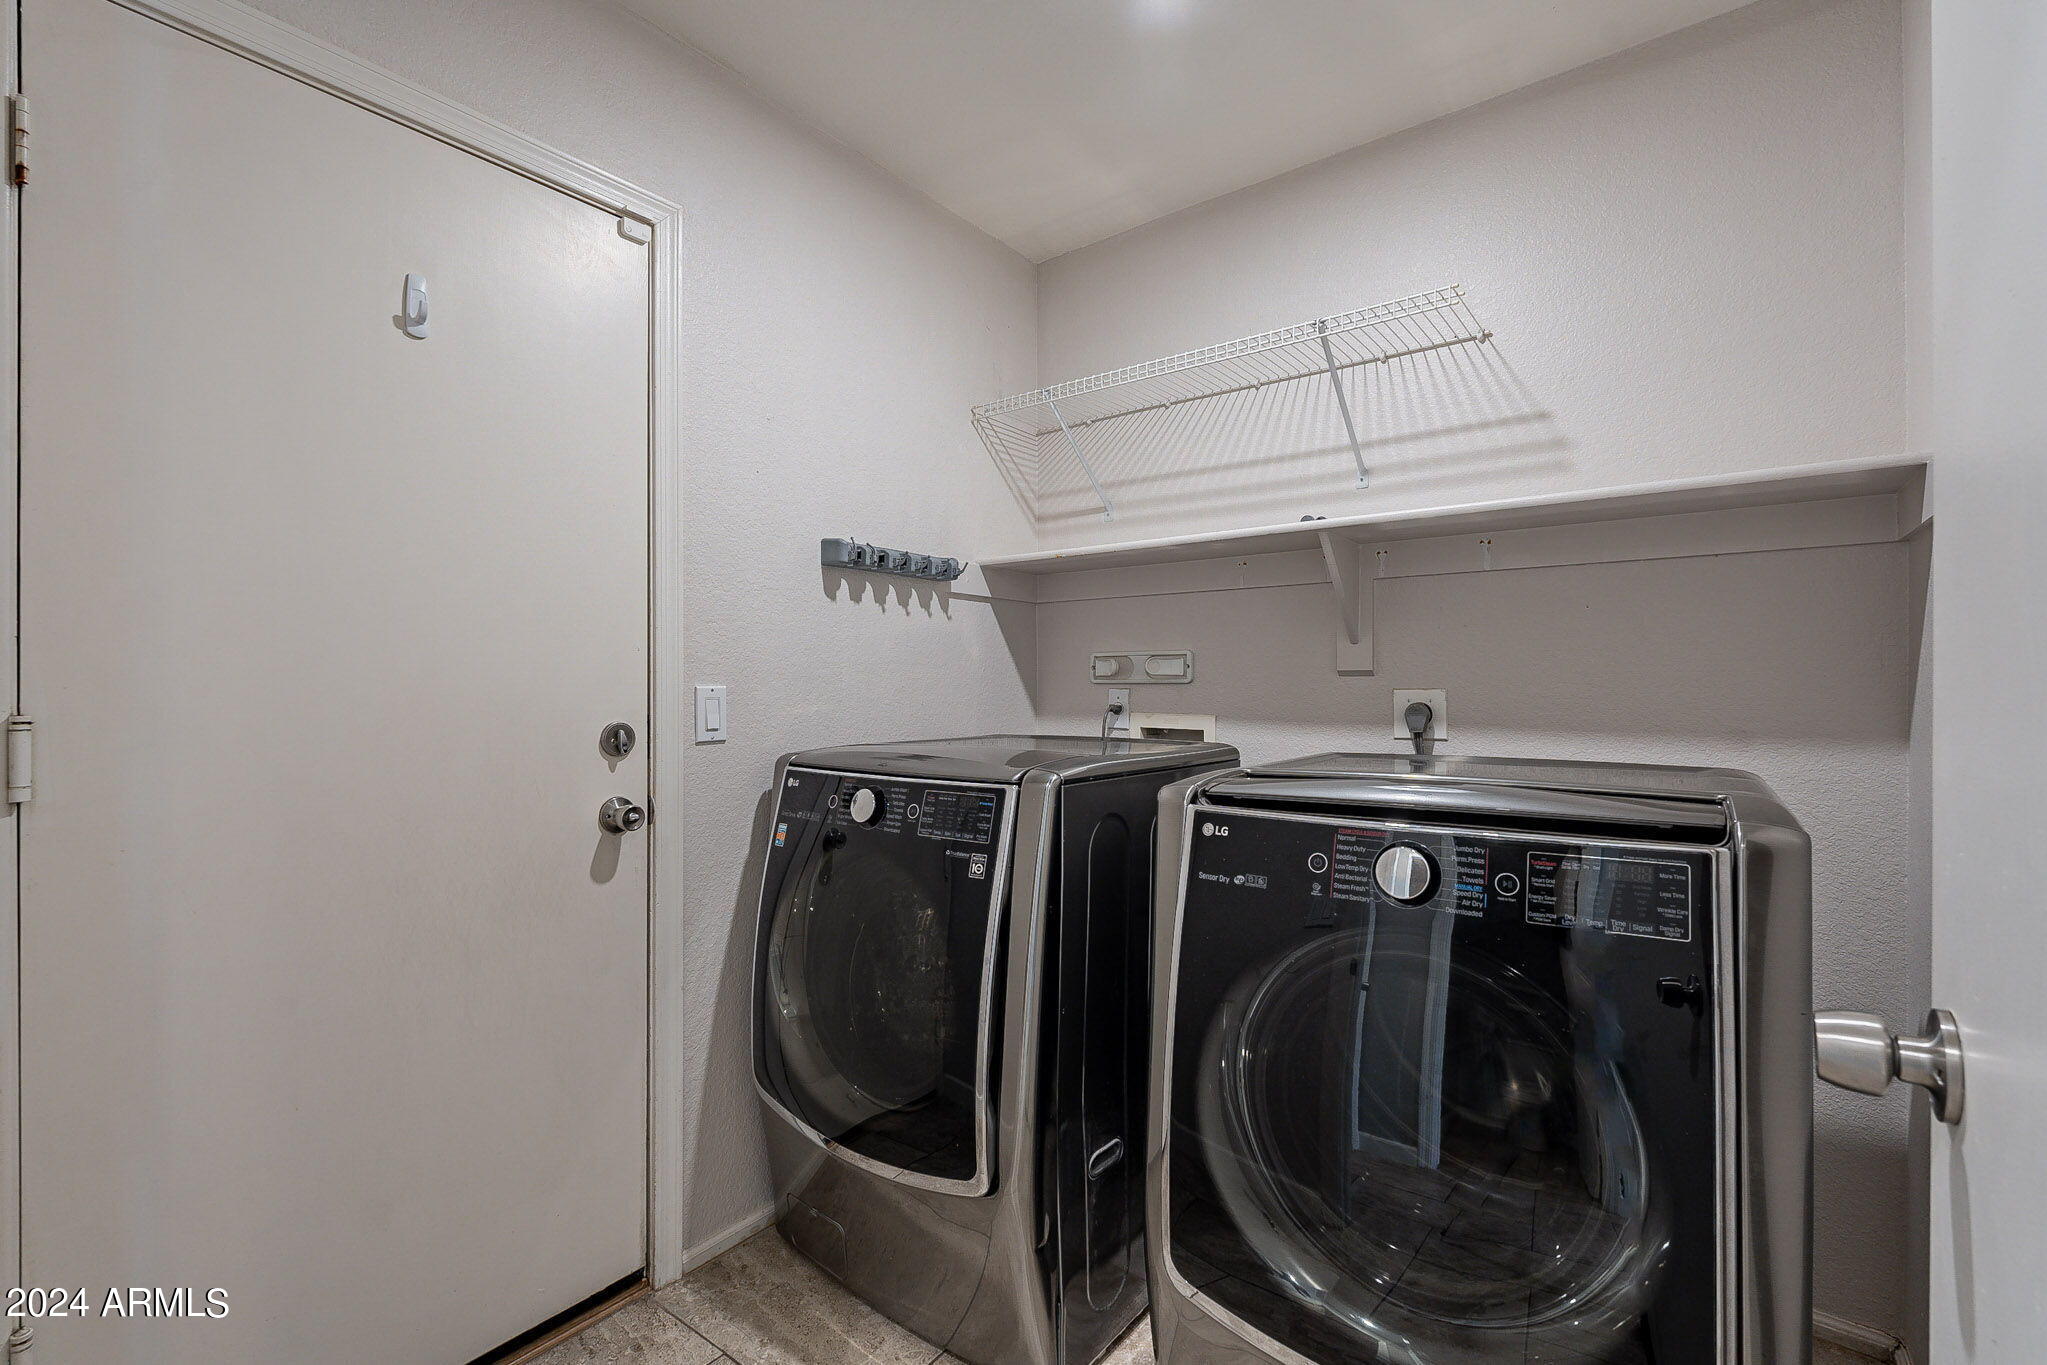
Appliances Dryer, Washer, Refrigerator, Dishwasher, Disposal, Electric Cooktop
Flooring Carpet, Laminate, Tile
Total Bedrooms: 3
Half Bathrooms: 1
Full Bathrooms: 2
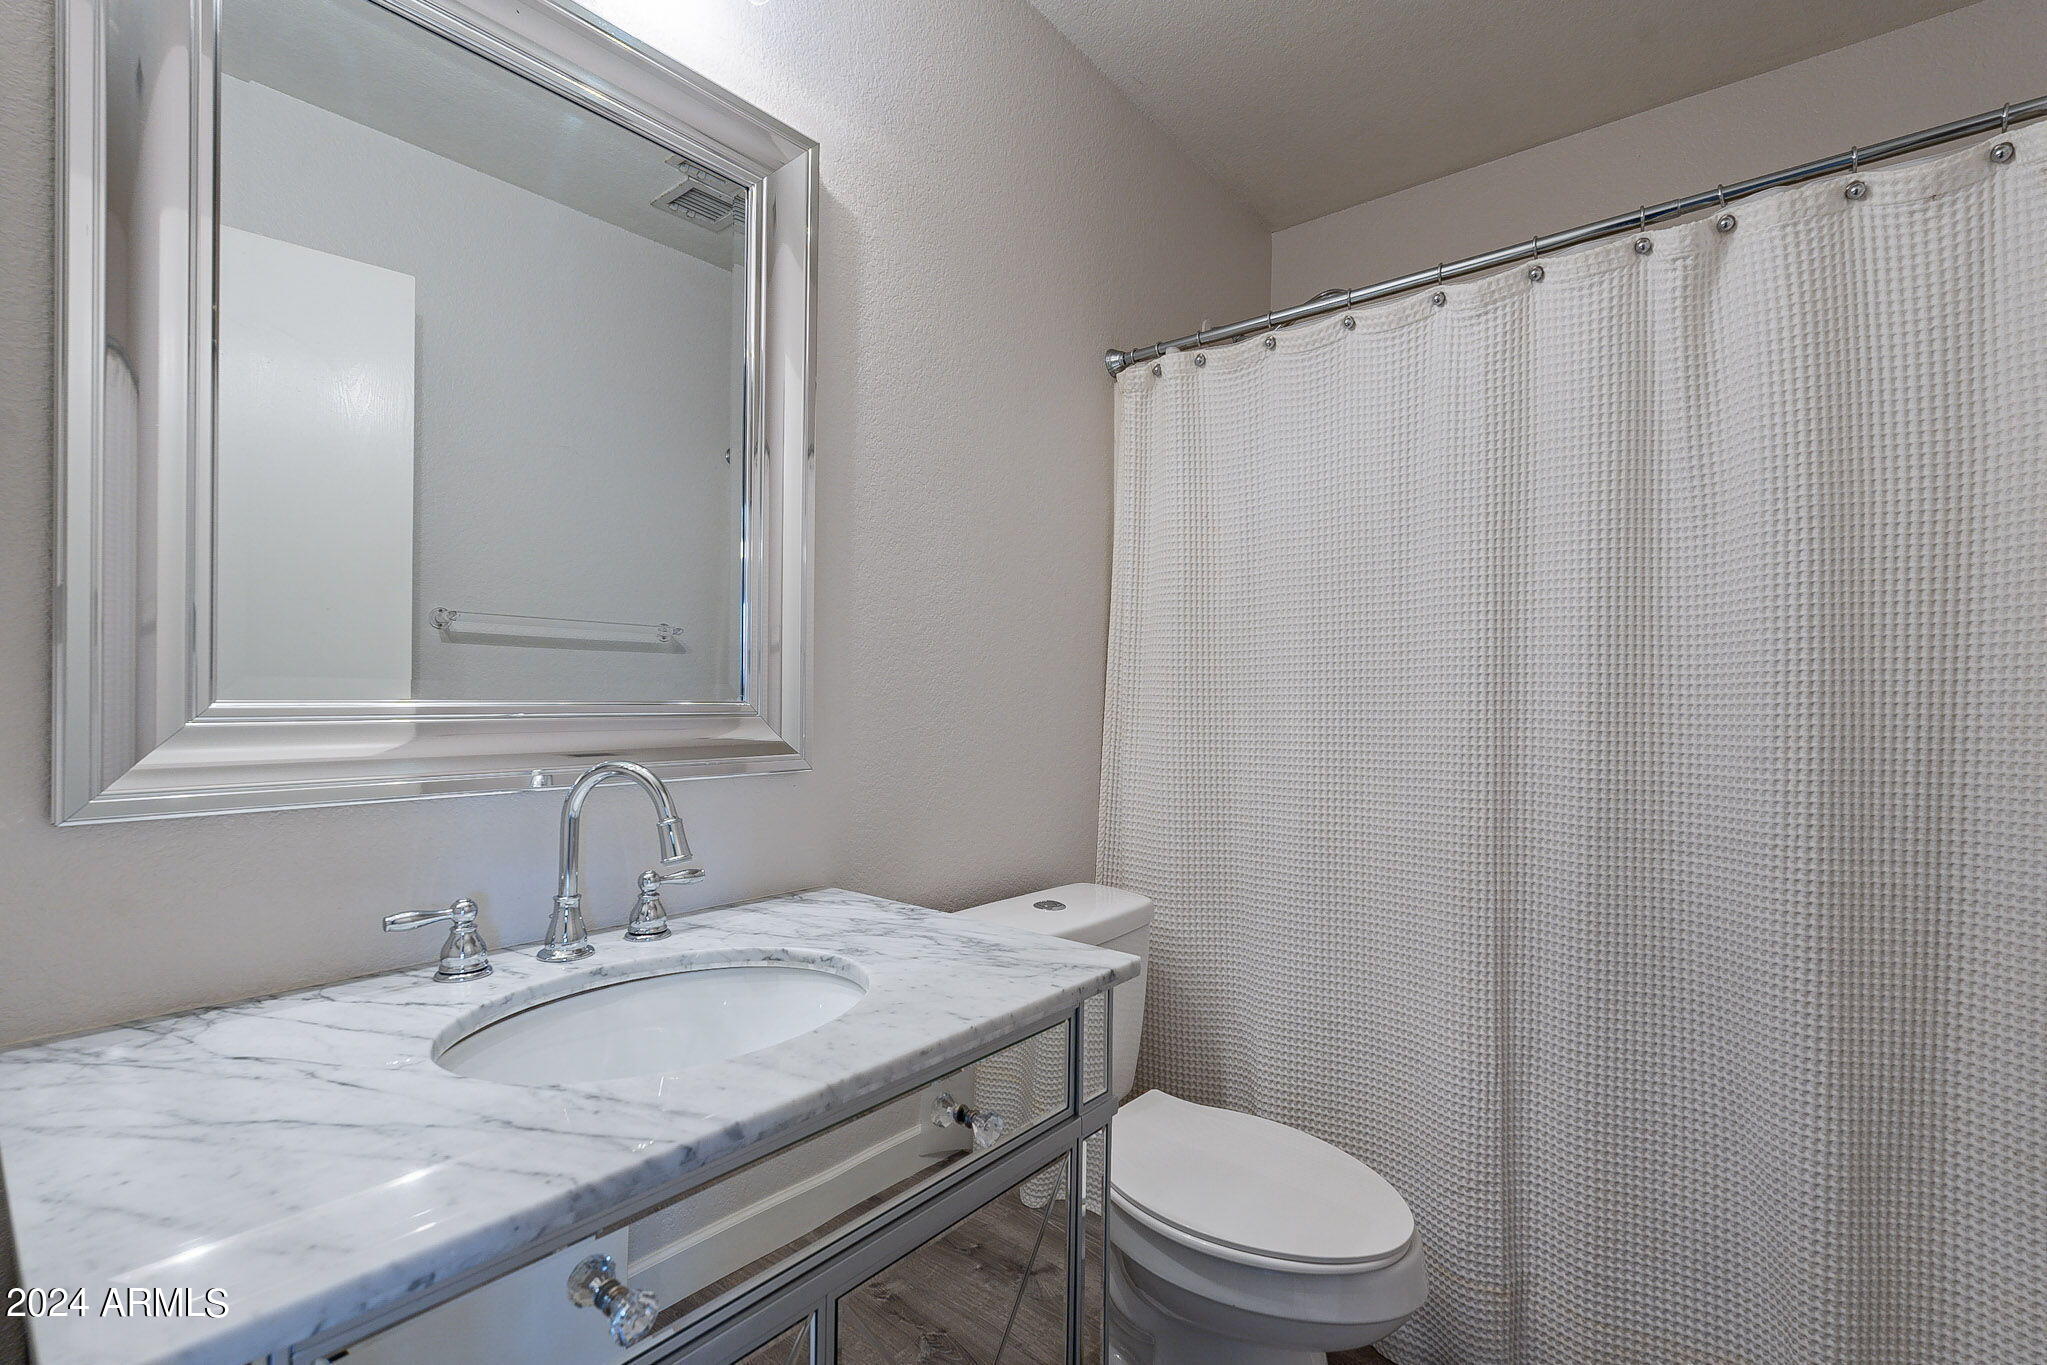
Other Interior Features Non-laminate Counter, High Speed Internet, Double Vanity, Upstairs, Eat-in Kitchen, 9 Flat Ceilings, Vaulted Ceiling(s), Pantry, Full Bth Master Bdrm, Separate Shwr Tub
Area & Lot
Lot Area 4,400 Sq.Ft.
Living area 1,634 Sq.Ft.
MLS® ID 6766447
Year Built 1996
School District Paradise Valley Unified District
High School Pinnacle High School
Middle School Vista Verde Middle School
Elementary School Quail Run Elementary School
Architecture Styles Other
Type Residential
Status Sold
Exterior
Stories 2
Air conditioning Central Air, Ceiling Fan(s), Evaporative Cooling, Programmable Thmstat
Heat type Natural Gas
Water Source City Water
Garage Space 2.0
Sewer Public Sewer
Other Exterior Features Misting System
Parking Garage Door Opener
Lot Features Sprinklers In Rear, Sprinklers In Front
Roof Tile
Finance
Sales Price $525,000
HOA Fees $231
Real Estate Tax $2,074 yearly

Work With Us

With experience and expertise in multiple facets of the business have given us the skills to deal with any transaction, regardless of the type or price point.
