Leave a Message

Thank you for your message. We will be in touch with you shortly.

2033 W PALO VERDE Drive
VIEW PHOTOS
$375,000

2033 W PALO VERDE Drive

4 Beds 2 Baths 1,413 Sq.Ft. 7,549 Sq.Ft.

Description

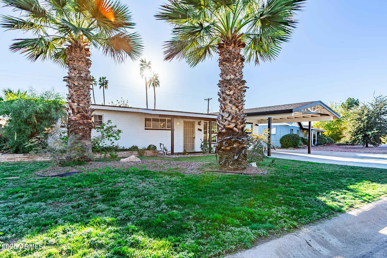
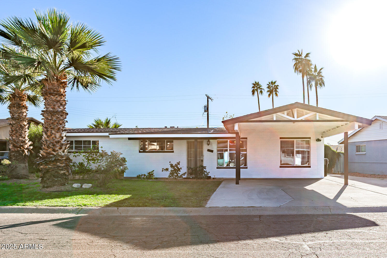
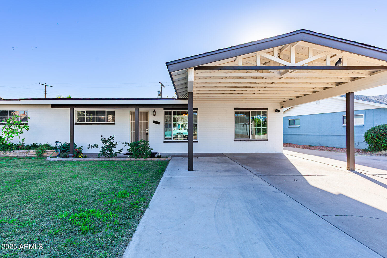
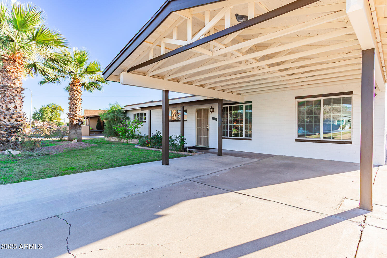
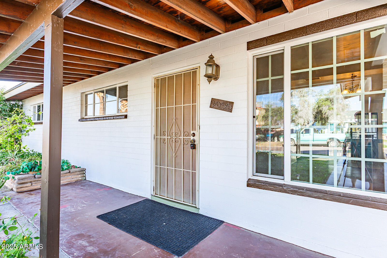
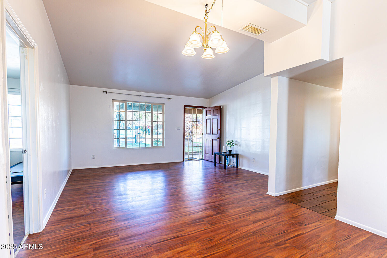
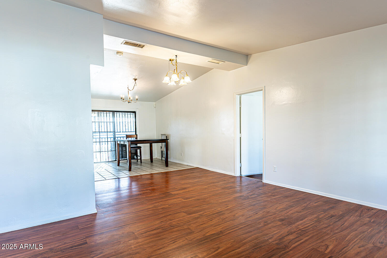
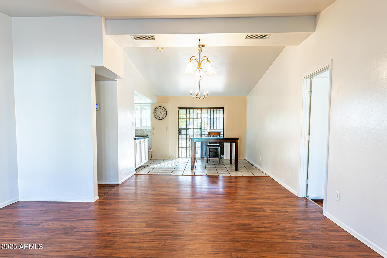
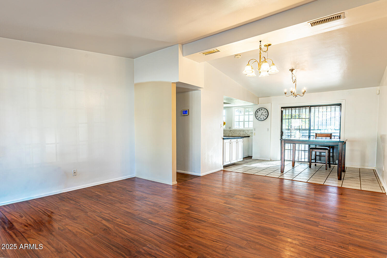
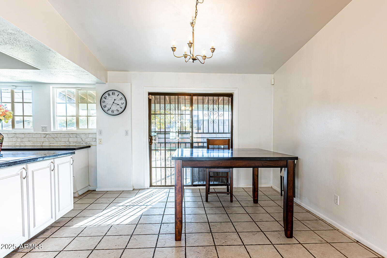
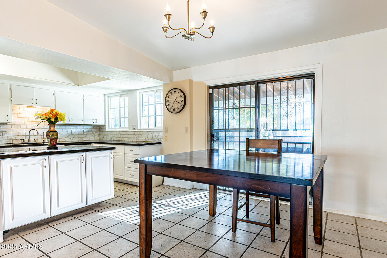
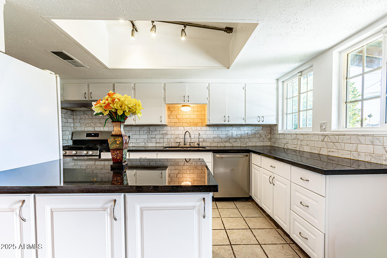
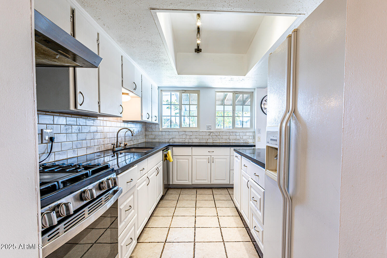
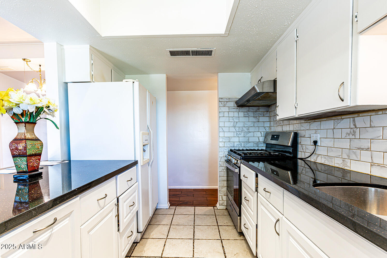
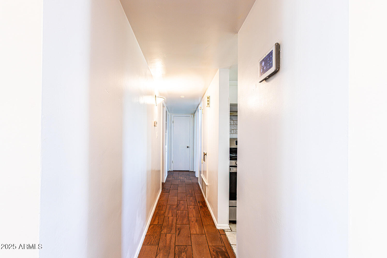
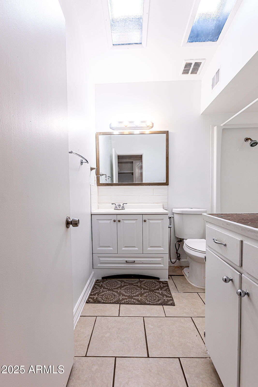
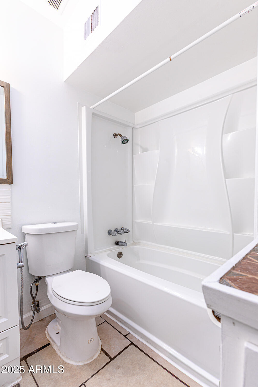
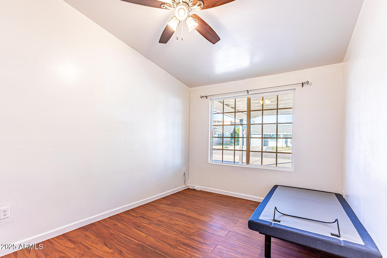
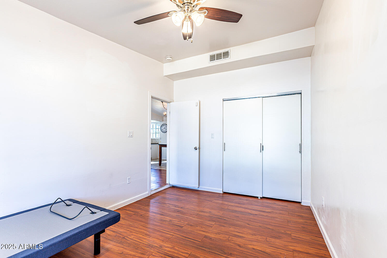
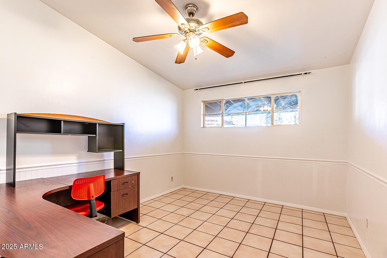
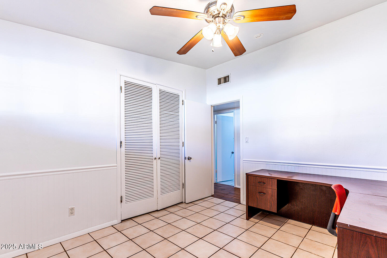
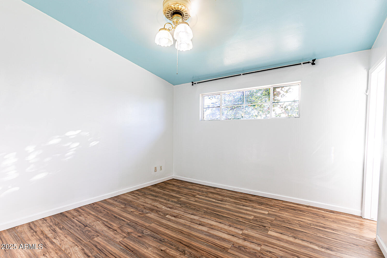
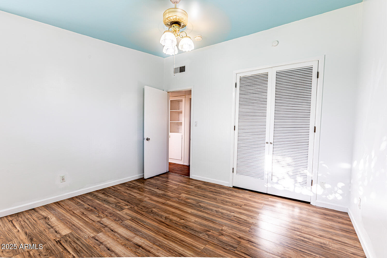
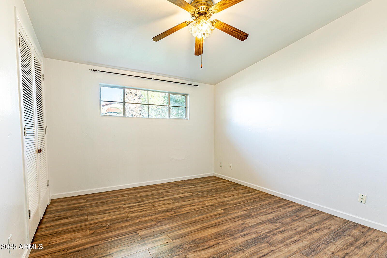
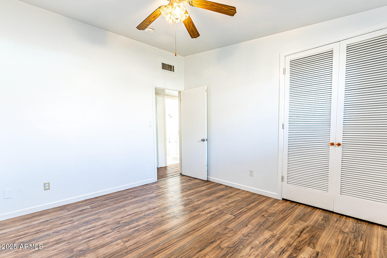
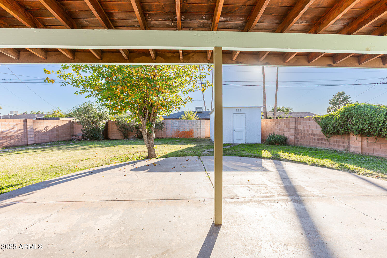
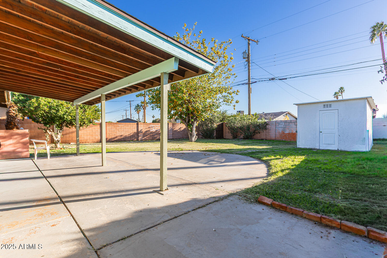
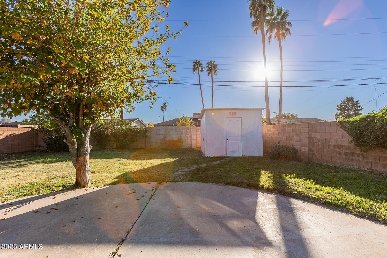
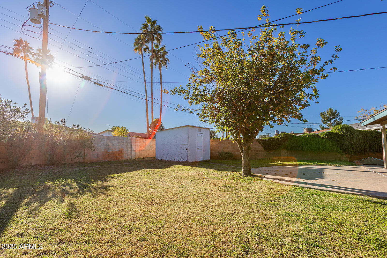
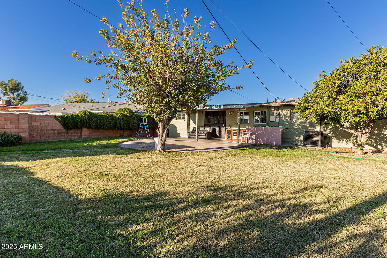
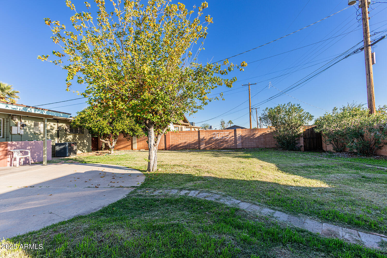
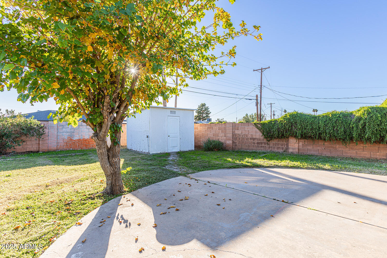
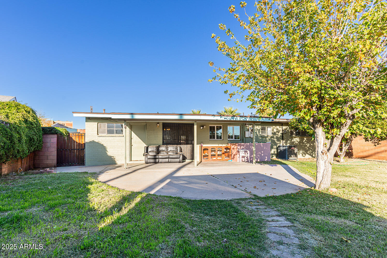
Welcome to this well-maintained home featuring a versatile split floorplan created by an added bedroom, giving the layout both function and flexibility. Bright living spaces flow into an updated kitchen and refreshed flooring, making the home feel loved and move-in ready. Enjoy updates where they accent the home and some original charm to boot. The large backyard with an oversized patio is a blank slate with plenty of room to design your future retreat--think pool, outdoor kitchen, firepit, or entertaining space. With clean finishes, abundant natural light, and a location close to schools, shopping, and major freeways, this home offers comfort now with exciting potential for later.

Share Property

Location

2033 W PALO VERDE Drive, Phoenix, AZ 85015

Status

Sold

Date Sold

February 26, 2026

Property Amenities

Interior
Laundry room In Garage, Wshr/Dry Hook Up Only
Appliances Dryer, Washer, Refrigerator, Dishwasher, Disposal
Flooring Carpet, Tile, Concrete
Total Bedrooms: 4
Full Bathrooms: 2
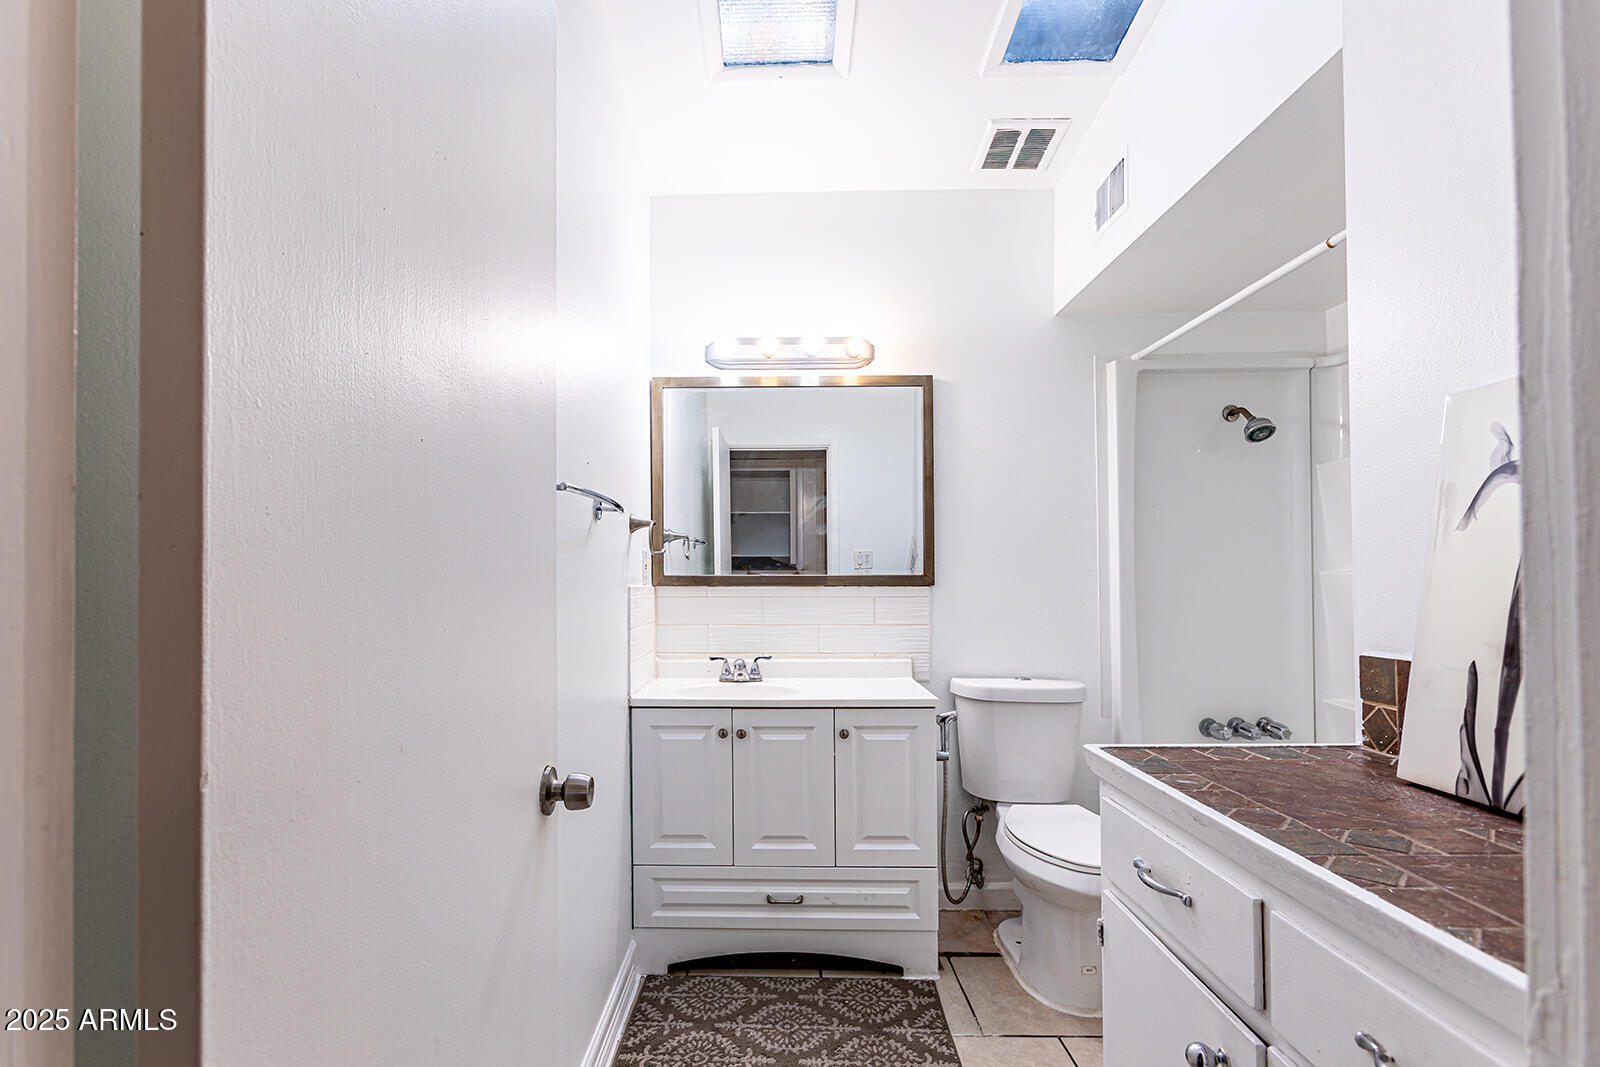
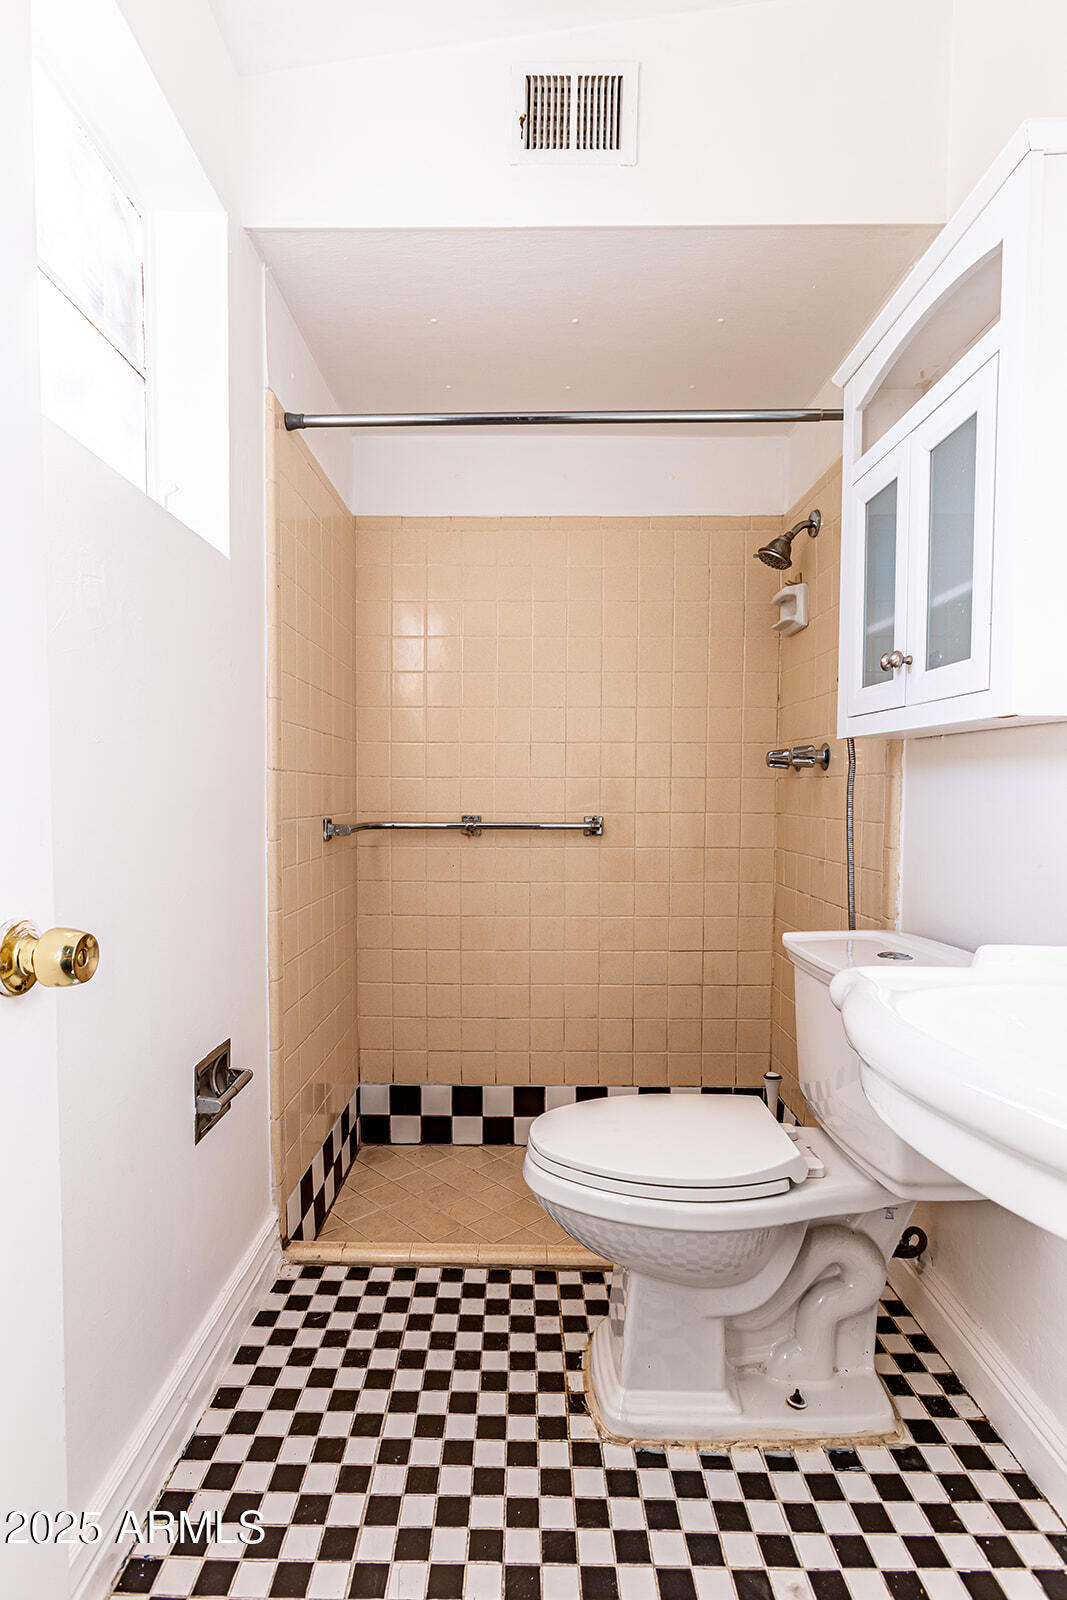
Other Interior Features High Speed Internet, No Interior Steps, Kitchen Island, 3/4 Bath Master Bdrm
Area & Lot
Lot Area 7,549 Sq.Ft.
Living area 1,413 Sq.Ft.
MLS® ID 6915919
Year Built 1957
School District Phoenix Union High School District
High School Central High School
Middle School Alhambra Traditional School
Elementary School Alhambra Traditional School
Type Residential
Status Sold
Exterior
Stories 1
Air conditioning Central Air
Heat type Natural Gas
Water Source City Water
Sewer Public Sewer
Other Exterior Features Misting System
Lot Features Sprinklers In Rear, Sprinklers In Front
Roof Composition
Finance
Sales Price $375,000
Real Estate Tax $1,276 yearly

Phoenix

Sees more sunshine than any other metro area in the country.

Work With Us

With experience and expertise in multiple facets of the business have given us the skills to deal with any transaction, regardless of the type or price point.

