2032 E MARIPOSA GRANDE
VIEW PHOTOS
Courtesy of Compass, Patricia Foley Listing Contact: 602-432-9160 
$849,000

2032 E MARIPOSA GRANDE

5 Beds 3 Baths 3,504 Sq.Ft. 9,257 Sq.Ft.

Description

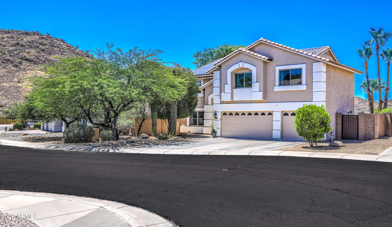
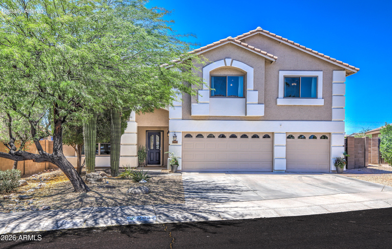
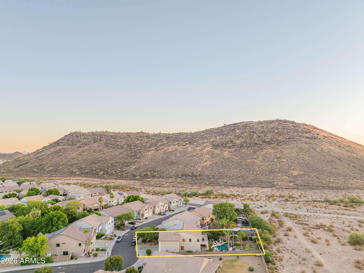
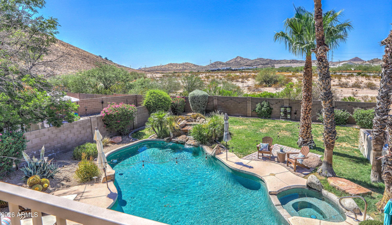
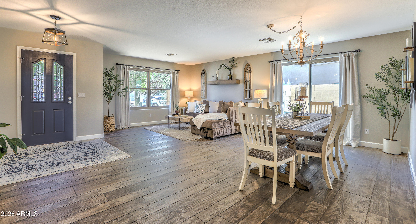
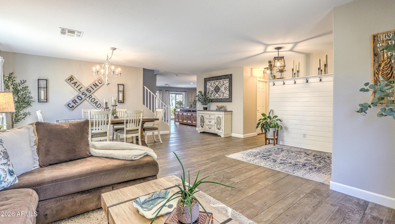
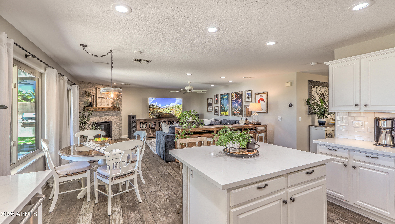
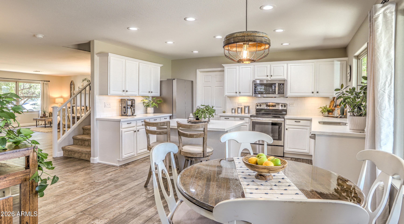
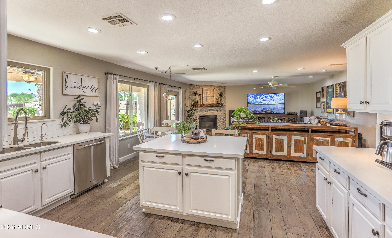
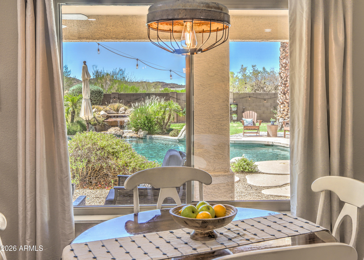
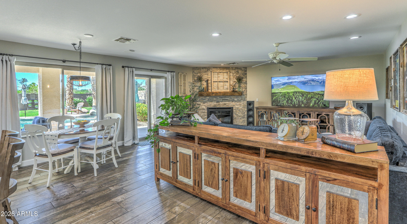
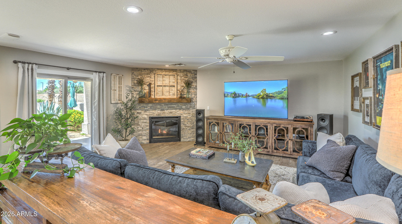
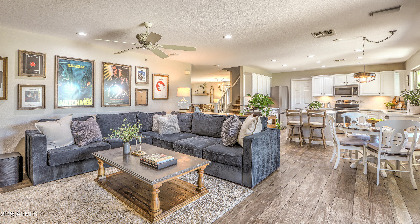
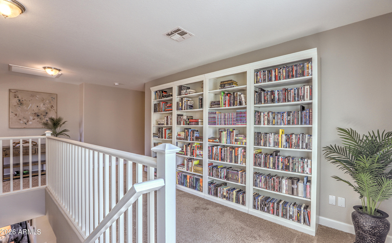
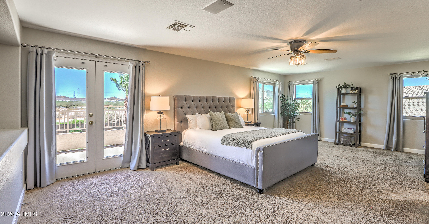
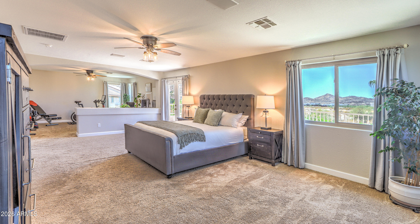
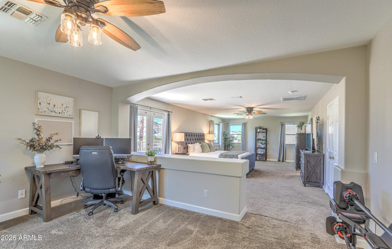
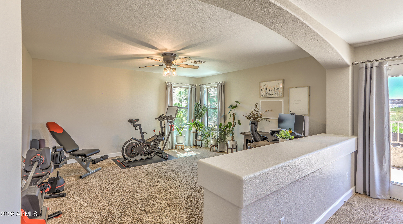
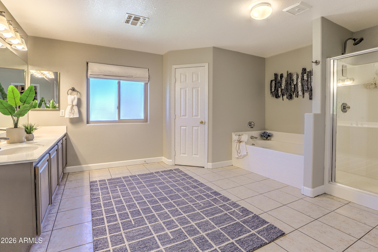
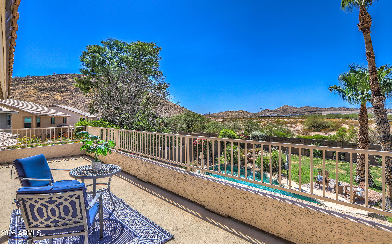
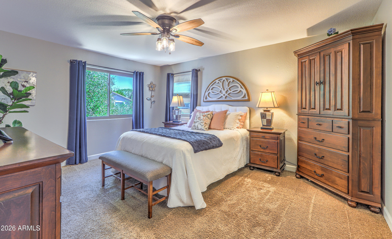
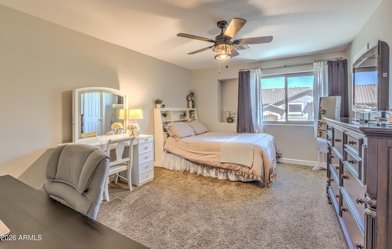
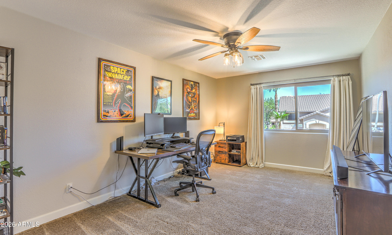
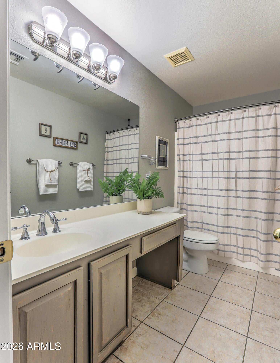
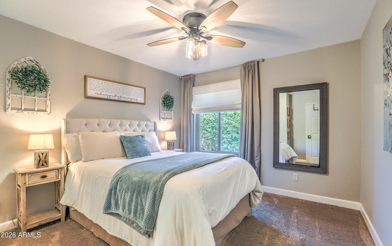
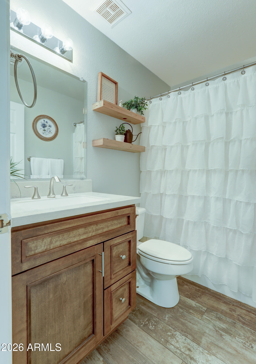
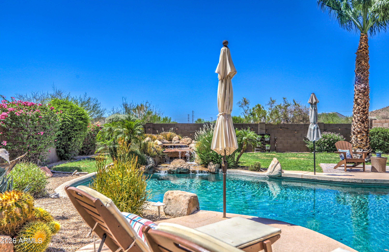
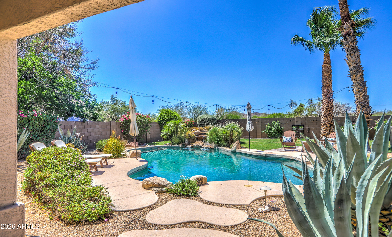
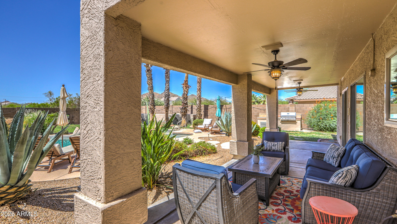
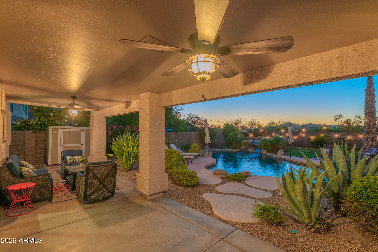
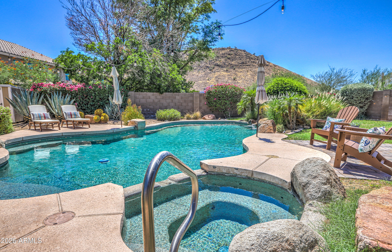
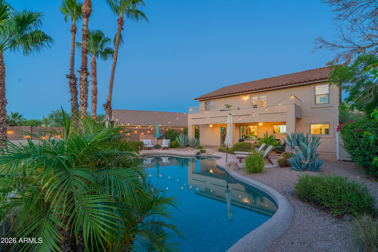
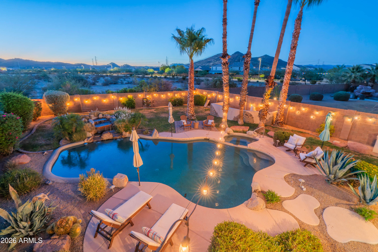
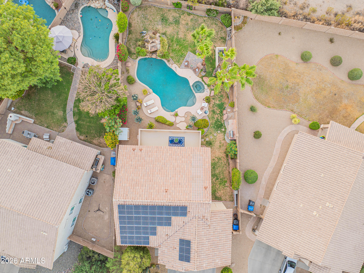
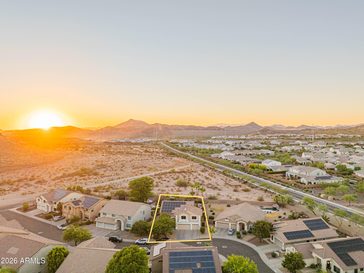
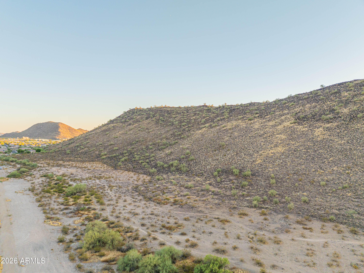
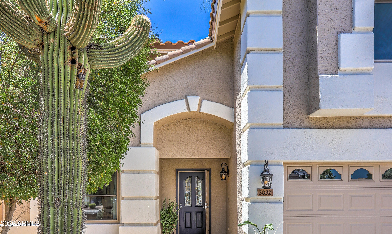
MOUNTAIN VIEWS and DESERT SERENITY are the backdrop for this beautifully maintained 5-bedroom/3-bath home with 3,504 sq ft. New Windows/Slider Door, Owned Solar, Newer HVAC Systems, a New Roof + New Appliances/Updates offer enhanced value with efficiency in mind. The white quartz kitchen offers space to cook & entertain, a walk-in pantry + 2 refrigerators! The large primary suite has a versatile, separate sitting room - think office and/or exercise room - and a private balcony overlooking Stone Butte West Hill. The spacious floorplan offers expansive living spaces + a downstairs bedroom with an updated bathroom. The private backyard retreat showcases views and a sparkling Pebble-tec pool, a built-in NEW GRILL, and multiple lounge spaces that embrace Arizona's coveted year-round lifestyle.

Share Property

Location

2032 E MARIPOSA GRANDE, Phoenix, AZ 85024

Status

Sold

Date Sold

August 27, 2026

Property Amenities

Interior
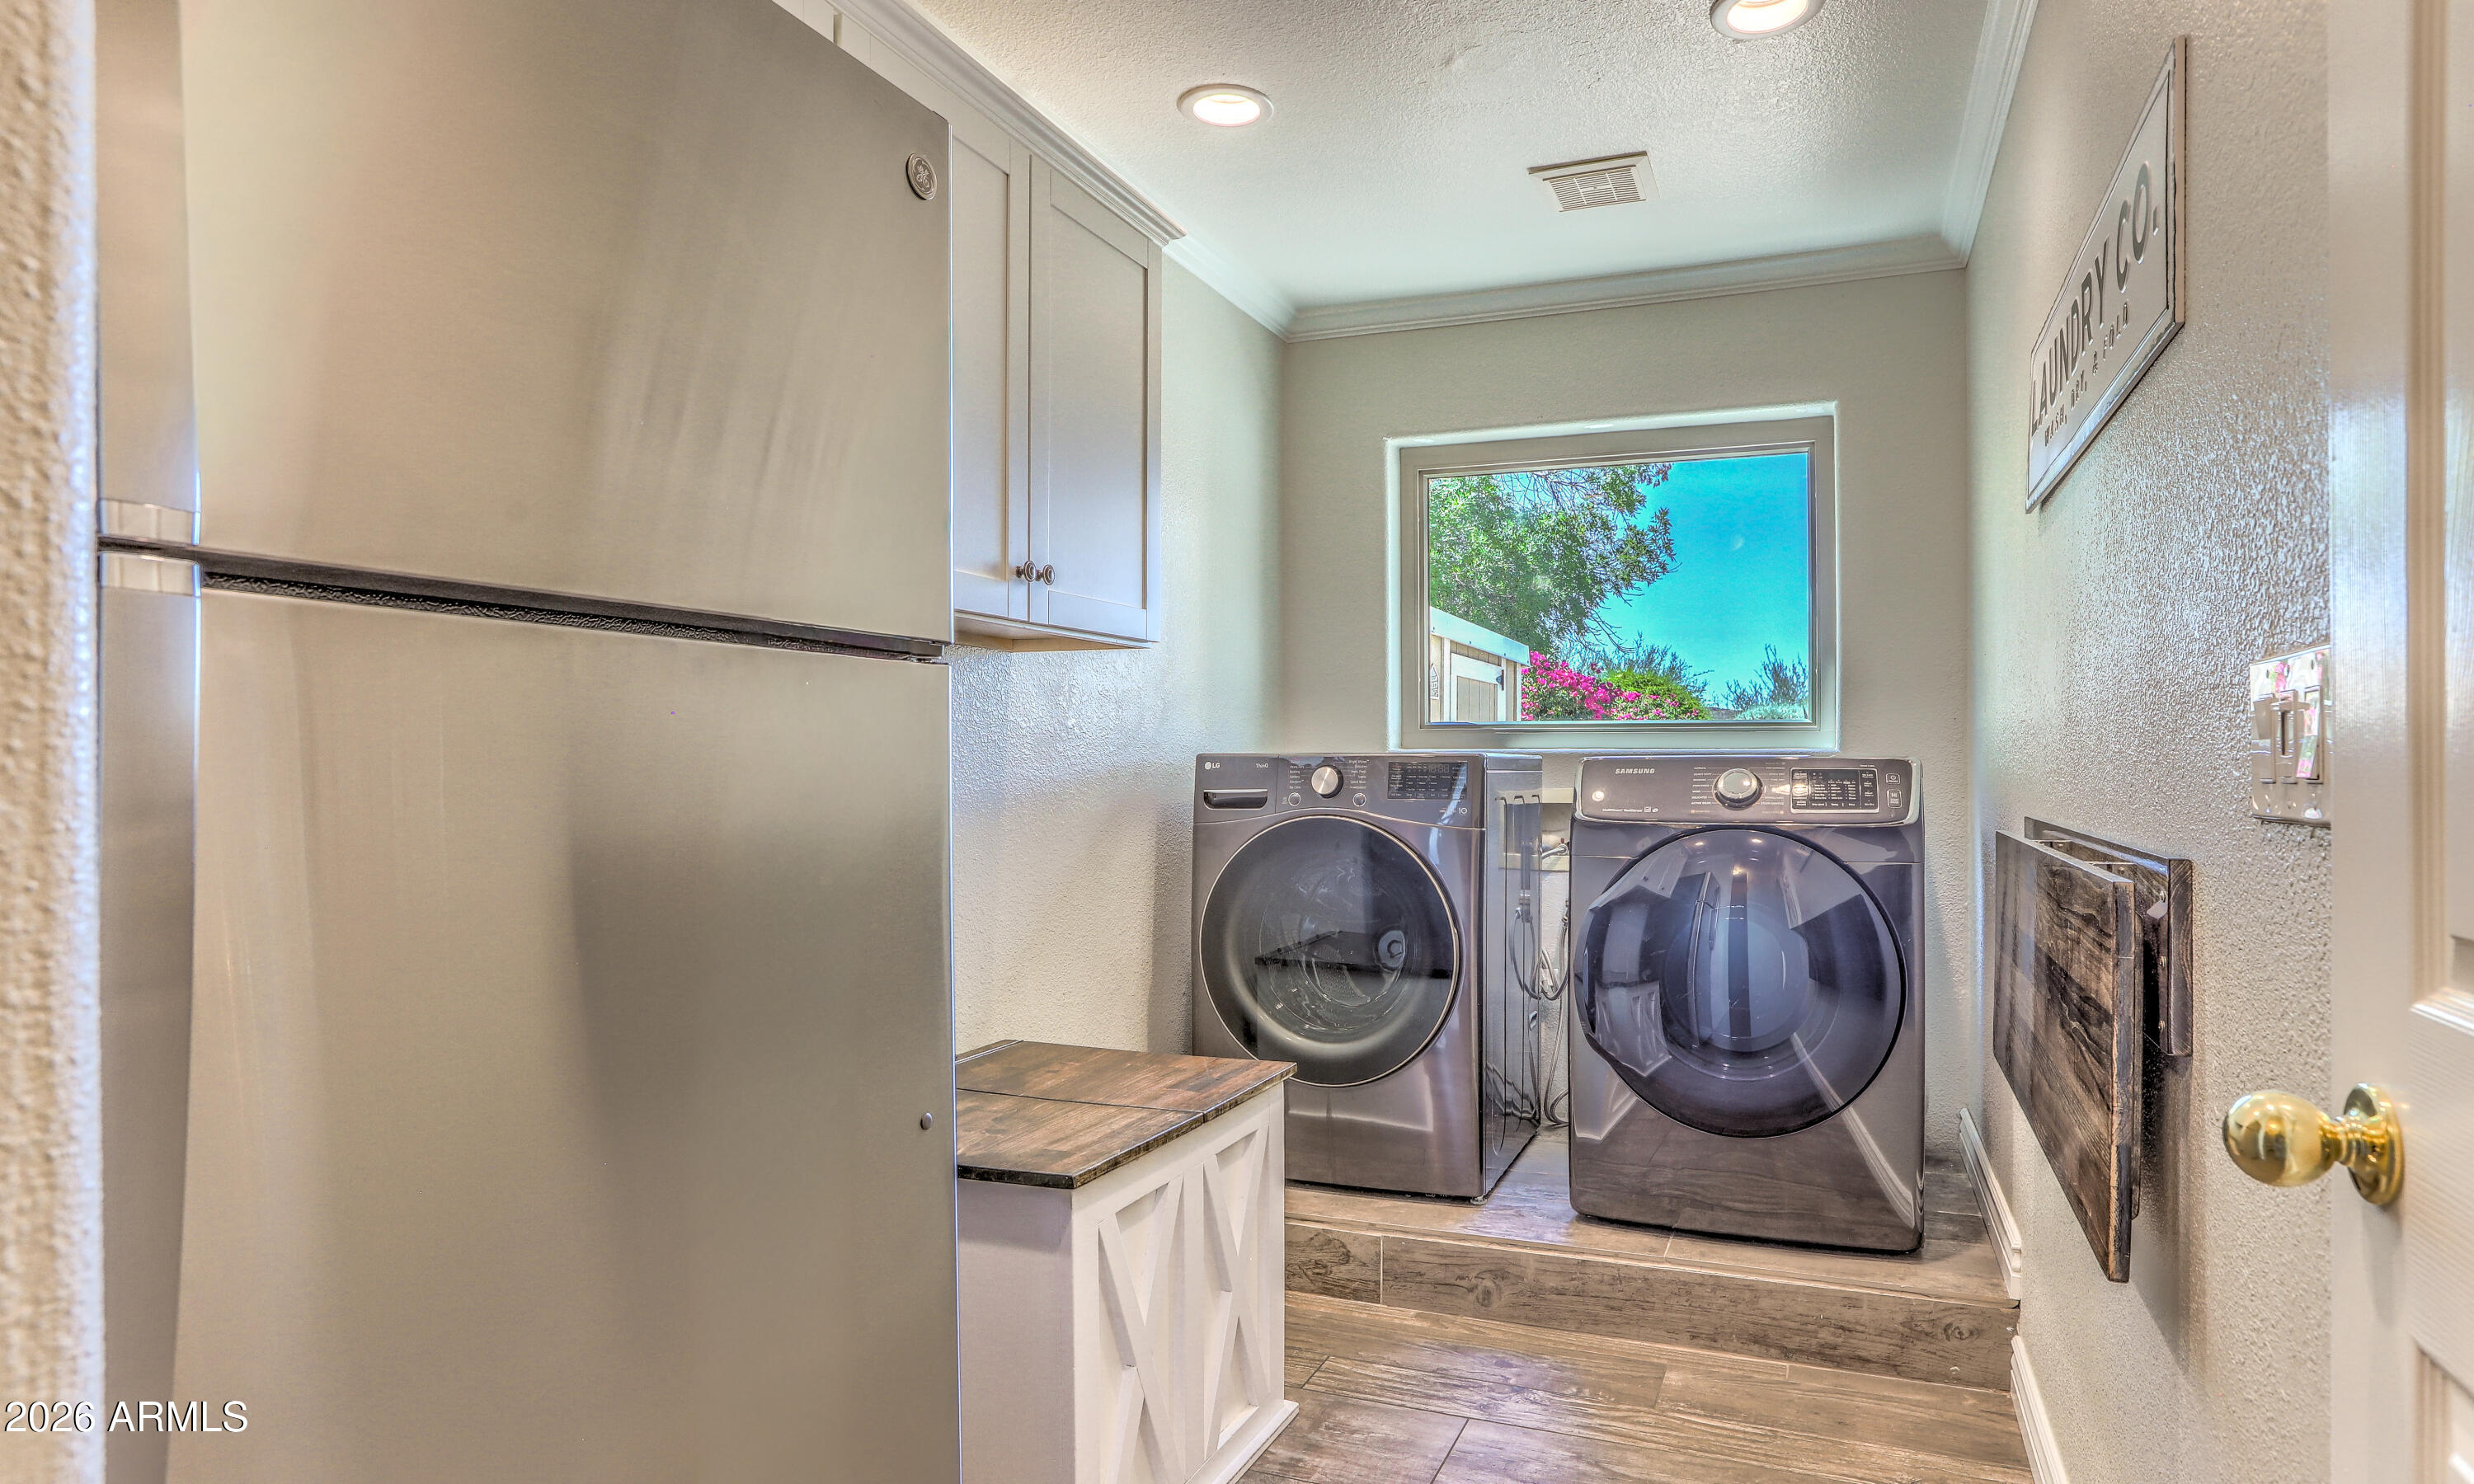
Laundry room Inside, Engy Star (See Rmks)
Fireplace Family Room, Gas
Appliances Dryer, Washer, Water Softener Owned, Reverse Osmosis, Refrigerator, Built-in Microwave, Dishwasher, Disposal, Electric Range, Electric Oven, Electric Cooktop
Flooring Carpet, Tile
Total Bedrooms: 5
Full Bathrooms: 3
Other Interior Features Walk-in Pantry, Quartz Countertops, High Speed Internet, Double Vanity, Upstairs, Eat-in Kitchen, Breakfast Bar, Kitchen Island, Pantry, Full Bth Master Bdrm, Separate Shwr Tub
Area & Lot
Lot Area 9,257 Sq.Ft.
Living area 3,504 Sq.Ft.
MLS® ID 7049023
Year Built 1999
School District Paradise Valley Unified District
High School Pinnacle High School
Middle School Mountain Trail Middle School
Elementary School Boulder Creek Elementary
View Description Mountain(s)
Type Residential
Status Sold
Date Sold August 27, 2026
Exterior
Stories 2
Pool Variable Speed Pump, Outdoor, Heated
Air conditioning HVAC SEER Rating, Central Air, Ceiling Fan(s), ENERGY STAR Qualified Equipment, Programmable Thmstat
Heat type Forced Air, ENERGY STAR Qualified Equipment, Electric
Water Source City Water
Garage Space 3.0
Sewer Public Sewer
Other Exterior Features Private Yard, Storage, Built-in Barbecue
Parking Attached Garage, Garage Door Opener, Direct Access, Attchd Gar Cabinets
Lot Features North/South Exposure, Borders Preserve/Public Land, Sprinklers In Rear, Sprinklers In Front, Desert Front, Grass Back, Auto Timer H 2 O Front, Auto Timer H 2 O Back
Roof Tile
Utilities Natural Gas Connected
Finance
Sales Price $849,000
HOA Fees $104 quarterly
Real Estate Tax $3,542 yearly

Phoenix

Sees more sunshine than any other metro area in the country.

Work With Us

With experience and expertise in multiple facets of the business have given us the skills to deal with any transaction, regardless of the type or price point.