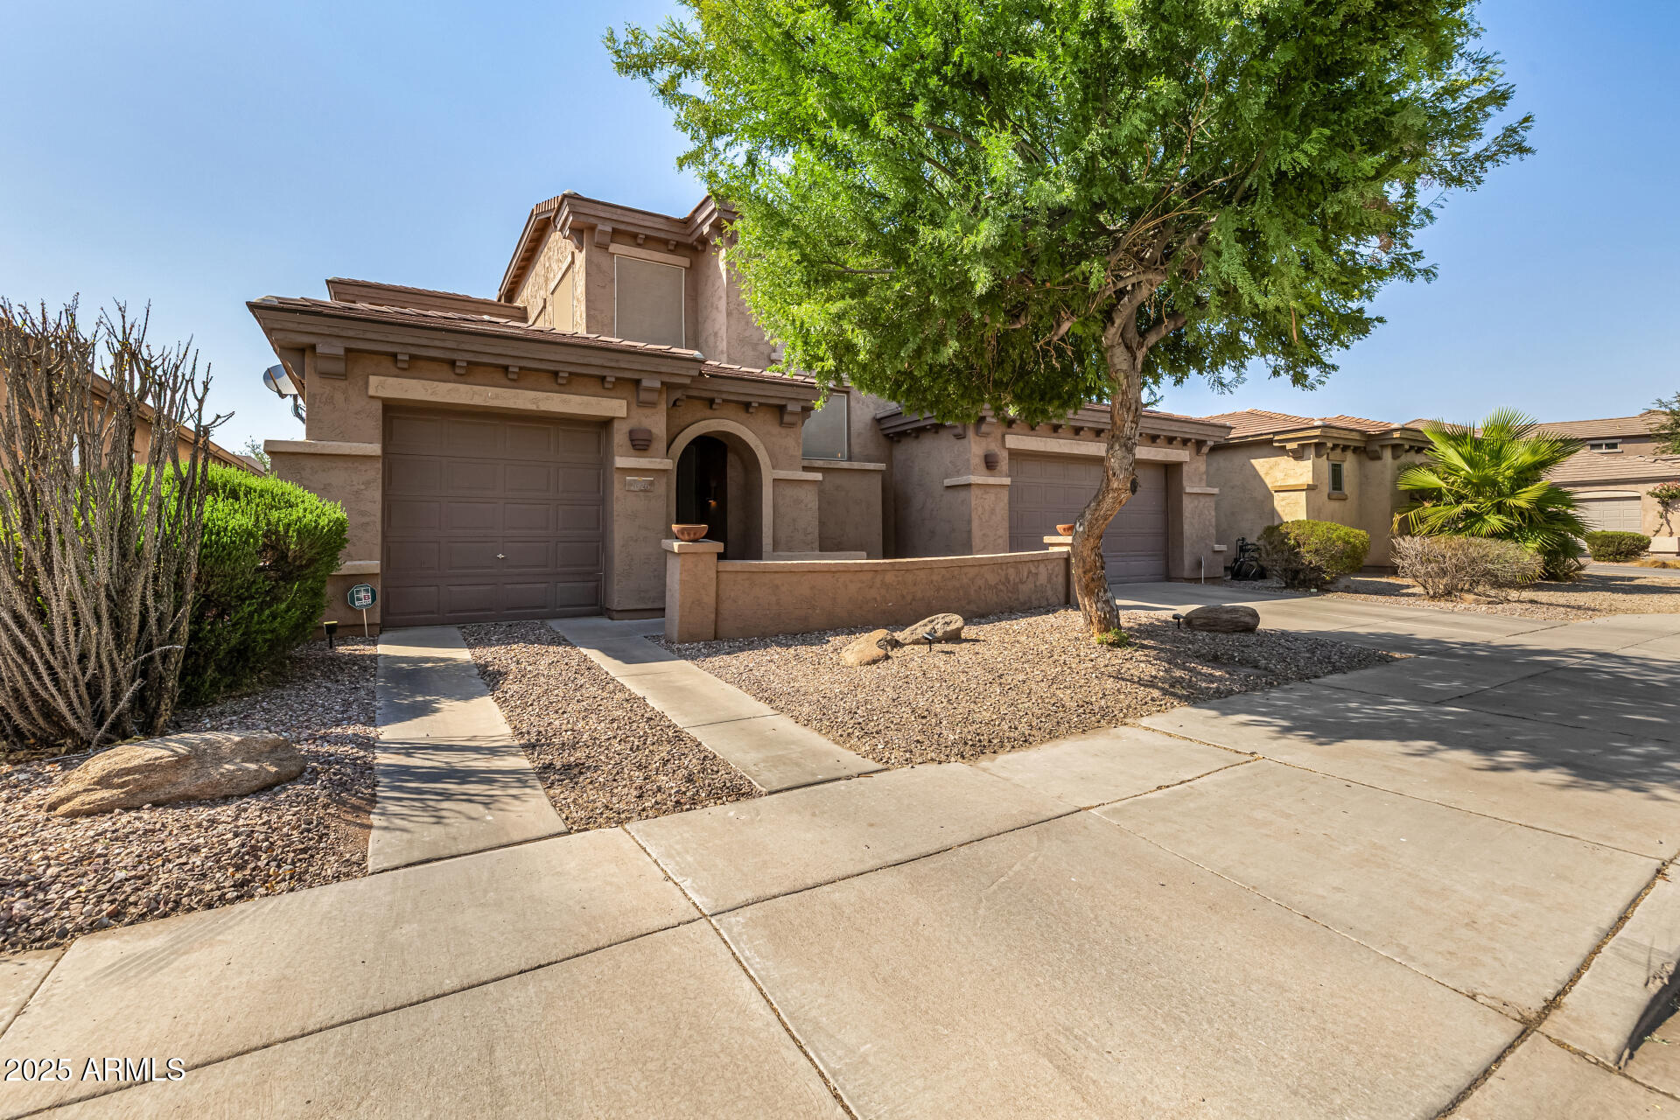
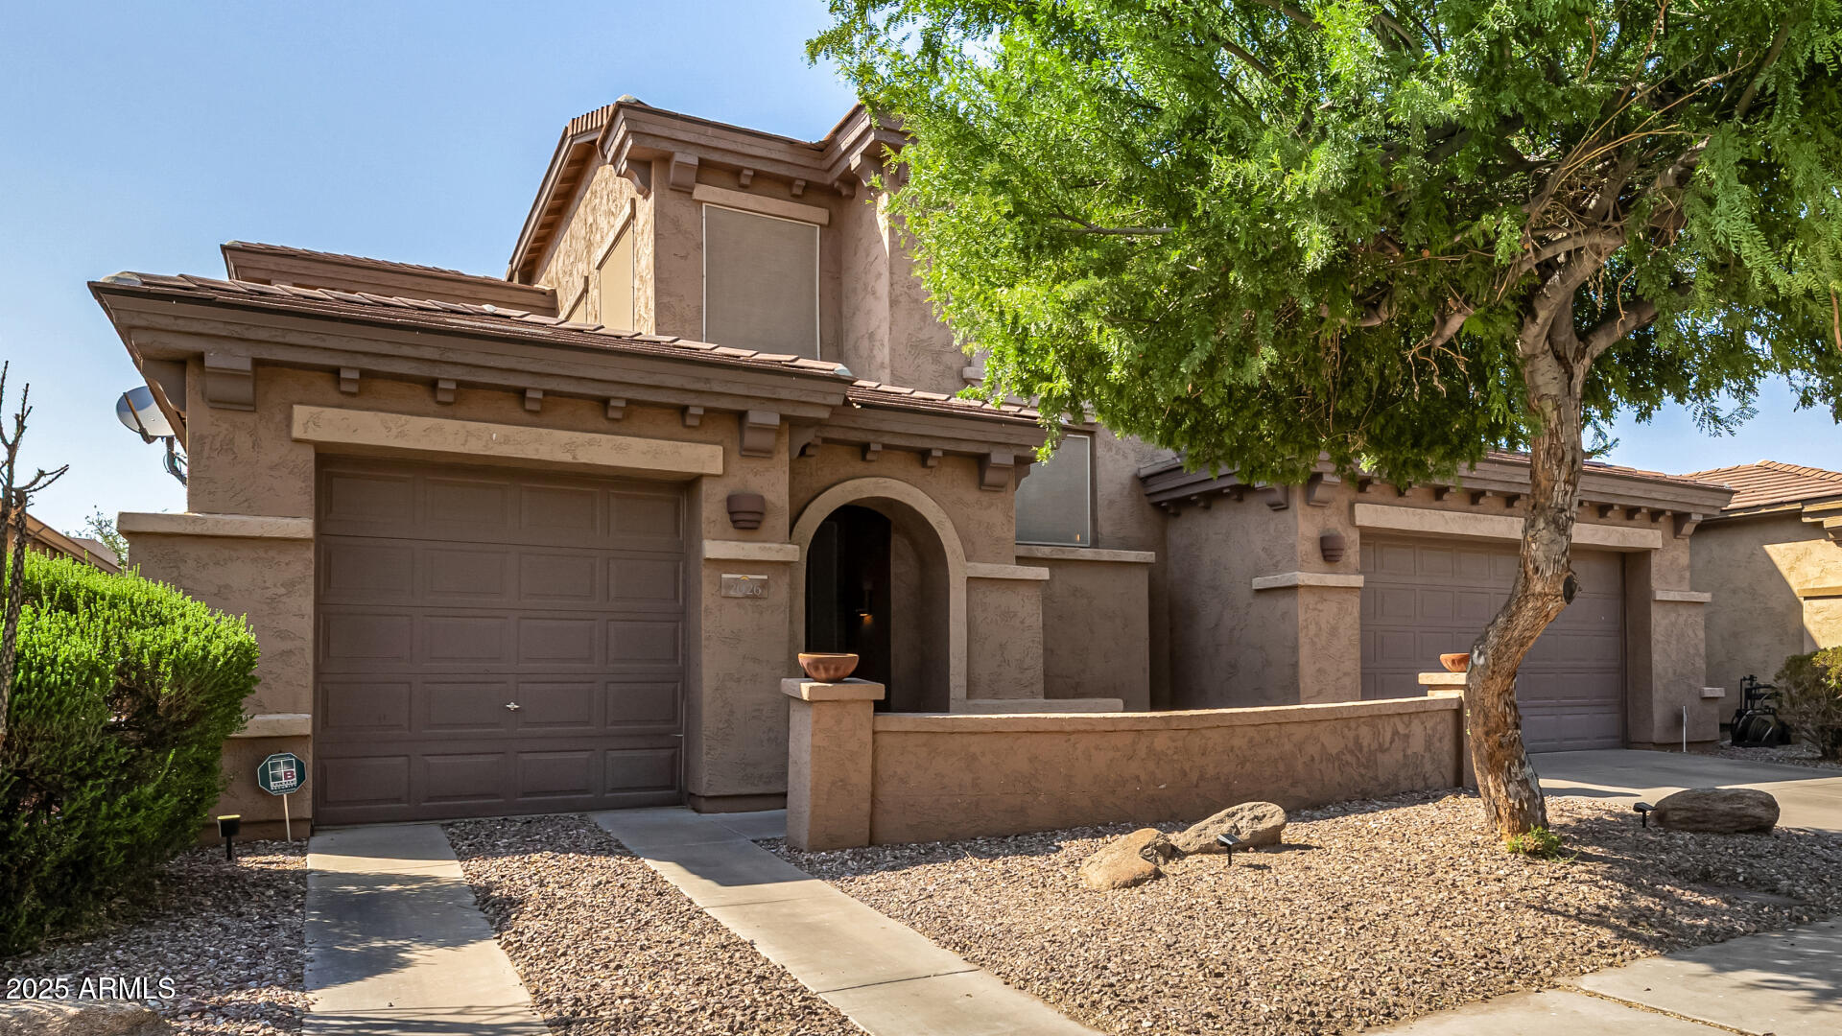
2026 N RASCON Loop
2026 N RASCON Loop
2026 N RASCON Loop
2026 N RASCON Loop
2026 N RASCON Loop
2026 N RASCON Loop
2026 N RASCON Loop
2026 N RASCON Loop
2026 N RASCON Loop
2026 N RASCON Loop
2026 N RASCON Loop
2026 N RASCON Loop
2026 N RASCON Loop
2026 N RASCON Loop
2026 N RASCON Loop
2026 N RASCON Loop
2026 N RASCON Loop
2026 N RASCON Loop
2026 N RASCON Loop
2026 N RASCON Loop
2026 N RASCON Loop
2026 N RASCON Loop
2026 N RASCON Loop
2026 N RASCON Loop
2026 N RASCON Loop
2026 N RASCON Loop
2026 N RASCON Loop
2026 N RASCON Loop
2026 N RASCON Loop
2026 N RASCON Loop
2026 N RASCON Loop
2026 N RASCON Loop
2026 N RASCON Loop
2026 N RASCON Loop
2026 N RASCON Loop
2026 N RASCON Loop
2026 N RASCON Loop
2026 N RASCON Loop
VIEW PHOTOS
Courtesy of Compass, David Koon Listing Contact: 480-246-4014 
$475,000

2026 N RASCON Loop

4 Beds 3 Baths 2,703 Sq.Ft. 6,900 Sq.Ft.

Description

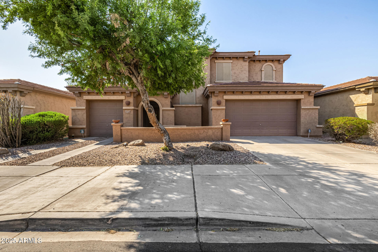
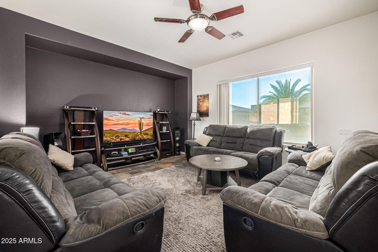
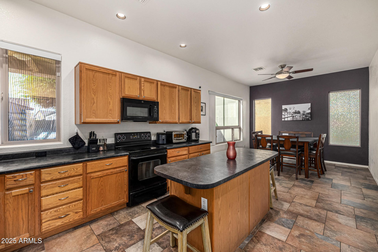
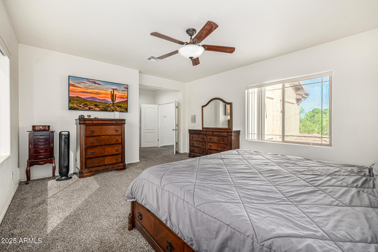
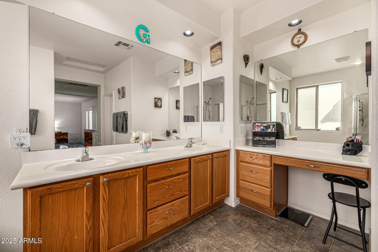
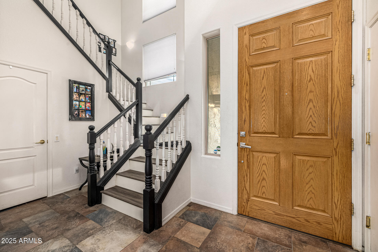
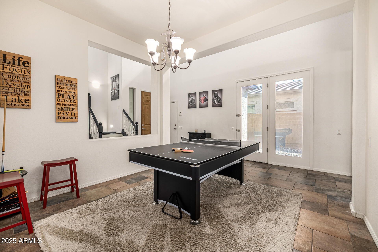
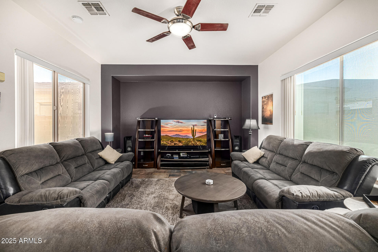
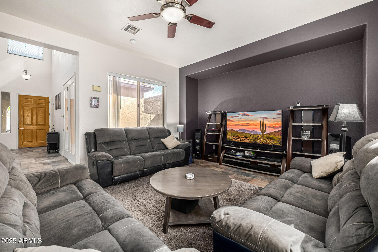
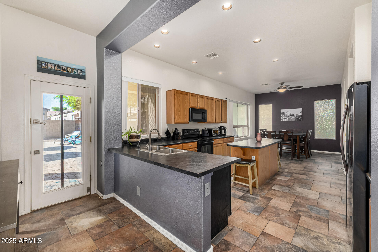
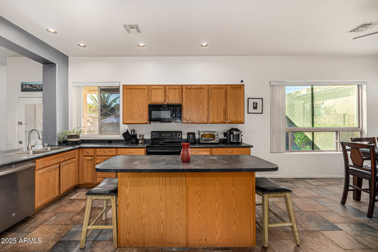
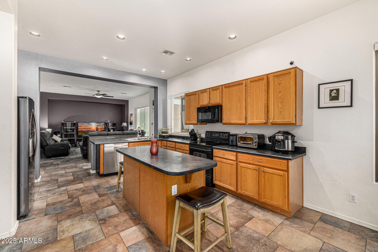
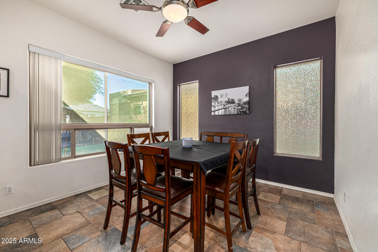
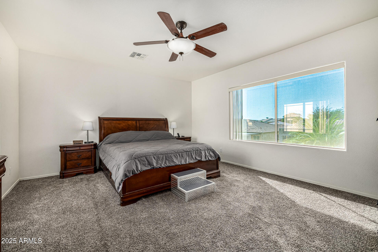
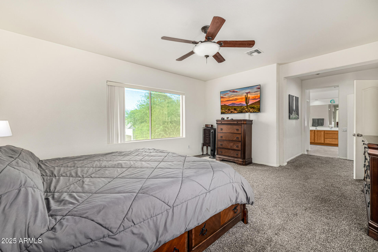
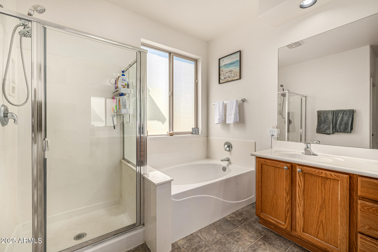
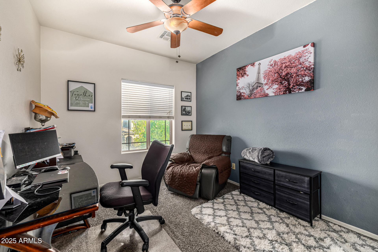
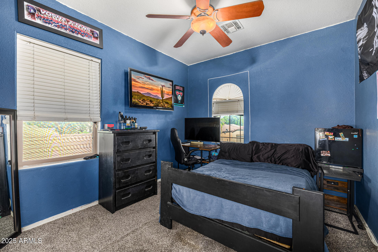
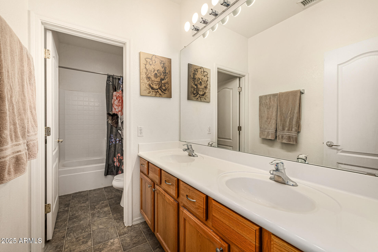
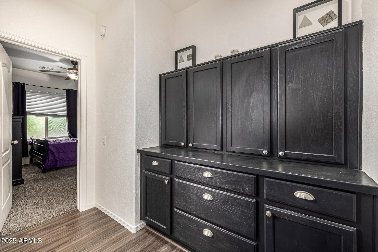
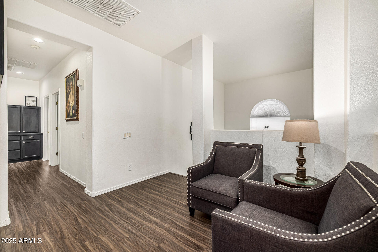
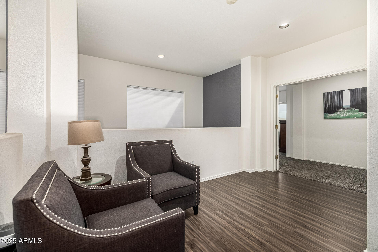
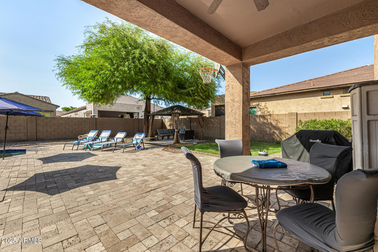
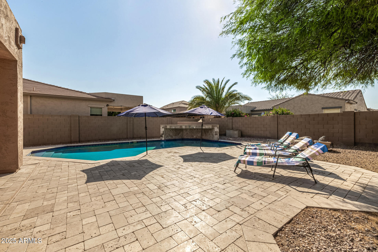
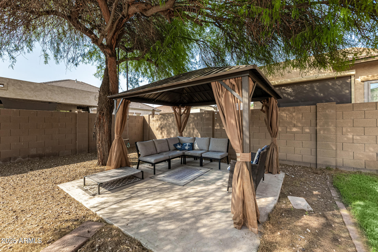
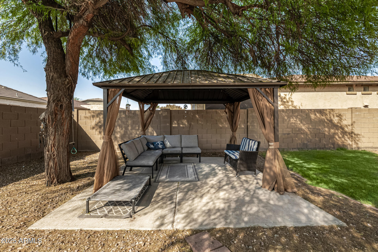
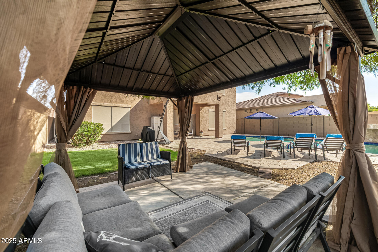
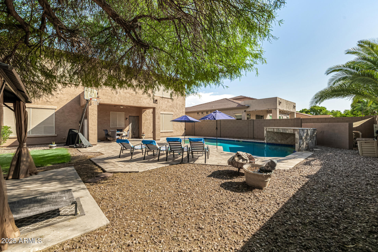
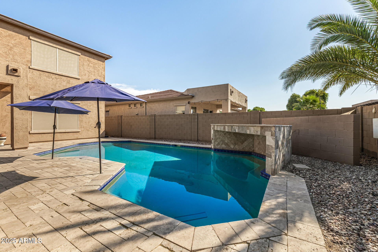
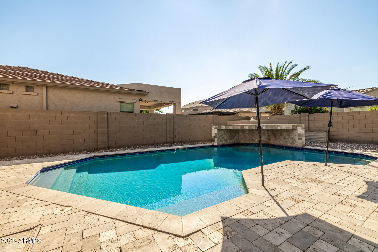
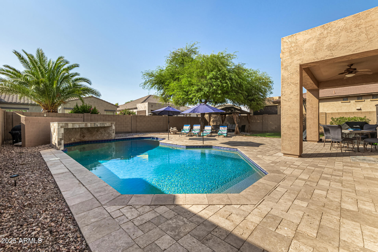
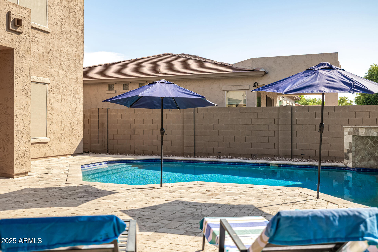
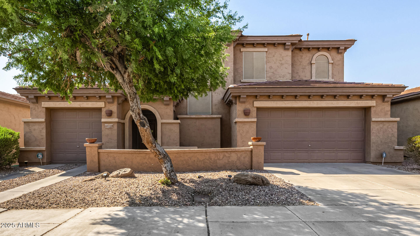
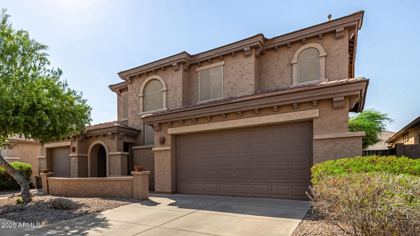
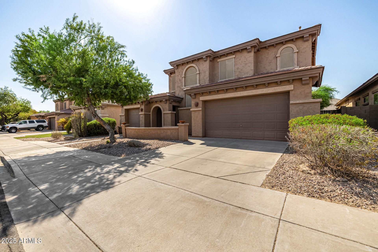
Beautifully maintained 4 bed, 2.5 bath home with 10' ceilings, fresh paint, and new carpet throughout. Open kitchen features a large island, slide-out drawers, eat-in dining, and formal dining. Spacious primary suite and secondary bath both offer dual sinks. Enjoy year-round comfort with 7 ceiling fans. Backyard is a true retreat with Pebble Tec pool, waterfall, and Shasta-built grotto seating for 8, plus in-floor cleaning and chlorine systems. Home includes an oversized 2-car garage and separate 1-car garage, both fully finished. Built with 2x6 construction and blown-in insulation for efficiency. Convenient location near the 101 and Westgate's shopping, dining, and entertainment.

Share Property

Location

2026 N RASCON Loop, Phoenix, AZ 85037

Status

Sold

Date Sold

October 8, 2025

Property Amenities

Interior
Laundry room Inside
Appliances Built-in Microwave, Dishwasher, Disposal, Electric Cooktop, Water Purifier
Total Bedrooms: 4
Half Bathrooms: 1
Full Bathrooms: 2
Other Interior Features High Speed Internet, Double Vanity, Upstairs, Eat-in Kitchen, Vaulted Ceiling(s), Kitchen Island, Pantry, Full Bth Master Bdrm, Separate Shwr Tub
Area & Lot
Lot Area 6,900 Sq.Ft.
Living area 2,703 Sq.Ft.
MLS® ID 6908274
Year Built 2004
School District Tolleson Union High School District
High School Tolleson Union High School
Middle School Sheely Farms Elementary School
Elementary School Sheely Farms Elementary School
Type Residential
Status Sold
Date Sold October 8, 2025
Exterior
Stories 2
Pool Diving Pool
Air conditioning Central Air
Heat type Natural Gas
Water Source City Water
Garage Space 3.0
Security Features Security System Owned
Sewer Public Sewer
Other Exterior Features Private Yard
Lot Features Desert Front, Grass Back
Roof Tile
Finance
Sales Price $475,000
HOA Fees $70 monthly
Real Estate Tax $2,106 yearly

Work With Us

With experience and expertise in multiple facets of the business have given us the skills to deal with any transaction, regardless of the type or price point.
