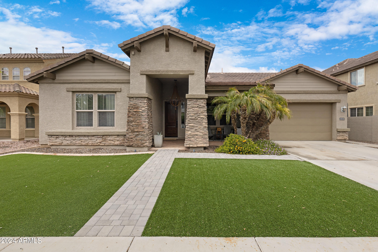
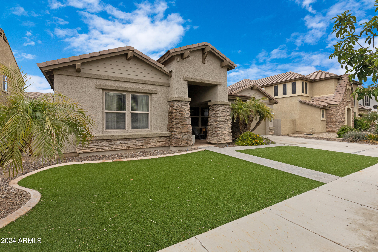
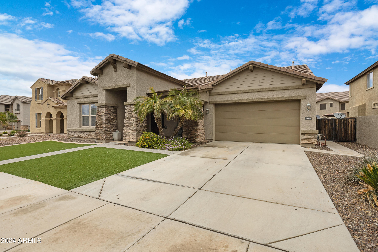
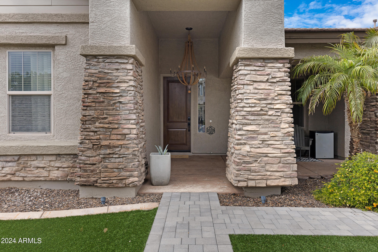
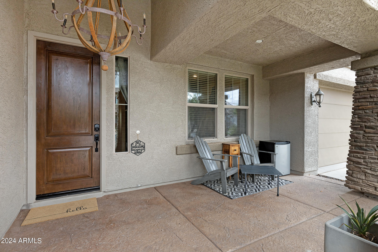
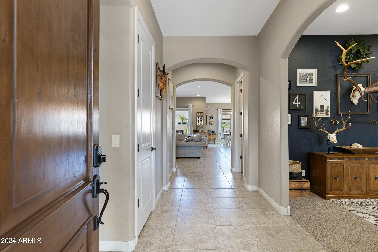
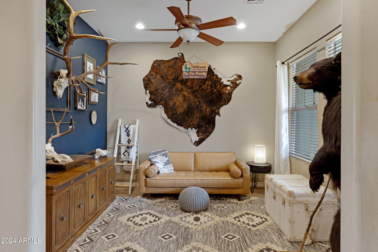
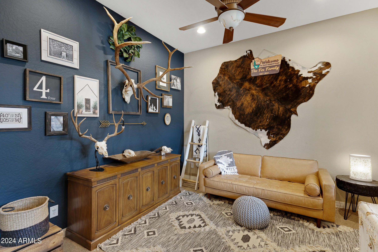
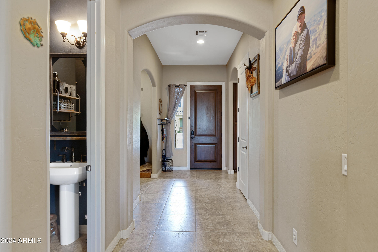
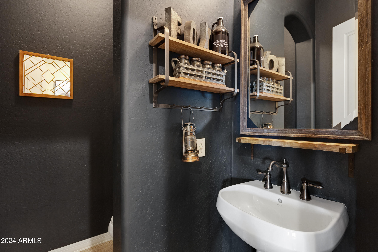
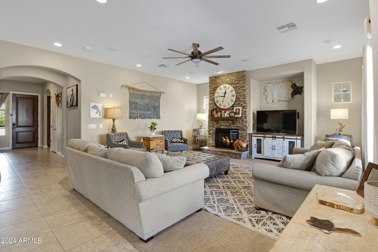
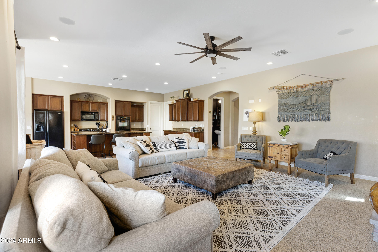
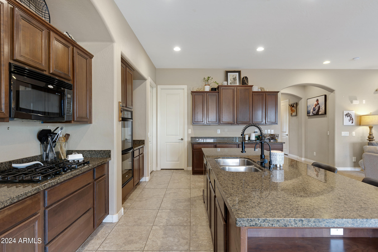
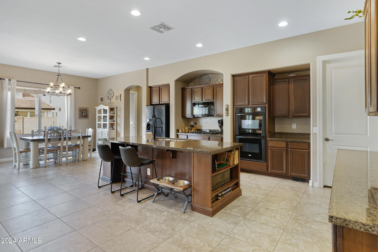
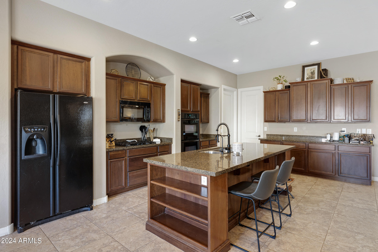
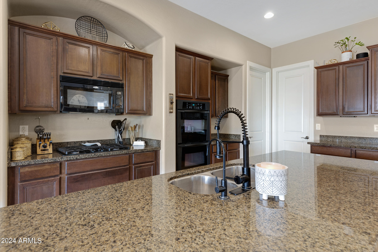
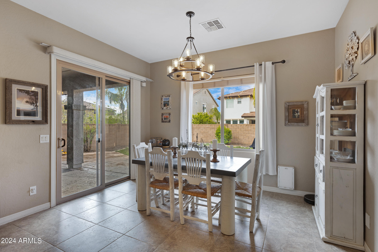
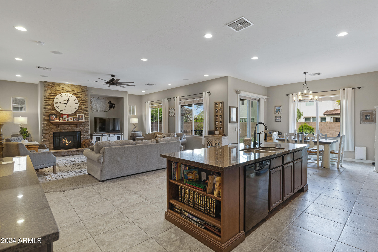
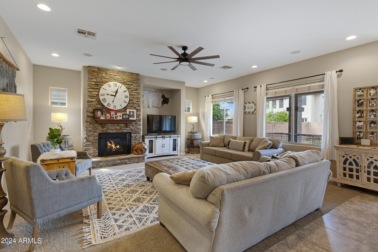
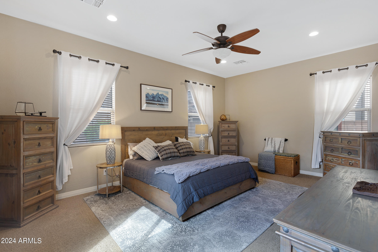
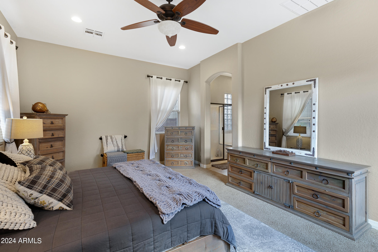
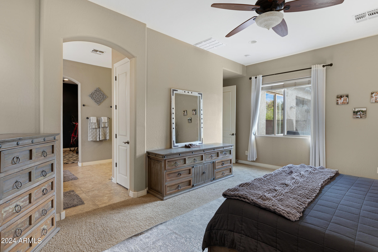
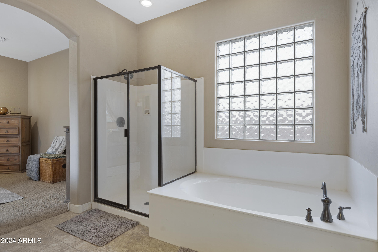
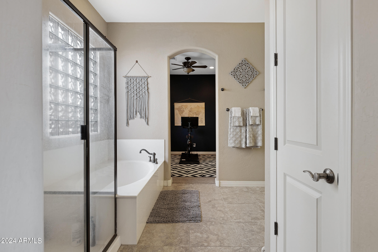
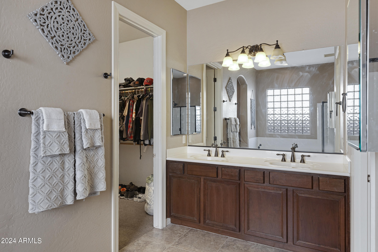
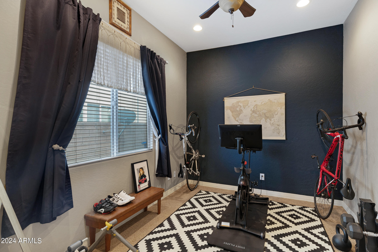
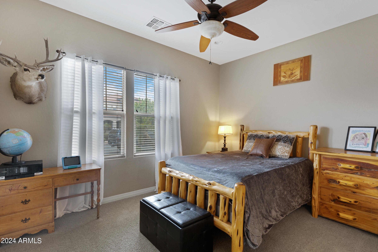
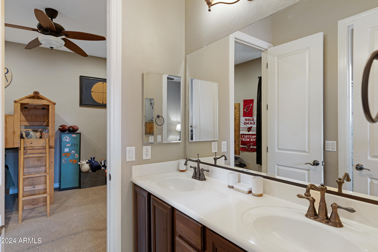
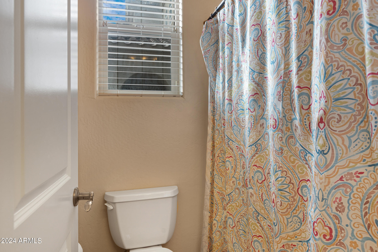
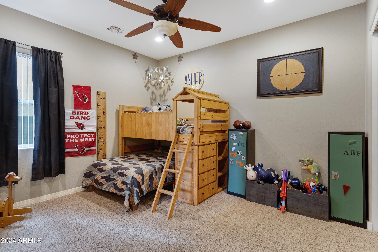
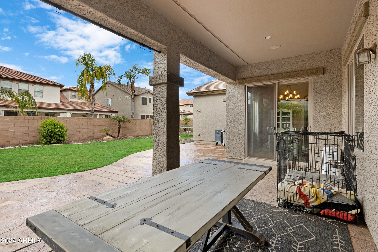
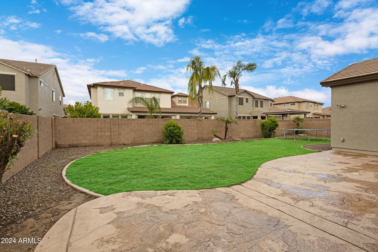
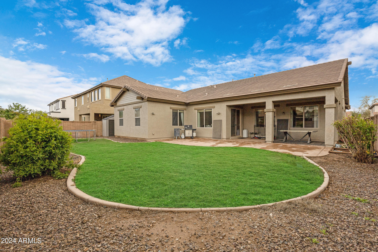
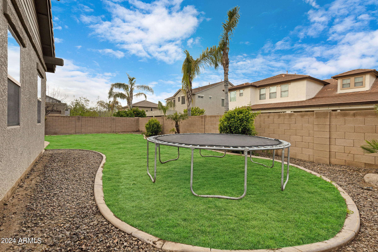
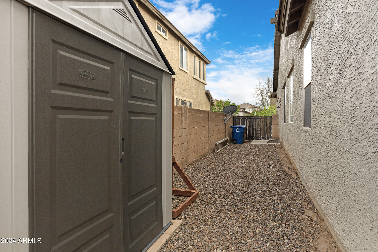
This 3 bedroom, 2.5 bath home checks all the boxes - cul-de-sac lot, N/S exposure, 2 bonus rooms for additional space and an open floorplan for entertaining! Two of the bedrooms and a full bath are located on one side of the home near one of the flex spaces which would be a great play room or office. The kitchen offers stainless appliances, large island and tons of cabinet space and storage within the pantry. It opens to the family room with fireplace and breakfast nook. The master bedroom and bath have an attached additional room which is perfect for a nursery or exercise space. The low maintenance backyard has a grassy area which is perfect for a pool!
Share Property
Location
20244 E VIA DE COLINA, Queen Creek, AZ 85142
Status
Sold
Date Sold
July 26, 2024
Property Amenities
Interior
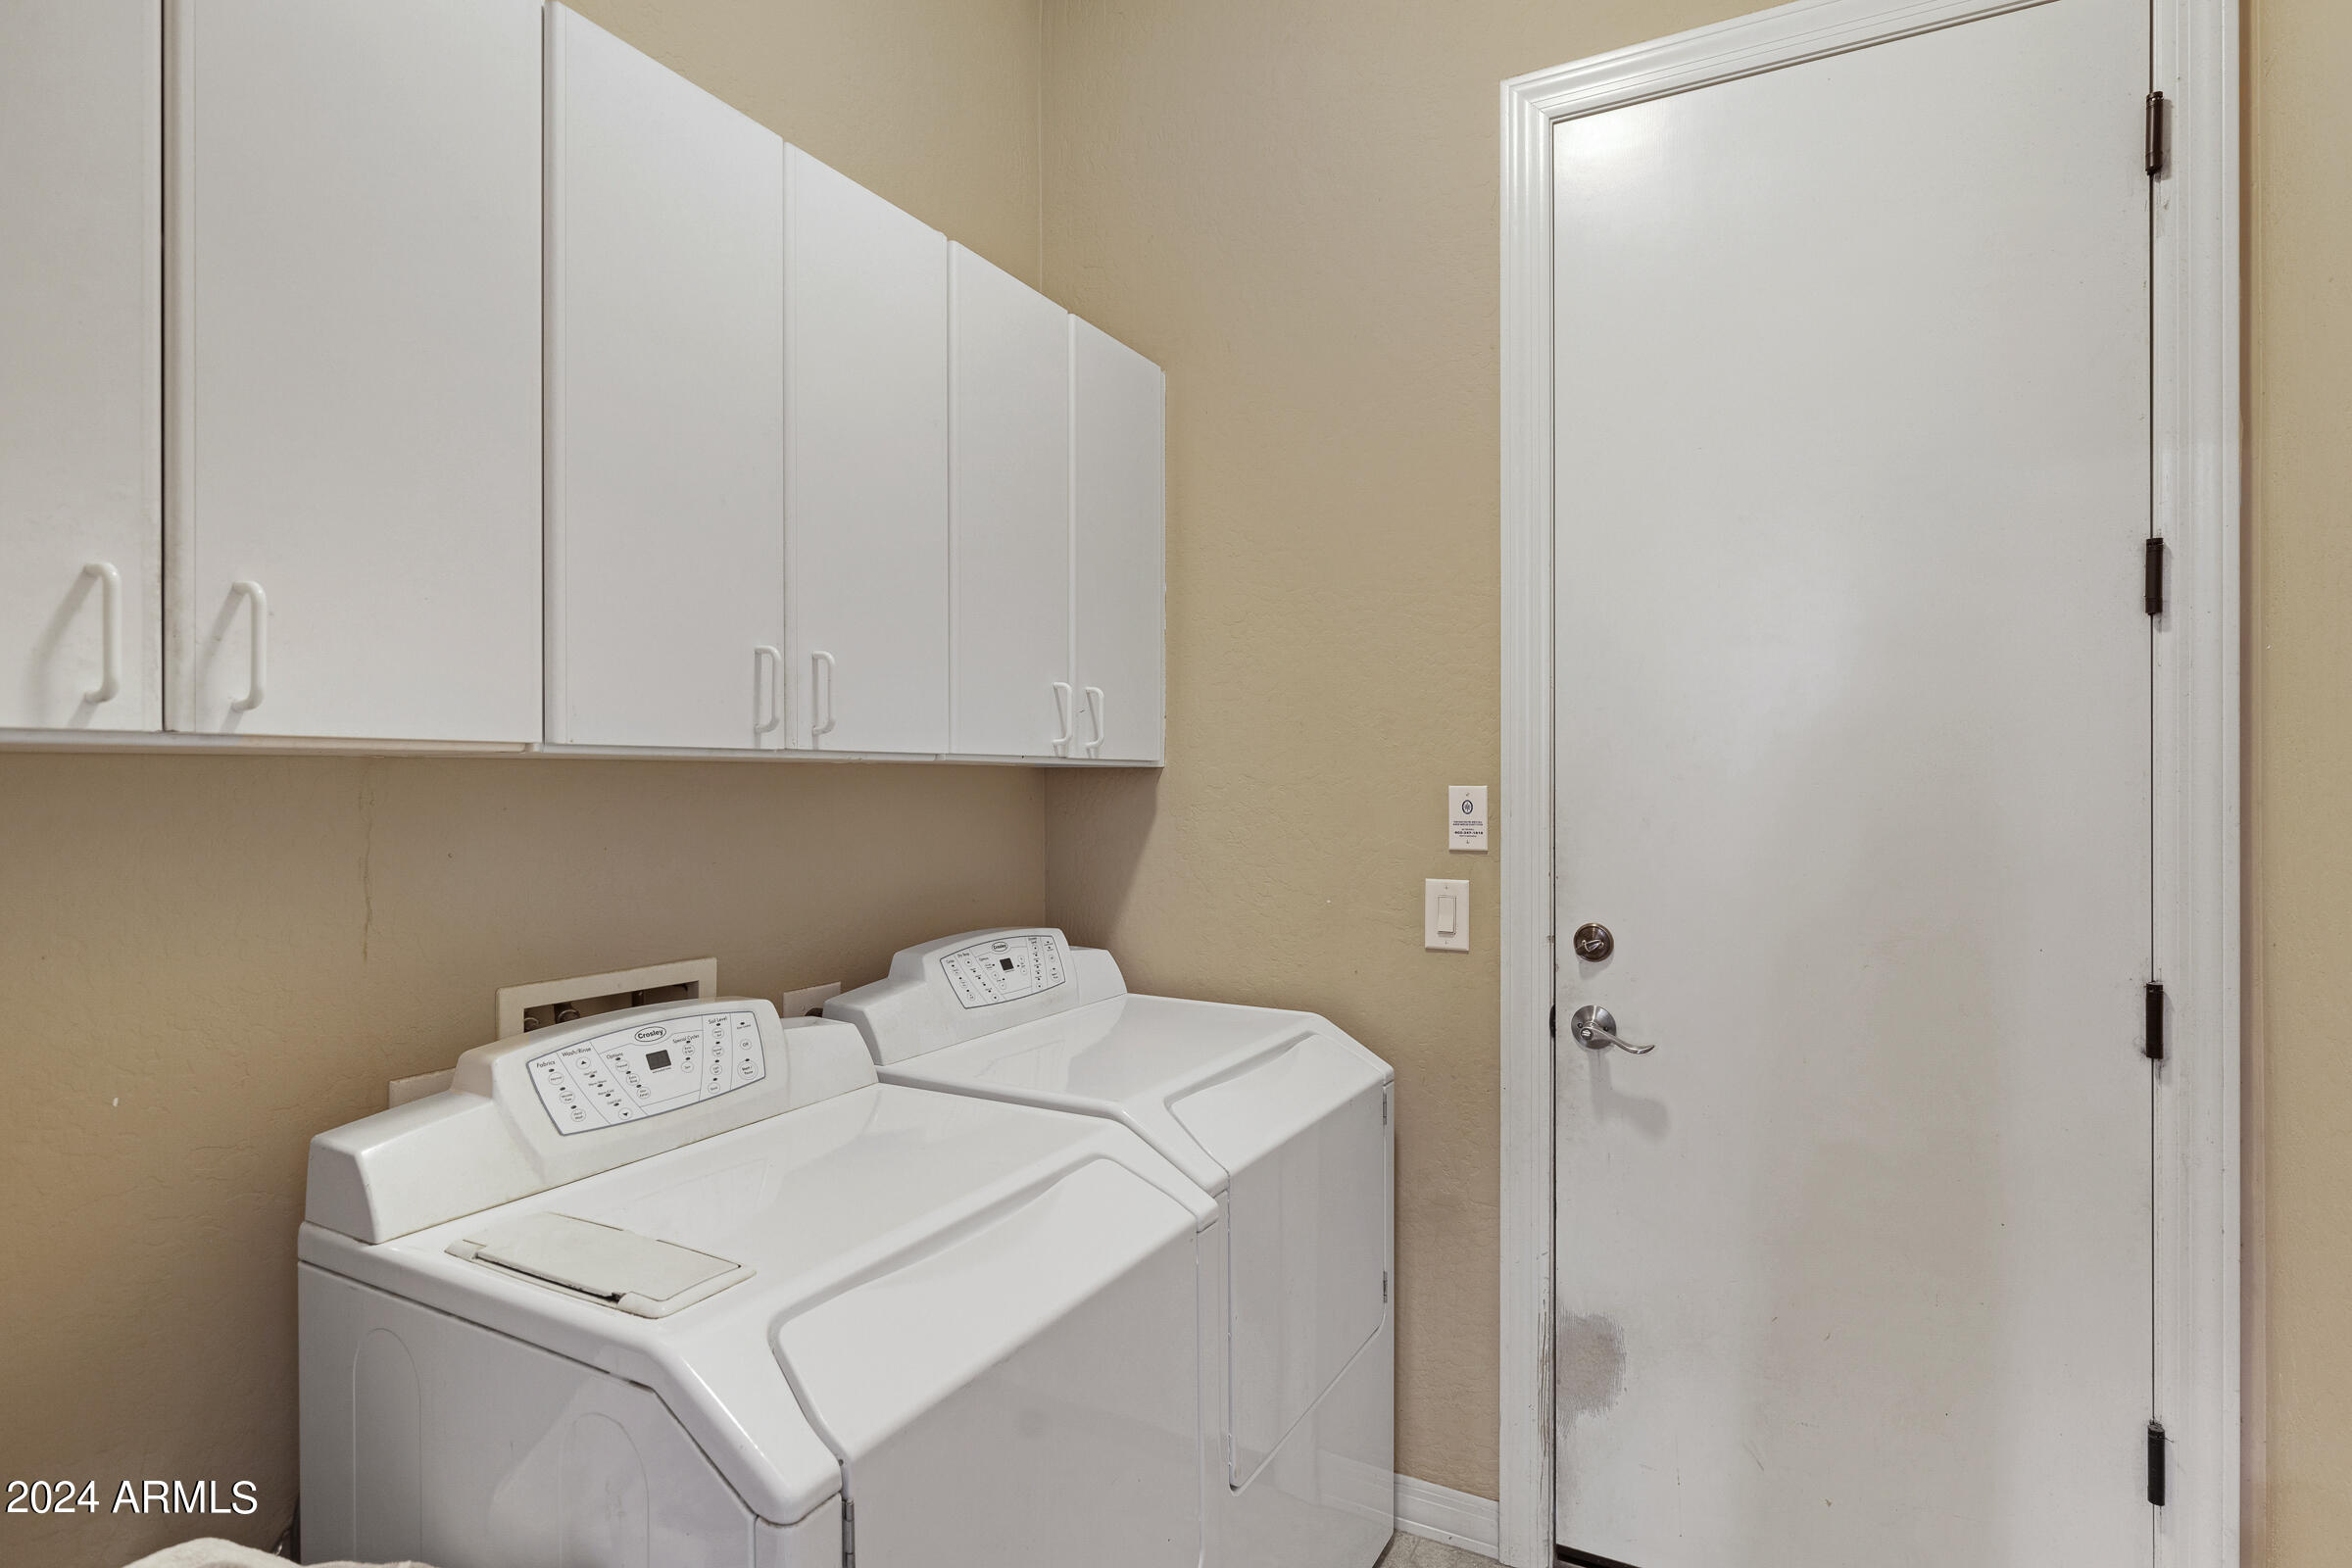
Laundry roomWshr/Dry Hook Up Only
AppliancesGas Cooktop
Total Bedrooms:3
Other Interior FeaturesGranite Counters, Double Vanity, Eat-in Kitchen, Kitchen Island, Pantry, Separate Shwr Tub
Area & Lot
Lot Area8,400 Sq.Ft.
Living area2,538 Sq.Ft.
MLS® ID6687212
Year Built2006
School DistrictQueen Creek Unified District
High SchoolQueen Creek High School
Middle SchoolNewell Barney Middle School
Elementary SchoolDesert Mountain Elementary
TypeResidential
StatusSold
Date SoldJuly 26, 2024
Exterior
Stories1
PoolNone
Air conditioningCentral Air
Heat typeNatural Gas
Water SourceCity Water
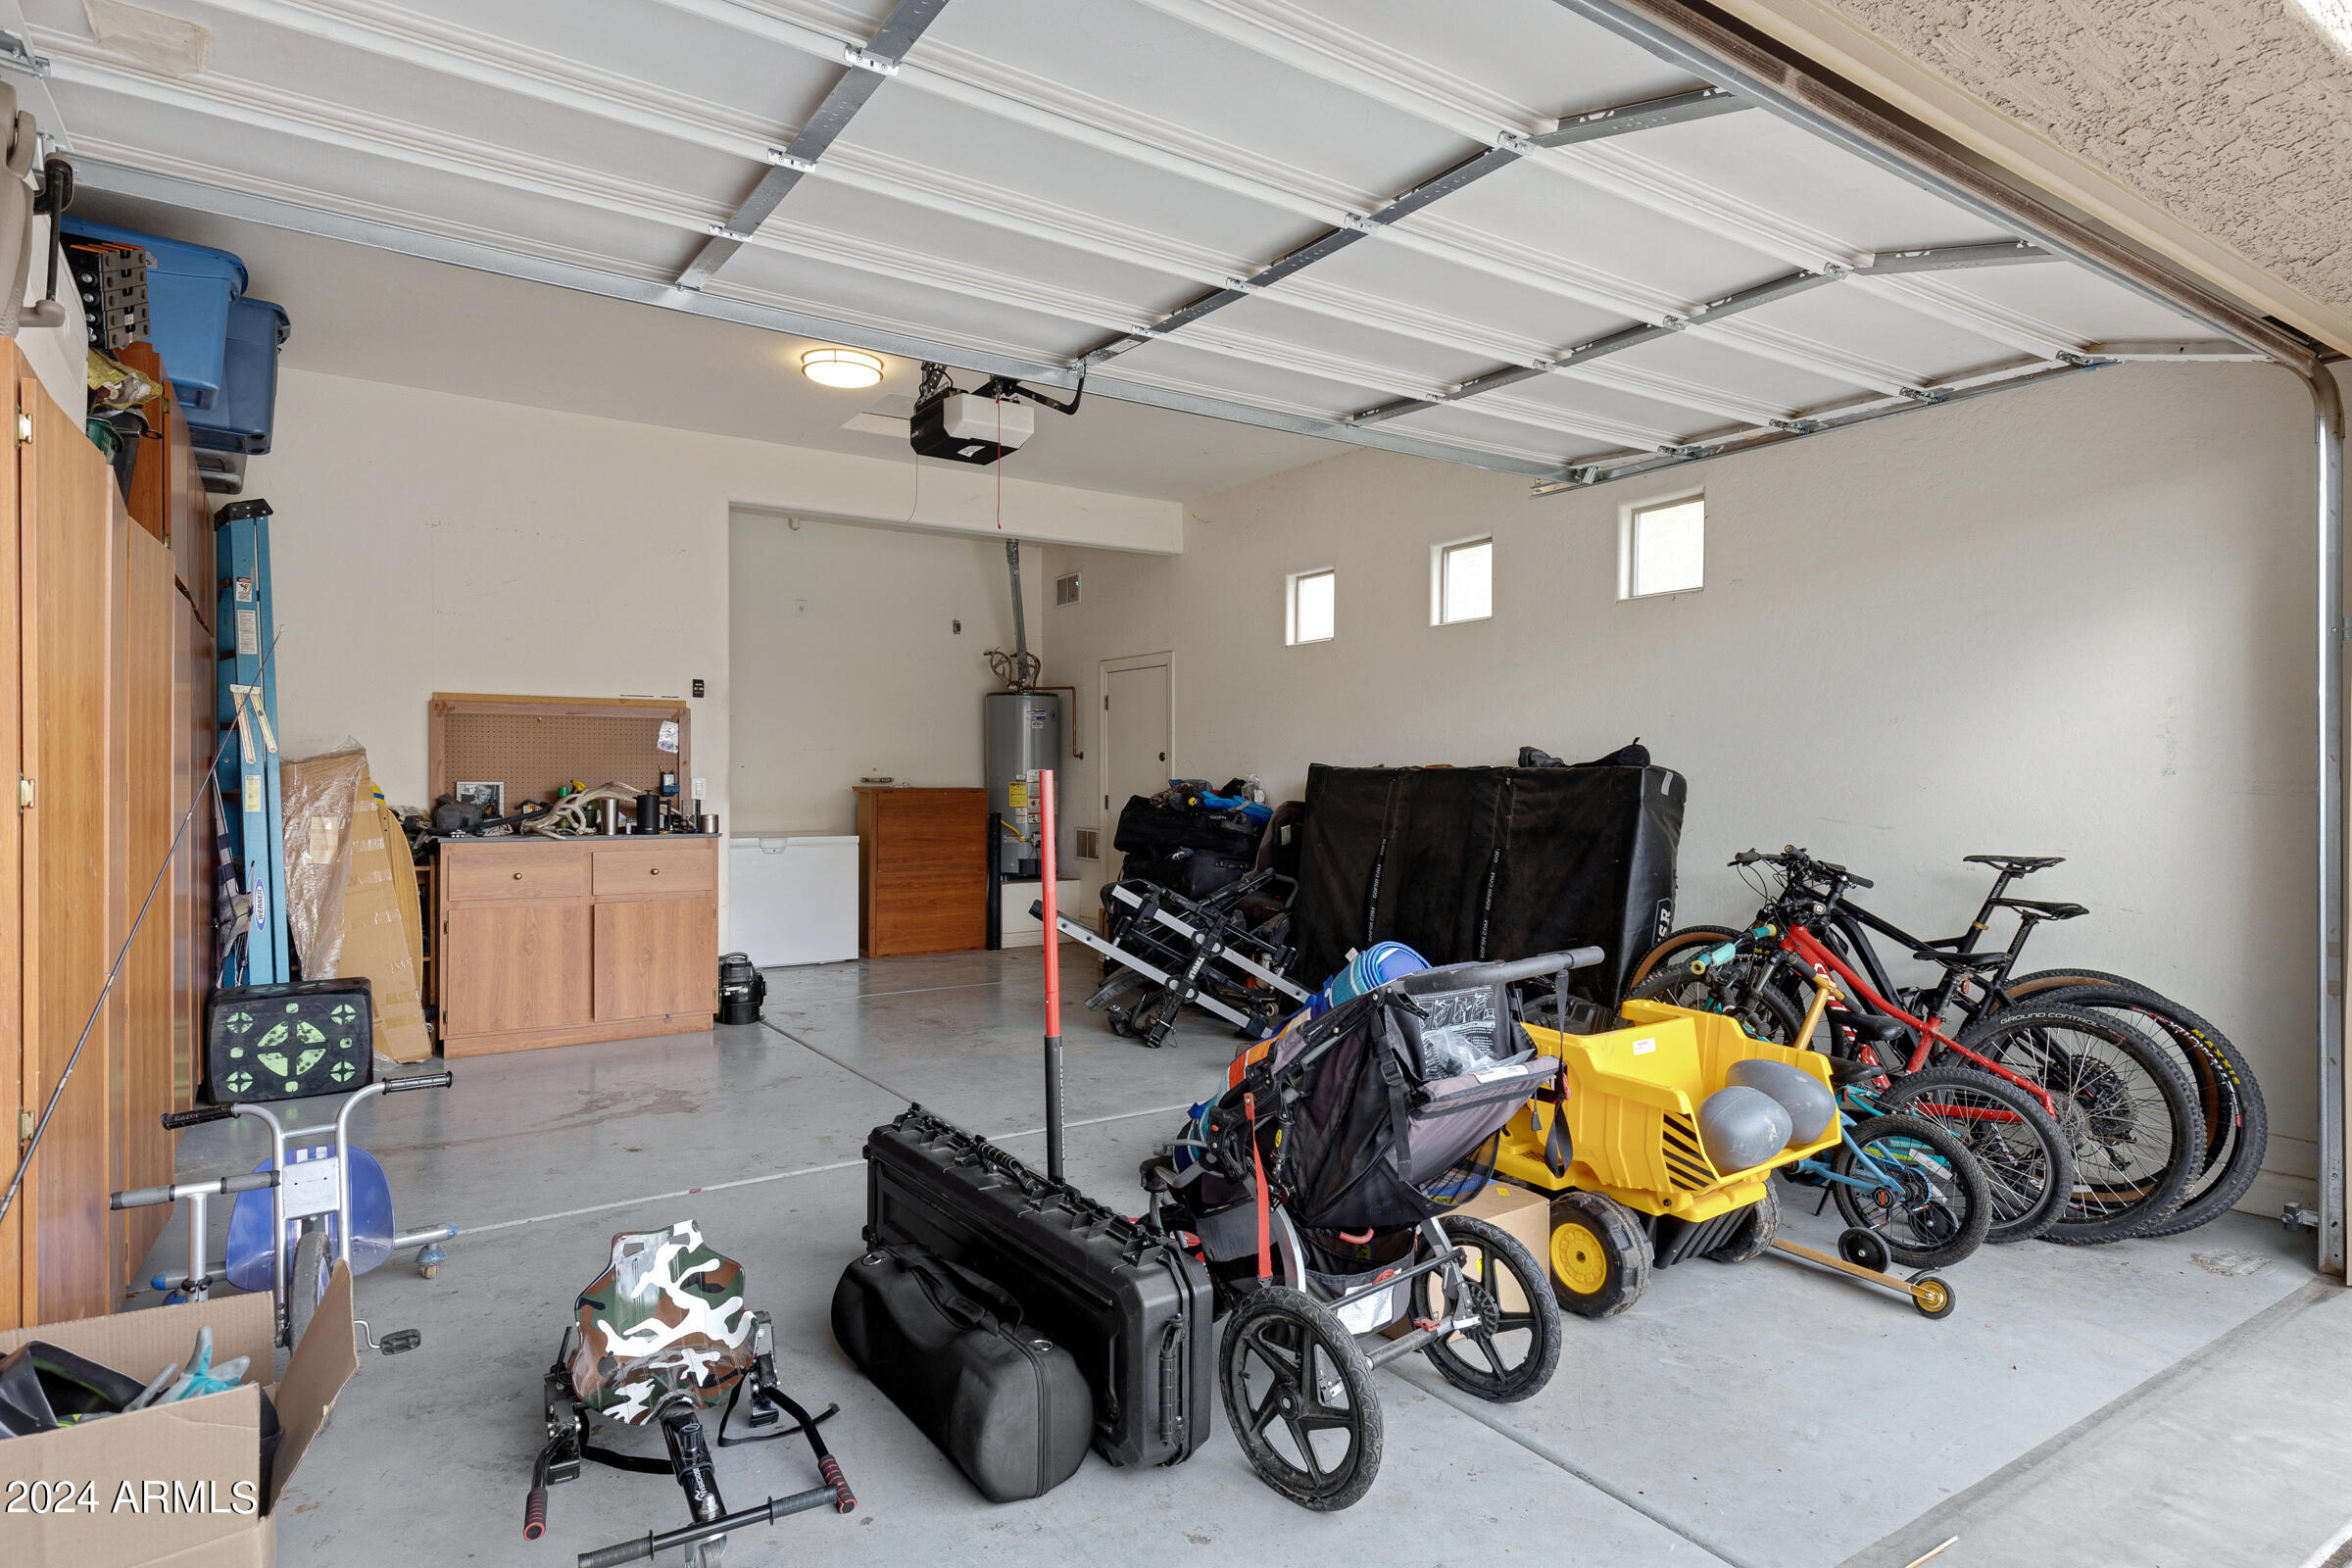
Garage Space2.0
SewerPublic Sewer
Lot FeaturesSprinklers In Rear, Sprinklers In Front, Cul-De-Sac, Grass Back, Synthetic Grass Frnt
RoofTile
Finance
Sales Price$605,000
HOA Fees$243 quarterly
Real Estate Tax$2,844 yearly
Work With Us
With experience and expertise in multiple facets of the business have given us the skills to deal with any transaction, regardless of the type or price point.
