Leave a Message

Thank you for your message. We will be in touch with you shortly.

2022 E NEW BONNET Lane
VIEW PHOTOS
Courtesy of Compass
$2,200/mo

2022 E NEW BONNET Lane

3 Beds 2 Baths 1,665 Sq.Ft. 5,401 Sq.Ft.

Description

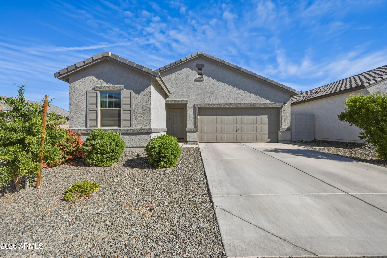
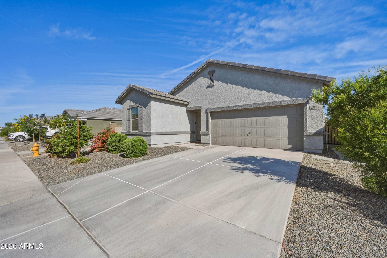
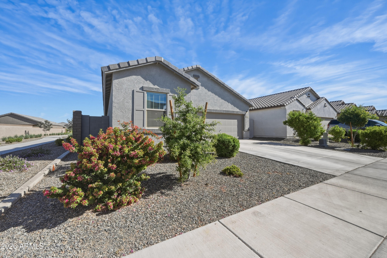
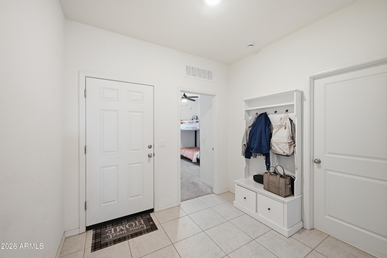
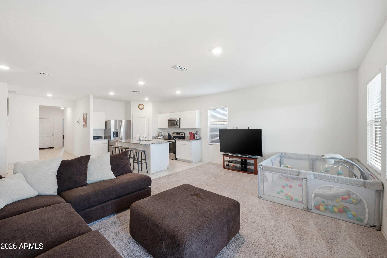
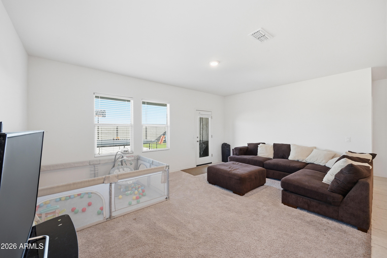
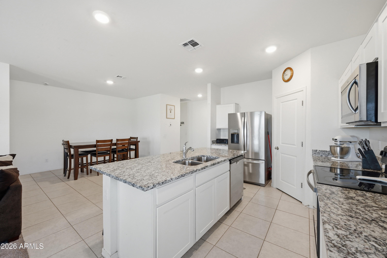
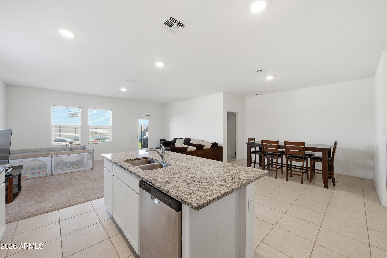
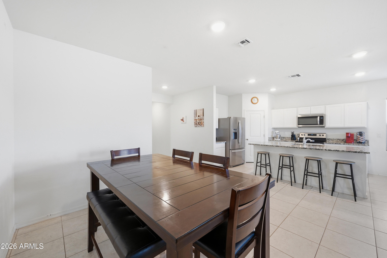
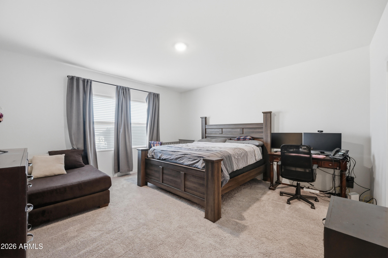
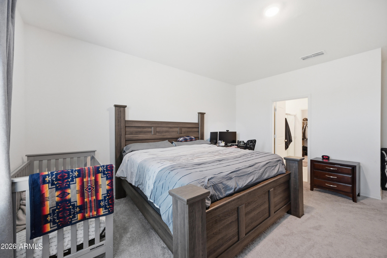
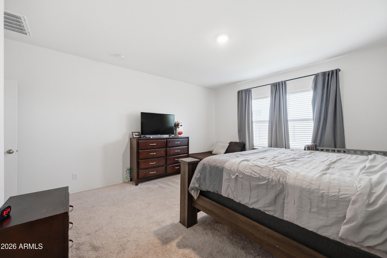
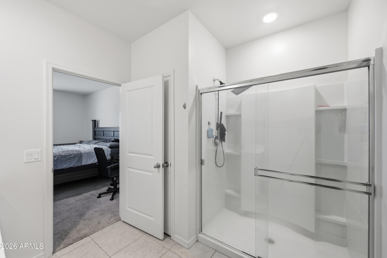
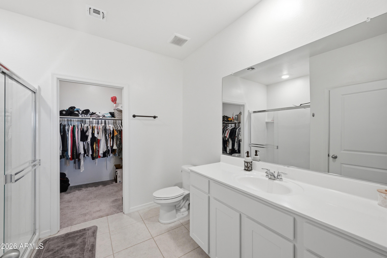
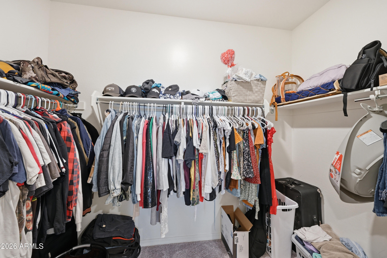
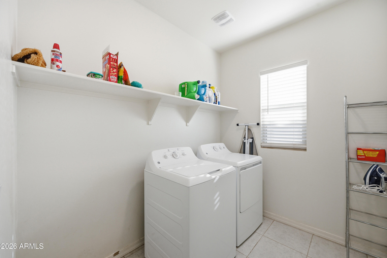
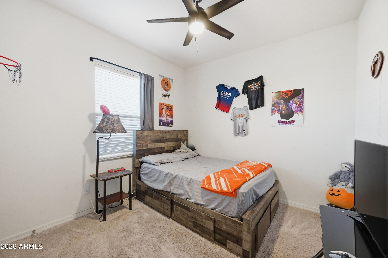
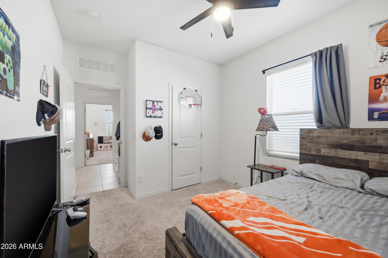
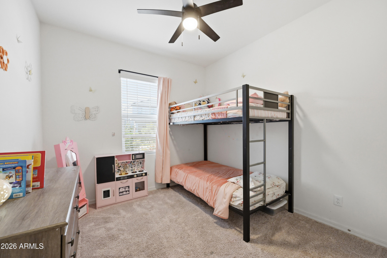
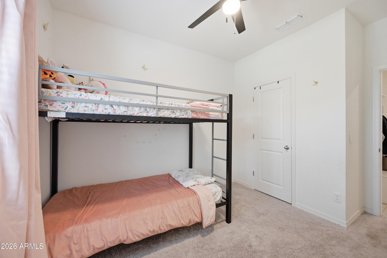
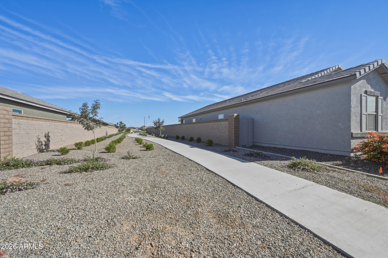
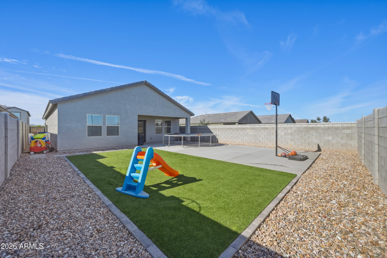
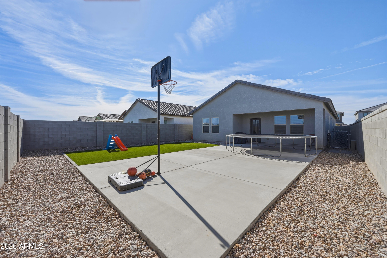
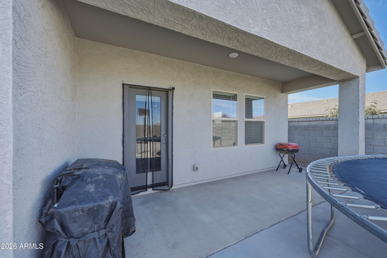
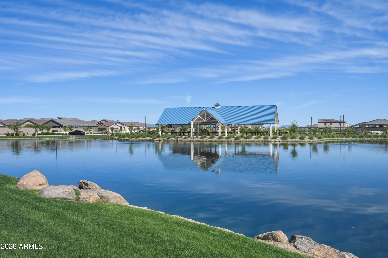
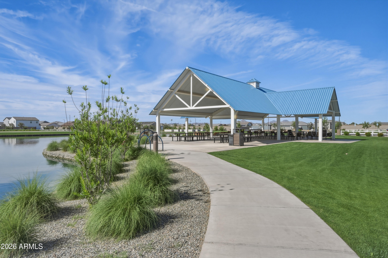
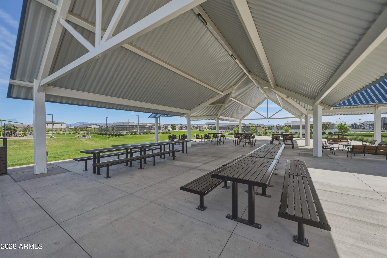
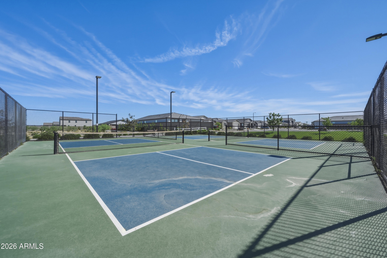
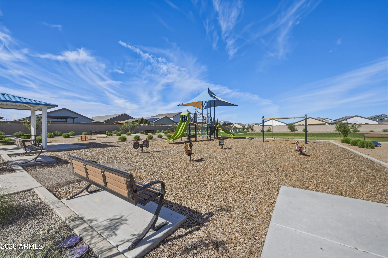
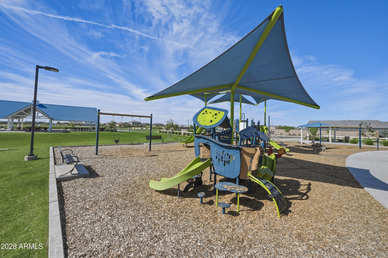
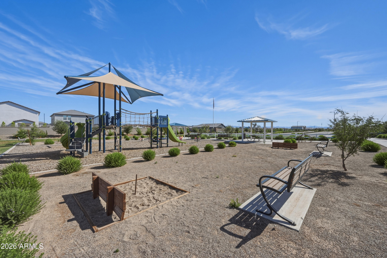
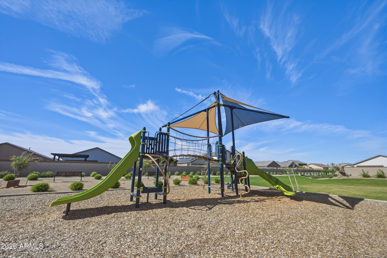
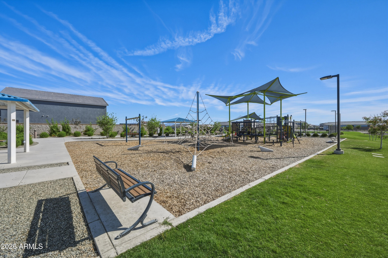
Available for lease in the desirable Wales Ranch community of San Tan Valley! This newer home offers easy access to Queen Creek, shopping, dining, and community amenities including a lake, pickleball courts, playgrounds, and open green spaces. Built just three years ago, the home features north/south exposure, 9' ceilings, granite countertops, stainless steel appliances, white cabinetry, and an open floor plan. The low-maintenance backyard includes turf, decorative rock, and extended concrete--perfect for relaxing or entertaining. Additional features include ceiling fans, blinds, a garage door opener, and a washer, dryer, and refrigerator included. Move-in ready and available now!

Share Property

Location

2022 E NEW BONNET Lane, San Tan Valley, AZ 85140

Status

Leased

Date Leased

June 12, 2026

Property Amenities

Interior
Laundry room Inside
Appliances Washer, Dryer, Refrigerator, Microwave, Electric Oven, Disposal, Dishwasher
Flooring Carpet, Tile
Total Bedrooms: 3
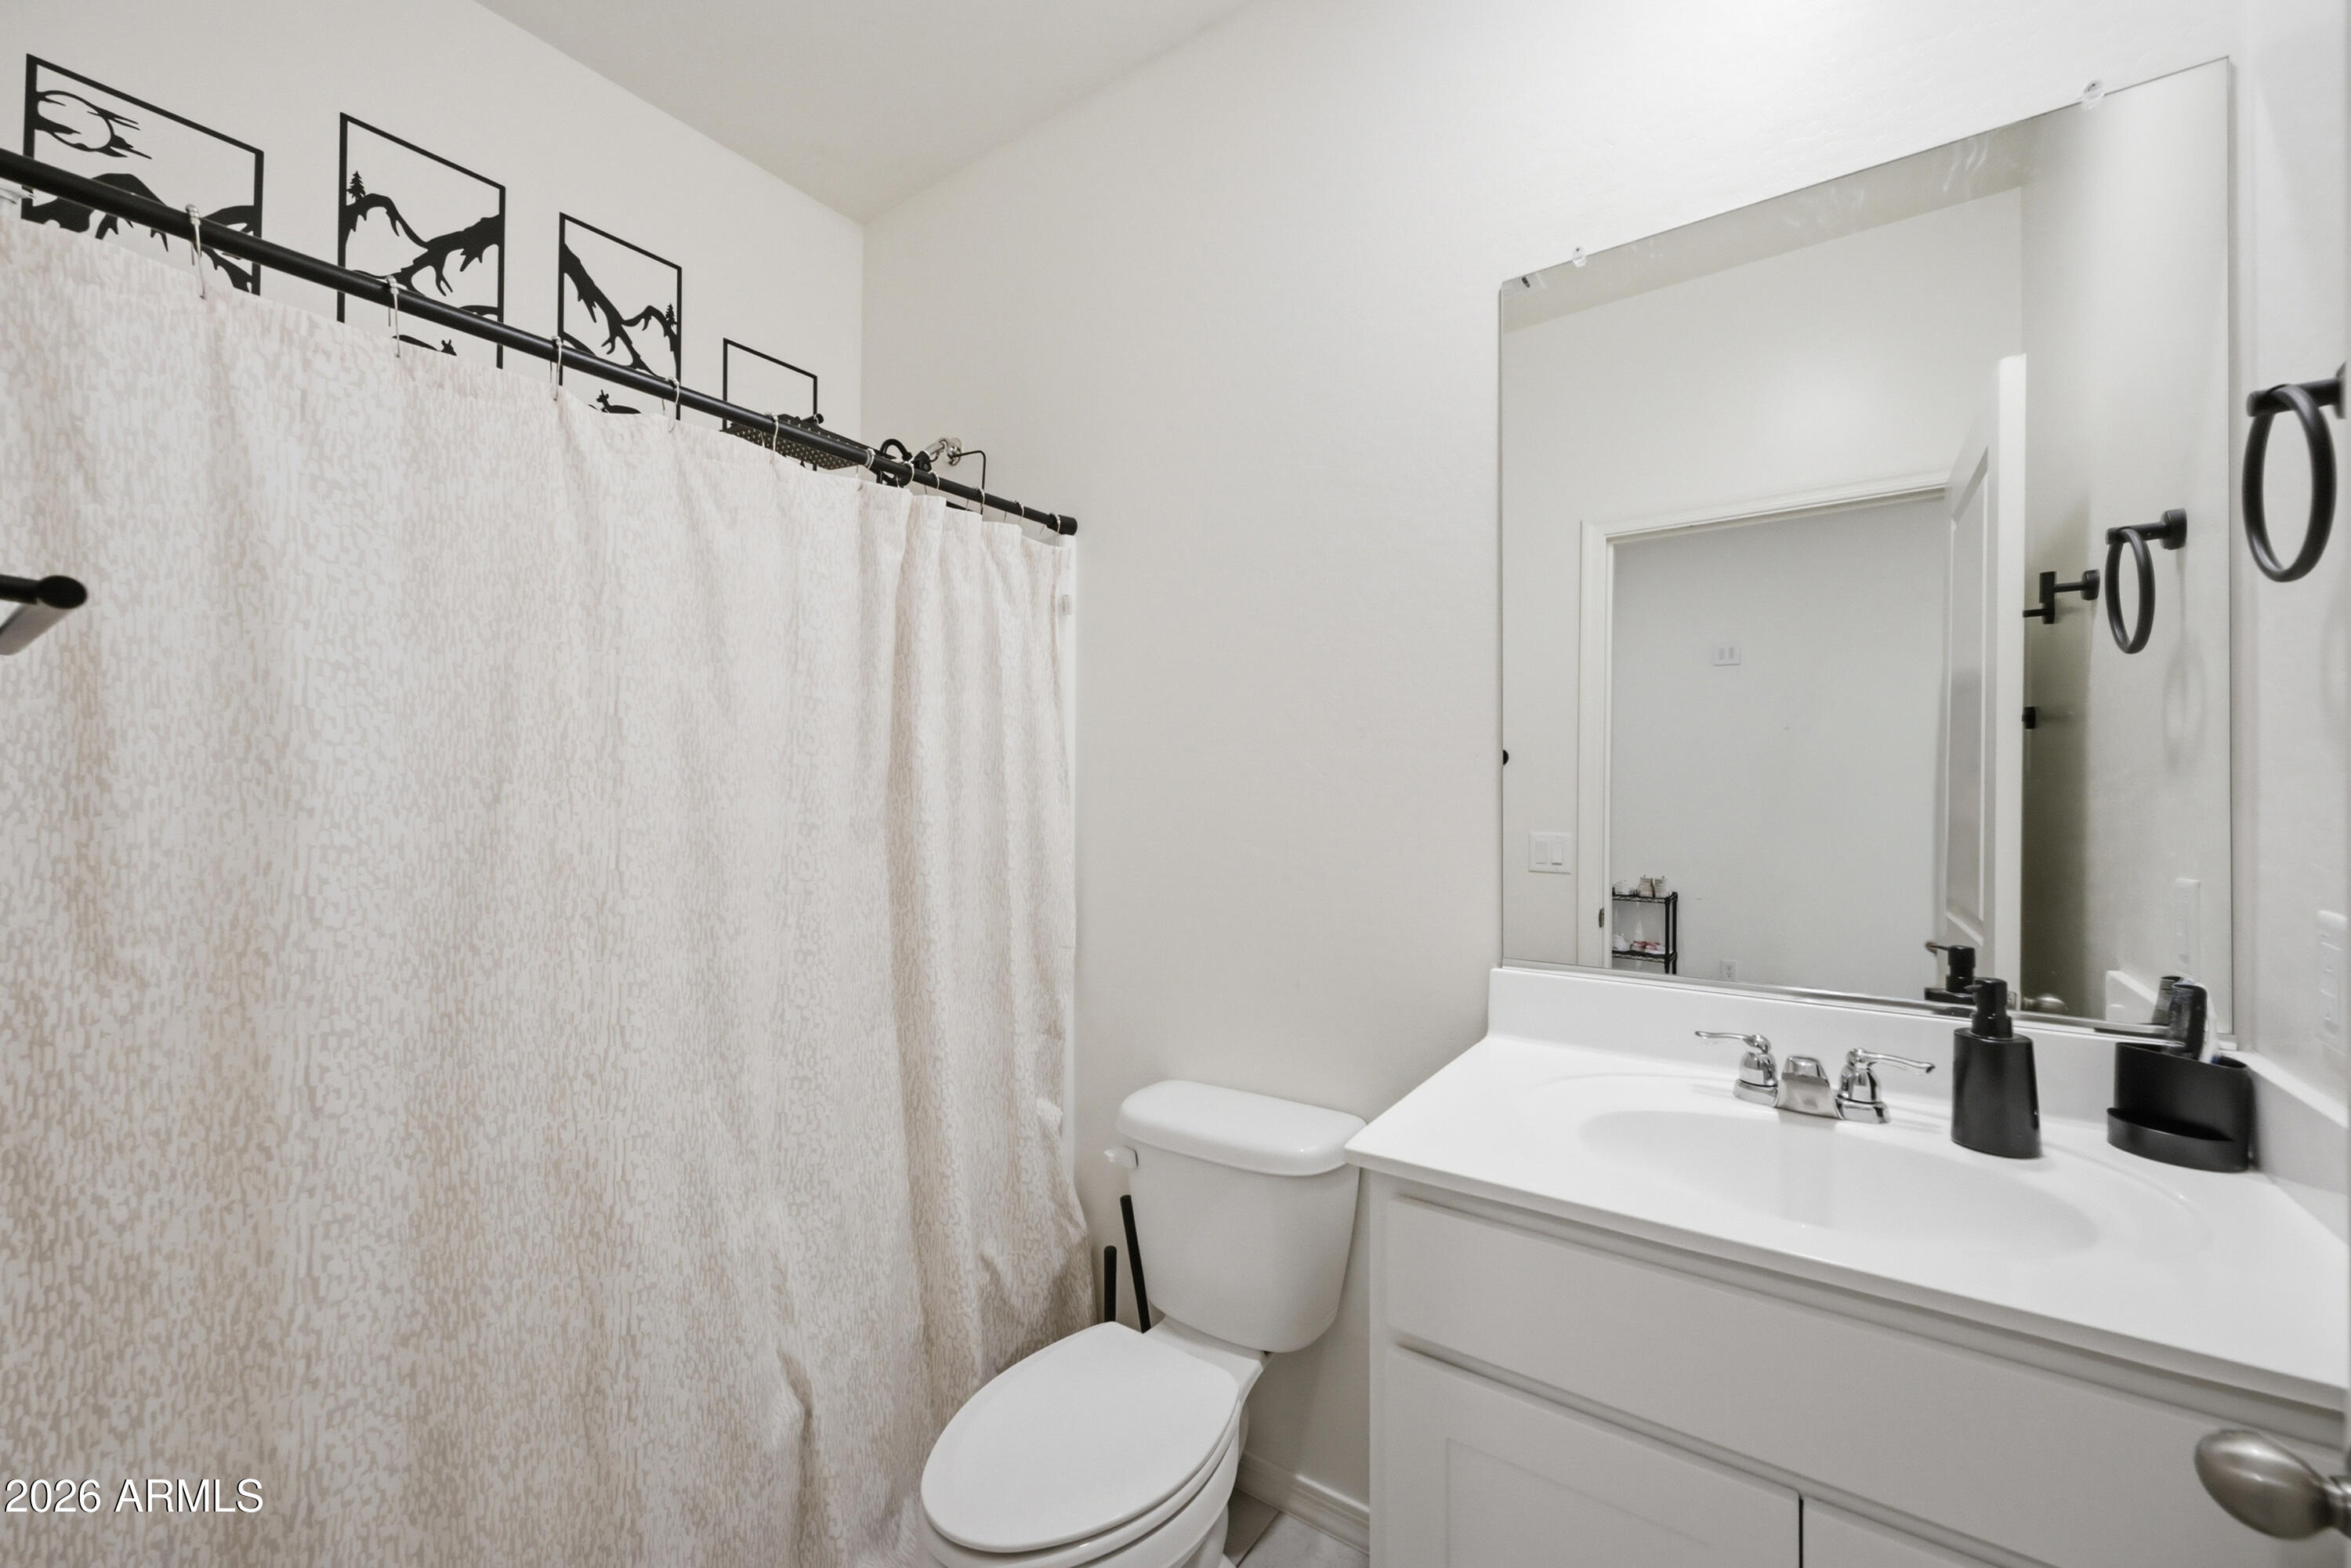
Full Bathrooms: 2
Other Interior Features Walk-in Pantry, High Speed Internet, Granite Counters, Breakfast Bar, Pantry, 3/4 Bath Master Bdrm
Area & Lot
Lot Area 5,401 Sq.Ft.
Living area 1,665 Sq.Ft.
MLS® ID 7035776
Year Built 2023
School District J O Combs Unified School District
High School Combs High School
Middle School J. O. Combs Middle School
Elementary School Kathryn Sue Simonton Elementary
Architecture Styles Ranch
Type Residential
Status Leased
Exterior
Stories 1
Air conditioning Central Air, Ceiling Fan(s)
Heat type Electric
Water Source Pvt Water Company
Garage Space 2.0
Sewer Private Sewer
Parking Direct Access, Garage Door Opener
Lot Features North/South Exposure, Sprinklers In Front, Desert Front, Gravel/Stone Back, Synthetic Grass Back, Auto Timer H 2 O Front
Roof Tile
Finance
Lease Price $2,200/mo

Work With Us

With experience and expertise in multiple facets of the business have given us the skills to deal with any transaction, regardless of the type or price point.
