20216 N 34TH Place
20216 N 34TH Place
20216 N 34TH Place
20216 N 34TH Place
20216 N 34TH Place
20216 N 34TH Place
20216 N 34TH Place
20216 N 34TH Place
20216 N 34TH Place
20216 N 34TH Place
20216 N 34TH Place
20216 N 34TH Place
20216 N 34TH Place
20216 N 34TH Place
20216 N 34TH Place
20216 N 34TH Place
20216 N 34TH Place
20216 N 34TH Place
20216 N 34TH Place
20216 N 34TH Place
20216 N 34TH Place
20216 N 34TH Place
20216 N 34TH Place
VIEW PHOTOS
Courtesy of Compass, Justin Lee Bohannon Listing Contact: 602-647-7778 
$450,000

20216 N 34TH Place

3 Beds 2 Baths 1,390 Sq.Ft. 6,651 Sq.Ft.

Description

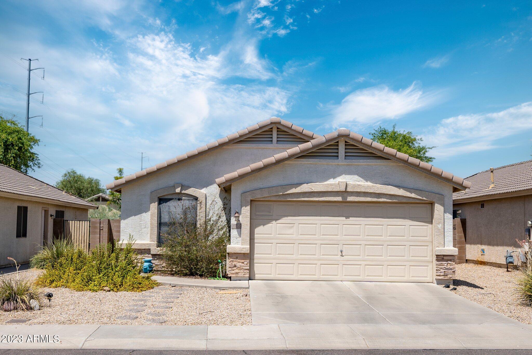
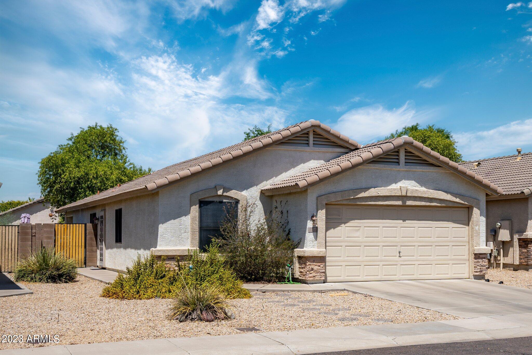
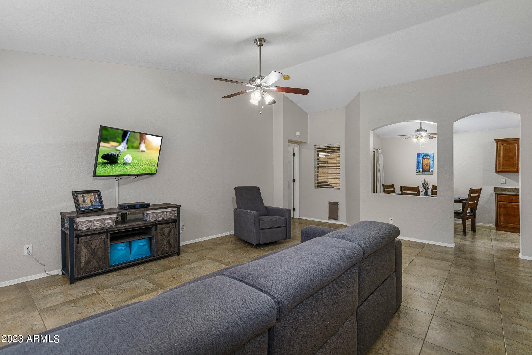
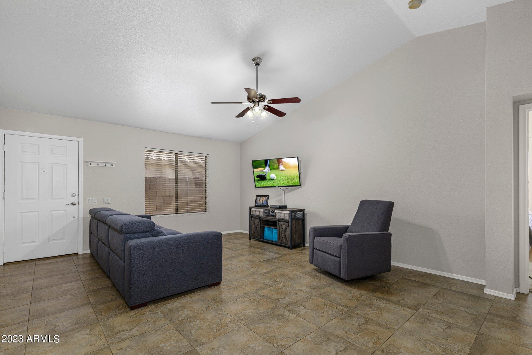
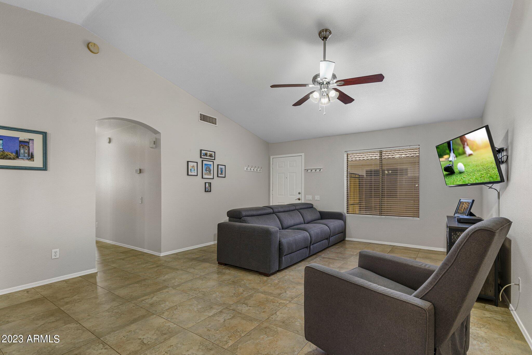
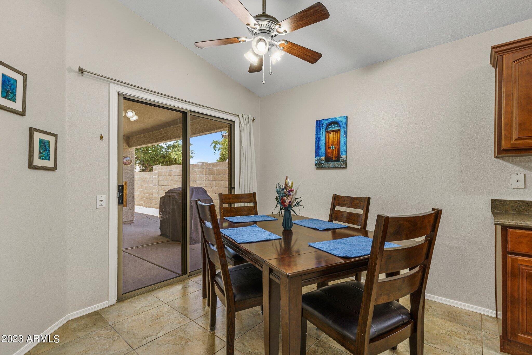
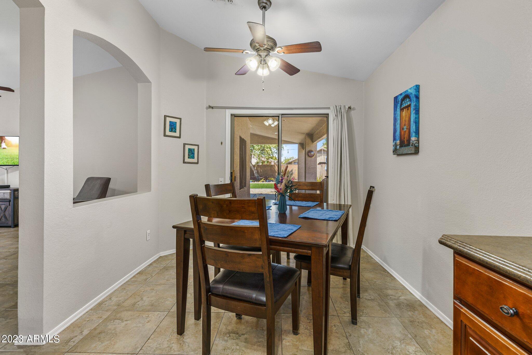
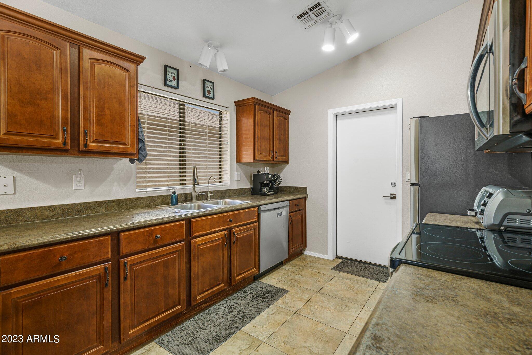
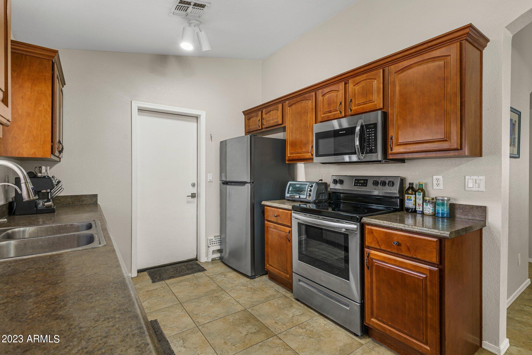
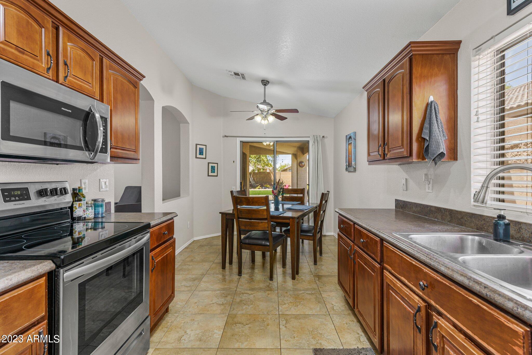
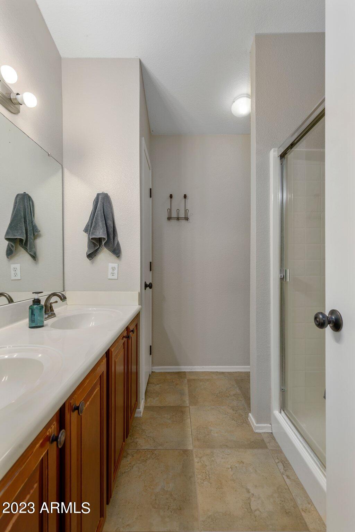
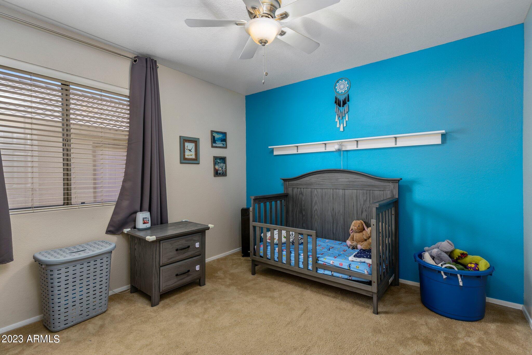
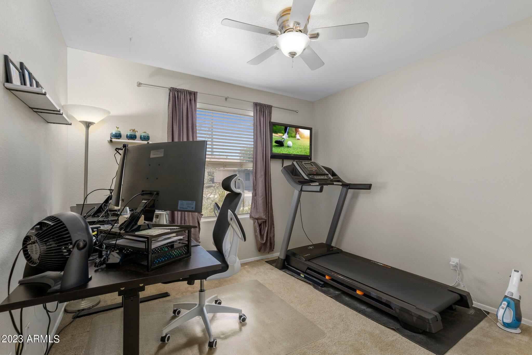
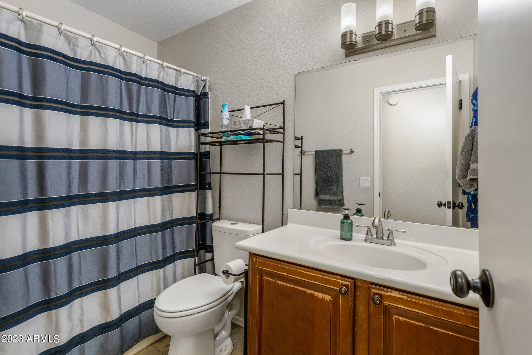
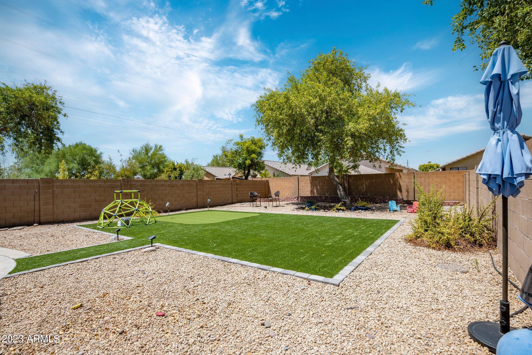
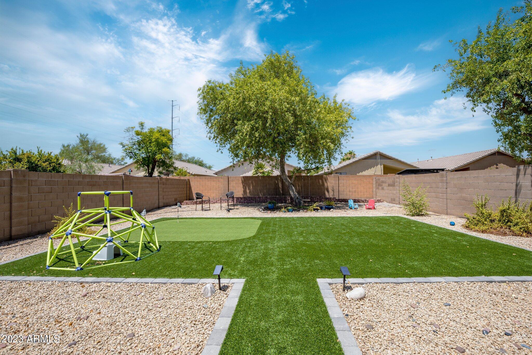
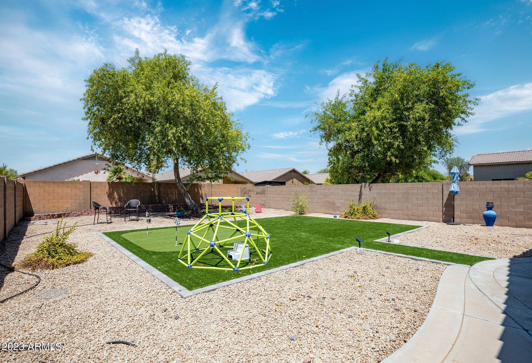
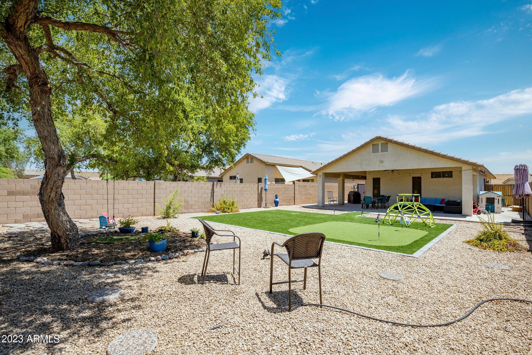
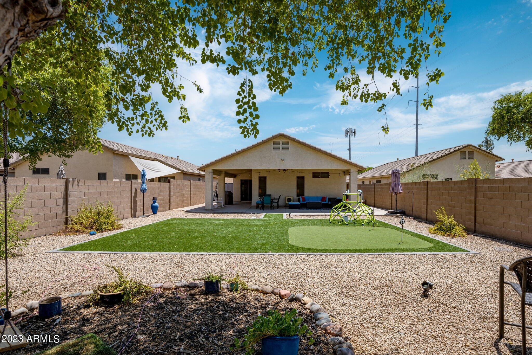
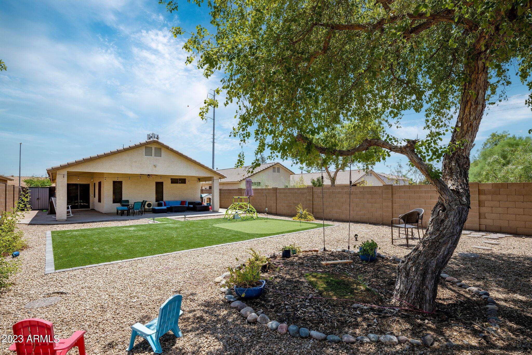
Welcome to the heart of North Phoenix! This wonderful 3 bedroom/ 2 bath home is nestled away in a quiet cul-de-sac neighborhood providing a sense of privacy and security. The 101 and 51 freeways grant you access to all The Valley has to offer. Desert Ridge, Mayo Clinic, PVCC, multiple golf courses and parks, hiking, biking trails, just to name a few. This home has been meticulously maintained. The sizeable back yard includes covered patios, custom pavers, shade tree, artificial turf as well as a putting green! Step inside and you're greeted with 18 x 18 travertine tile and vaulted ceilings that create a sense of space and elegance. The kitchen has newer matching appliances and plenty of storage space. The two car garage will keep your vehicles out of the elements and cooler in the heat. -2019 AC with warranty and semi annual maintenance (10-yr compressor and parts transferable)
-2020 hot water heater
-2020 Frigidaire kitchen appliances package (oven, fridge, dishwasher, microwave)
-2021 turf/putting green with warranty
-2019 RO system
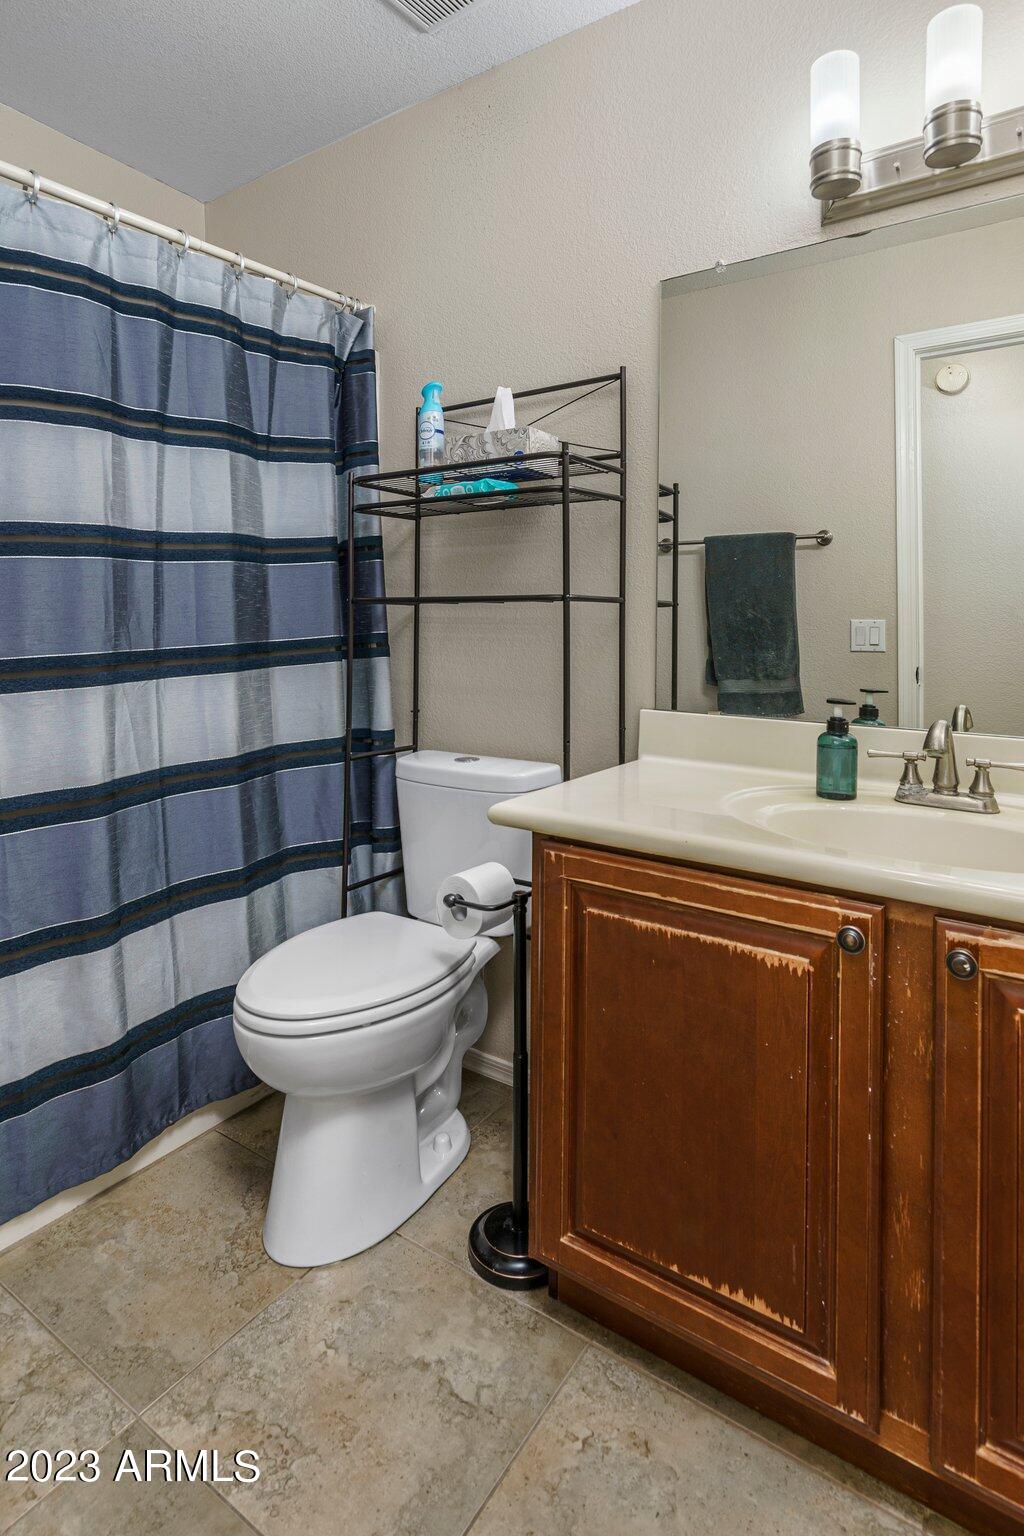
-2023 guest toilet
-2021 washing machine
-Large, low-maintenance backyard with shade tree
-Cul-de-sac
-101/51 access
-Close to Mayo, Desert Ridge, PVCC, Amex
-Great schools

Share Property

Location

20216 N 34TH Place, Phoenix, AZ 85050

Status

Sold

Date Sold

September 25, 2023

Property Amenities

Interior
Fireplace None
Flooring Carpet, Tile
Total Bedrooms: 3
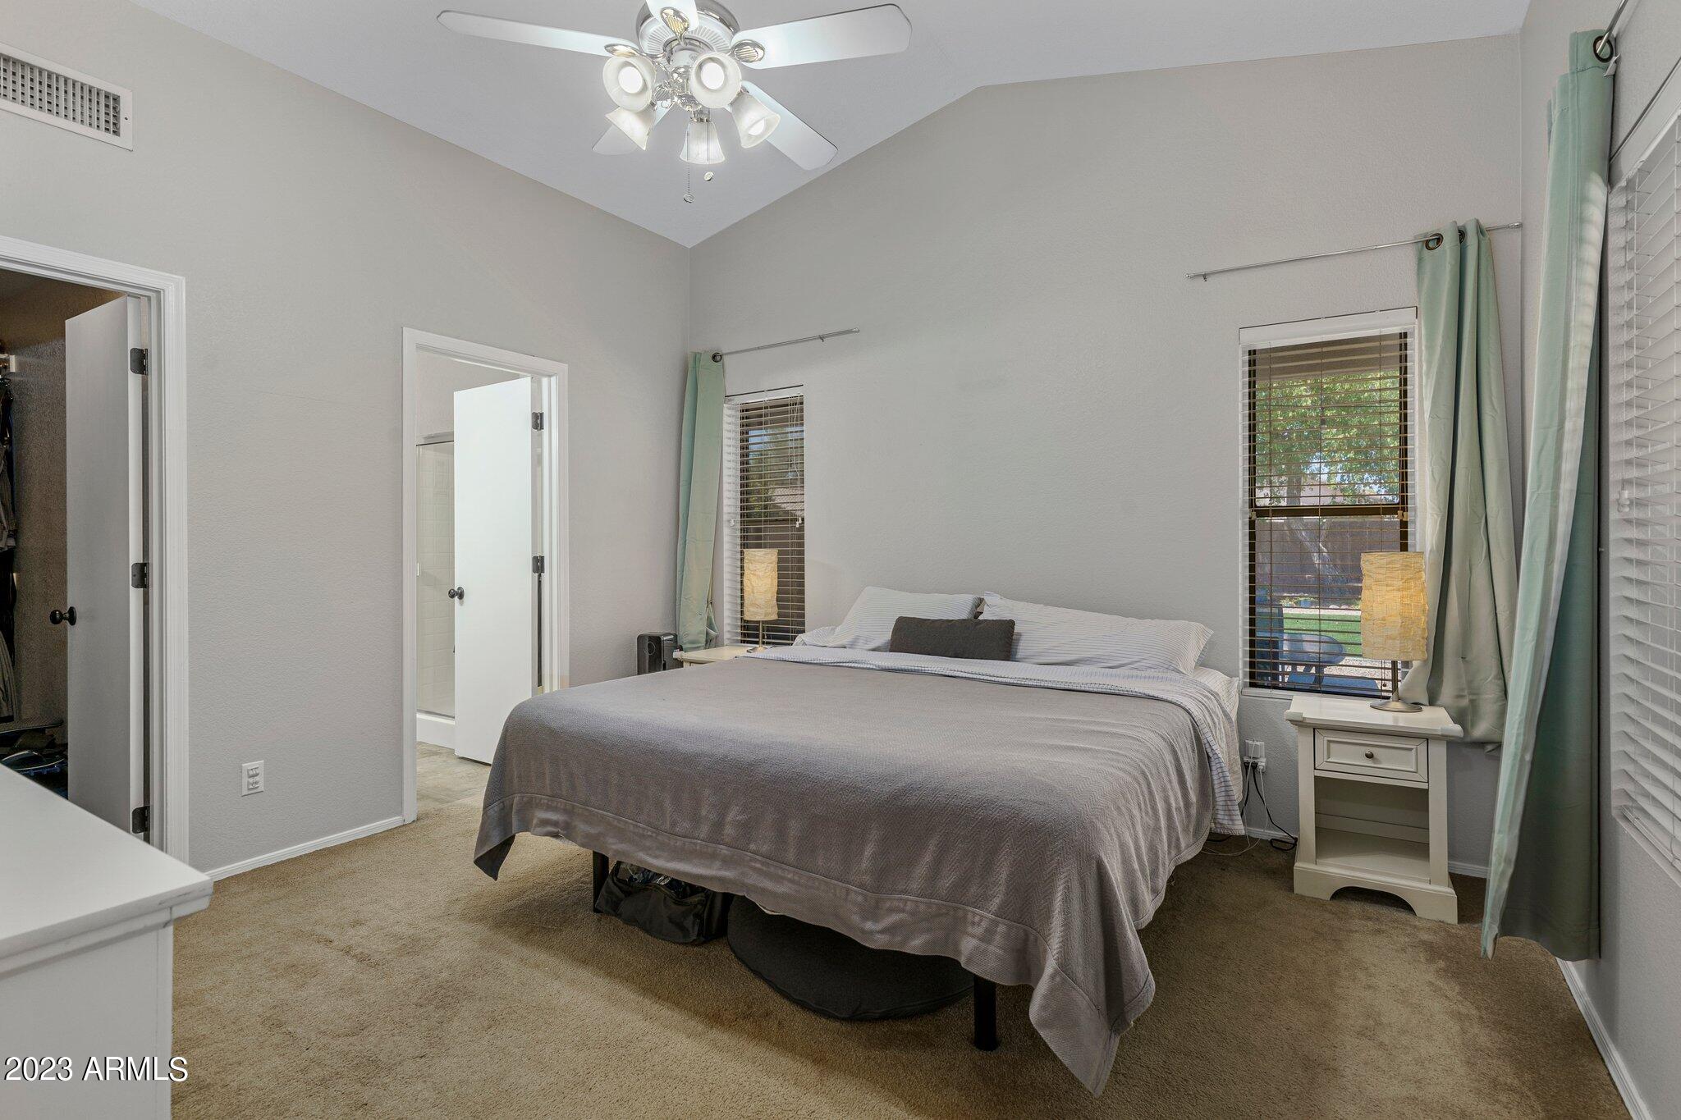
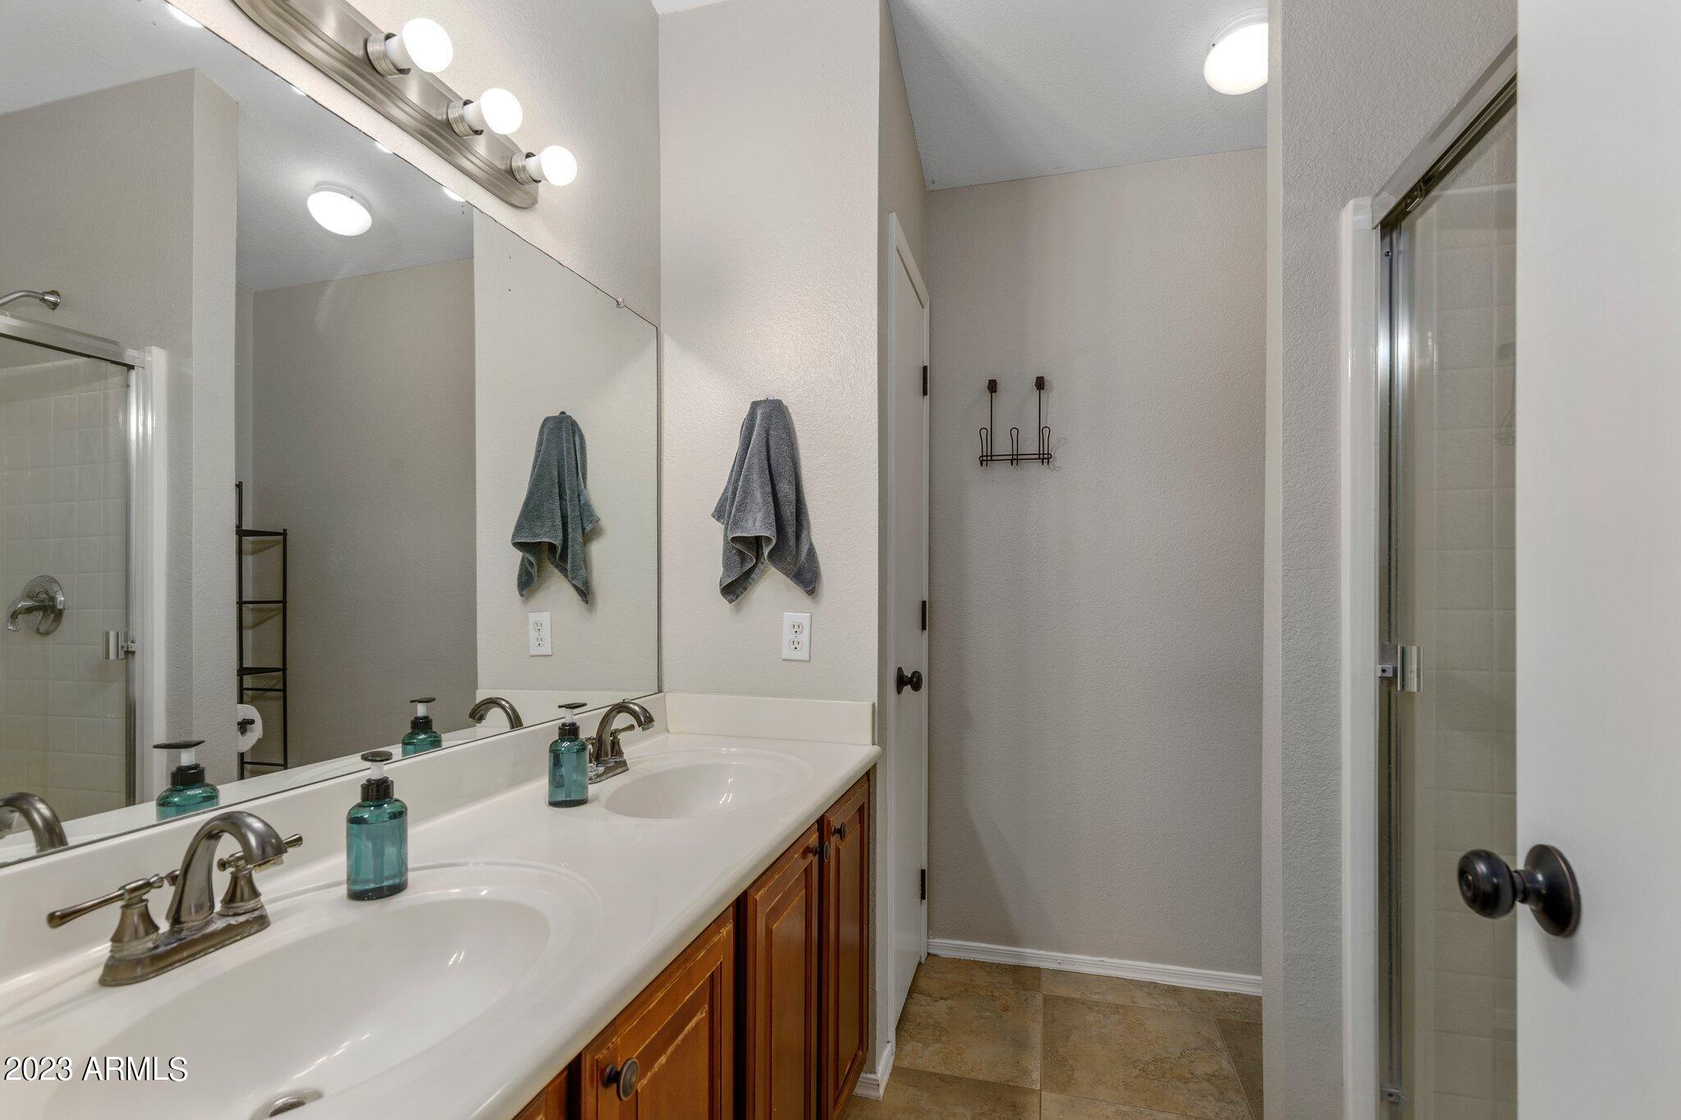
Other Interior Features Eat-in Kitchen, Vaulted Ceiling(s), 3/4 Bath Master Bdrm, Double Vanity
Area & Lot
Lot Area 6,651 Sq.Ft.
Living area 1,390 Sq.Ft.
MLS® ID 6585055
Year Built 2000
School District Paradise Valley Unified District
High School Pinnacle High School
Middle School Sunset Canyon School
Elementary School Quail Run Elementary School
Architecture Styles Ranch
Type Residential
Status Sold
Exterior
Stories 1
Pool None
Air conditioning Refrigeration
Heat type Electric
Water Source City Water
Garage Space 2.0
Sewer Public Sewer
Other Exterior Features Other, Storage
Lot Features Desert Back, Desert Front, Cul-De-Sac, Gravel/Stone Front, Gravel/Stone Back, Synthetic Grass Back
Roof Tile
Finance
Sales Price $450,000
HOA Fees $108 quarterly
Real Estate Tax $1,760 yearly

Work With Us

With experience and expertise in multiple facets of the business have given us the skills to deal with any transaction, regardless of the type or price point.
