2020 W UNION HILLS Drive, 111
VIEW PHOTOS
Courtesy of Compass, Megan K Bruner Listing Contact: 480-415-9891 
$230,000

2020 W UNION HILLS Drive, 111

1 Bed 1 Bath 717 Sq.Ft. 1,659 Sq.Ft.

Description

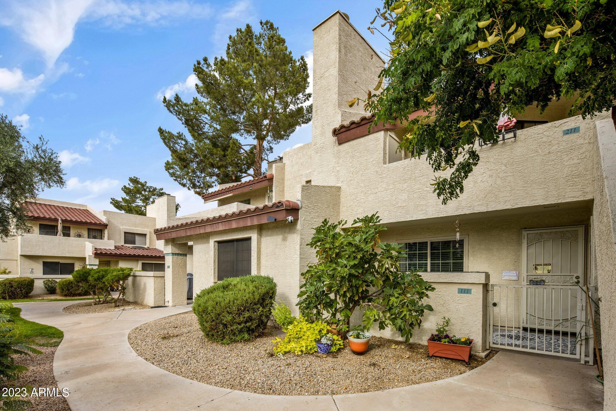
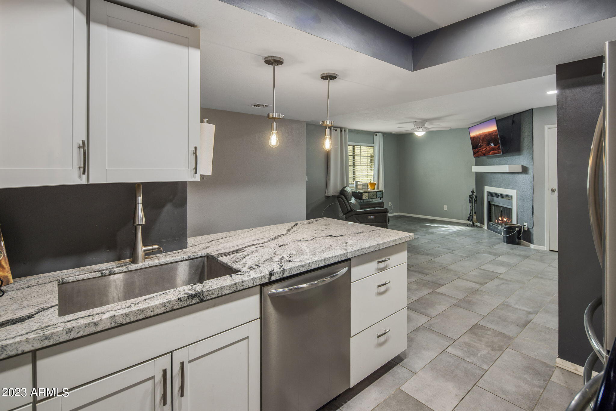
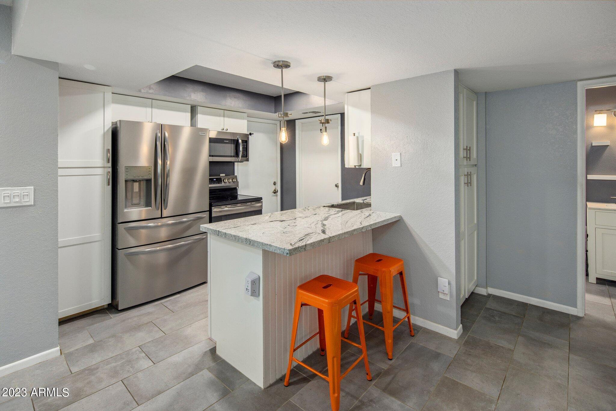
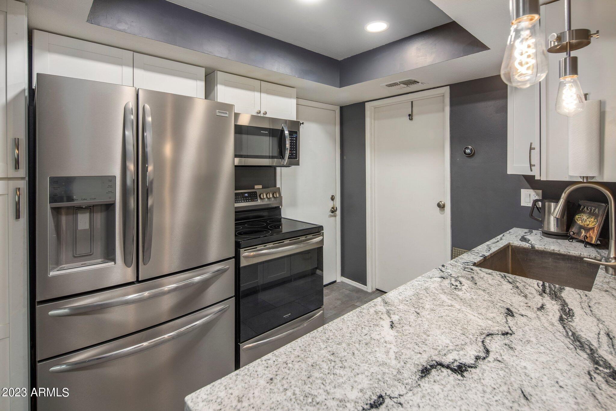
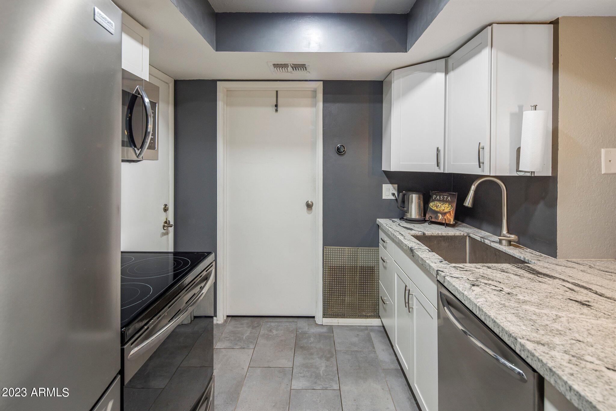
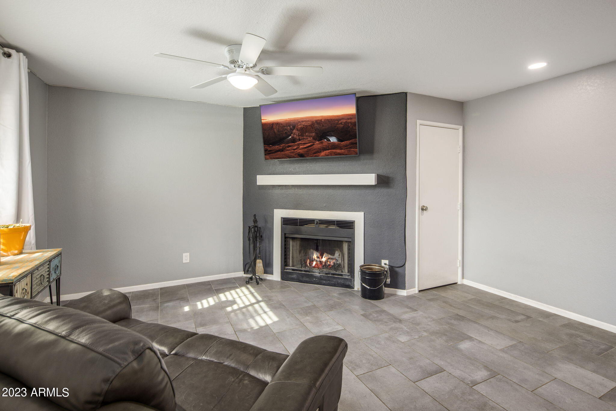
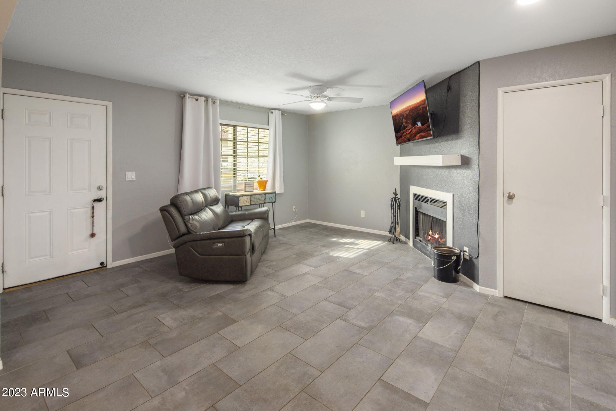
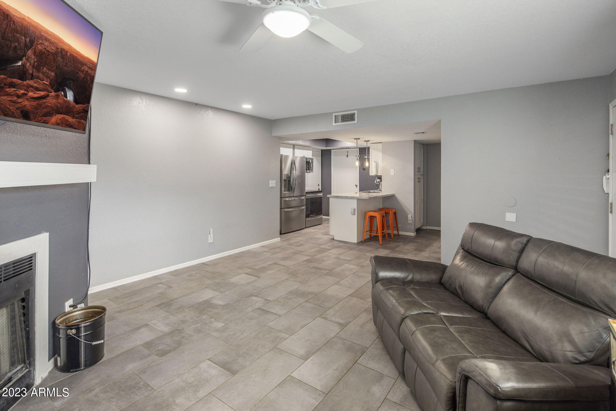
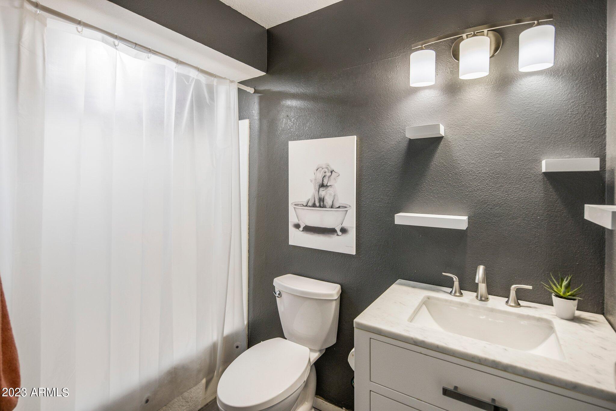
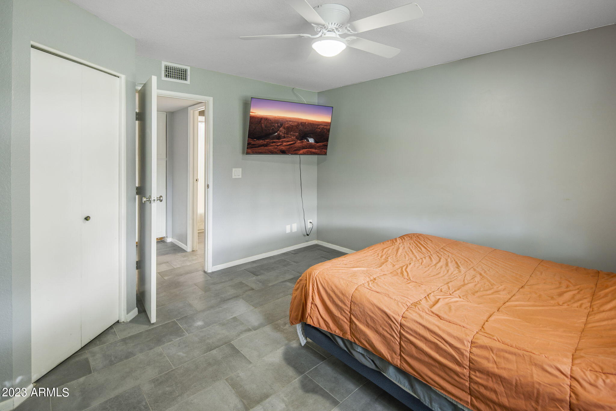
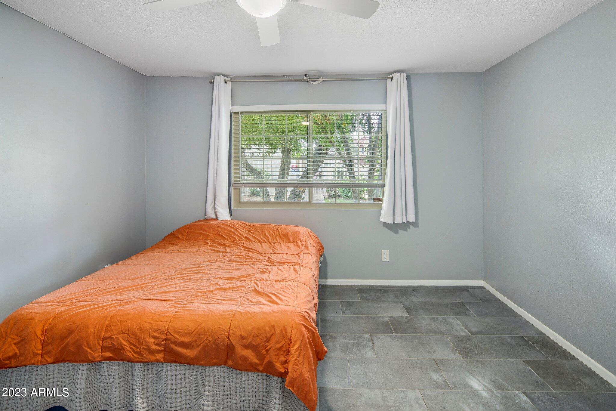
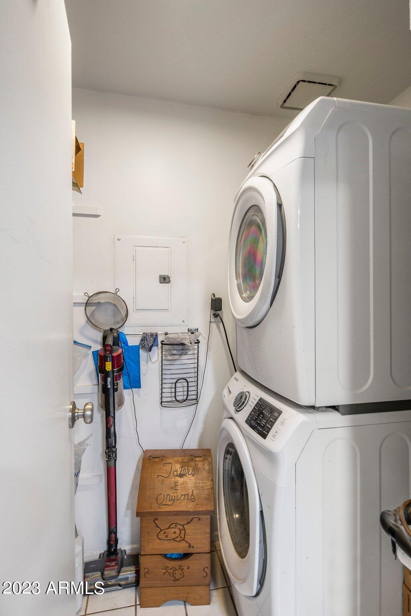
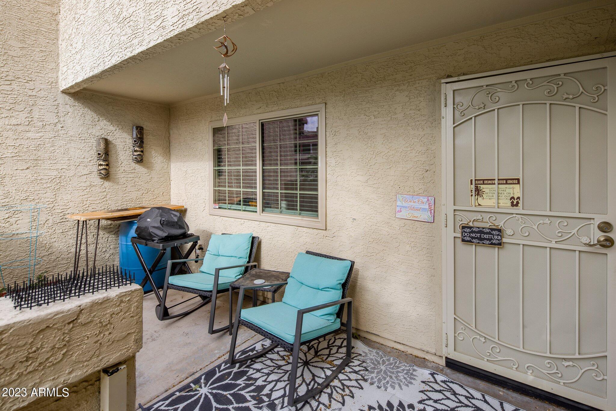
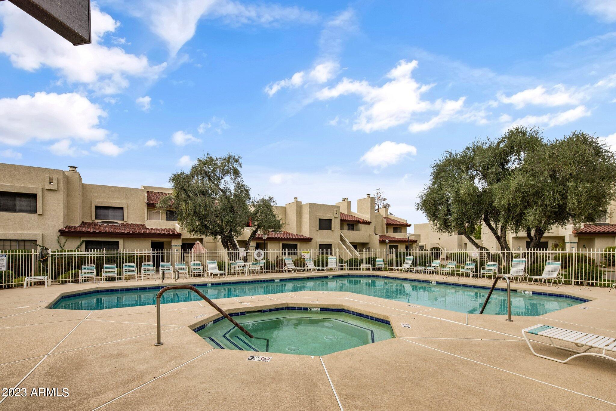
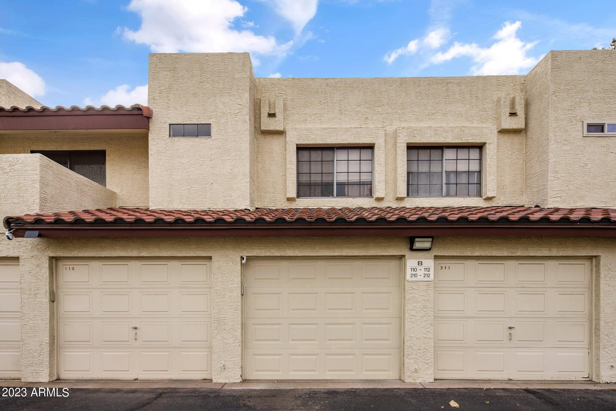
REDUCED FOR QUICK SALE! HIGHLY UPGRADED- ENERGY EFFICIENT and STYLISH REMODEL! -Ground floor Condo! Meticulously maintained with TONS of upgrades throughout! NEW WINDOWS WITH A LIFETIME WARRANTY! FANTASTIC LOCATION as this one bedroom, one bathroom unit is directly across from the POOL and SPA!! New tile flooring throughout, new paint, cozy fireplace, GRANITE COUNTERS, Nice STAINLESS STEELl appliances, range has convection oven and air fryer! Kitchen reconfigured for functionality and extra counter space. Large kitchen sink.SHAKER style cabinets with new hardware. Separate Laundry room. Spacious Primary bedroom with walk-in closet! NEST thermostat. NEWER A/C and Water Heater! Attached 1 car garage. ALL THIS FOR the NEW PRICE is a STEAL!! Adorable front gated patio, with an additional storage closet. The complex is FHA approved. Fantastic North Phoenix location right off the 101 and I17 freeway!

Share Property

Location

2020 W UNION HILLS Drive, 111, Phoenix, AZ 85027

Status

Sold

Date Sold

February 29, 2024

Property Amenities

Interior
Flooring Tile
Total Bedrooms: 1
Other Interior Features High Speed Internet, Granite Counters, Breakfast Bar, No Interior Steps, Pantry
Area & Lot
Lot Area 1,659 Sq.Ft.
Living area 717 Sq.Ft.
MLS® ID 6635777
Year Built 1984
School District Deer Valley Unified District
High School Barry Goldwater High School
Middle School Deer Valley Middle School
Elementary School Village Meadows Elementary School
Architecture Styles Contemporary, Santa Barbara/Tuscan
Type Townhouse
Status Sold
Exterior
Stories 2
Air conditioning Central Air, Ceiling Fan(s), Programmable Thmstat
Heat type Electric
Water Source City Water
Garage Space 1.0
Sewer Public Sewer
Other Exterior Features Storage
Parking Garage Door Opener, Direct Access
Lot Features Desert Front, Gravel/Stone Front, Grass Front
Roof Tile
Finance
Sales Price $230,000
HOA Fees $262 monthly
Real Estate Tax $54 yearly

Work With Us

With experience and expertise in multiple facets of the business have given us the skills to deal with any transaction, regardless of the type or price point.
