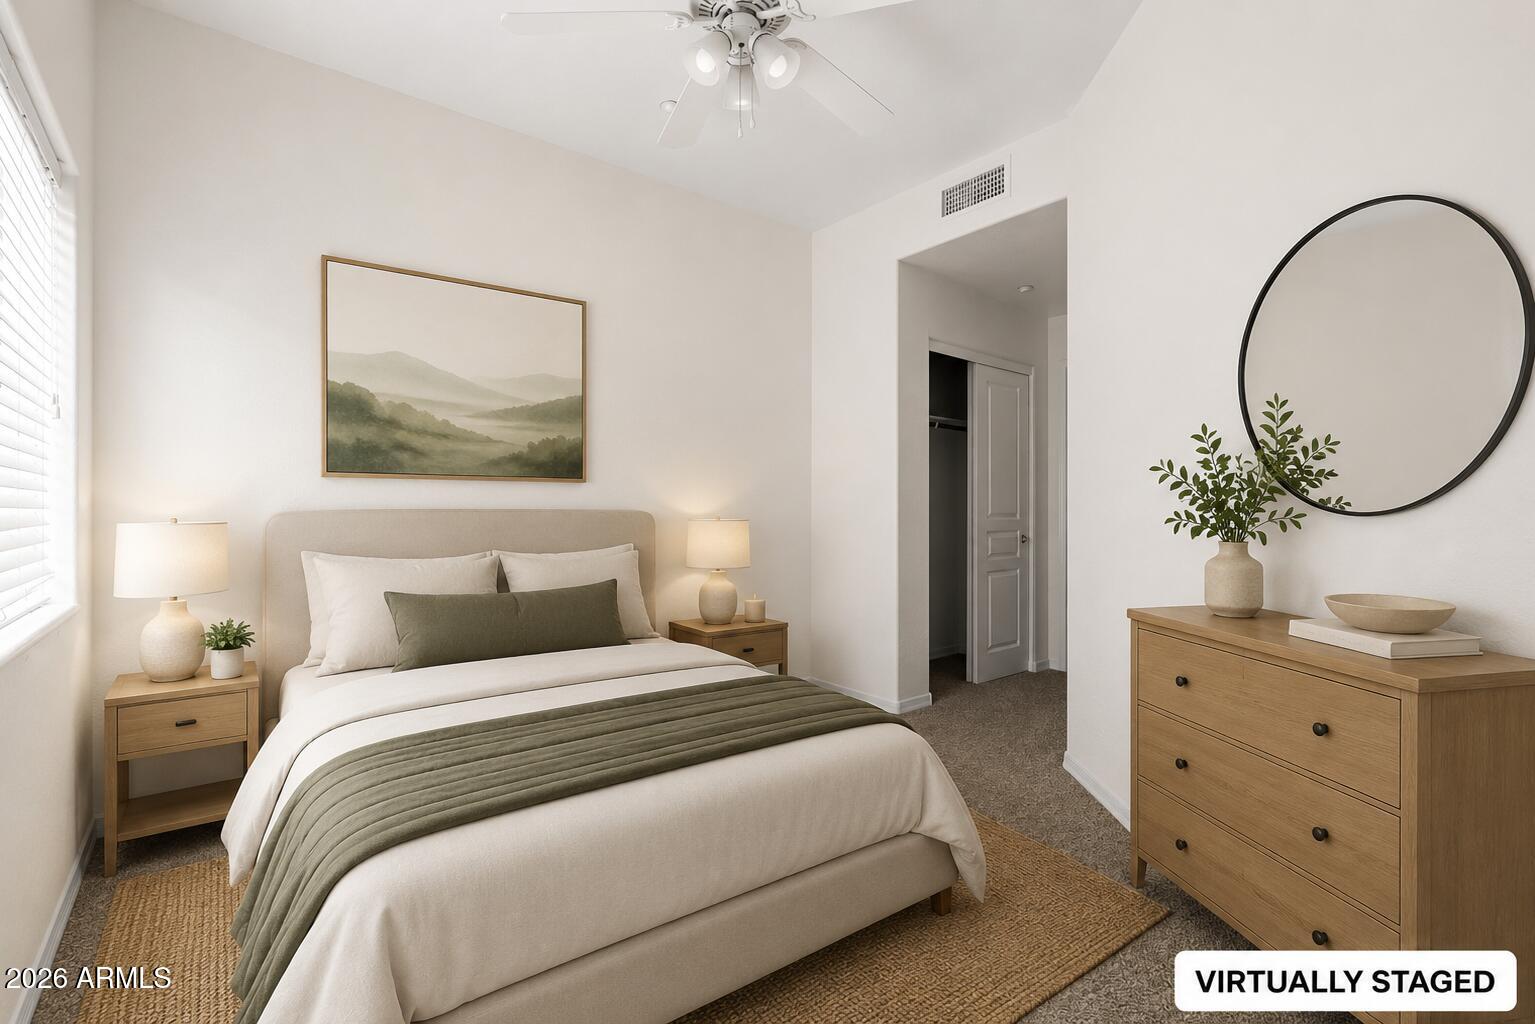
2019 E Campbell Avenue 121
VIEW PHOTOS
Courtesy of Compass, Megan Richie Listing Contact: 805-660-3323 
$380,000

2019 E Campbell Avenue 121

2 Beds 3 Baths 1,256 Sq.Ft. 70 Sq.Ft.

Description

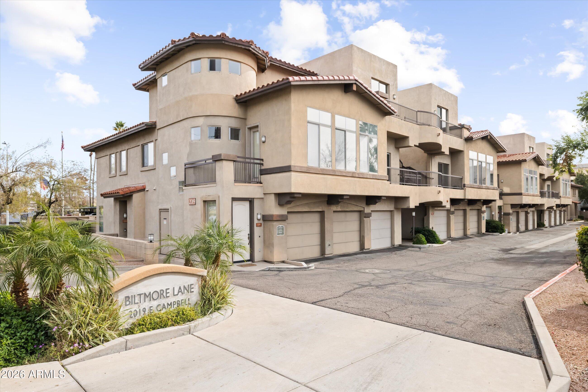
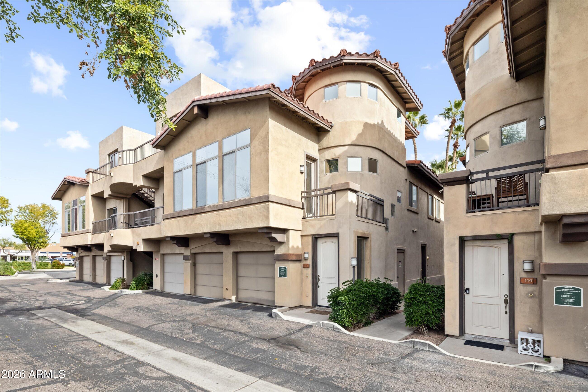
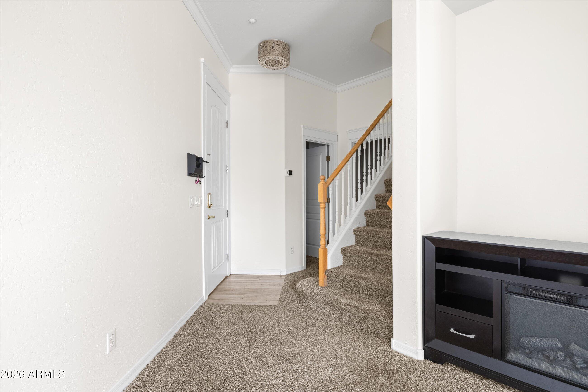
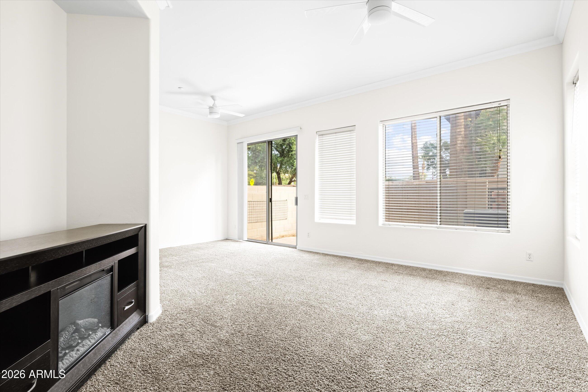
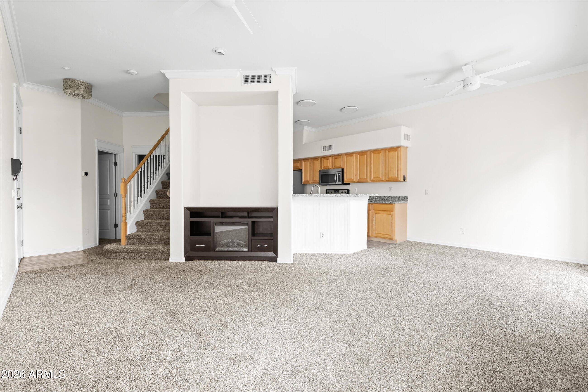
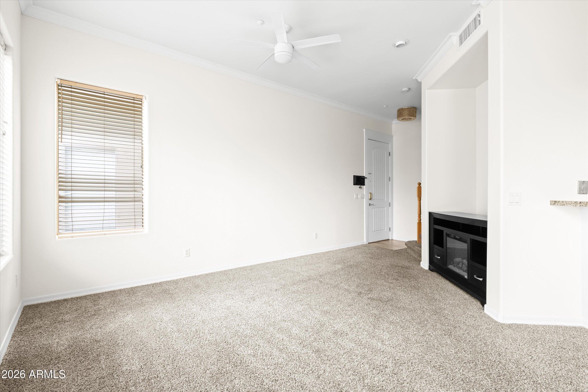
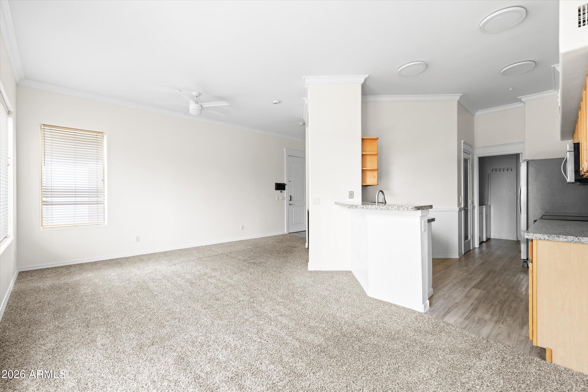
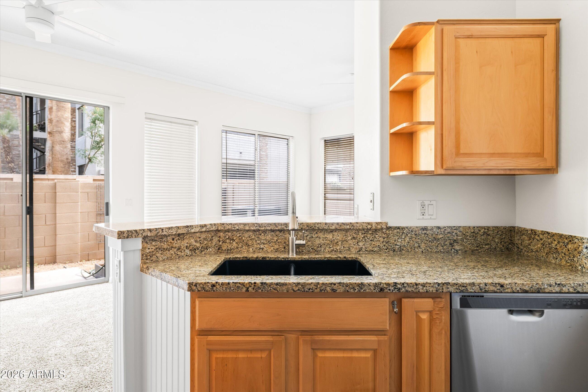
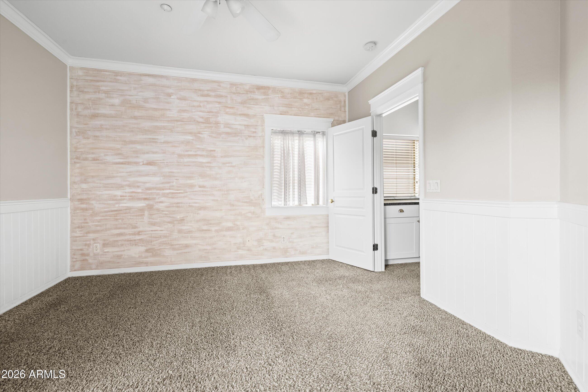
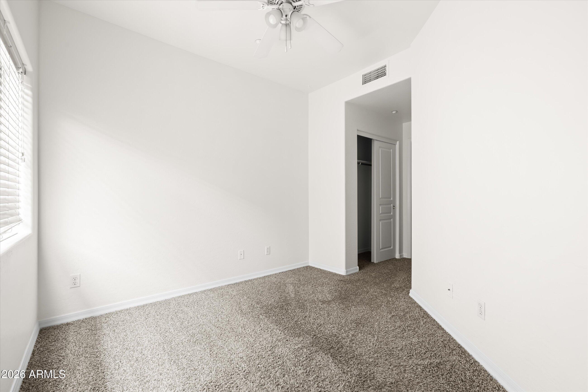
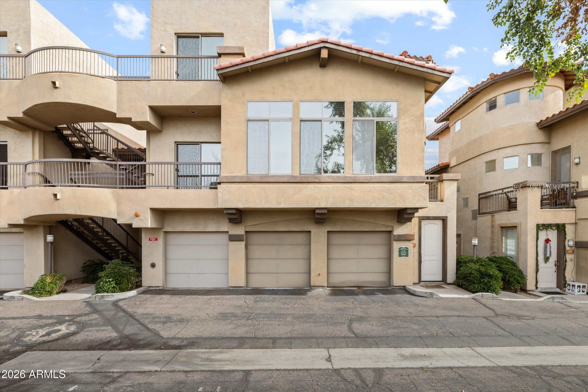
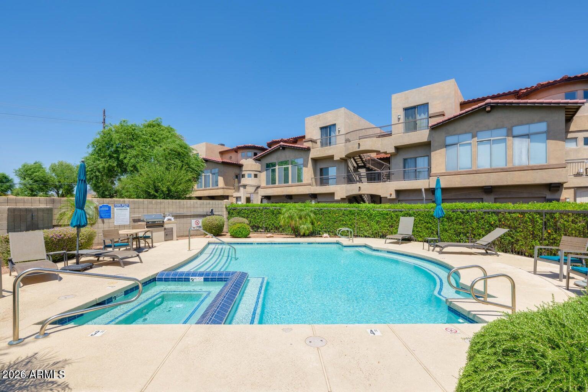
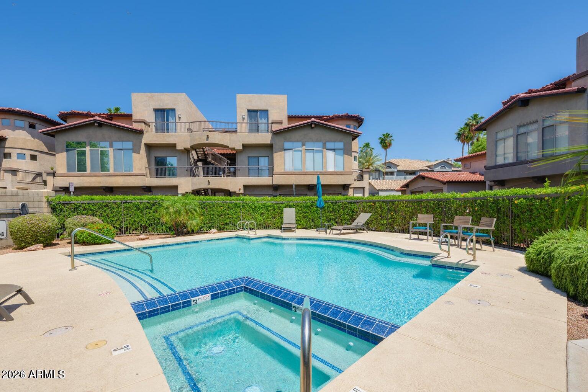
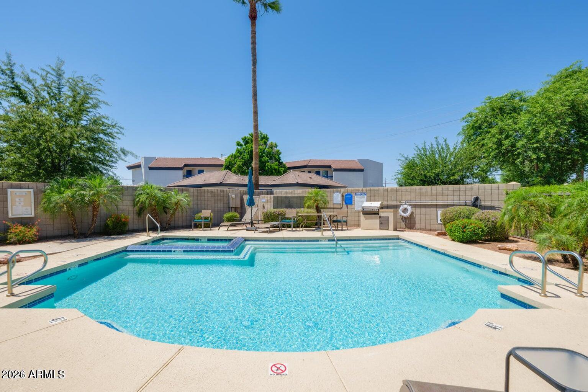
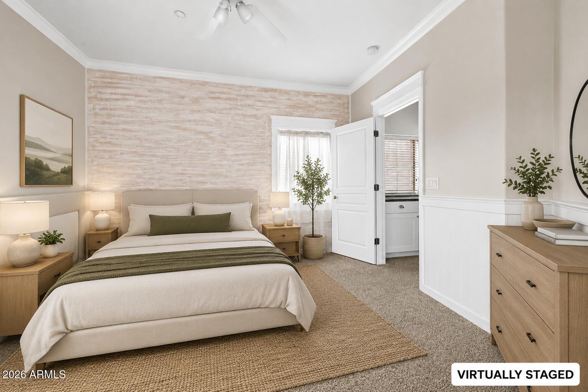
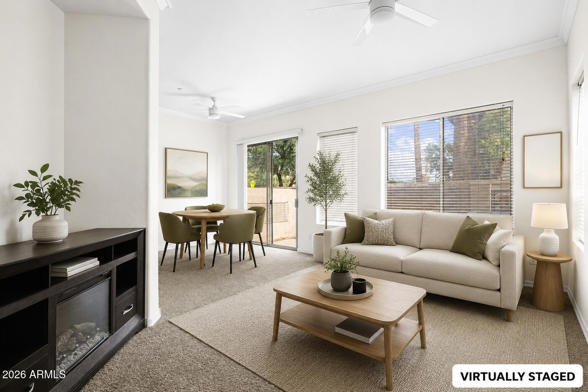
Tucked within an exclusive enclave of 26 townhomes, this meticulously maintained residence offers the lock-and-leave lifestyle the Biltmore corridor is known for. The current owner has cared for this home with quiet, consistent pride for eight years.
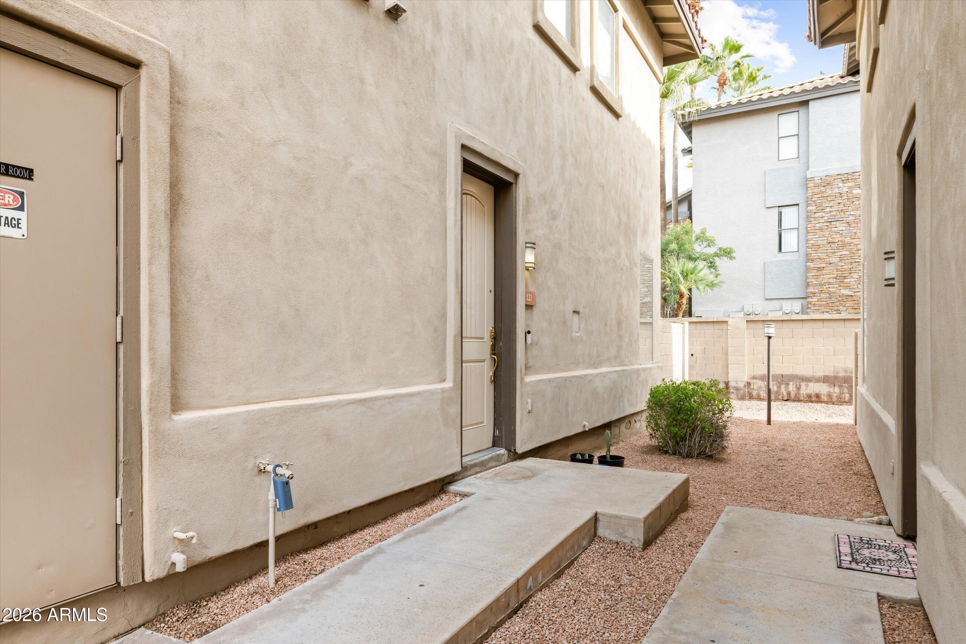
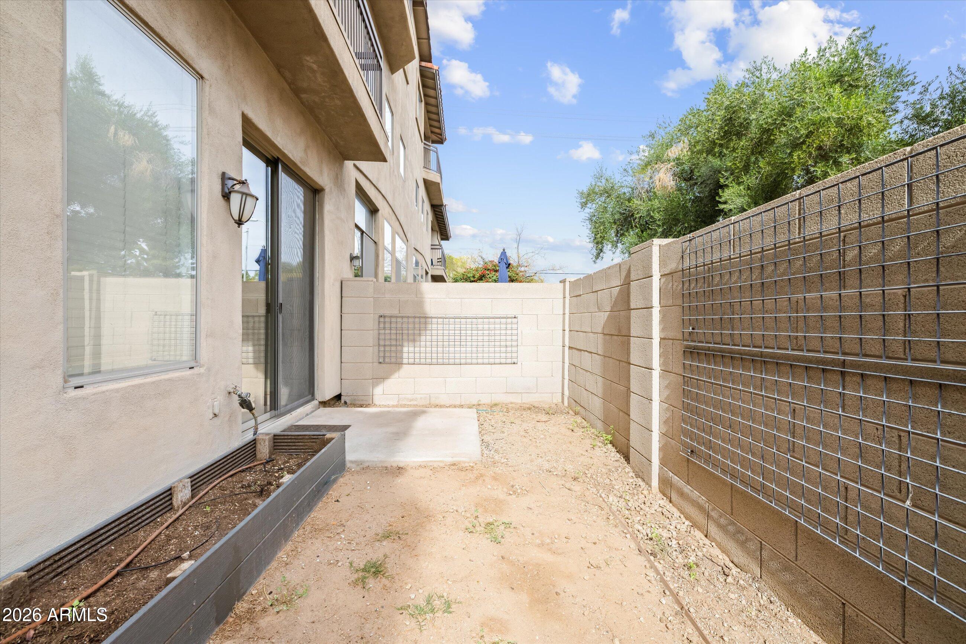
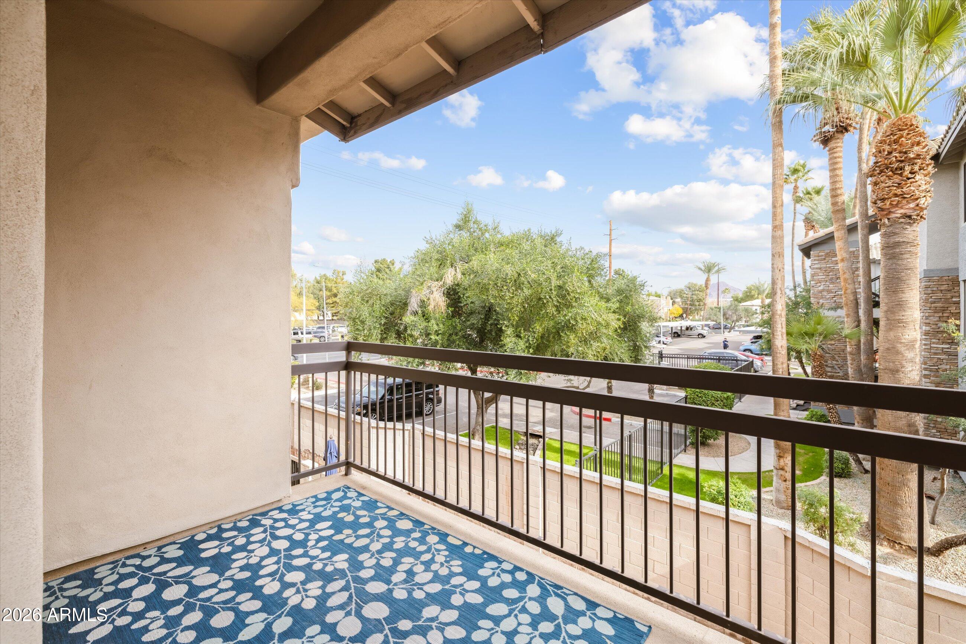
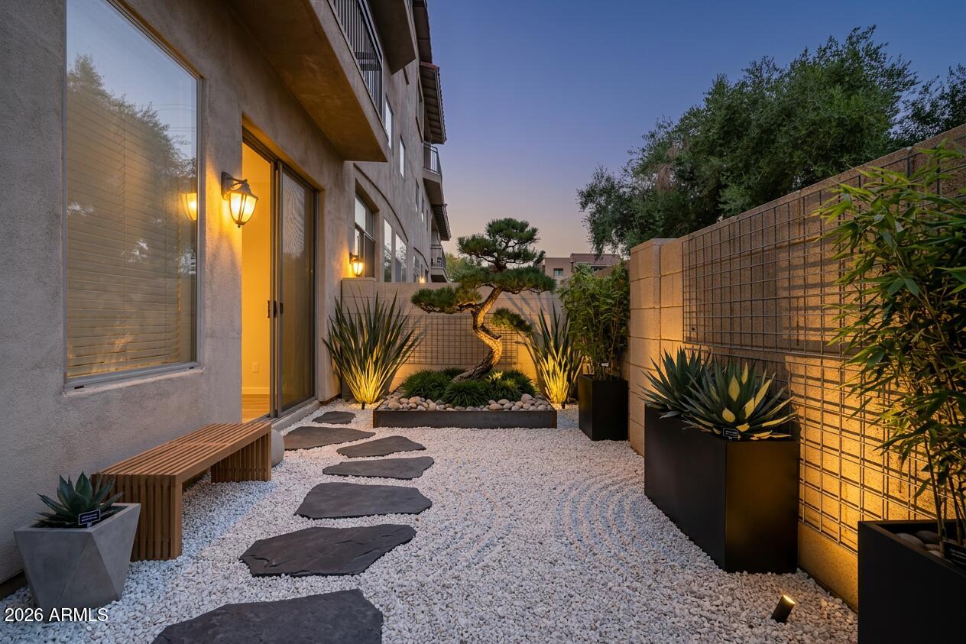
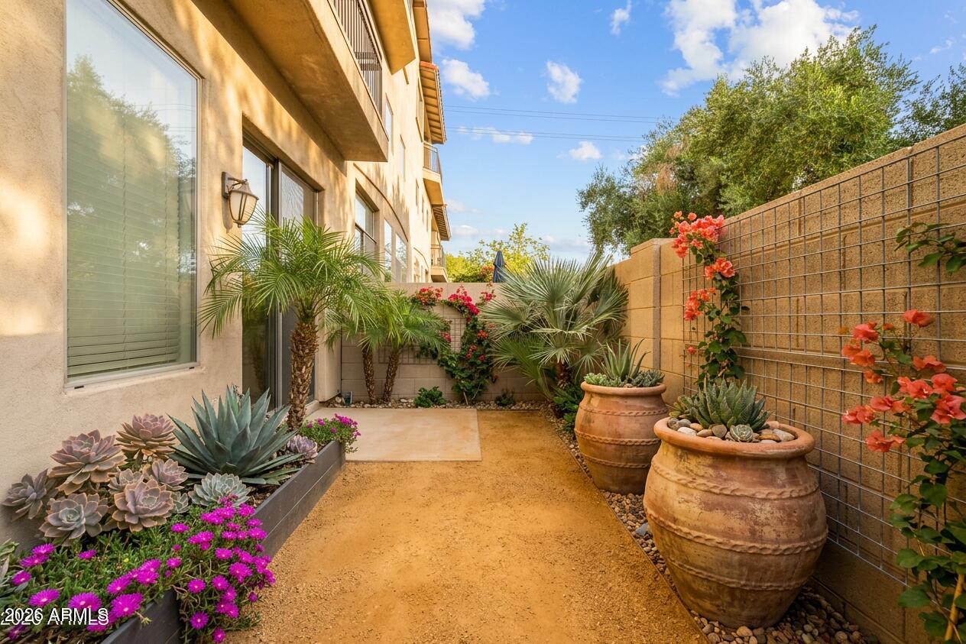
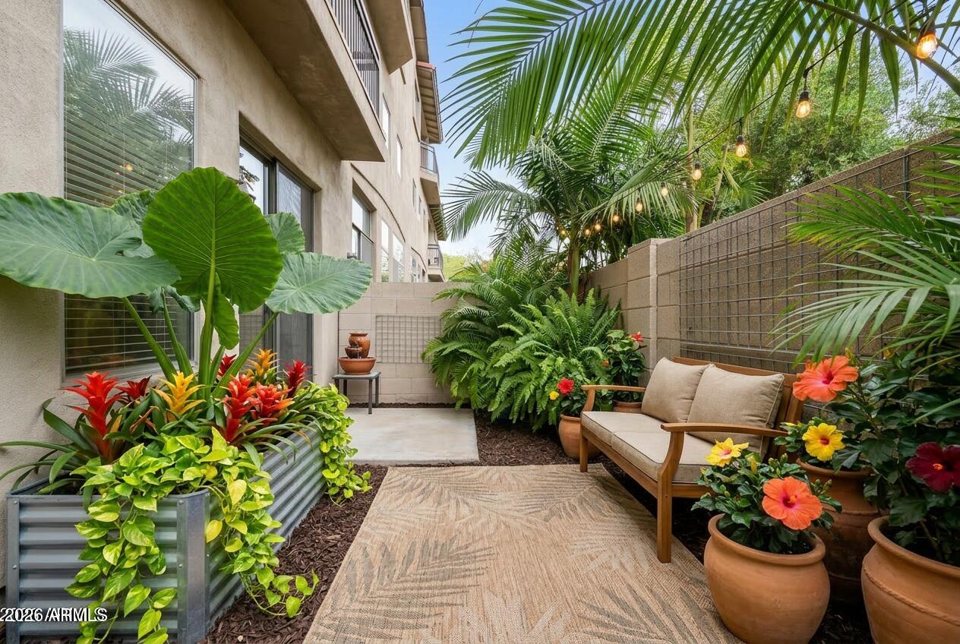
An exciting community-wide exterior renovation is underway -- meaning the next owner steps into a freshly transformed neighborhood from day one, without lifting a finger. The timing couldn't be better.The private patio is a blank canvas -- envision a morning coffee terrace, a container garden, or a bistro-lit evening retreat. The seller is offering a concession toward landscaping or a mortgage rate buy-down with a full-price offer, making it easy to make it your own from the start.
Location is where this home truly sets itself apart.

Share Property

Location

2019 E Campbell Avenue 121, Phoenix, AZ 85016

Status

Sold

Date Sold

July 28, 2026

Property Amenities

Interior
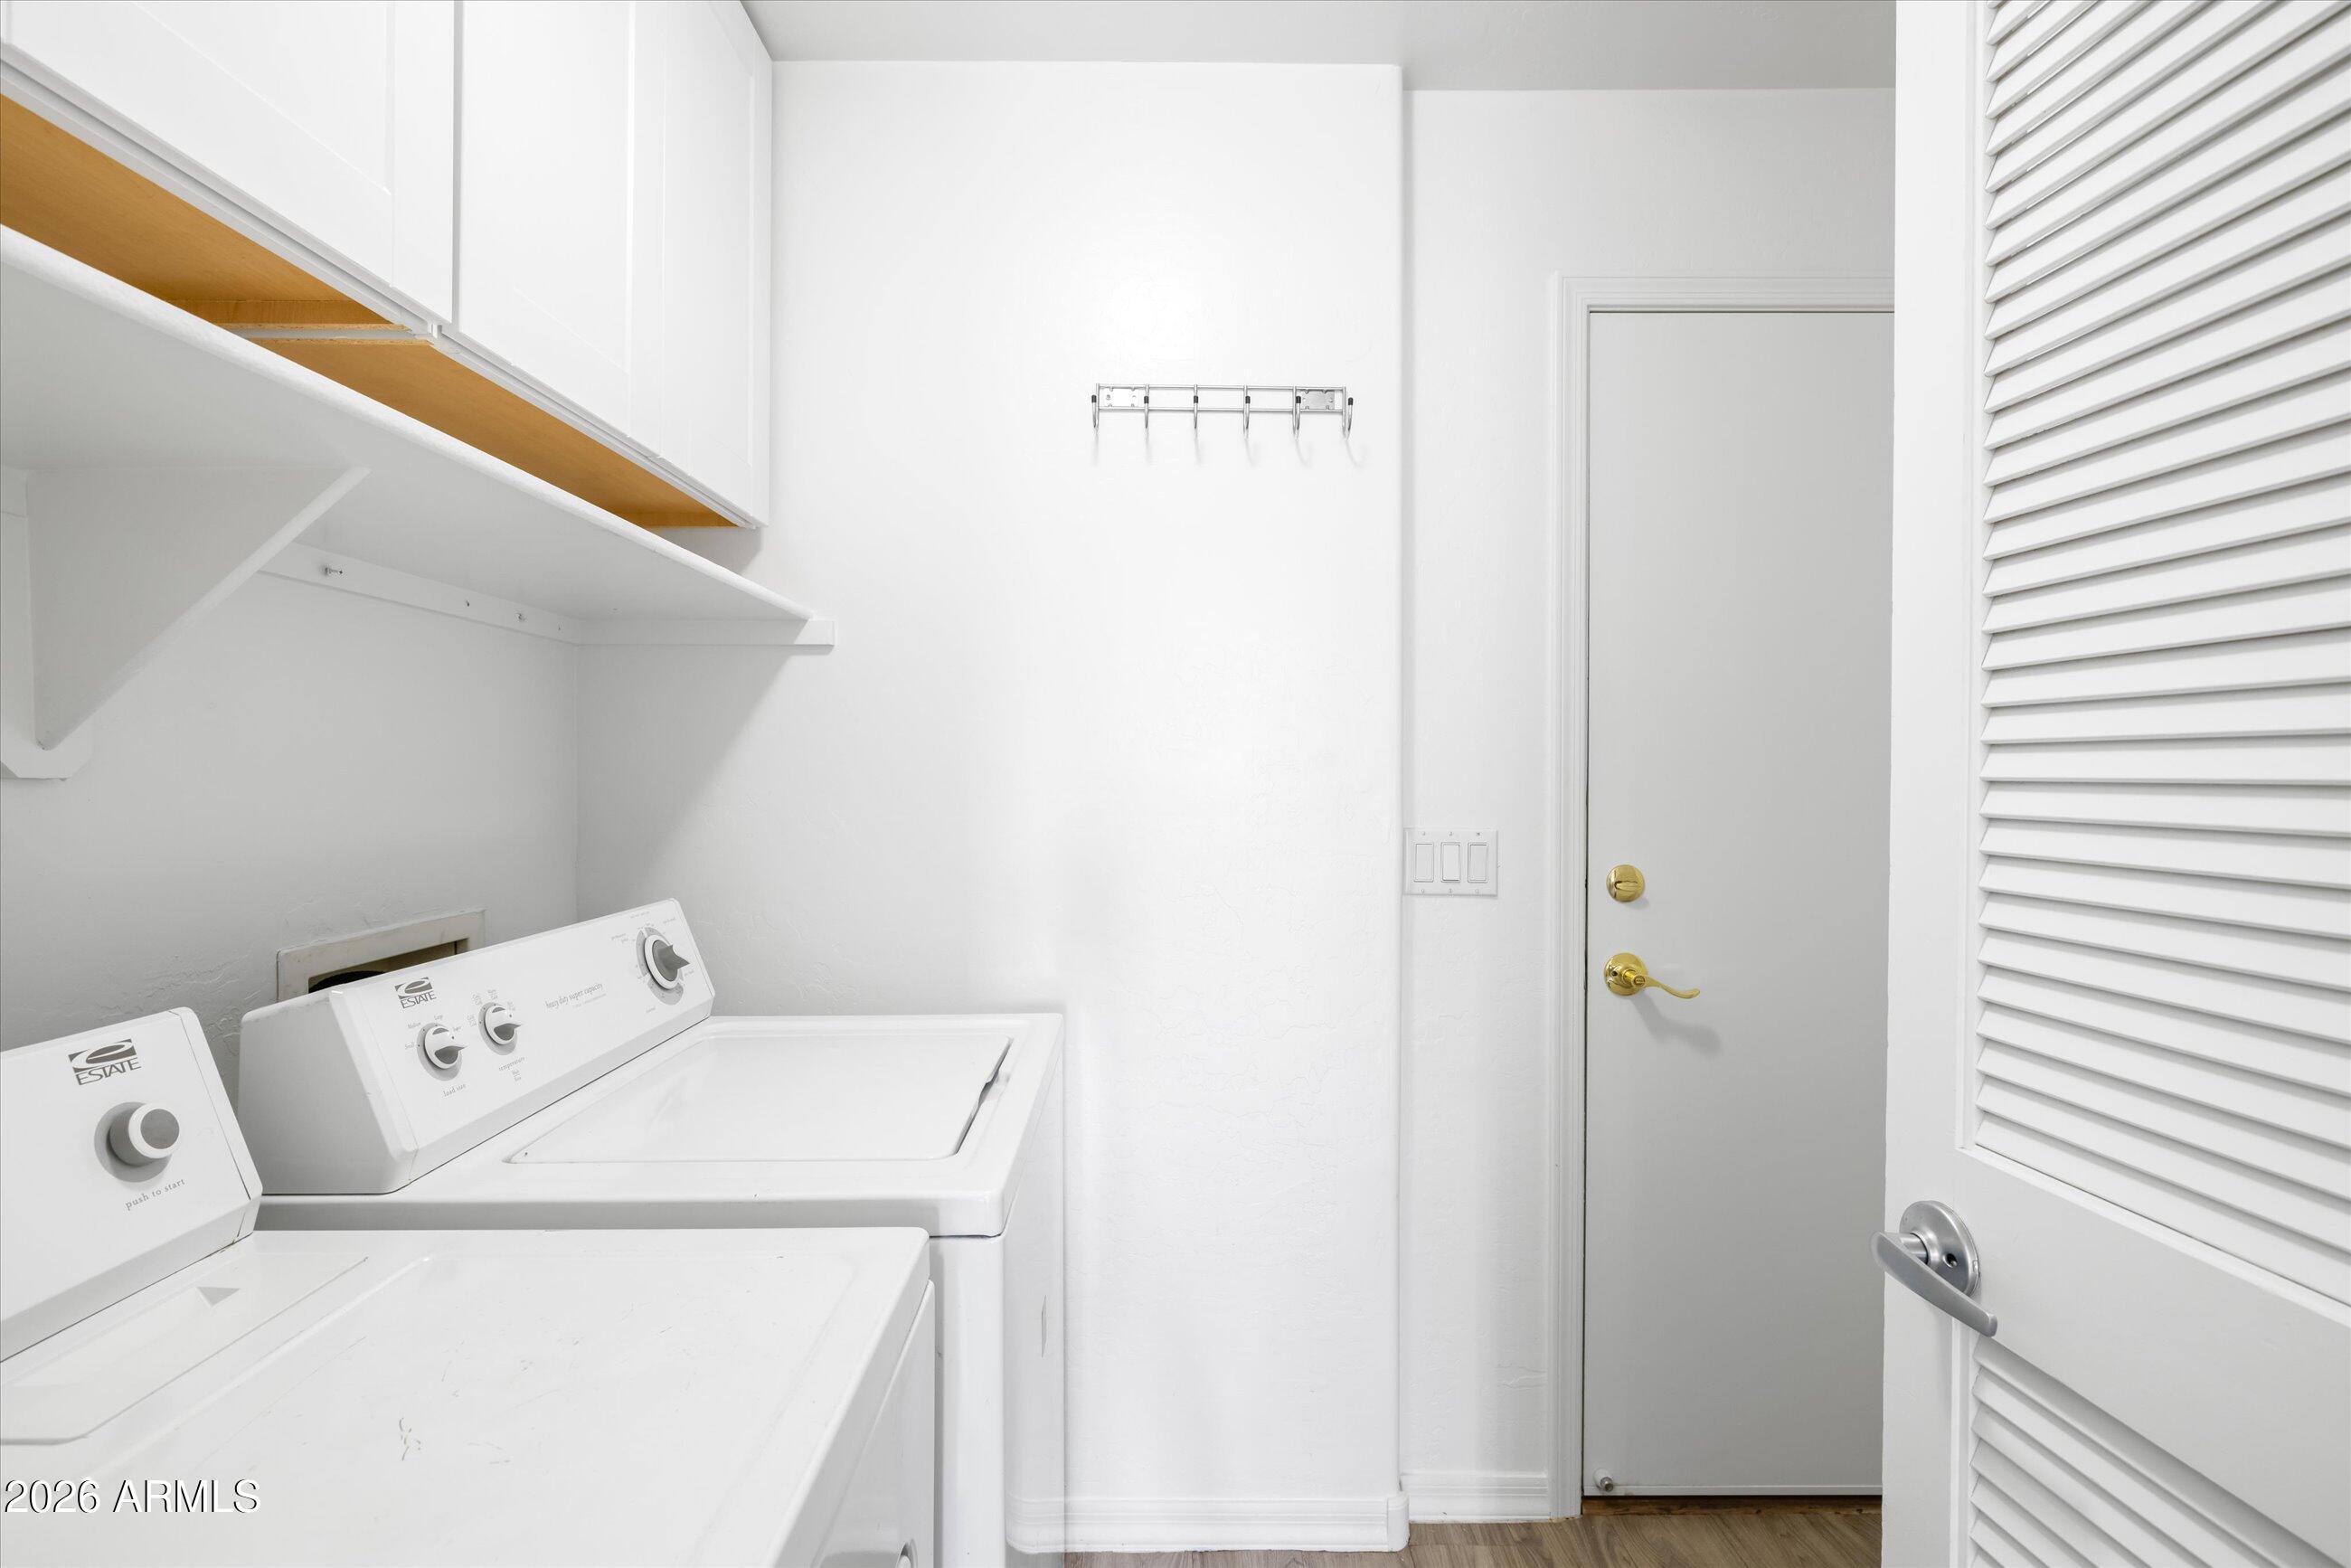
Laundry room Inside
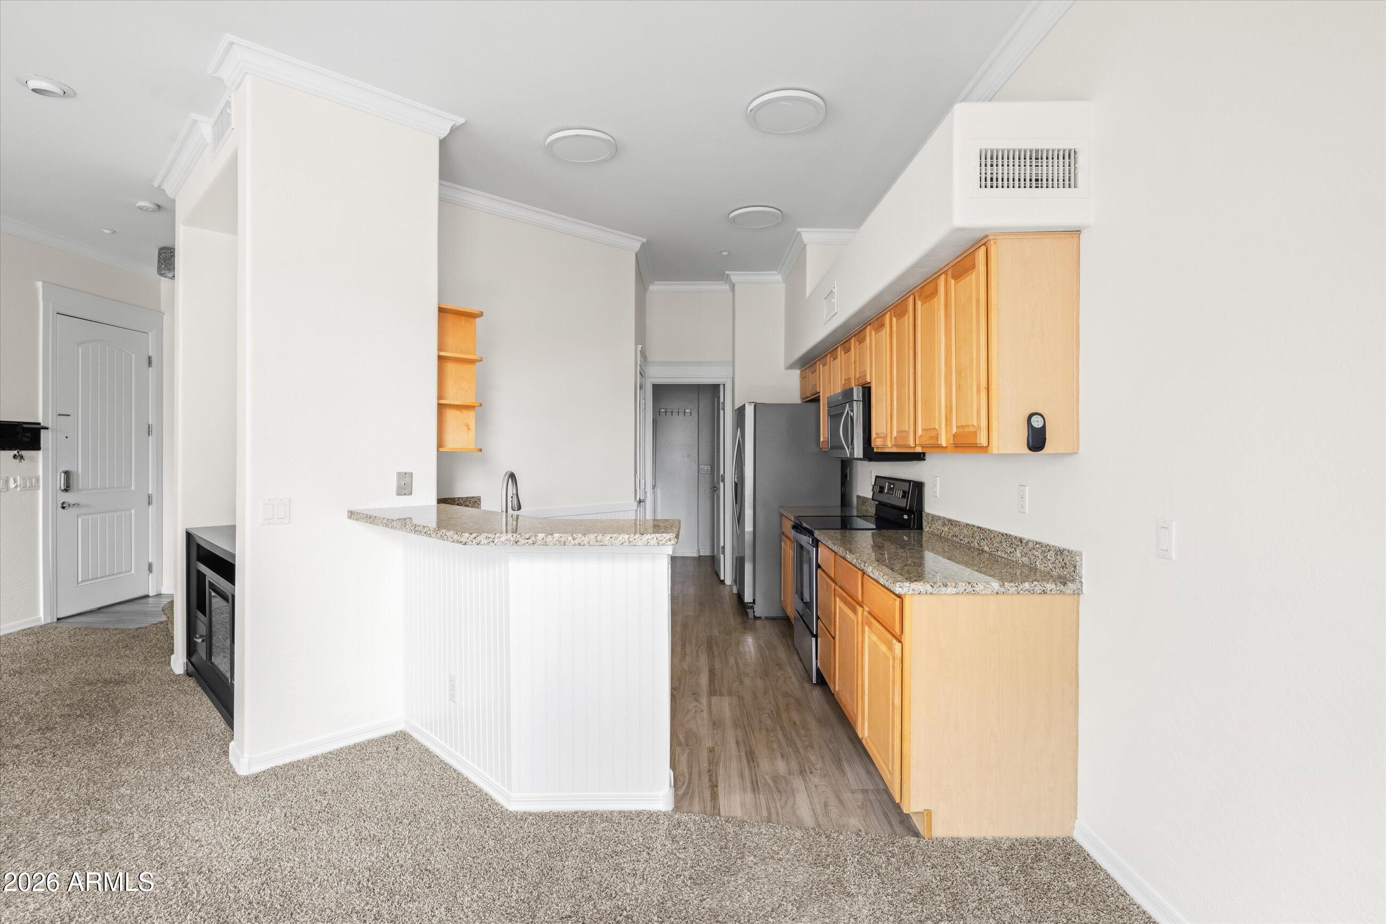
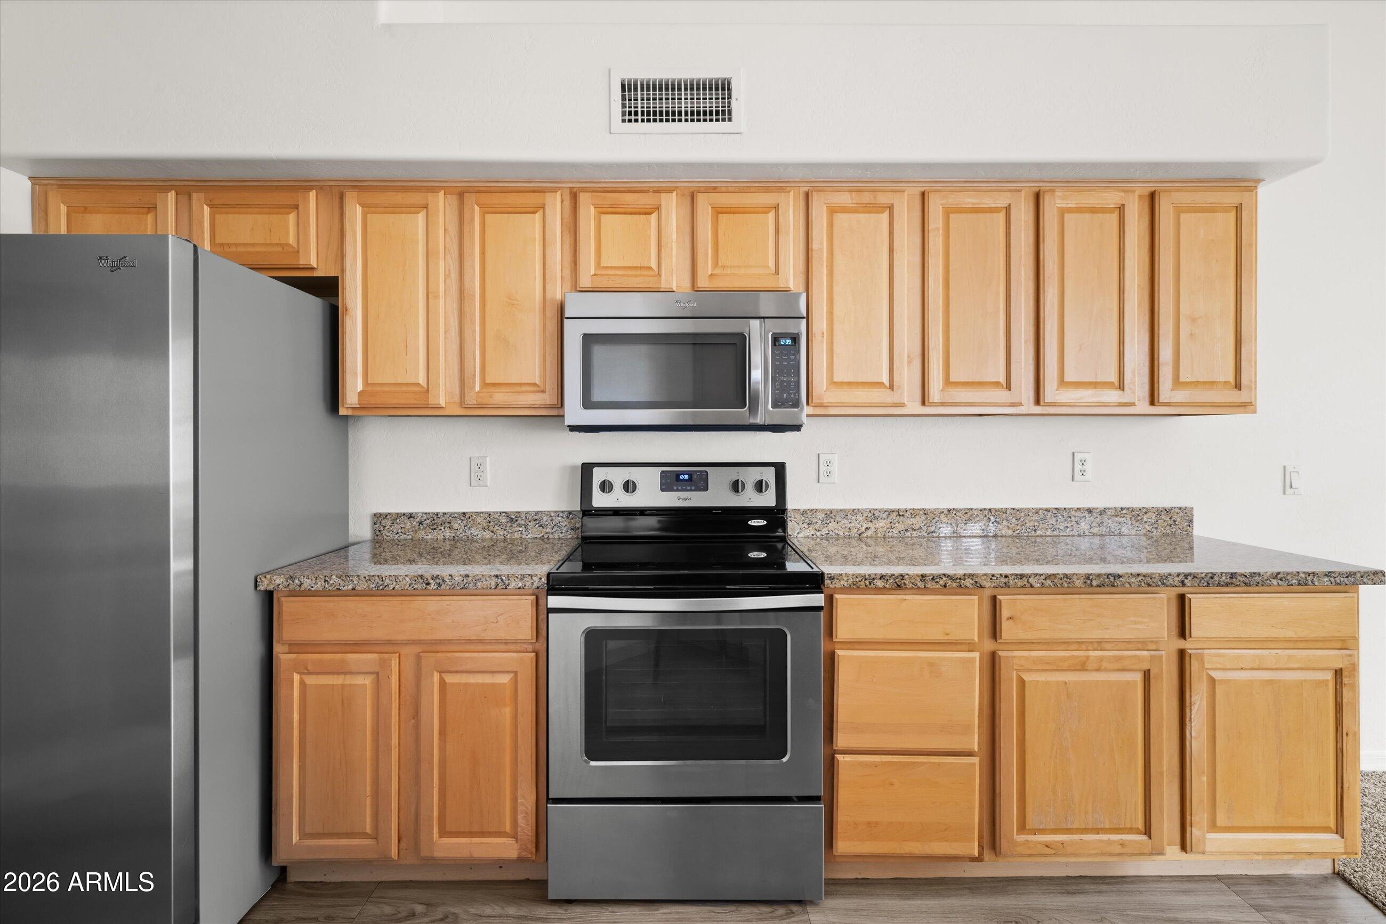
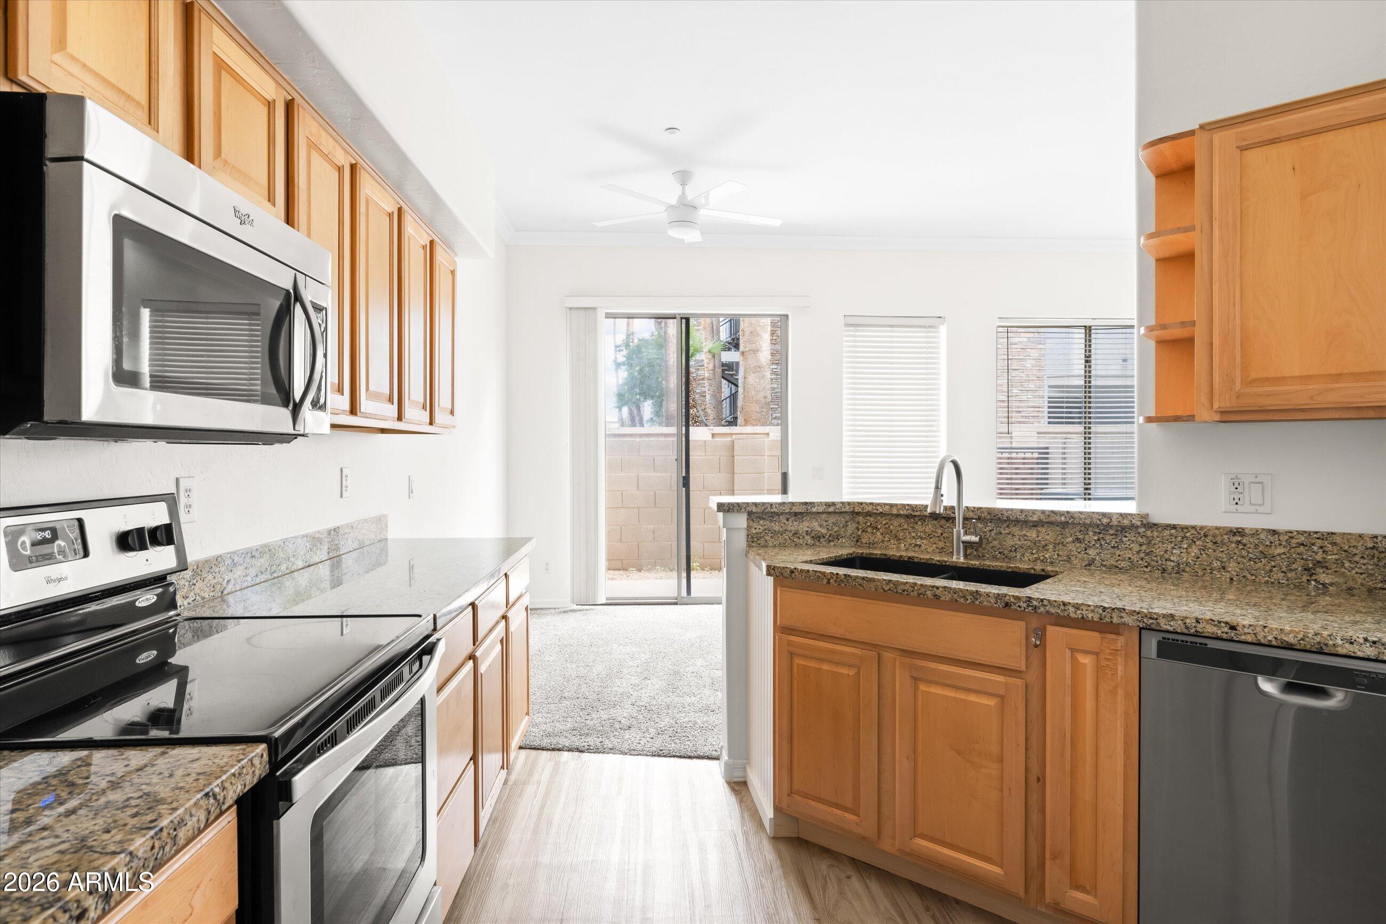
Appliances Dryer, Washer, Refrigerator, Dishwasher, Disposal, Electric Oven, Electric Cooktop
Flooring Carpet, Laminate
Total Bedrooms: 2
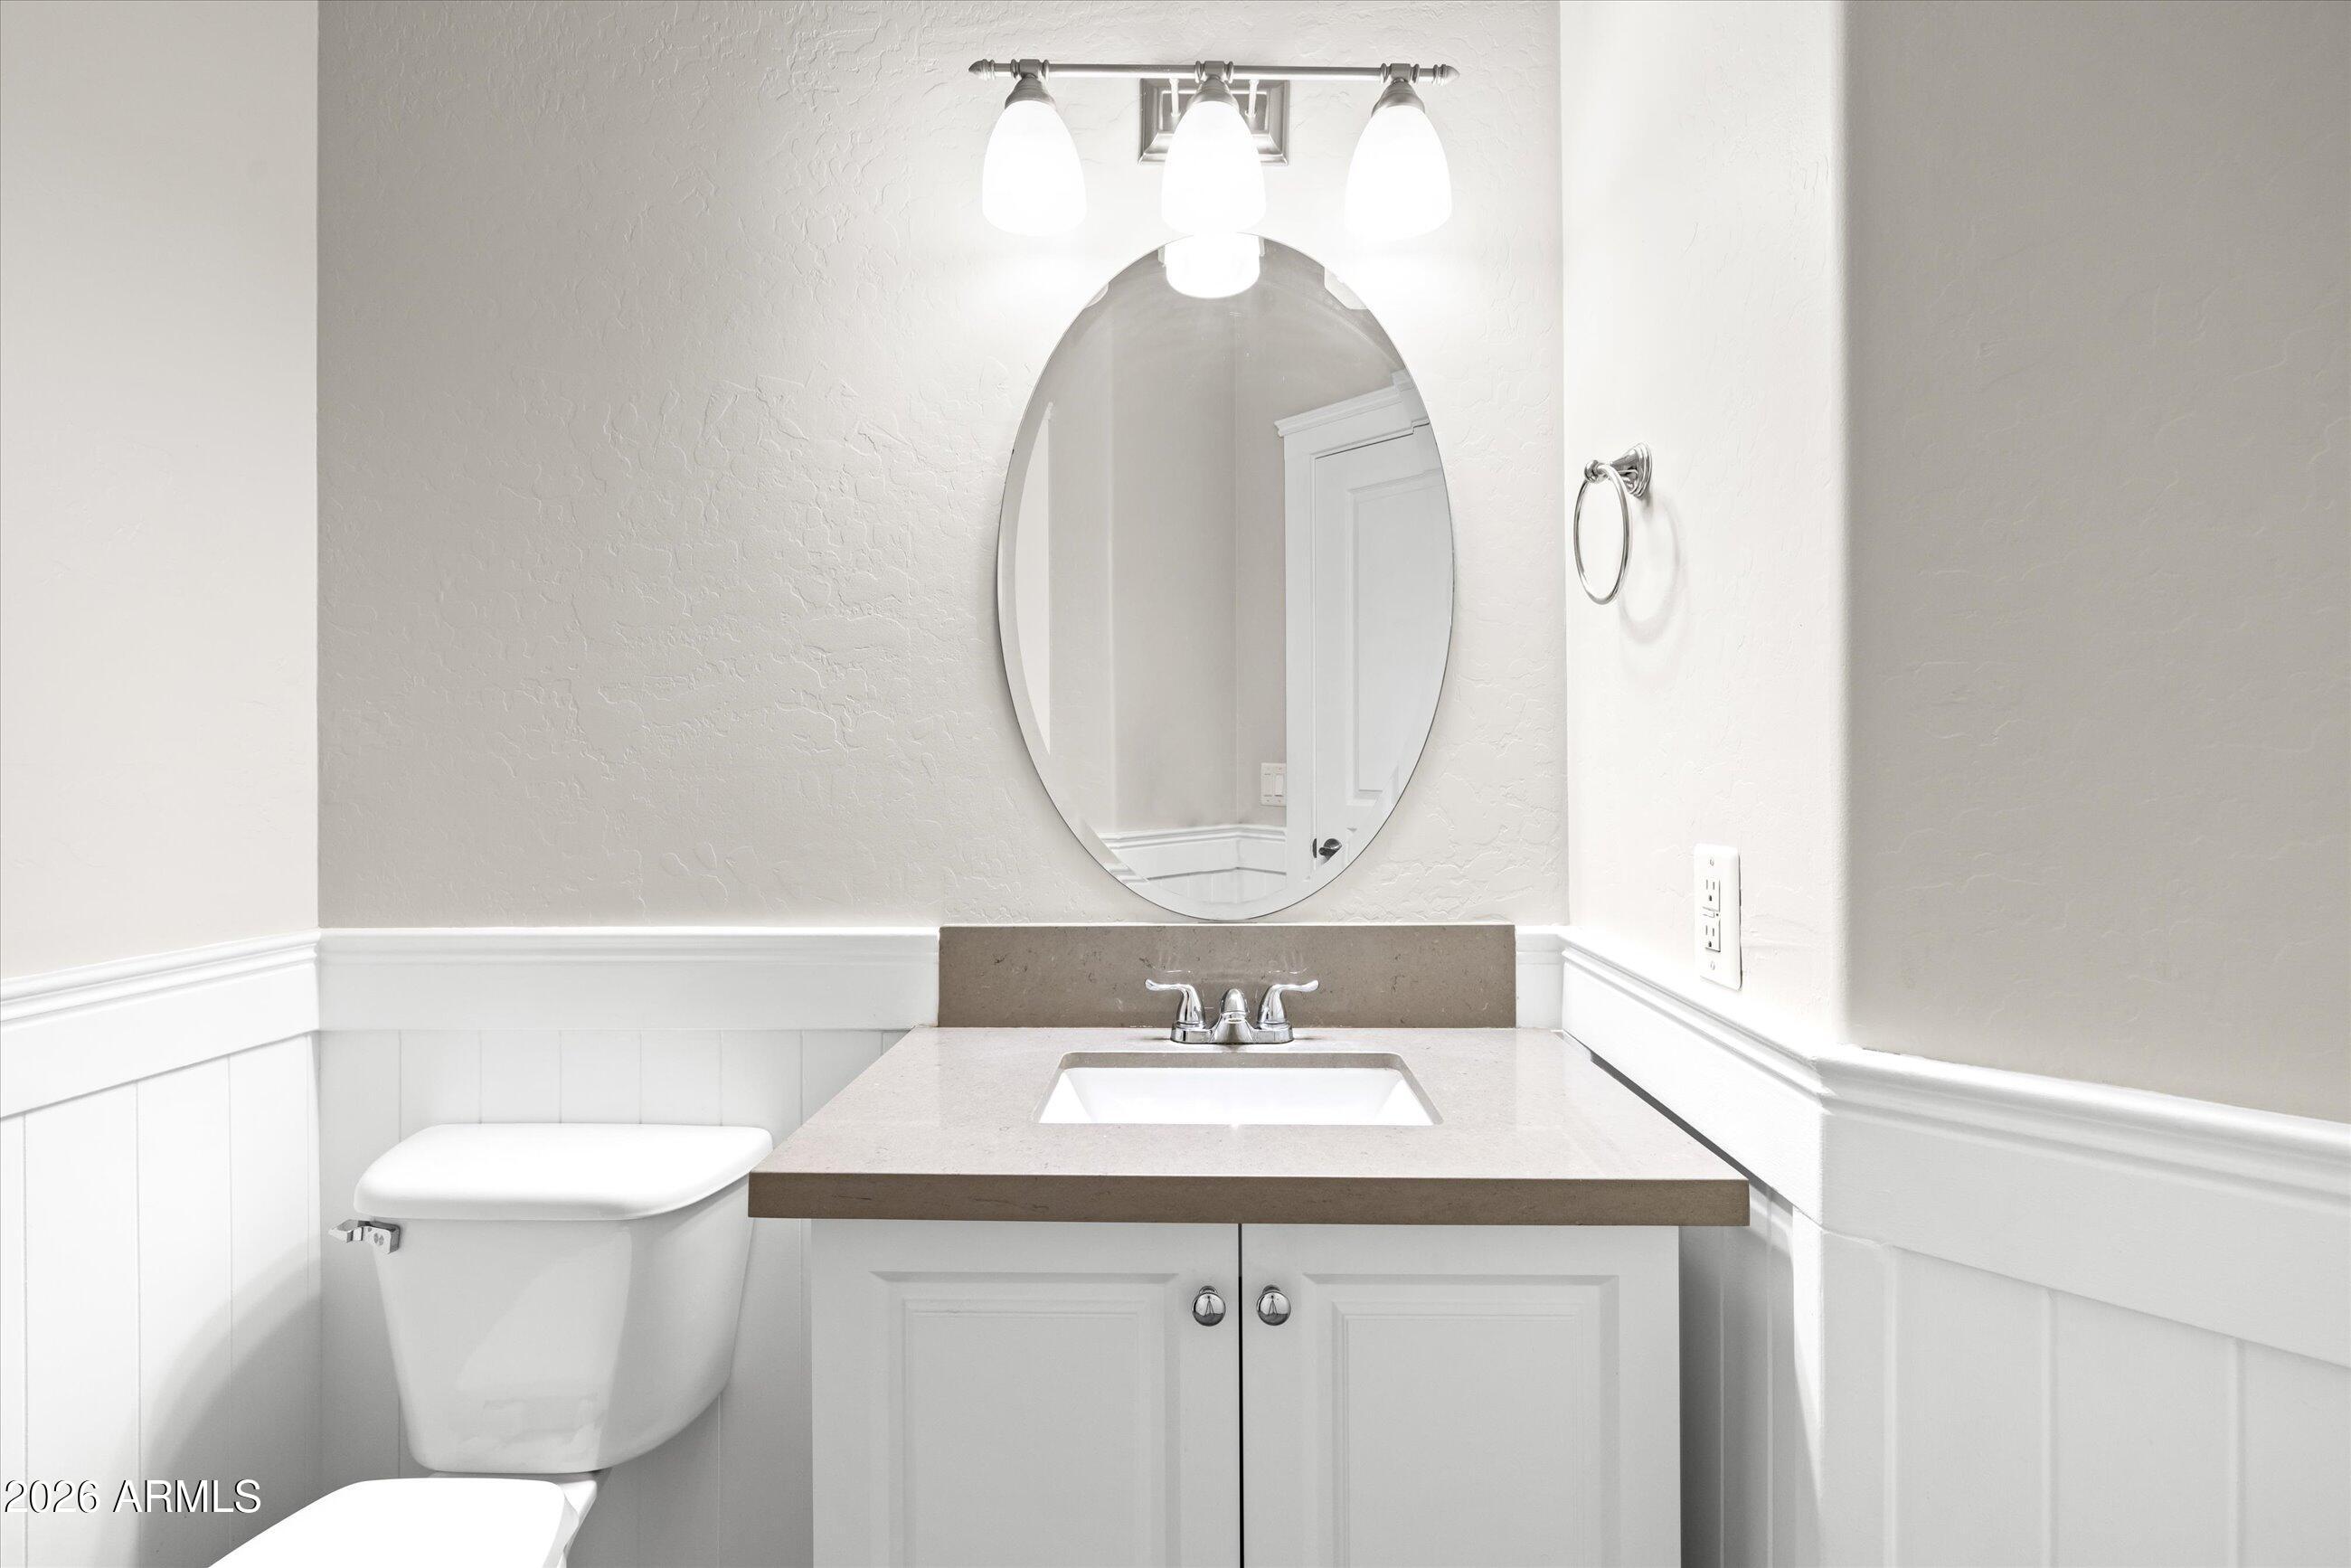
Half Bathrooms: 1
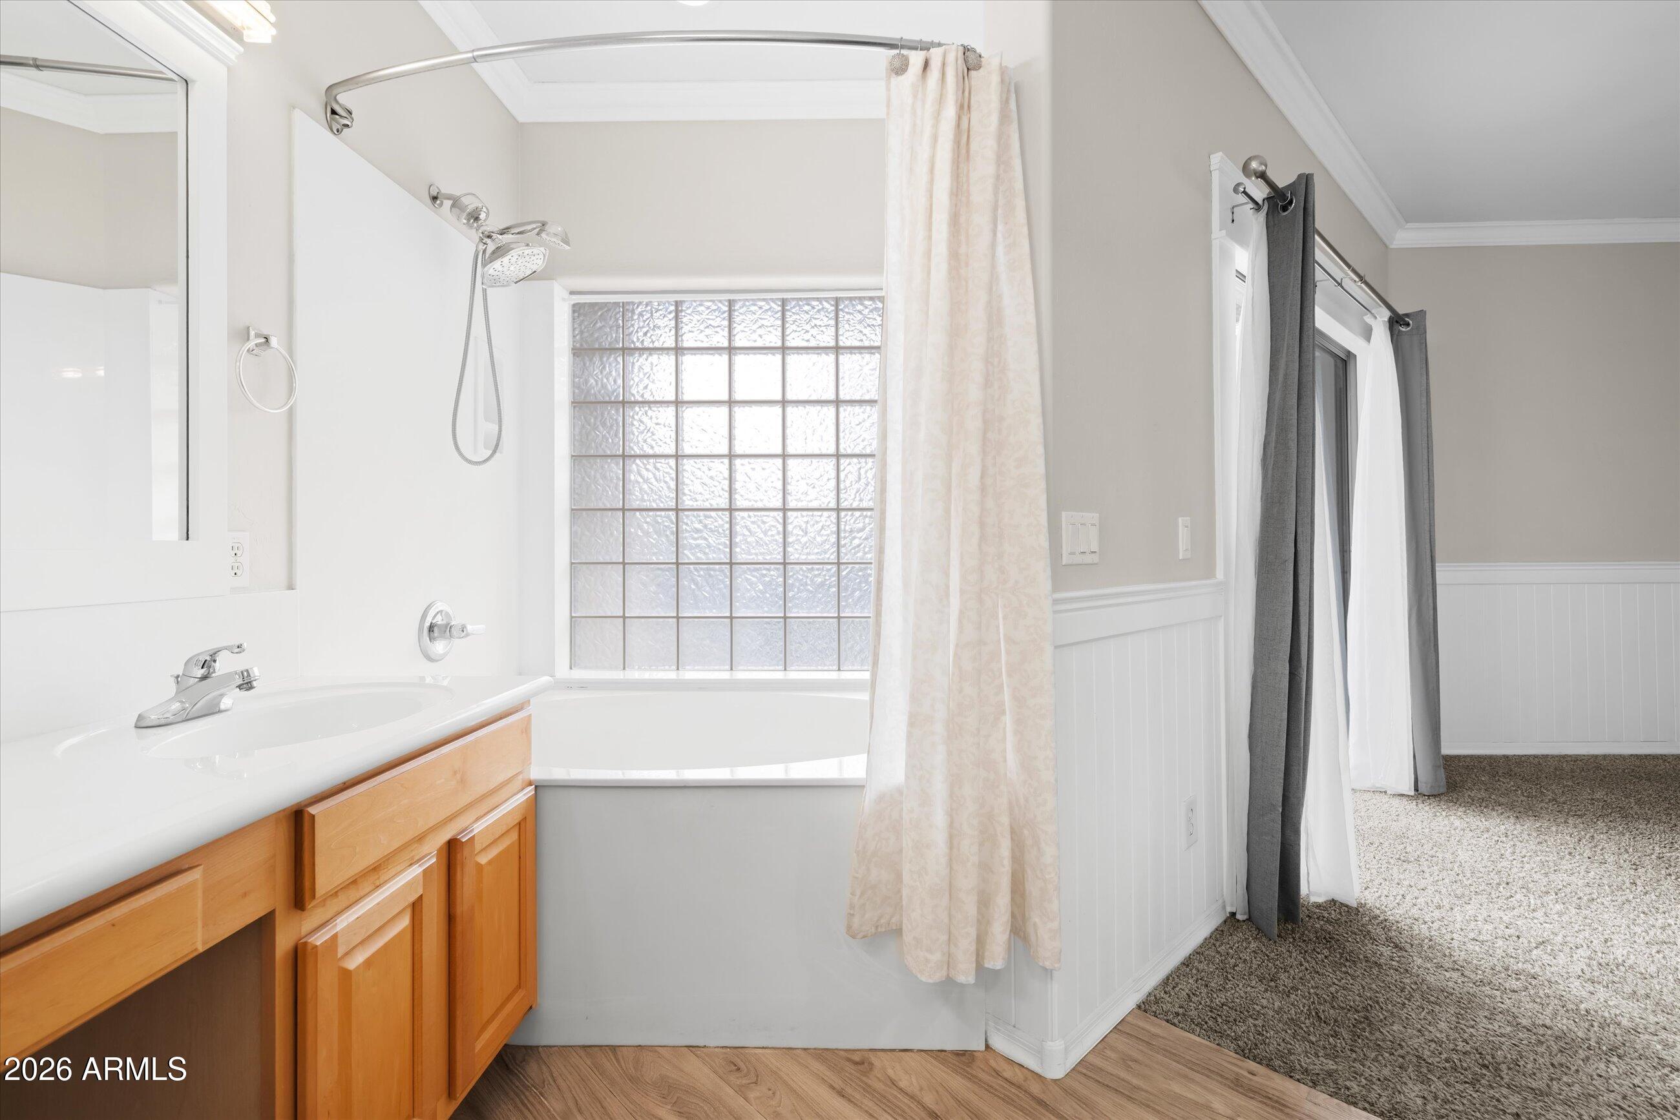
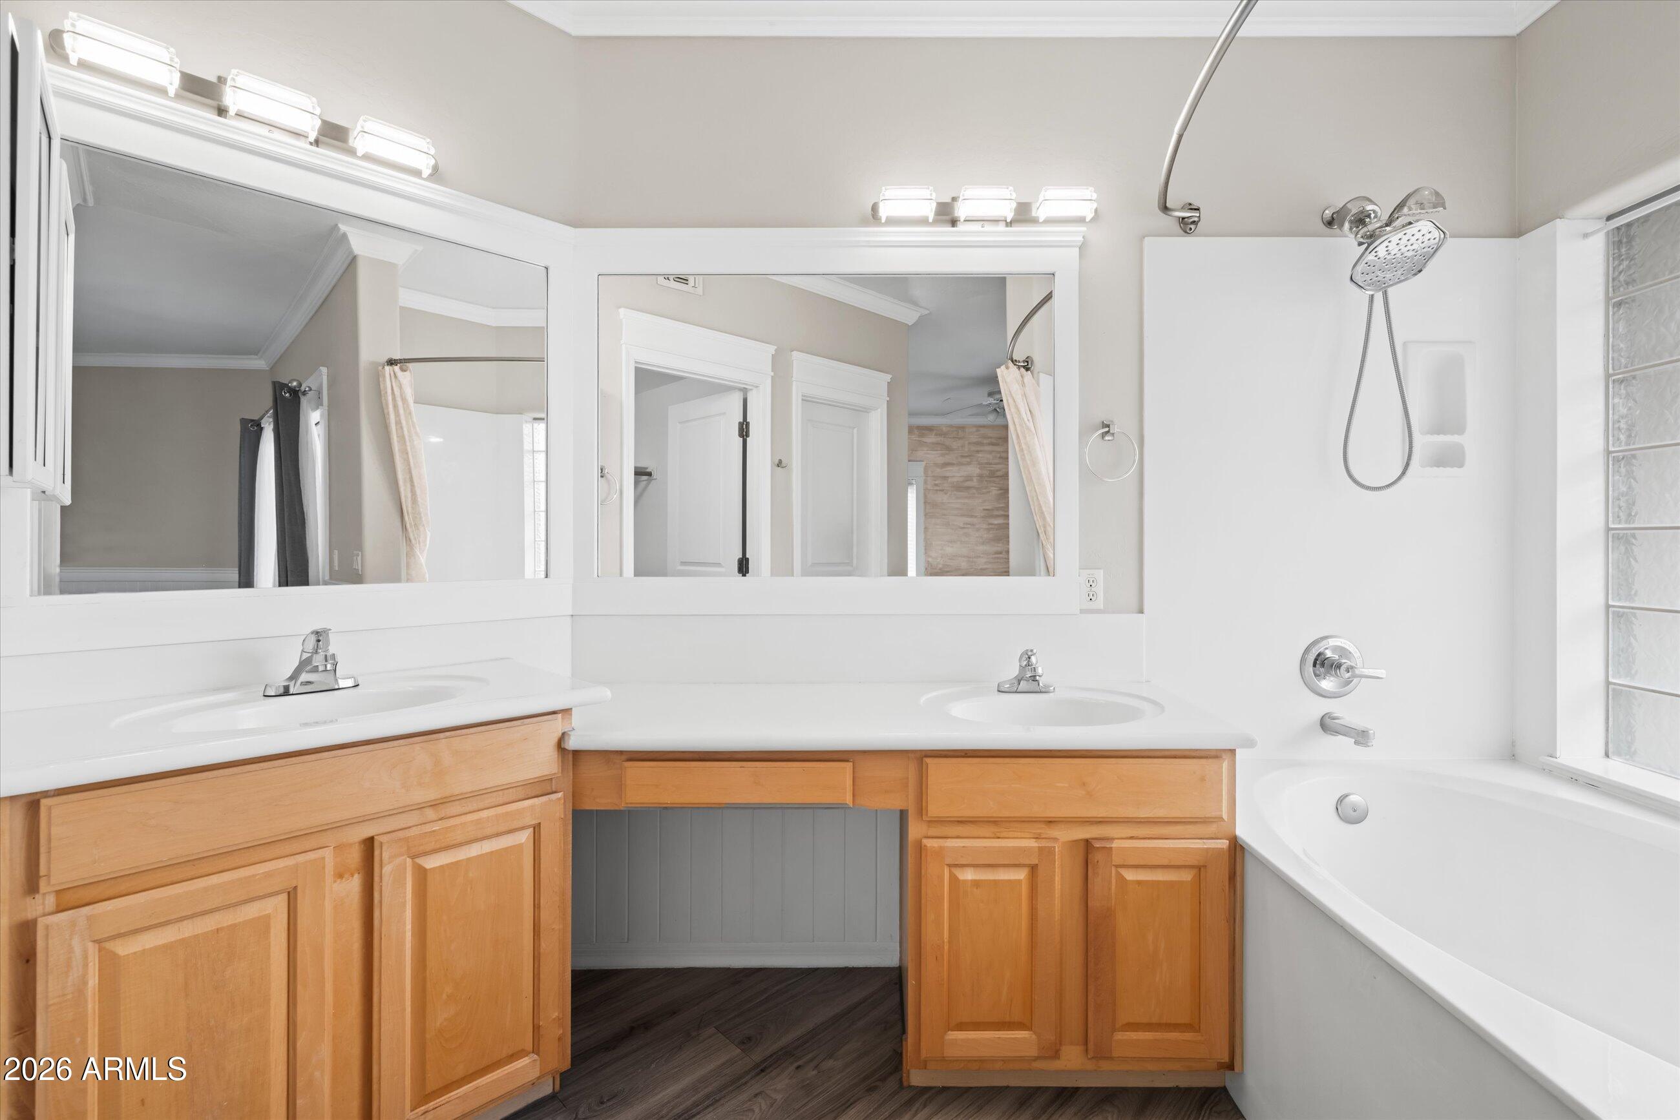
Full Bathrooms: 2
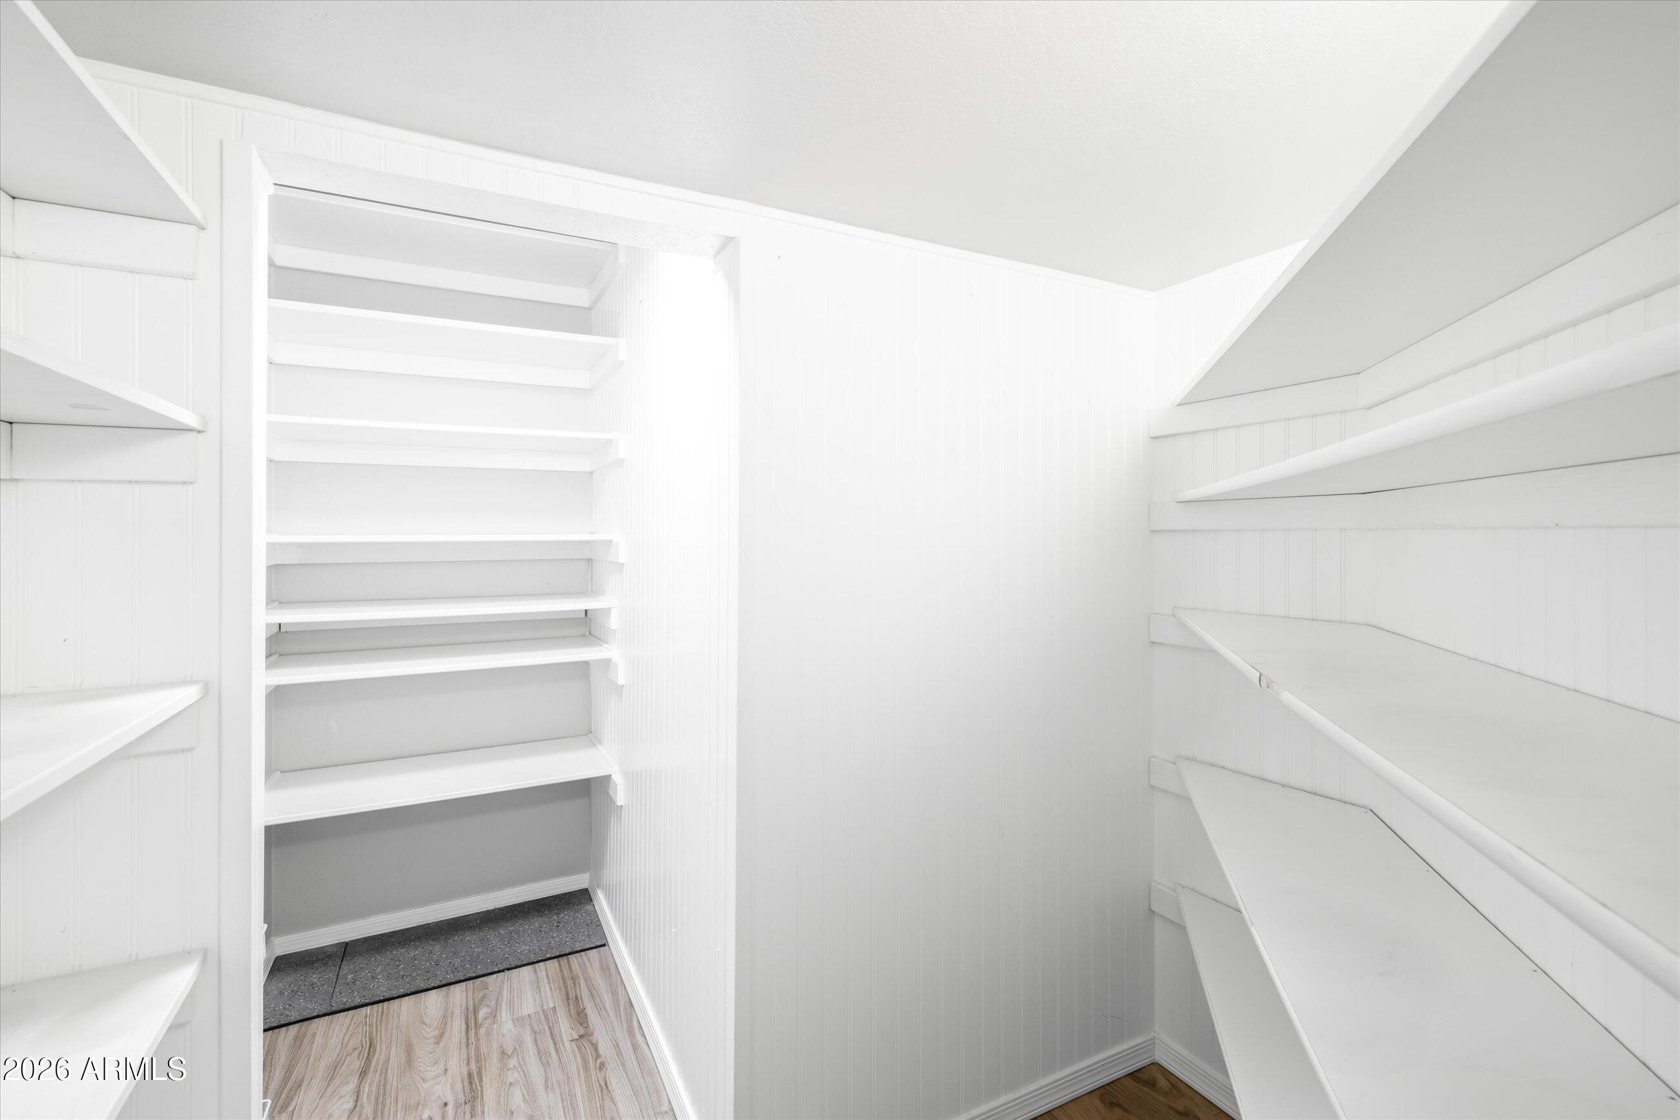
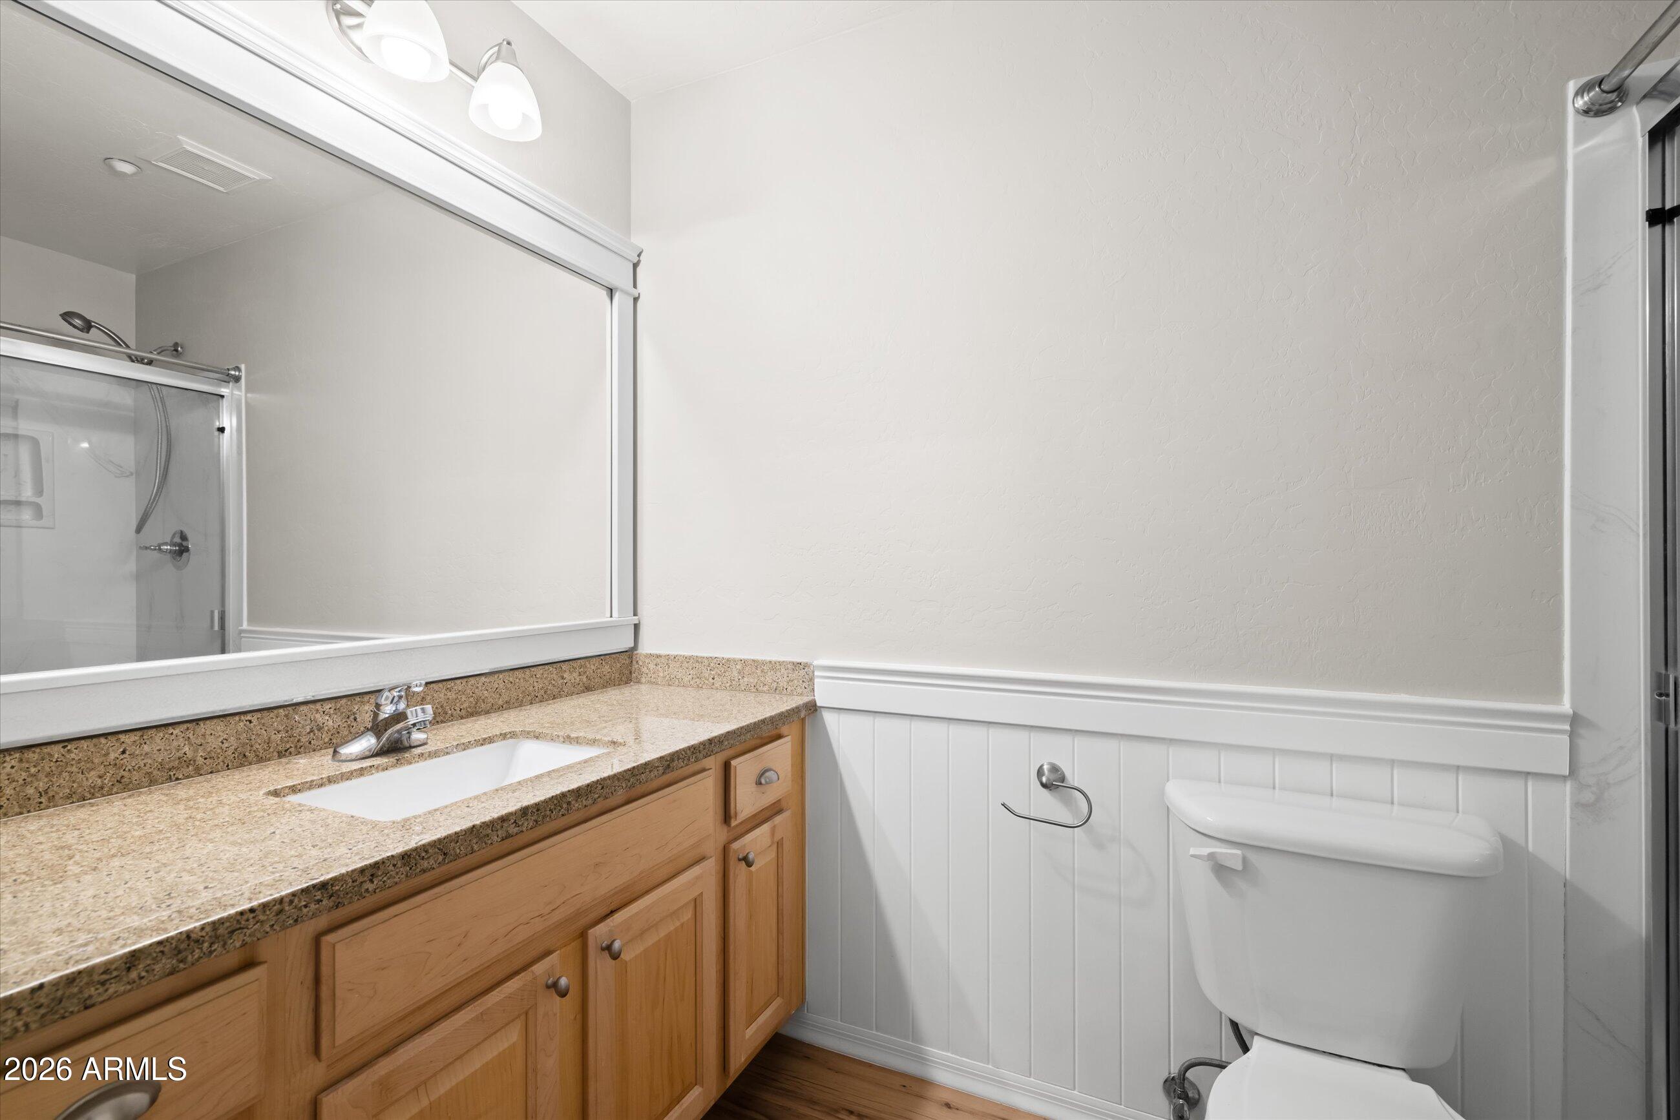
Other Interior Features Granite Counters, Upstairs, Breakfast Bar, Vaulted Ceiling(s), Pantry
Area & Lot
Lot Area 70 Sq.Ft.
Living area 1,256 Sq.Ft.
MLS® ID 6973033
Year Built 2000
School District Phoenix Union High School District
High School Camelback High School
Middle School Madison Park School
Elementary School Madison Camelview Elementary
View Description Mountain(s)
Type Townhouse
Status Sold
Exterior
Stories 2
Air conditioning Central Air
Heat type Electric
Water Source City Water
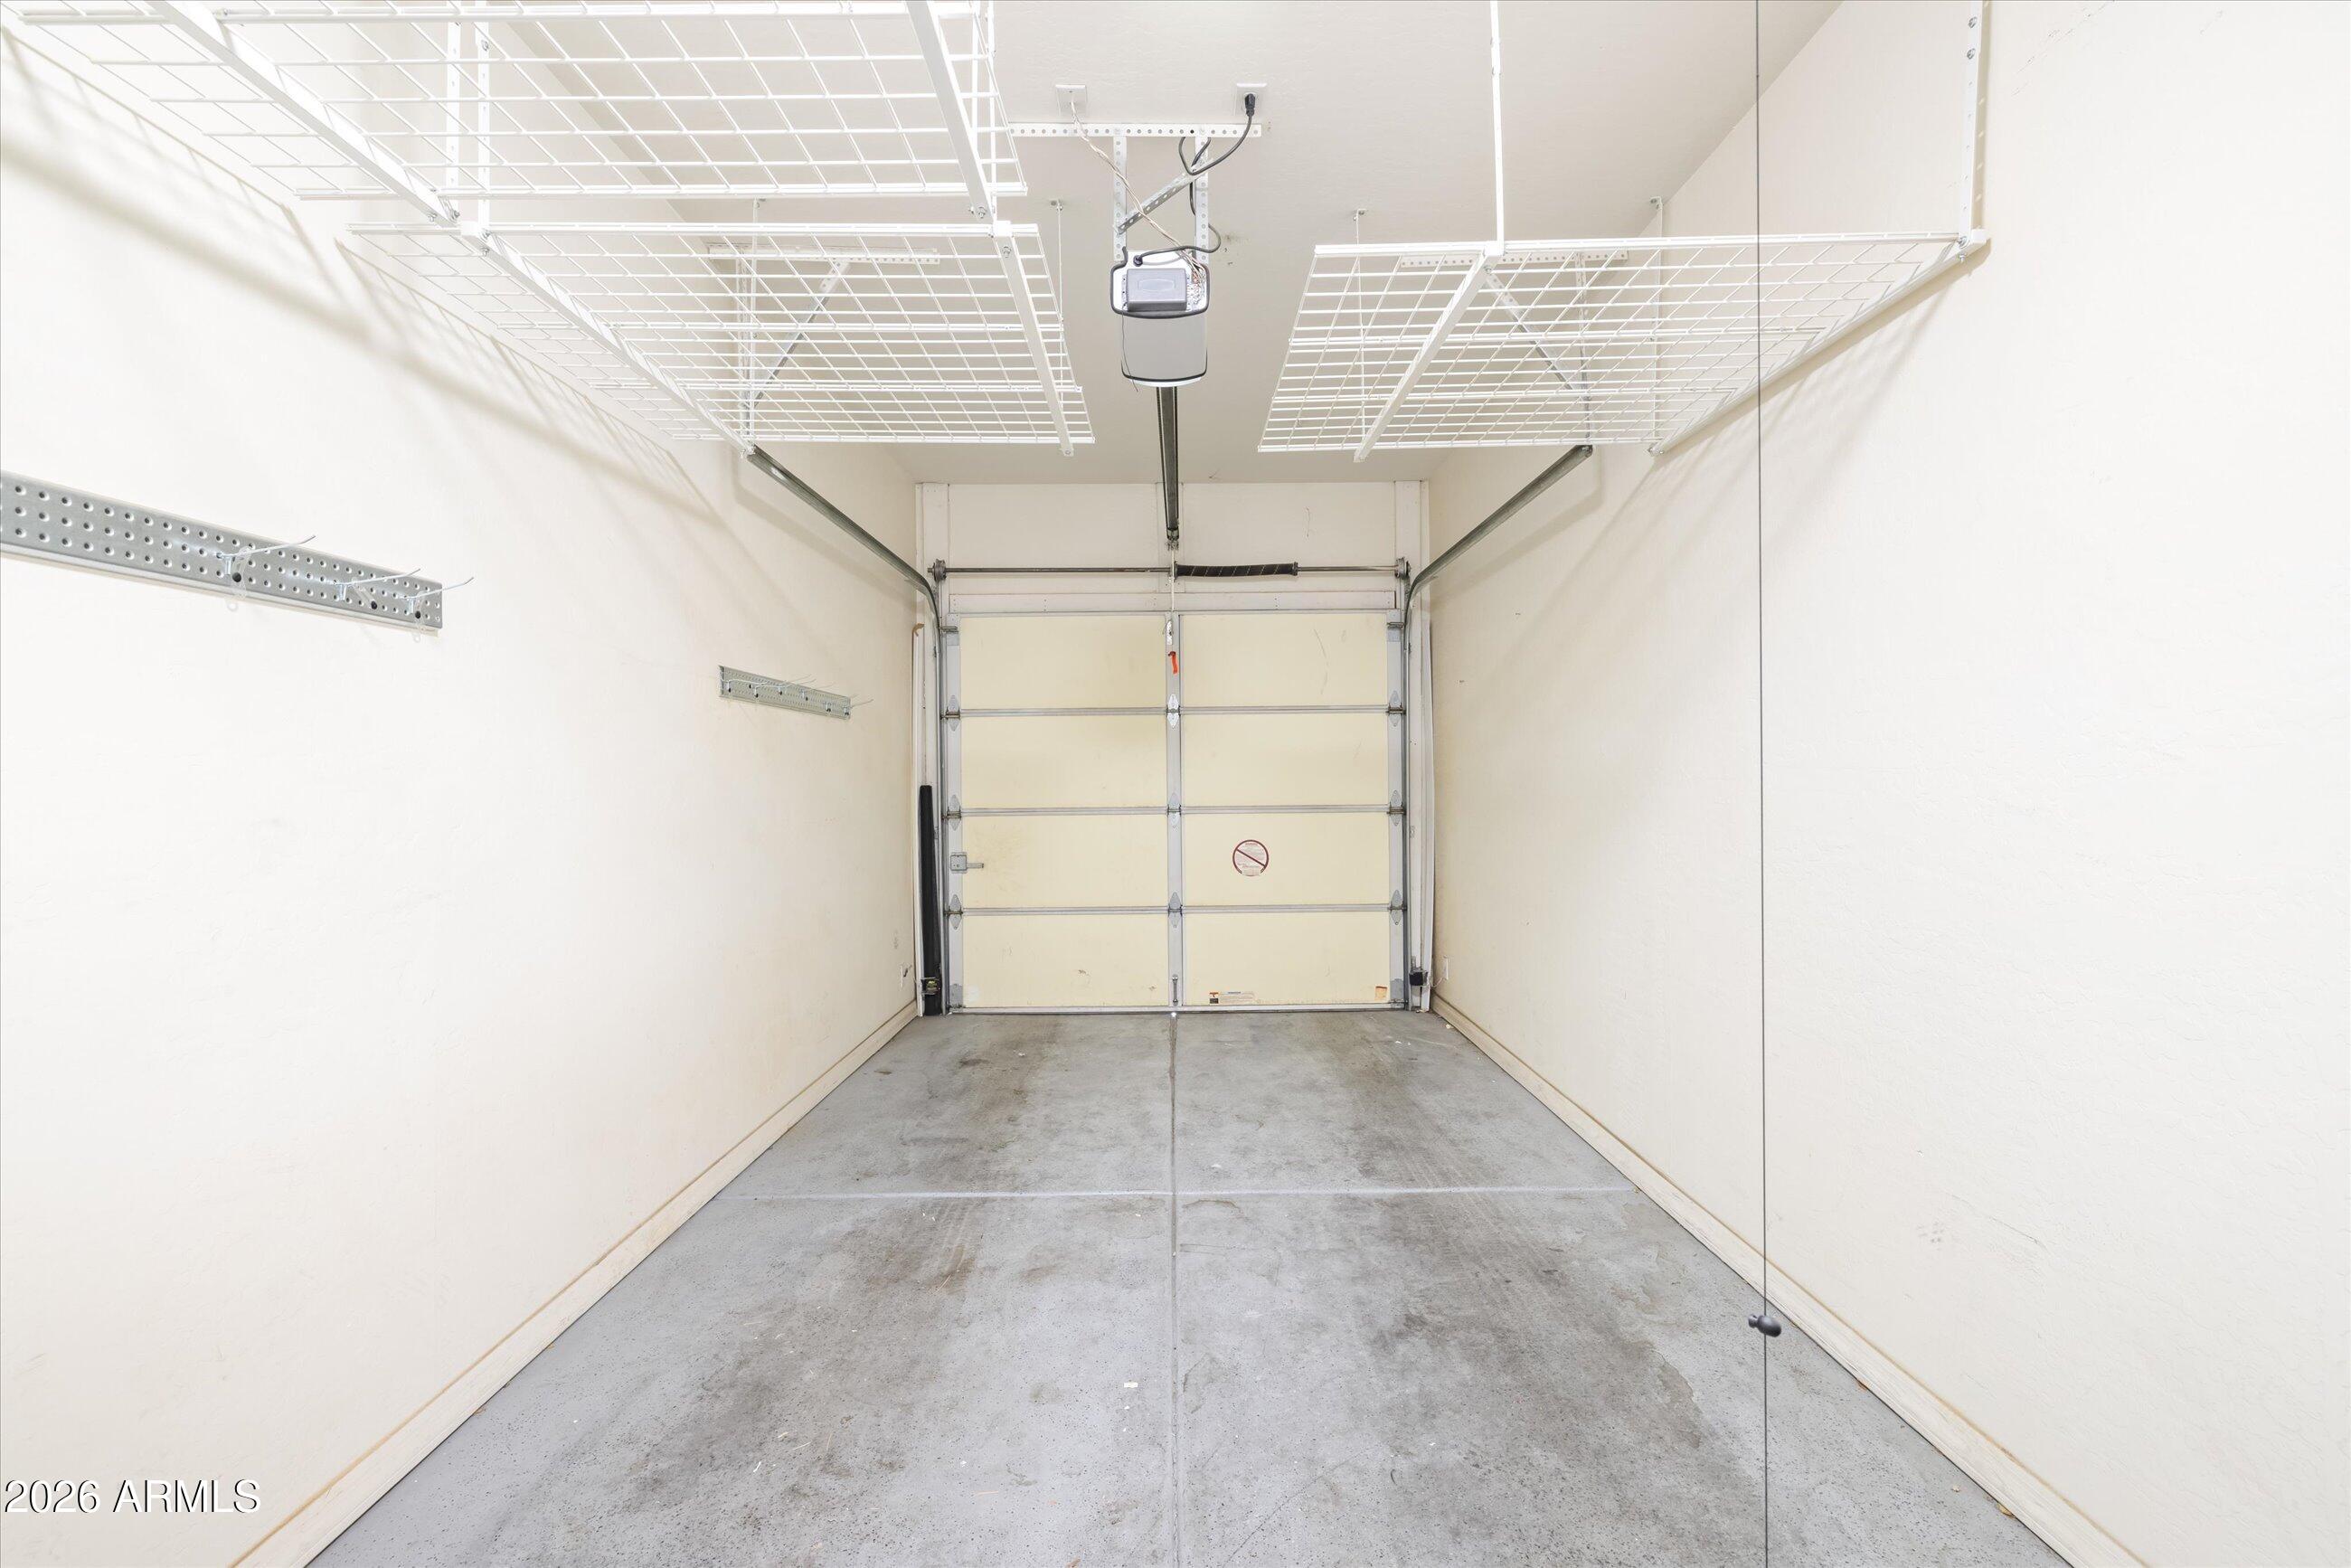
Garage Space 1.0
Sewer Public Sewer
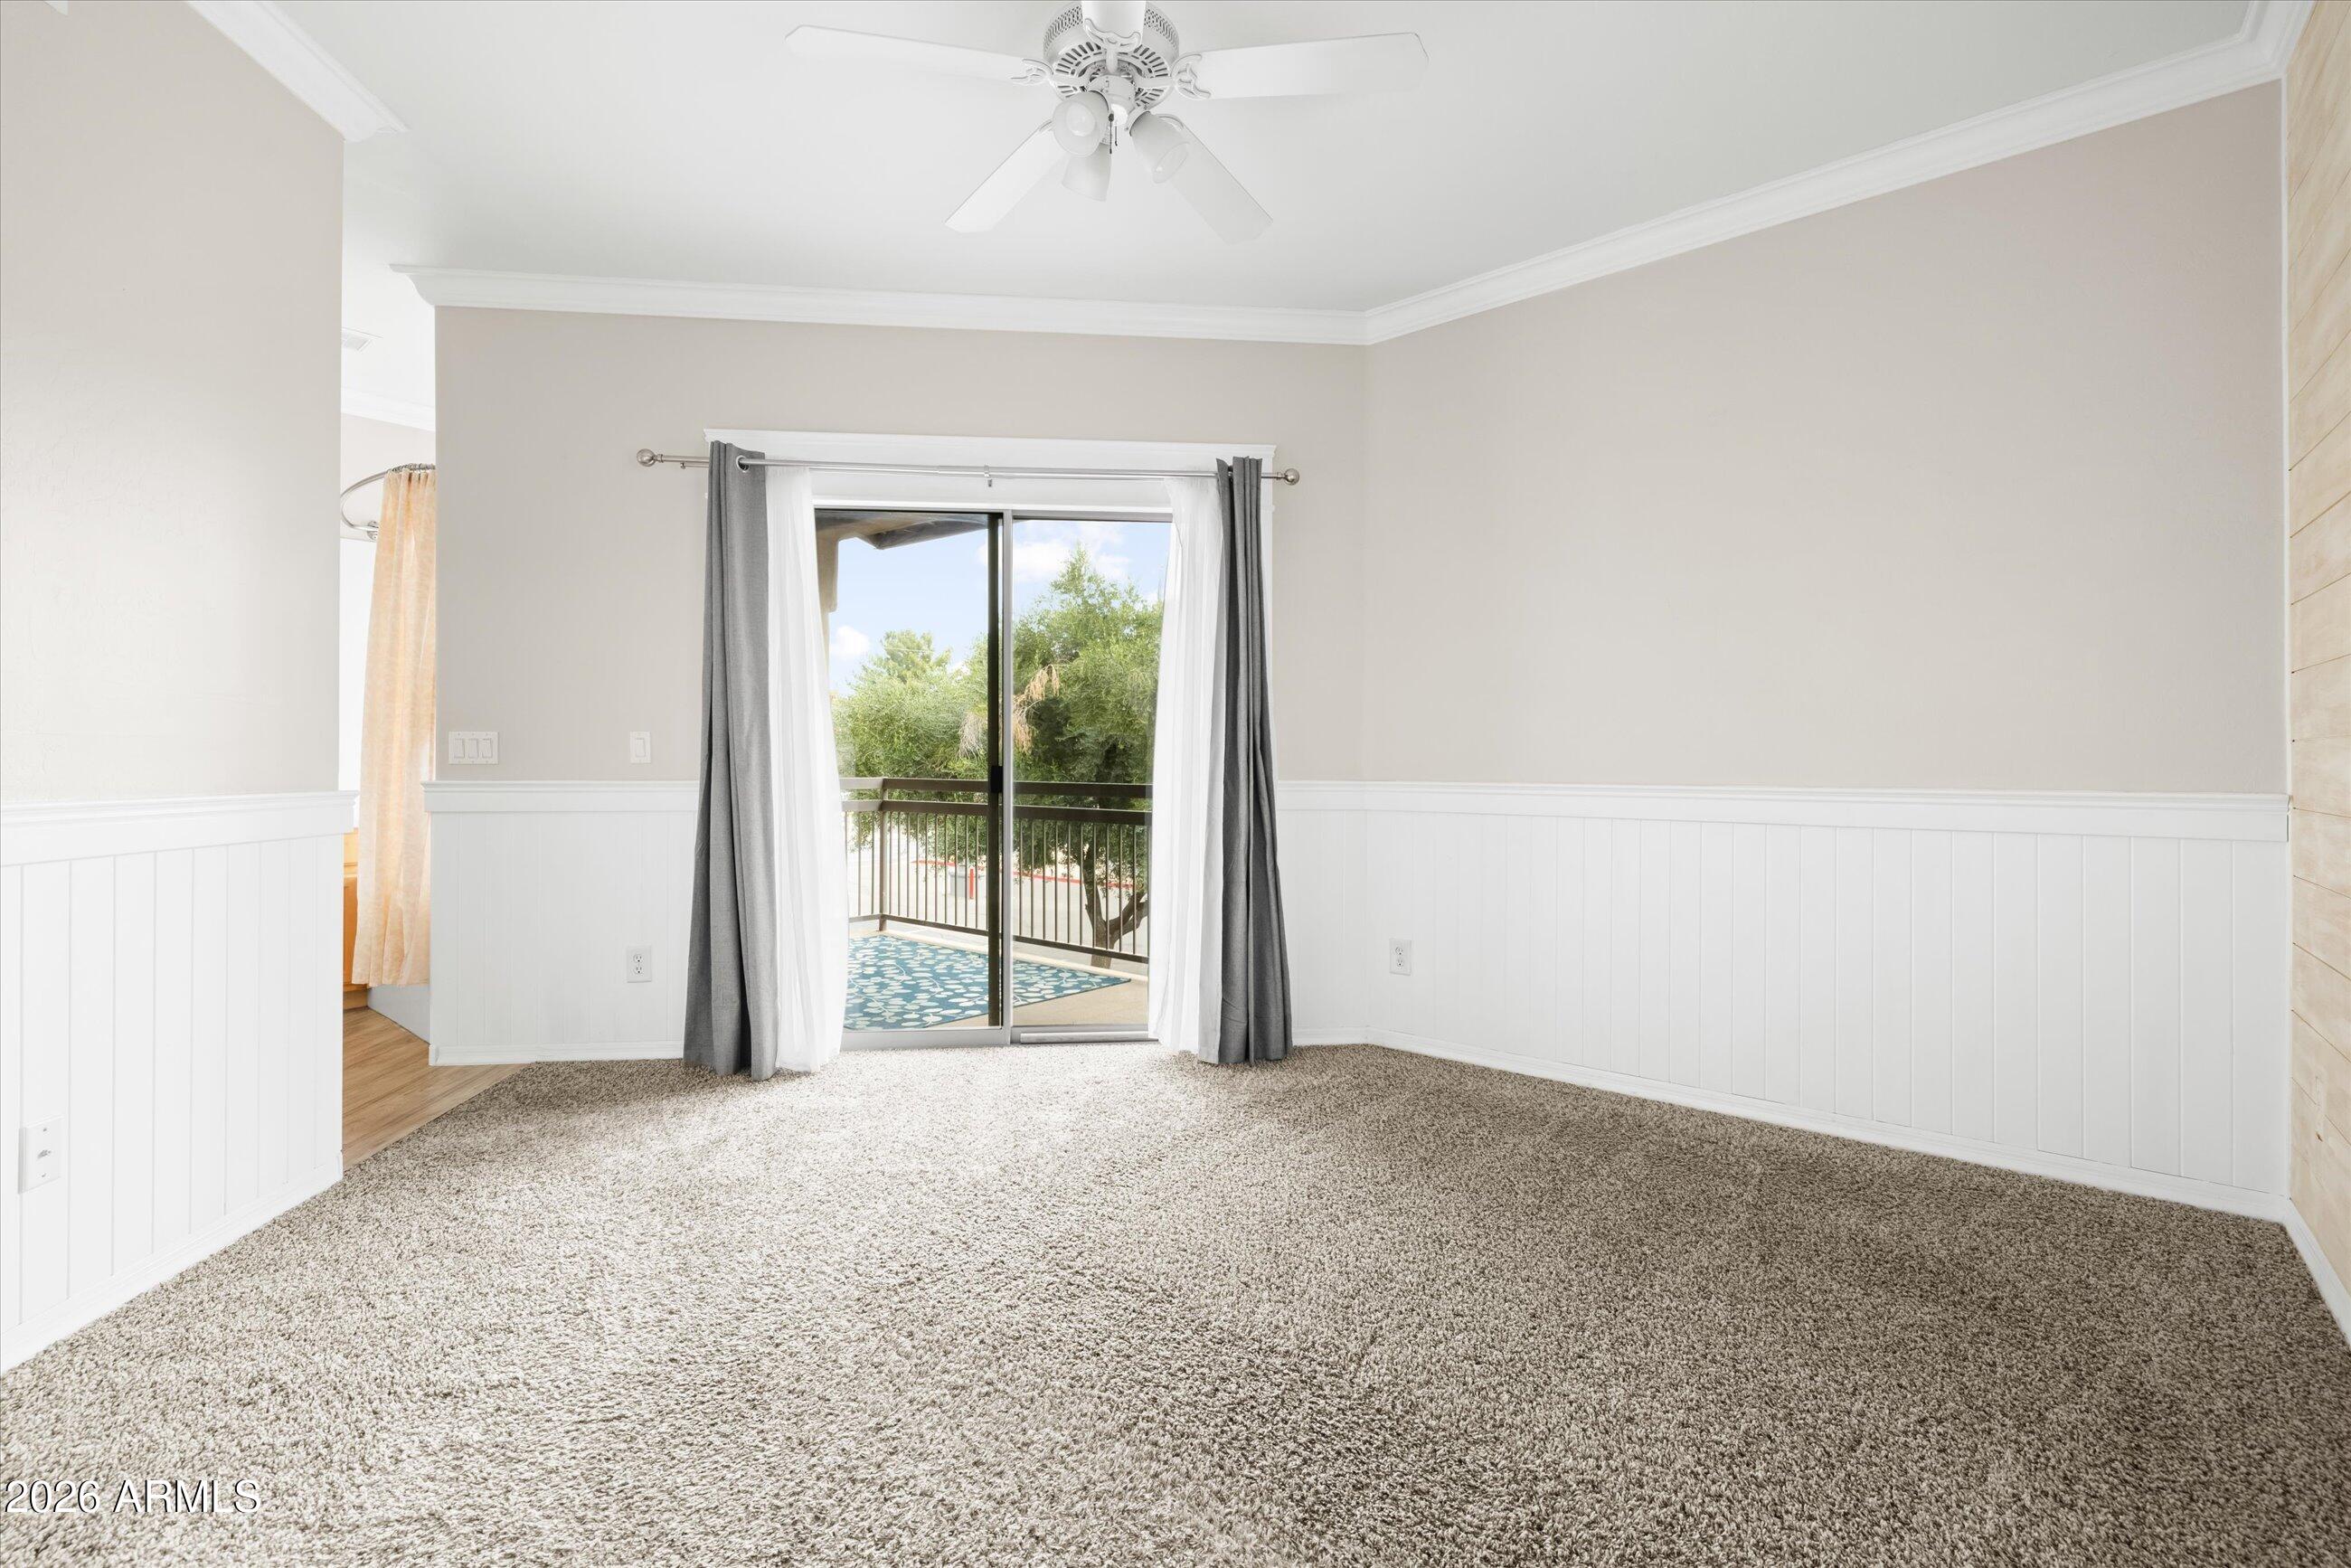
Other Exterior Features Balcony, Storage
Parking Garage Door Opener
Lot Features Dirt Back
Roof Tile
Finance
Sales Price $380,000
HOA Fees $335 monthly
Real Estate Tax $1,975 yearly

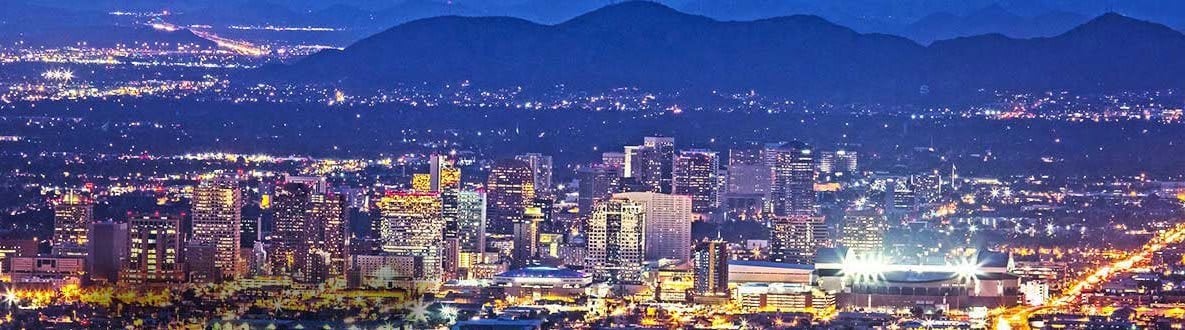
Phoenix

Sees more sunshine than any other metro area in the country.

Work With Us

With experience and expertise in multiple facets of the business have given us the skills to deal with any transaction, regardless of the type or price point.