Leave a Message

Thank you for your message. We will be in touch with you shortly.

20053 W RANCHO Drive
VIEW PHOTOS
Courtesy of Compass, Danny Kallay Listing Contact: 480-694-8571 
$449,990

20053 W RANCHO Drive

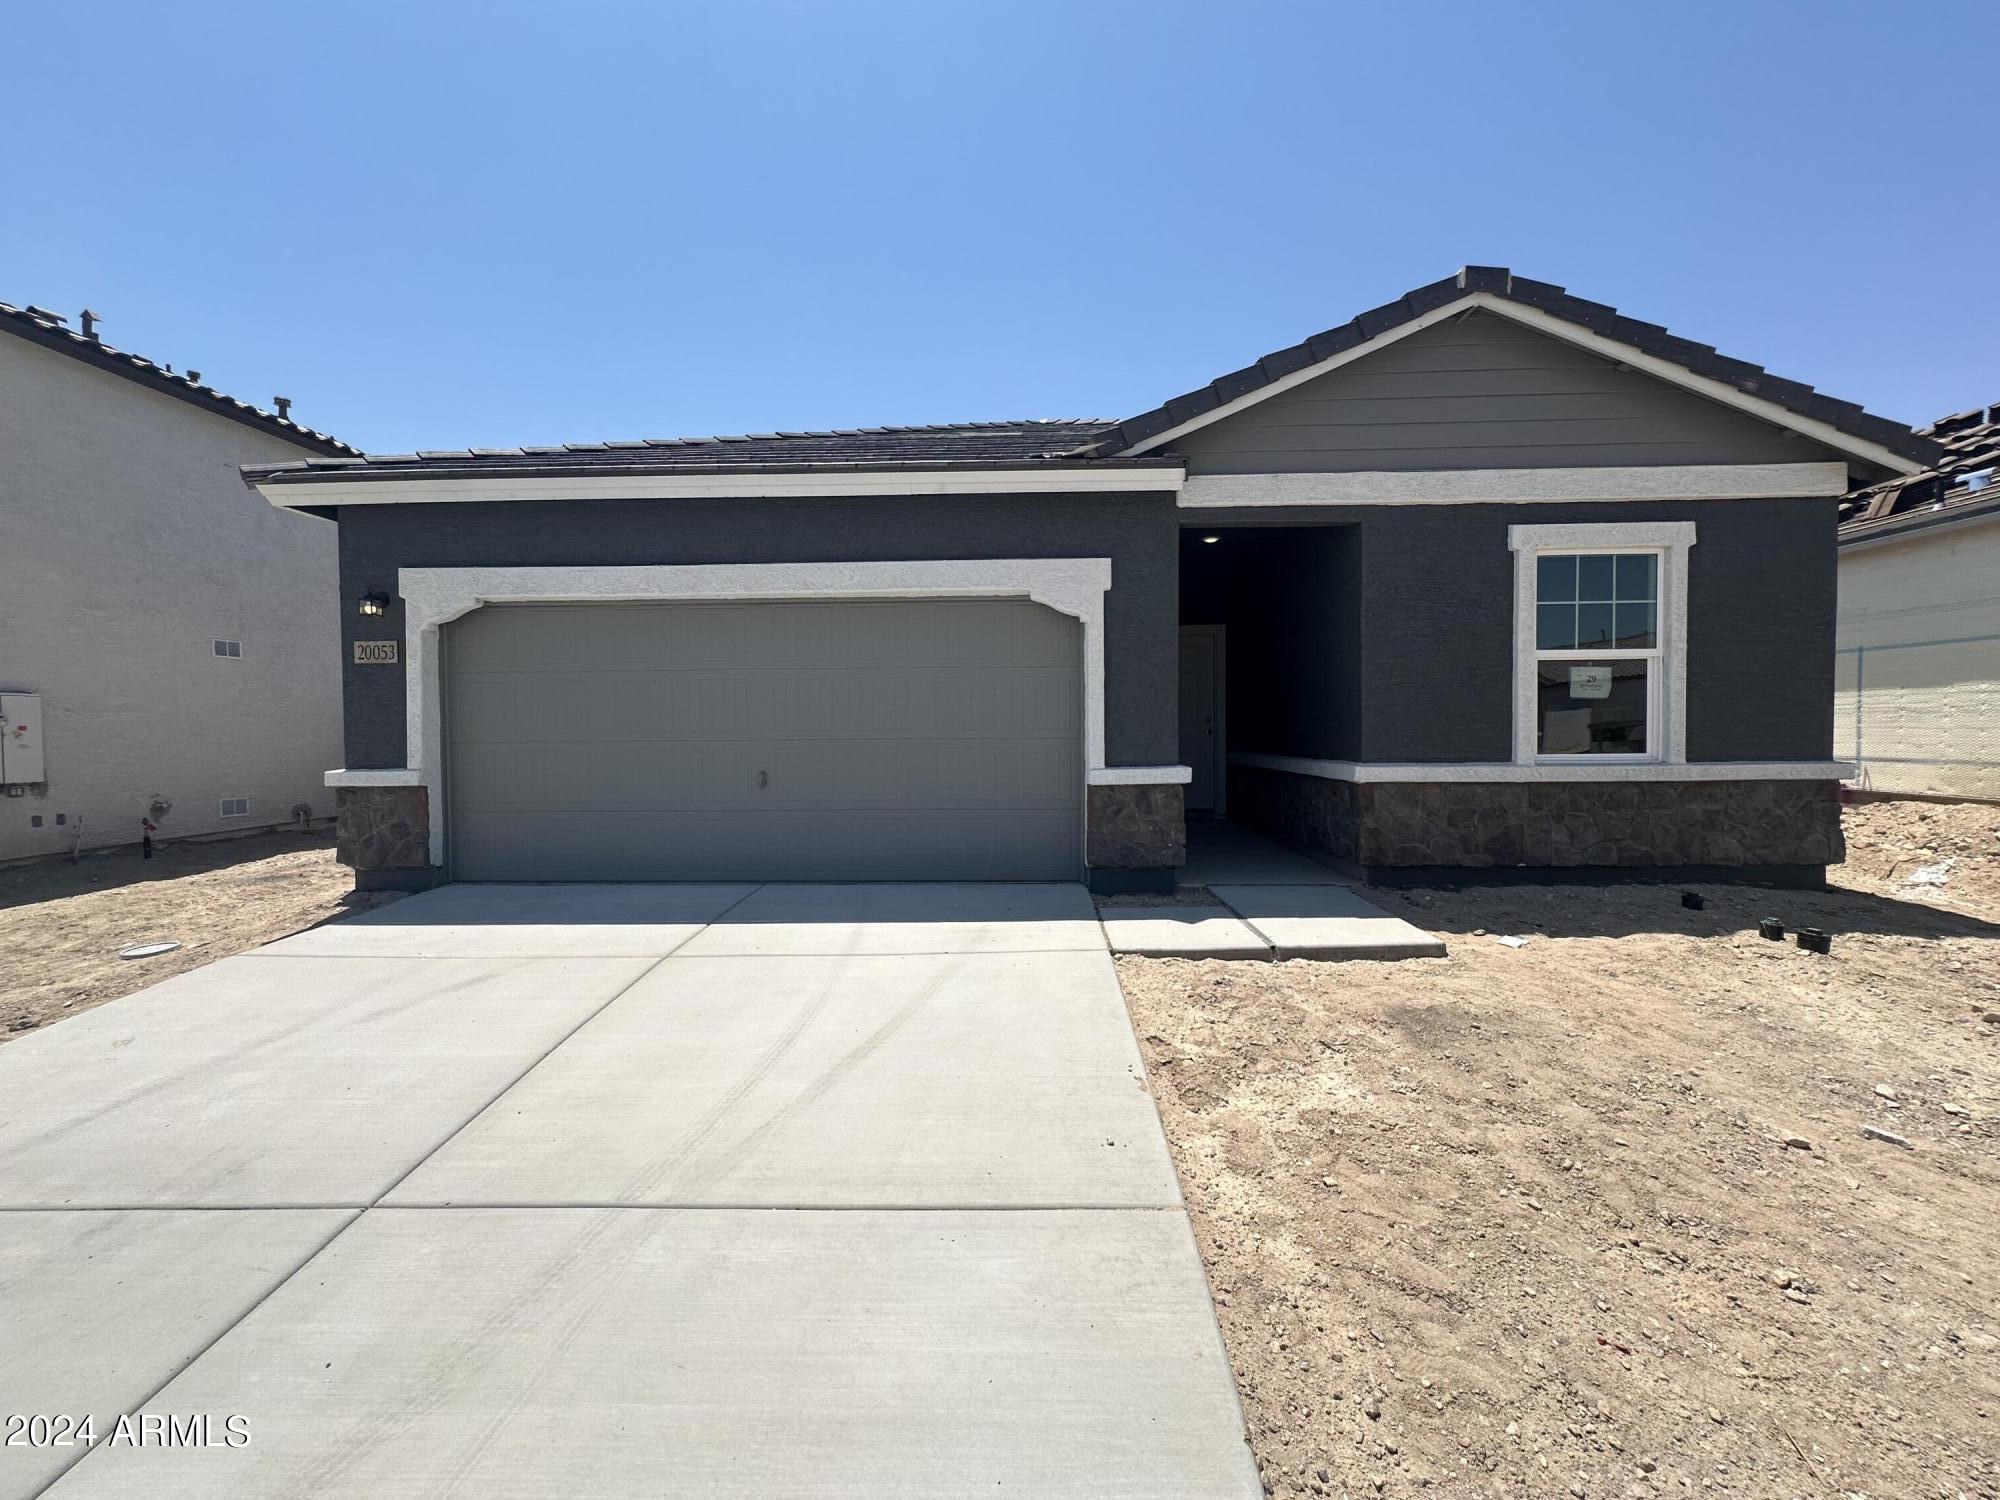
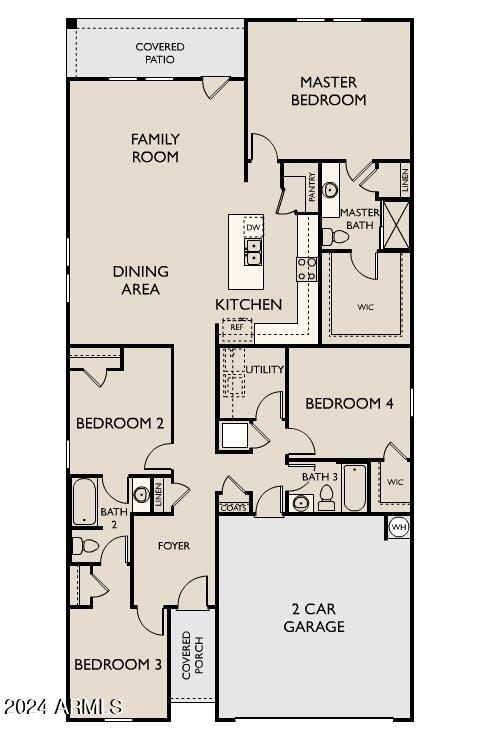
4 Beds 3 Baths 1,912 Sq.Ft. 6,000 Sq.Ft.

Description

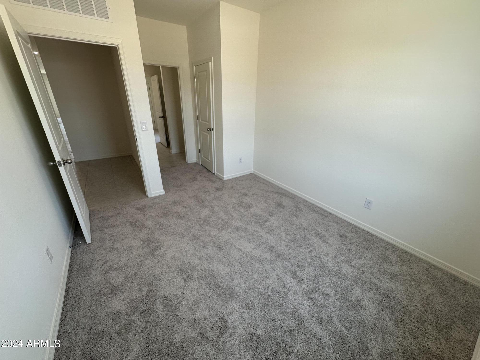
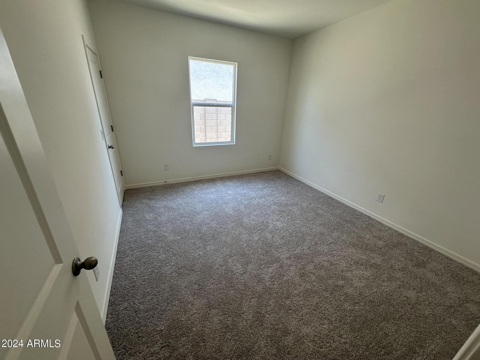
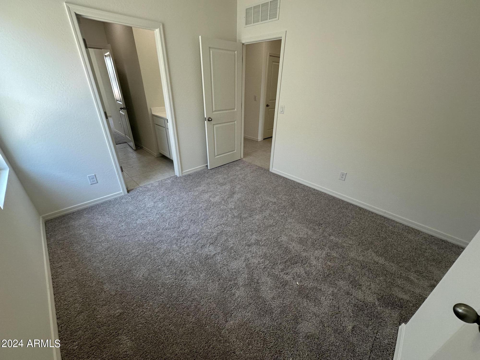
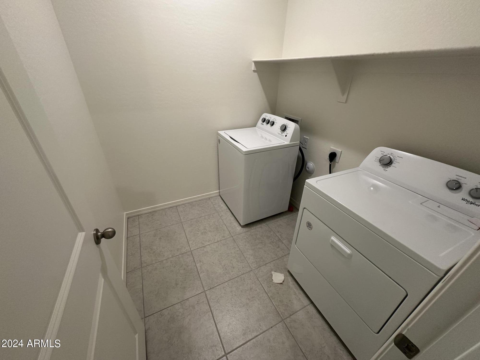
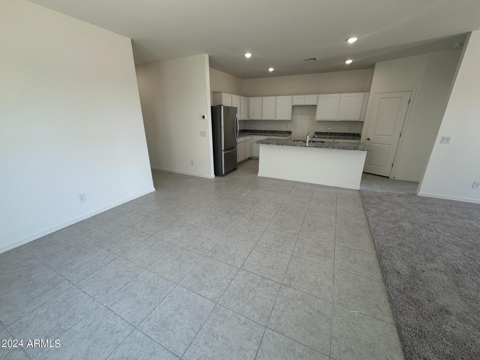
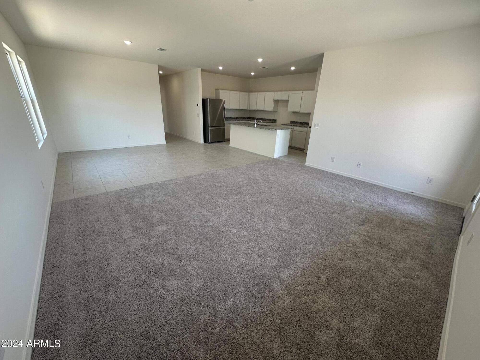
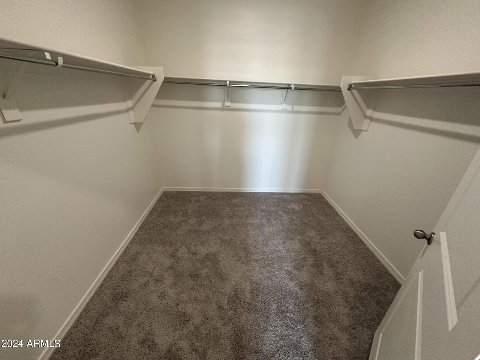
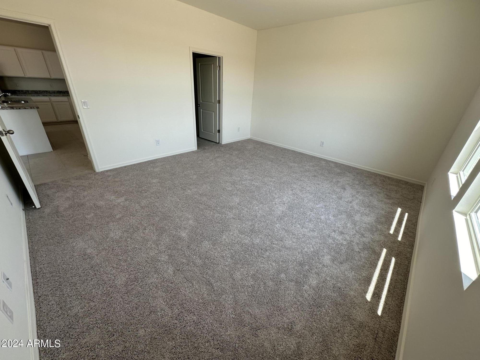
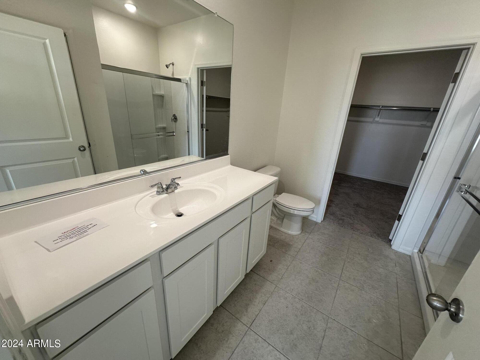
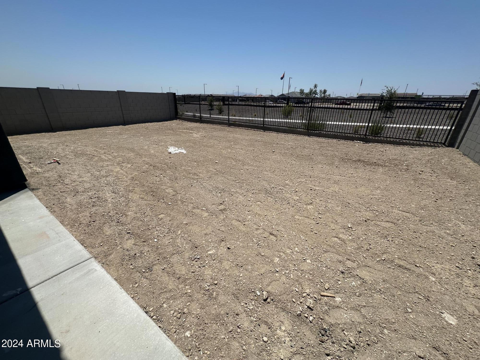
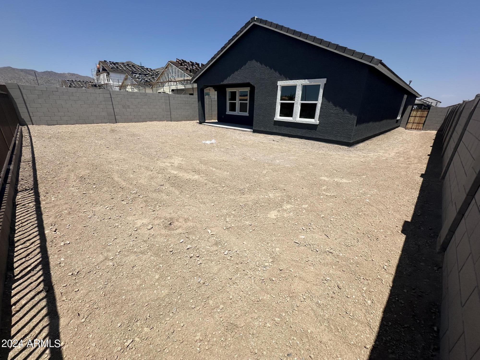
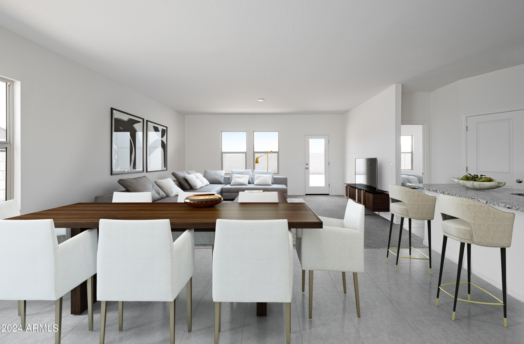
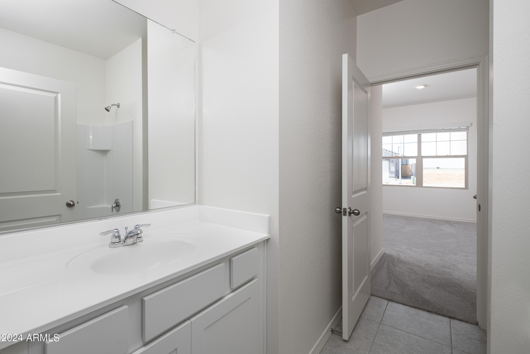
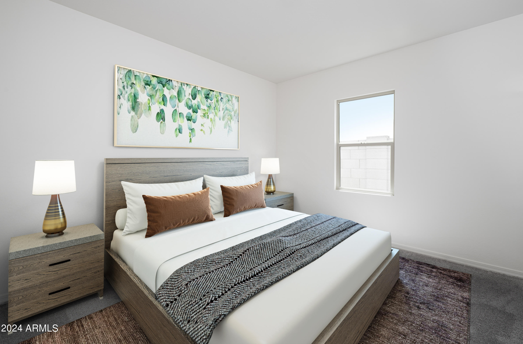
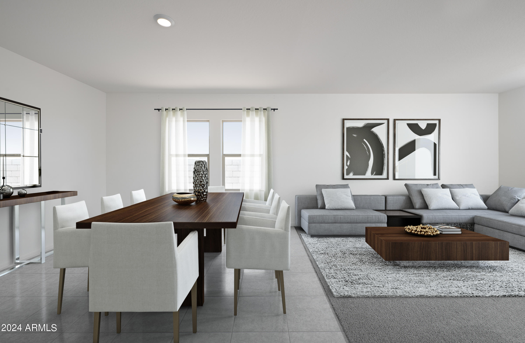
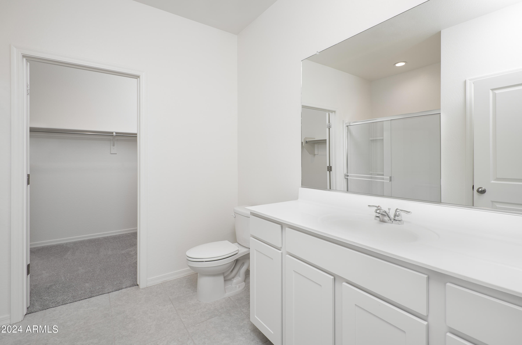
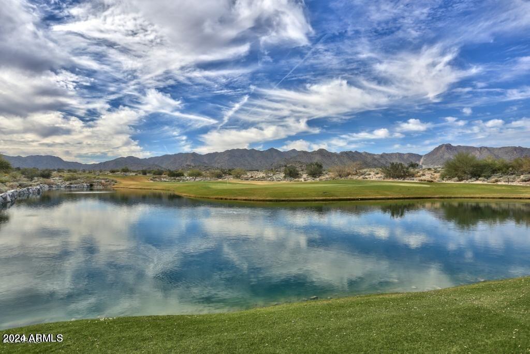
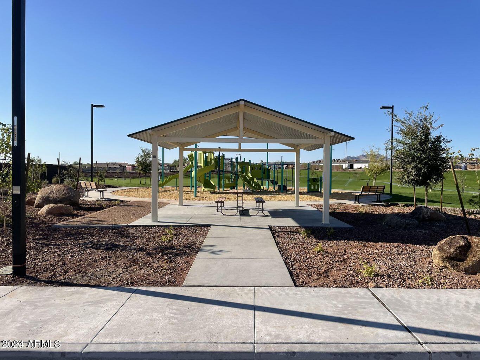
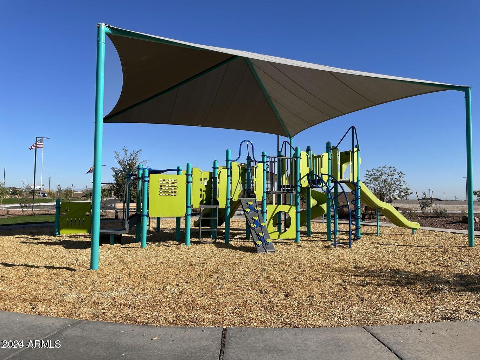
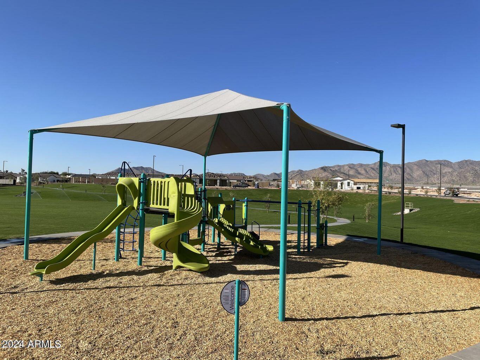
Come experience this Beautiful BRAND NEW Home in a highly desirable West valley location with Stunning views of the White Tahnk Mountains! Featuring countless upgrades such as 9' ceilings, Shaw tile flooring, Granite countertops in the kitchen. Whirlpool Stainless steel appliances including the refrigerator. White Shaker cabinets. Energy-efficient features throughout, programmable thermostat, gas water heater, gas range, Whirlpool washer & dryer. Spacious walk-in closet in primary suite. Front yard landscaping, covered patio in the backyard. Spectacular Mountain Views! Minutes from Verrado in a master-planned community featuring walking trails, greenbelts, neighborhood park with playground, soccer field, and volleyball court. Conveniently located near the I-10 and 303, top-rated schools, shopping and dining!

Share Property

Location

20053 W RANCHO Drive, Litchfield Park, AZ 85340

Status

Sold

Date Sold

October 15, 2024

Property Amenities

Interior
Laundry room Inside, Gas Dryer Hookup
Appliances Dryer, Washer, Refrigerator, Built-in Microwave, Dishwasher, Disposal, Gas Range, Gas Oven, Gas Cooktop
Total Bedrooms: 4
Other Interior Features High Speed Internet, Breakfast Bar, 9 Flat Ceilings, Vaulted Ceiling(s), Kitchen Island, Pantry, Full Bth Master Bdrm
Area & Lot
Lot Area 6,000 Sq.Ft.
Living area 1,912 Sq.Ft.
MLS® ID 6724919
Year Built 2024
School District Agua Fria Union High School District
High School Verrado High School
Middle School Verrado High School
Elementary School Verrado Elementary School
View Description City Lights,Mountain(s)
Architecture Styles Other
Type Residential
Status Sold
Exterior
Stories 1
Pool None
Air conditioning HVAC SEER Rating, Programmable Thmstat
Heat type Natural Gas
Water Source Pvt Water Company
Garage Space 2.0
Sewer Public Sewer
Other Exterior Features Private Yard
Lot Features Borders Common Area, North/South Exposure, Sprinklers In Rear, Sprinklers In Front, Desert Front
Roof Sub Tile Ventilation, Tile
Finance
Sales Price $449,990
HOA Fees $88 monthly
Real Estate Tax $150 yearly

360 Virtual Tour

Take a tour of this property

Work With Us

With experience and expertise in multiple facets of the business have given us the skills to deal with any transaction, regardless of the type or price point.
