Leave a Message

Thank you for your message. We will be in touch with you shortly.

20 W Canterbury Lane
Courtesy of Compass
$1,100,000

20 W Canterbury Lane

4 Beds 3 Baths 2,588 Sq.Ft. 0.27 Acres

Description

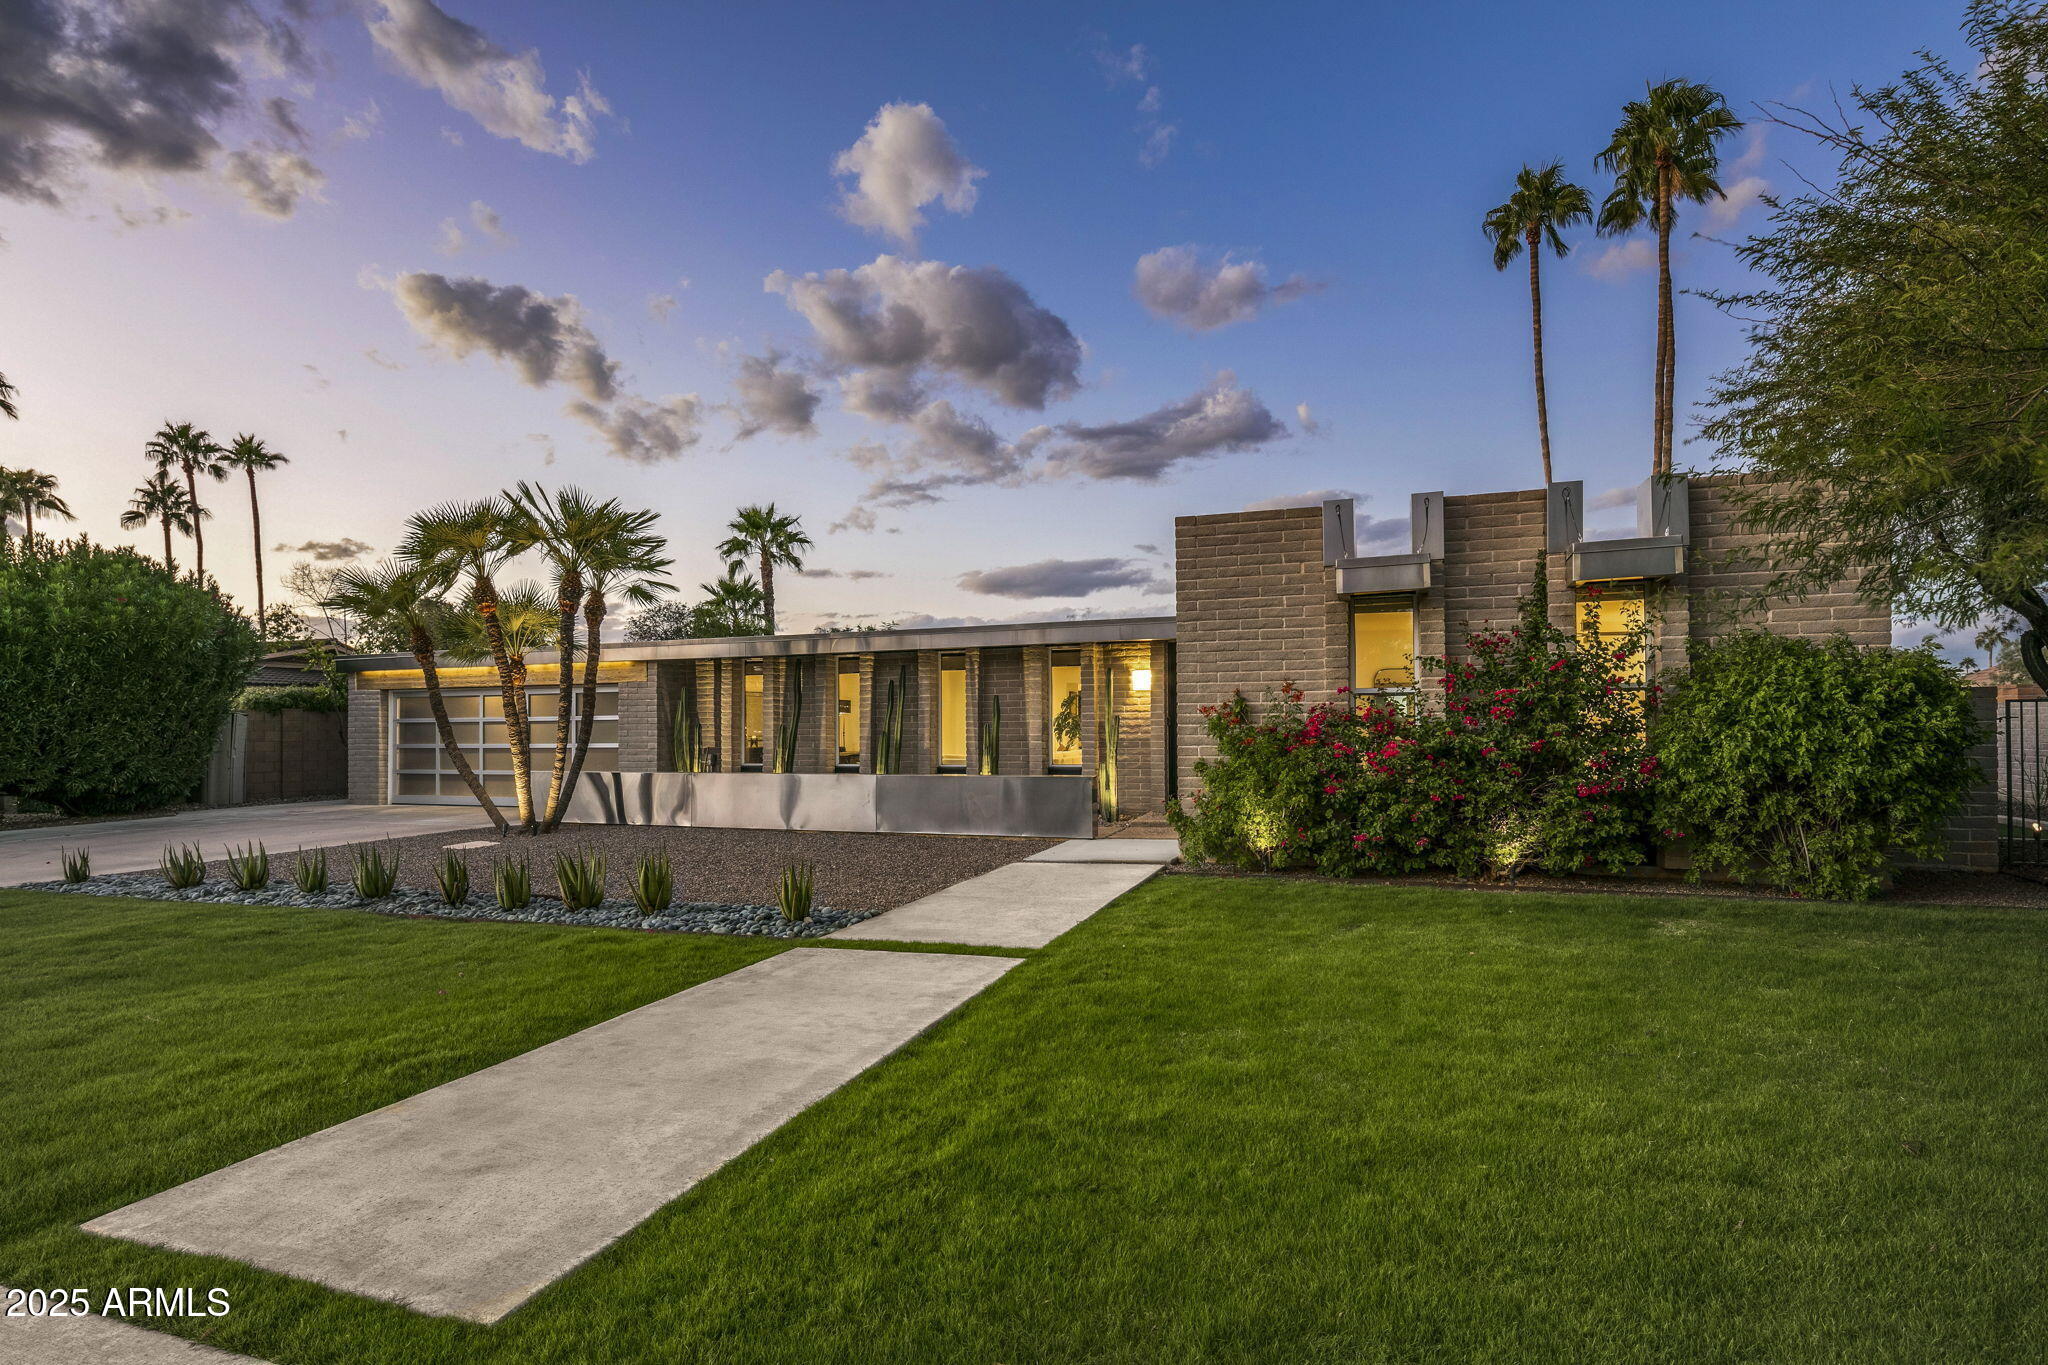
Nestled on a quiet cul-de-sac street, just a 3 minute walk from the Moon Valley Country Club, this meticulously reimagined Mid-Century Modern home offers stunning sunsets views.
The home has undergone significant renovations, preserving its architectural heritage while embracing modern luxury.
Boasting 4 bedrooms, 2.5 bathrooms, and 2,588 SF of meticulously designed living space on an 11,880 SF lot, this residence features expansive floor-to-ceiling glass, hardwood floors, and a thoughtfully designed split floor plan. The upgraded kitchen showcases panoramic glass, providing a seamless connection to the outdoors. Additionally, a 48'' Viking gas range with griddle, built-in bar, and an open flow with the living room and covered patio areas. Perfect for entertaining inside and out... A redesigned pool featuring a Baja shelf with ledge loungers, modern scuppers / water feature in a glass tile wall, a commercial grade misting system, 6-person Jacuzzi with mountain views, and a bocce ball / corn hole area with artificial turf. An additional a metal pergola / lounging area, and built-in BBQ with a concrete bar top complete the backyard. Mature trees, concrete steppers and Mexican beach pebbles only add to the allure.

Some of the additional features include: custom solid wood doors, stainless steel trim, a whole-house water filtration system, Sonos speakers inside and out, a tankless water heater, and a 2-car garage with room for additional storage or a second refrigerator. Available fully furnished.

Share Property

Location

20 W Canterbury Lane, Phoenix, AZ 85023

Status

Sold

Date Sold

July 1, 2025

Property Amenities

Interior
Fireplace Family Room
Appliances Dryer, Washer, Refrigerator, Dishwasher, Disposal, Gas Range, Gas Oven, Water Purifier
Flooring Stone, Tile, Wood
Total Bedrooms: 4
Half Bathrooms: 1
Full Bathrooms: 2
Other Interior Features High Speed Internet, Double Vanity, Breakfast Bar, Furnished(See Rmrks), Kitchen Island, Pantry, 3/4 Bath Master Bdrm, Full Bth Master Bdrm
Area & Lot
Lot Area 0.27 Acres
Living area 2,588 Sq.Ft.
MLS® ID 6850804
Year Built 1969
School District Glendale Union High School District
High School Thunderbird High School
Middle School Mountain Sky Middle School
Elementary School Lookout Mountain School
View Description Mountain(s)
Type Residential
Status Sold
Exterior
Stories 1
Pool Variable Speed Pump
Air conditioning Central Air, Ceiling Fan(s), Programmable Thmstat
Heat type Natural Gas
Water Source City Water
Garage Space 2.0
Security Features Security System Owned
Sewer Sewer in Cnctd, Public Sewer
Other Exterior Features Other, Misting System, Private Yard, Built-in Barbecue
Parking RV Gate, Garage Door Opener
Lot Features North/South Exposure, Sprinklers In Front, Desert Back, On Golf Course, Gravel/Stone Back, Grass Front, Synthetic Grass Back, Auto Timer H 2 O Front, Auto Timer H 2 O Back
Roof Reflective Coating, Foam
Finance
Sales Price $1,100,000
Real Estate Tax $4,034 yearly

Work With Us

With experience and expertise in multiple facets of the business have given us the skills to deal with any transaction, regardless of the type or price point.
