19700 N 76TH Street, 2057
VIEW PHOTOS
Courtesy of Compass, Ashley Dabibi Listing Contact: 480-529-8669 
$447,500

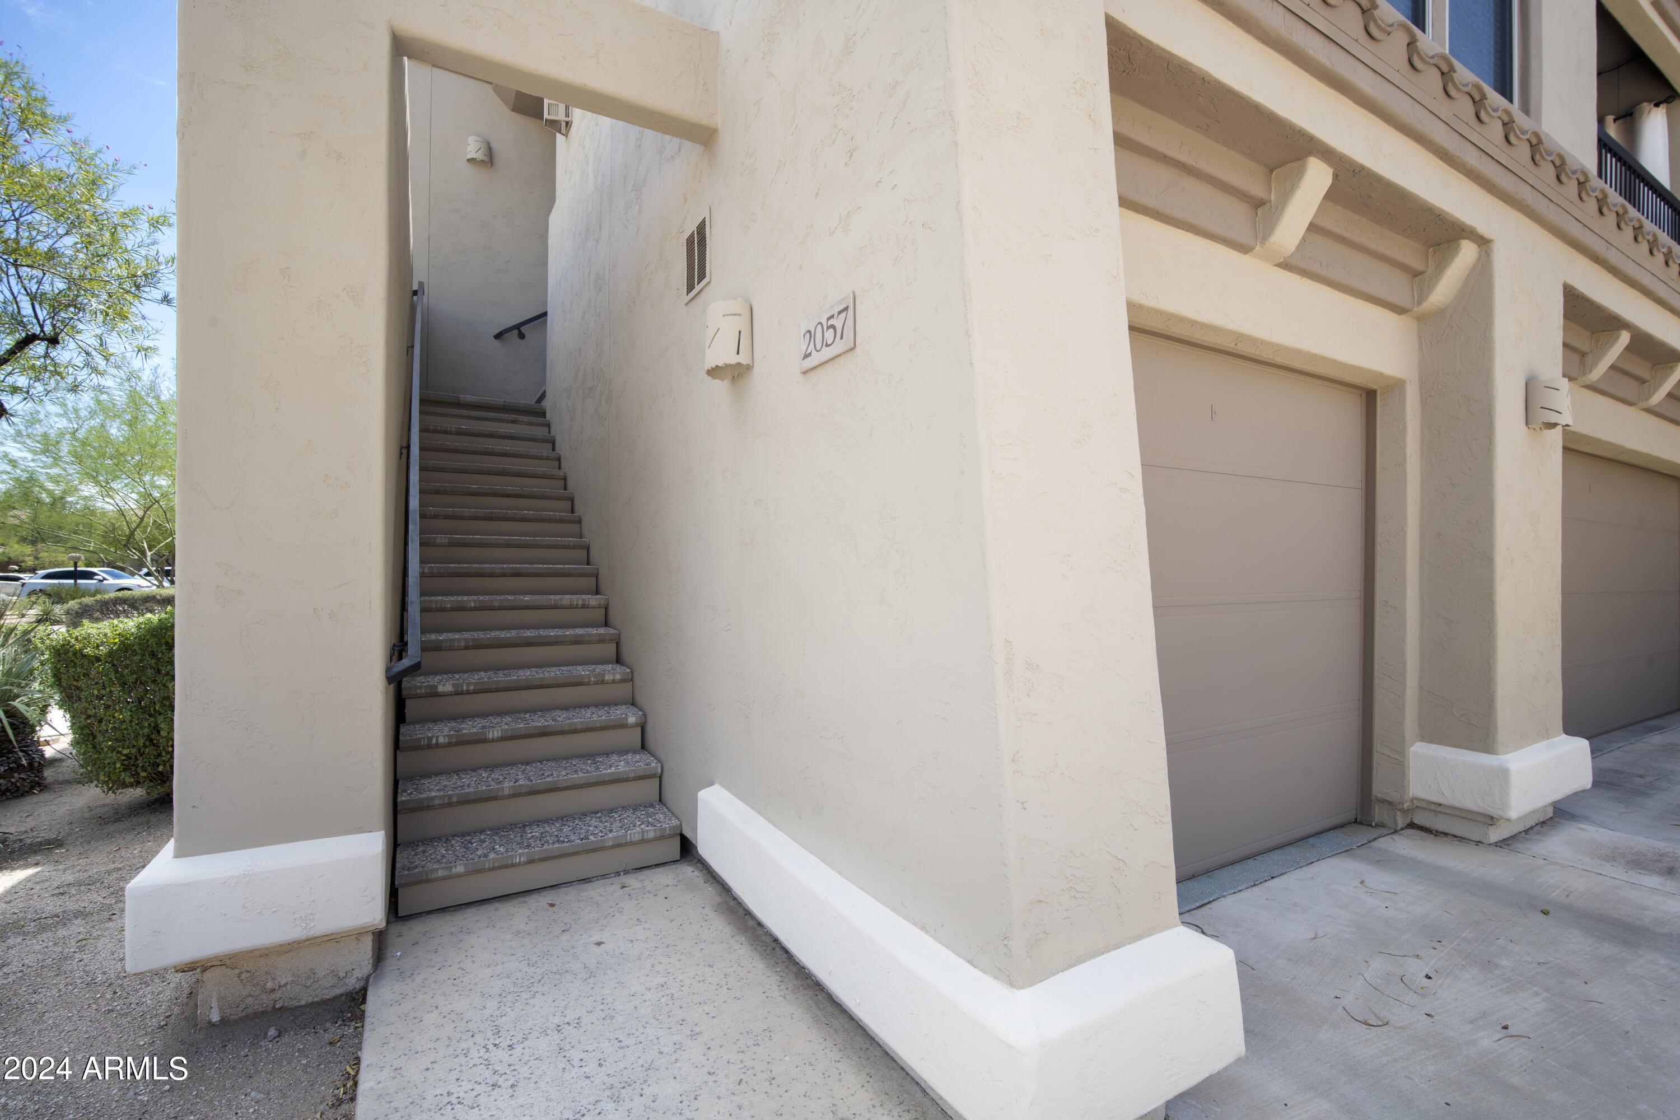
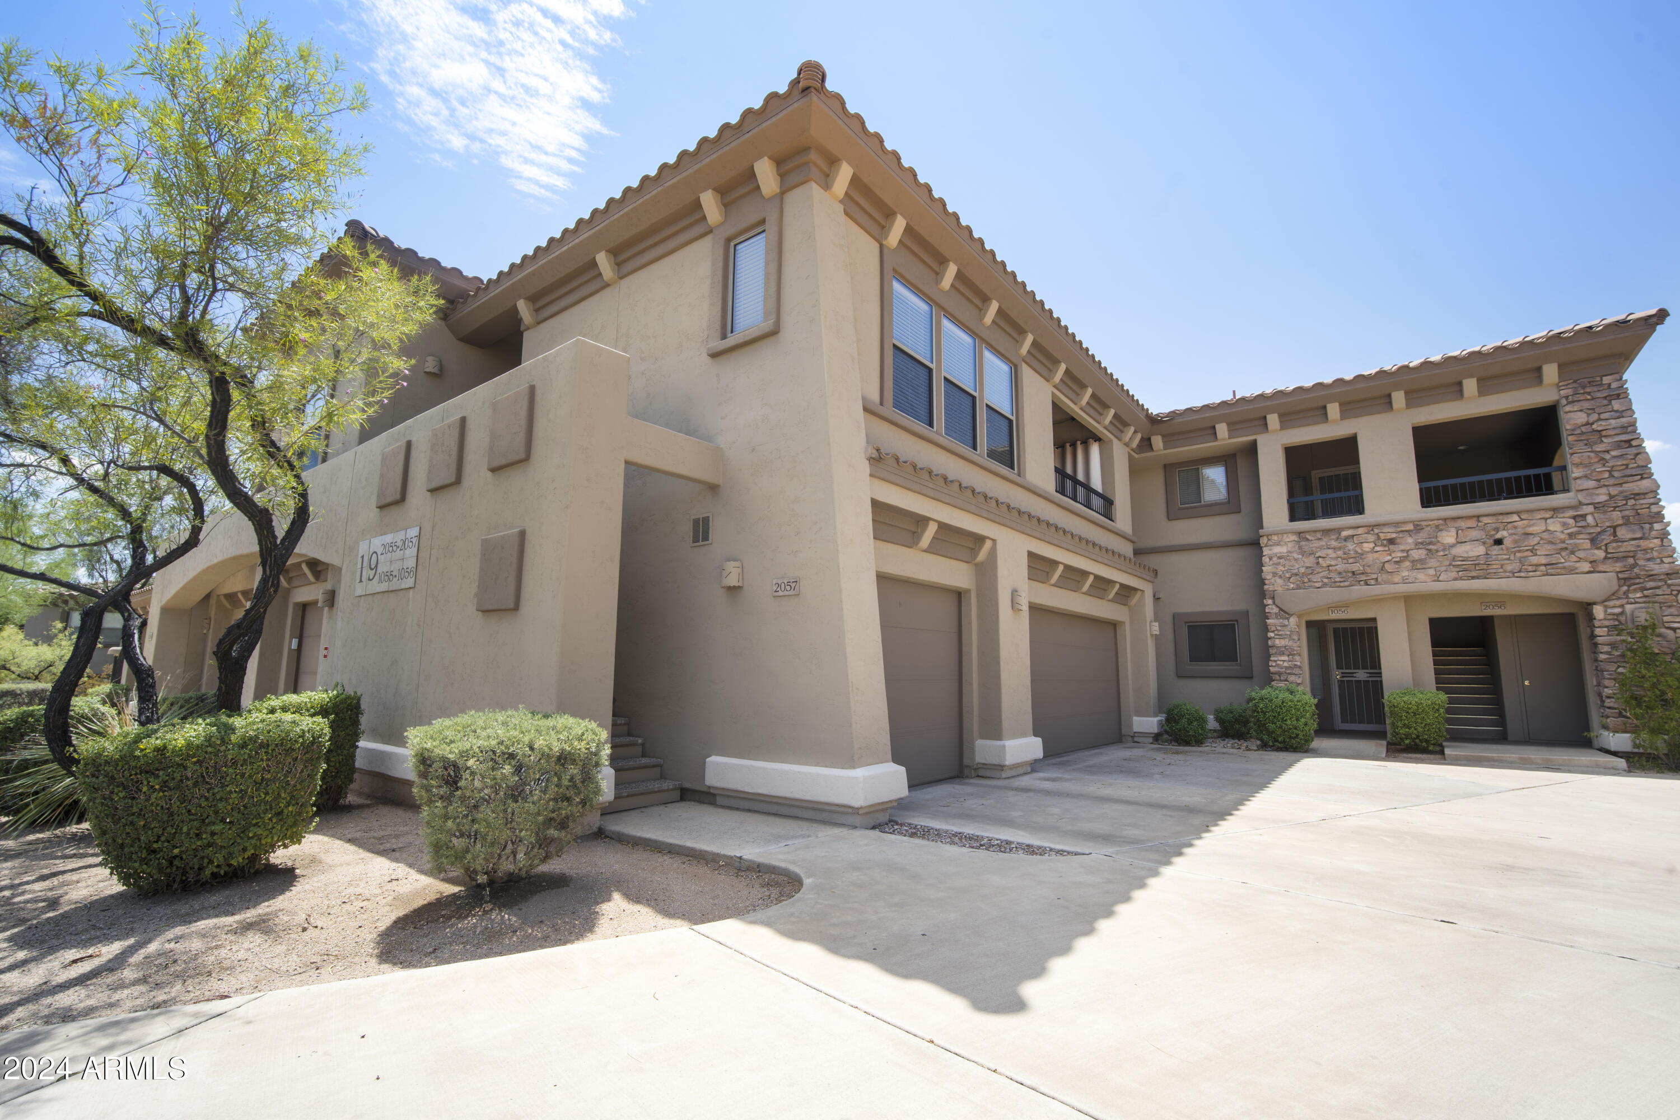
19700 N 76TH Street, 2057

2 Beds 2 Baths 1,403 Sq.Ft. 181 Sq.Ft.

Description

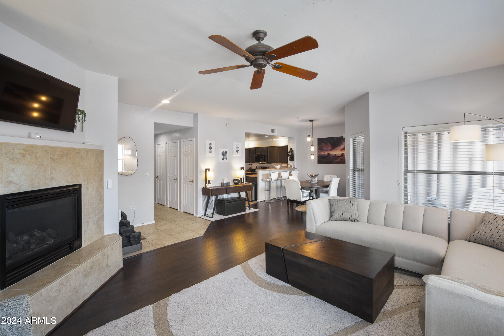
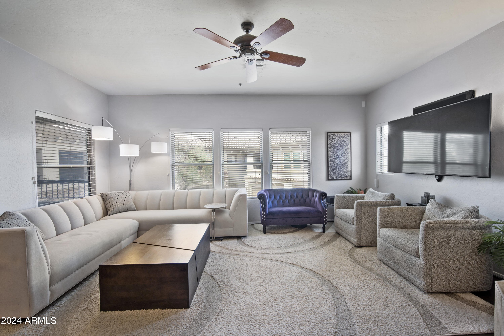
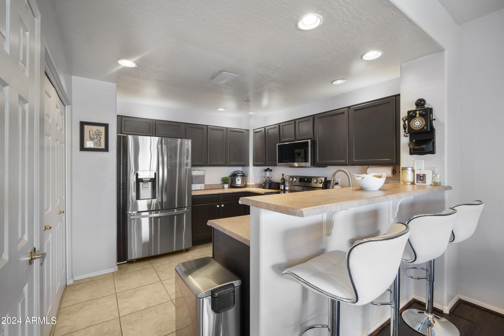
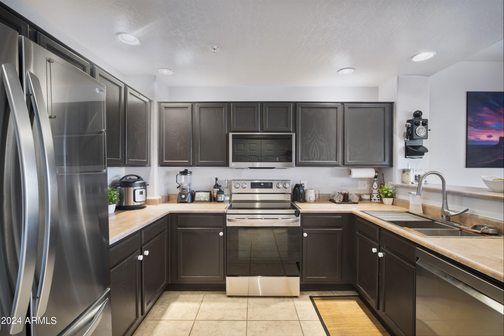
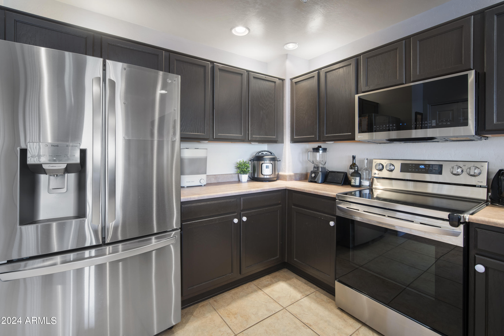
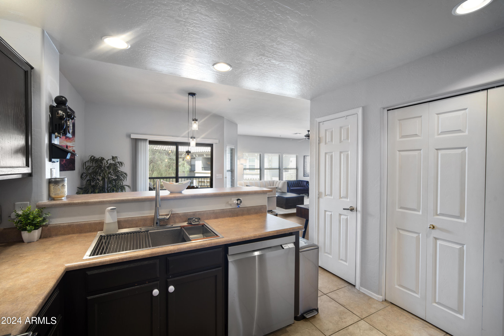
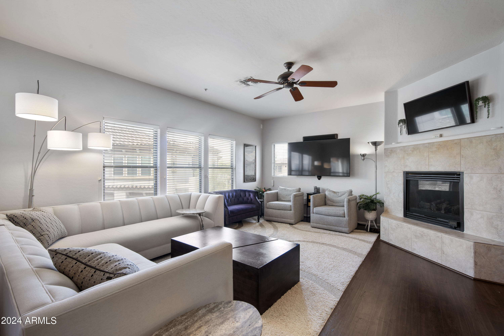
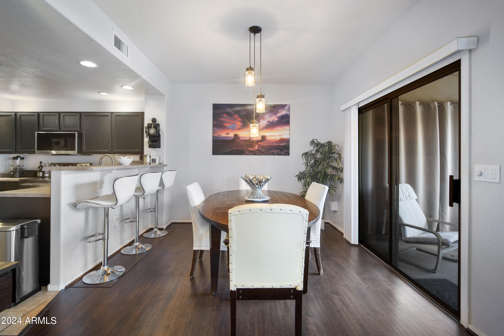
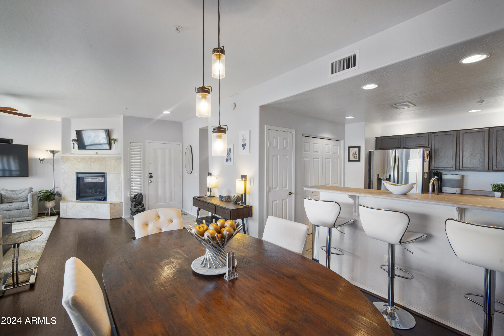
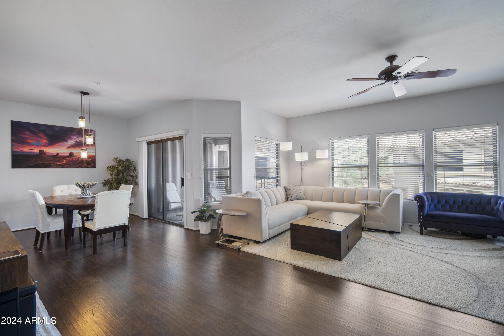
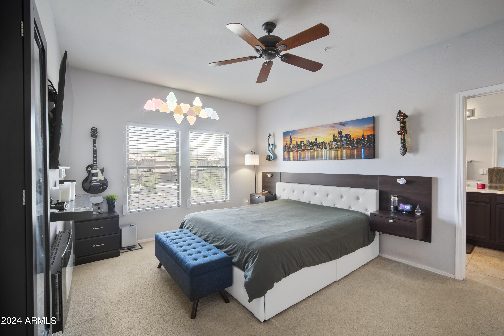
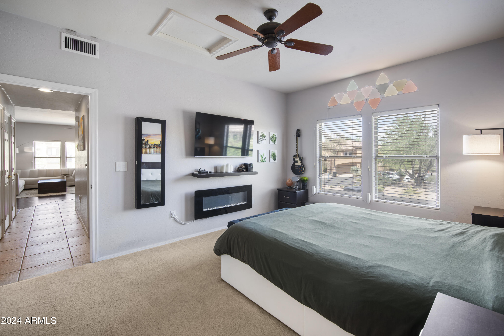
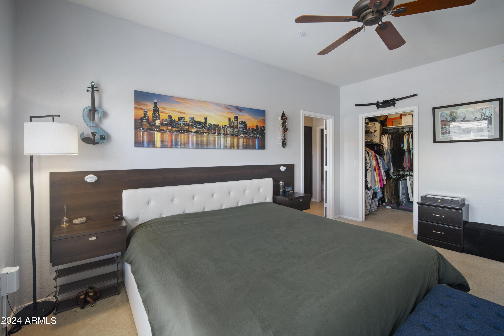
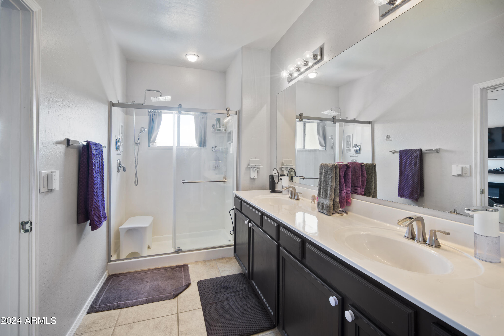
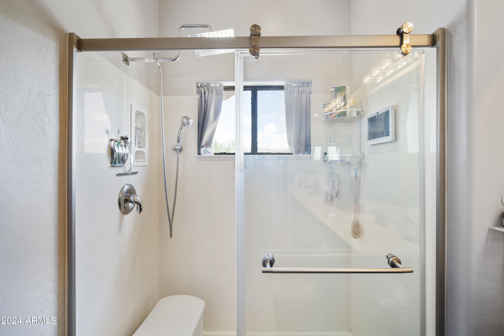
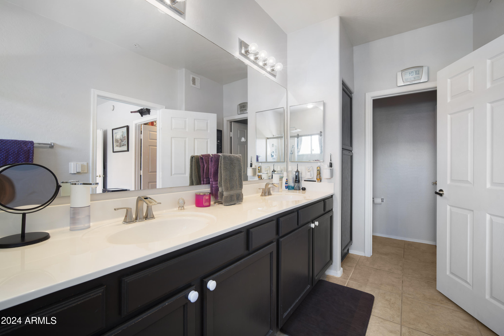
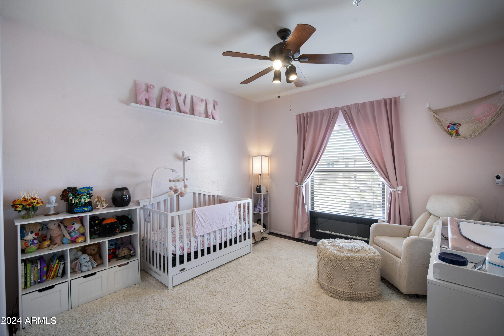
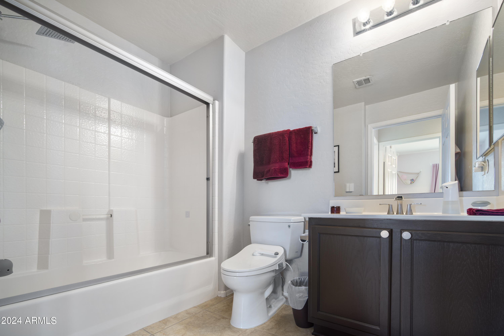
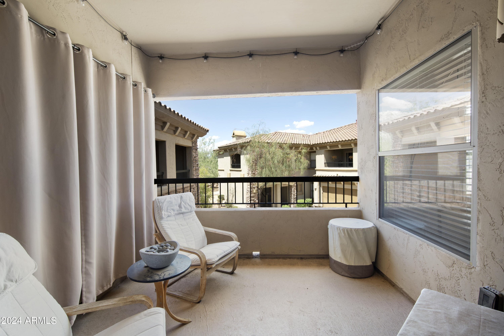
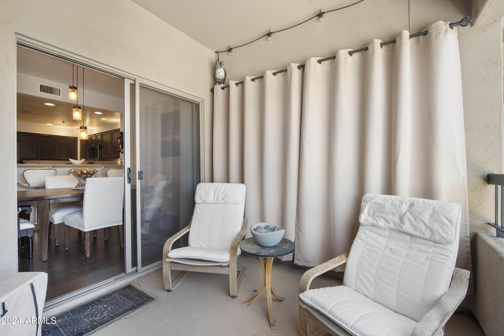
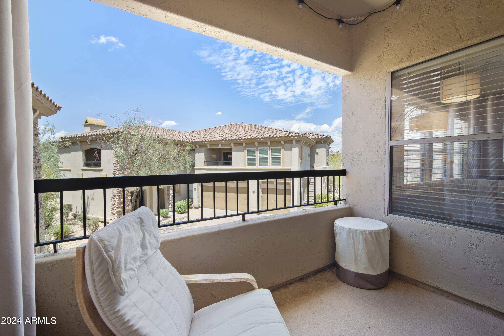
SELLER FINANCING AVAILABLE! Looking for an updated condo in the highly desirable community of the Village at Grayhawk? This is it! Beautiful, open floor plan featuring living room with new luxury vinyl plank flooring, electric fireplace, and formal dining room. The kitchen is complete with newer SS appliances, electric stove/oven, updated oversized workstation sink, painted cabinets, pullouts, pantry, bar-top seating and so much more! The primary bedroom boasts a big walk-in closet, dual sinks and updated rain head in the shower. This unit also has a one car garage, and a spacious balcony with a storage room! This North Scottsdale gated community offers a fitness center. walking/biking paths and 3 heated pools & spas. Amazing location close to shopping, bars/restaurants, golf, etc!

Share Property

Location

19700 N 76TH Street 2057, Scottsdale, AZ 85255

Status

Sold

Date Sold

December 2, 2025

Property Amenities

Interior
Laundry room Inside
Fireplace Living Room
Appliances Dryer, Washer, Refrigerator, Built-in Microwave, Dishwasher, Disposal
Flooring Carpet, Vinyl, Tile
Total Bedrooms: 2
Full Bathrooms: 2
Other Interior Features High Speed Internet, Double Vanity, Eat-in Kitchen, Breakfast Bar, Pantry, 3/4 Bath Master Bdrm
Area & Lot
Lot Area 181 Sq.Ft.
Living area 1,403 Sq.Ft.
MLS® ID 6880458
Year Built 2001
School District Paradise Valley Unified District
High School Pinnacle High School
Middle School Mountain Trail Middle School
Elementary School Grayhawk Elementary School
View Description Mountain(s)
Type Condo
Status Sold
Date Sold December 2, 2025
Exterior
Stories 1
Pool None
Air conditioning Central Air, Ceiling Fan(s)
Heat type Natural Gas
Water Source City Water
Garage Space 1.0
Sewer Public Sewer
Other Exterior Features Balcony, Storage
Parking Garage Door Opener, Detached
Lot Features Corner Lot, Desert Back, Desert Front, Cul-De-Sac
Roof Tile
Finance
Sales Price $447,500
HOA Fees $429 monthly
Real Estate Tax $1,451 yearly

Work With Us

With experience and expertise in multiple facets of the business have given us the skills to deal with any transaction, regardless of the type or price point.
