19432 N 36TH Way
19432 N 36TH Way
19432 N 36TH Way
19432 N 36TH Way
19432 N 36TH Way
19432 N 36TH Way
19432 N 36TH Way
19432 N 36TH Way
19432 N 36TH Way
19432 N 36TH Way
19432 N 36TH Way
19432 N 36TH Way
19432 N 36TH Way
19432 N 36TH Way
19432 N 36TH Way
19432 N 36TH Way
19432 N 36TH Way
19432 N 36TH Way
19432 N 36TH Way
19432 N 36TH Way
19432 N 36TH Way
19432 N 36TH Way
19432 N 36TH Way
19432 N 36TH Way
19432 N 36TH Way
19432 N 36TH Way
19432 N 36TH Way
19432 N 36TH Way
19432 N 36TH Way
19432 N 36TH Way
19432 N 36TH Way
19432 N 36TH Way
19432 N 36TH Way
19432 N 36TH Way
19432 N 36TH Way
19432 N 36TH Way
19432 N 36TH Way
19432 N 36TH Way
19432 N 36TH Way
19432 N 36TH Way
19432 N 36TH Way
19432 N 36TH Way
19432 N 36TH Way
19432 N 36TH Way
19432 N 36TH Way
19432 N 36TH Way
19432 N 36TH Way
19432 N 36TH Way
19432 N 36TH Way
19432 N 36TH Way
19432 N 36TH Way
19432 N 36TH Way
19432 N 36TH Way
19432 N 36TH Way
19432 N 36TH Way
19432 N 36TH Way
19432 N 36TH Way
19432 N 36TH Way
19432 N 36TH Way
19432 N 36TH Way
19432 N 36TH Way
19432 N 36TH Way
19432 N 36TH Way
19432 N 36TH Way
19432 N 36TH Way
19432 N 36TH Way
19432 N 36TH Way
19432 N 36TH Way
19432 N 36TH Way
19432 N 36TH Way
19432 N 36TH Way
19432 N 36TH Way
VIEW PHOTOS
Courtesy of Compass, Brad Phillips Listing Contact: 602-686-0300 
$823,000

19432 N 36TH Way

3 Beds 3 Baths 2,633 Sq.Ft. 9,834 Sq.Ft.

Description

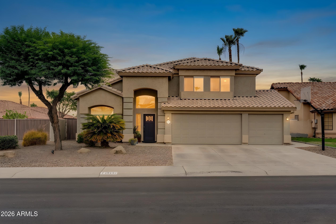
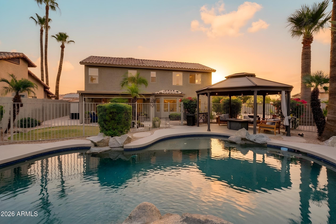
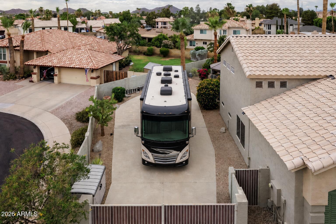
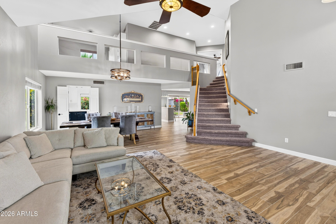
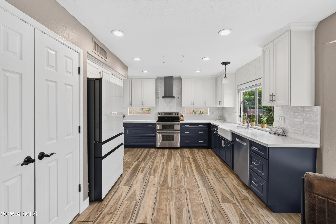
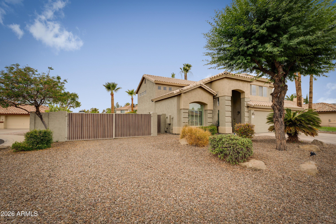
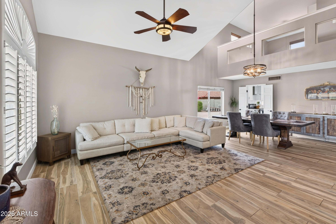
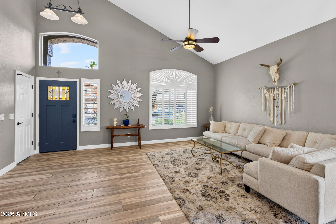
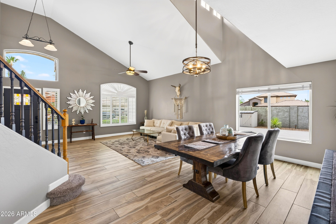
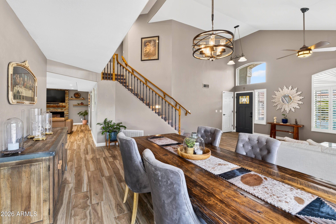
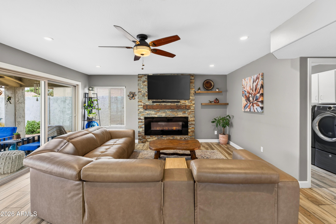
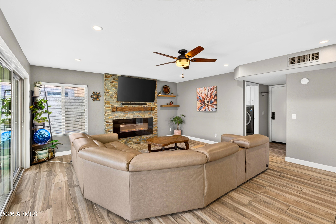
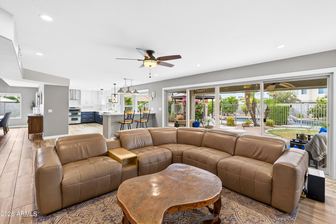
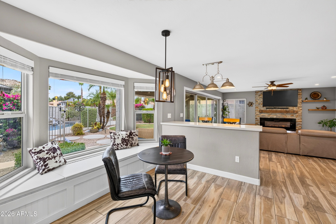
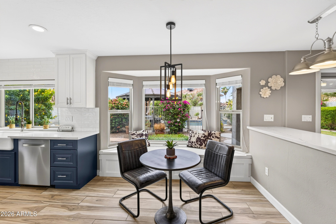
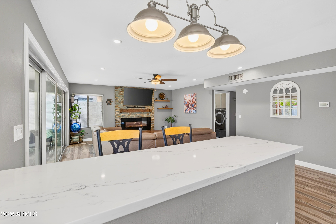
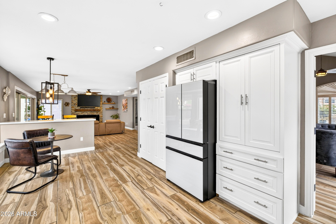
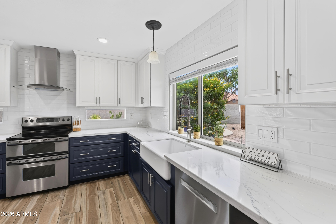
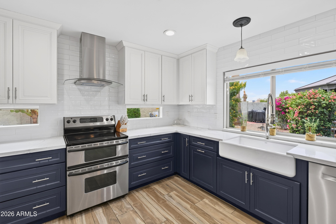
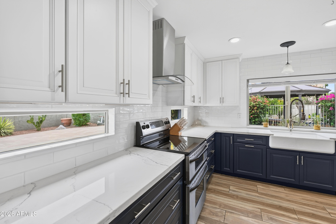
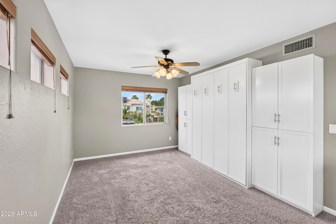
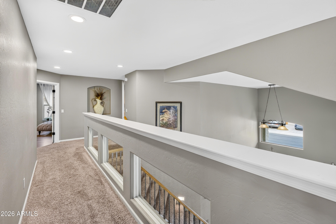
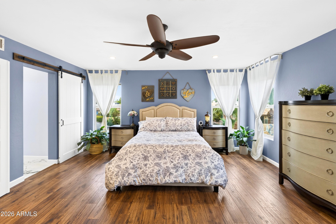
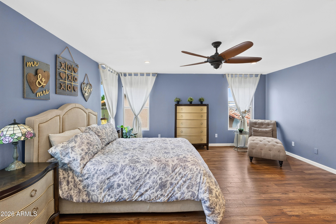
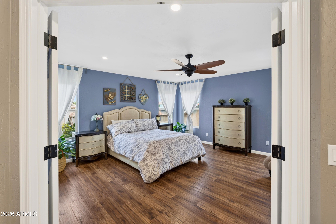
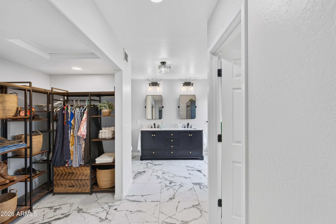
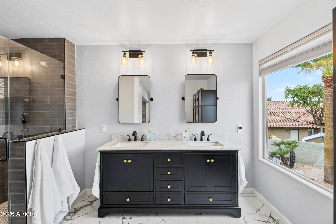
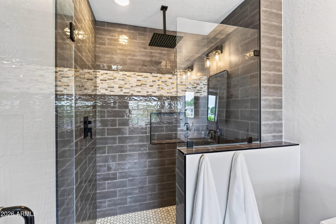
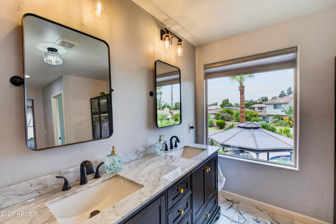
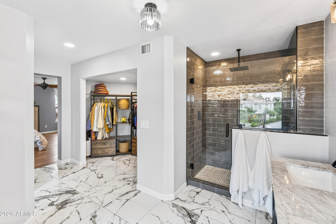
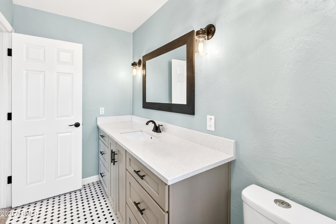
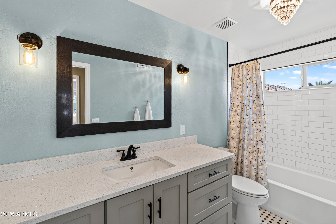
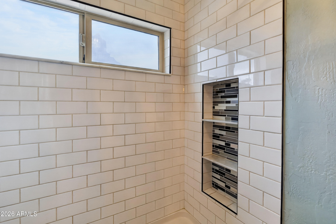
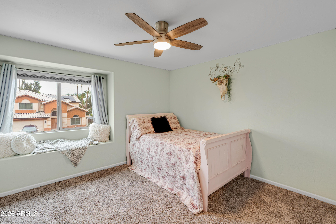
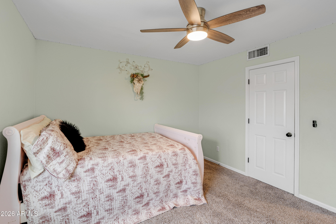
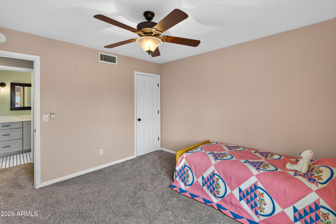
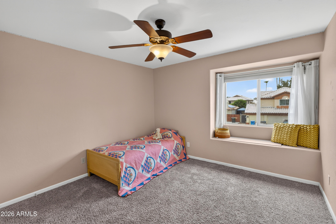
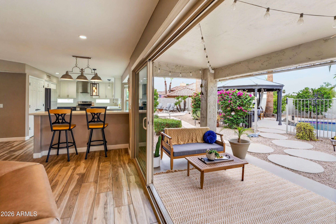
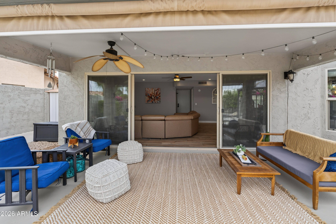
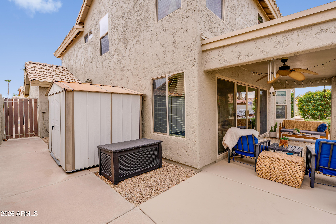
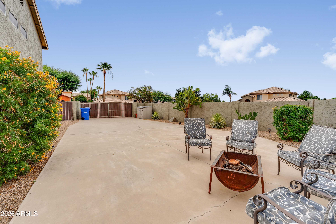
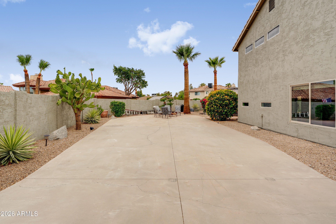
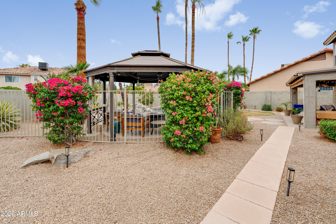
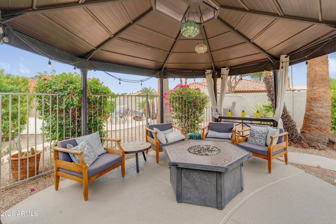
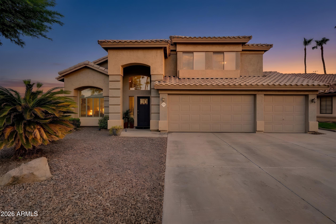
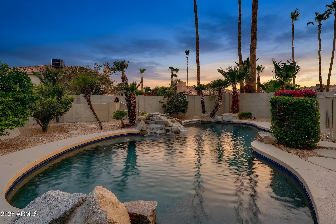
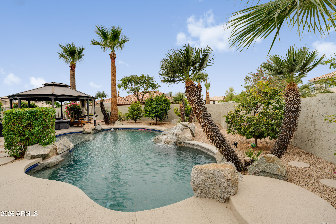
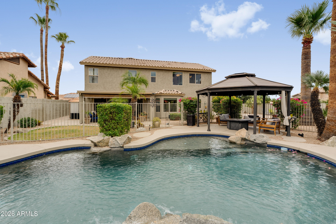
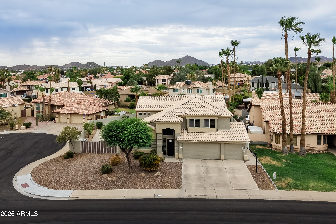
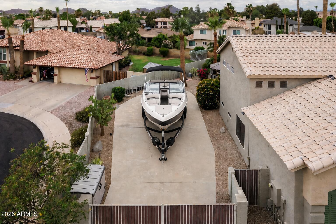
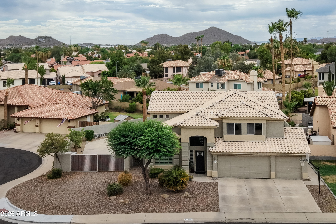
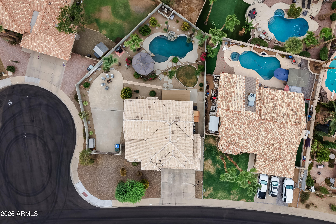
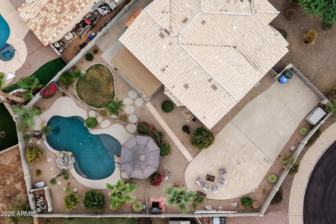
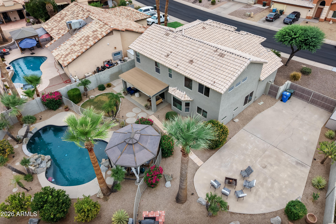
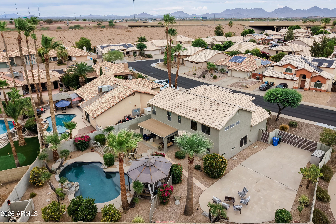
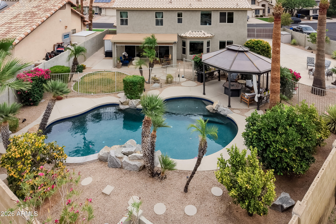
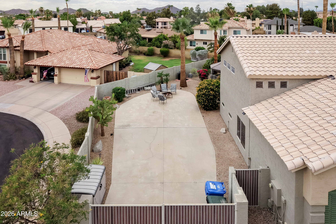
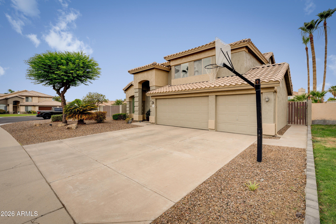
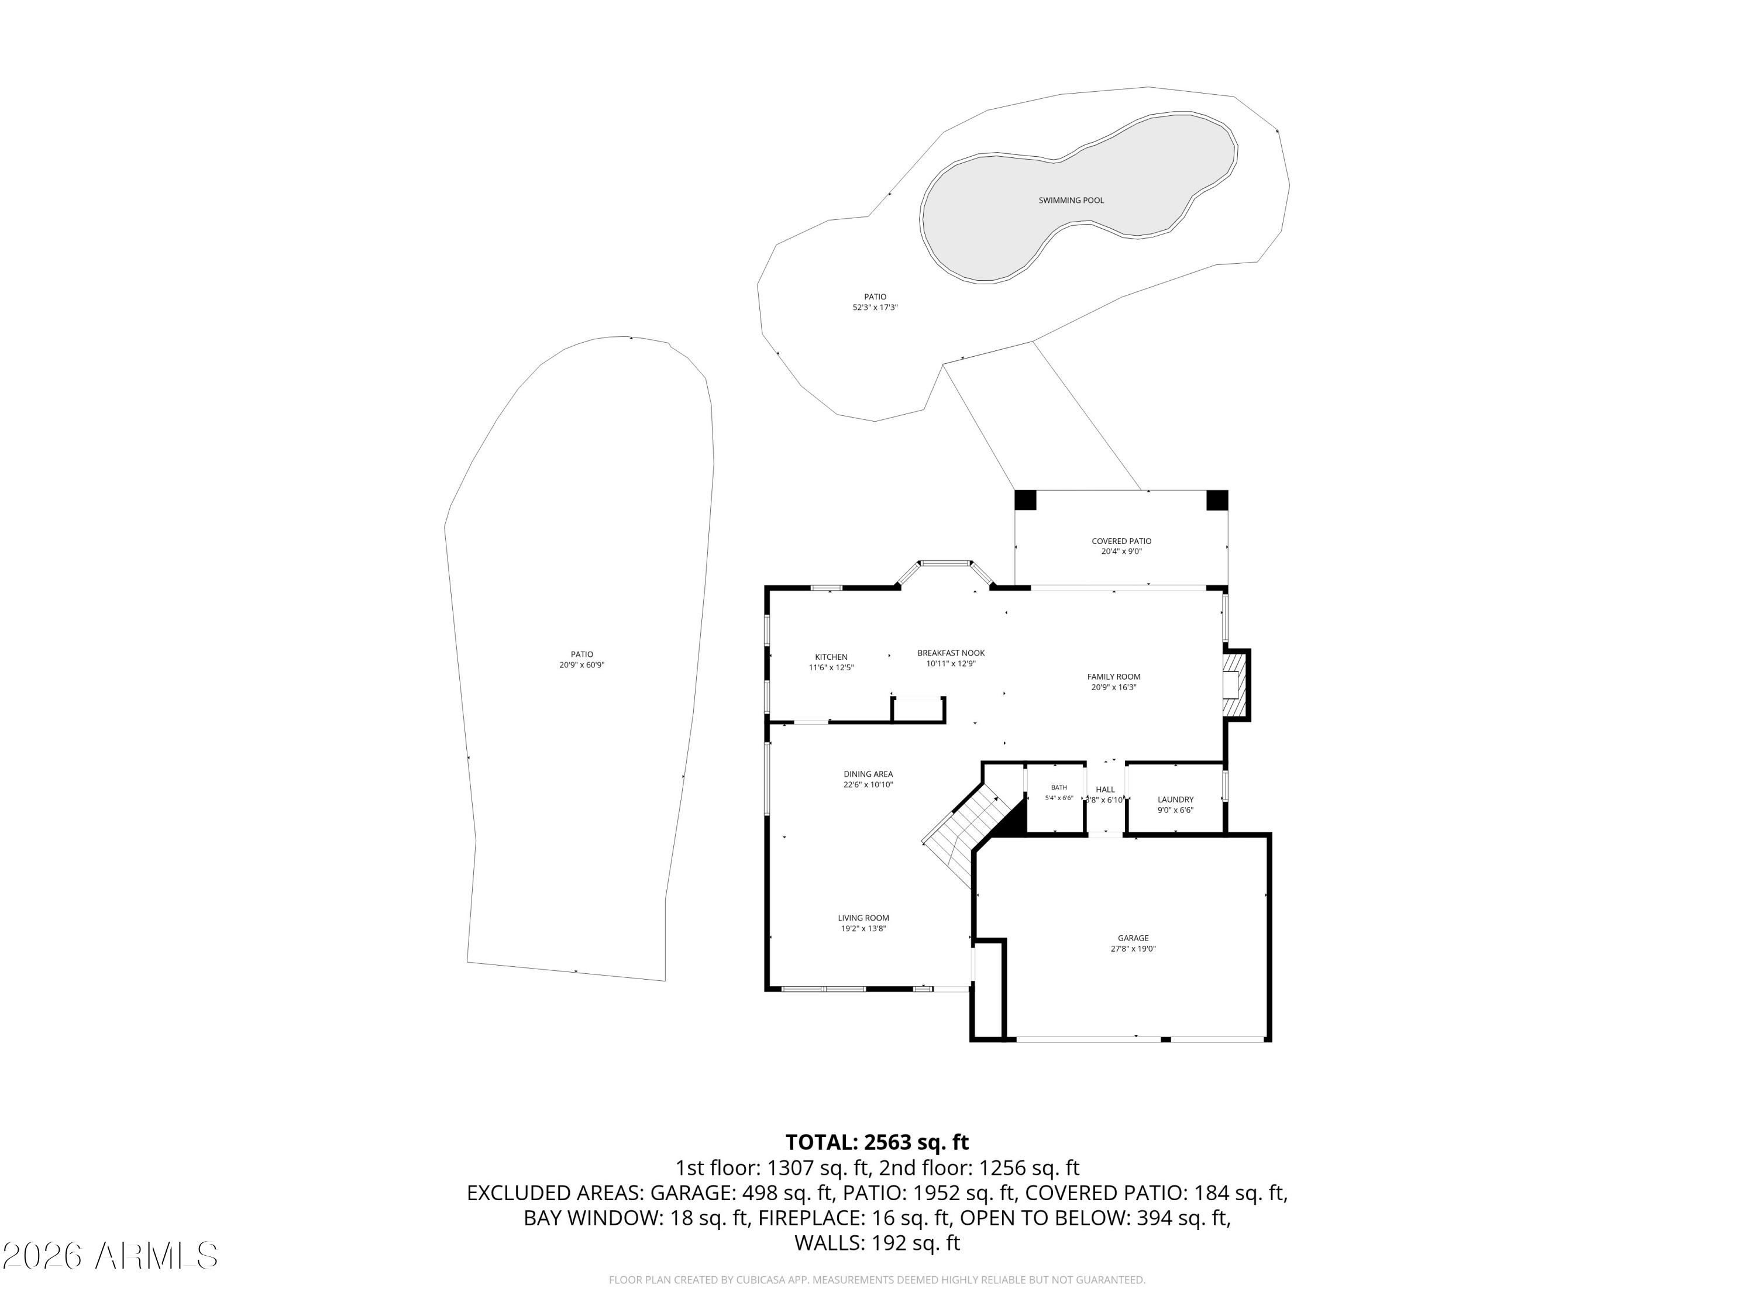
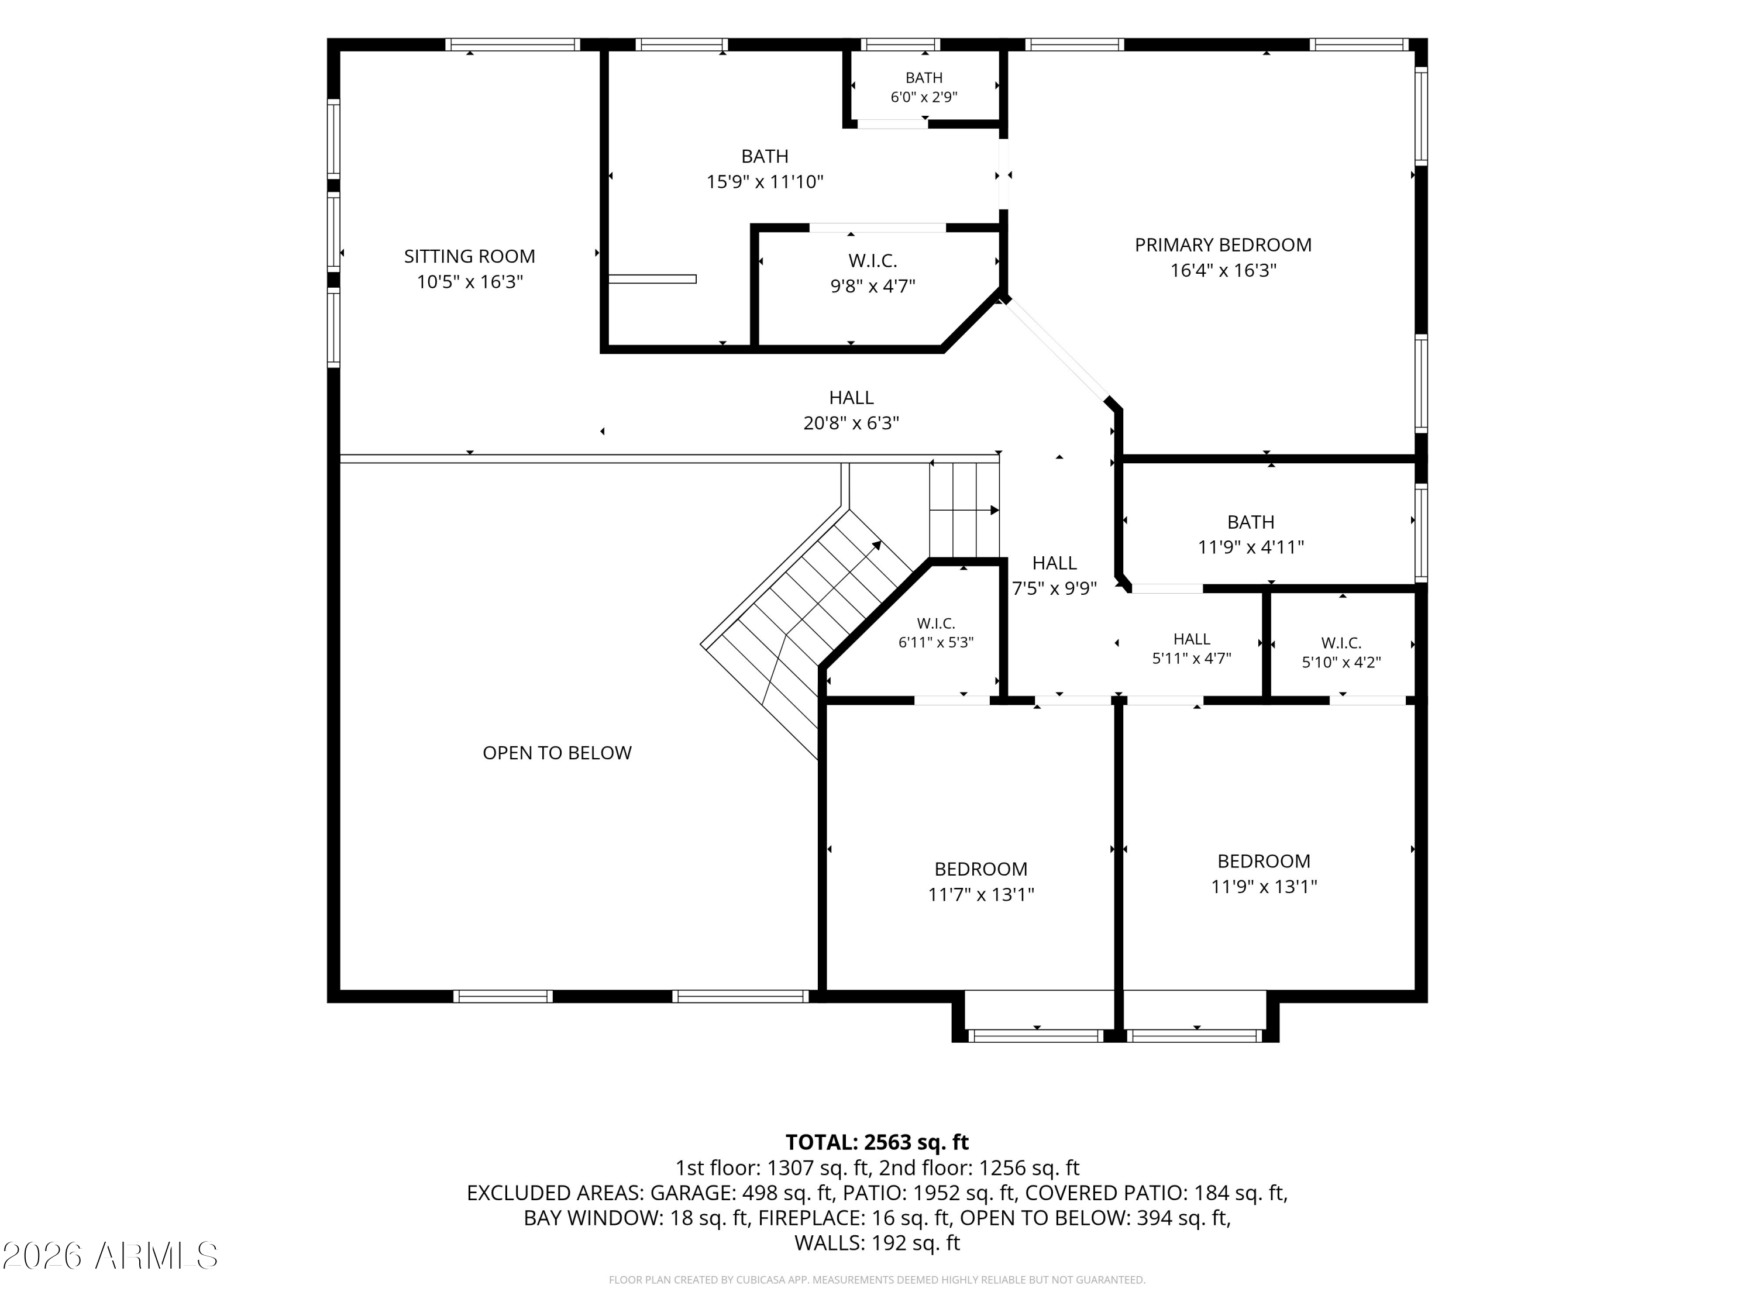
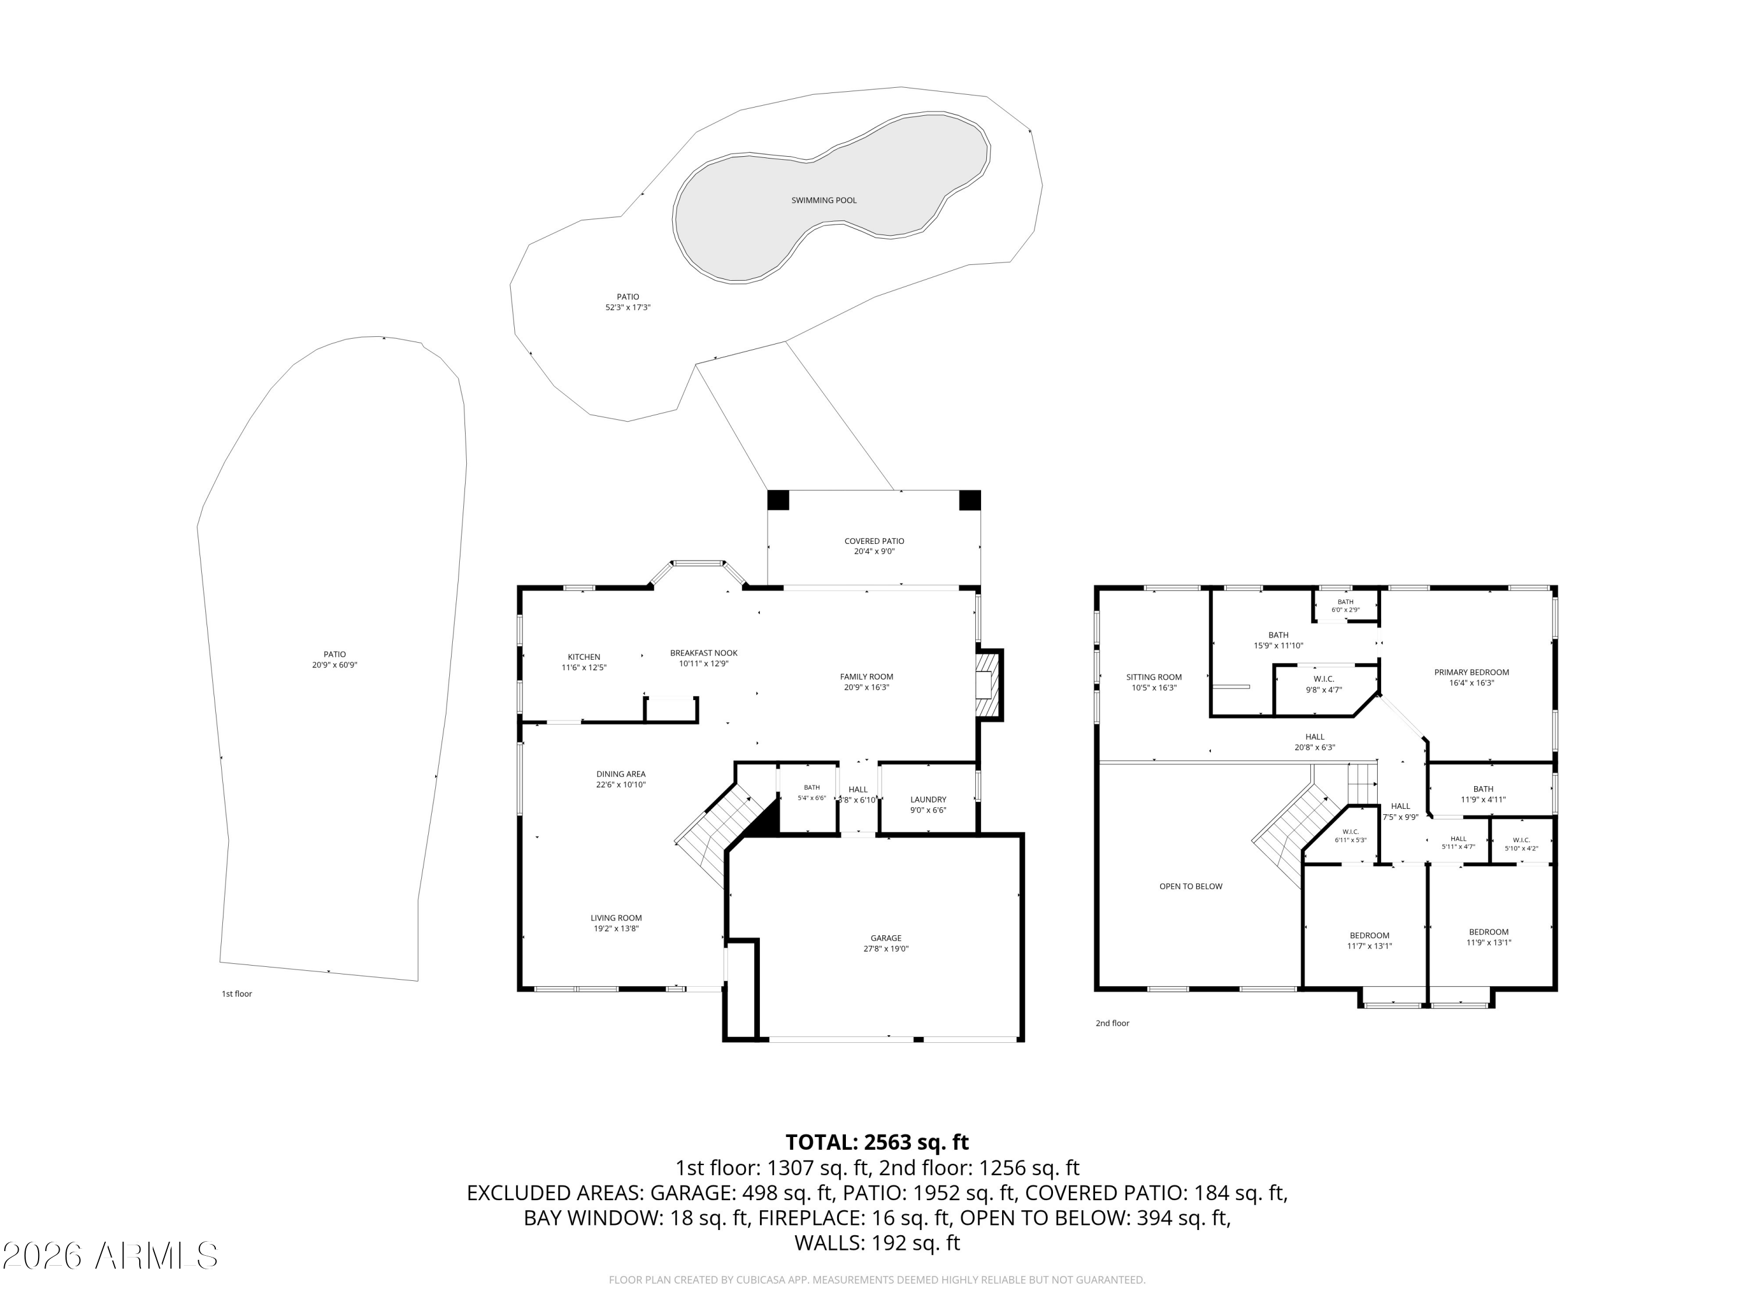
No HOA and room for your RV or boat in Northgate Village! Recent stylish remodel on 3 bed, 2.5 bath, with loft and 3 car garage on an oversized 10k sqft lot. Open floorplan with separate family, living, and dining rooms. Extensive kitchen remodel with quartz counters, farmhouse sink, and high-top breakfast bar. Spacious primary bedroom with tile shower and marble top double vanity. Double sliding doors lead to gated pebble sheen pool with water feature. Enormous paved 50' x 20' sideyard that includes RV hookup AND separate ground sewer outlet.

Share Property

Location

19432 N 36TH Way, Phoenix, AZ 85050

Status

Sold

Date Sold

August 25, 2026

Property Amenities

Interior
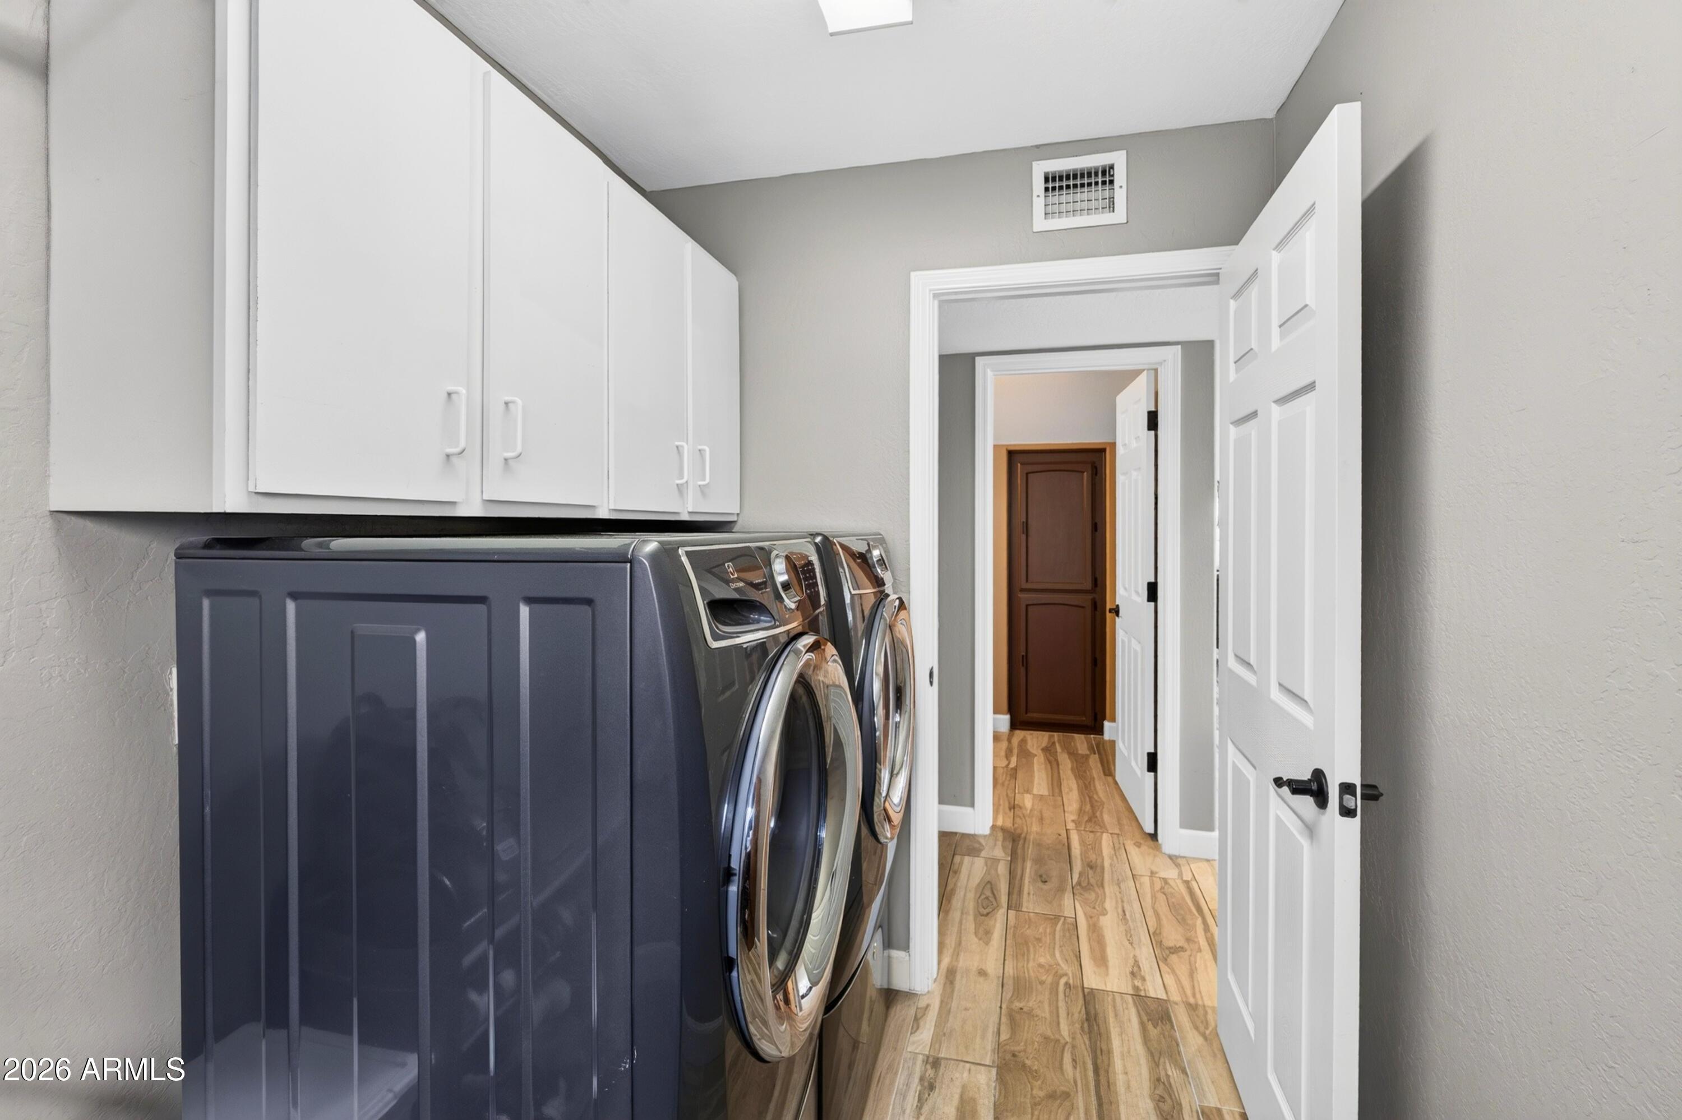
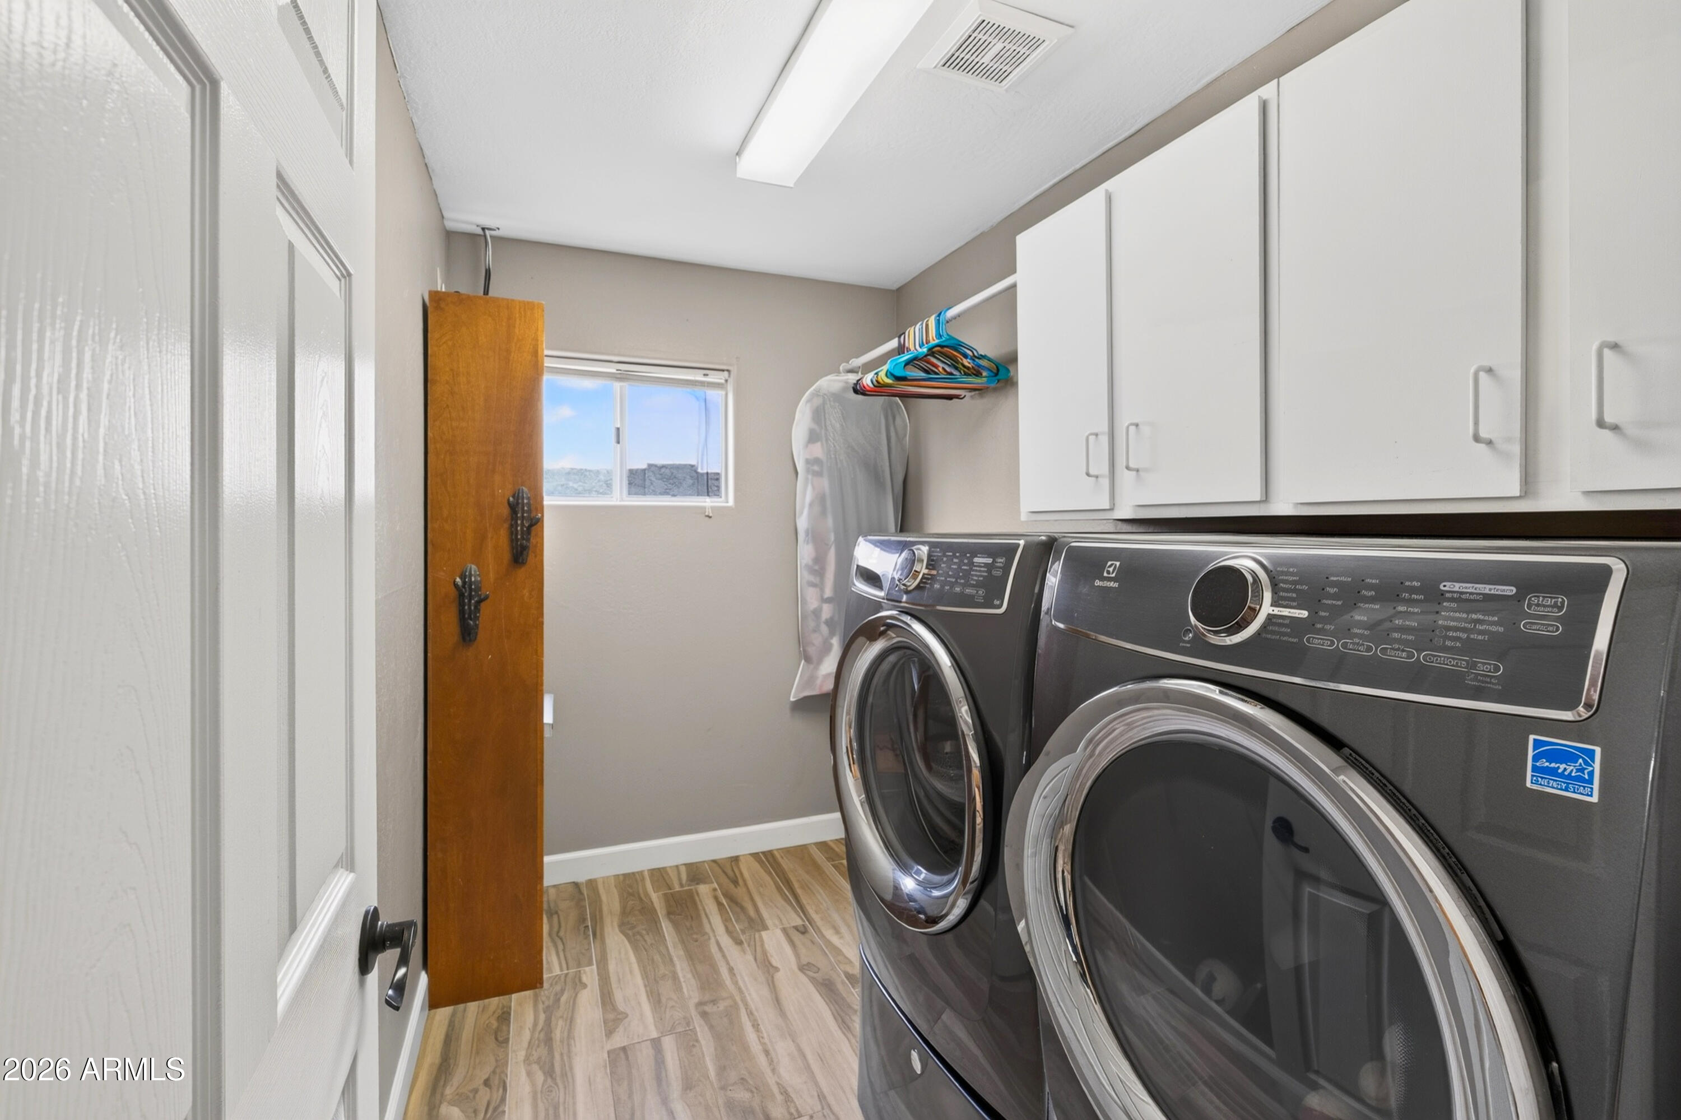
Laundry room Inside
Appliances Dryer, Washer, Refrigerator, Dishwasher, Disposal, Electric Cooktop
Flooring Carpet, Laminate, Tile
Total Bedrooms: 3
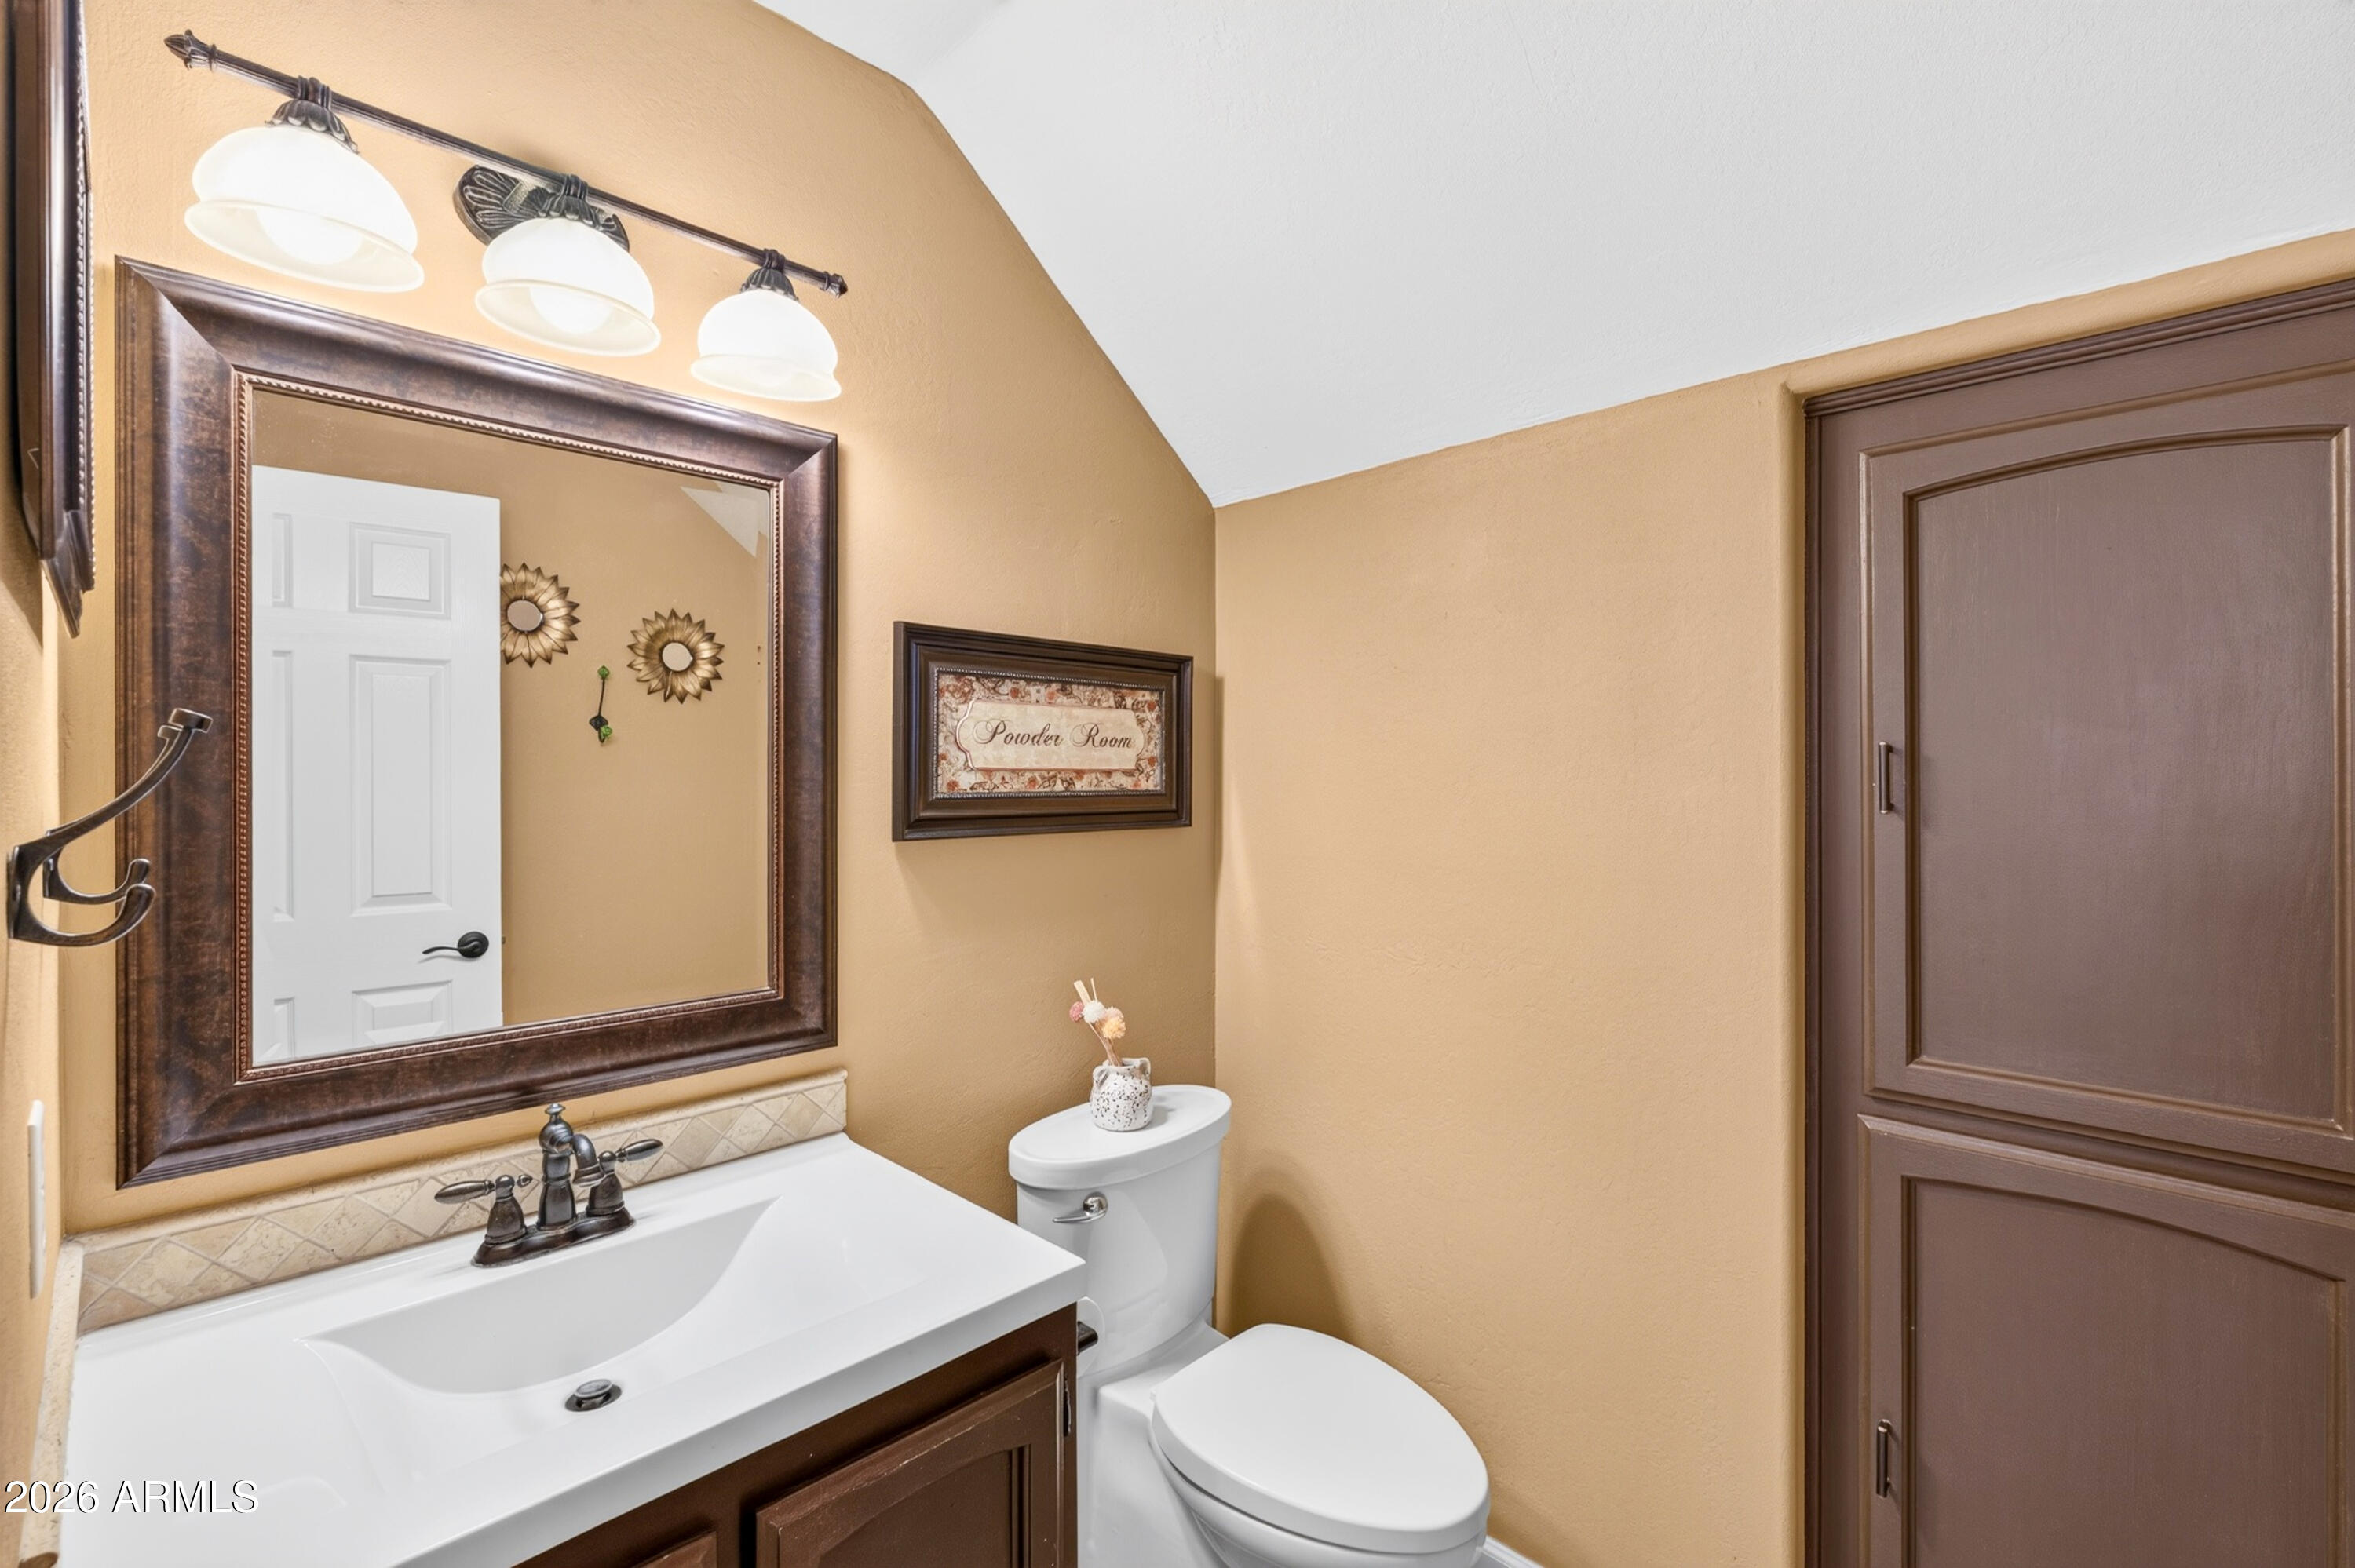
Half Bathrooms: 1
Full Bathrooms: 2
Other Interior Features Quartz Countertops, High Speed Internet, Double Vanity, Upstairs, Breakfast Bar, Vaulted Ceiling(s), Pantry, Full Bth Master Bdrm
Area & Lot
Lot Area 9,834 Sq.Ft.
Living area 2,633 Sq.Ft.
MLS® ID 7046915
Year Built 1993
School District Paradise Valley Unified District
High School Paradise Valley High School
Middle School Vista Verde Middle School
Elementary School Quail Run Elementary School
Type Residential
Status Sold
Exterior
Stories 2
Pool Play Pool, Fenced
Air conditioning Central Air, Ceiling Fan(s), Programmable Thmstat
Heat type Electric
Water Source City Water
Garage Space 3.0
Sewer Sewer in Cnctd, Public Sewer
Other Exterior Features Storage, RV Hookup
Parking RV Access/Parking, RV Gate, Garage Door Opener, Direct Access, Attchd Gar Cabinets
Lot Features Sprinklers In Rear, Sprinklers In Front, Corner Lot, Desert Back, Desert Front, Grass Back, Auto Timer H 2 O Front, Auto Timer H 2 O Back
Roof Tile
Finance
Sales Price $823,000
Real Estate Tax $3,550 yearly

Phoenix

Sees more sunshine than any other metro area in the country.

Work With Us

With experience and expertise in multiple facets of the business have given us the skills to deal with any transaction, regardless of the type or price point.