194 W SUNBURST Lane
194 W SUNBURST Lane
194 W SUNBURST Lane
194 W SUNBURST Lane
194 W SUNBURST Lane
194 W SUNBURST Lane
194 W SUNBURST Lane
194 W SUNBURST Lane
194 W SUNBURST Lane
194 W SUNBURST Lane
194 W SUNBURST Lane
194 W SUNBURST Lane
194 W SUNBURST Lane
194 W SUNBURST Lane
194 W SUNBURST Lane
194 W SUNBURST Lane
194 W SUNBURST Lane
194 W SUNBURST Lane
194 W SUNBURST Lane
194 W SUNBURST Lane
194 W SUNBURST Lane
194 W SUNBURST Lane
194 W SUNBURST Lane
194 W SUNBURST Lane
194 W SUNBURST Lane
194 W SUNBURST Lane
194 W SUNBURST Lane
194 W SUNBURST Lane
194 W SUNBURST Lane
194 W SUNBURST Lane
194 W SUNBURST Lane
194 W SUNBURST Lane
194 W SUNBURST Lane
194 W SUNBURST Lane
194 W SUNBURST Lane
194 W SUNBURST Lane
194 W SUNBURST Lane
194 W SUNBURST Lane
194 W SUNBURST Lane
VIEW PHOTOS
Courtesy of Compass, Nick C Steffes Listing Contact: 602-739-5008 
$870,000

194 W SUNBURST Lane

3 Beds 3 Baths 2,308 Sq.Ft. 0.29 Acres

Description

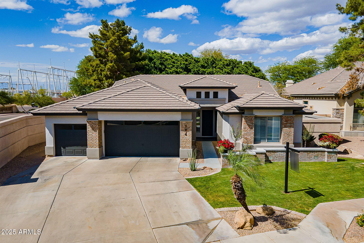
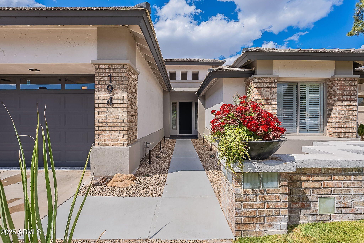
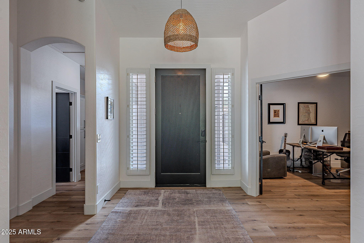
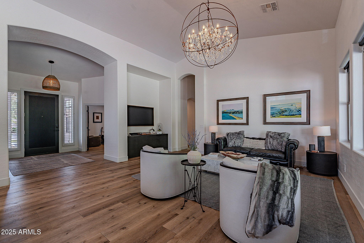
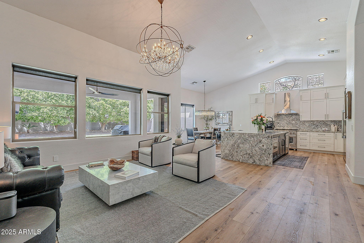
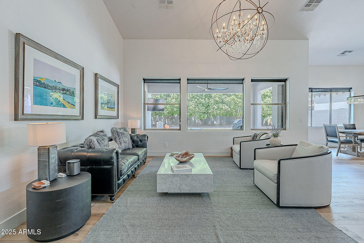
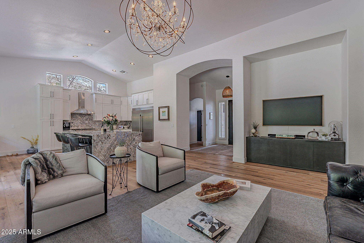
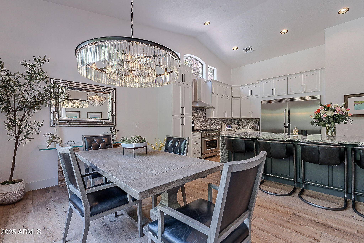
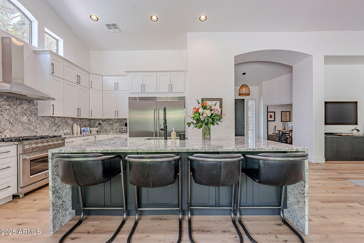
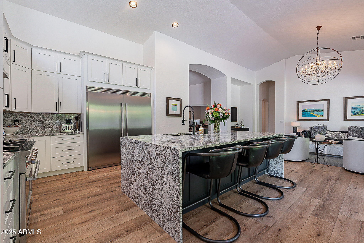
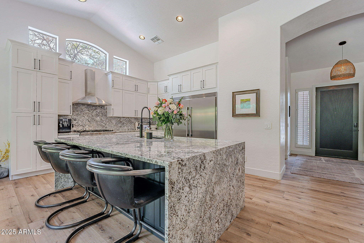
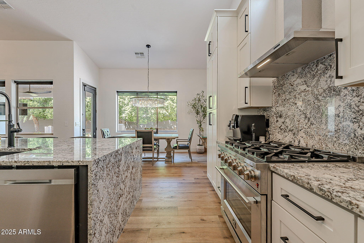
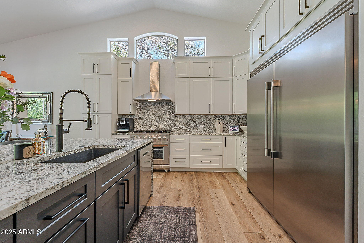
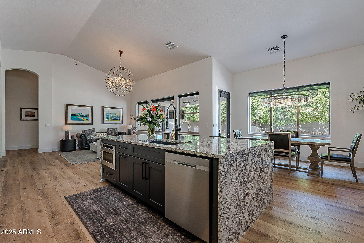
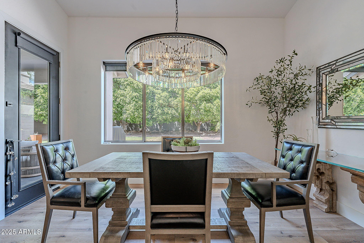
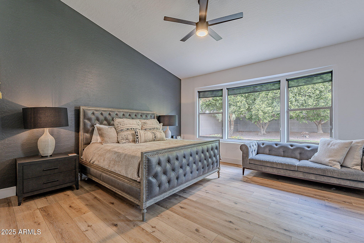
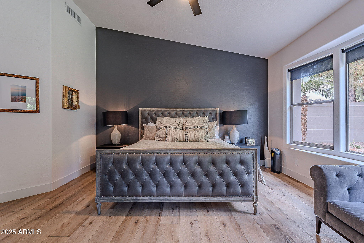
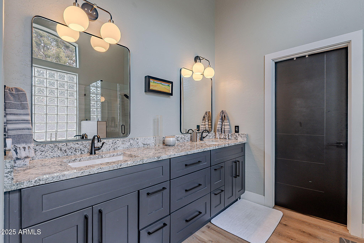
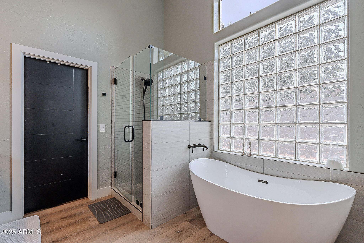
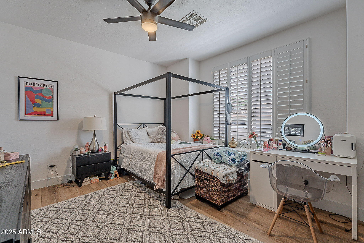
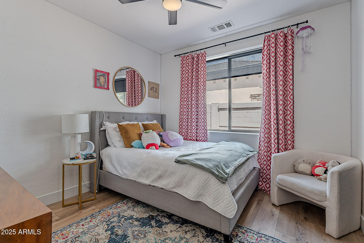
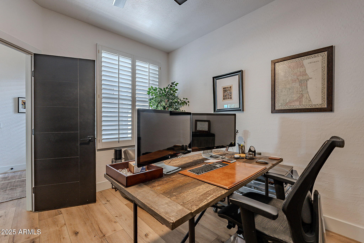
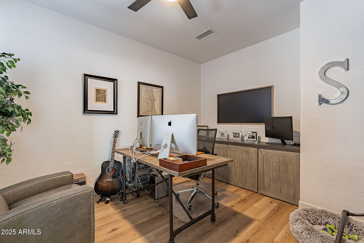
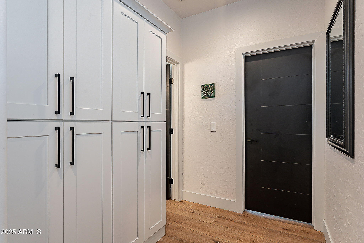
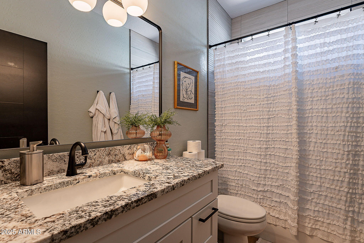
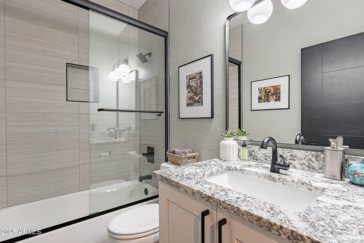
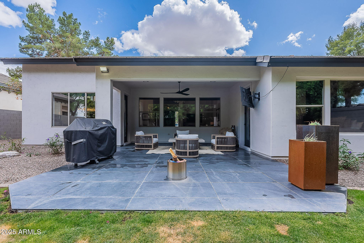
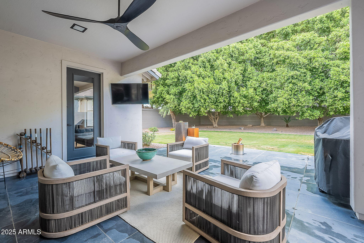
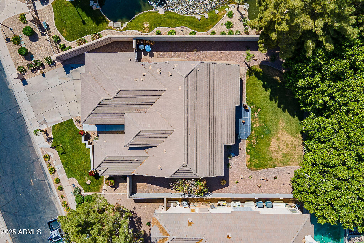
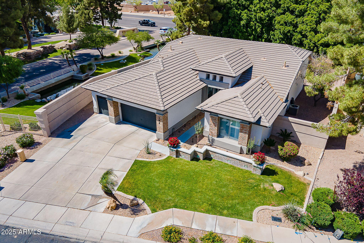
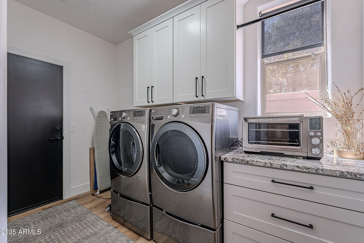
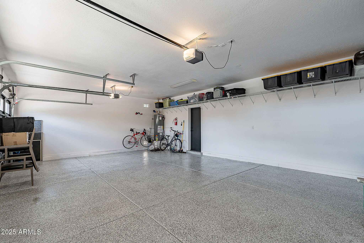
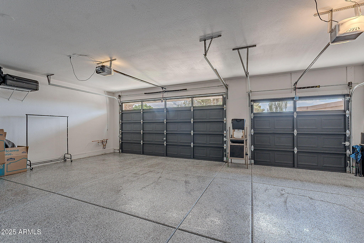
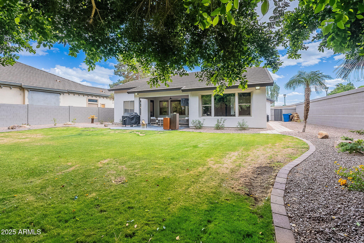
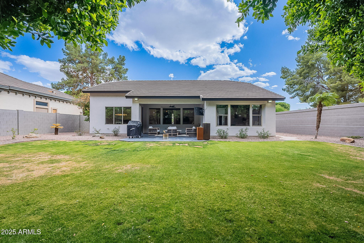
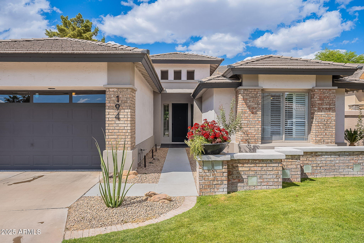
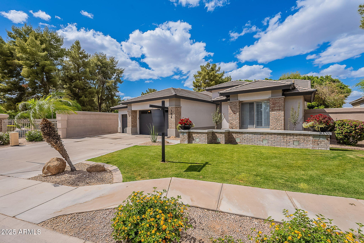
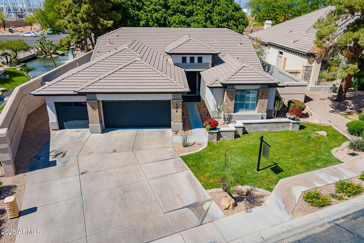
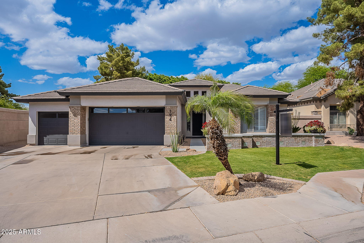
Fully Remodeled 1-Year Ago! Impeccable Design w/ Exceptional Detail, This Home Is The Definition Of Luxury. This 3 Bedroom (4+) 3 Bath Offers Split Layout Including 4th Bedroom/Office/Den & Rare 3 Car Garage! With 14' Cathedral Ceilings & Stunning Open Concept That Showcases Brand New Finishes Throughout. Frigidaire Professional Refrigerator/Freezer, 42'' Forno Gas Range, Cafe Microwave & Jarlin Cabinetry. Expansive Island Is Dressed w/ Dual Granite Waterfall Counters. Home Offers Brand New HVAC with Nest, H2O Tank. New Plank Flooring Throughout Along w/ all New Doors, Trim, Electrical/Plumbing Fixtures, Solar Shades & More! Freshly Painted Inside & Out! New Italian Tiled Patio, Epoxy Garage Floors. Owner Willing To Carry Note Or Contract For Deed.

Share Property

Location

194 W SUNBURST Lane, Tempe, AZ 85284

Status

Sold

Date Sold

September 17, 2025

Property Amenities

Interior
Laundry room See Remarks
Appliances Dryer, Washer, Refrigerator, Built-in Microwave, Dishwasher, Disposal, Gas Range, Gas Oven
Flooring Other
Total Bedrooms: 3
Other Interior Features Granite Counters, Double Vanity, Vaulted Ceiling(s), Kitchen Island, Full Bth Master Bdrm, Separate Shwr Tub
Area & Lot
Lot Area 0.29 Acres
Living area 2,308 Sq.Ft.
MLS® ID 6854238
Year Built 1999
School District Tempe Union High School District
High School Tempe High School
Middle School Kyrene Middle School
Elementary School C I Waggoner School
Architecture Styles Ranch
Type Residential
Status Sold
Exterior
Stories 1
Pool None
Air conditioning Central Air, Ceiling Fan(s)
Heat type Natural Gas
Water Source City Water
Garage Space 3.0
Sewer Sewer in Cnctd, Public Sewer
Lot Features Gravel/Stone Front, Gravel/Stone Back, Grass Front, Grass Back
Roof Concrete
Finance
Sales Price $870,000
HOA Fees $630 quarterly
Real Estate Tax $4,963 yearly

360 Virtual Tour

Take a tour of this property

Work With Us

With experience and expertise in multiple facets of the business have given us the skills to deal with any transaction, regardless of the type or price point.
