Leave a Message

Thank you for your message. We will be in touch with you shortly.

19136 E Canary Way
19136 E Canary Way
19136 E Canary Way
19136 E Canary Way
19136 E Canary Way
19136 E Canary Way
19136 E Canary Way
19136 E Canary Way
19136 E Canary Way
19136 E Canary Way
19136 E Canary Way
19136 E Canary Way
19136 E Canary Way
19136 E Canary Way
19136 E Canary Way
19136 E Canary Way
19136 E Canary Way
19136 E Canary Way
19136 E Canary Way
19136 E Canary Way
19136 E Canary Way
19136 E Canary Way
19136 E Canary Way
19136 E Canary Way
19136 E Canary Way
19136 E Canary Way
19136 E Canary Way
19136 E Canary Way
19136 E Canary Way
19136 E Canary Way
19136 E Canary Way
19136 E Canary Way
19136 E Canary Way
19136 E Canary Way
19136 E Canary Way
19136 E Canary Way
19136 E Canary Way
19136 E Canary Way
19136 E Canary Way
19136 E Canary Way
19136 E Canary Way
19136 E Canary Way
19136 E Canary Way
19136 E Canary Way
19136 E Canary Way
19136 E Canary Way
19136 E Canary Way
19136 E Canary Way
19136 E Canary Way
19136 E Canary Way
19136 E Canary Way
19136 E Canary Way
19136 E Canary Way
19136 E Canary Way
19136 E Canary Way
19136 E Canary Way
19136 E Canary Way
19136 E Canary Way
19136 E Canary Way
19136 E Canary Way
19136 E Canary Way
VIEW PHOTOS
$775,000

19136 E Canary Way

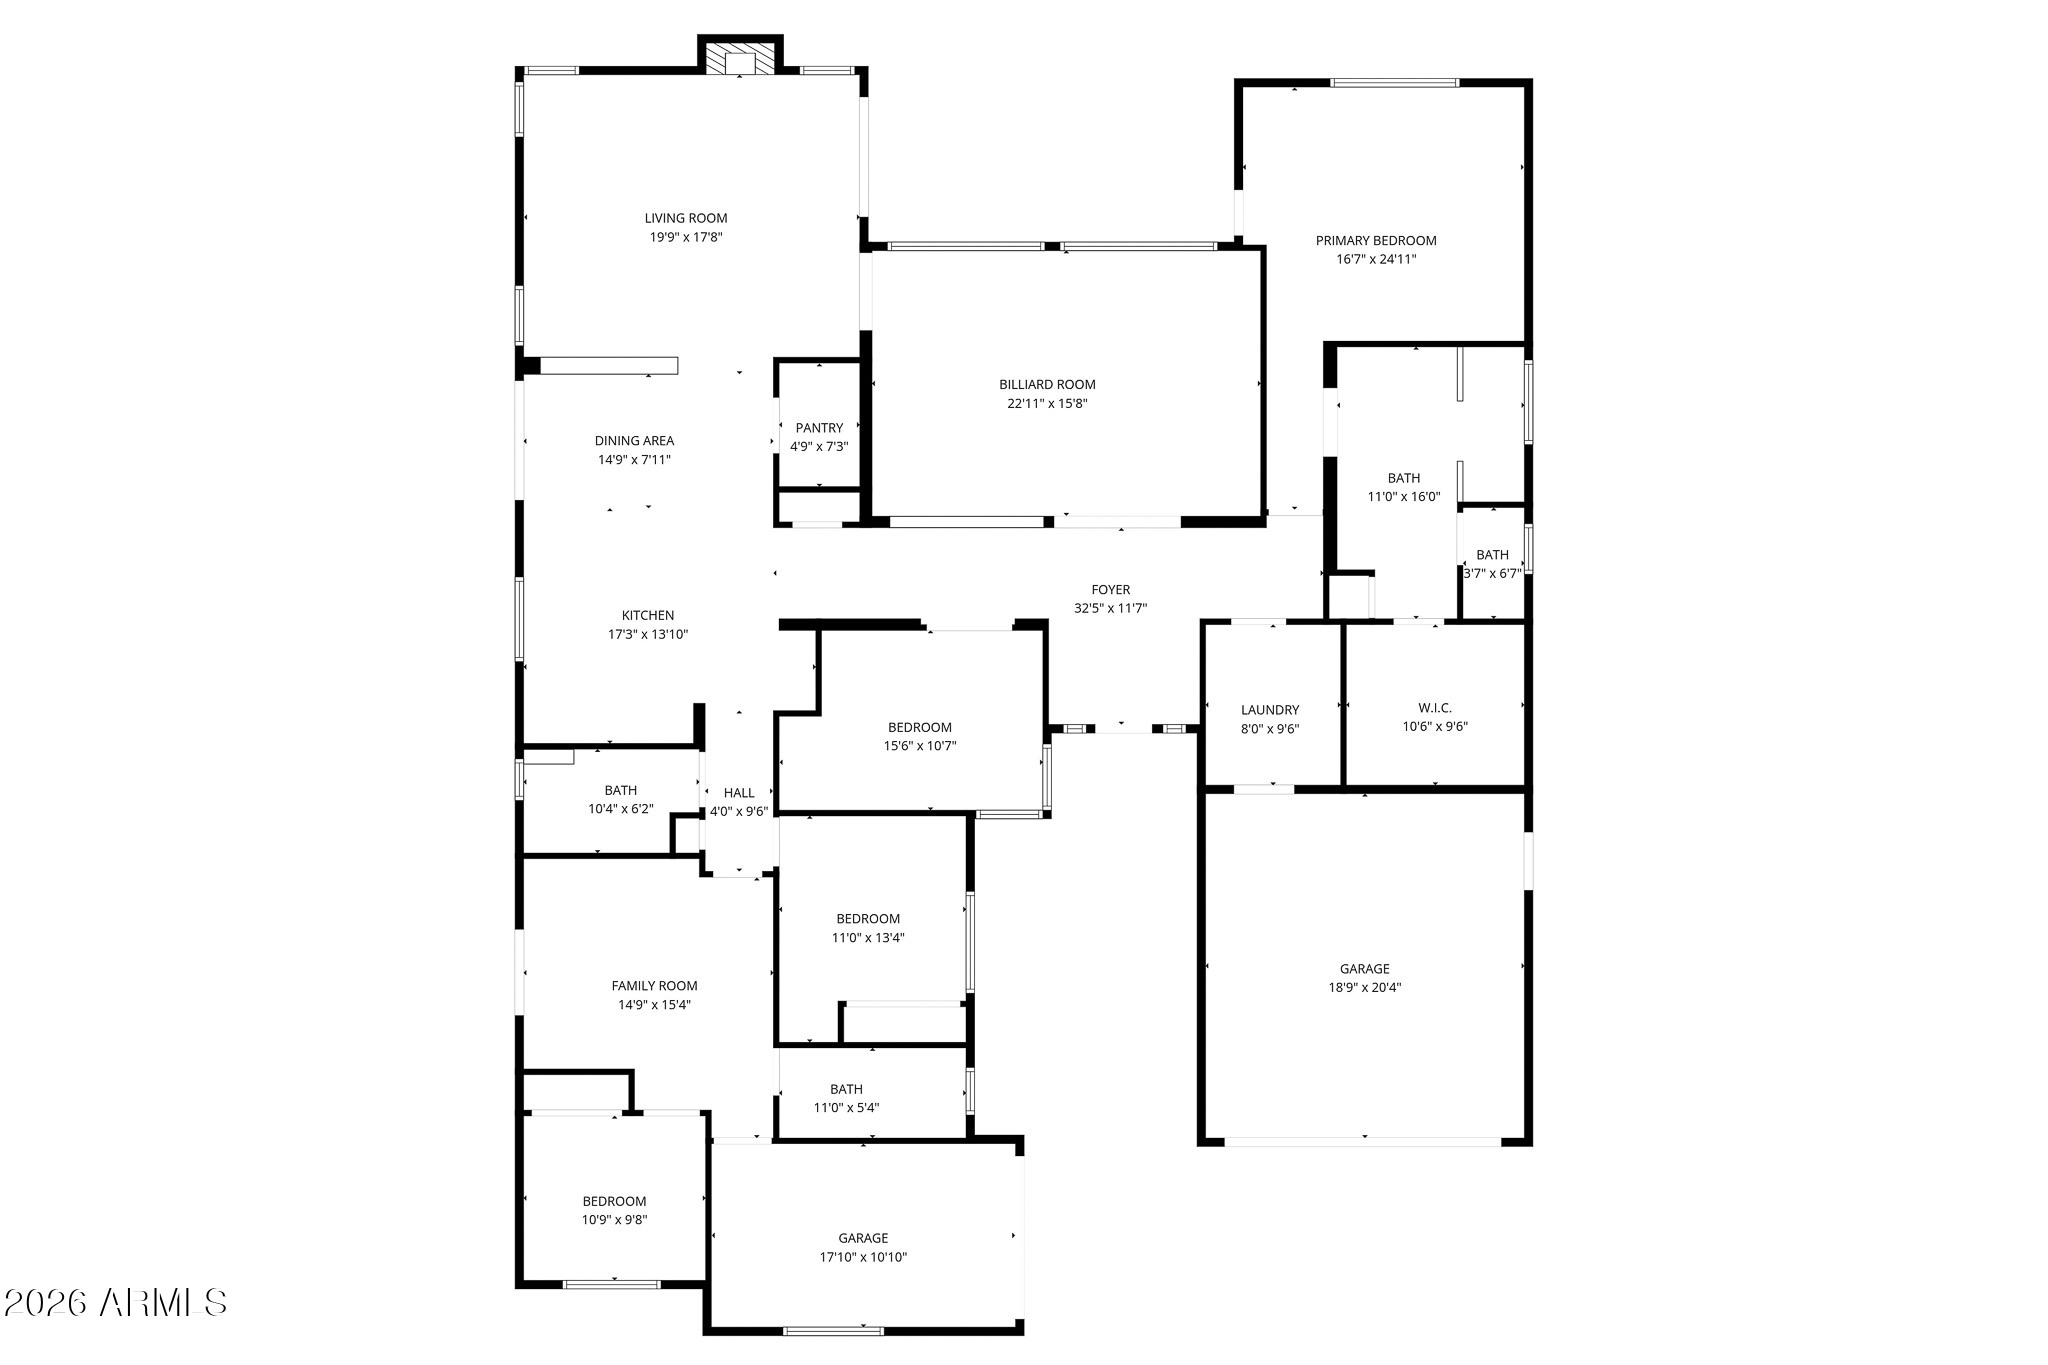
4 Beds 3 Baths 2,979 Sq.Ft. 0.3 Acres

Description

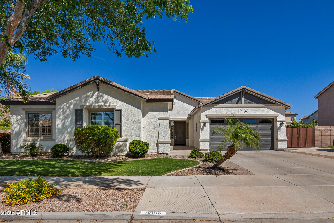
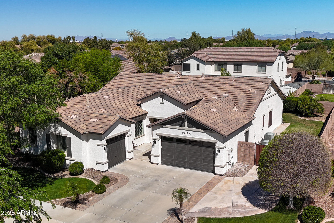
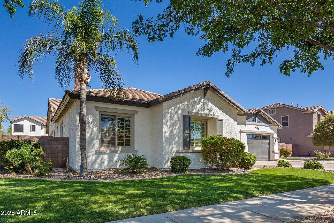
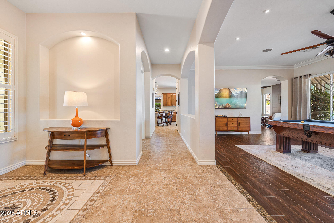
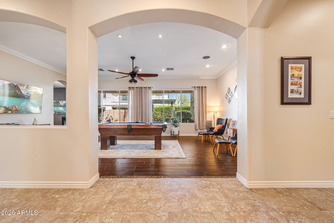
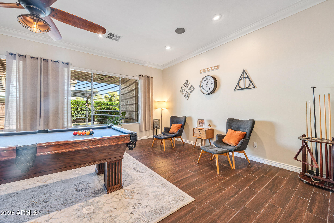
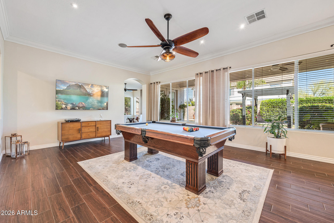
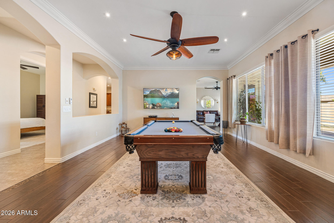
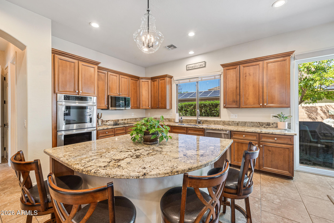
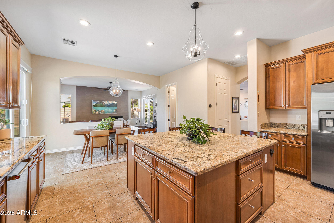
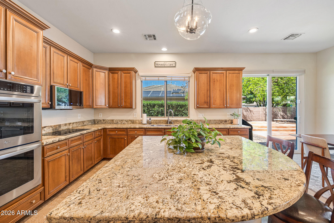
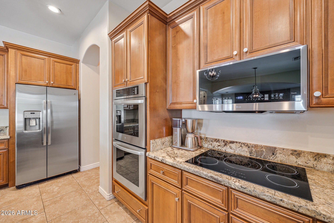
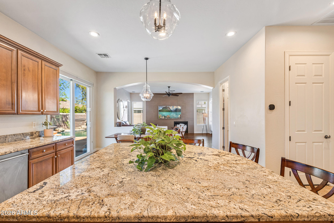
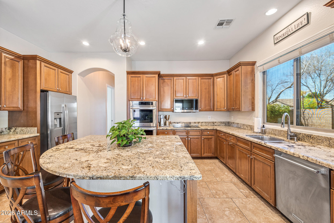
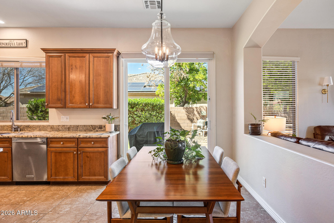
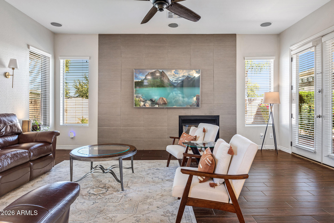
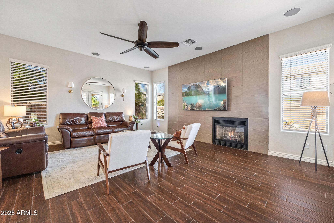
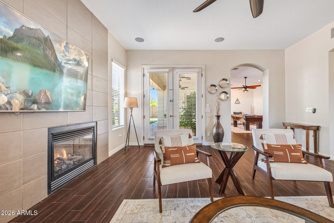
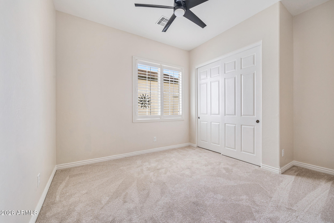
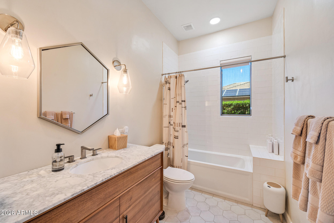
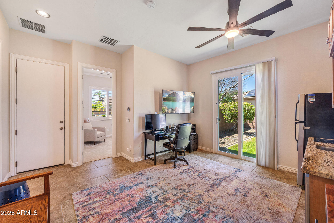
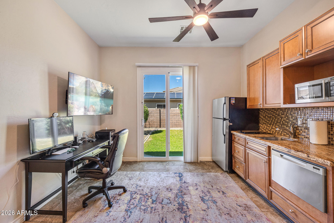
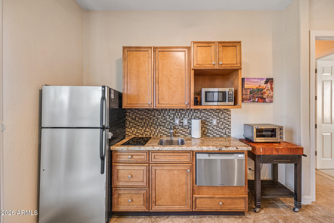
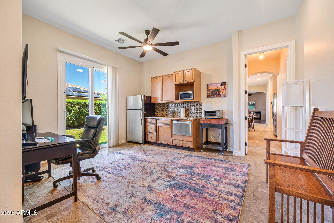
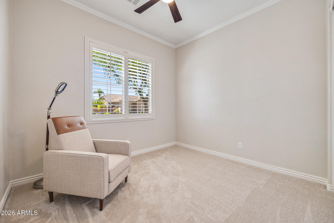
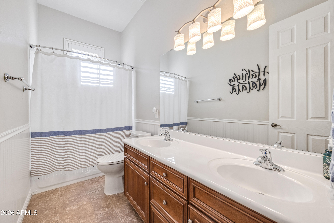
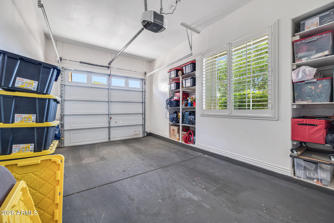
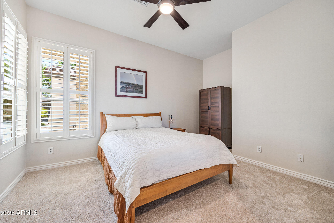
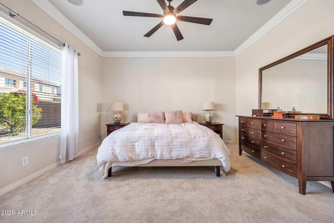
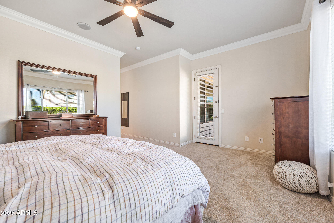
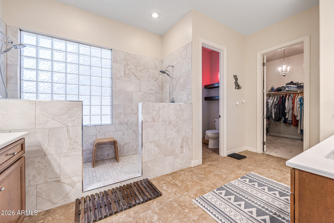
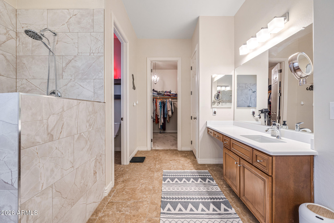
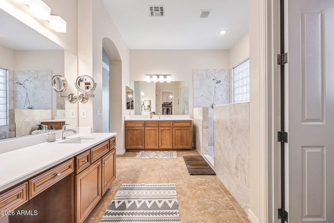
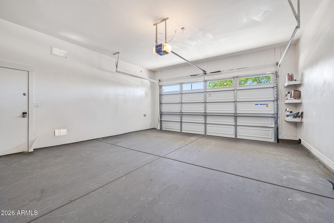
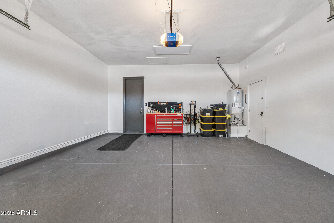
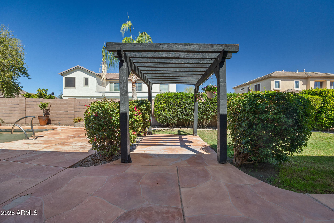
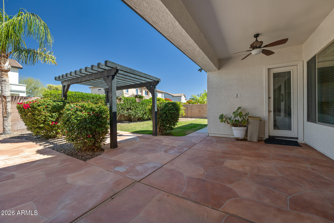
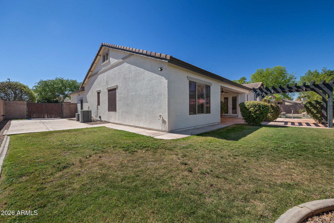
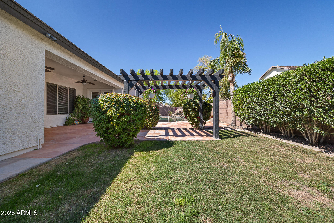
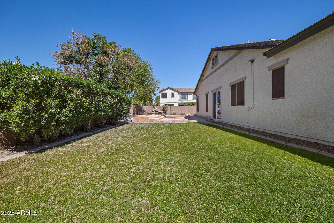
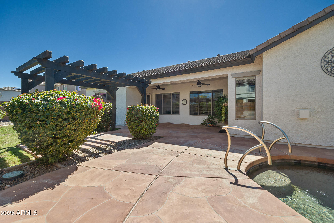
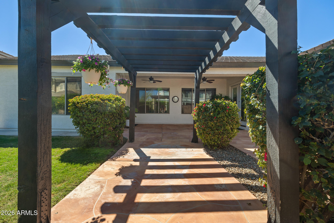
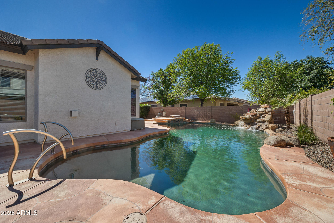
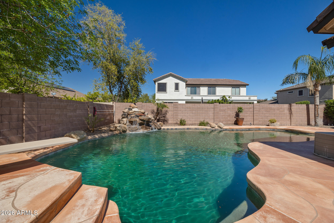
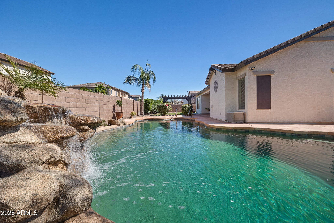
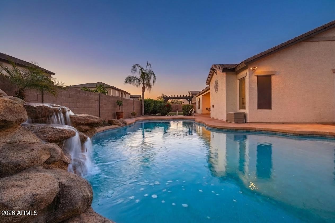
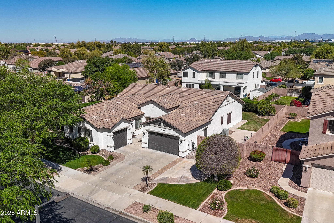
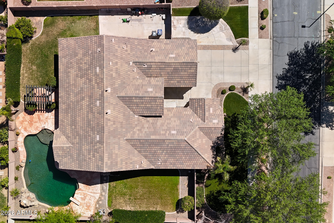
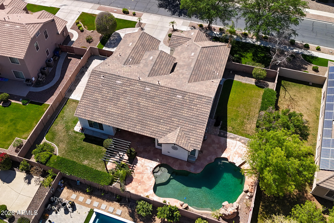
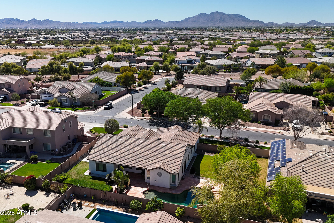
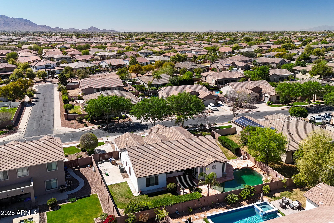
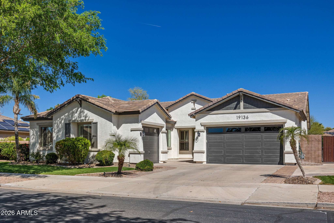
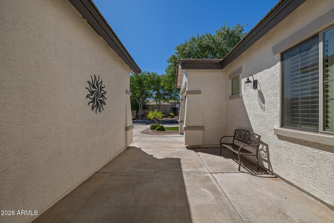
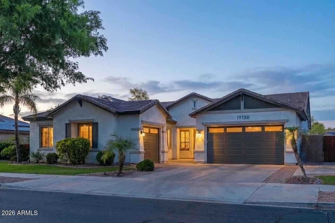
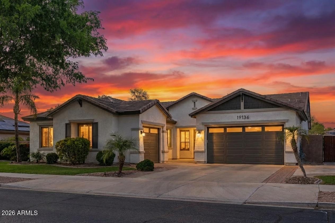
What if your next home came with a thoughtfully designed private guest suite? In a neighborhood where many homes share a similar design, this one stands apart with a fully separated living space tucked behind its own door - ideal for multi-gen living, extended guests or added privacy. The suite includes a family room with kitchenette (cooktop, dishwasher, microwave & fridge), a bedroom & bath, sliding door to the yard and access to a one-car garage. This home offers a split floorplan, open kitchen with oversized island, double ovens & 5-burner cooktop that flows into the family room with a gas fireplace. Outside, enjoy afternoons poolside by the diving pool complete with a Baja shelf & waterfall. A few extra perks you'll love about this home are mature citrus trees (cara cara orage & lime), an RV gate, extended driveway, sleek epoxy garage flooring, new carpet (w/warranty) in bedrooms and a 7.2 surround system (including covered patio).

Share Property

Location

19136 E Canary Way, Queen Creek, AZ 85142

Status

Pending

Property Amenities

Interior
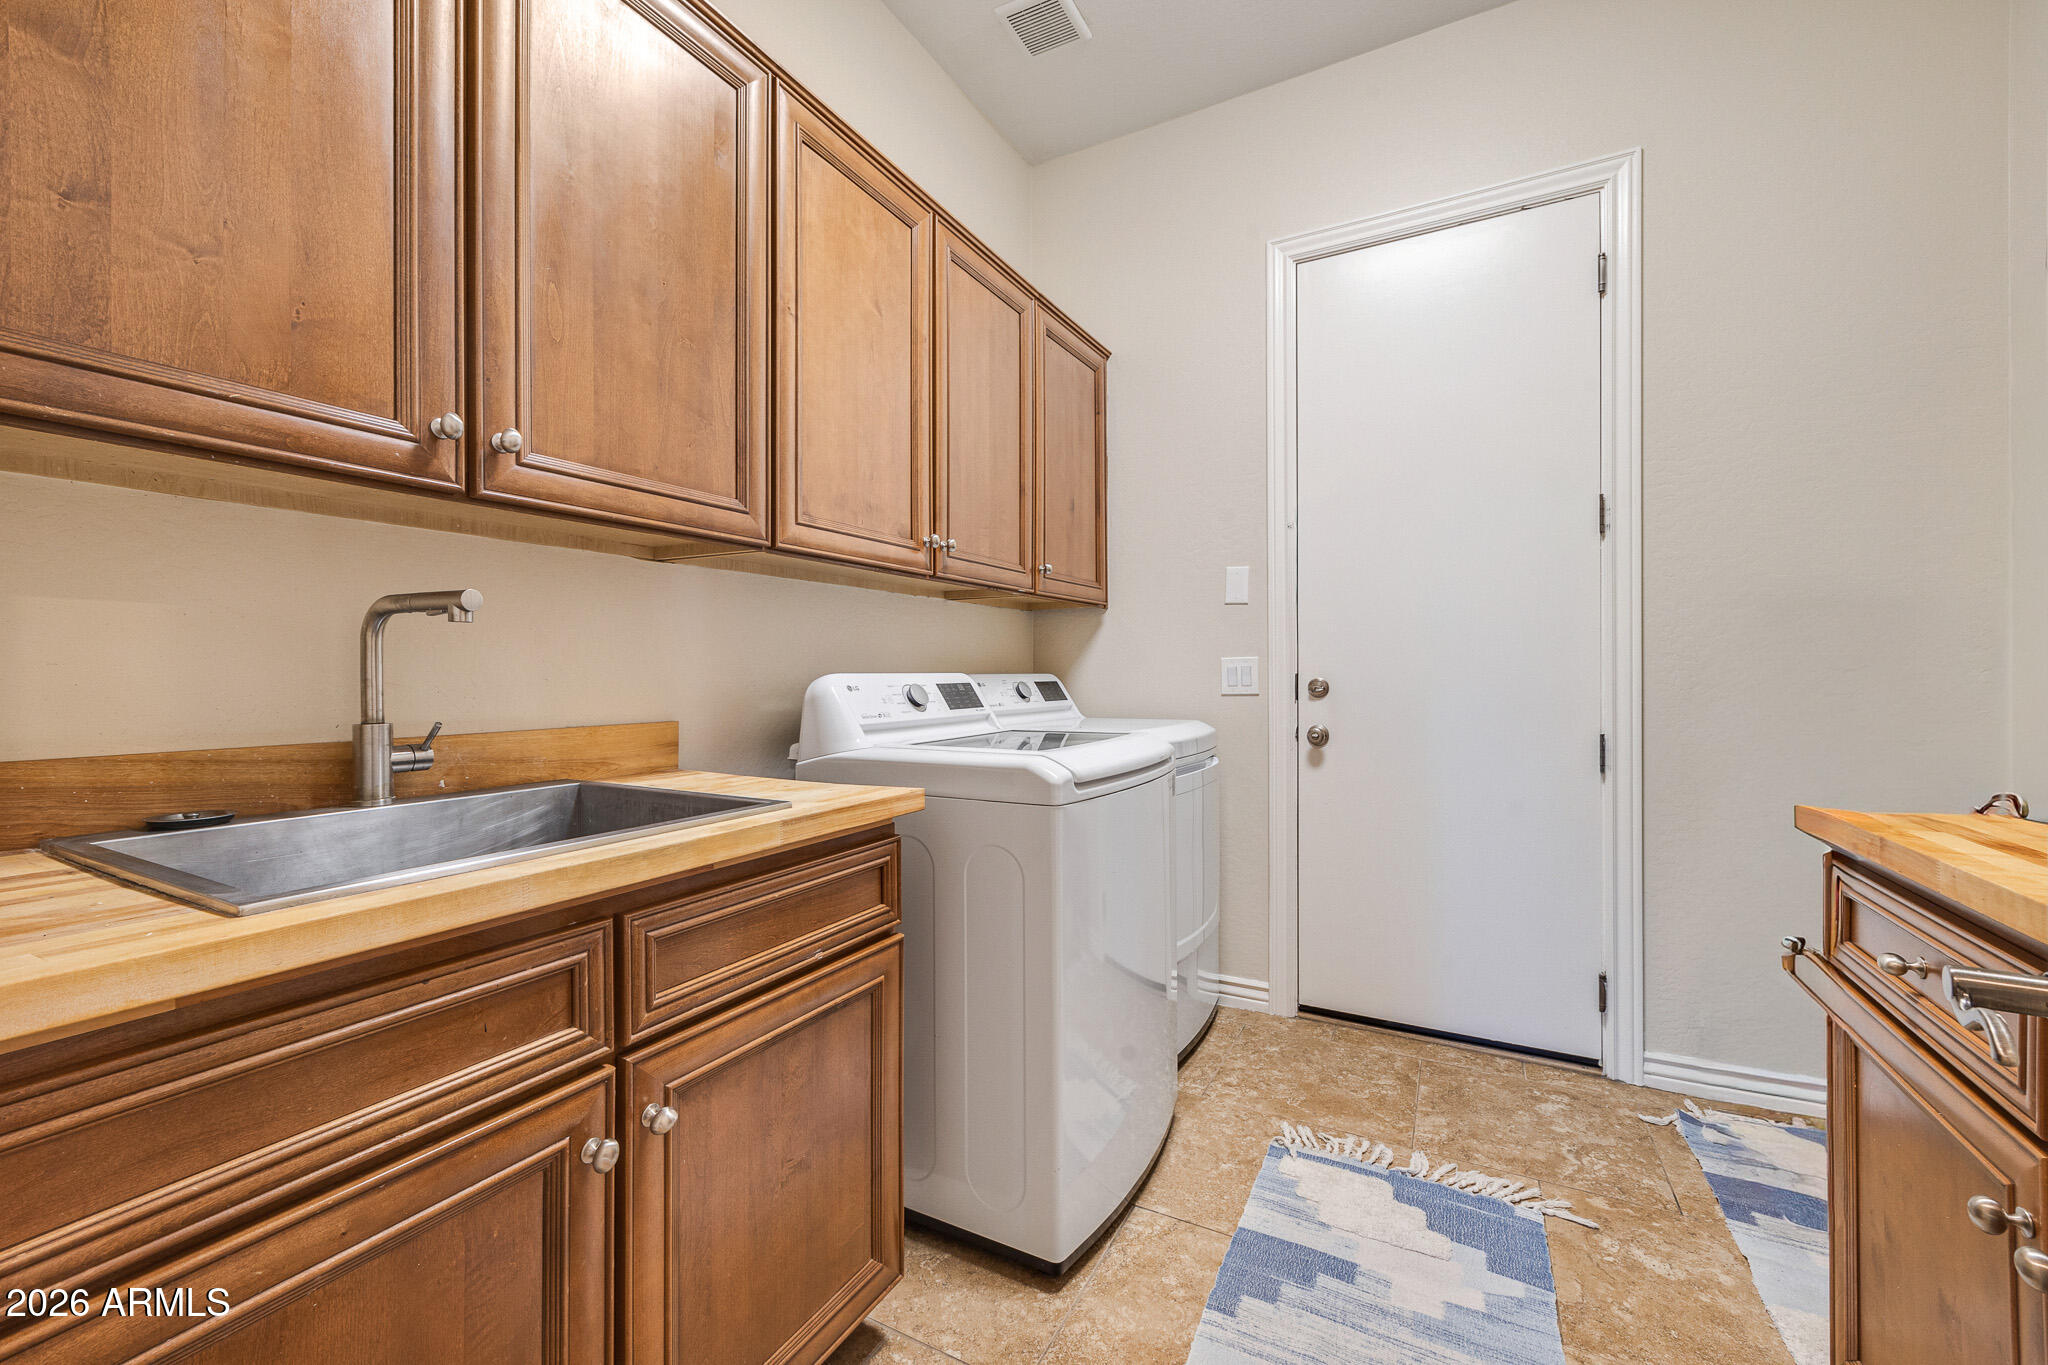
Laundry room Inside
Fireplace Gas
Appliances Dryer, Washer, Refrigerator, Built-in Microwave, Dishwasher, Disposal, Electric Cooktop, Built-In Electric Oven
Flooring Carpet, Tile
Total Bedrooms: 4
Full Bathrooms: 3
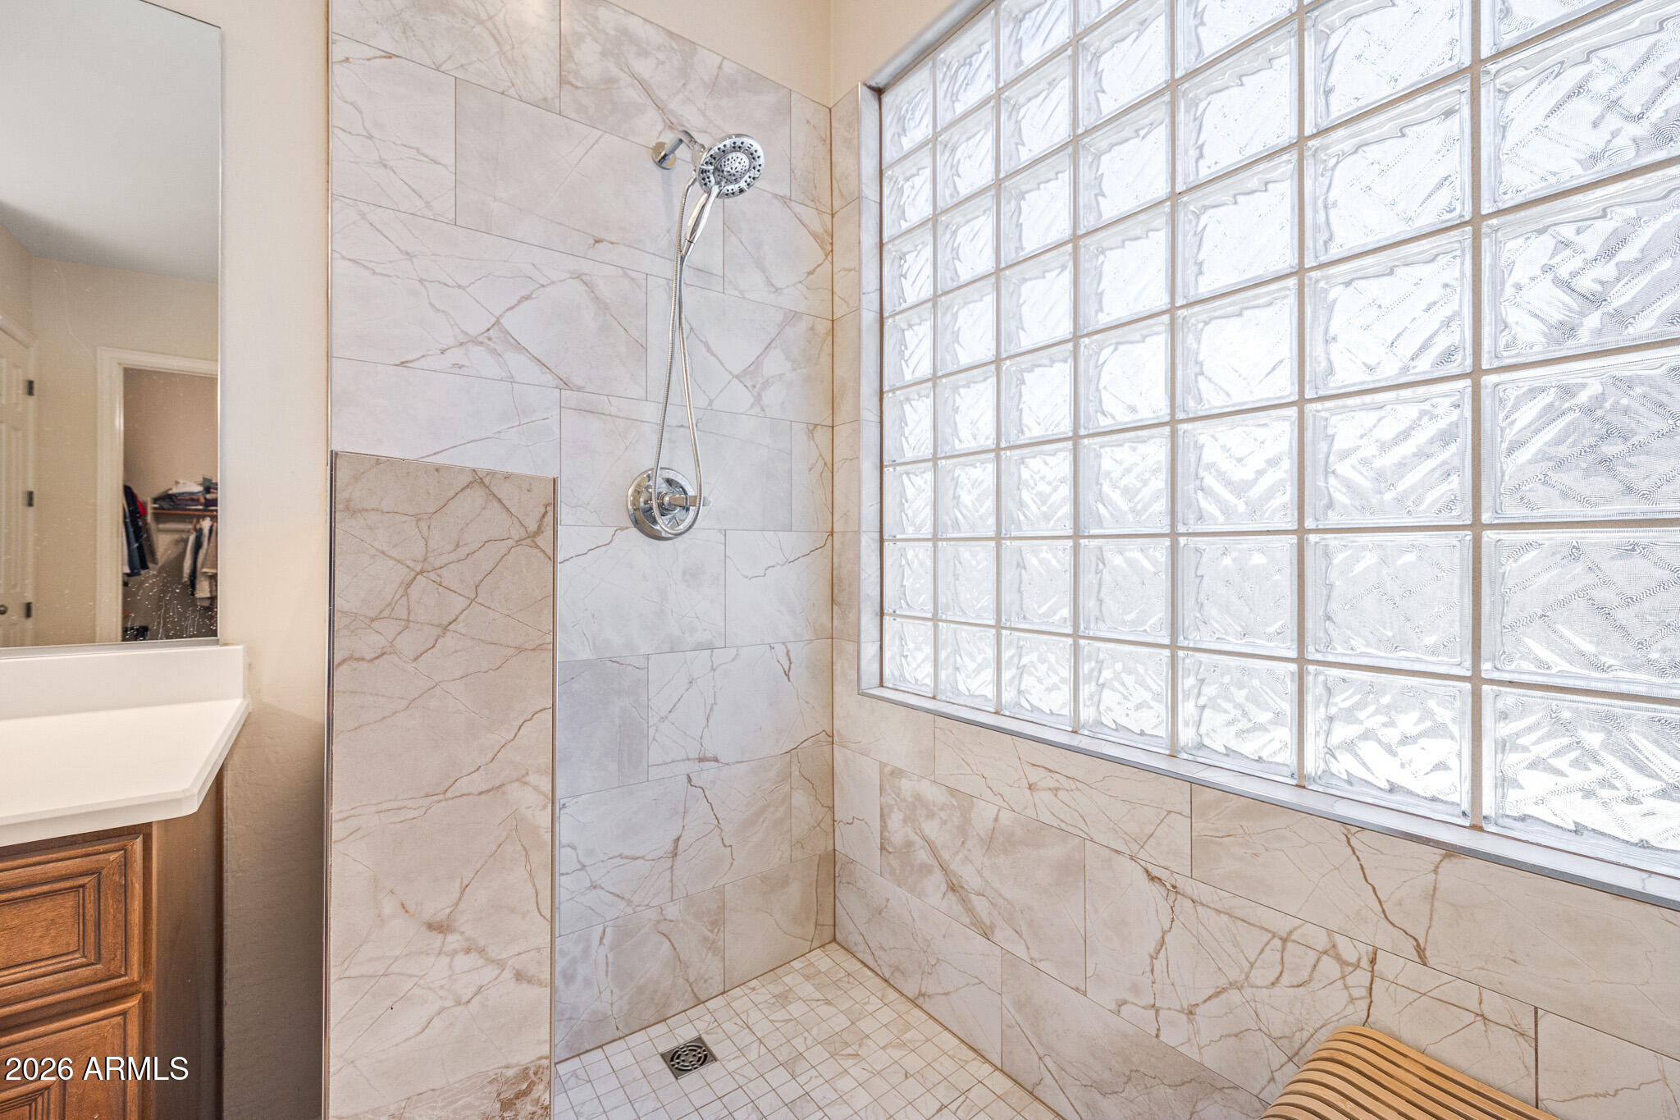
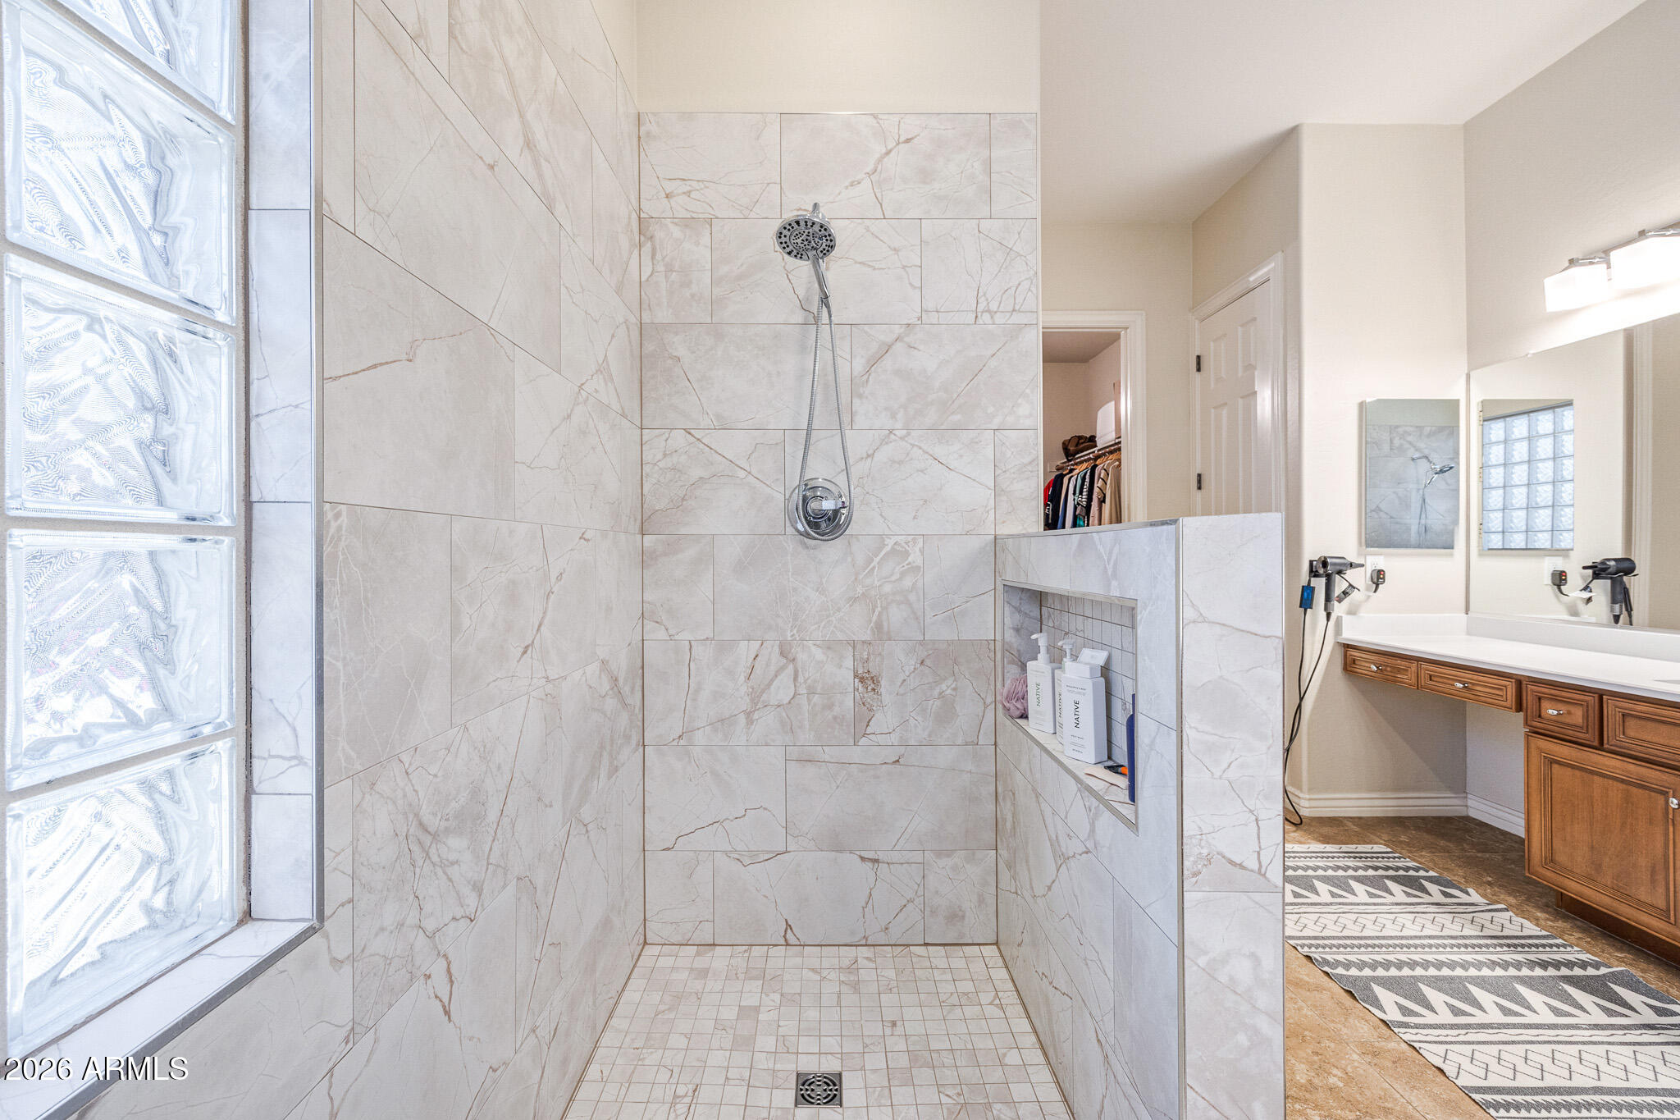
Other Interior Features Walk-in Pantry, High Speed Internet, Granite Counters, Double Vanity, Eat-in Kitchen, Breakfast Bar, Kitchen Island, 3/4 Bath Master Bdrm
Area & Lot
Lot Area 0.3 Acres
Living area 2,979 Sq.Ft.
MLS® ID 7001445
Year Built 2005
School District Higley Unified School District
High School Williams Field High School
Middle School Sossaman Middle School
Elementary School Cortina Elementary
Type Residential
Status Pending
Exterior
Stories 1
Pool Diving Pool
Air conditioning Heat Pump, Ceiling Fan(s)
Heat type Heat Pump, Electric
Water Source City Water
Garage Space 3.0
Sewer Public Sewer
Parking Attached Garage, RV Gate, Garage Door Opener, Direct Access, Side Vehicle Entry
Lot Features North/South Exposure, Sprinklers In Rear, Sprinklers In Front, Desert Front, Grass Back
Roof Tile
Finance
Sales Price $775,000
HOA Fees $330 quarterly
Real Estate Tax $2,760 yearly
image

Schedule a Showing

We would love to show you this beautiful property. Please select your preferred date and time below. An agent will be in touch shortly to confirm your appointment.

Schedule a Showing

We would love to show you this beautiful property. Please select your preferred date and time below. An agent will be in touch shortly to confirm your appointment.

Thank you for your interest in 19136 E Canary Way, Queen Creek, AZ 85142. We are reviewing your request and will be in touch shortly!

Mortgage Calculator

Estimate your monthly mortgage payment, including the principal and interest, property taxes, and HOA. Adjust the values to generate a more accurate rate.

All estimates are provided for informational purposes only. Actual amounts may vary.
$0,000 Your Payment 20 15 65
$0,000 Your Payment

Work With Us

With experience and expertise in multiple facets of the business have given us the skills to deal with any transaction, regardless of the type or price point.
