Leave a Message

Thank you for your message. We will be in touch with you shortly.

1912 N WOODRUFF
1912 N WOODRUFF
1912 N WOODRUFF
1912 N WOODRUFF
1912 N WOODRUFF
1912 N WOODRUFF
1912 N WOODRUFF
1912 N WOODRUFF
1912 N WOODRUFF
1912 N WOODRUFF
1912 N WOODRUFF
1912 N WOODRUFF
1912 N WOODRUFF
1912 N WOODRUFF
1912 N WOODRUFF
1912 N WOODRUFF
1912 N WOODRUFF
1912 N WOODRUFF
1912 N WOODRUFF
1912 N WOODRUFF
1912 N WOODRUFF
1912 N WOODRUFF
1912 N WOODRUFF
1912 N WOODRUFF
1912 N WOODRUFF
1912 N WOODRUFF
1912 N WOODRUFF
VIEW PHOTOS
Courtesy of Compass, Eliza Kiburz Listing Contact: 602-803-9049 
$750,000

1912 N WOODRUFF

3 Beds 3 Baths 2,146 Sq.Ft. 7,584 Sq.Ft.

Description

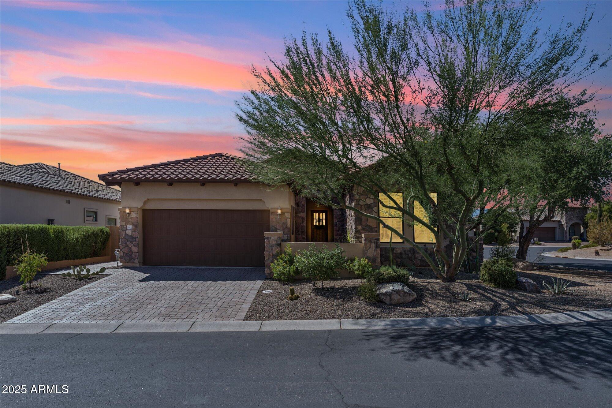
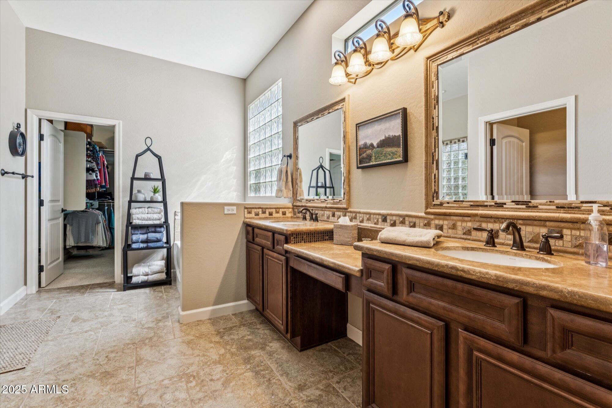
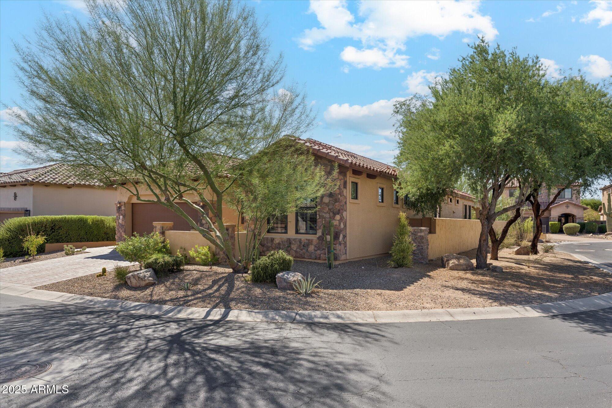
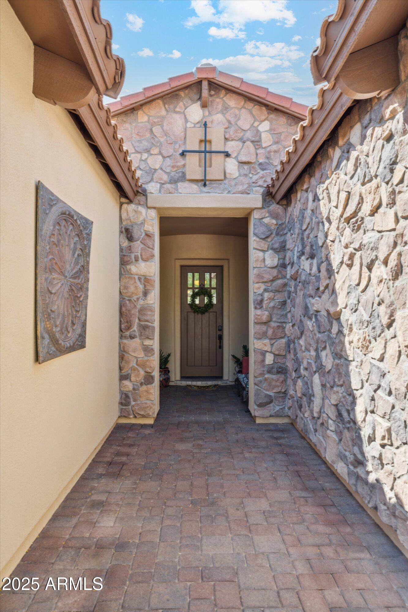
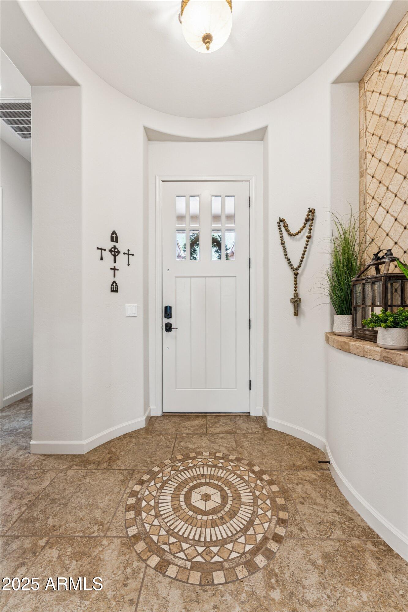
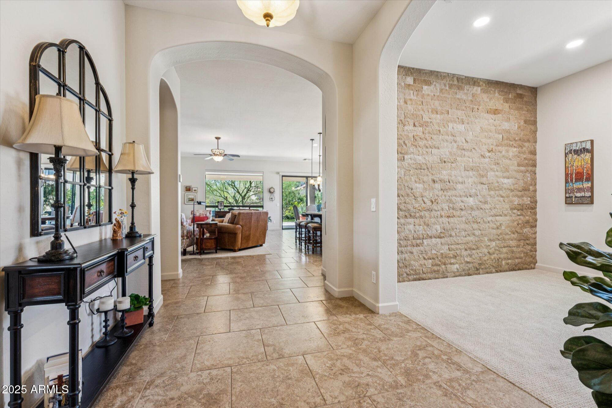
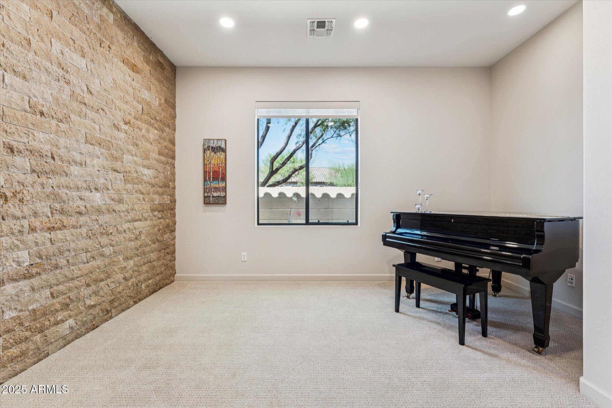
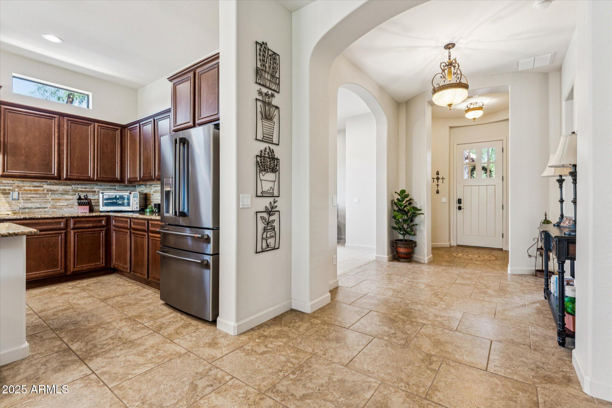
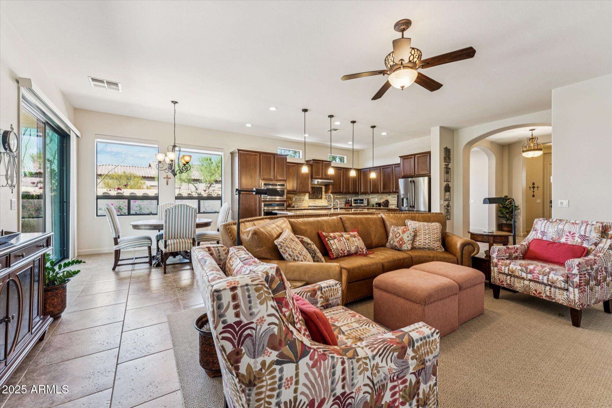
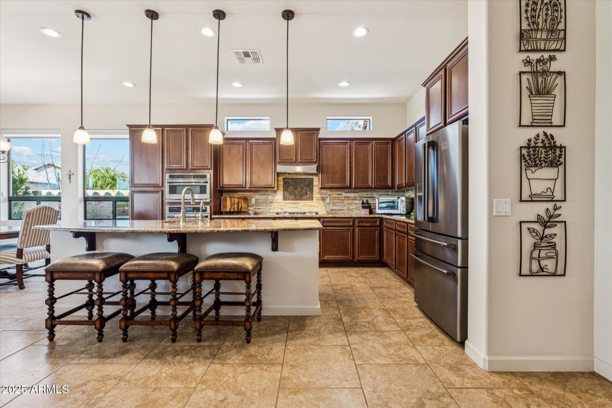
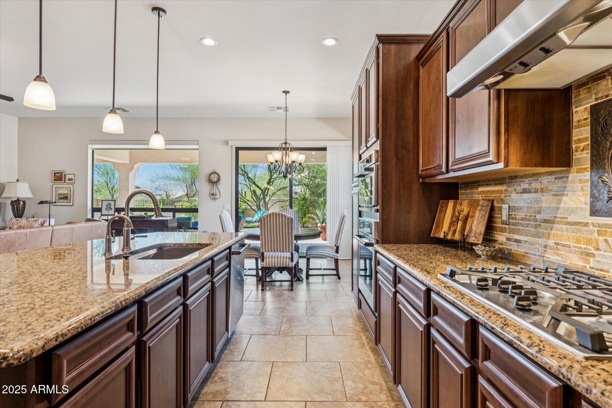
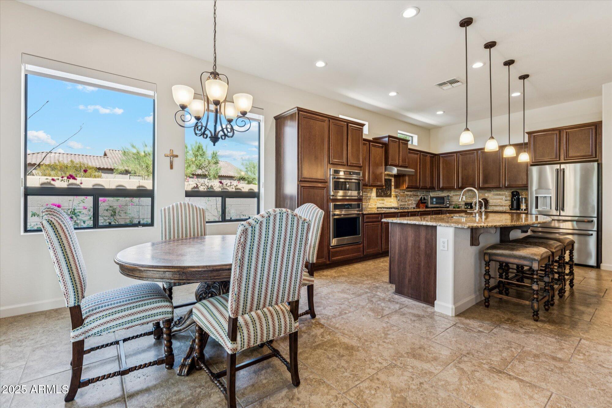
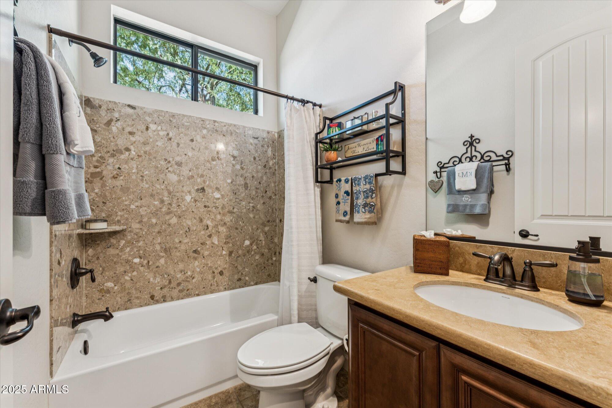
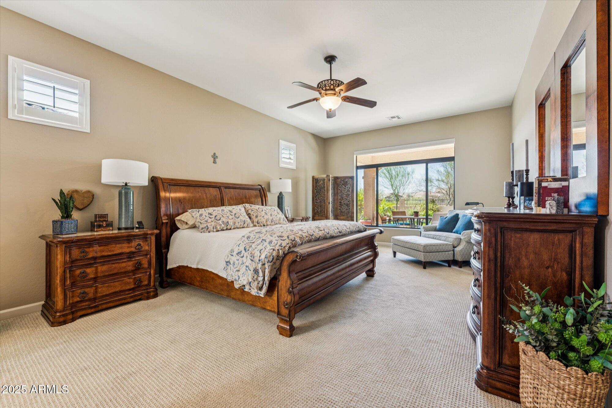
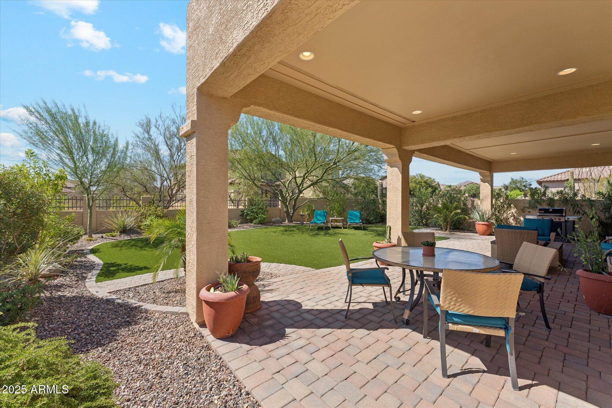
Welcome to this stunning retreat nestled in the prestigious, gated community of Mountain Bridge. This meticulously maintained 3-bedroom, 3-bathroom residence embodies desert living at its finest, offering timeless charm, modern upgrades, and the peace of mind that comes with a move-in-ready home. With thoughtful design and an exceptional indoor-outdoor flow, this home is the perfect sanctuary for relaxation, entertaining, and enjoying Arizona's breathtaking landscapes.
Notable Upgrades Include:
1. New interior/exterior paint
2. New blinds (2022)
3. New A/C's (4th quarter of 2024)
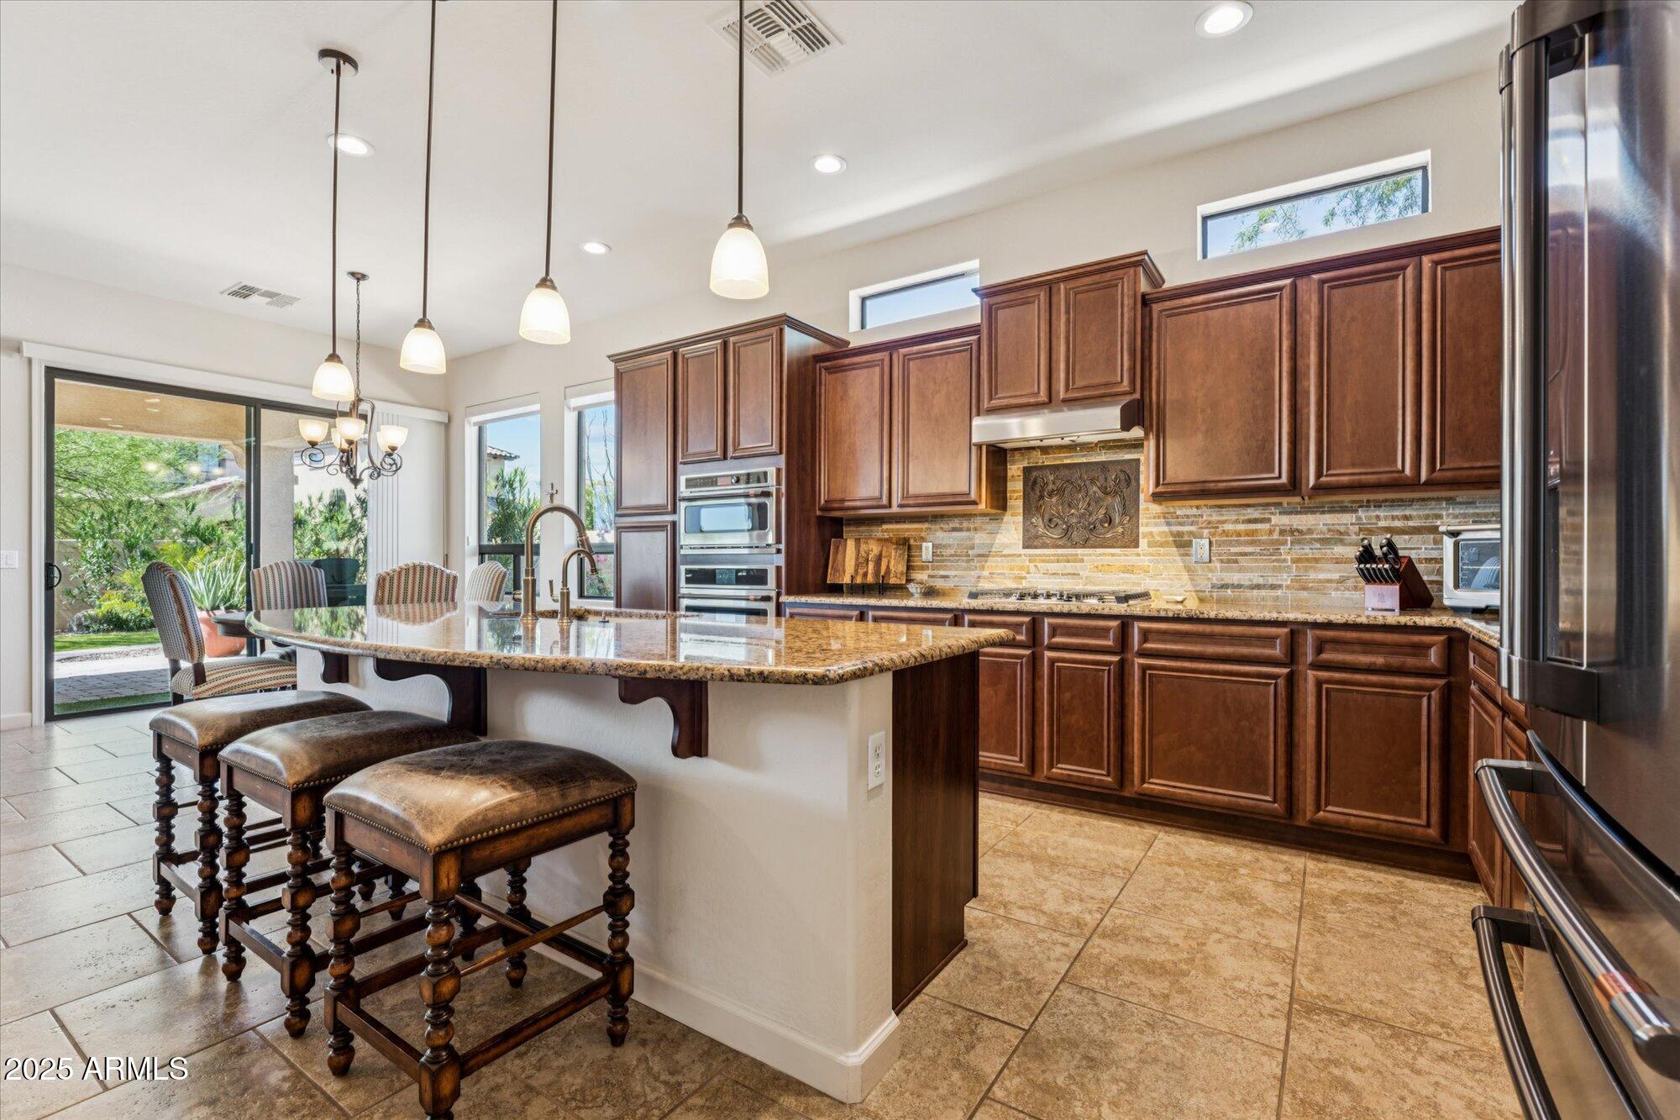
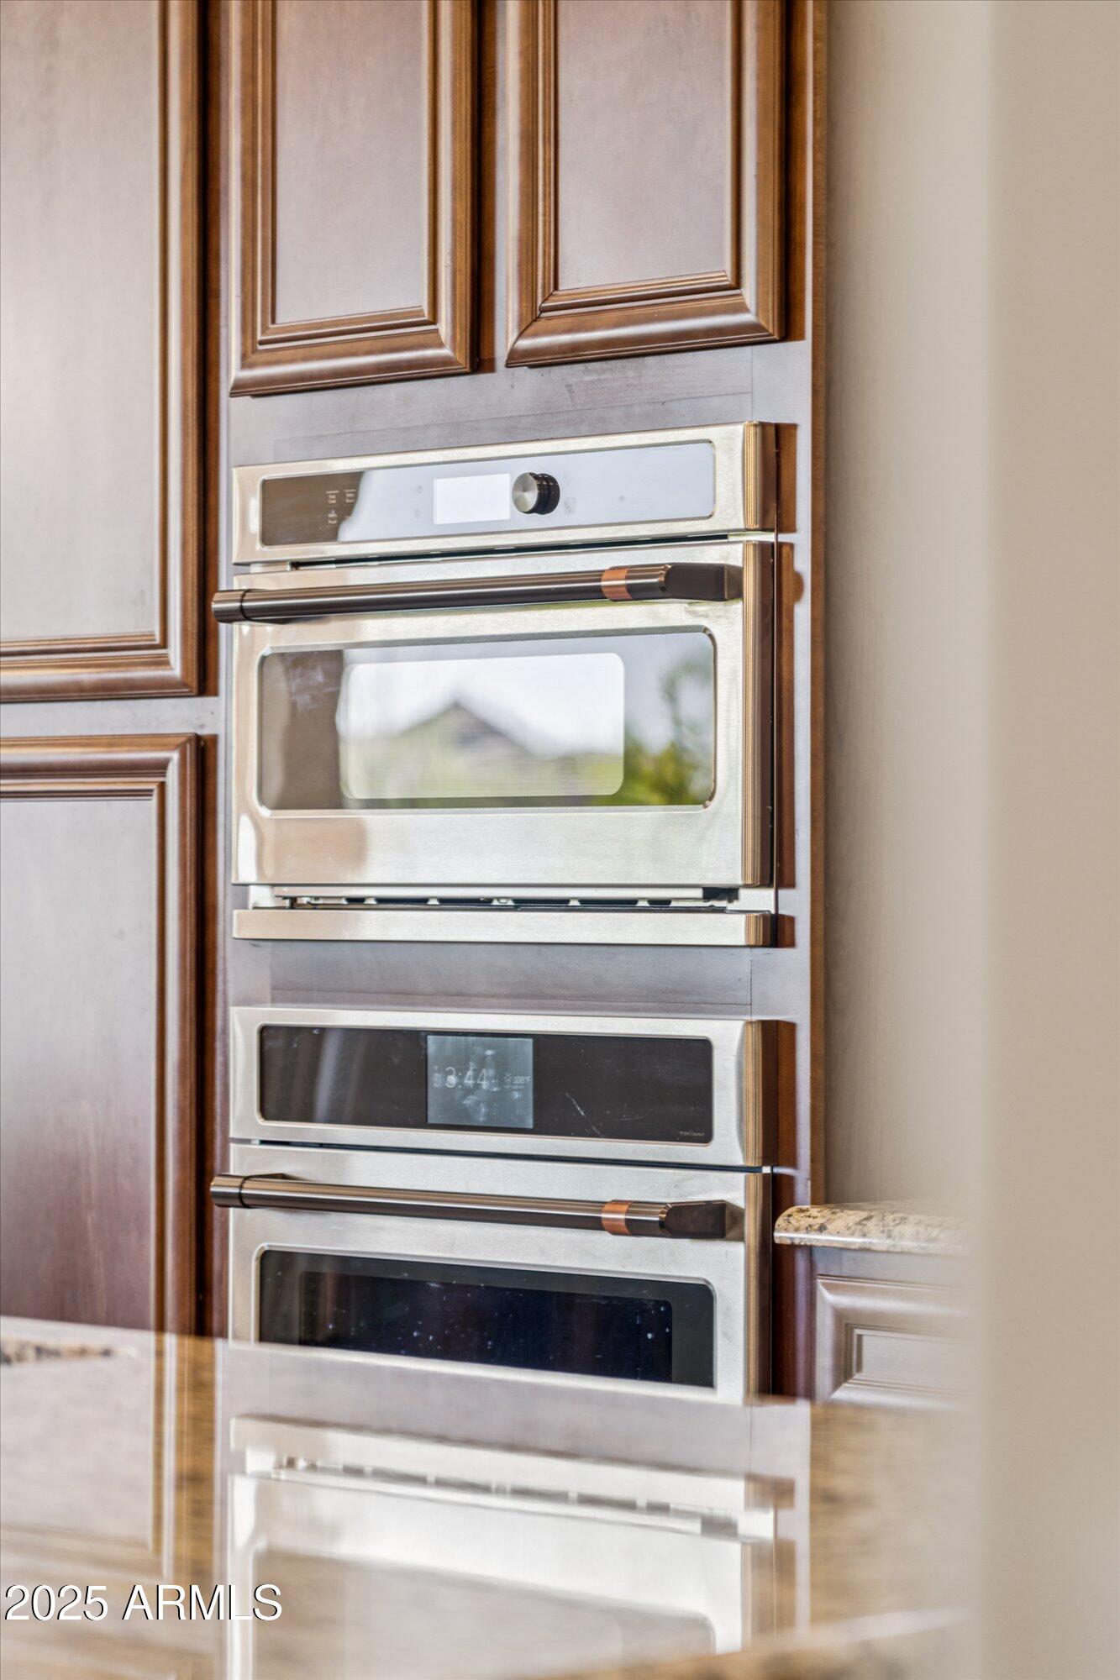
4. New Cafe line appliances (1st quarter of 2024)
5. New R/O & water softener (1st quarter of 2024)
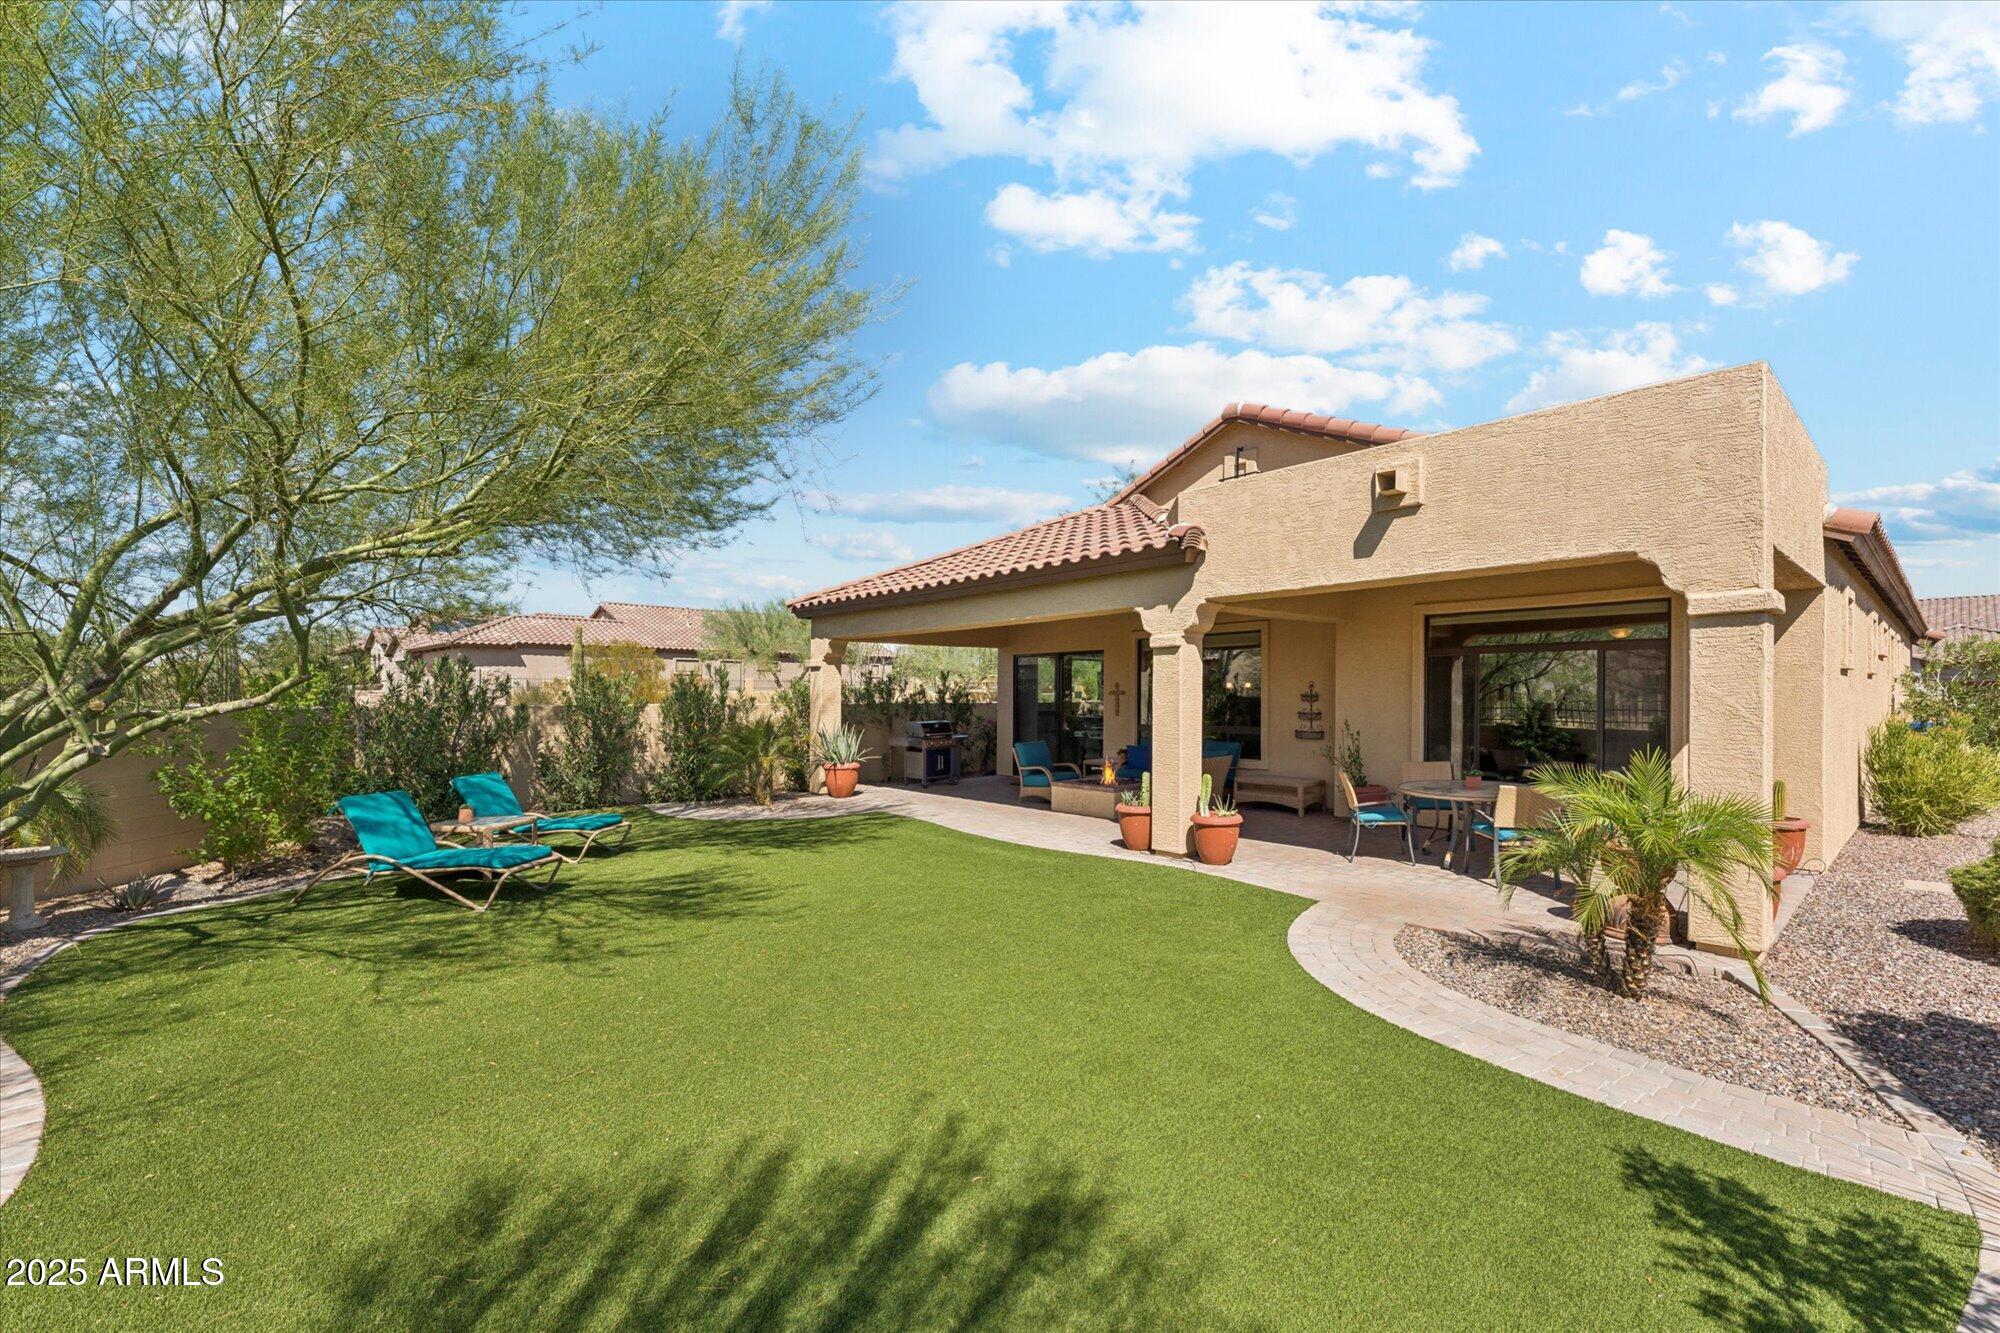
6. Pet friendly, highest-grade turf install (2021)
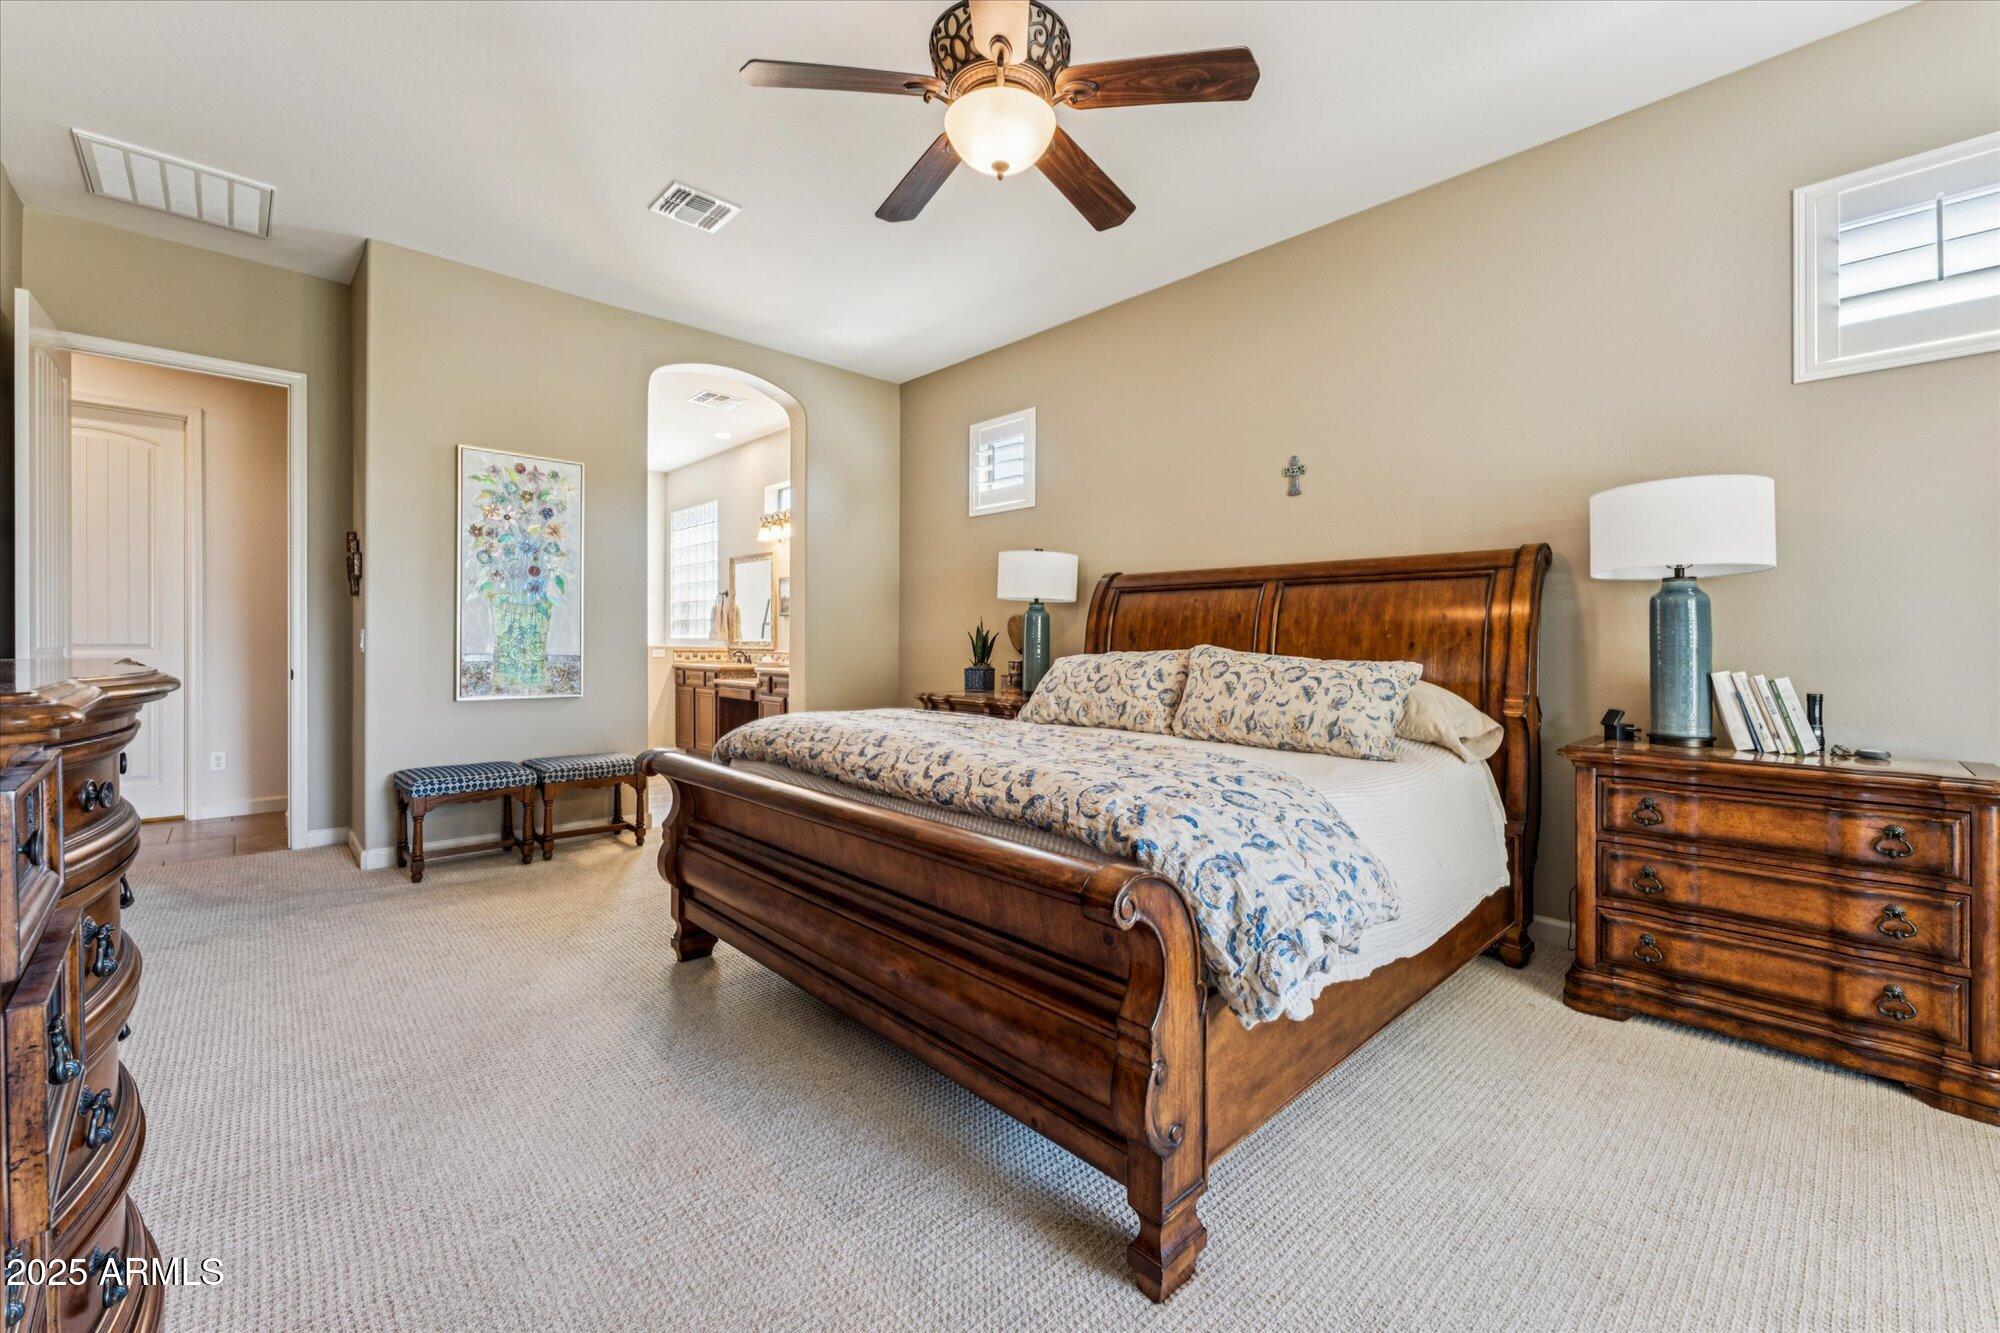
7. New carpet (2022)

Share Property

Location

1912 N WOODRUFF, Mesa, AZ 85207

Status

Sold

Date Sold

February 17, 2026

Property Amenities

Interior
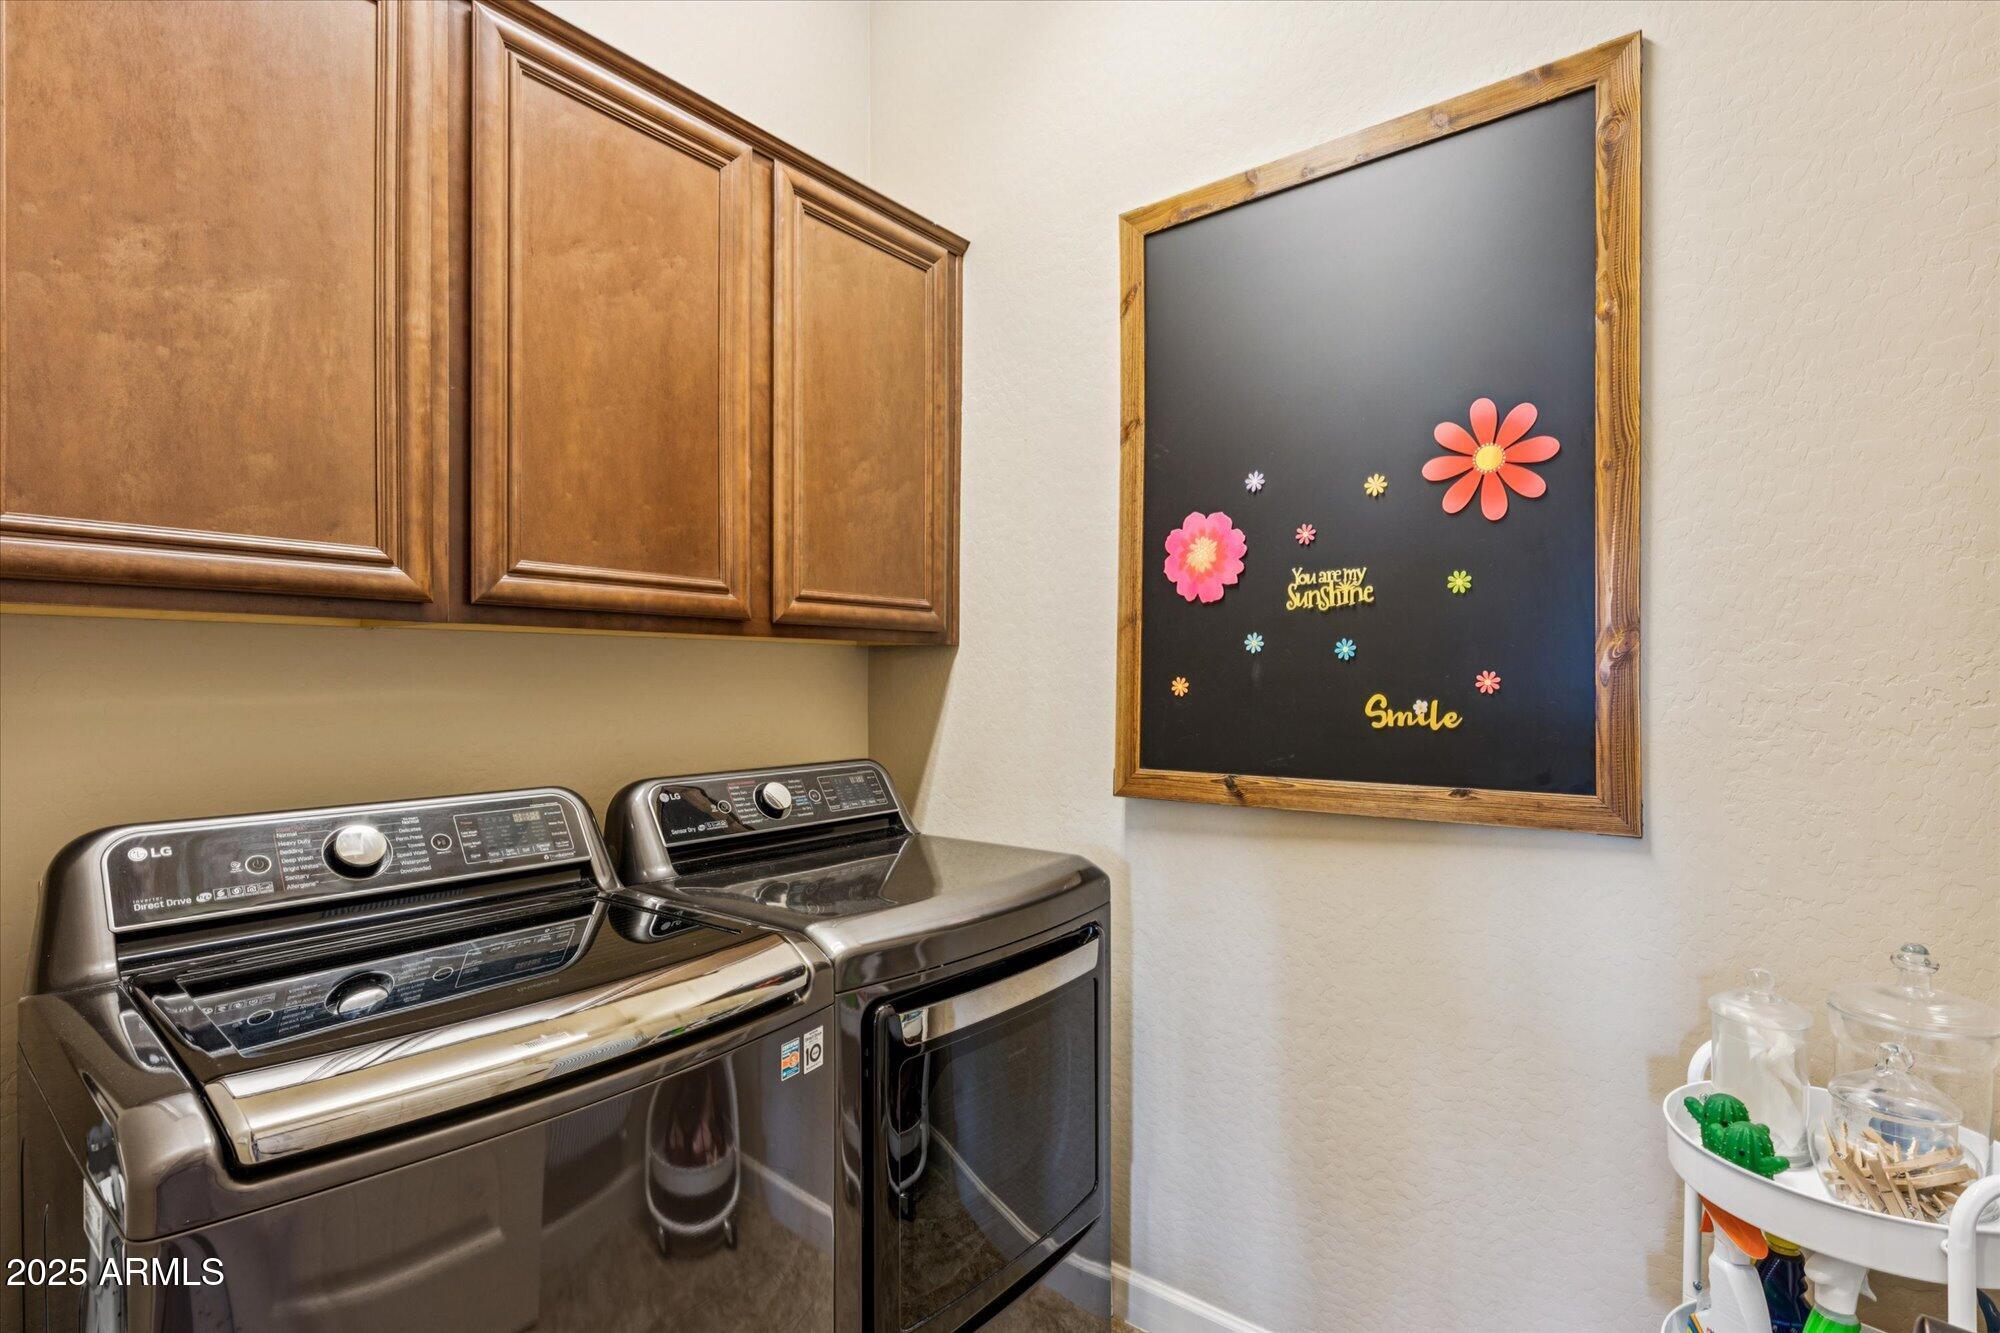
Laundry room Inside, Engy Star (See Rmks)
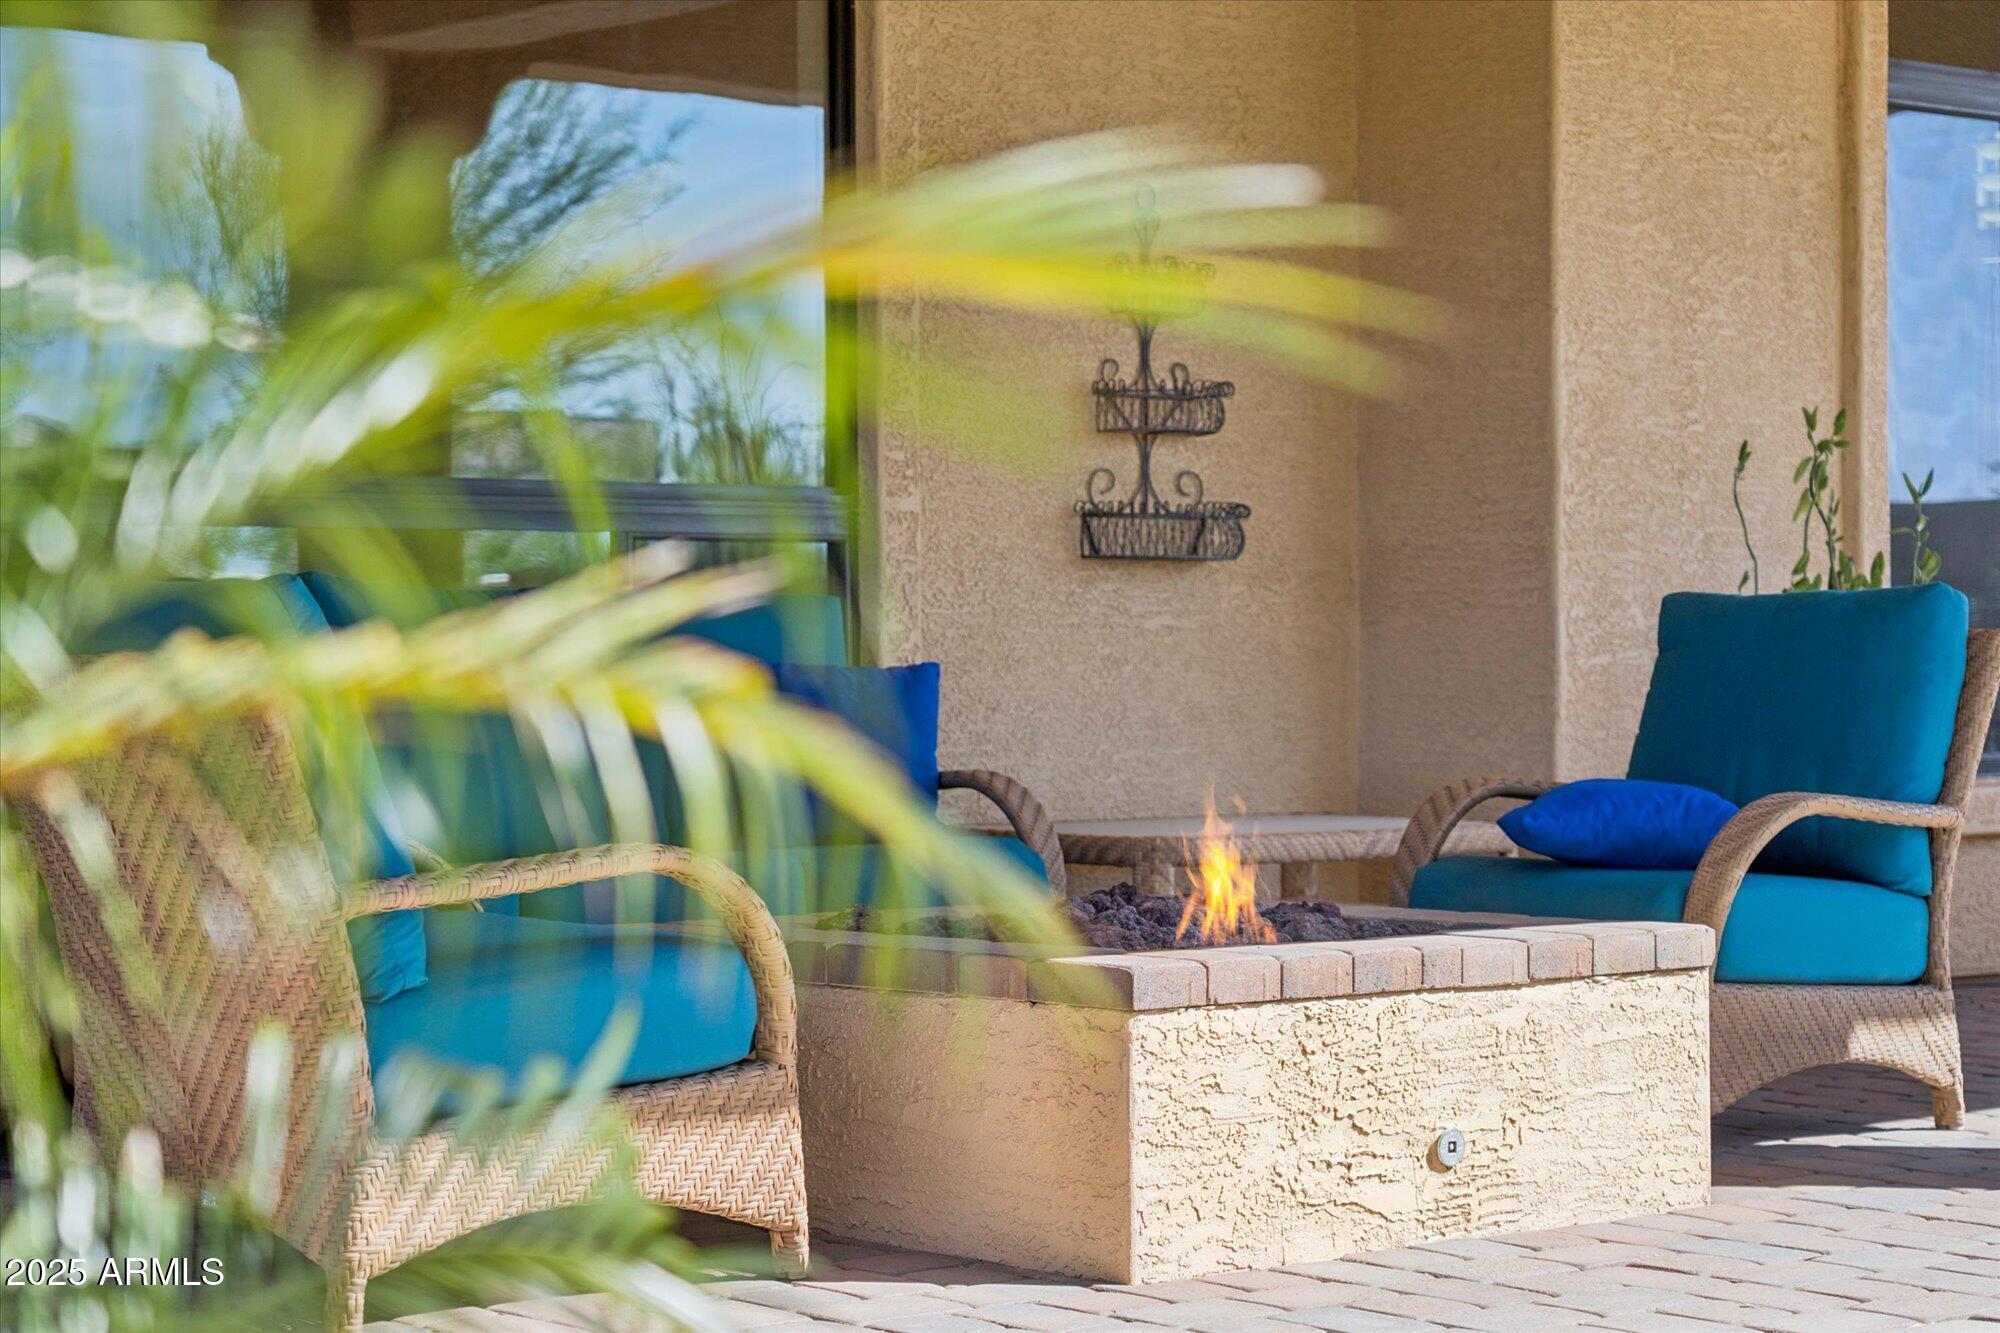
Fireplace Fire Pit, Gas
Appliances Dryer, Washer, Refrigerator, Built-in Microwave, Dishwasher, Disposal, Gas Cooktop
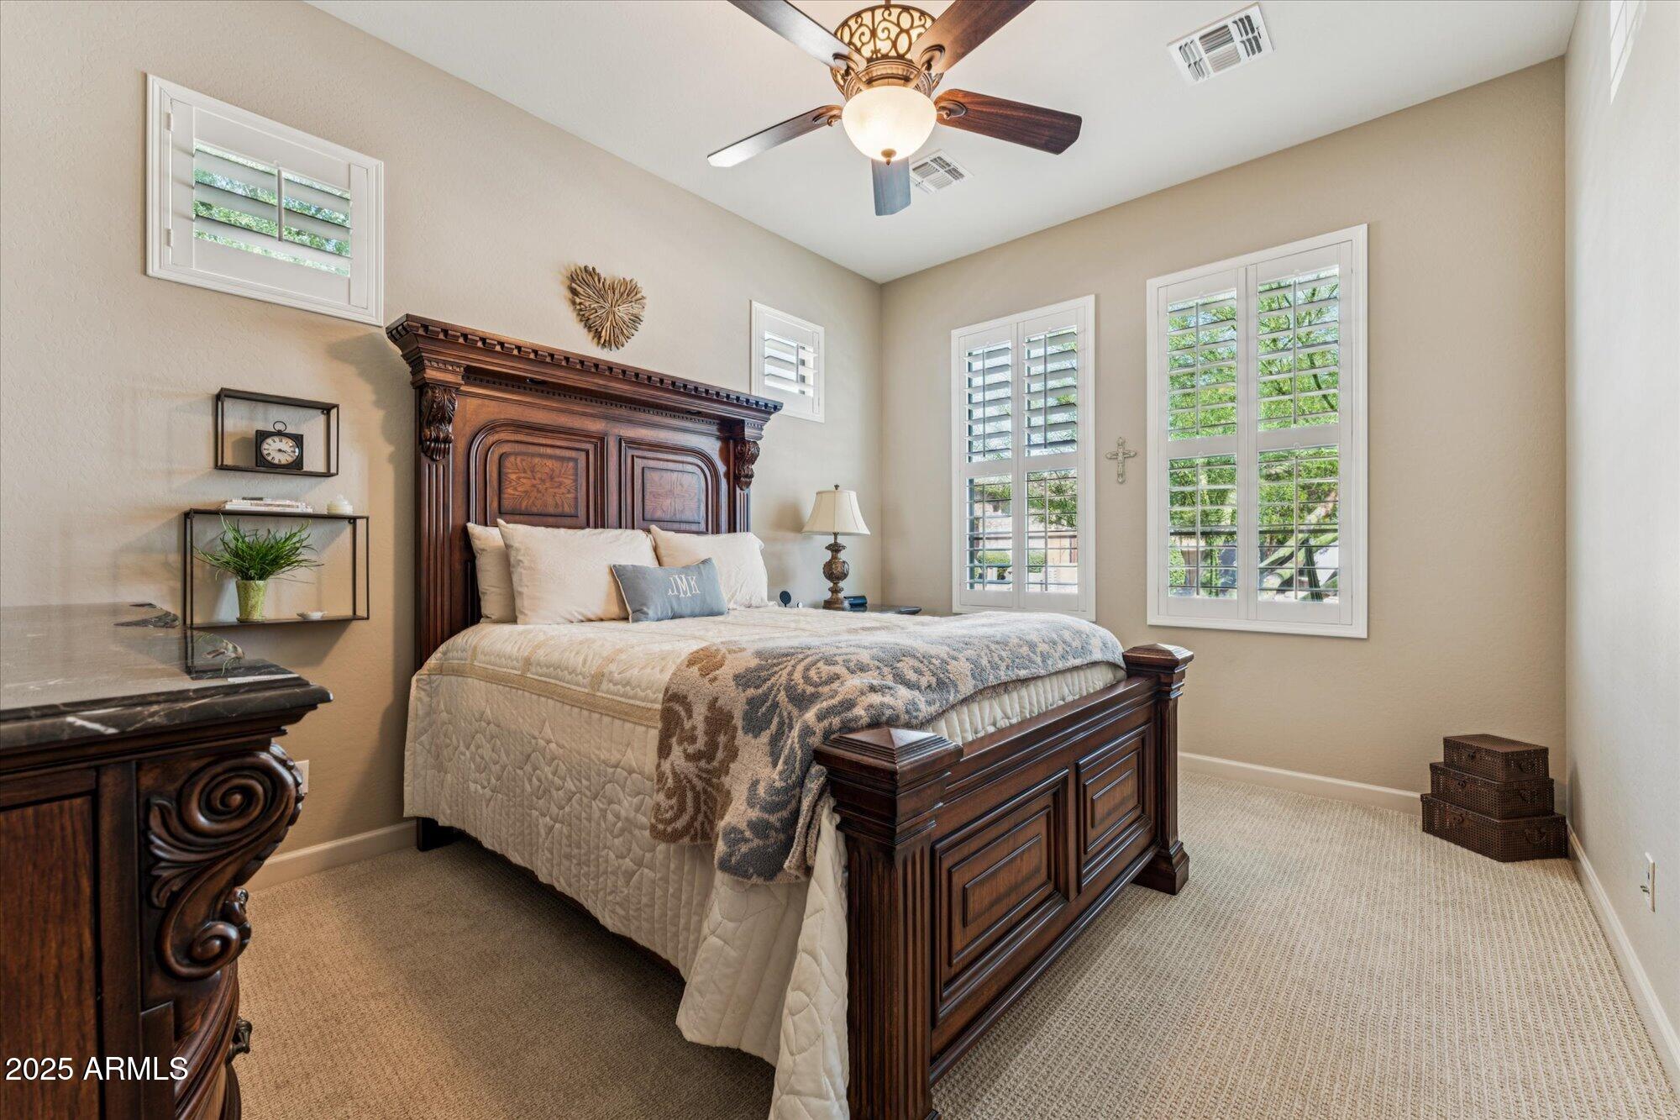
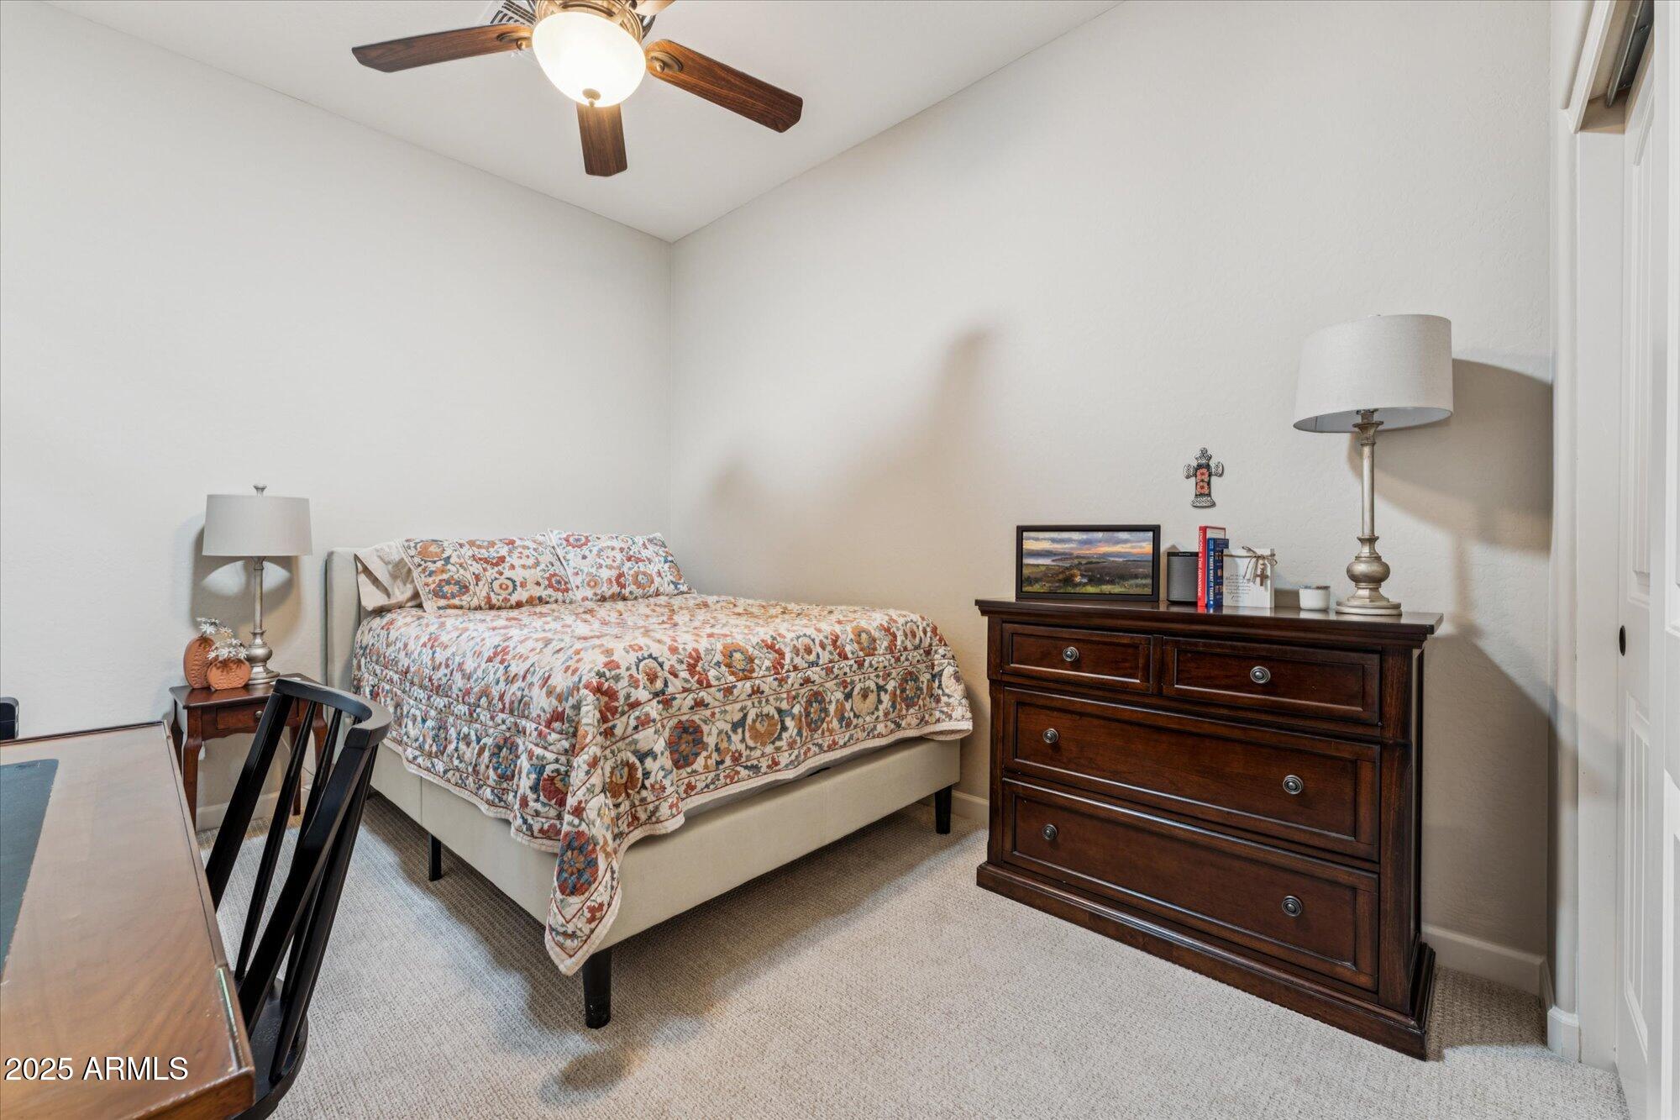
Total Bedrooms: 3
Full Bathrooms: 3
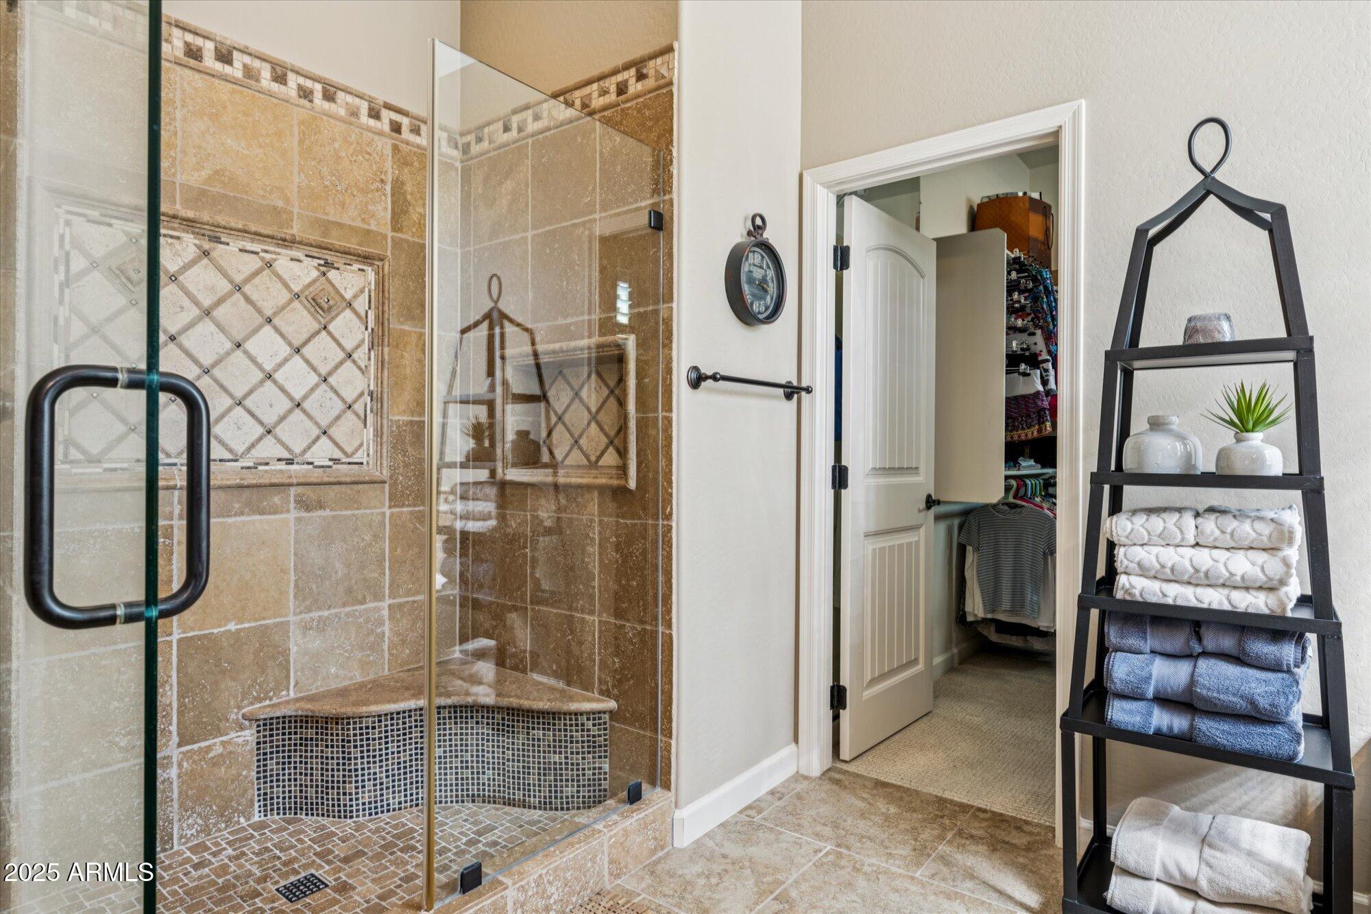
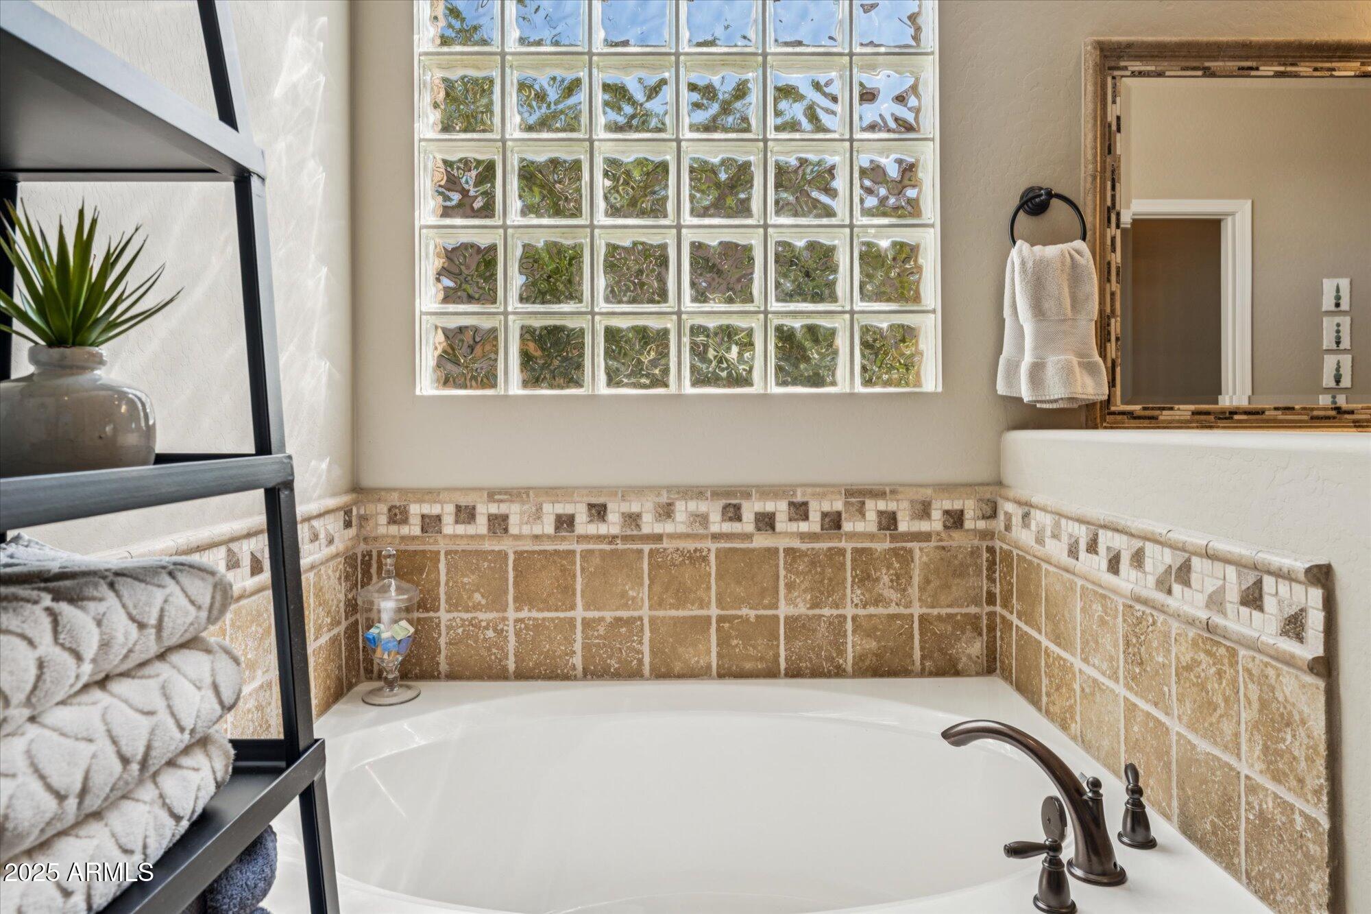
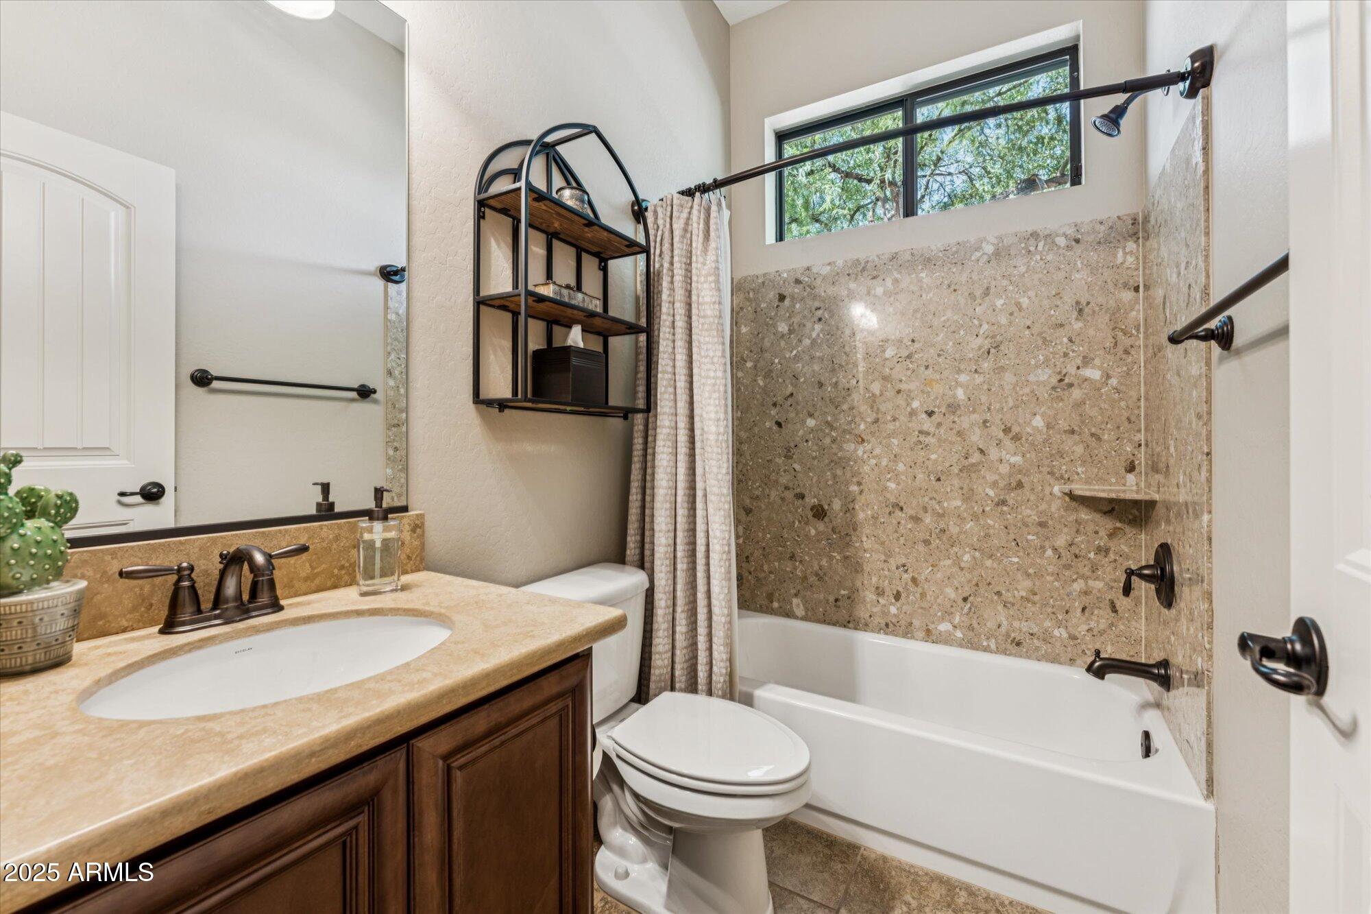
Other Interior Features High Speed Internet, Granite Counters, Double Vanity, Eat-in Kitchen, Breakfast Bar, Kitchen Island, Pantry, Full Bth Master Bdrm, Separate Shwr Tub
Area & Lot
Lot Area 7,584 Sq.Ft.
Living area 2,146 Sq.Ft.
MLS® ID 6918229
Year Built 2012
School District Mesa Unified District
High School Skyline High School
Middle School Smith Junior High School
Elementary School Zaharis Elementary
View Description City Lights,Mountain(s)
Architecture Styles Santa Barbara/Tuscan
Type Residential
Status Sold
Exterior
Stories 1
Air conditioning Central Air, Ceiling Fan(s), Programmable Thmstat
Heat type Electric
Water Source City Water
Garage Space 2.0
Sewer Public Sewer
Other Exterior Features Playground, Other, Private Street(s), Private Yard
Parking Garage Door Opener, Extended Length Garage
Lot Features Borders Common Area, Adjacent to Wash, North/South Exposure, Sprinklers In Rear, Sprinklers In Front, Corner Lot, Desert Back, Desert Front, Grass Back, Auto Timer H 2 O Front, Auto Timer H 2 O Back
Roof Tile, Concrete
Finance
Sales Price $750,000
HOA Fees $697 quarterly
Real Estate Tax $2,665 yearly

Work With Us

With experience and expertise in multiple facets of the business have given us the skills to deal with any transaction, regardless of the type or price point.
