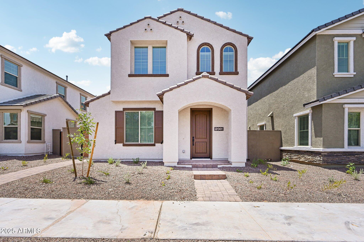
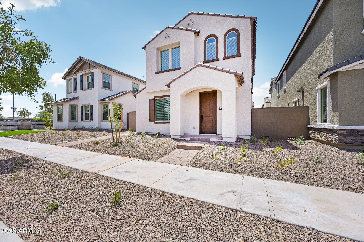
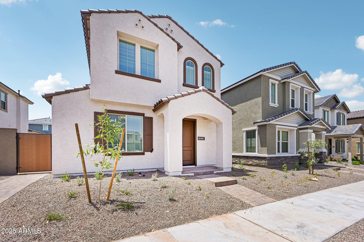
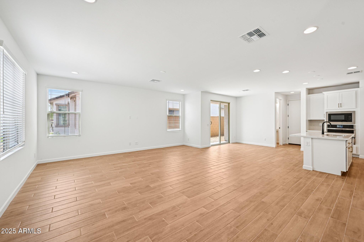
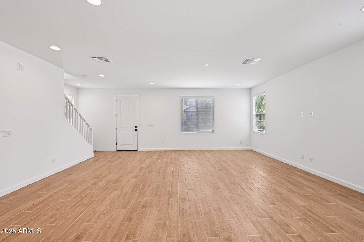
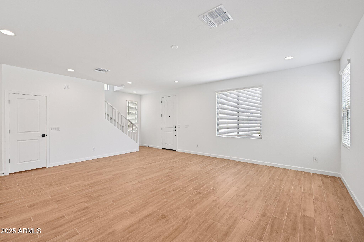
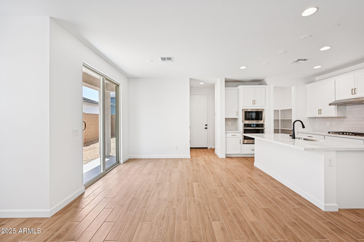
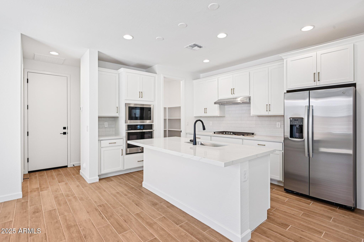
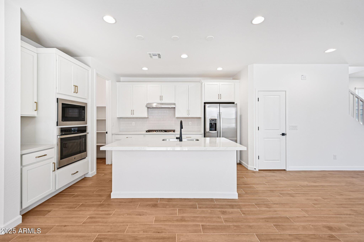
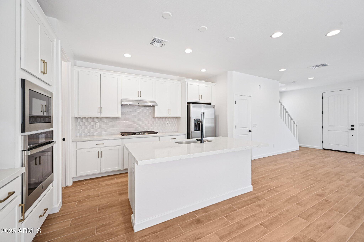
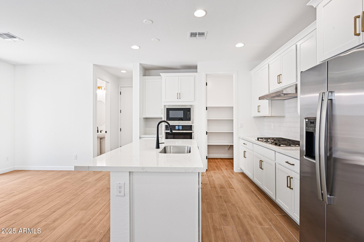
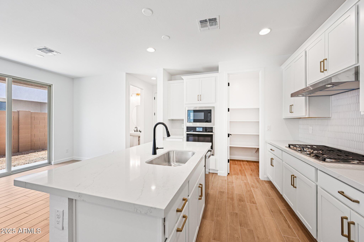
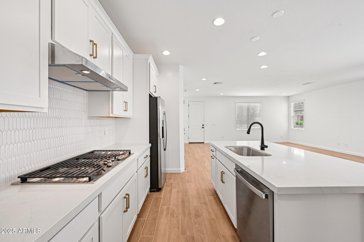
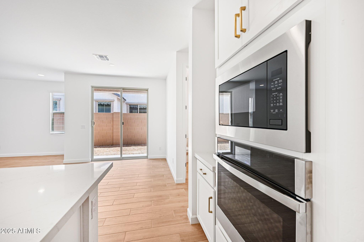
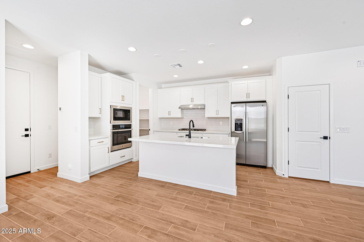
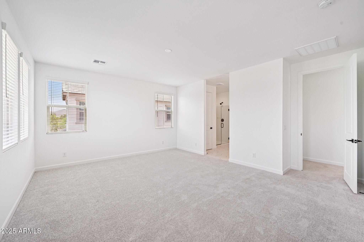
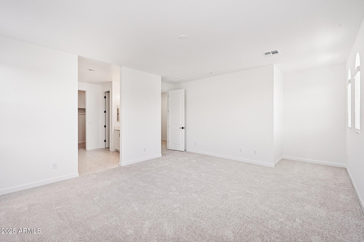
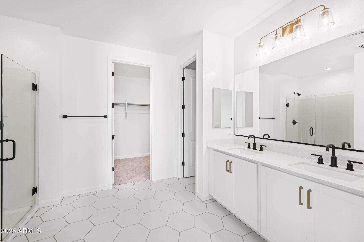
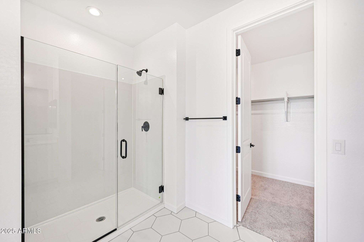
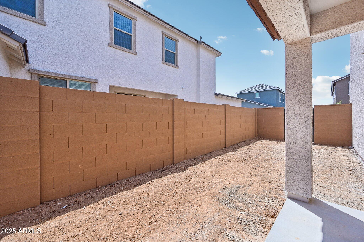
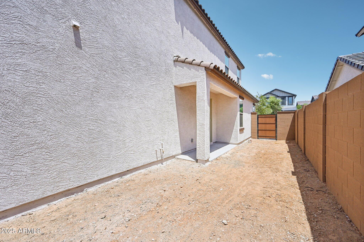
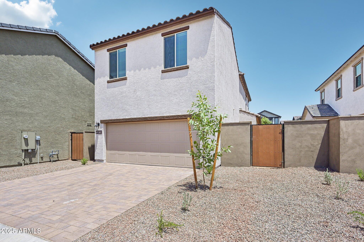
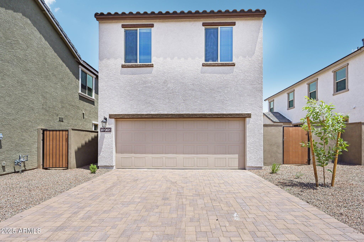
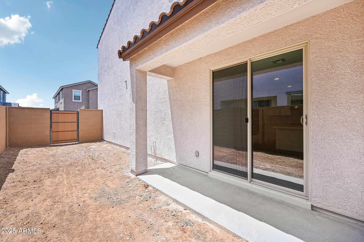
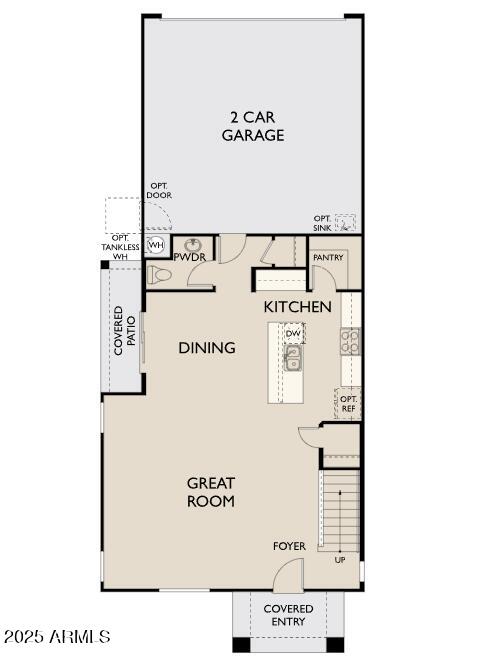
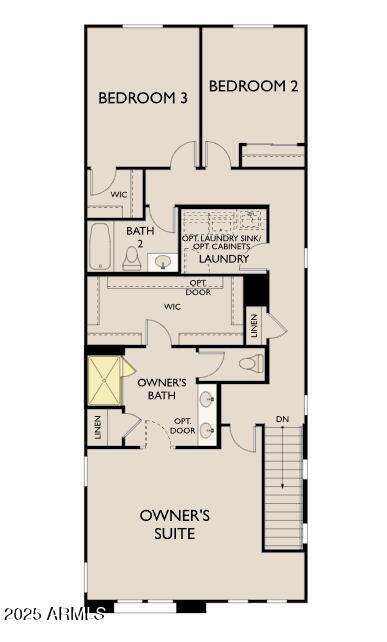
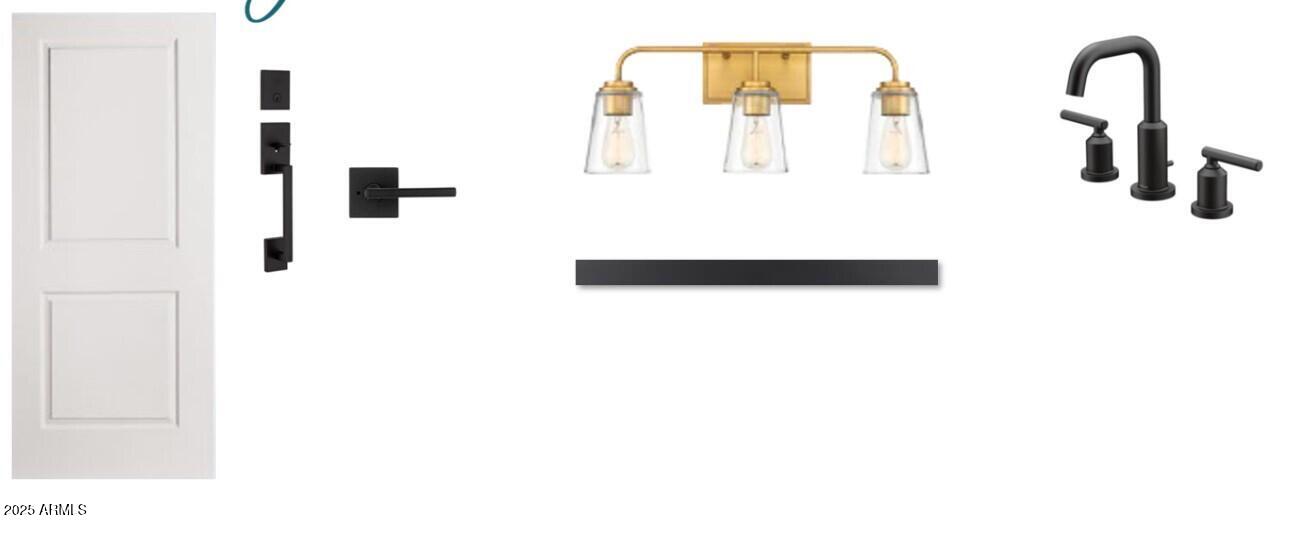

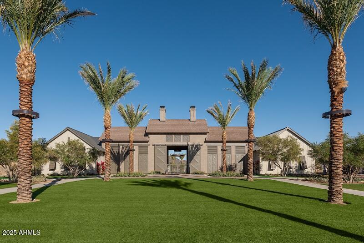
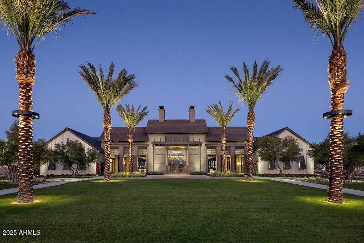
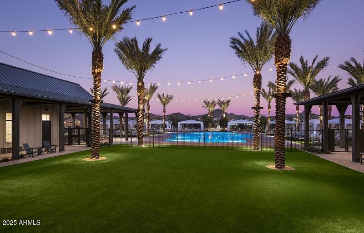
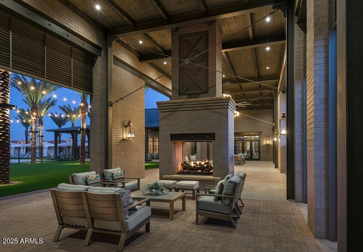
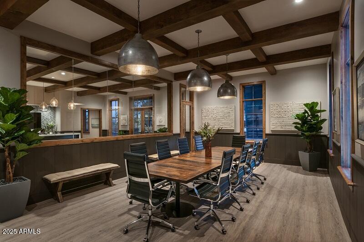
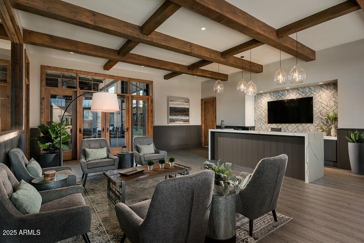
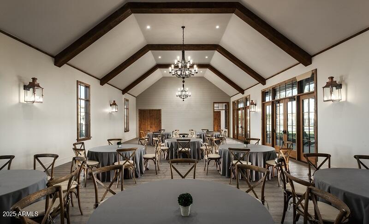

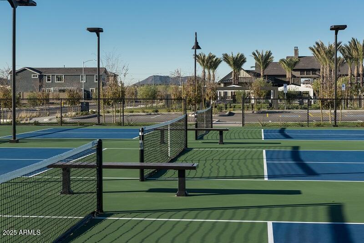
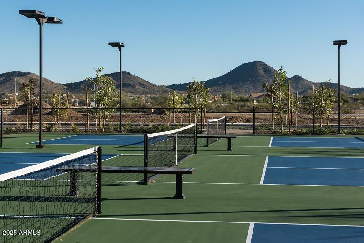

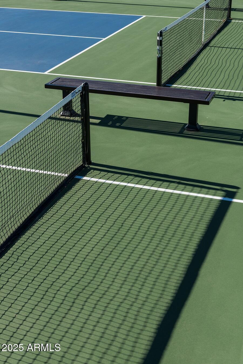
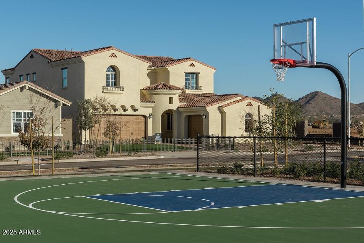

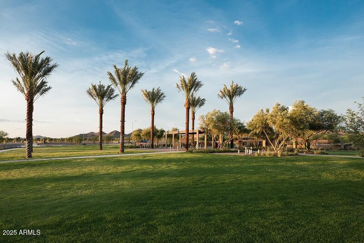
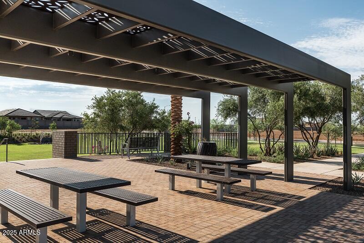
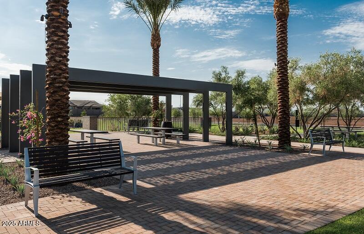
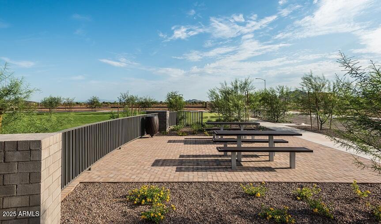


Welcome to the Ridgeline floorplan with a Spanish exterior elevation situated beautifully on North/South facing lot! The kitchen is a chef's dream, featuring stainless steel GE appliances, a 36'' chimney hood, five-burner gas cooktop, built-in wall oven, and microwave. White-painted 42'' shaker cabinets flank the kitchen island and perimeter accented by champagne bronze hardware offering ample storage. Small vertical mosaic white hex backsplash and large quartz island with delicate veining strikes a perfect balance of sophistication and functionality. A deep single-basin stainless steel sink with a Moen matte black faucet completes the space. The open layout connects the kitchen and great room to the spacious outdoor area, equipped with a gas stub for your BBQ--ideal for entertaining.
Share Property
Location
1909 W LARIAT Lane, Phoenix, AZ 85085
Status
Sold
Date Sold
August 27, 2025
Property Amenities
Interior
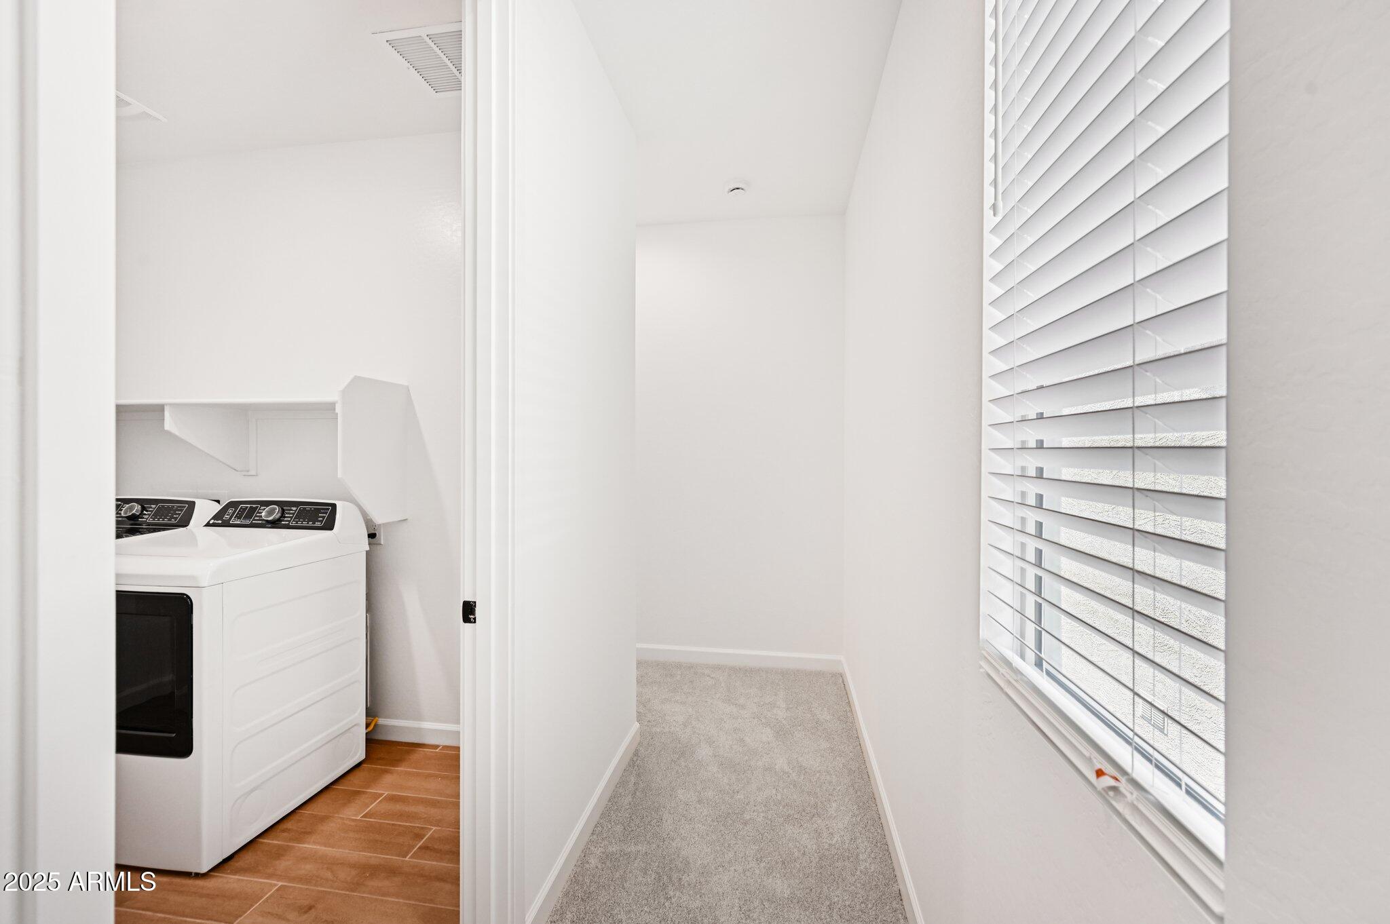
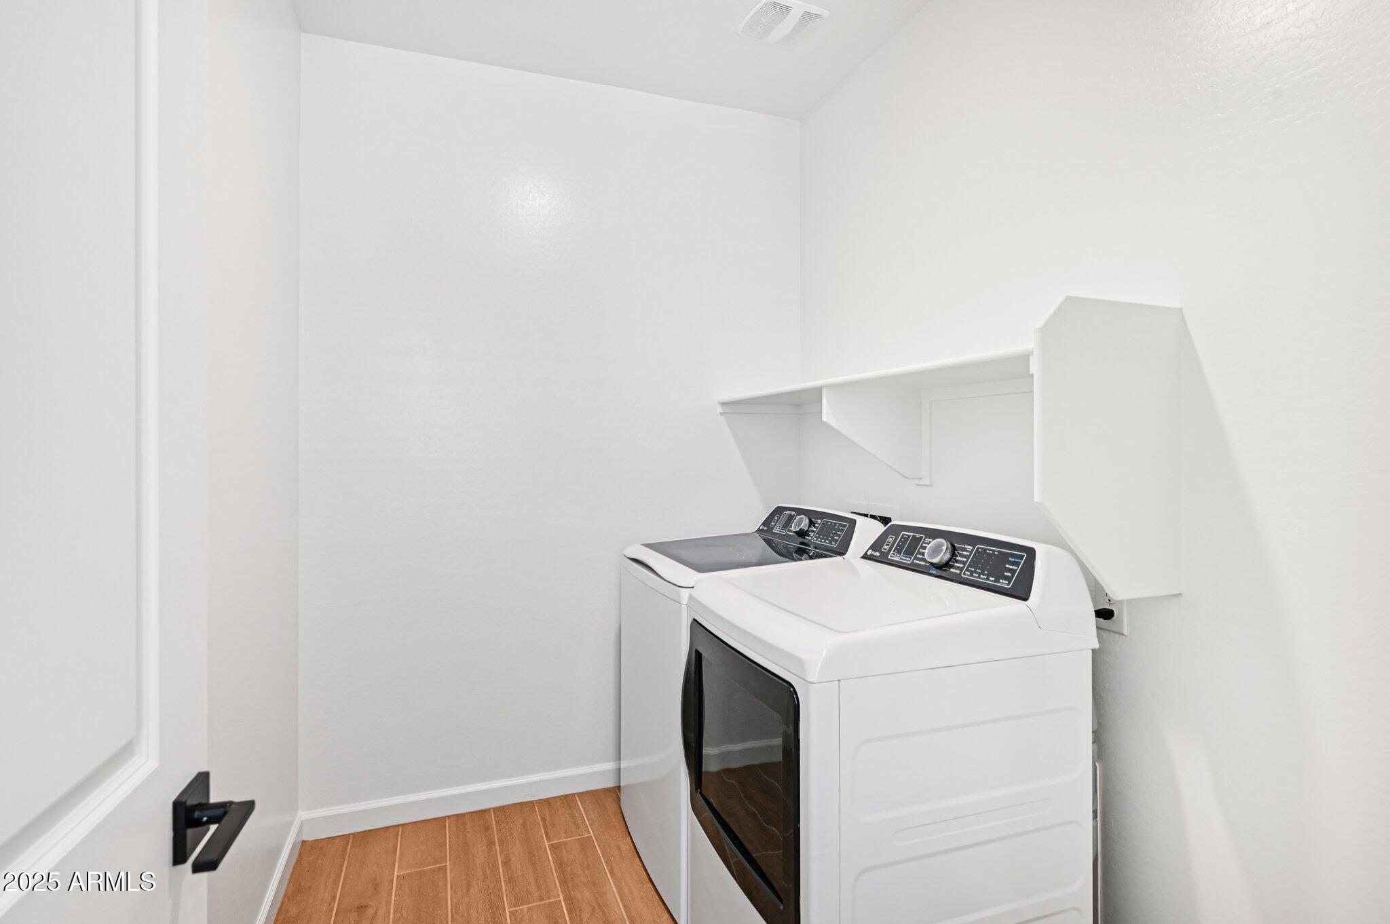
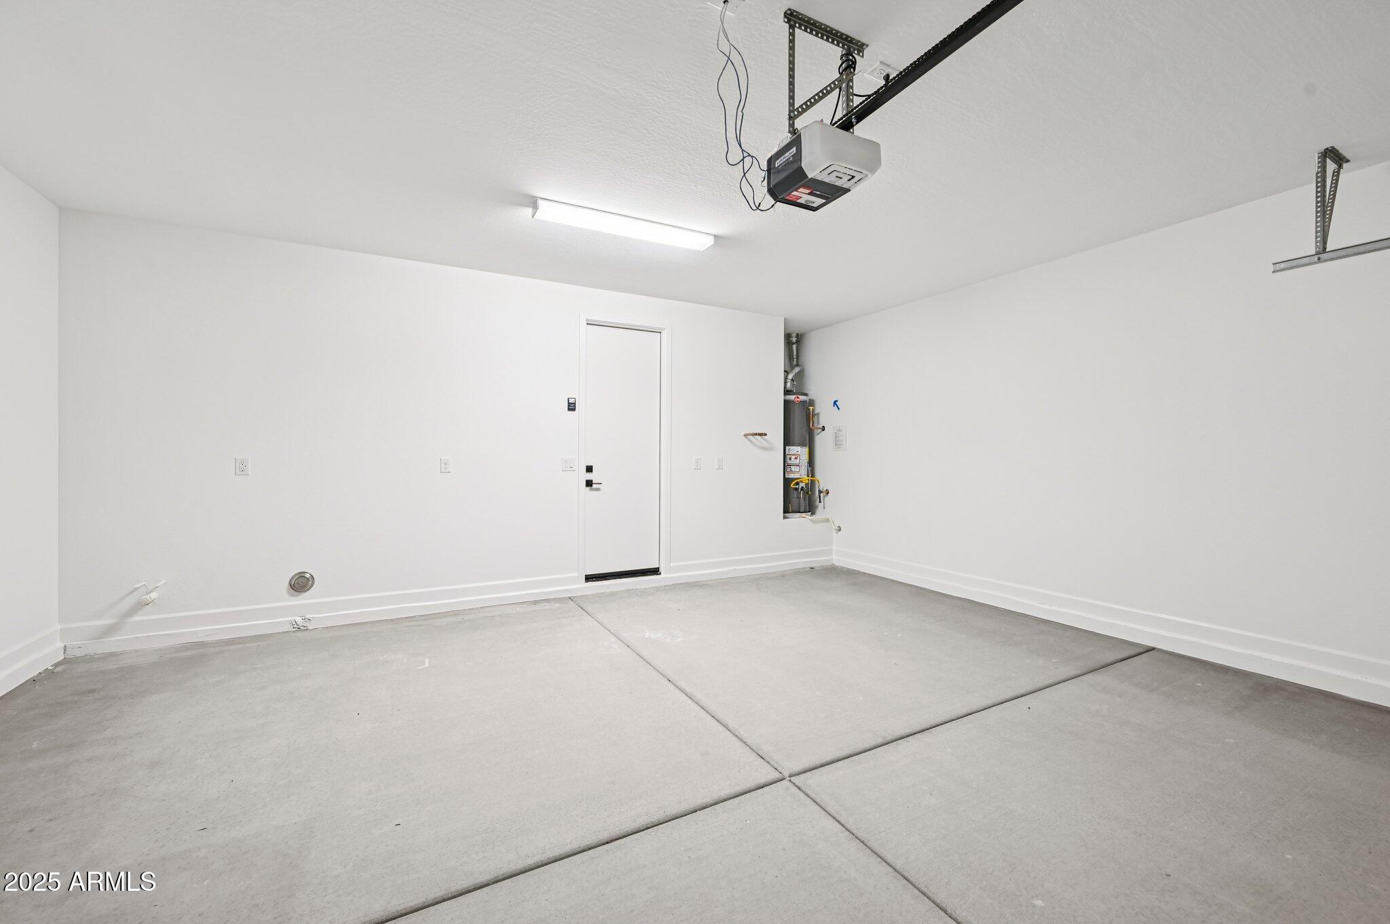
Laundry roomWshr/Dry Hook Up Only
AppliancesGas Cooktop
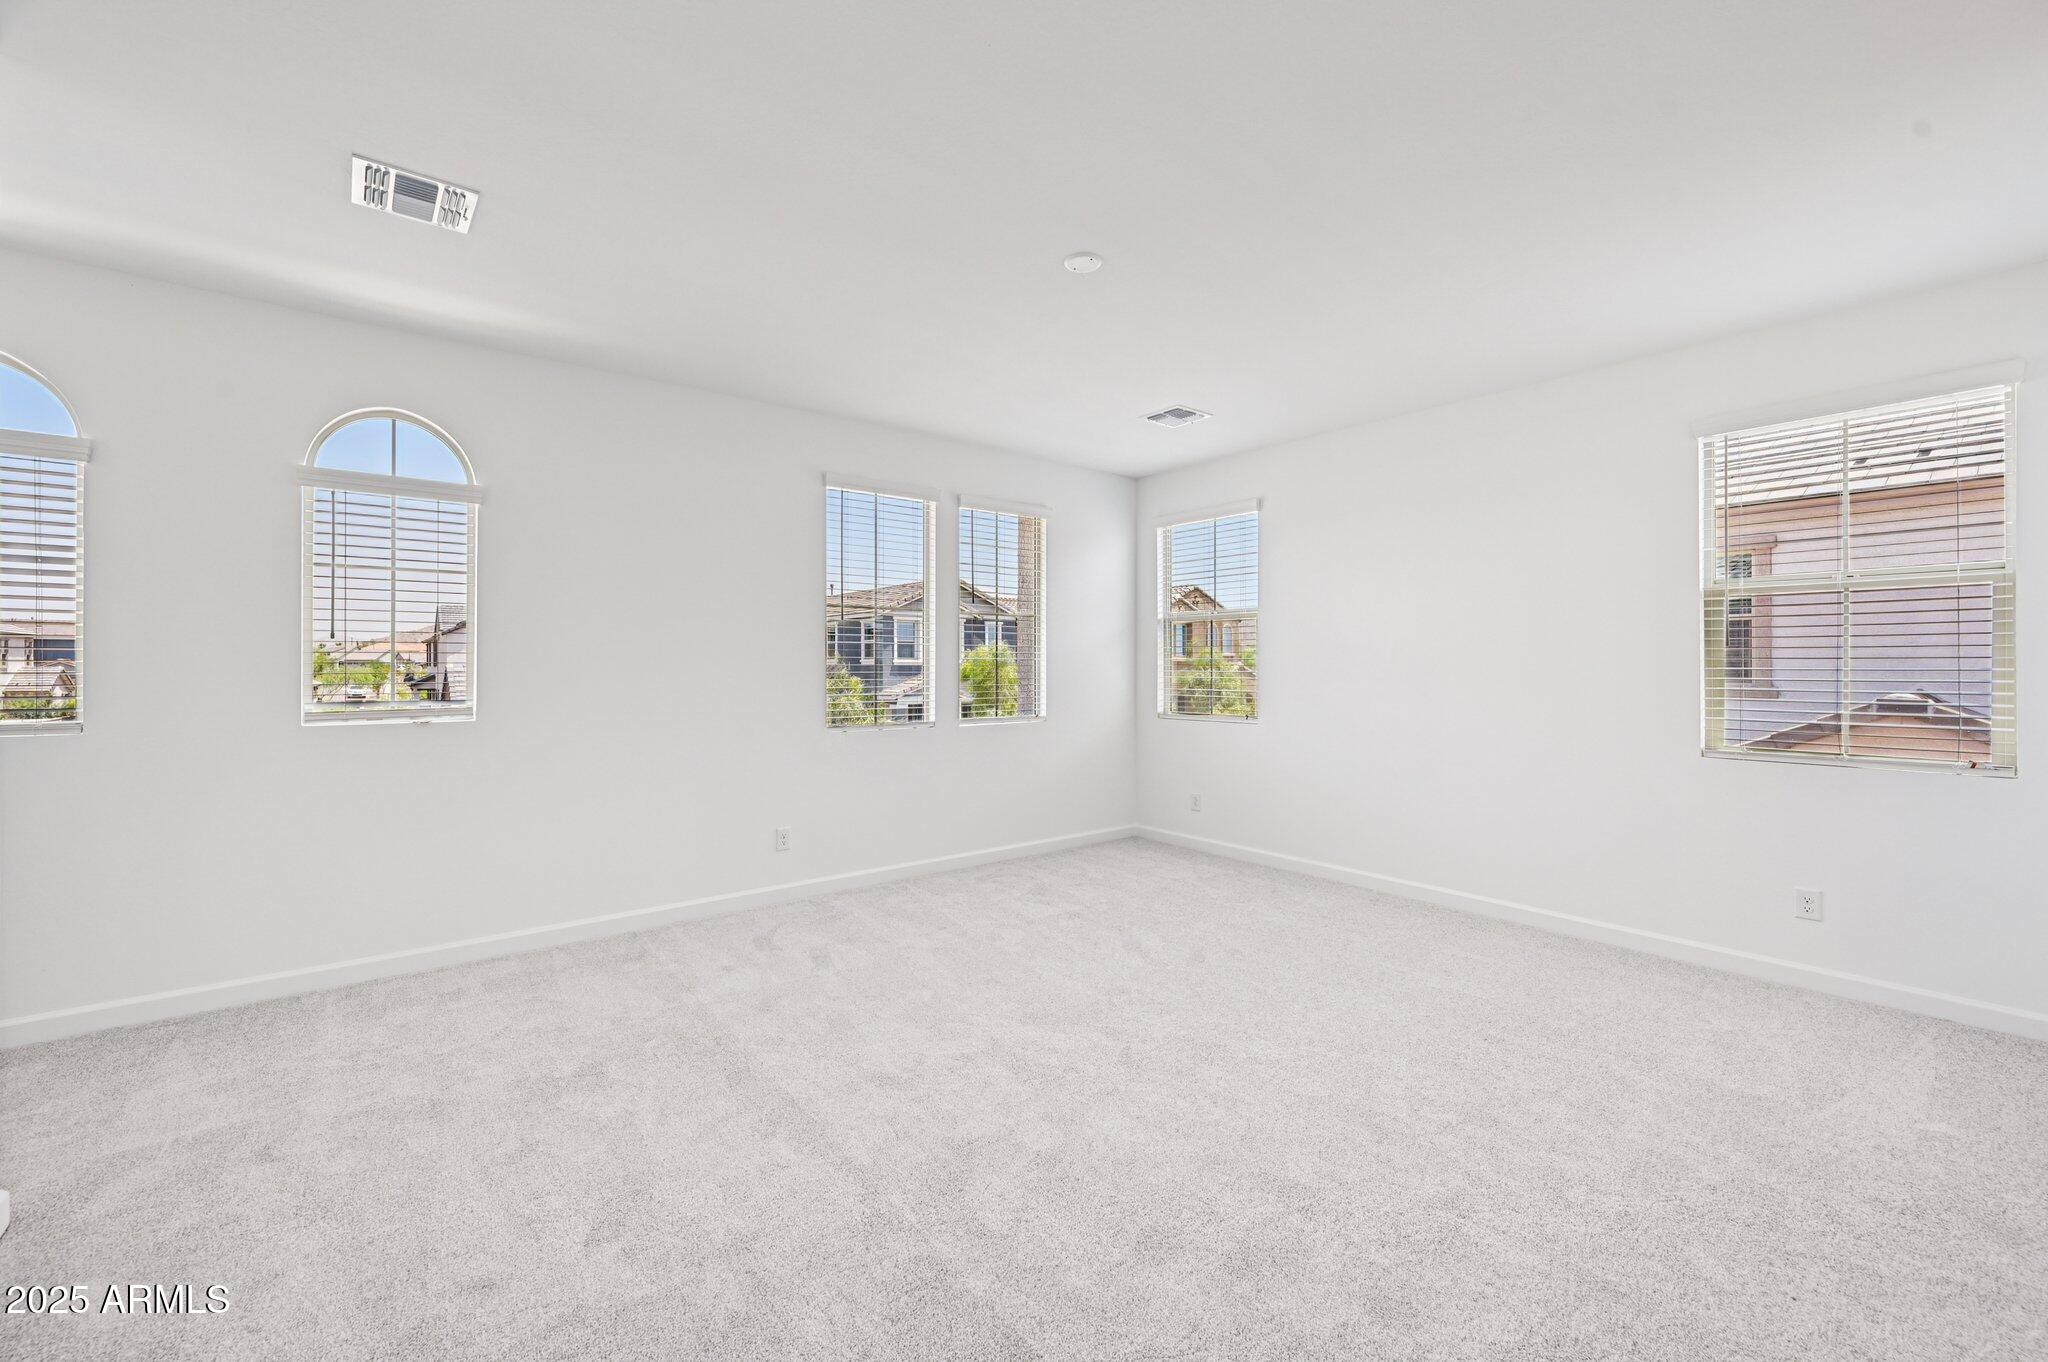
Total Bedrooms:3
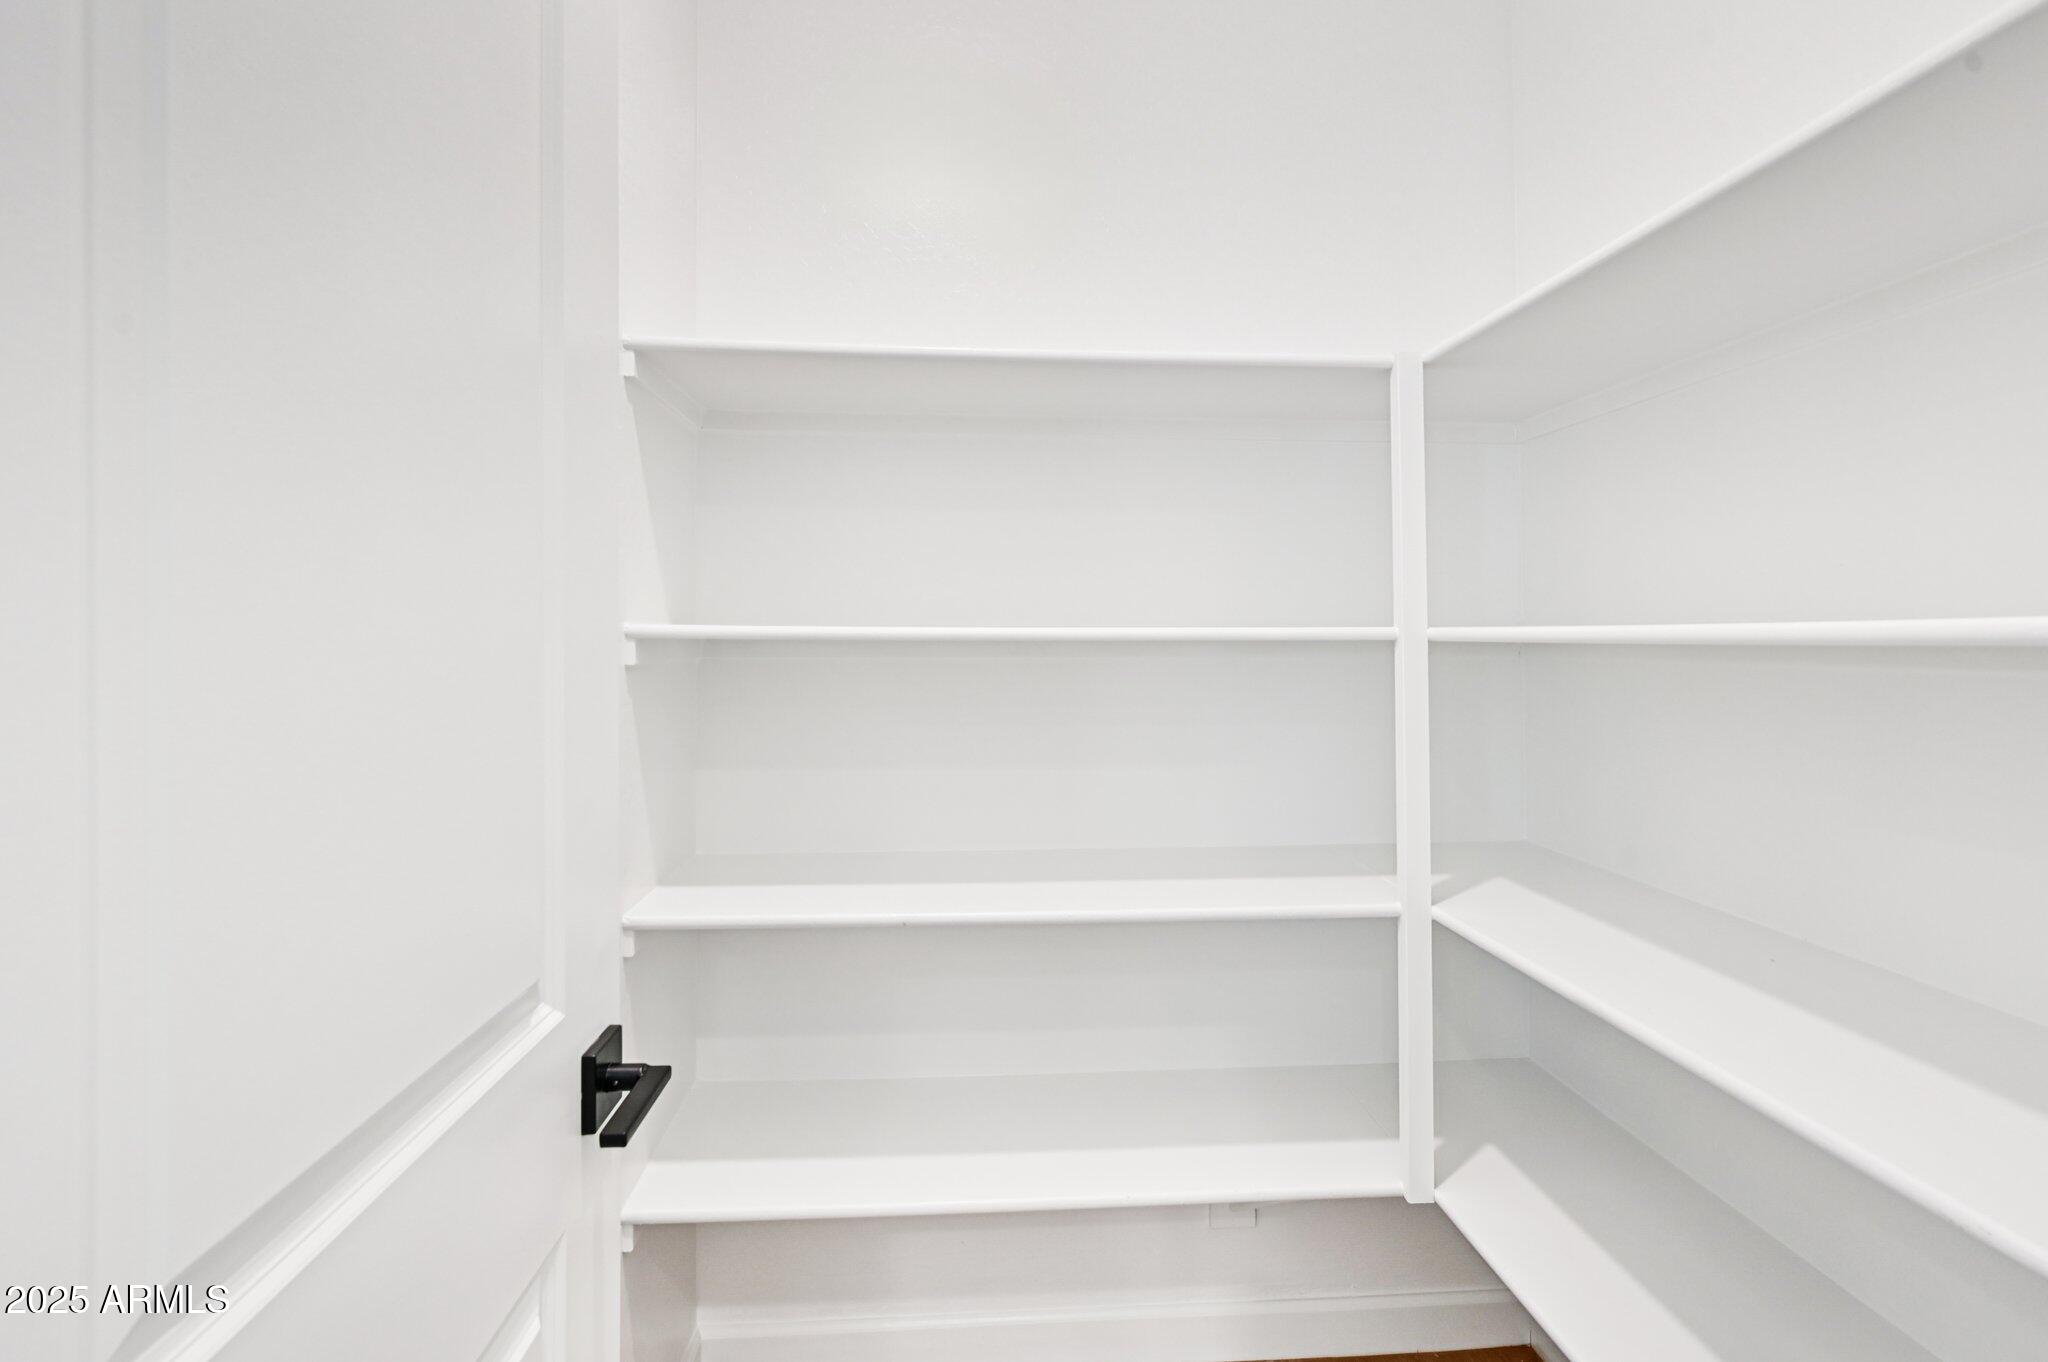
Other Interior FeaturesHigh Speed Internet, Double Vanity, Upstairs, Eat-in Kitchen, 9 Flat Ceilings, Kitchen Island, Pantry
Area & Lot
Lot Area3,600 Sq.Ft.
Living area2,052 Sq.Ft.
MLS® ID6831047
Year Built2025
School DistrictDeer Valley Unified District
High SchoolBarry Goldwater High School
Middle SchoolUnion Park School
Elementary SchoolUnion Park School
Architecture StylesSpanish
TypeResidential
StatusSold
Exterior
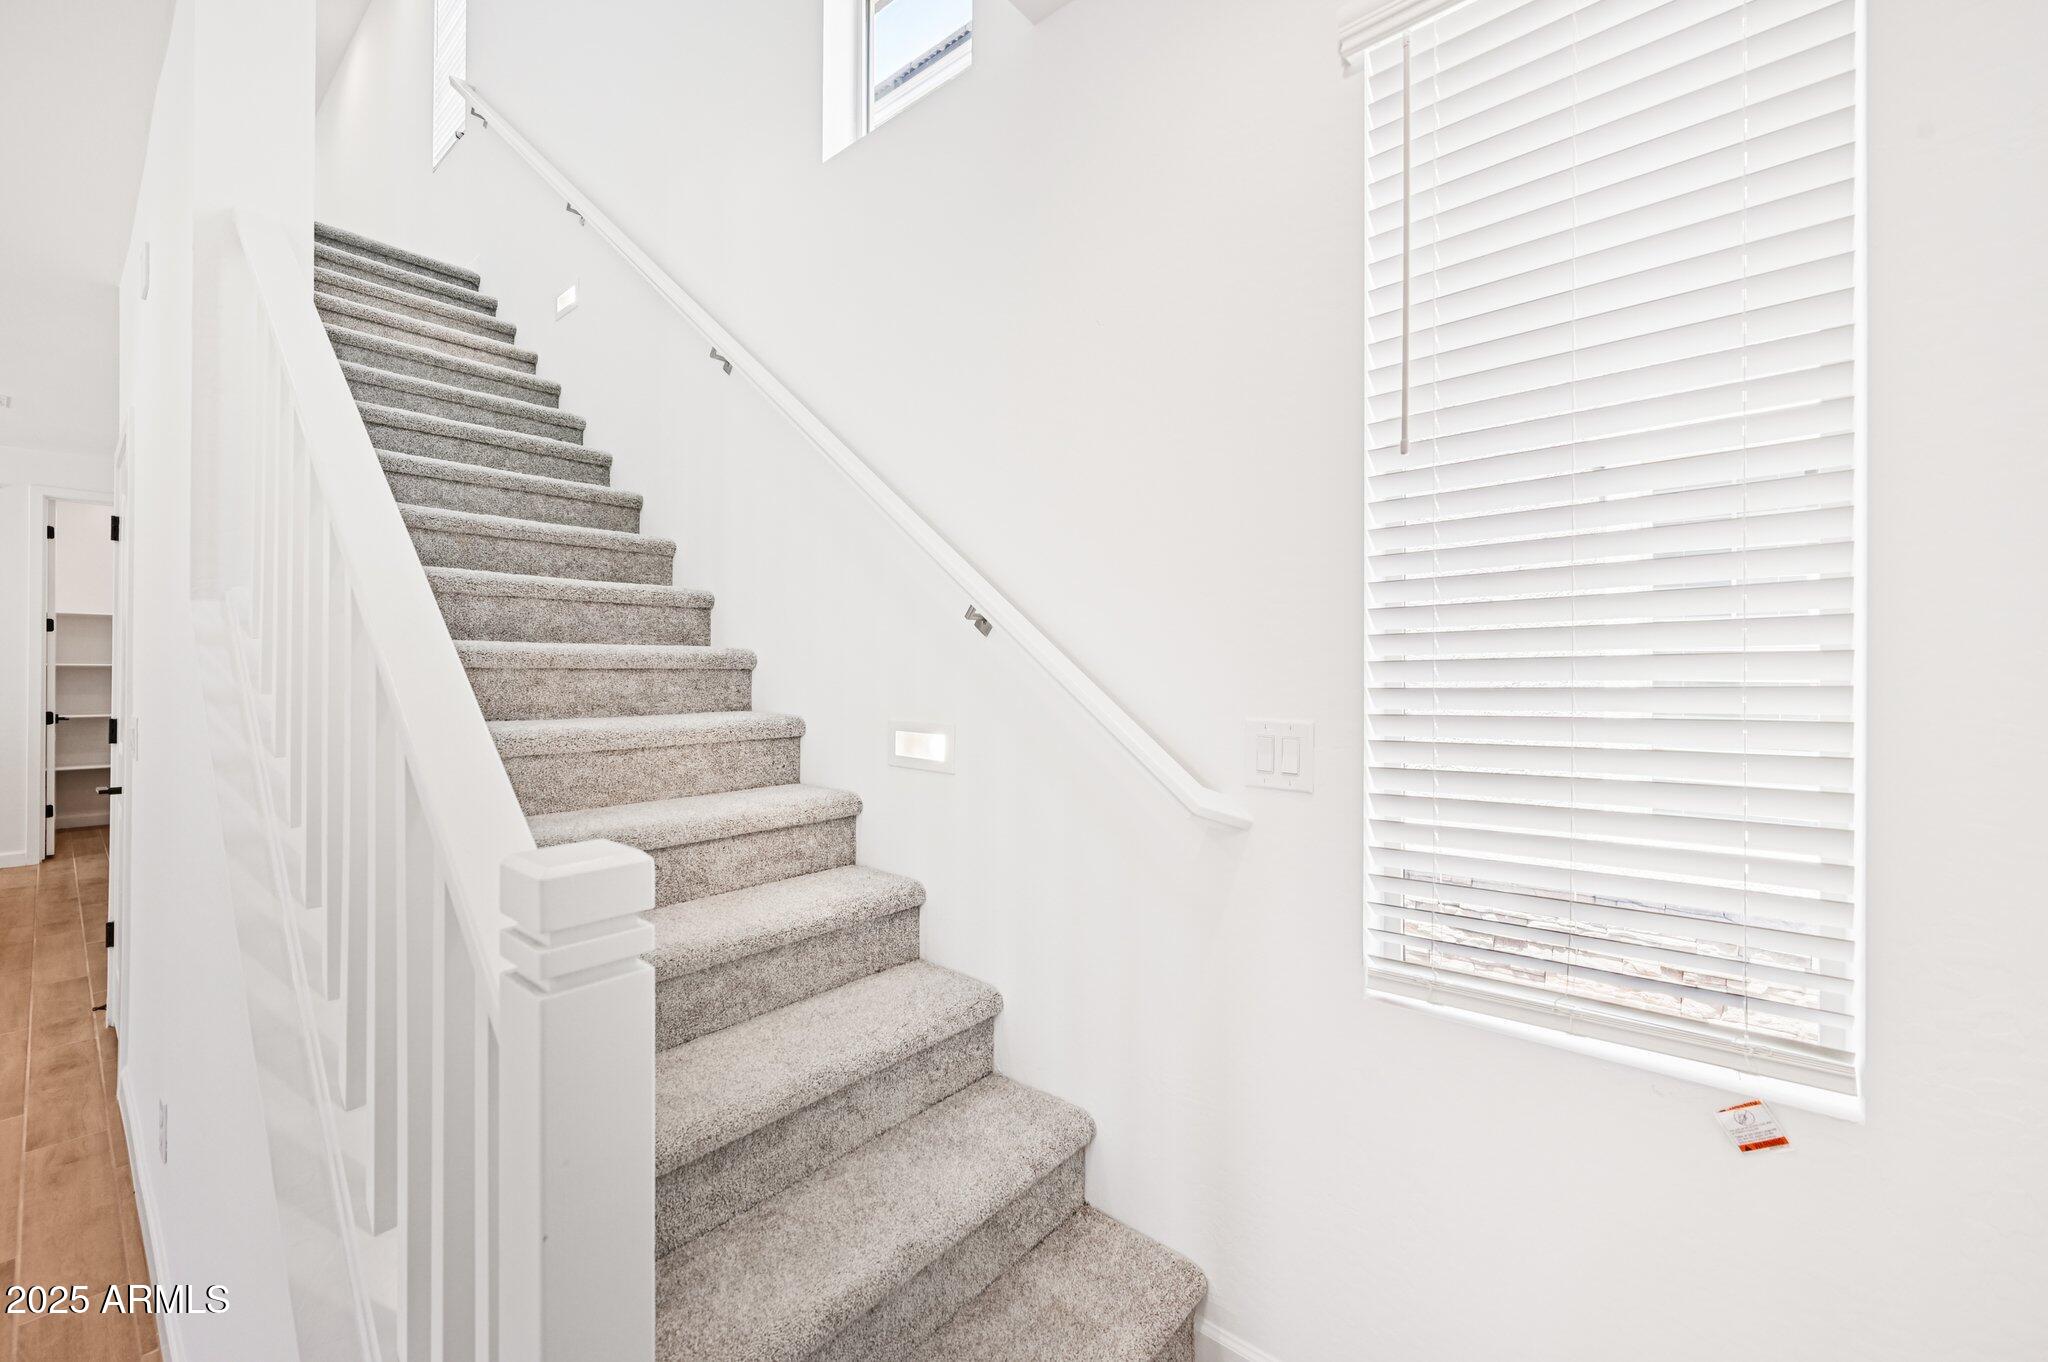
Stories2
PoolNone
Air conditioningProgrammable Thmstat
Heat typeNatural Gas
Water SourceCity Water
Garage Space2.0
SewerPublic Sewer
Other Exterior FeaturesPrivate Yard
ParkingGarage Door Opener, Rear Vehicle Entry
Lot FeaturesNorth/South Exposure, Sprinklers In Front, Dirt Back
RoofTile
Finance
Sales Price$589,990
HOA Fees$209 monthly
Real Estate Tax$372 yearly
360 Virtual Tour
Take a tour of this property
Work With Us
With experience and expertise in multiple facets of the business have given us the skills to deal with any transaction, regardless of the type or price point.
