Leave a Message

Thank you for your message. We will be in touch with you shortly.

1905 W LARIAT Lane
1905 W LARIAT Lane
1905 W LARIAT Lane
1905 W LARIAT Lane
1905 W LARIAT Lane
1905 W LARIAT Lane
1905 W LARIAT Lane
1905 W LARIAT Lane
1905 W LARIAT Lane
1905 W LARIAT Lane
1905 W LARIAT Lane
1905 W LARIAT Lane
1905 W LARIAT Lane
1905 W LARIAT Lane
1905 W LARIAT Lane
1905 W LARIAT Lane
1905 W LARIAT Lane
1905 W LARIAT Lane
1905 W LARIAT Lane
1905 W LARIAT Lane
1905 W LARIAT Lane
1905 W LARIAT Lane
1905 W LARIAT Lane
1905 W LARIAT Lane
1905 W LARIAT Lane
1905 W LARIAT Lane
1905 W LARIAT Lane
1905 W LARIAT Lane
1905 W LARIAT Lane
1905 W LARIAT Lane
1905 W LARIAT Lane
1905 W LARIAT Lane
1905 W LARIAT Lane
1905 W LARIAT Lane
1905 W LARIAT Lane
1905 W LARIAT Lane
1905 W LARIAT Lane
1905 W LARIAT Lane
1905 W LARIAT Lane
1905 W LARIAT Lane
1905 W LARIAT Lane
1905 W LARIAT Lane
1905 W LARIAT Lane
1905 W LARIAT Lane
1905 W LARIAT Lane
1905 W LARIAT Lane
1905 W LARIAT Lane
1905 W LARIAT Lane
1905 W LARIAT Lane
1905 W LARIAT Lane
1905 W LARIAT Lane
1905 W LARIAT Lane
1905 W LARIAT Lane
1905 W LARIAT Lane
1905 W LARIAT Lane
1905 W LARIAT Lane
1905 W LARIAT Lane
1905 W LARIAT Lane
1905 W LARIAT Lane
1905 W LARIAT Lane
1905 W LARIAT Lane
1905 W LARIAT Lane
1905 W LARIAT Lane
1905 W LARIAT Lane
1905 W LARIAT Lane
1905 W LARIAT Lane
1905 W LARIAT Lane
1905 W LARIAT Lane
1905 W LARIAT Lane
1905 W LARIAT Lane
VIEW PHOTOS
Courtesy of Compass, Danny Kallay Listing Contact: 480-694-8571 
$614,500

1905 W LARIAT Lane

3 Beds 3 Baths 1,992 Sq.Ft. 4,414 Sq.Ft.

Description

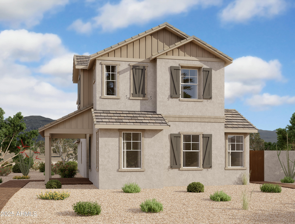
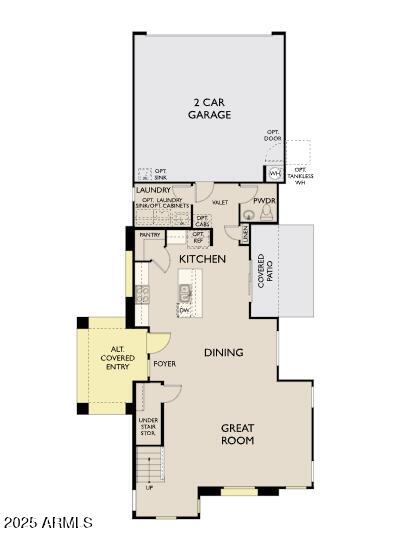
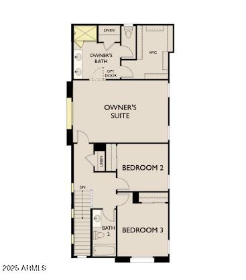
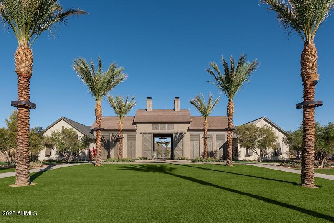
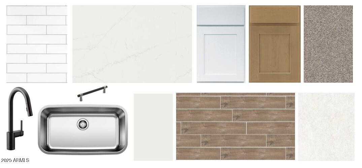
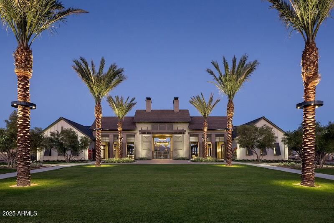
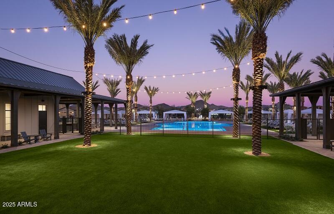
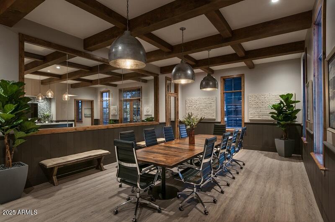
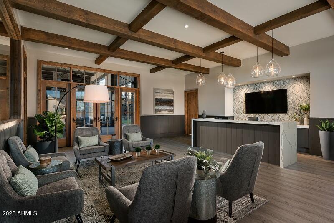
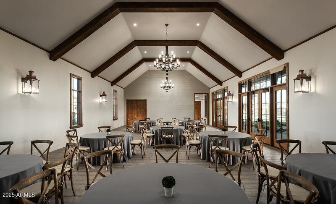
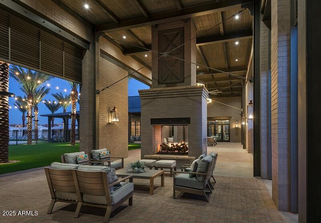
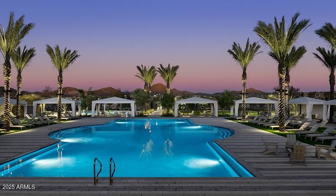
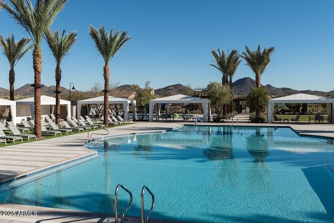
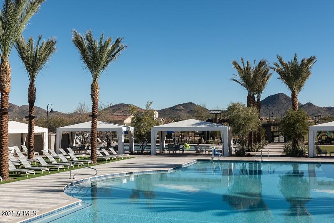
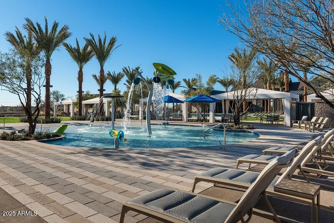
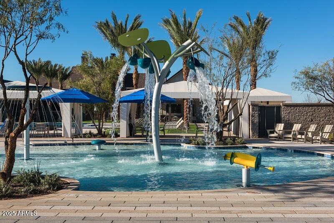
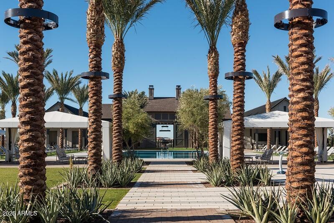
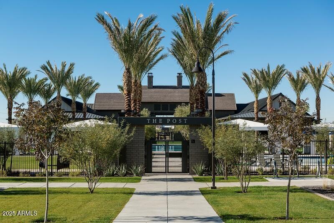
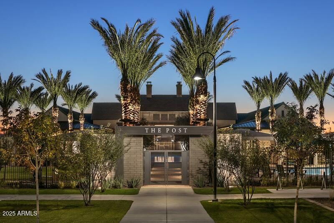
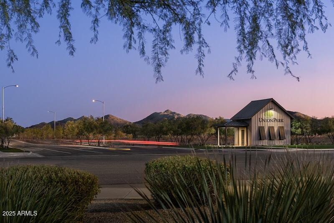
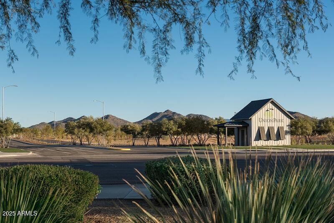
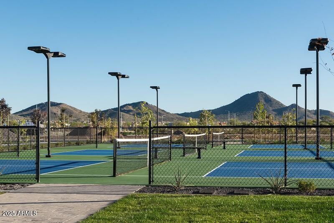
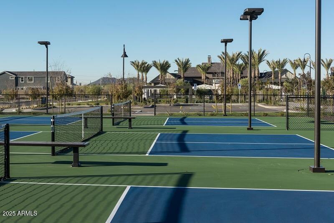
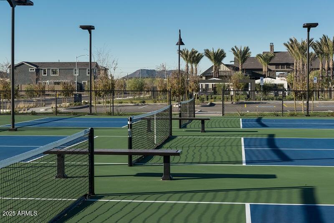
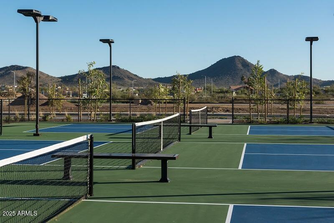
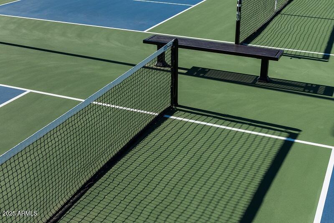
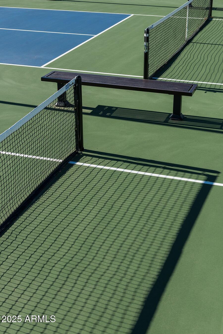
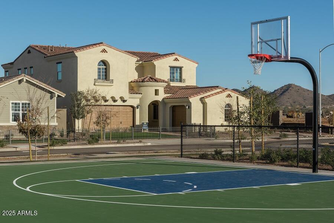
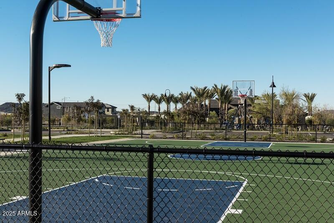
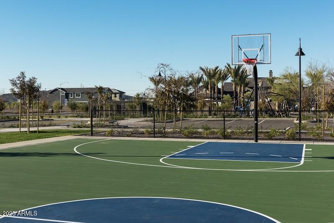
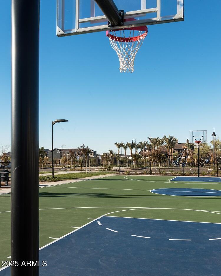
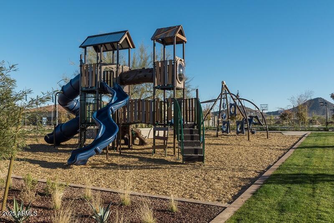
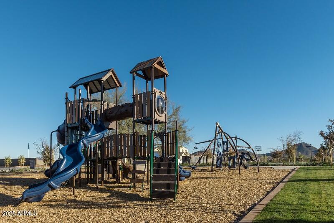
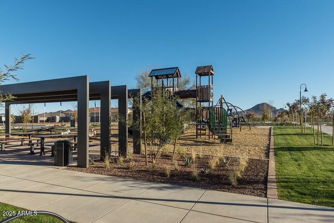
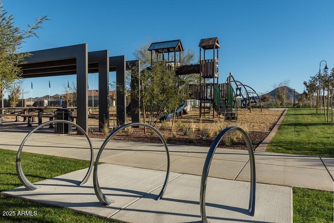
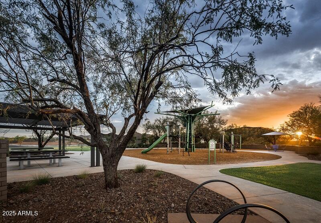
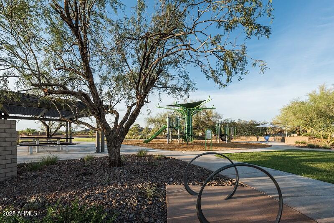
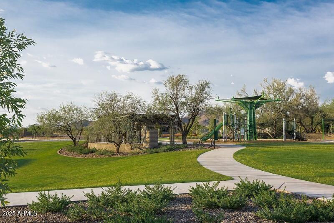
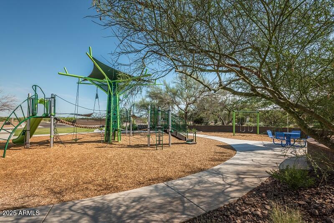
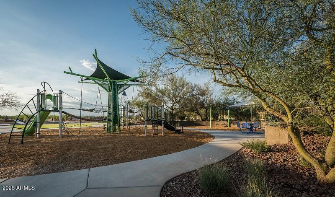
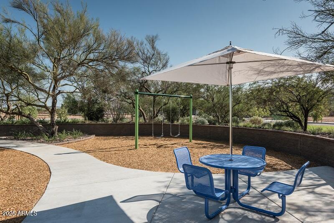
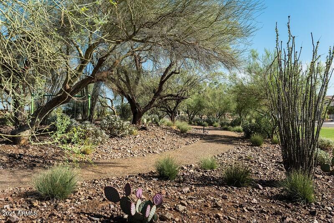
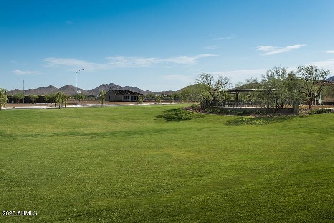
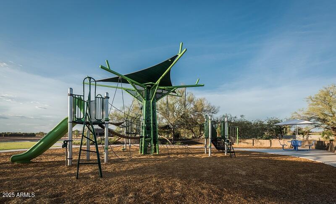

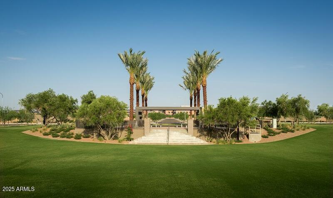
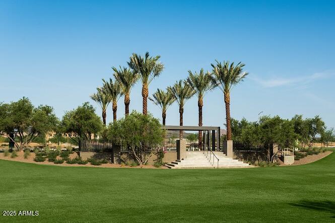
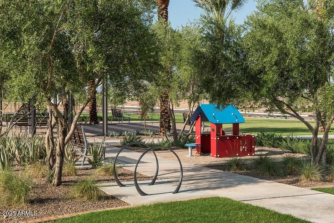
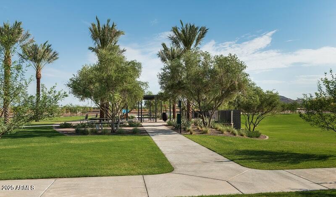
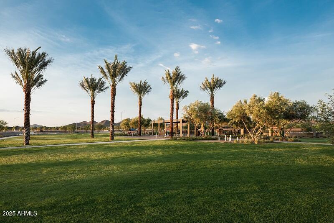
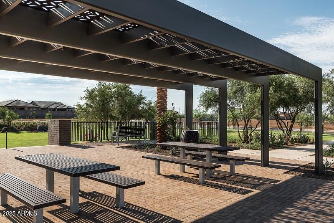
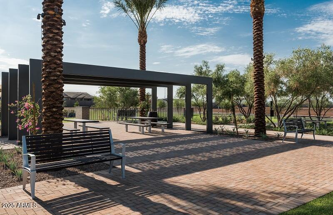
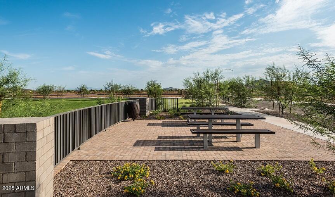
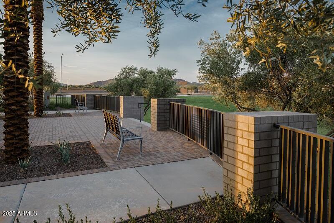
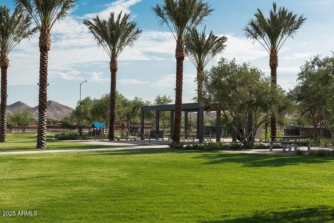
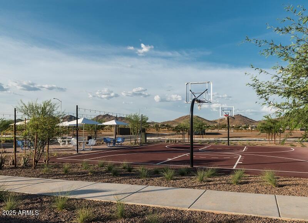
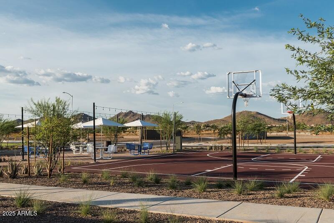
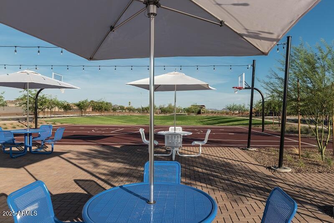
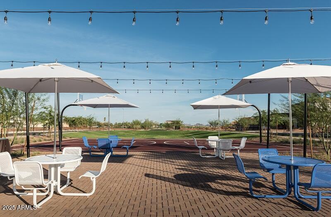
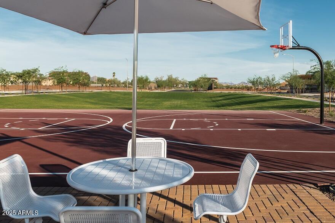
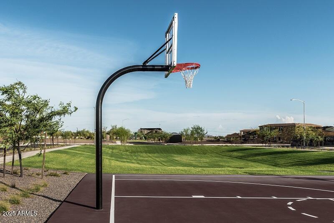
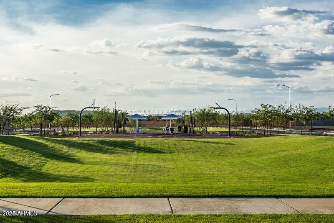
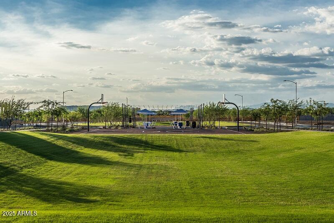
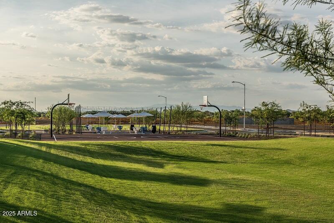
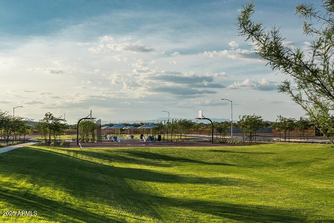
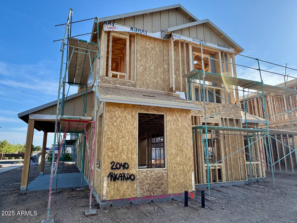
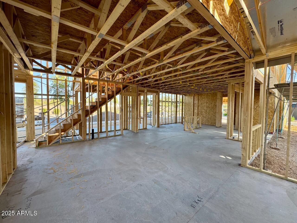
Welcome to the Peralta floorplan with a farmhouse exterior elevation situated on a beautiful corner lot with an upgraded front yard artificial turf landscaping package! The kitchen is a chef's dream, featuring stainless steel GE appliances, a 36'' chimney hood, five-burner gas cooktop, built-in wall oven, and microwave. White-painted 42'' shaker cabinets flank the kitchen perimeter and the island featuring buckskin stained shaker cabinets with two-toned black and satin nickel hardware offer ample storage, while the light subway tile backsplash adds texture. The large quartz island with delicate veining strikes a perfect balance of sophistication and functionality. A deep single-basin stainless steel sink with a Moen matte black faucet completes the space. The open layout connects the kitchen and great room to the spacious outdoor area, equipped with a gas stub for your BBQideal for entertaining. The bathrooms are elegantly appointed with Moen Gibson matte black faucets, buckskin stained shaker cabinetry, and white cultured marble countertops with rectangular sinks. The luxurious primary bathroom features soft ivory 12"x24" floor tiles for a serene, spa-like feel. Durable flooring throughout includes light brown/beige wood-look tile in the main living areas and upgraded push carpet going upstairs. The home also includes upgraded 4 1/4" baseboards, a soft water loop in the garage and a 50A/240V electric car charger outlet. And beyond the front door, Union Park offers tree-lined streets, pedestrian-friendly sidewalks, and a 5,500-square-foot recreation center with resort-style amenities like a pool, kiddie pool, pickleball courts, and basketball courts. Plus, you're just a short walk from dining, shopping, movies, and entertainment, with easy access to I-17 and the 303. Living here is not just about a home; it's about a lifestyle - one that combines comfort, style, and convenience in the perfect community setting.

Share Property

Location

1905 W LARIAT Lane, Phoenix, AZ 85085

Status

Sold

Date Sold

July 24, 2025

Property Amenities

Interior
Laundry room Inside, Gas Dryer Hookup, Wshr/Dry Hook Up Only
Appliances Built-in Microwave, Dishwasher, Disposal, Gas Cooktop
Total Bedrooms: 3
Half Bathrooms: 1
Full Bathrooms: 2
Other Interior Features Non-laminate Counter, High Speed Internet, Granite Counters, Double Vanity, Upstairs, Eat-in Kitchen, 9 Flat Ceilings, Kitchen Island, Pantry
Area & Lot
Lot Area 4,414 Sq.Ft.
Living area 1,992 Sq.Ft.
MLS® ID 6830689
Year Built 2025
School District Deer Valley Unified District
High School Barry Goldwater High School
Middle School Union Park School
Elementary School Union Park School
Architecture Styles Other
Type Residential
Status Sold
Exterior
Stories 2
Air conditioning Programmable Thmstat
Heat type Natural Gas
Water Source City Water
Garage Space 2.0
Sewer Public Sewer
Other Exterior Features Private Yard
Parking Garage Door Opener, Rear Vehicle Entry
Lot Features North/South Exposure, Sprinklers In Front, Corner Lot, Dirt Back
Roof Tile
Finance
Sales Price $614,500
HOA Fees $209 monthly
Real Estate Tax $431 yearly

Work With Us

With experience and expertise in multiple facets of the business have given us the skills to deal with any transaction, regardless of the type or price point.
