19035 E Pelican Drive
VIEW PHOTOS
Courtesy of Compass, Carolyn A. Glass Listing Contact: 602-686-6662 
$448,000

19035 E Pelican Drive

4 Beds 3 Baths 2,109 Sq.Ft. 3,418 Sq.Ft.

Description

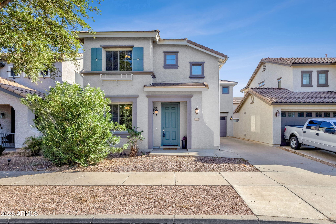
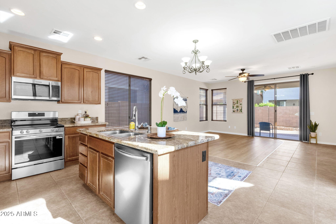
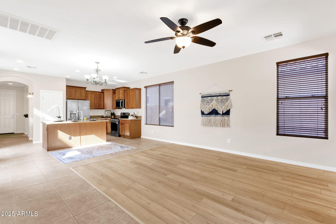
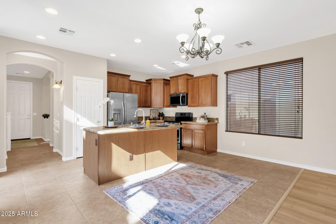
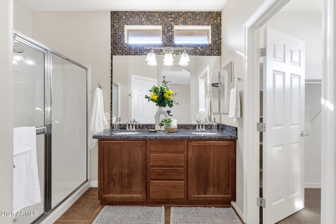
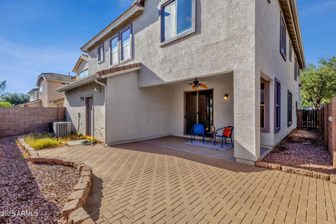
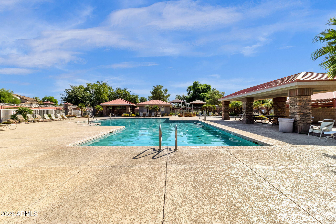
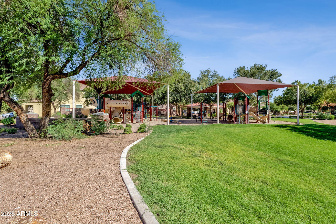
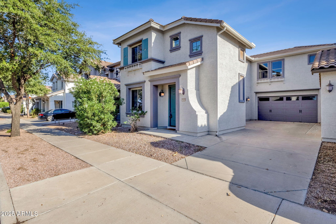
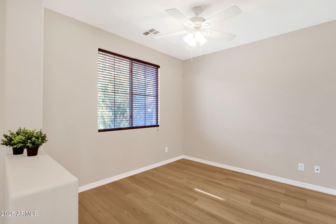
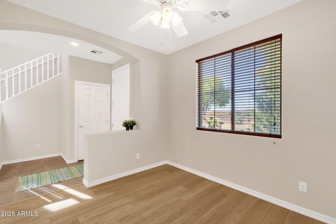
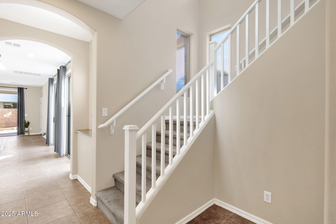
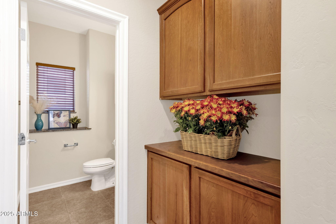
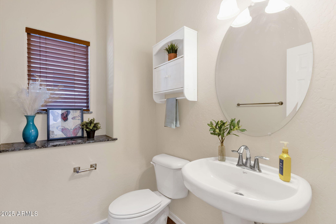
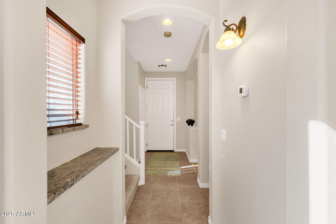
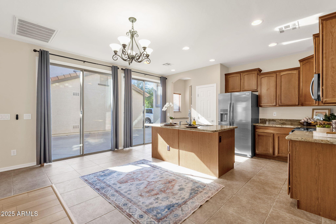
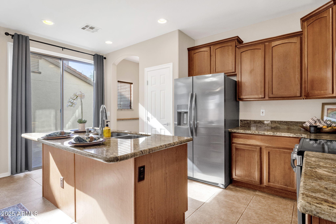
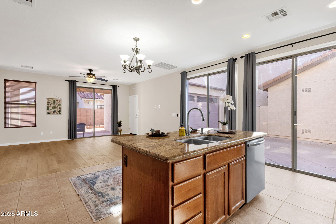
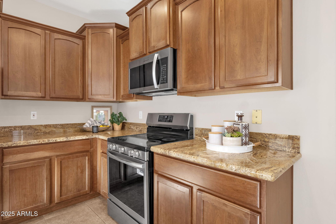
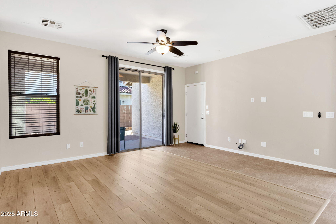
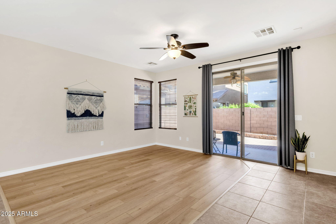
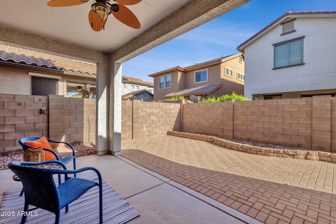
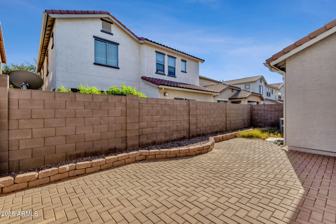
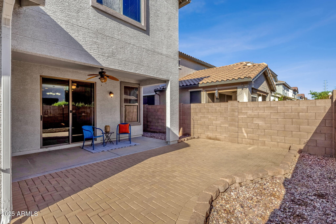
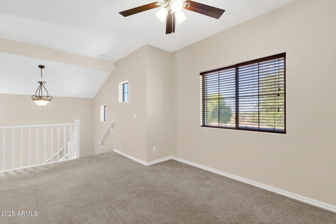
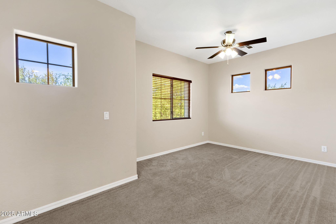
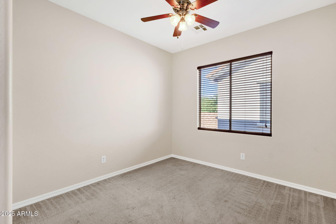
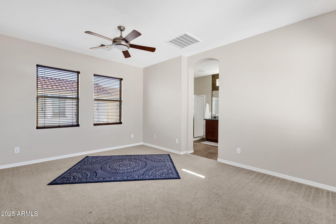
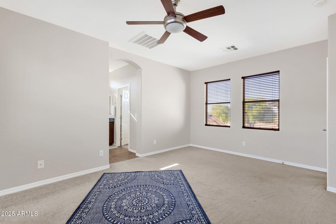
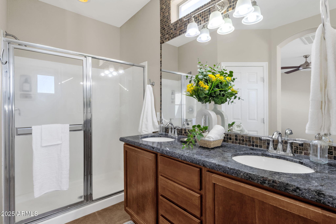
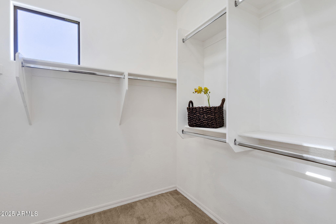
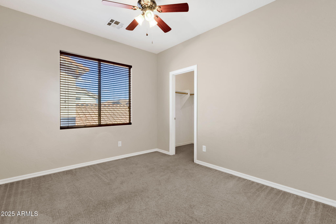
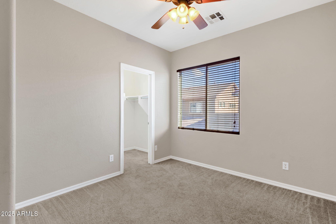
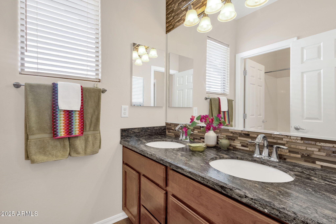
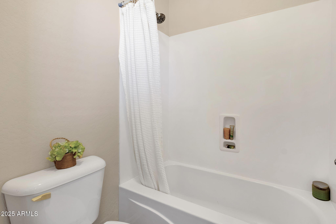
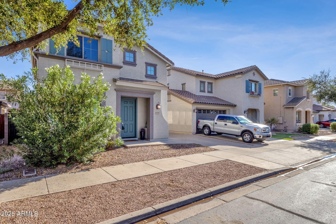
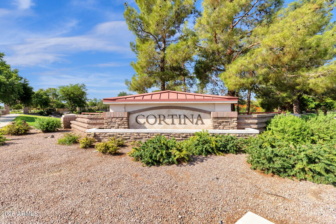
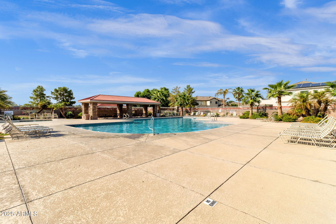
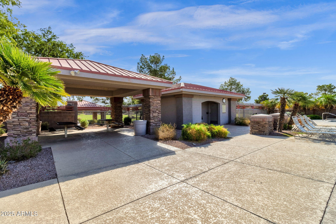
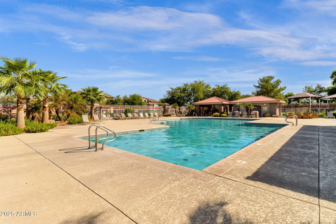
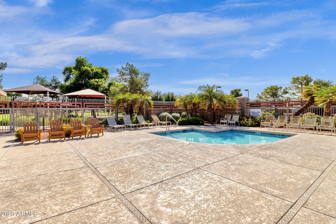
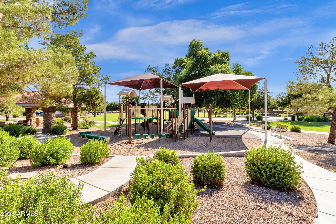
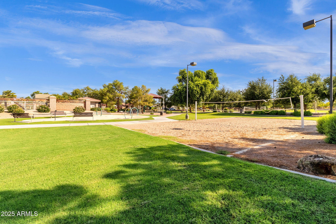
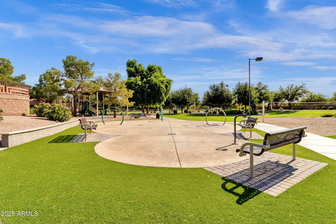
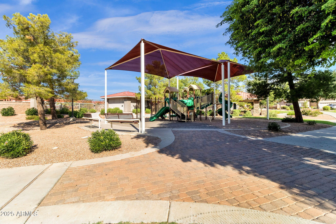
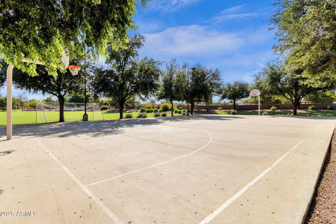
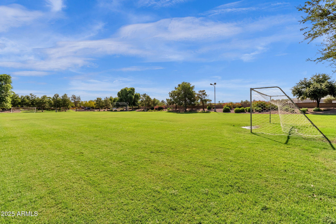
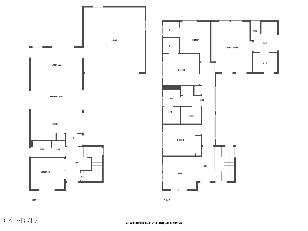
Discover convenience and comfort in this 4 bedroom, 2.5 bath, move-in ready home in the sought-after Cortina community. The open floor plan features a den for remote work plus a loft for flex space and a modern kitchen with brand new stainless appliances, wood cabinets and pantry. Beautiful granite counters throughout kitchen & baths with custom tile accents. 2 car garage and a peaceful paver patio. Newer HVAC system ensures efficiency year-round. Cortina delivers resort-style amenities with a pool, splash pad, playgrounds, basketball courts, and lush greenbelts. With top schools, shopping, dining, and Loop 202 access just minutes away, this home offers the perfect blend of low-maintenance living and family-friendly fun. Prime location in subdivision- Come see it before it's gone!

Share Property

Location

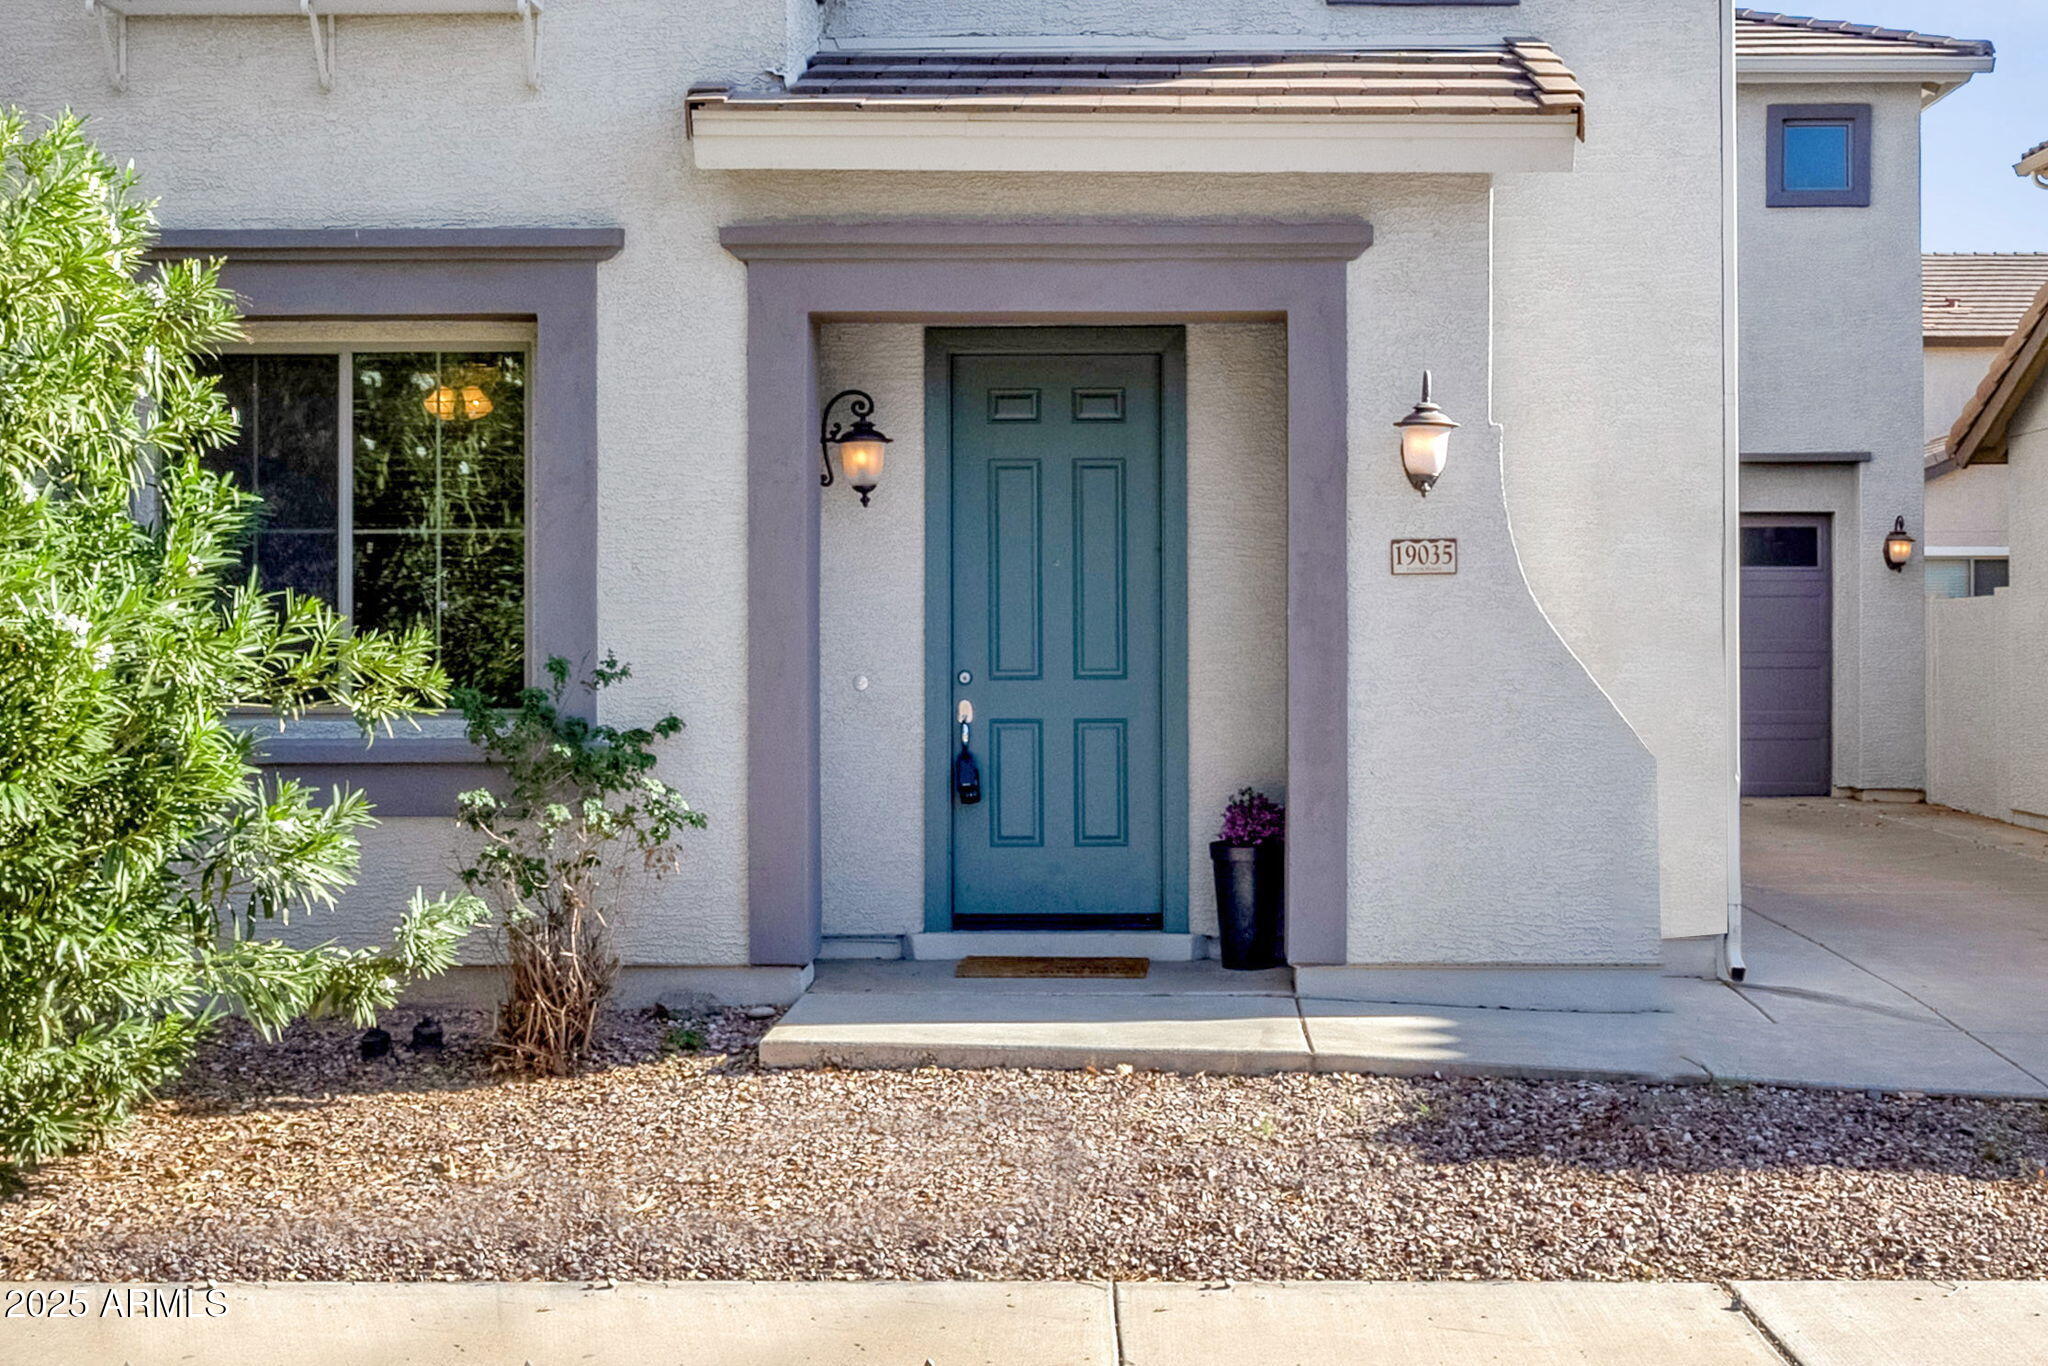
19035 E Pelican Drive, Queen Creek, AZ 85142

Status

Sold

Date Sold

November 5, 2025

Property Amenities

Interior
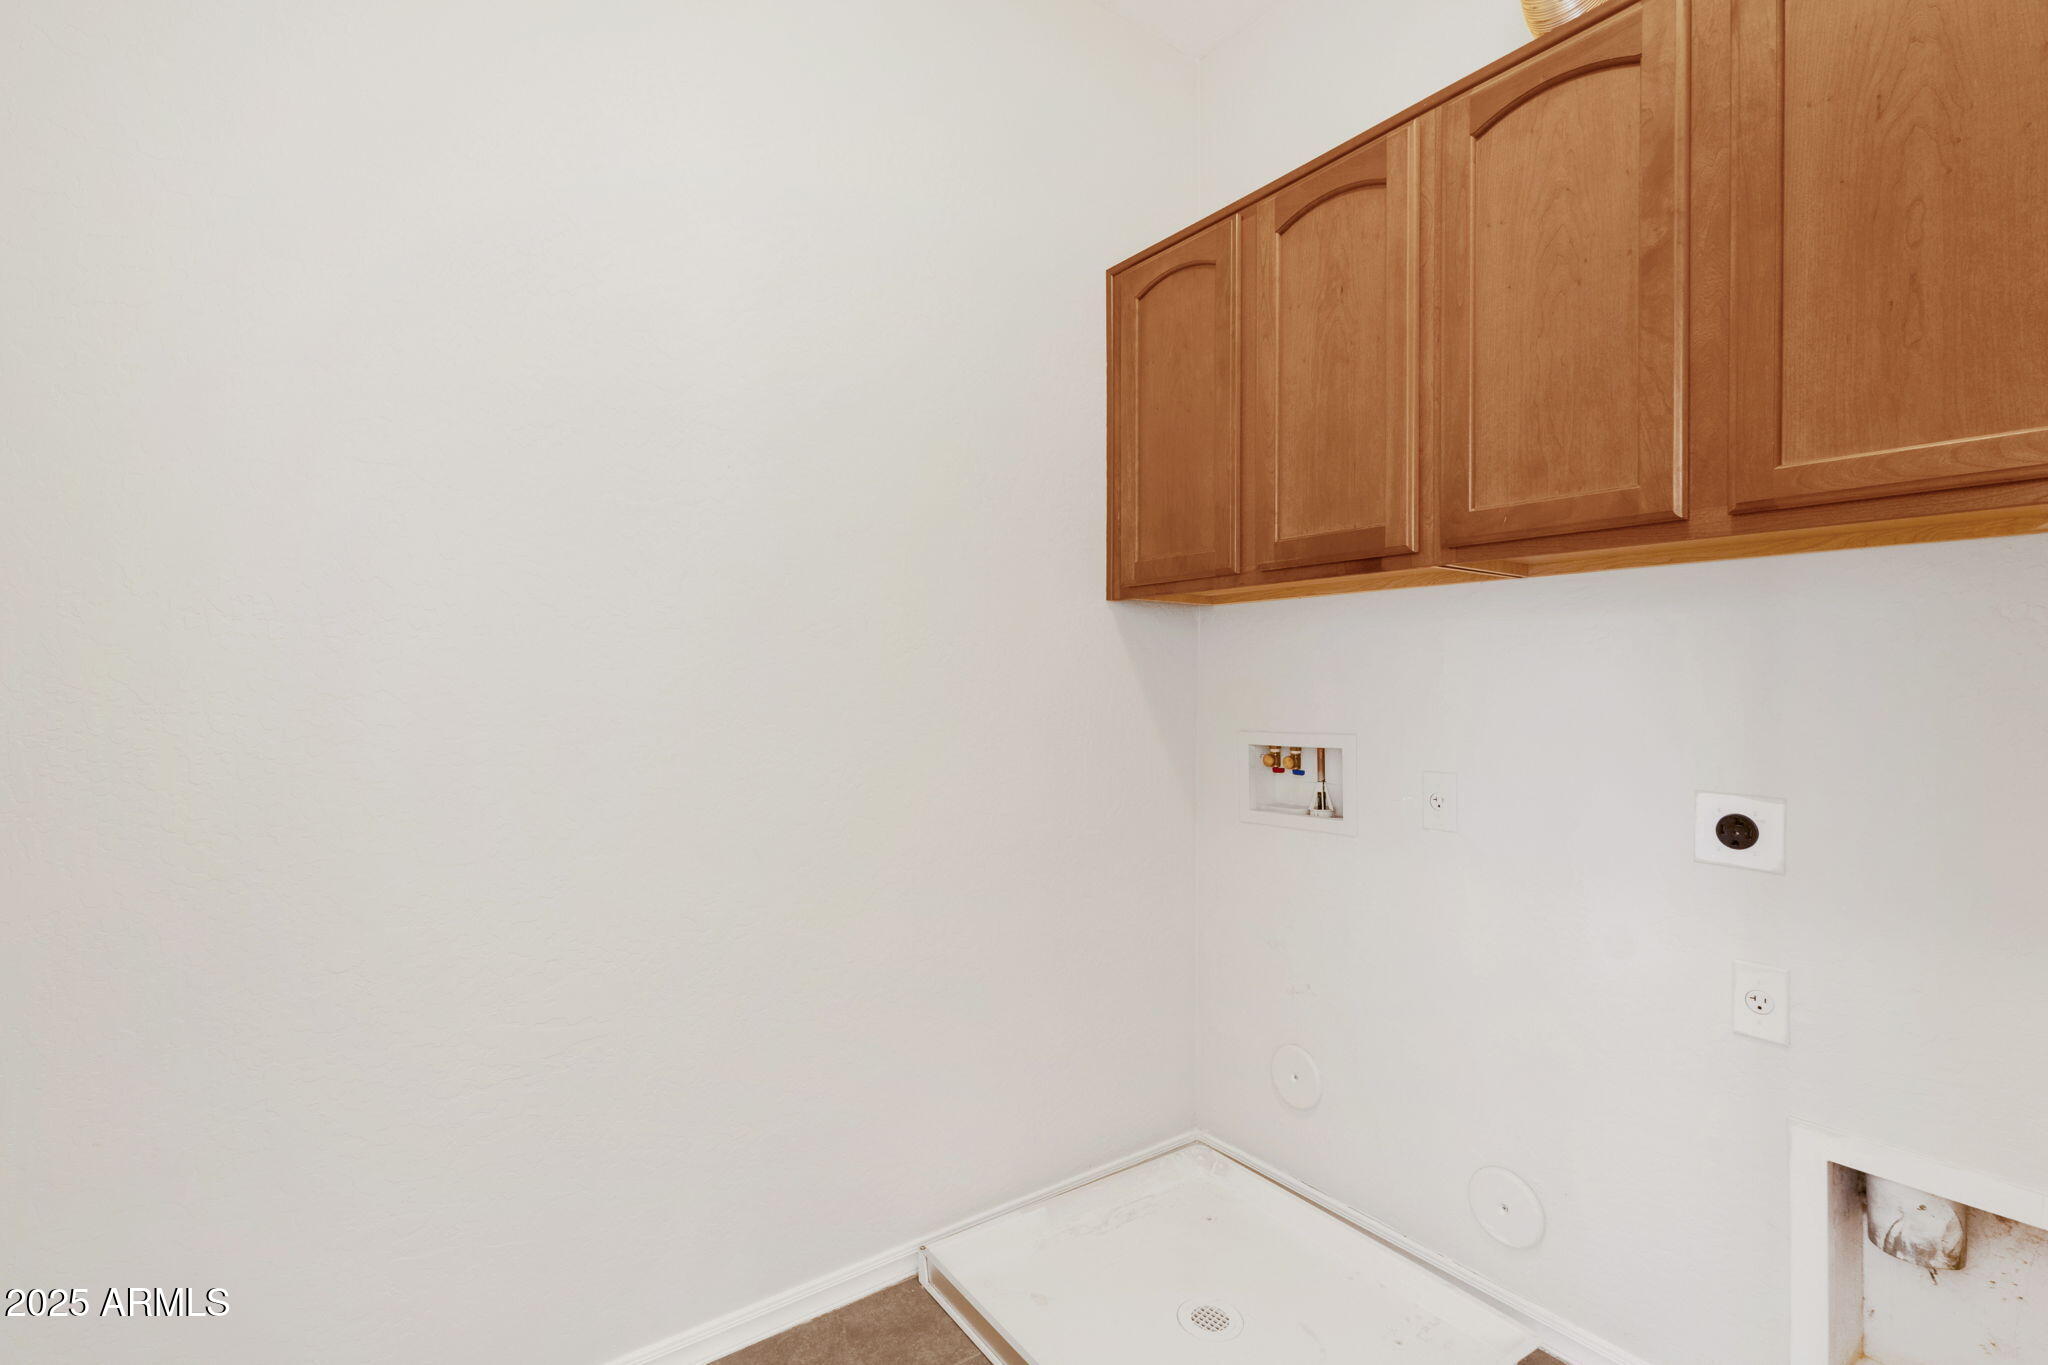
Laundry room Upstairs Laundry, Inside, Wshr/Dry Hook Up Only
Appliances Refrigerator, Built-in Microwave, Dishwasher, Disposal
Flooring Carpet, Laminate, Tile
Total Bedrooms: 4
Half Bathrooms: 1
Full Bathrooms: 2
Other Interior Features Granite Counters, Double Vanity, Upstairs, Breakfast Bar, Kitchen Island, Pantry, Full Bth Master Bdrm
Area & Lot
Lot Area 3,418 Sq.Ft.
Living area 2,109 Sq.Ft.
MLS® ID 6916175
Year Built 2007
School District Higley Unified School District
High School Higley High School
Middle School Sossaman Middle School
Elementary School Cortina Elementary
Architecture Styles Spanish
Type Residential
Status Sold
Exterior
Stories 2
Air conditioning Central Air, Ceiling Fan(s), Programmable Thmstat
Heat type Natural Gas
Water Source City Water
Garage Space 2.0
Sewer Public Sewer
Parking Direct Access, Rear Vehicle Entry
Lot Features North/South Exposure, Natural Desert Back, Natural Desert Front
Roof Tile
Finance
Sales Price $448,000
HOA Fees $330 quarterly
Real Estate Tax $2,292 yearly

Work With Us

With experience and expertise in multiple facets of the business have given us the skills to deal with any transaction, regardless of the type or price point.
