19011 N 47TH Circle
19011 N 47TH Circle
19011 N 47TH Circle
19011 N 47TH Circle
19011 N 47TH Circle
19011 N 47TH Circle
19011 N 47TH Circle
19011 N 47TH Circle
19011 N 47TH Circle
19011 N 47TH Circle
19011 N 47TH Circle
19011 N 47TH Circle
19011 N 47TH Circle
19011 N 47TH Circle
19011 N 47TH Circle
19011 N 47TH Circle
19011 N 47TH Circle
19011 N 47TH Circle
19011 N 47TH Circle
19011 N 47TH Circle
19011 N 47TH Circle
VIEW PHOTOS
Courtesy of Compass, Gaeun Gina Dow Listing Contact: 480-776-1555 
$485,000

19011 N 47TH Circle

4 Beds 3 Baths 2,128 Sq.Ft. 7,312 Sq.Ft.

Description

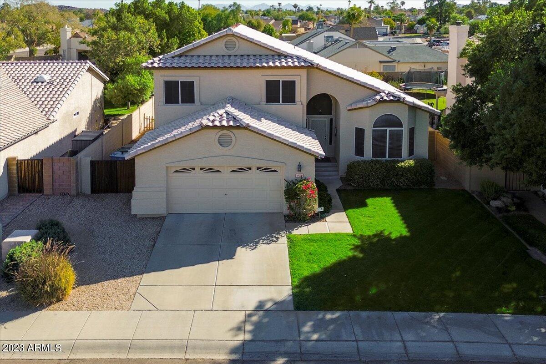
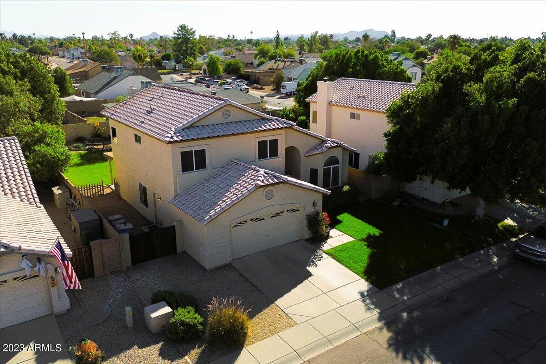
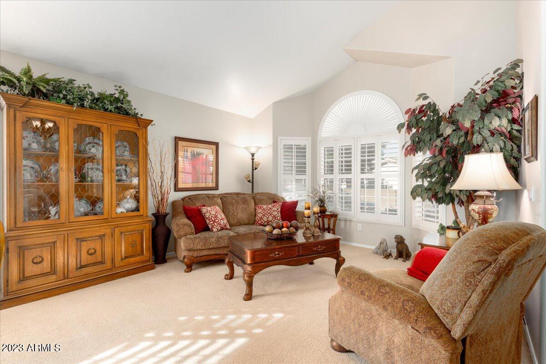
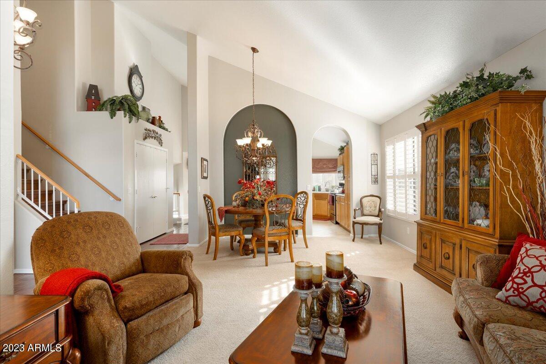
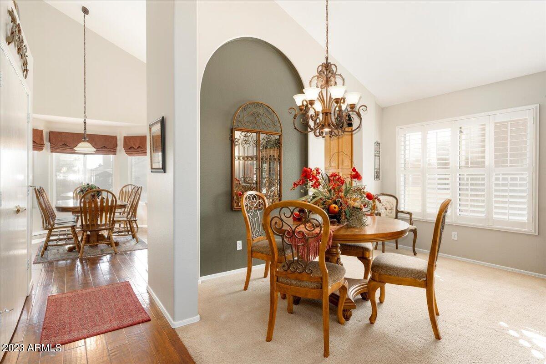
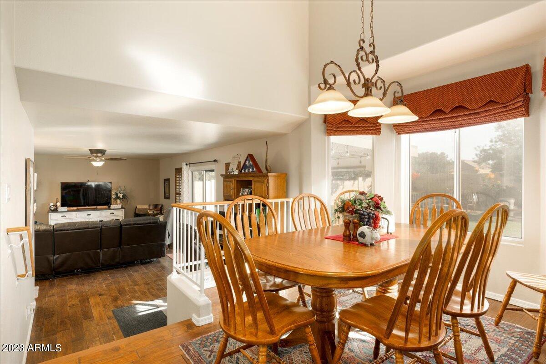
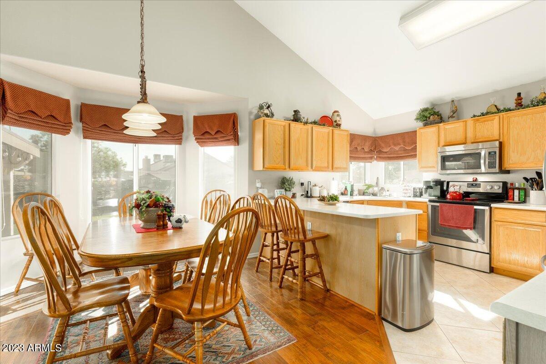
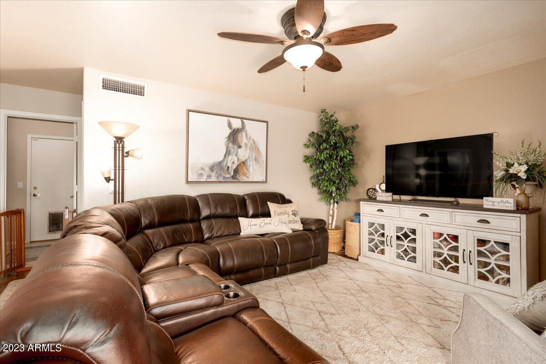
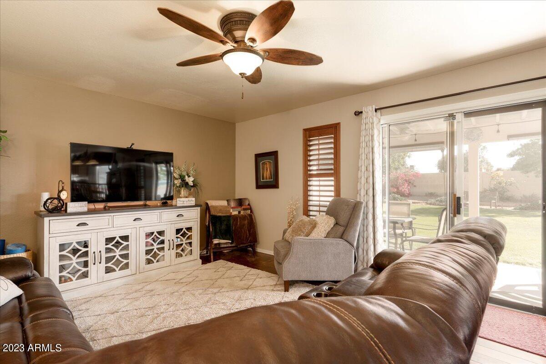
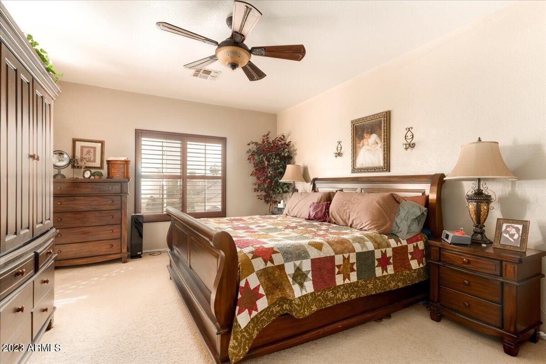
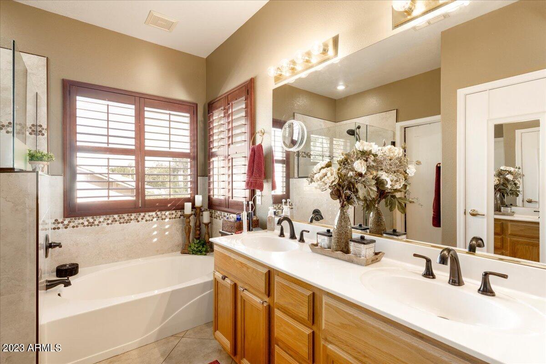
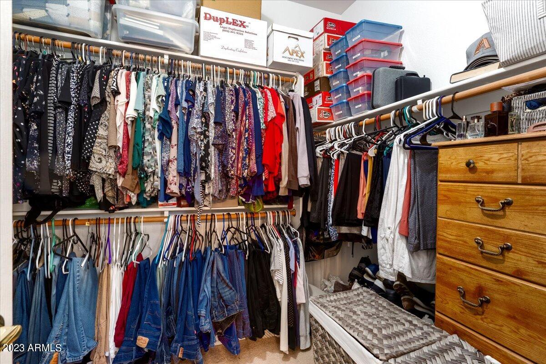
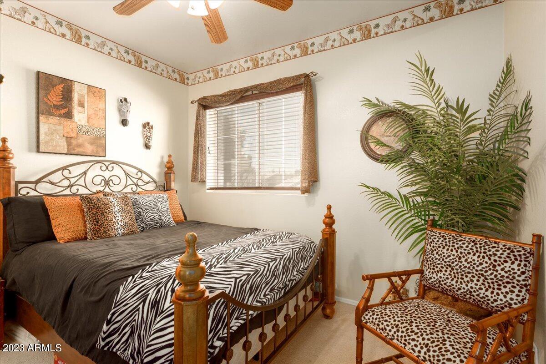
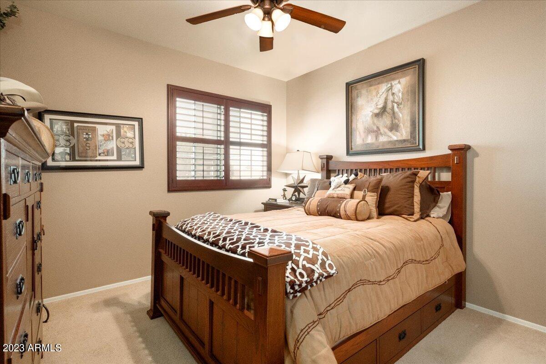
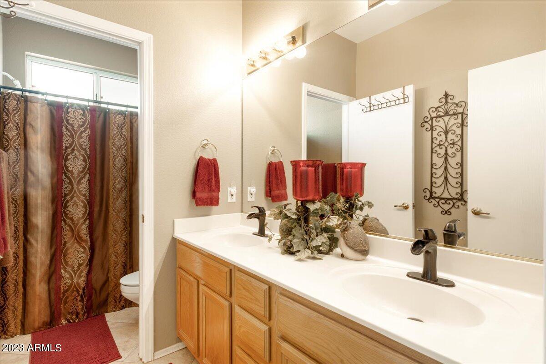
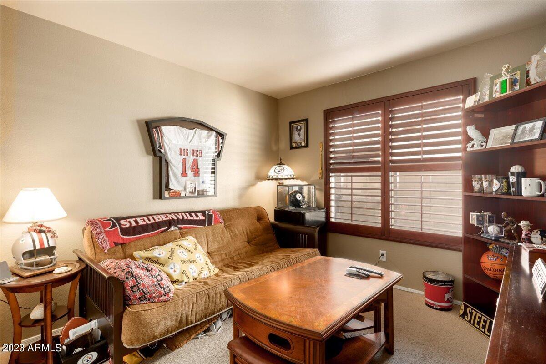
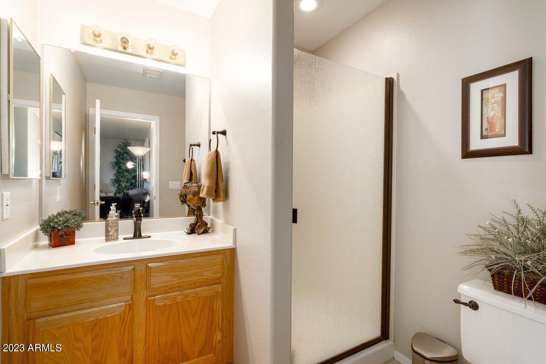
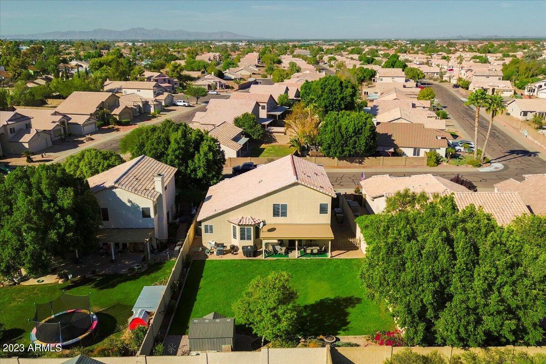
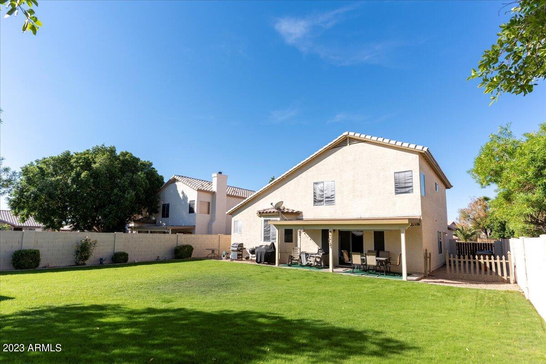
Welcome to this beautiful 4-bed/3-bath home nestled on a spacious lot with a large grassy yard. This meticulously maintained property offers a serene and inviting atmosphere, perfect for those seeking both comfort and style. Step inside and be amazed by the stunning interior, which has been freshly painted. The floor plan seamlessly connects the living, dining, kitchen and family room areas, the kitchen is a chef's dream, featuring sleek countertops, ample cabinet space, and top-of-the-line stainless steel appliances. The four bedrooms are generously sized, providing plenty of space for relaxation and privacy. The master suite is a true oasis, boasting a private en-suite bathroom and a walk-in closet. Step outside into the expansive backyard, where you'll find a lush, grassy yard, perfect for outdoor activities and gatherings. Other notable features of this home include a newer roof(2022), ensuring peace of mind for years to come. Located in a desirable neighborhood, this property offers easy access to nearby schools, parks, shopping centers, and major transportation routes. Don't miss the opportunity to make this house your dream home!

Share Property

Location

19011 N 47TH Circle, Glendale, AZ 85308

Status

Sold

Date Sold

December 7, 2023

Property Amenities

Interior
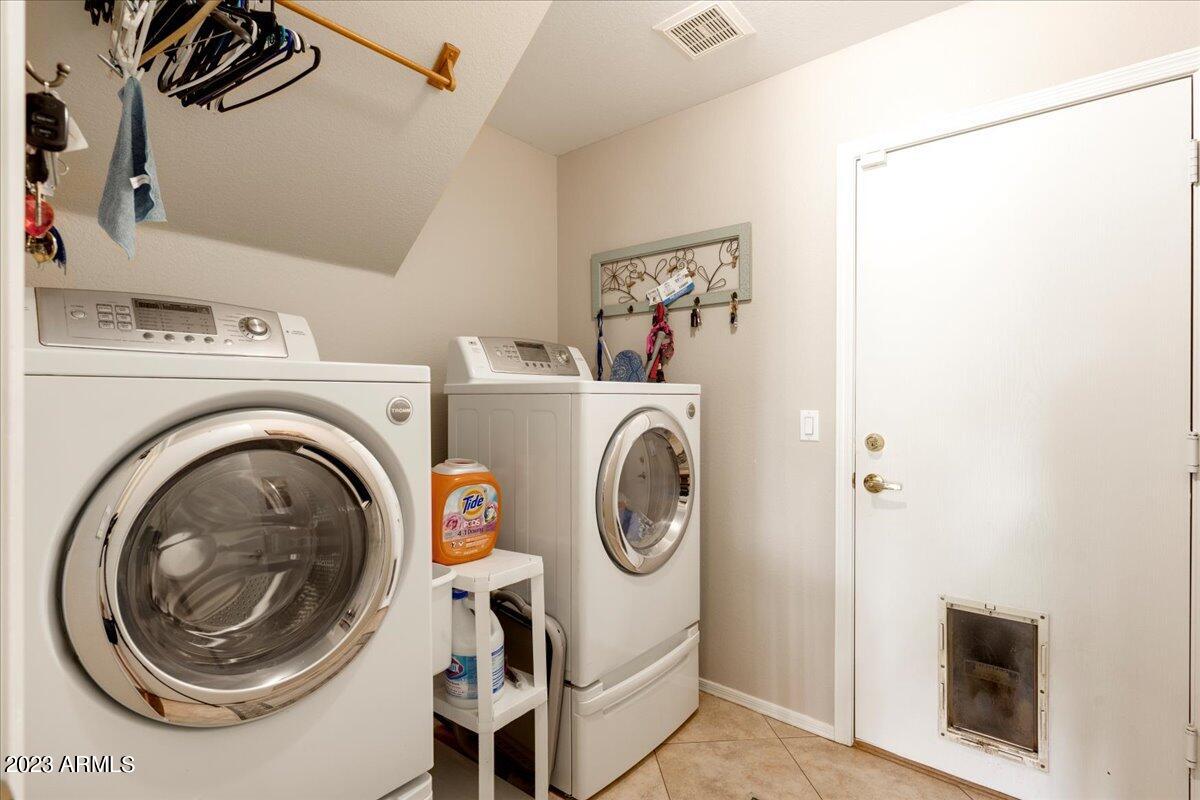
Laundry room Wshr/Dry Hook Up Only
Total Bedrooms: 4
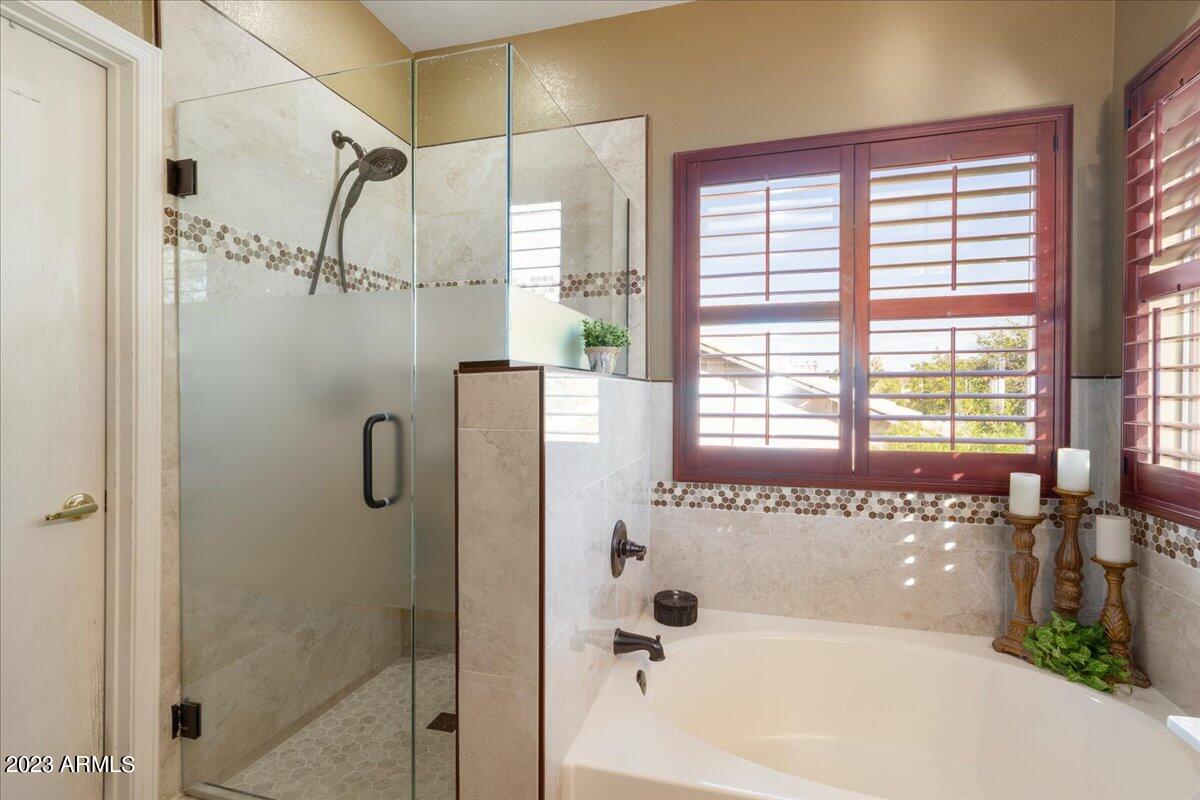
Other Interior Features Double Vanity, Upstairs, Eat-in Kitchen, Pantry, Full Bth Master Bdrm, Separate Shwr Tub
Area & Lot
Lot Area 7,312 Sq.Ft.
Living area 2,128 Sq.Ft.
MLS® ID 6626007
Year Built 1995
School District Deer Valley Unified District
High School Deer Valley High School
Middle School Desert Sky Middle School
Elementary School Mountain Shadows Elementary School
Type Residential
Status Sold
Exterior
Stories 2
Pool None
Air conditioning Central Air, Ceiling Fan(s)
Heat type Electric
Water Source City Water
Garage Space 2.0
Sewer Public Sewer
Parking RV Gate, Garage Door Opener
Lot Features Desert Front, Grass Front, Grass Back
Roof Tile
Finance
Sales Price $485,000
HOA Fees $120
Real Estate Tax $1,945 yearly

Work With Us

With experience and expertise in multiple facets of the business have given us the skills to deal with any transaction, regardless of the type or price point.
